Leave a Message

Thank you for your message. We will be in touch with you shortly.

6012 Milan Court
6012 Milan Court
6012 Milan Court
6012 Milan Court
6012 Milan Court
6012 Milan Court
6012 Milan Court
6012 Milan Court
6012 Milan Court
6012 Milan Court
6012 Milan Court
6012 Milan Court
6012 Milan Court
6012 Milan Court
6012 Milan Court
6012 Milan Court
6012 Milan Court
6012 Milan Court
6012 Milan Court
6012 Milan Court
6012 Milan Court
6012 Milan Court
6012 Milan Court
6012 Milan Court
6012 Milan Court
6012 Milan Court
6012 Milan Court
6012 Milan Court
6012 Milan Court
6012 Milan Court
6012 Milan Court
6012 Milan Court
6012 Milan Court
6012 Milan Court
6012 Milan Court
6012 Milan Court
6012 Milan Court
6012 Milan Court
6012 Milan Court
6012 Milan Court
SEE ALL PHOTOS
6012 Milan Court
6012 Milan Court
6012 Milan Court
6012 Milan Court
6012 Milan Court
6012 Milan Court
6012 Milan Court
6012 Milan Court
6012 Milan Court
6012 Milan Court
6012 Milan Court
6012 Milan Court
6012 Milan Court
6012 Milan Court
6012 Milan Court
6012 Milan Court
6012 Milan Court
6012 Milan Court
6012 Milan Court
6012 Milan Court
6012 Milan Court
6012 Milan Court
6012 Milan Court
6012 Milan Court
6012 Milan Court
6012 Milan Court
6012 Milan Court
6012 Milan Court
6012 Milan Court
6012 Milan Court
6012 Milan Court
6012 Milan Court
6012 Milan Court
6012 Milan Court
6012 Milan Court
6012 Milan Court
6012 Milan Court
6012 Milan Court
6012 Milan Court
6012 Milan Court
Sold

6012 Milan Court

6012 Milan Court, Colleyville, TX 76034

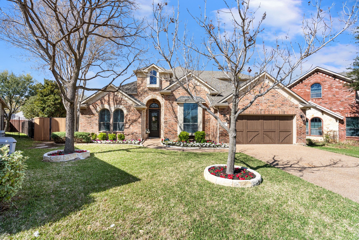
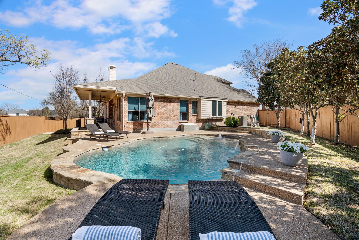
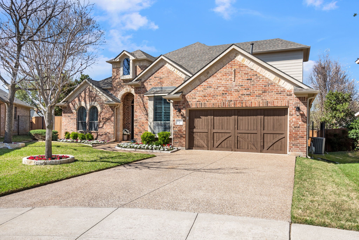
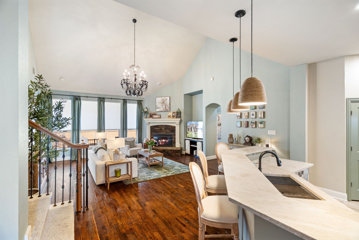
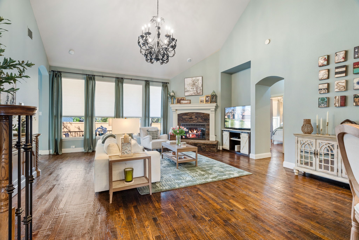
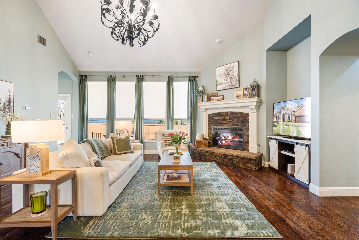
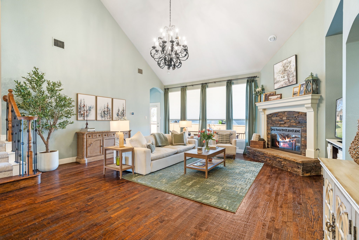
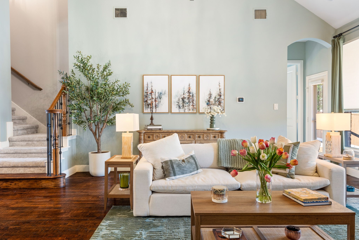
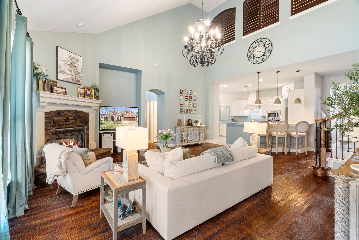
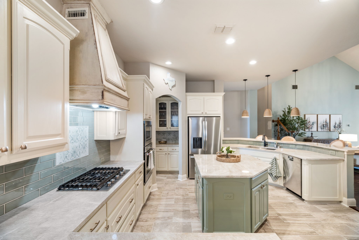
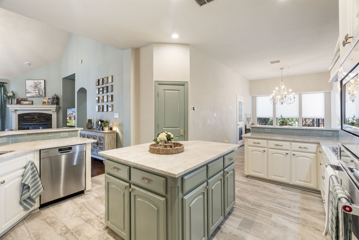
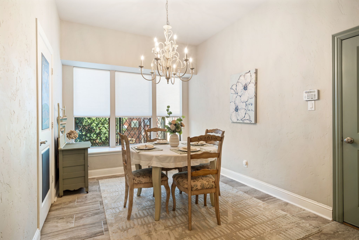
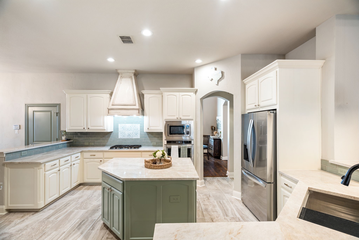
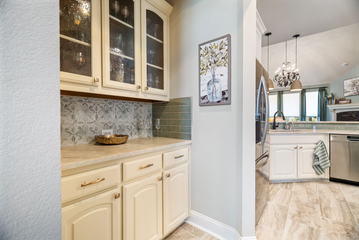
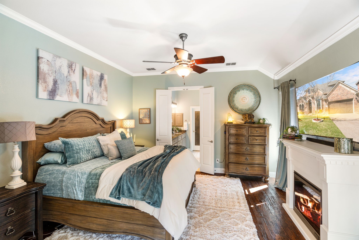
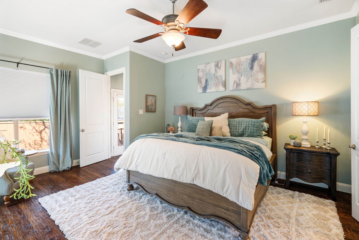
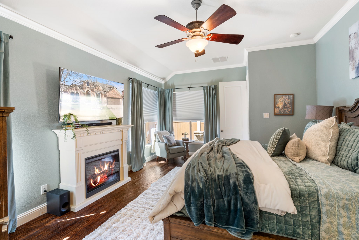
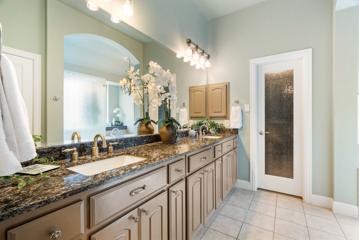
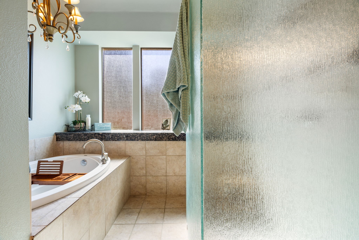
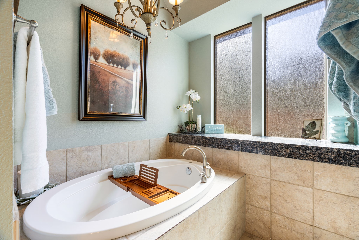
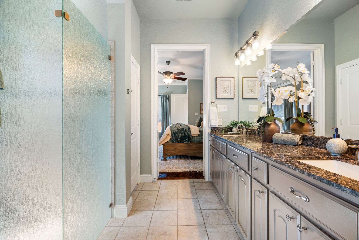
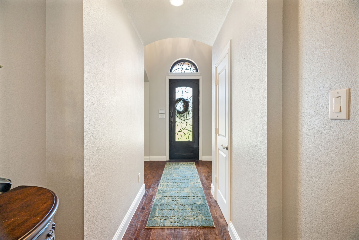
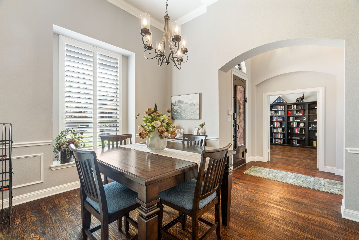
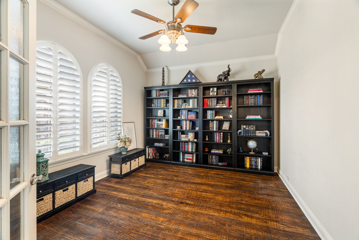
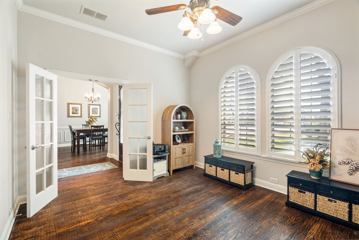
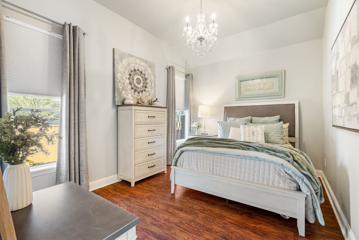
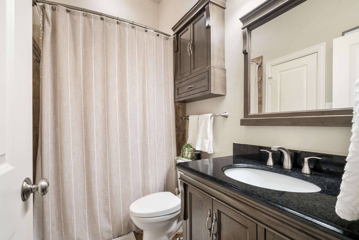
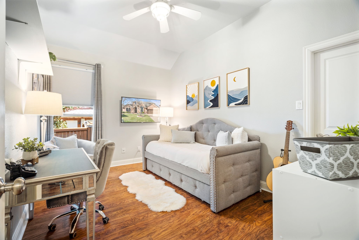
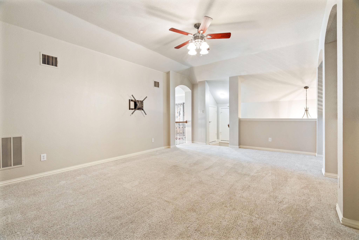
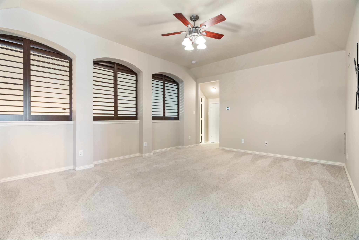
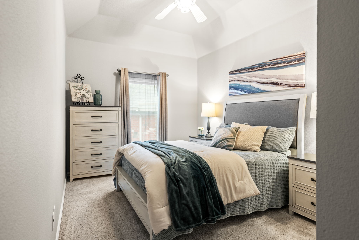
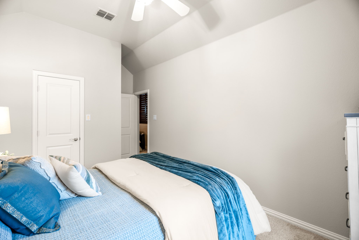
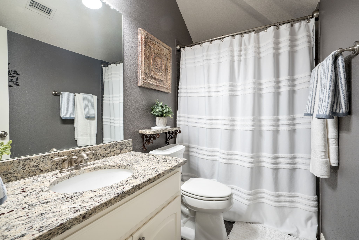
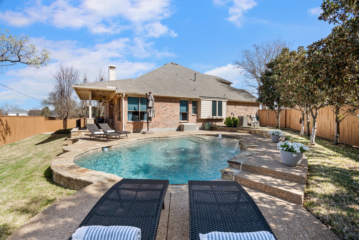
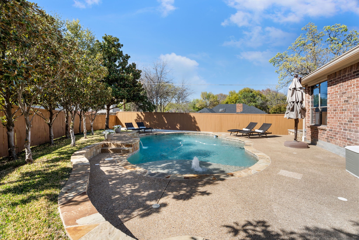
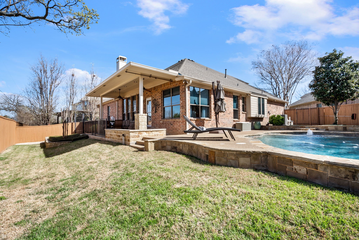
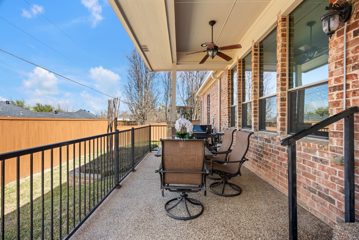
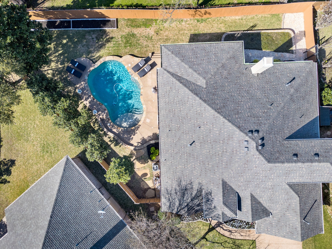
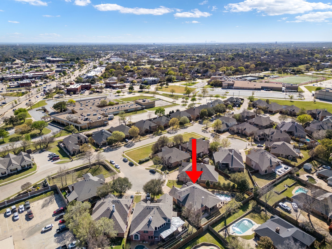
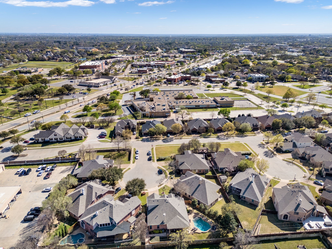
Beautifully updated home in the heart of Colleyville, within walking distance to CES and CMS. This spacious floor plan offers 4 bedrooms with 3 down, a private upstairs suite with large loft, and a dedicated office with lovely windows--perfect for working from home. The remodeled kitchen features Taj Mahal quartz countertops, high-end appliances, and nail-down hardwood floors throughout main areas. The primary suite includes a spa-like bath, soaking tub and privacy shower. Enjoy the private backyard in a large Claffey Pool, with updated equipment, ready for Texas summers. Additional highlights include custom shutters and a storm shelter in the primary closet. A perfect blend of style, comfort, and location!

4
beds

3
baths

3,078 Sq.Ft. LIVING AREA

10,062.36 Sq.Ft. lot

Dena Malasek

Dena Malasek

Features &

Interior

  • total bedrooms4
  • Total bathrooms3
  • full bathrooms3
  • Laundry room Washer Hookup, Dryer Hookup, Laundry in Utility Room
  • Flooring Carpet, Ceramic Tile, Slate, Wood
  • Fireplace Gas Starter, Masonry
  • APPLIANCES Dishwasher, Electric Water Heater, Gas Cooktop, Microwave
  • other interior Features Built-in Features, Decorative/Designer Lighting Fixtures, Granite Counters, Kitchen Island, Open Floorplan, Pantry, Vaulted Ceiling(s), Walk-In Closet(s)

Area & Lot

  • Status Sold
  • Date Sold April 24, 2026
  • Living Area3,078 Sq.Ft.
  • Lot Area10,062.36 Sq.Ft.
  • MLS® ID21213379
  • TypeResidential
  • YEAR BUILT2006
  • NeighborhoodTarrant
  • Architecture StylesDetached
  • Elementary SchoolColleyville
  • Middle SchoolColleyville
  • High SchoolColleyville Heritage
  • School DistrictGrapevine-Colleyville ISD

Exterior

  • STORIES2
  • Garage Space2.0
  • water SourcePublic
  • utilitiesSewer Available, Water Available
  • PoolGunite, In Ground, Pool Cover, Pool, Water Feature
  • roofComposition
  • lot featuresCul-De-Sac, Landscaped, Subdivision, Sprinkler System, Few Trees
  • parkingDoor-Single, Garage Faces Front, Garage
  • HEAT TYPECentral, Electric
  • AIR CONDITIONINGCentral Air, Ceiling Fan(s), Electric
  • sewerPublic Sewer
  • SubstructureSlab
  • security FeaturesSmoke Detector(s)
  • other exterior FeaturesLighting, Outdoor Living Area, Private Yard, Rain Gutters

Financial

  • Price Upon Request
View Virtual Tour

Tarrant

In the fantastic area of Tarrant, you’ll be in good company with around 2,091,953 residents, with around 60% of those homeowners.

Explore

Join

We would love to get to know more about you and your real estate needs, so we can better understand your goals and how we can support you every step of the way in your journey.

Follow Us on Instagram