Leave a Message

Thank you for your message. We will be in touch with you shortly.

600 Circleview Drive N
SEE ALL PHOTOS
600 Circleview Drive N
Courtesy of Monument Realty
Sold

600 Circleview Drive N

600 Circleview Drive N, Hurst, TX 76054

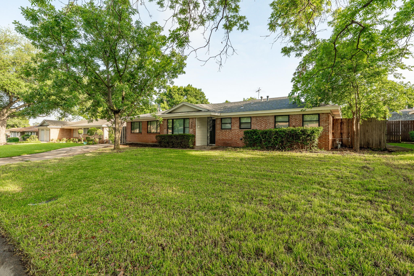
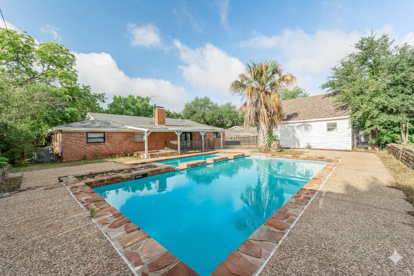
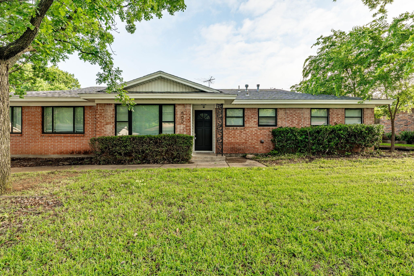
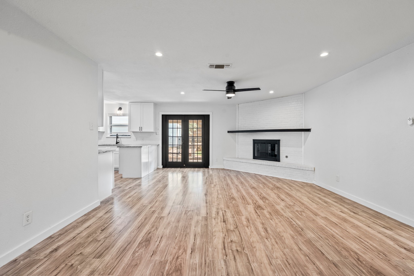
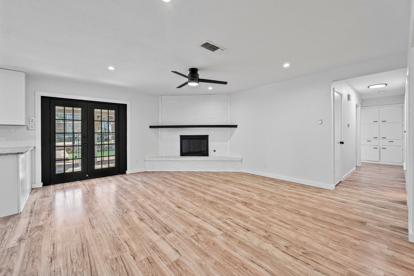
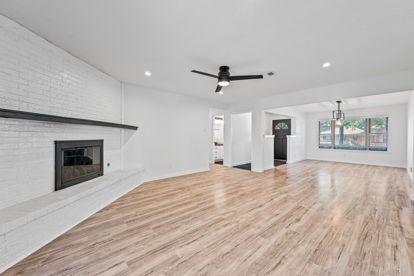
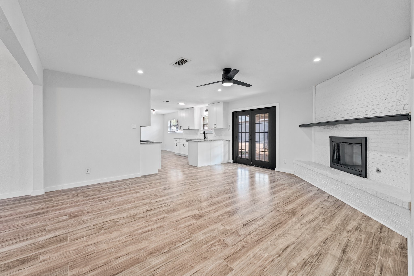
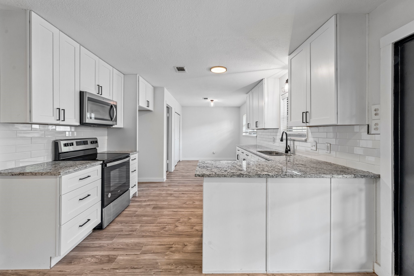
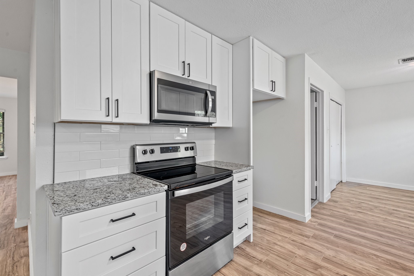
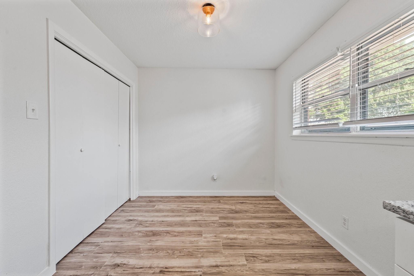
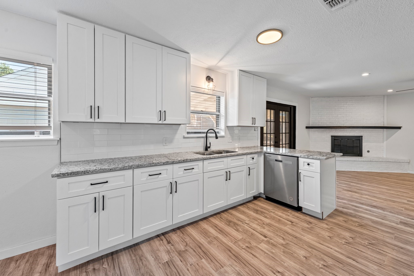
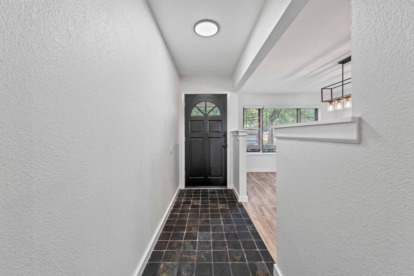
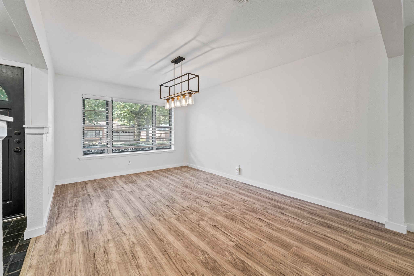
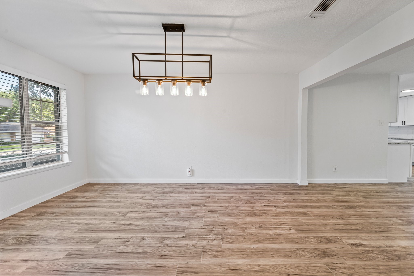
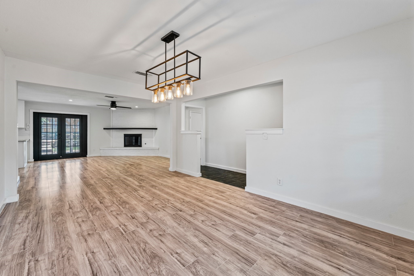
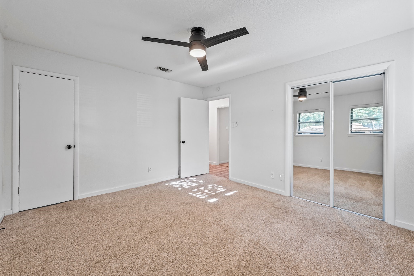
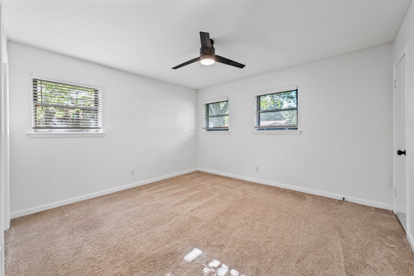
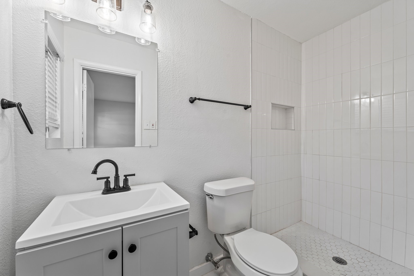
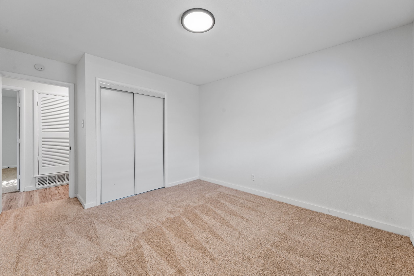
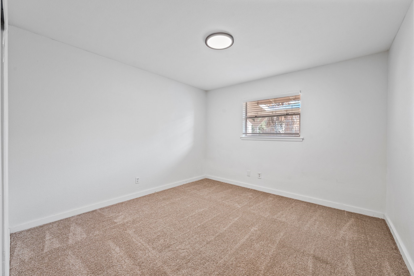
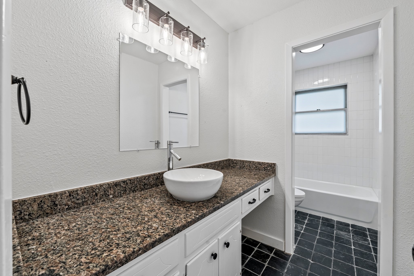
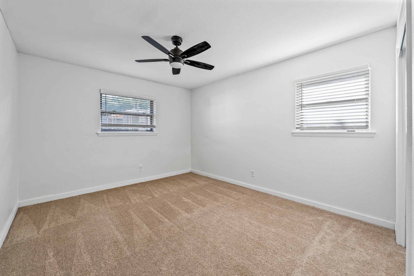
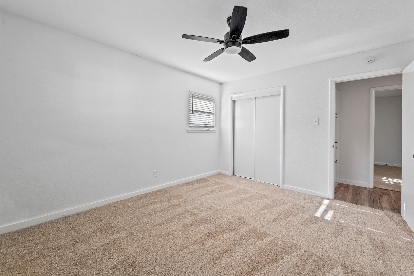
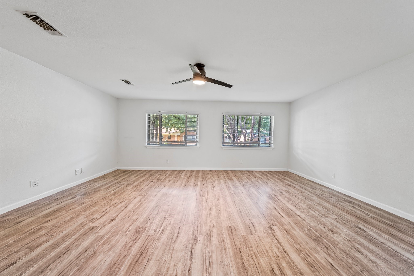
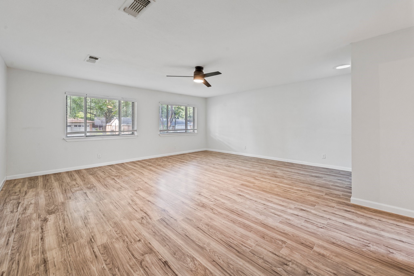
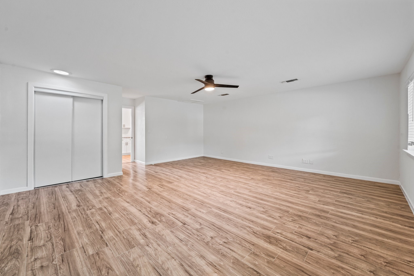
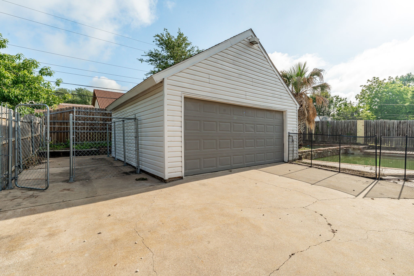
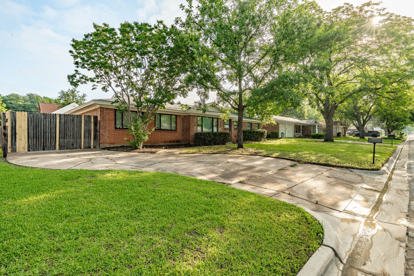
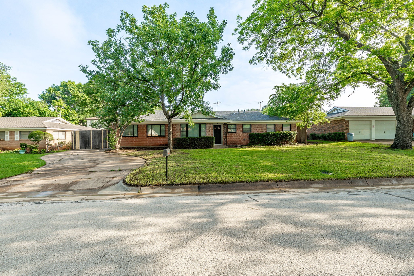
Welcome to this Completely Remodeled 4 bedroom, 2 bath! Priced to sell, ready for immediate move in! Located in the desirable Shady Oaks Addition Of Hurst! North of Hwy 183 within the Prestigious HEB ISD. Open-Concept Layout featuring a dining room upon entry, opening up to a large living area with a cozy fireplace. The remodeled kitchen and bathrooms are fitted with granite countertops, modern fixtures, and plenty of cabinet space for storage. The garage has been converted into an additional living area, ideal for an additional bedroom, closet included, or a large family room, office or playroom. Covered back patio area opens up to a large backyard with two tier pool with detached spa. Private garage access and additional parking. Established community with mature trees! Come Make This Charming Home Yours!

4
beds

2
baths

1,998 Sq.Ft. LIVING AREA

9,975.24 Sq.Ft. lot

Ben Tackett

Ben Tackett

Features &

Interior

  • total bedrooms4
  • Total bathrooms2
  • full bathrooms2
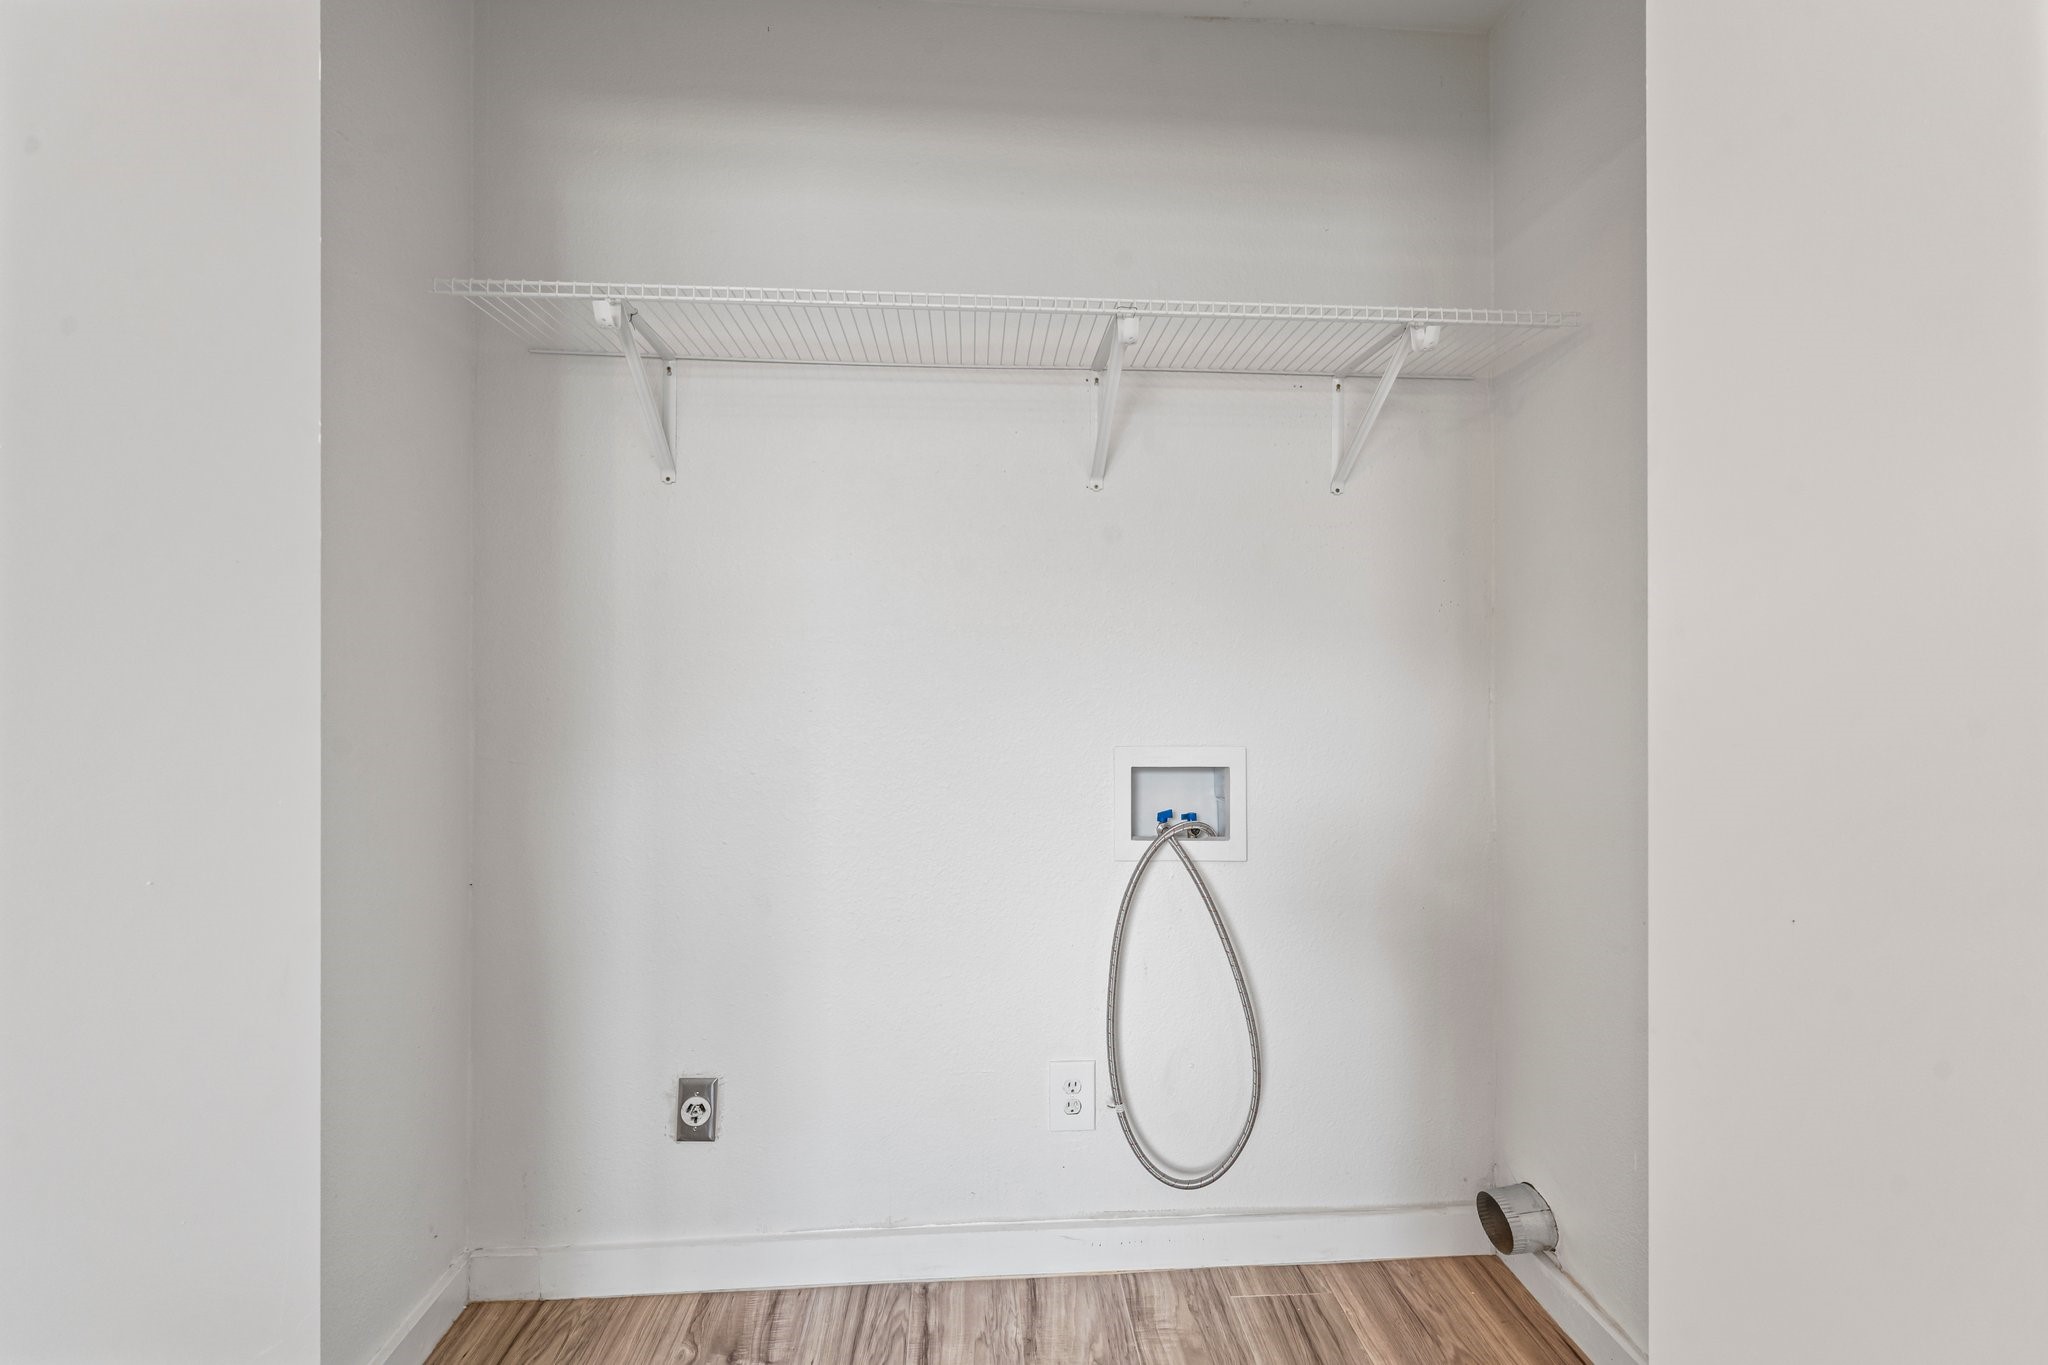
  • Laundry room Washer Hookup
  • Flooring Carpet, Luxury Vinyl Plank, Slate
  • Fireplace Living Room, Masonry, Raised Hearth
  • APPLIANCES Dishwasher, Electric Range, Disposal, Microwave
  • other interior Features Built-in Features, Decorative/Designer Lighting Fixtures, Eat-in Kitchen, Granite Counters, High Speed Internet, Open Floorplan, Pantry, Cable TV

Area & Lot

  • Status Sold
  • Date Sold August 3, 2026
  • Living Area1,998 Sq.Ft.
  • Lot Area9,975.24 Sq.Ft.
  • MLS® ID21166284
  • TypeResidential
  • YEAR BUILT1964
  • NeighborhoodTarrant
  • Architecture StylesRanch, Traditional, Detached
  • Elementary SchoolShadyoaks
  • Middle SchoolBedford
  • High SchoolBell
  • School DistrictHurst-Euless-Bedford ISD

Exterior

  • STORIES1
  • Garage Space2.0
  • water SourcePublic
  • utilitiesSewer Available, Water Available, Cable Available
  • PoolIn Ground, Outdoor Pool, Pool, Pool/Spa Combo, Water Feature
  • roofComposition
  • lot featuresInterior Lot, Landscaped, Subdivision, Few Trees
  • parkingAdditional Parking, Converted Garage, Door-Single, Driveway, Garage, Gated
  • HEAT TYPECentral, Electric
  • AIR CONDITIONINGCentral Air, Ceiling Fan(s), Electric
  • sewerPublic Sewer
  • SubstructureSlab
  • security FeaturesSmoke Detector(s)
  • other exterior FeaturesDog Run, Lighting

Financial

  • Price Upon Request
View Virtual Tour

Tarrant

In the fantastic area of Tarrant, you’ll be in good company with around 2,091,953 residents, with around 60% of those homeowners.

Explore

Join

We would love to get to know more about you and your real estate needs, so we can better understand your goals and how we can support you every step of the way in your journey.

Follow Us on Instagram