Leave a Message

Thank you for your message. We will be in touch with you shortly.

5949 Revere Drive
5949 Revere Drive
5949 Revere Drive
5949 Revere Drive
5949 Revere Drive
5949 Revere Drive
5949 Revere Drive
5949 Revere Drive
5949 Revere Drive
5949 Revere Drive
5949 Revere Drive
5949 Revere Drive
5949 Revere Drive
5949 Revere Drive
5949 Revere Drive
5949 Revere Drive
5949 Revere Drive
5949 Revere Drive
5949 Revere Drive
5949 Revere Drive
5949 Revere Drive
5949 Revere Drive
5949 Revere Drive
5949 Revere Drive
SEE ALL PHOTOS
5949 Revere Drive
5949 Revere Drive
5949 Revere Drive
5949 Revere Drive
5949 Revere Drive
5949 Revere Drive
5949 Revere Drive
5949 Revere Drive
5949 Revere Drive
5949 Revere Drive
5949 Revere Drive
5949 Revere Drive
5949 Revere Drive
5949 Revere Drive
5949 Revere Drive
5949 Revere Drive
5949 Revere Drive
5949 Revere Drive
5949 Revere Drive
5949 Revere Drive
5949 Revere Drive
5949 Revere Drive
5949 Revere Drive
5949 Revere Drive
Leased

5949 Revere Drive

5949 Revere Drive, Providence Village, TX 76227

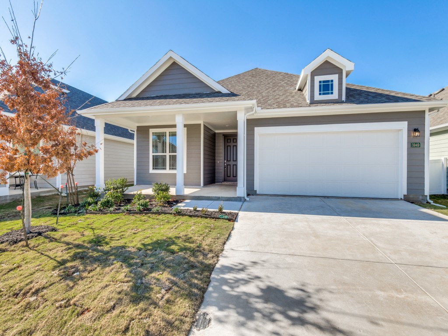
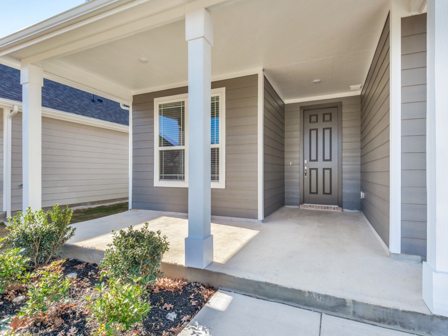
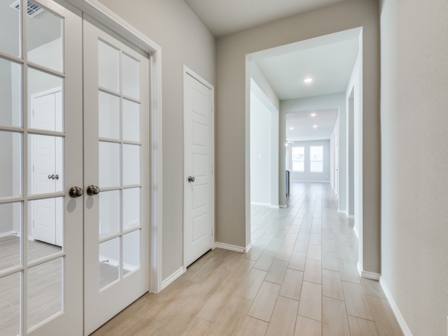
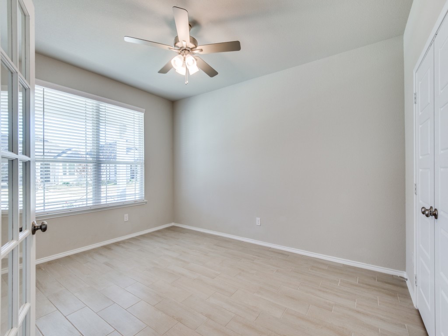
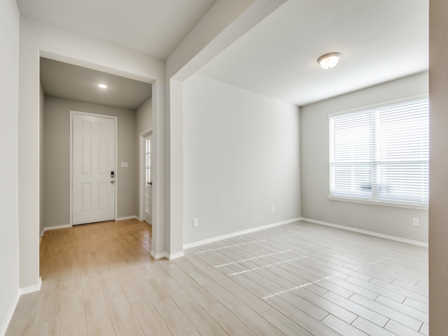
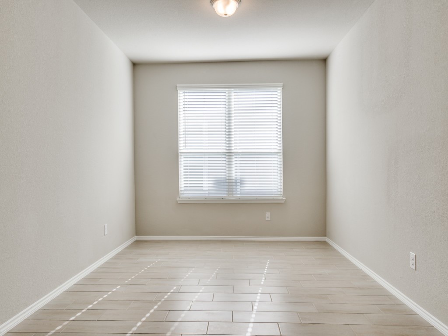
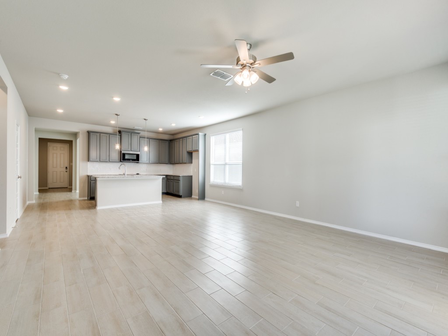
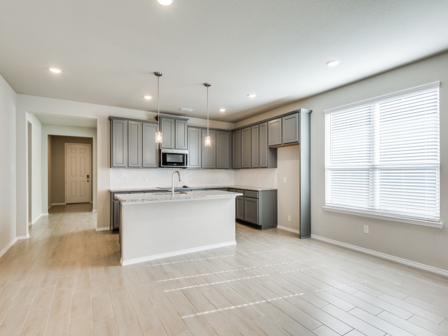
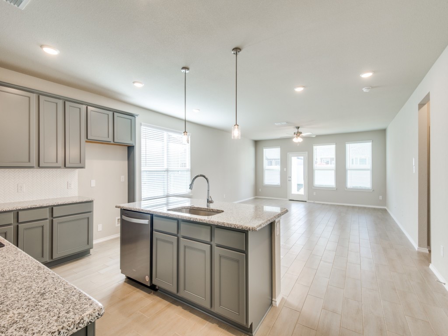
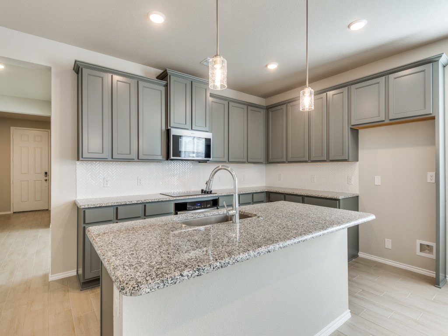
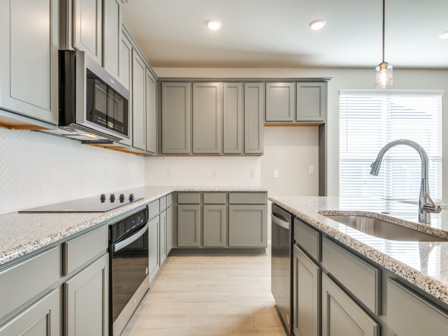
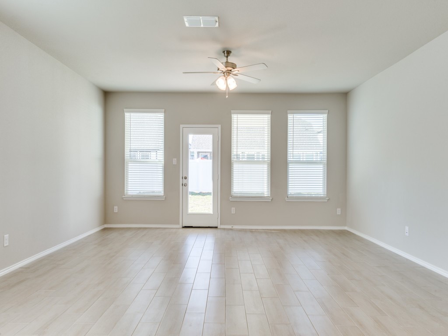
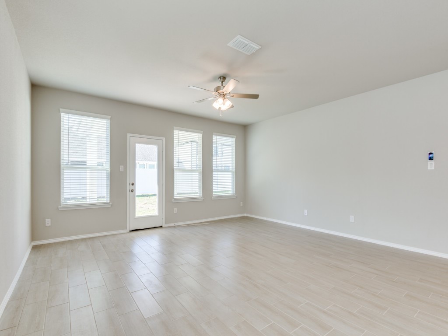
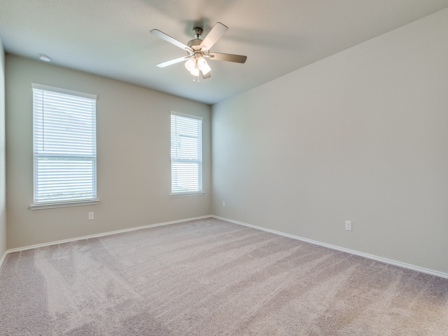
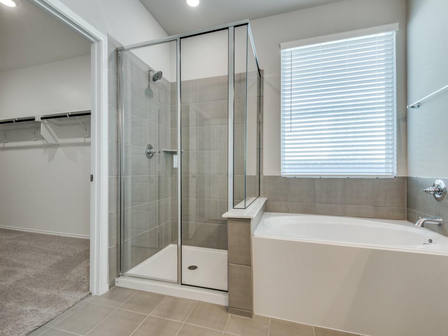
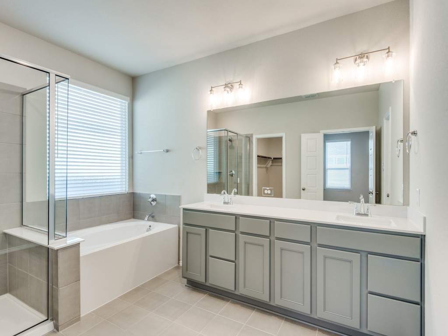
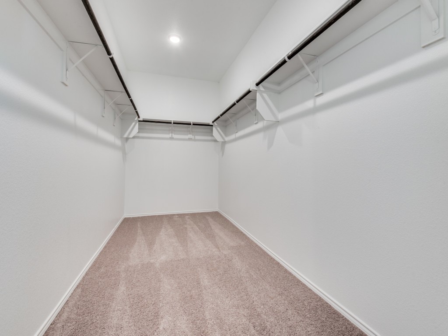
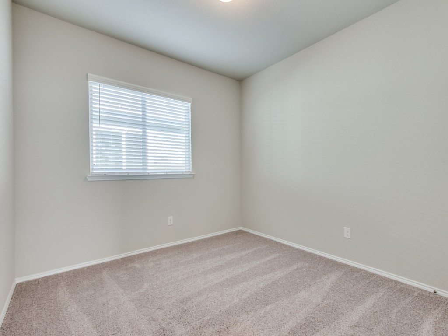
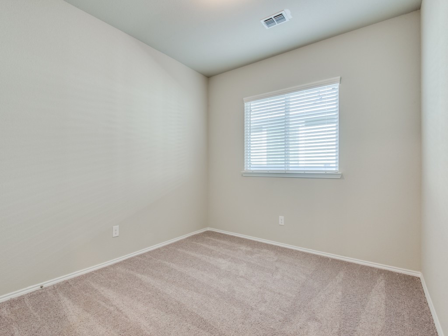
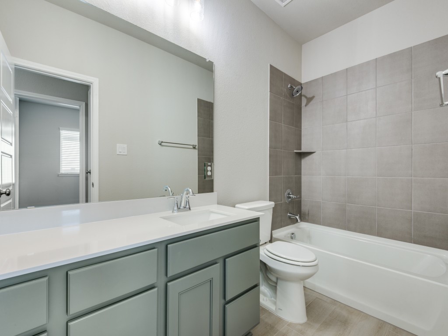
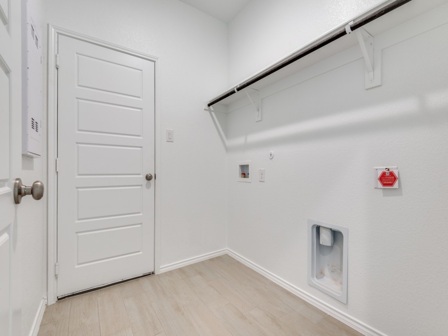
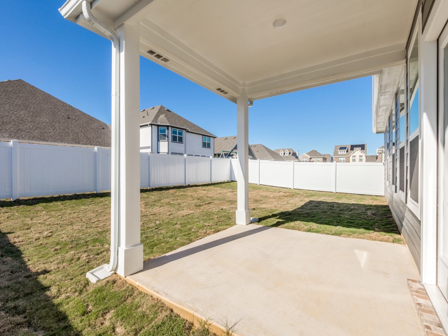
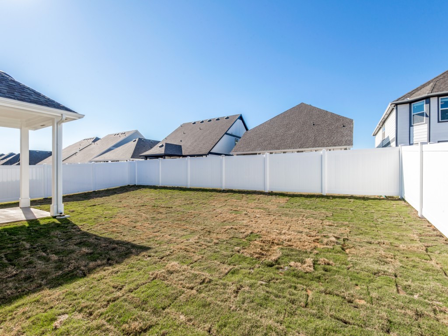
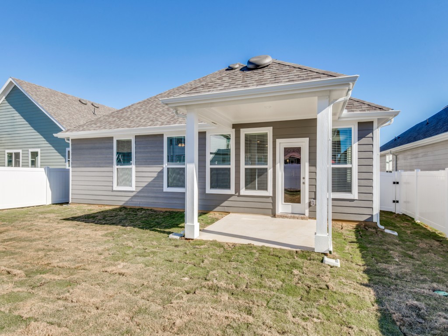
Welcome to 5949 Revere Dr, a beautifully maintained, nearly new home nestled in the peaceful and picturesque community of Providence Village, located within the highly acclaimed Aubrey ISD. This home offers a rare combination of charm, space, and flexibility--making it an excellent choice whether you're looking to buy, lease, or explore a lease-to-own option. With 3 generously sized bedrooms, 2 full bathrooms, a formal dining room, and a dedicated office that could easily serve as a 4th bedroom, there's room for everyone to live, work, and relax in comfort. Step inside to discover an open and airy floor plan that invites you to feel right at home. Gorgeous wood-look tile flooring runs through the main living spaces, offering both warmth and durability. The heart of the home-the kitchen-is a dream for anyone who loves to cook or entertain, featuring sleek granite countertops, ample cabinet space, and a spacious island perfect for casual dining or gathering with friends. The living area flows seamlessly from the kitchen, making entertaining a breeze.The private primary suite is positioned at the back of the home, creating a peaceful retreat. It features a spa-like bathroom with a separate soaking tub and shower, dual vanities, and a large walk-in closet. The secondary bedrooms are tucked away in their own wing, offering privacy and generous closet space. You'll also love the integrated smart home features that add convenience and modern ease to daily life. Outside, enjoy quiet evenings or a weekend bbq under the covered patio, with a spacious backyard that provides room for pets, play, or even a garden. This home is located in a serene neighborhood, and it's been lovingly maintained with pride of ownership. Whether you're ready to buy now or need a little more time, the seller is open to flexible options, including leasing or lease-before-you-buy arrangements. Don't miss this opportunity to settle into a move-in-ready home in a growing area with great schools

4
beds

2
baths

2,136 Sq.Ft. LIVING AREA

6,011.28 Sq.Ft. lot

Kelly Kanatzar Lunardon

Kelly Kanatzar Lunardon

Features &

Interior

  • total bedrooms4
  • Total bathrooms2
  • full bathrooms2
  • Flooring Carpet, Ceramic Tile
  • APPLIANCES Convection Oven, Dishwasher, Electric Cooktop, Electric Oven, Electric Water Heater, Disposal, Microwave
  • other interior Features Eat-in Kitchen, Kitchen Island, Open Floorplan, Smart Home, Walk-In Closet(s)

Area & Lot

  • Status Leased
  • Date Leased July 1, 2025
  • Living Area2,136 Sq.Ft.
  • Lot Area6,011.28 Sq.Ft.
  • MLS® ID20983569
  • TypeResidential
  • YEAR BUILT2023
  • Architecture StylesCraftsman, Traditional, Detached
  • Elementary SchoolJames A Monaco
  • Middle SchoolAubrey
  • High SchoolAubrey
  • School DistrictAubrey ISD

Exterior

  • STORIES1
  • Garage Space2.0
  • water SourcePublic
  • utilitiesSewer Available, Water Available
  • PoolNone
  • roofComposition
  • lot featuresInterior Lot
  • parkingDoor-Multi, Driveway, Private
  • sewerPublic Sewer
  • SubstructureSlab
  • security FeaturesPrewired, Smoke Detector(s)
  • other exterior FeaturesDeck

Financial

  • Price Upon Request
View Virtual Tour

Join

We would love to get to know more about you and your real estate needs, so we can better understand your goals and how we can support you every step of the way in your journey.

Follow Us on Instagram