
Leave a Message

Thank you for your message. We will be in touch with you shortly.

5817 Deer Run Drive
5817 Deer Run Drive
5817 Deer Run Drive
5817 Deer Run Drive
5817 Deer Run Drive
5817 Deer Run Drive
5817 Deer Run Drive
5817 Deer Run Drive
5817 Deer Run Drive
5817 Deer Run Drive
5817 Deer Run Drive
5817 Deer Run Drive
5817 Deer Run Drive
5817 Deer Run Drive
5817 Deer Run Drive
5817 Deer Run Drive
5817 Deer Run Drive
5817 Deer Run Drive
5817 Deer Run Drive
5817 Deer Run Drive
5817 Deer Run Drive
5817 Deer Run Drive
5817 Deer Run Drive
5817 Deer Run Drive
5817 Deer Run Drive
5817 Deer Run Drive
5817 Deer Run Drive
5817 Deer Run Drive
5817 Deer Run Drive
5817 Deer Run Drive
5817 Deer Run Drive
5817 Deer Run Drive
5817 Deer Run Drive
5817 Deer Run Drive
5817 Deer Run Drive
5817 Deer Run Drive
SEE ALL PHOTOS
5817 Deer Run Drive
5817 Deer Run Drive
5817 Deer Run Drive
5817 Deer Run Drive
5817 Deer Run Drive
5817 Deer Run Drive
5817 Deer Run Drive
5817 Deer Run Drive
5817 Deer Run Drive
5817 Deer Run Drive
5817 Deer Run Drive
5817 Deer Run Drive
5817 Deer Run Drive
5817 Deer Run Drive
5817 Deer Run Drive
5817 Deer Run Drive
5817 Deer Run Drive
5817 Deer Run Drive
5817 Deer Run Drive
5817 Deer Run Drive
5817 Deer Run Drive
5817 Deer Run Drive
5817 Deer Run Drive
5817 Deer Run Drive
5817 Deer Run Drive
5817 Deer Run Drive
5817 Deer Run Drive
5817 Deer Run Drive
5817 Deer Run Drive
5817 Deer Run Drive
5817 Deer Run Drive
5817 Deer Run Drive
5817 Deer Run Drive
5817 Deer Run Drive
5817 Deer Run Drive
5817 Deer Run Drive
Courtesy of Monument Realty
Sold

5817 Deer Run Drive

5817 Deer Run Drive, Mc Kinney, TX 75070

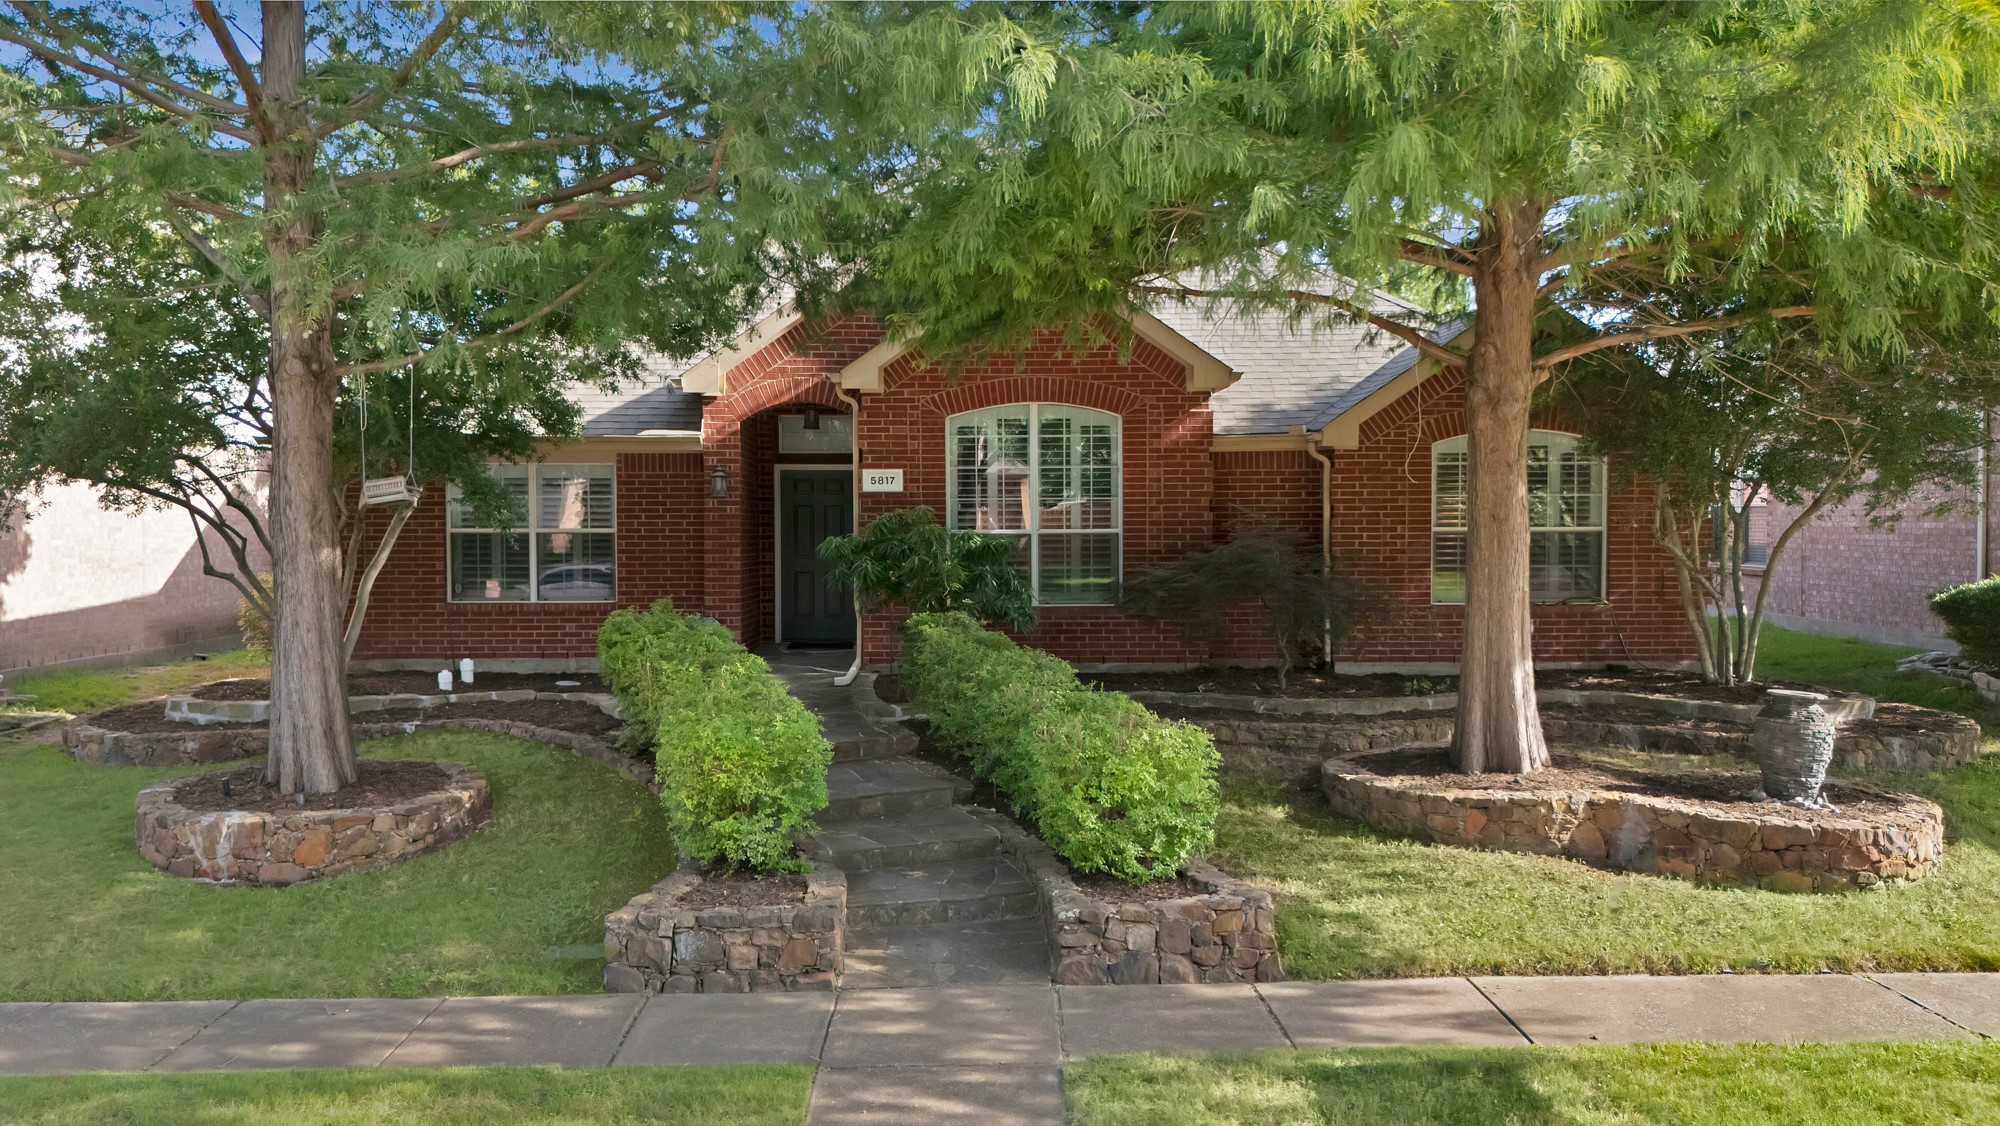
Welcome to Your Family's Dream Home in Pine Ridge Estates!
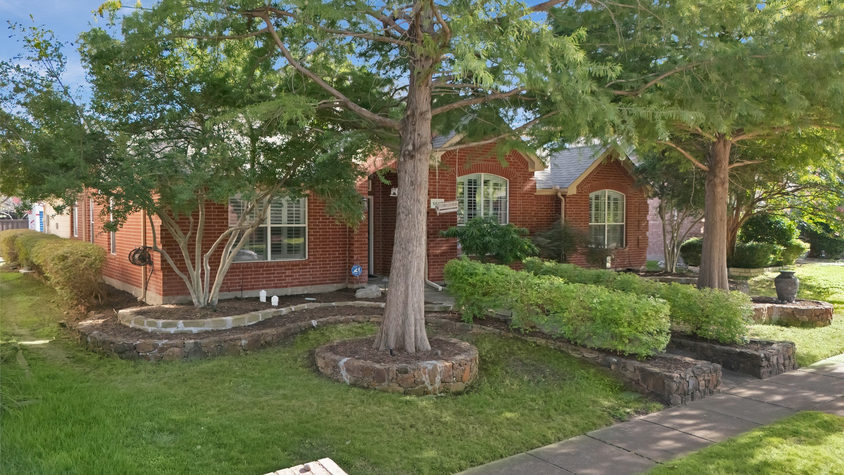
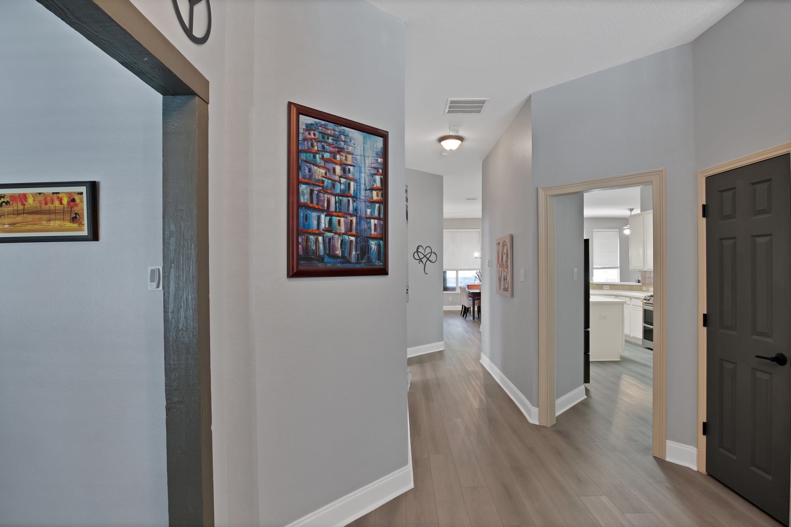
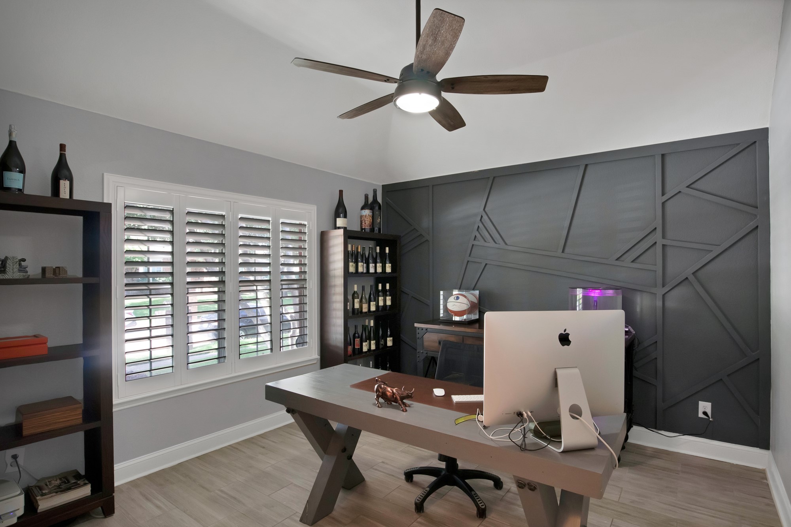
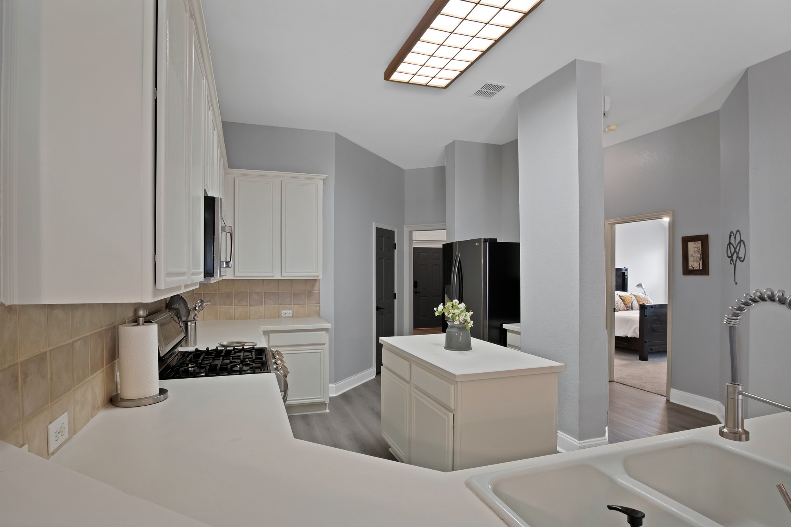
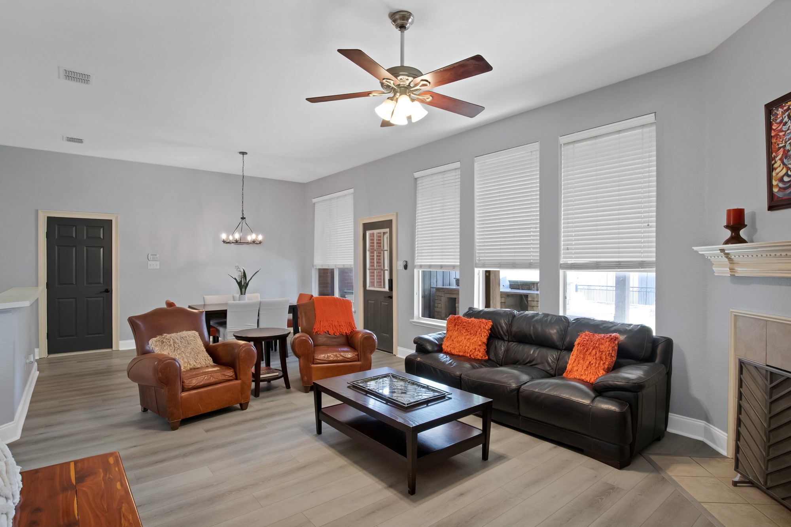
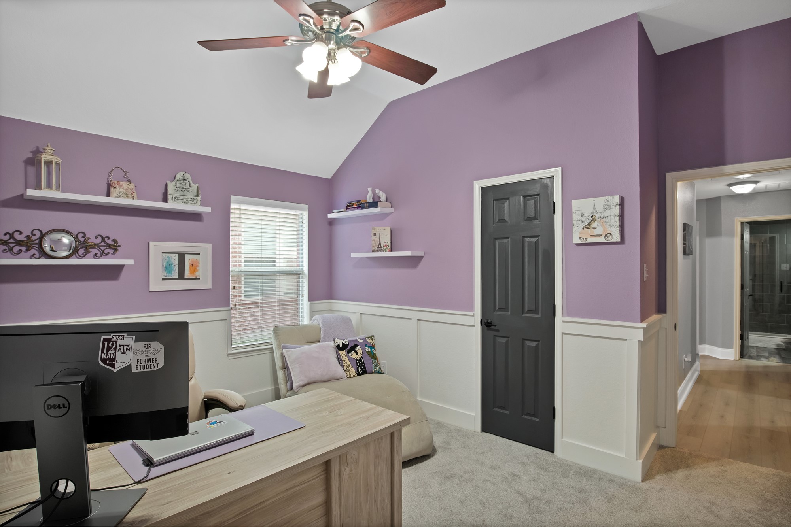
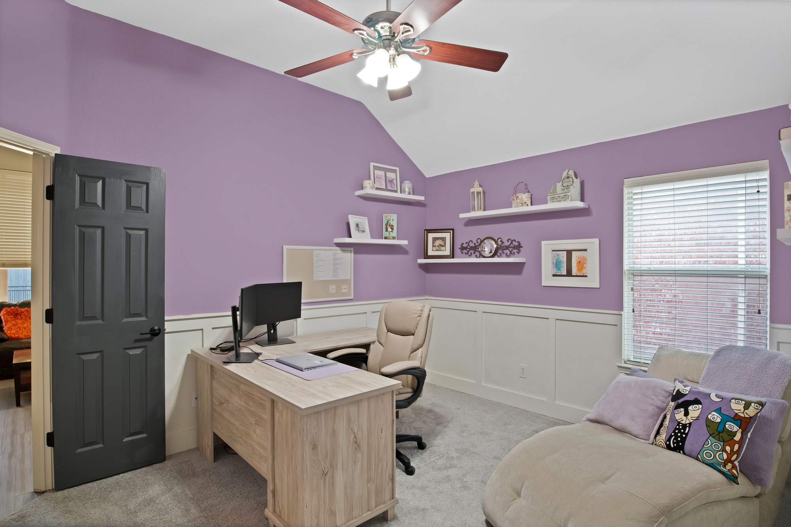
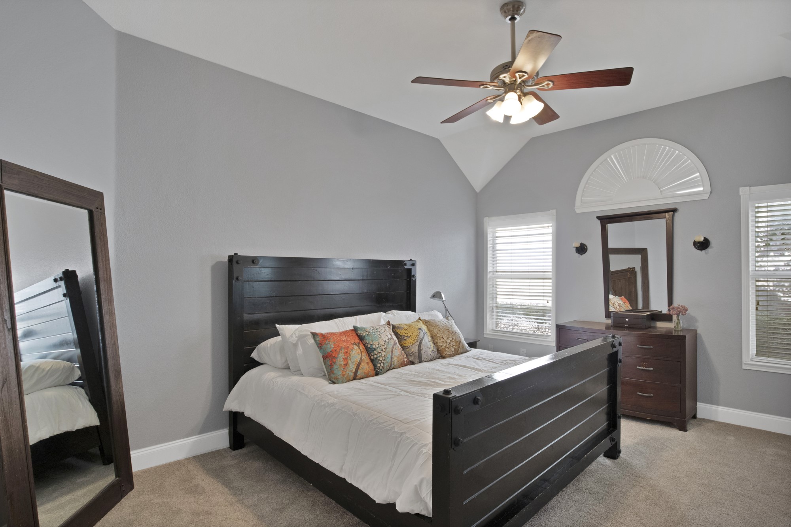
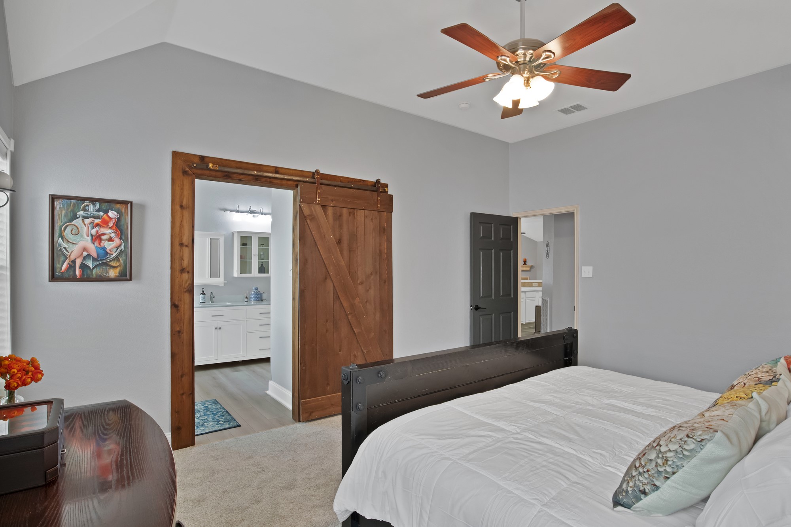
Step into a home that's more than just move-in ready--it's move-in exceptional. Nestled in the heart of McKinney ISD and within walking distance to the zoned elementary school, this newly renovated 4-bedroom, 2-bath + office residence offers the perfect blend of comfort, style, and functionality for modern family living.

Outdoor Living That Brings Everyone Together!
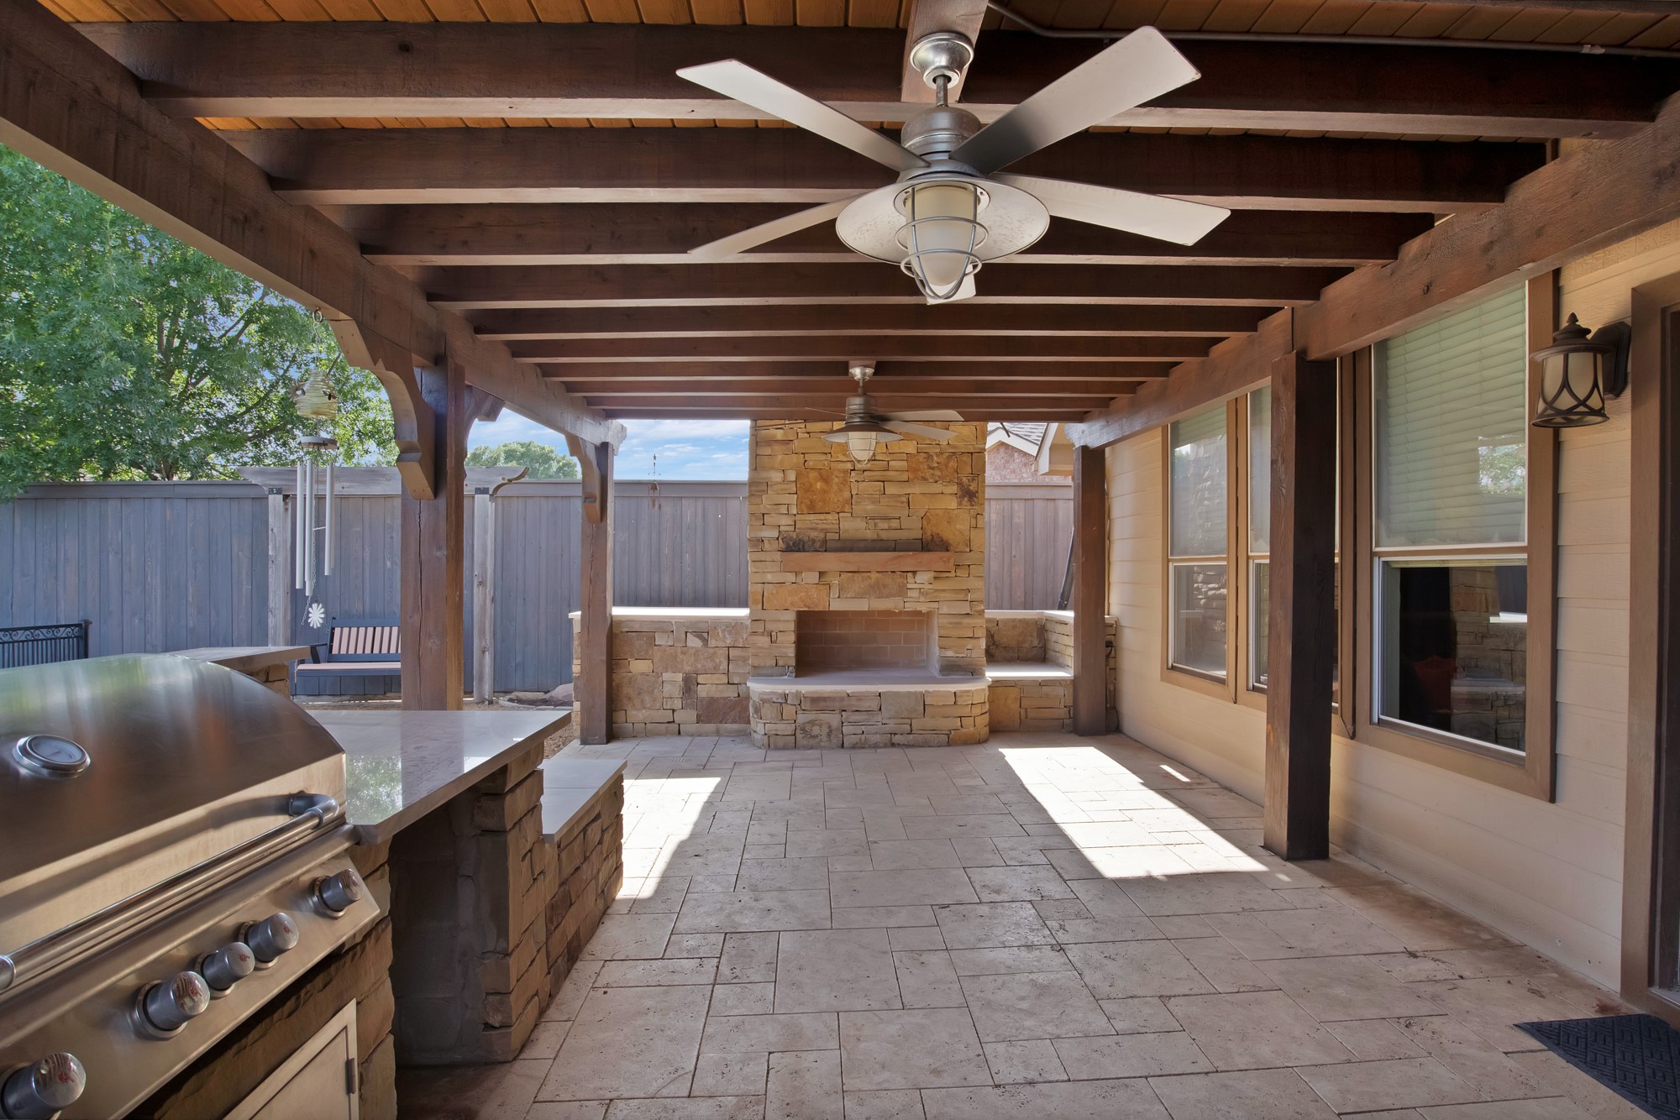
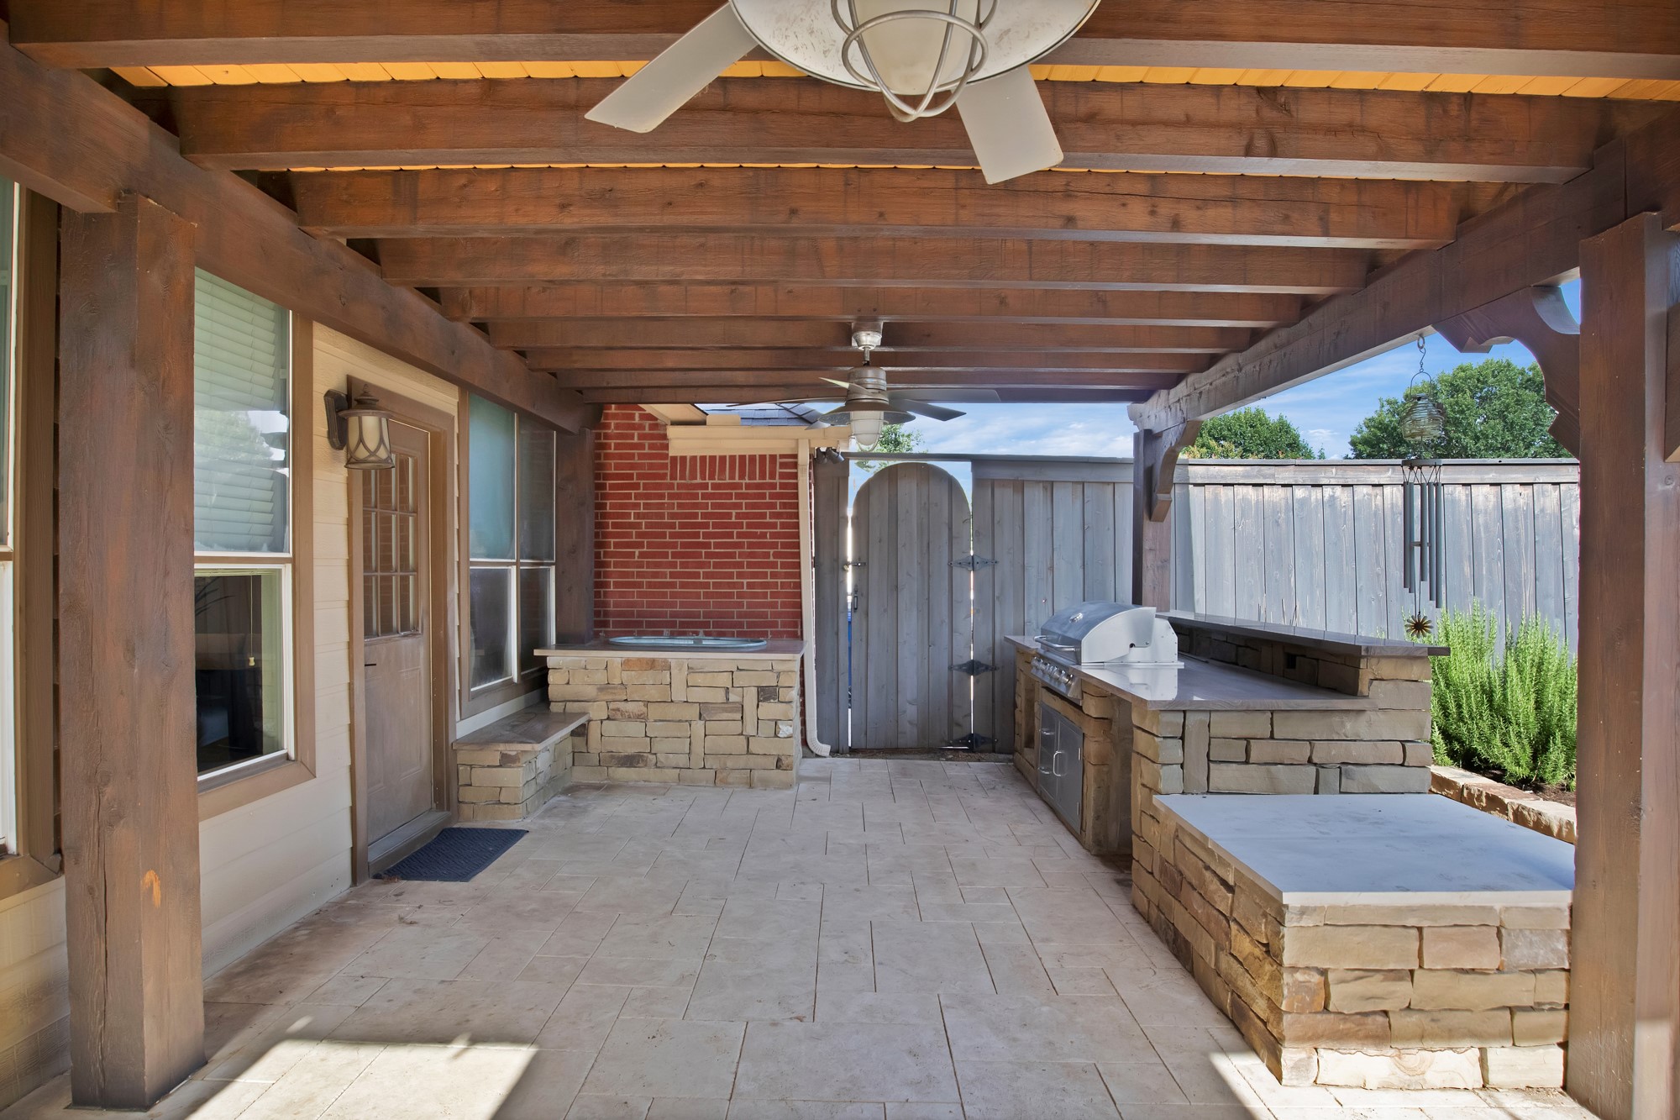
Imagine hosting weekend cookouts or cozy movie nights under the stars in your custom outdoor living area--complete with a fireplace, TV setup, built-in grill, and even a drink trough for effortless entertaining. There's room to add your dream pizza oven or outdoor fridge, making this space a true extension of your home.

Grow What You Eat!
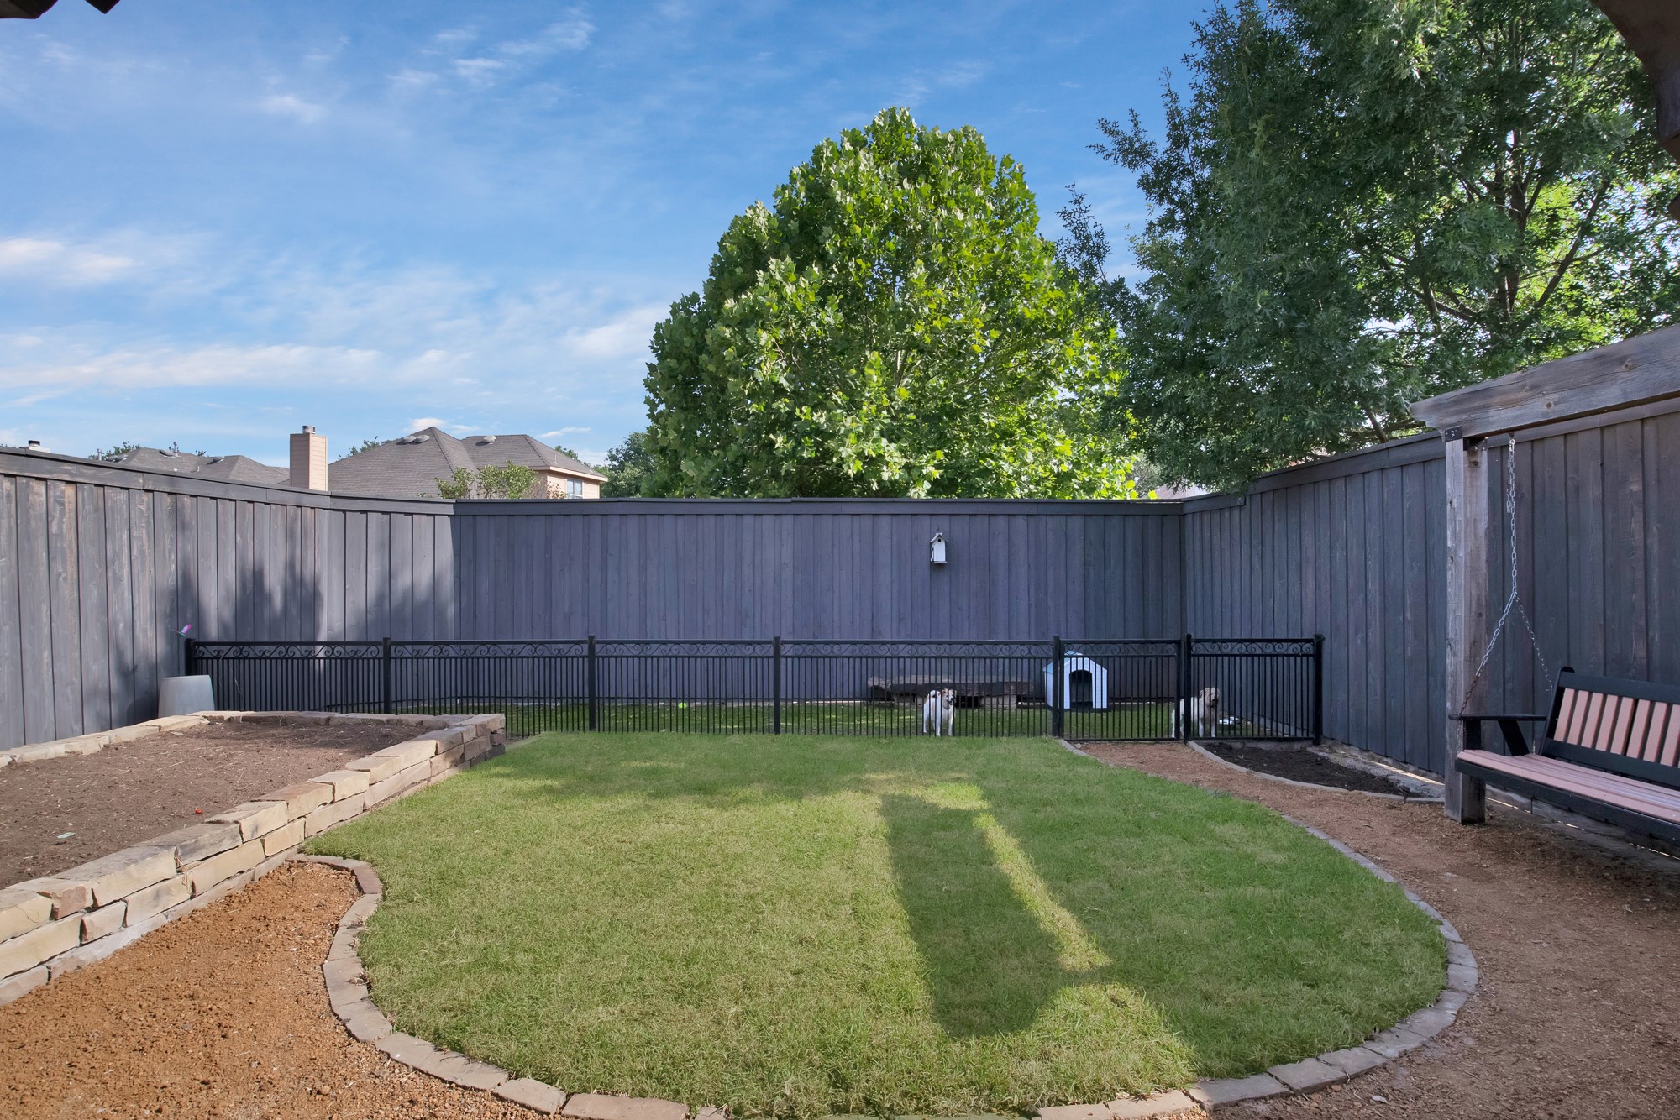
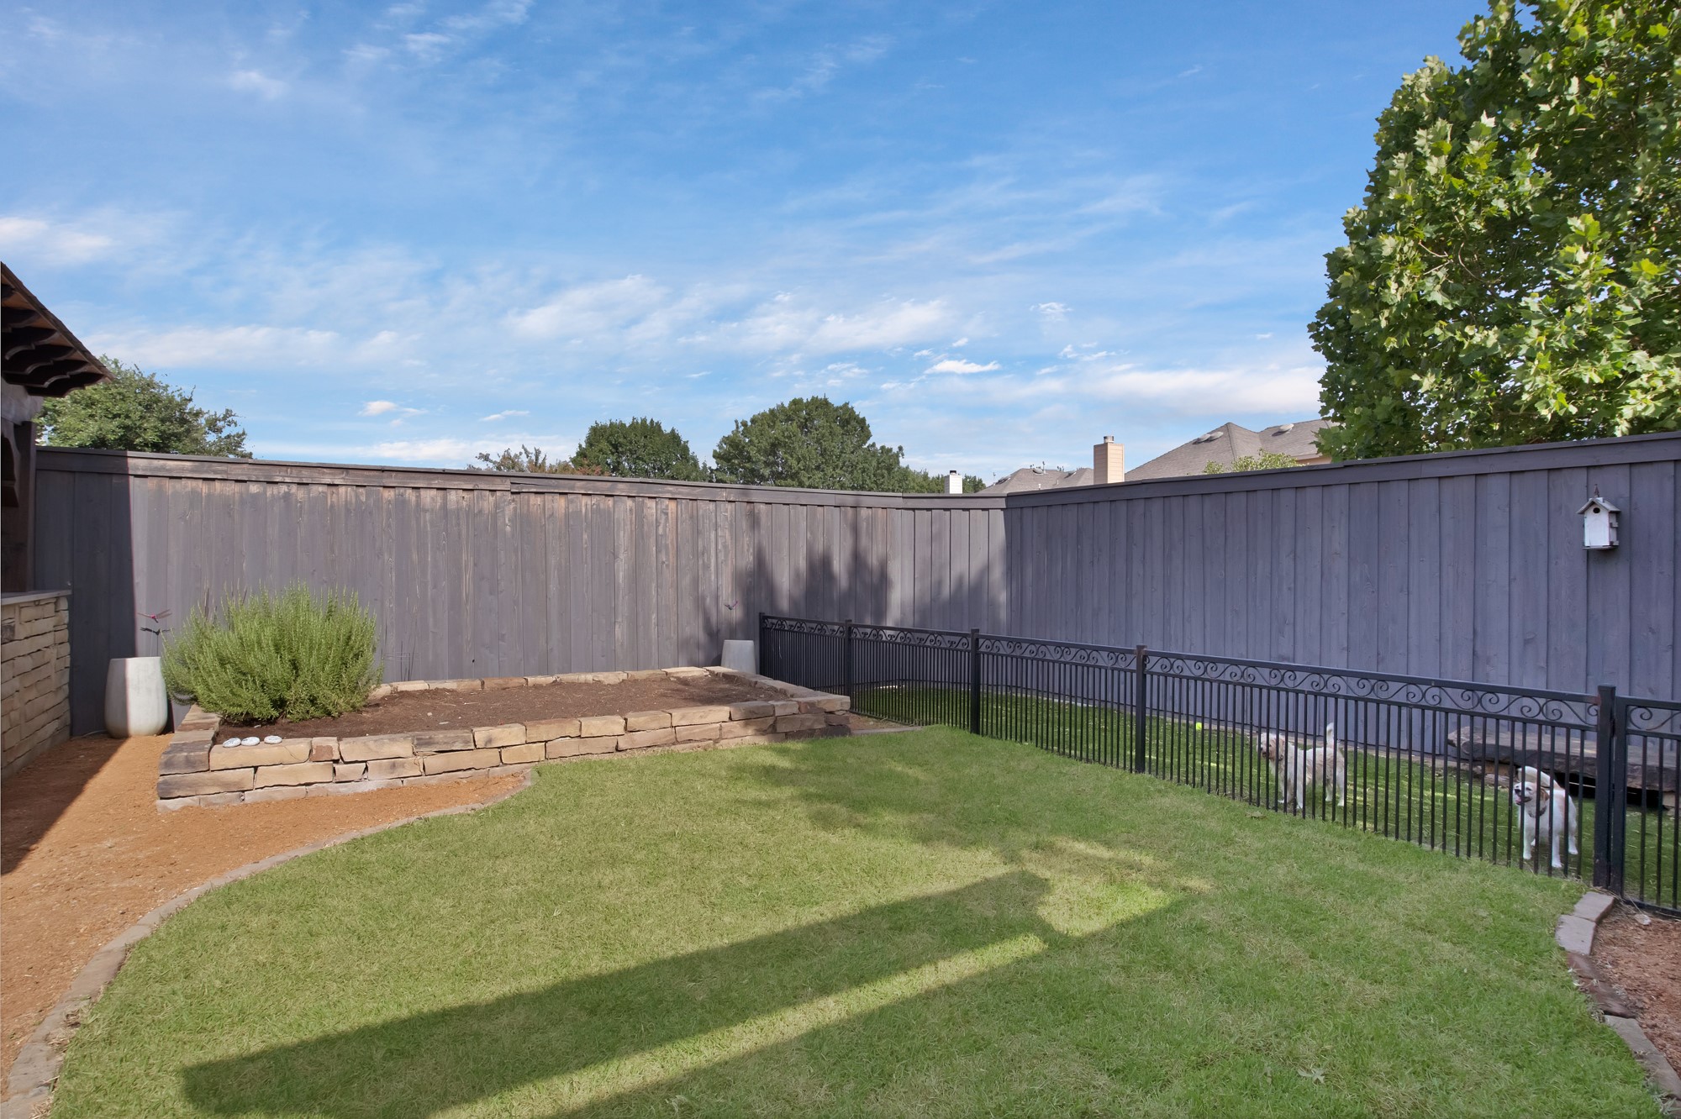
A dedicated garden space awaits your herbs and fresh vegetables--perfect for teaching kids about sustainability or simply enjoying the taste of homegrown goodness.

Tail-Wagging Fun!
Your furry family members will love the private dog run, designed for safe play and daily joy. It's a thoughtful touch that makes this home truly inclusive for every member of the family.

Garage Goals!
The Ultimate Man Cave
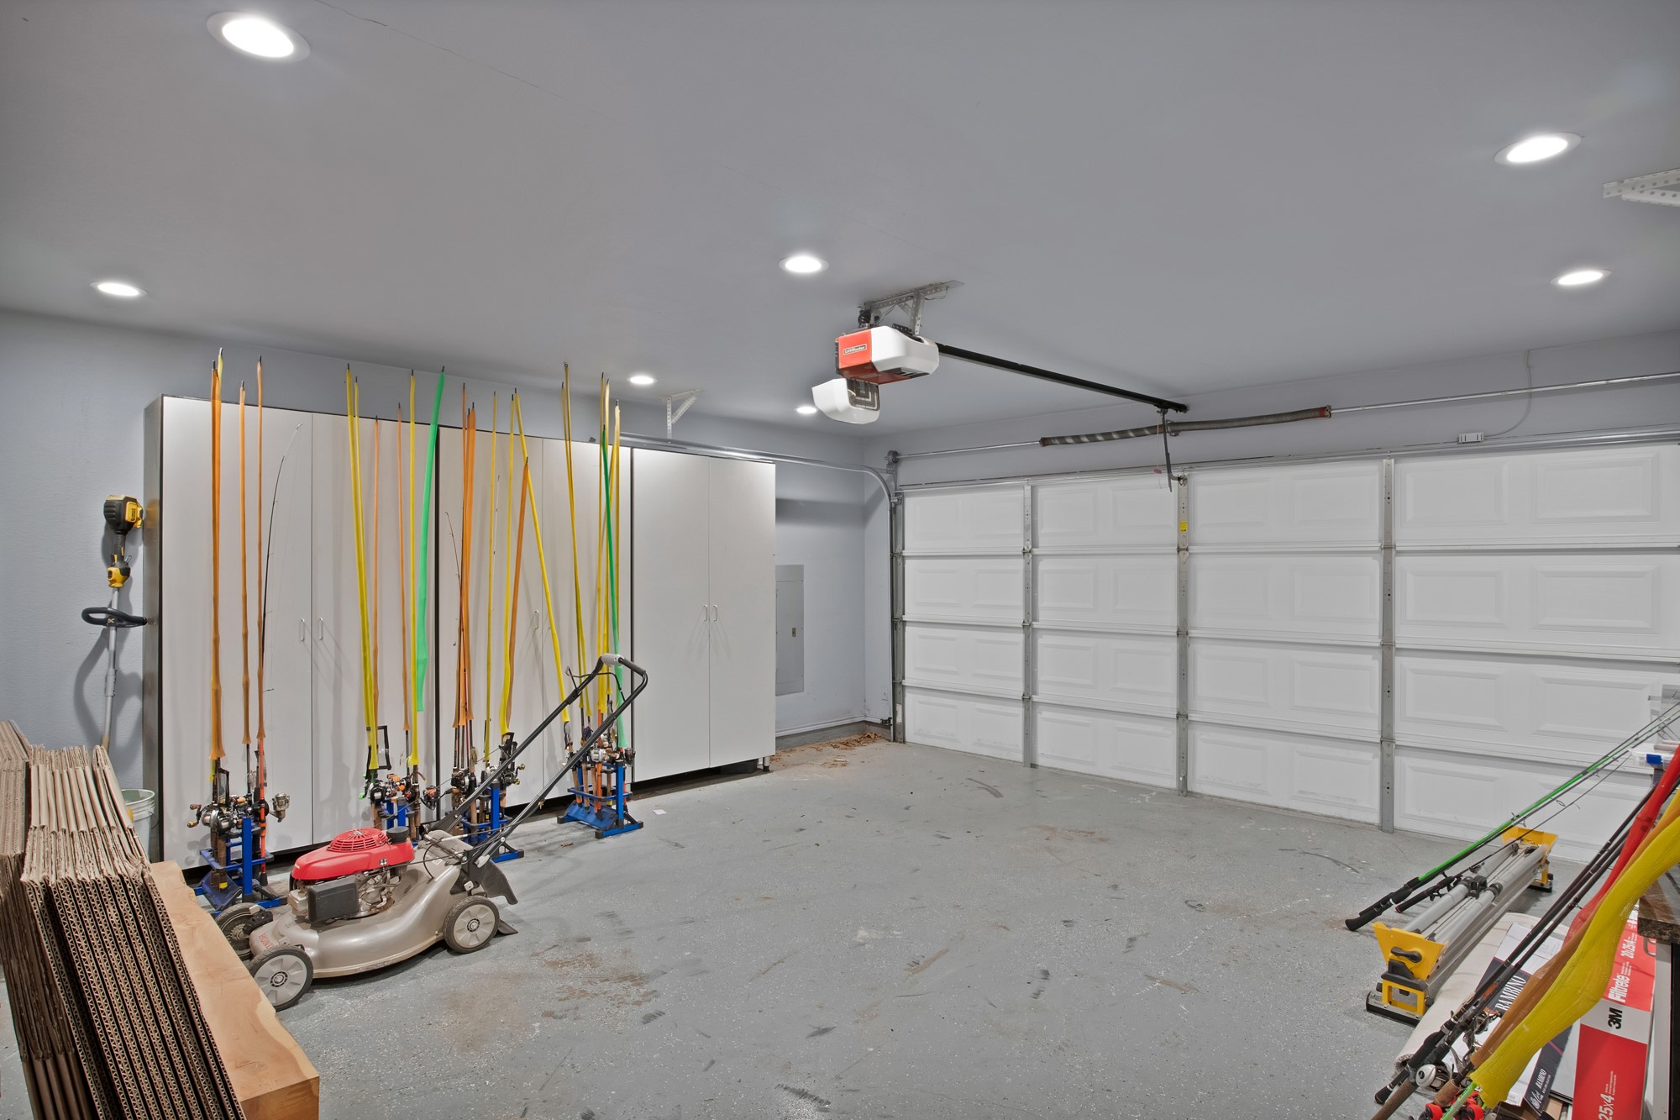
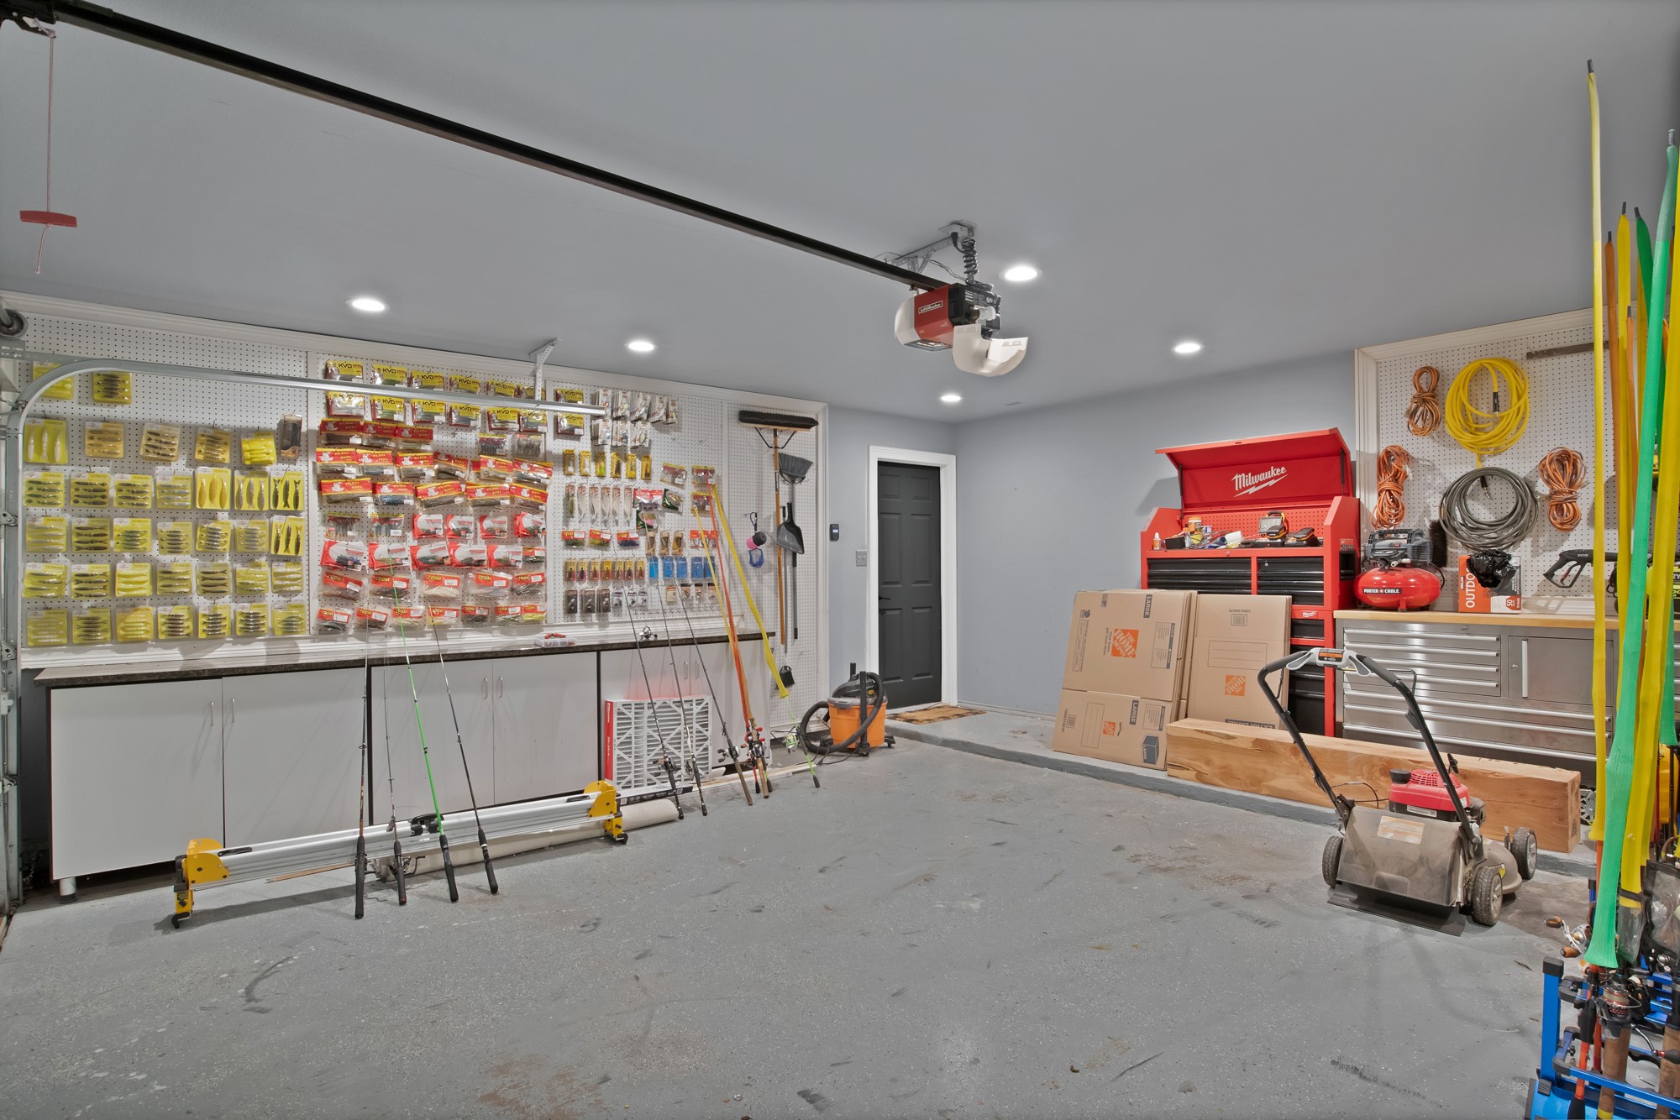
The epoxy-finished garage is more than just a place to park--it's a retreat. Featuring custom cabinetry, a granite worktop, and built-in workbench, it's ideal for hobbies, projects, or just kicking back in style.

This home isn't just a place to live--it's a place to thrive. Whether you're growing a family, entertaining friends, or simply enjoying the peace of a well-designed space, this property delivers. Don't wait--schedule your showing today and experience the lifestyle this home offers!

4
beds

2
baths

2,210 Sq.Ft. LIVING AREA

7,405.2 Sq.Ft. lot

Beth Record

Beth Record

Features &

Interior

  • total bedrooms4
  • Total bathrooms2
  • full bathrooms2
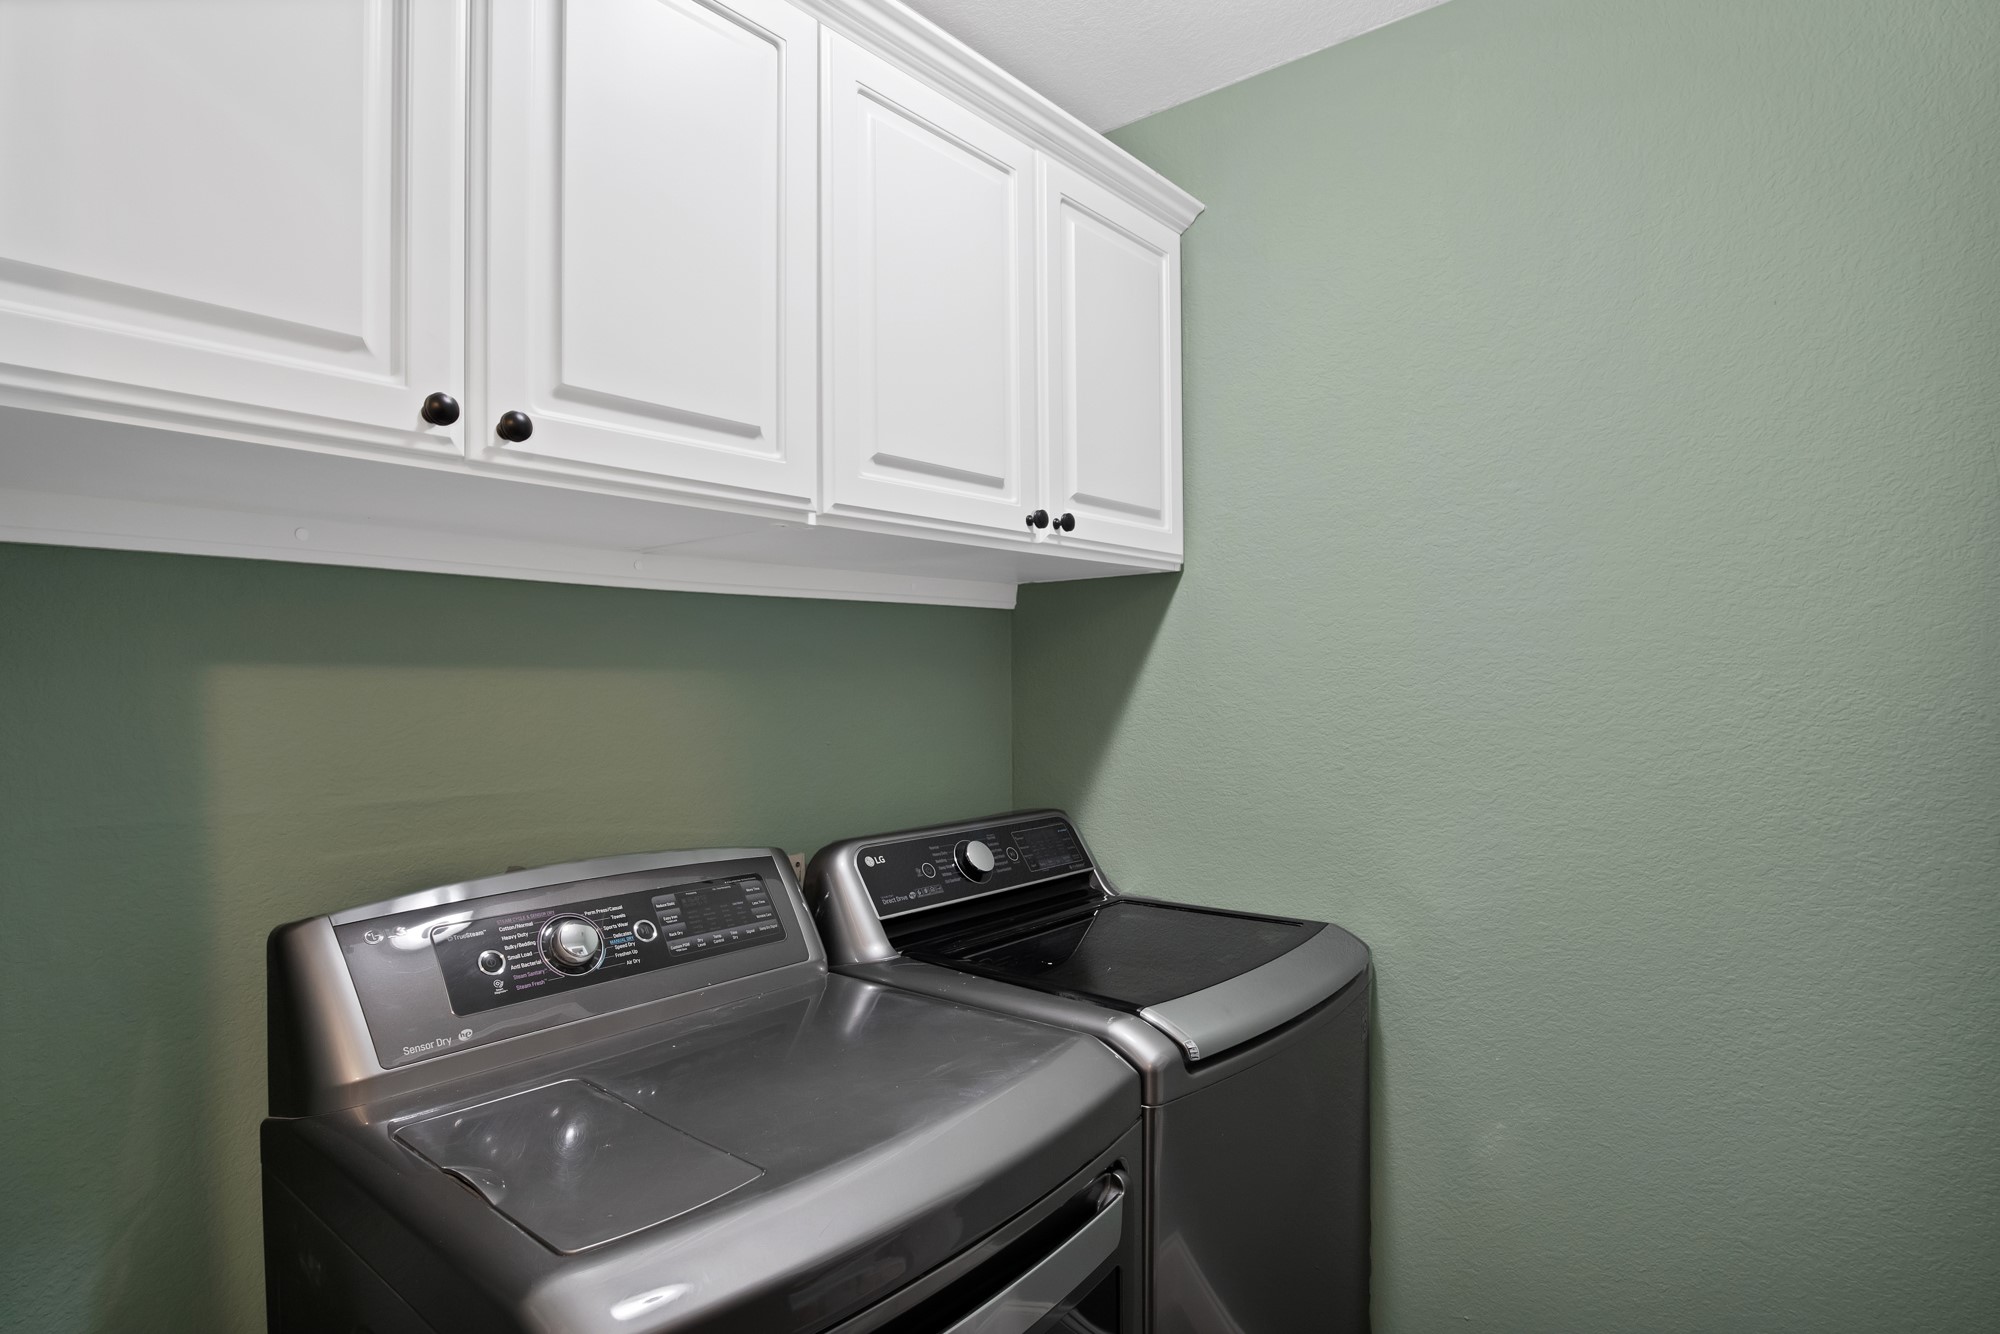
  • Laundry room Washer Hookup, Gas Dryer Hookup, Laundry in Utility Room, In Hall
  • Flooring Carpet, Ceramic Tile, Luxury Vinyl Plank
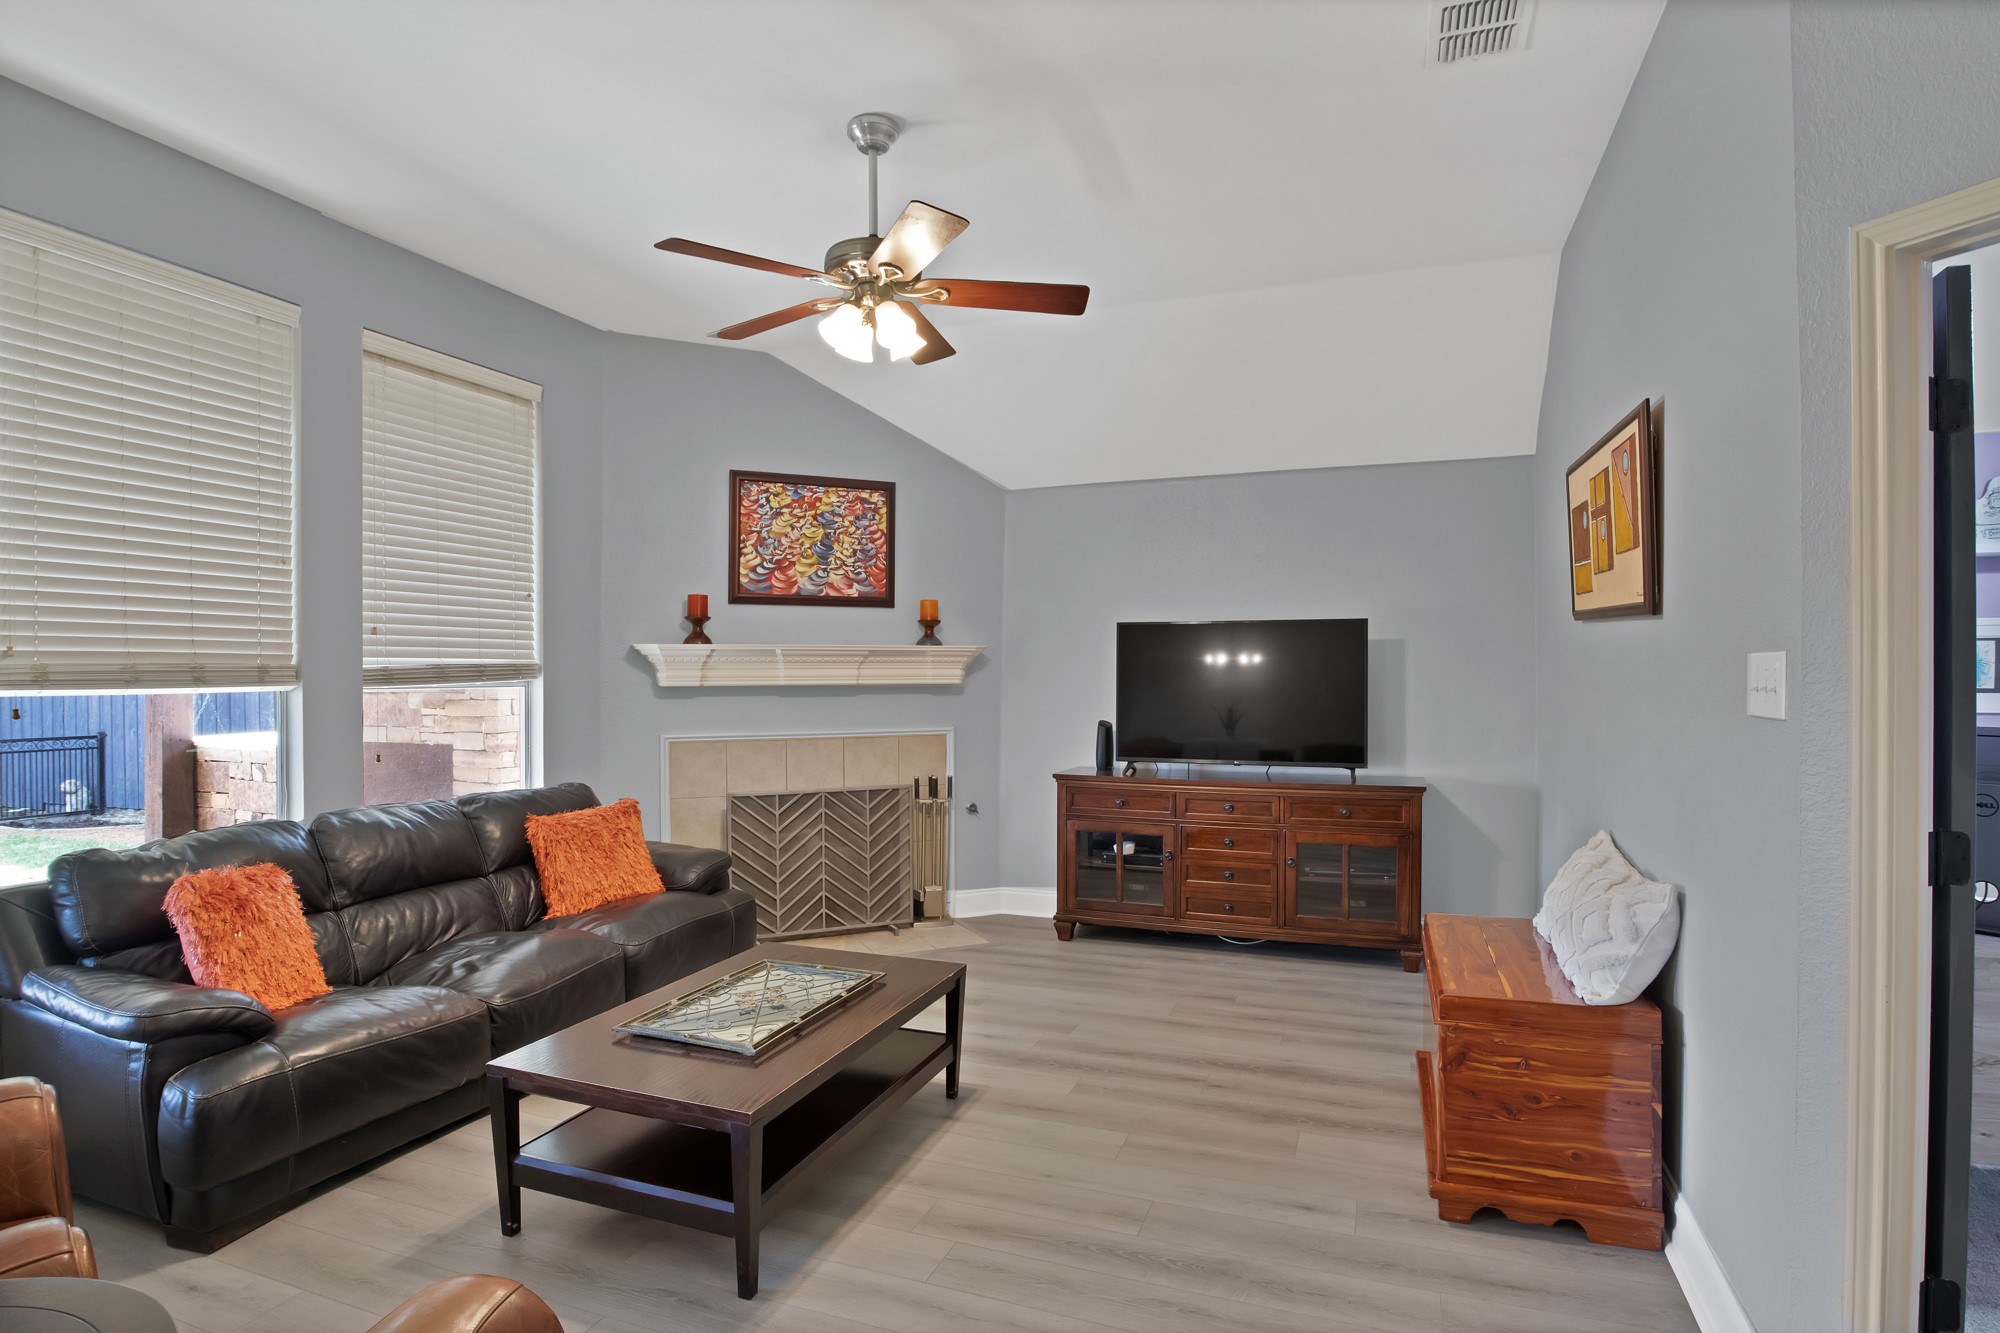
  • Fireplace Family Room, Masonry, Wood Burning
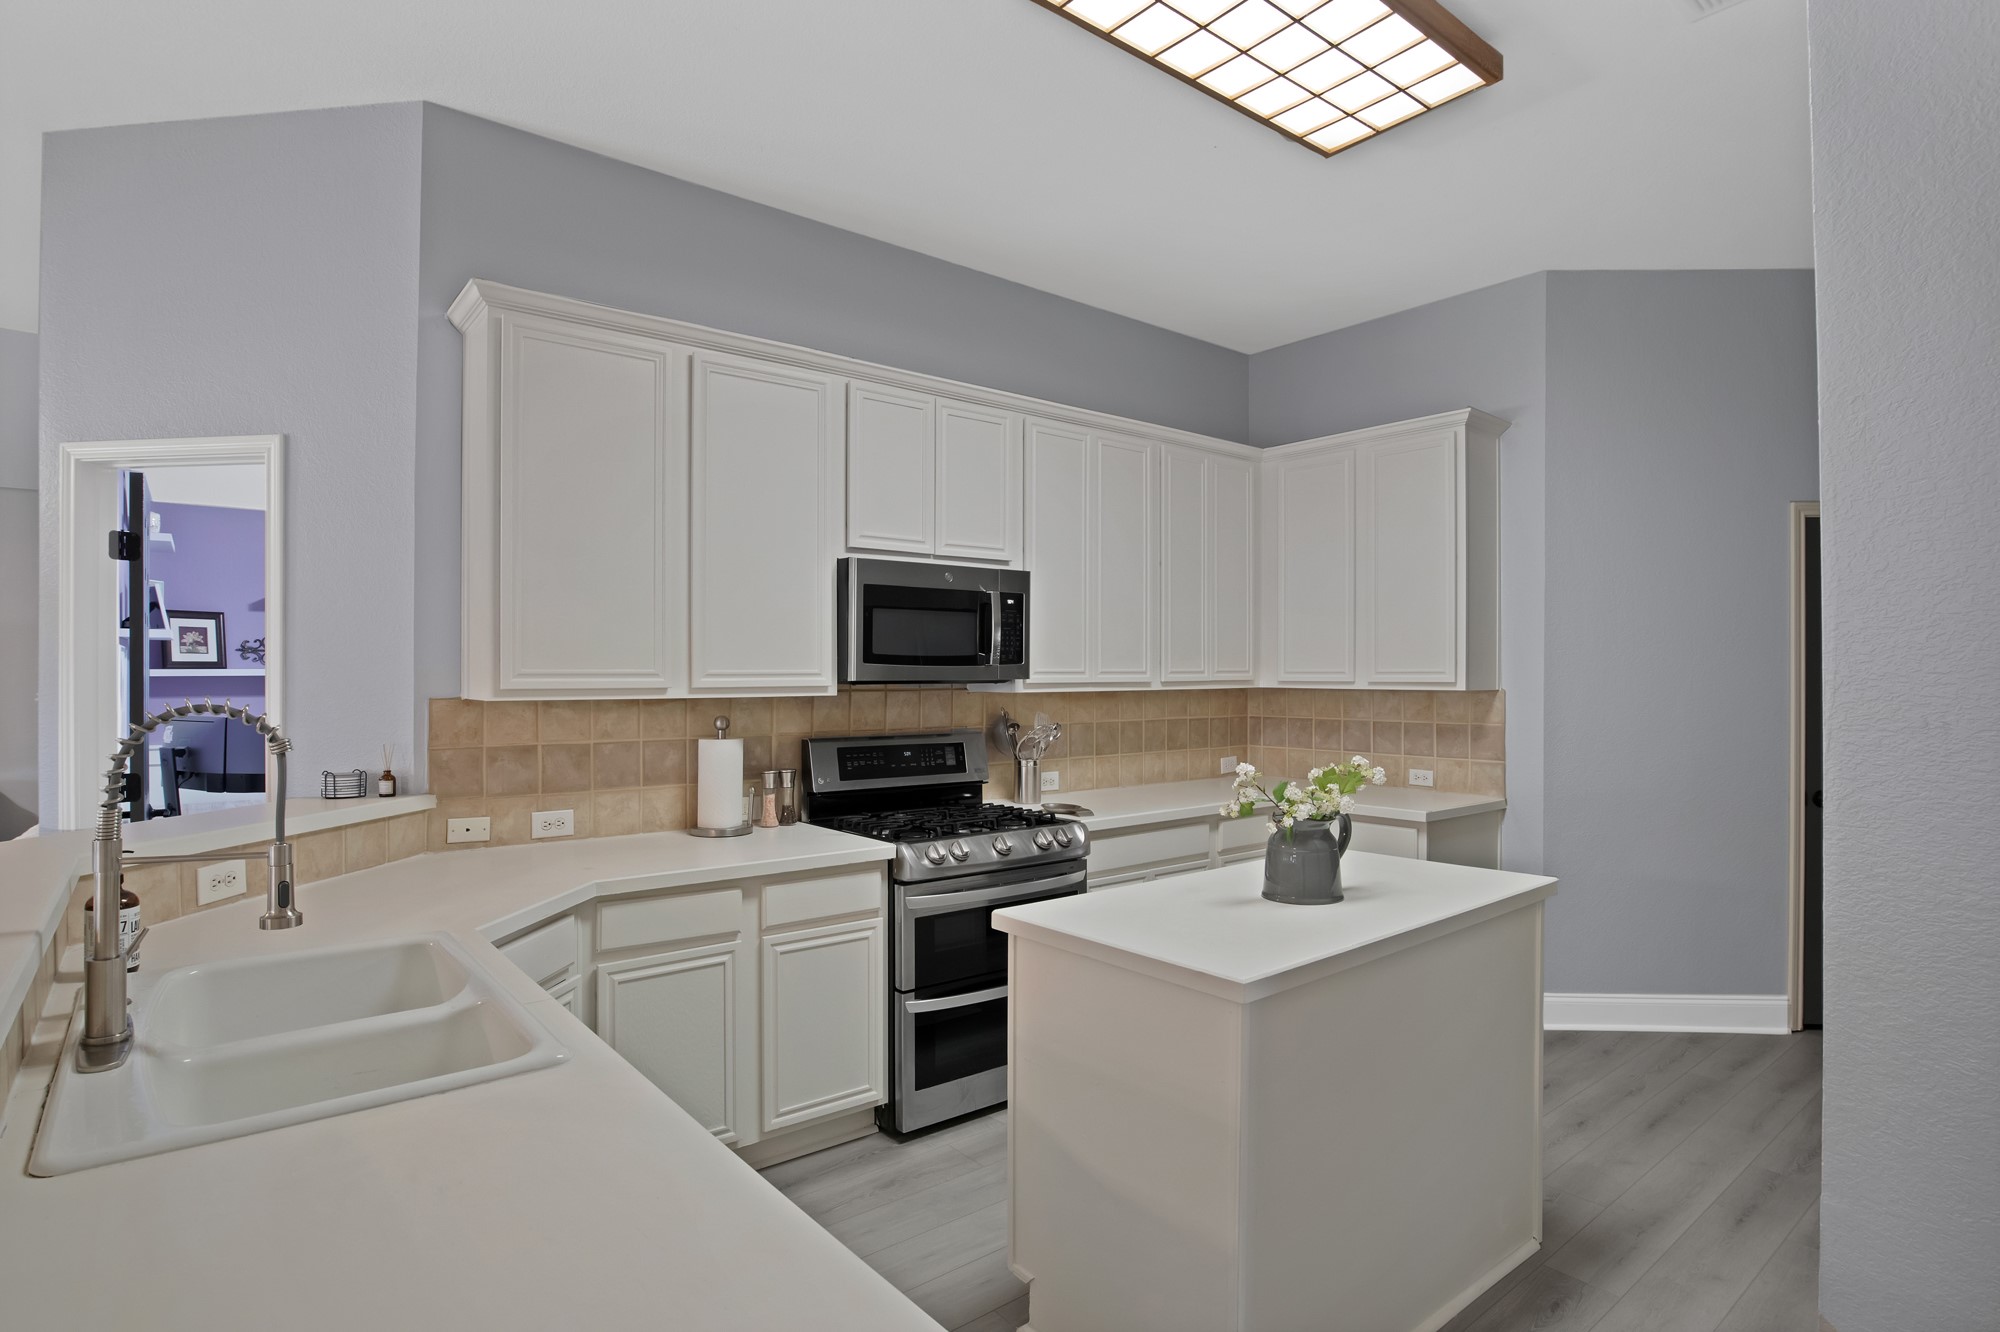
  • APPLIANCES Some Gas Appliances, Dishwasher, Disposal, Gas Range, Microwave, Plumbed For Gas
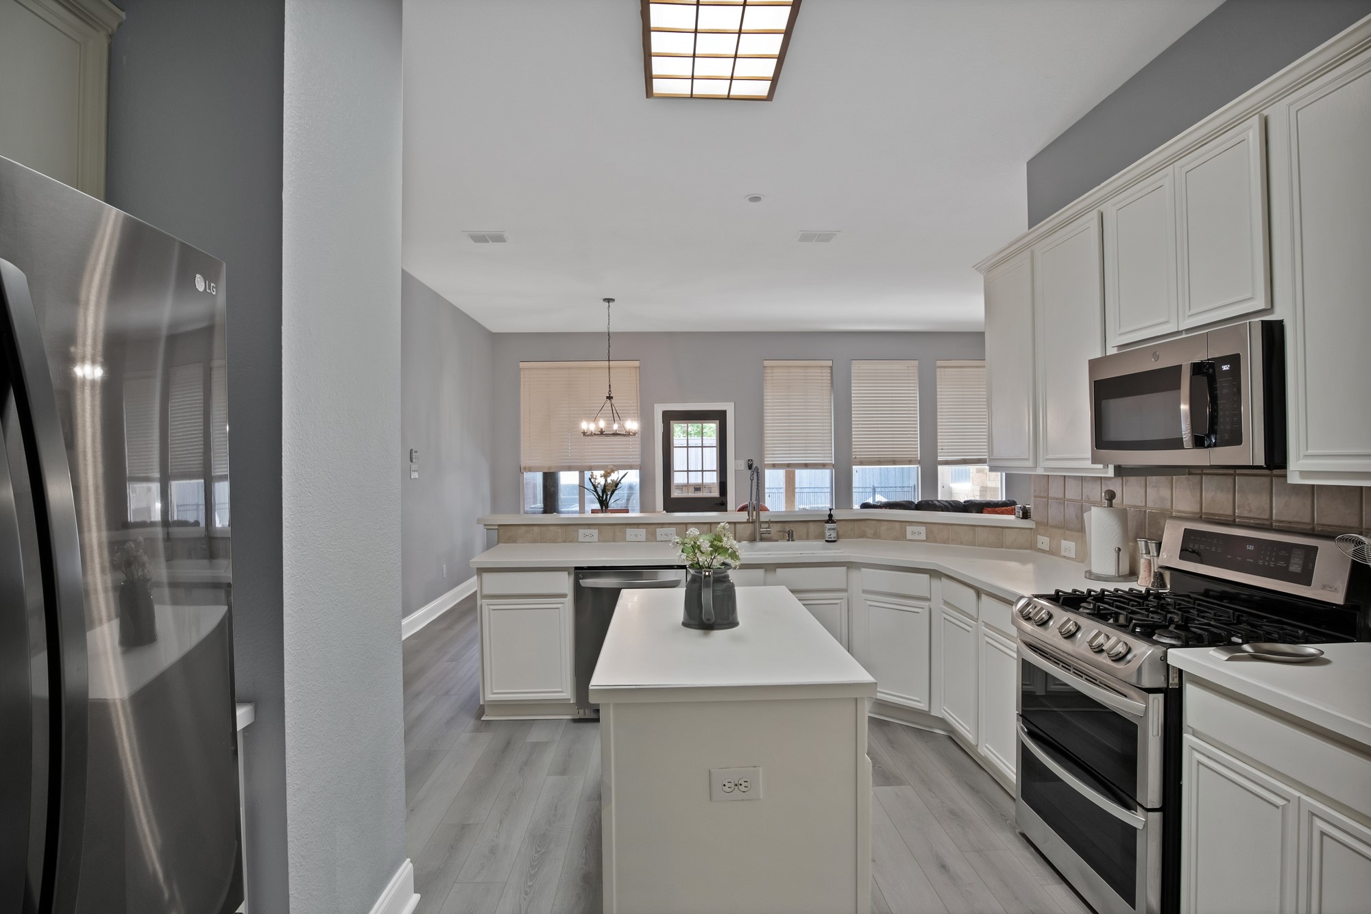
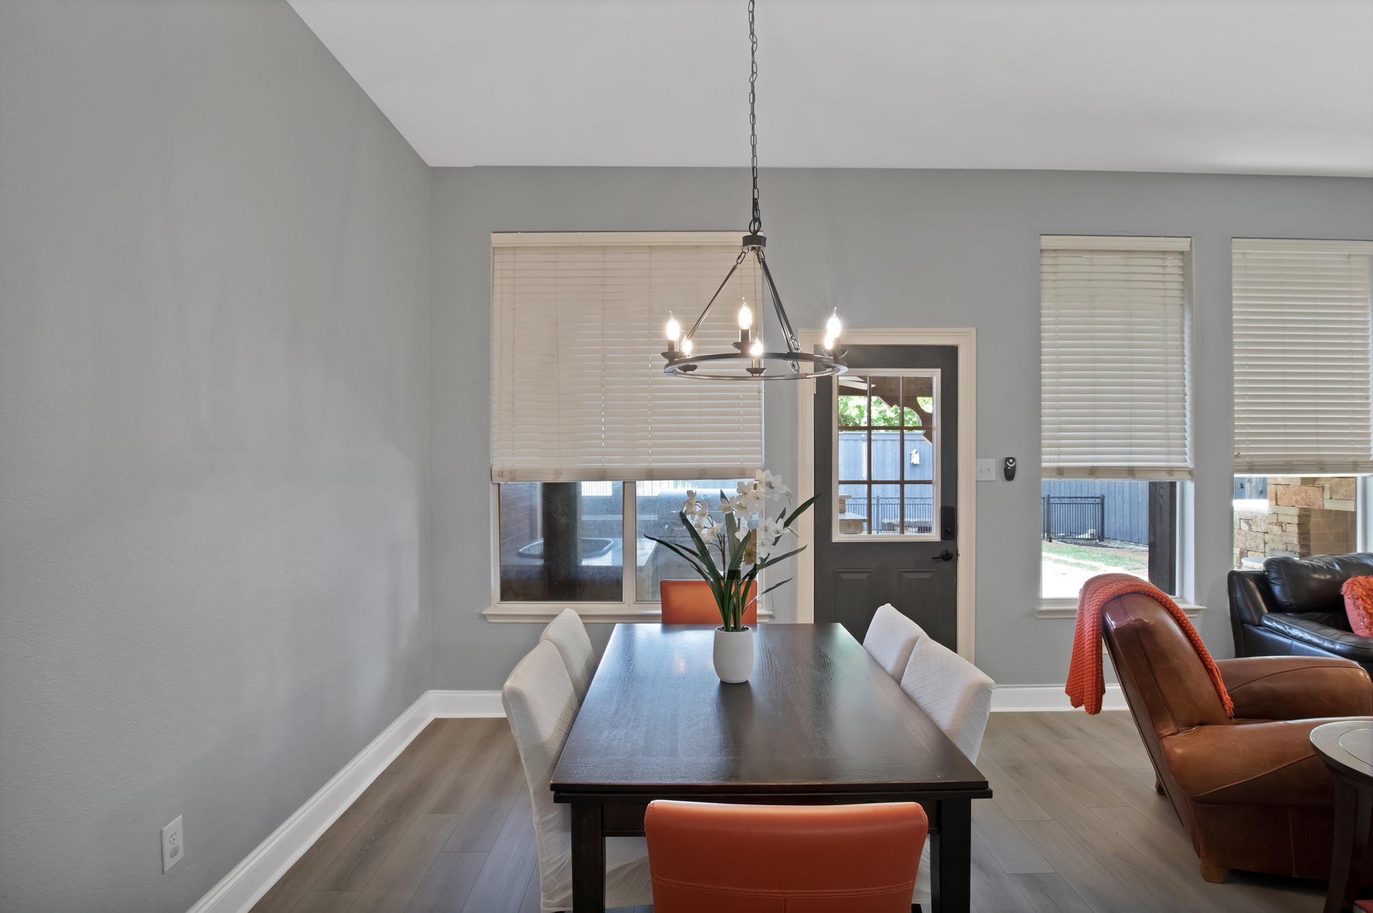
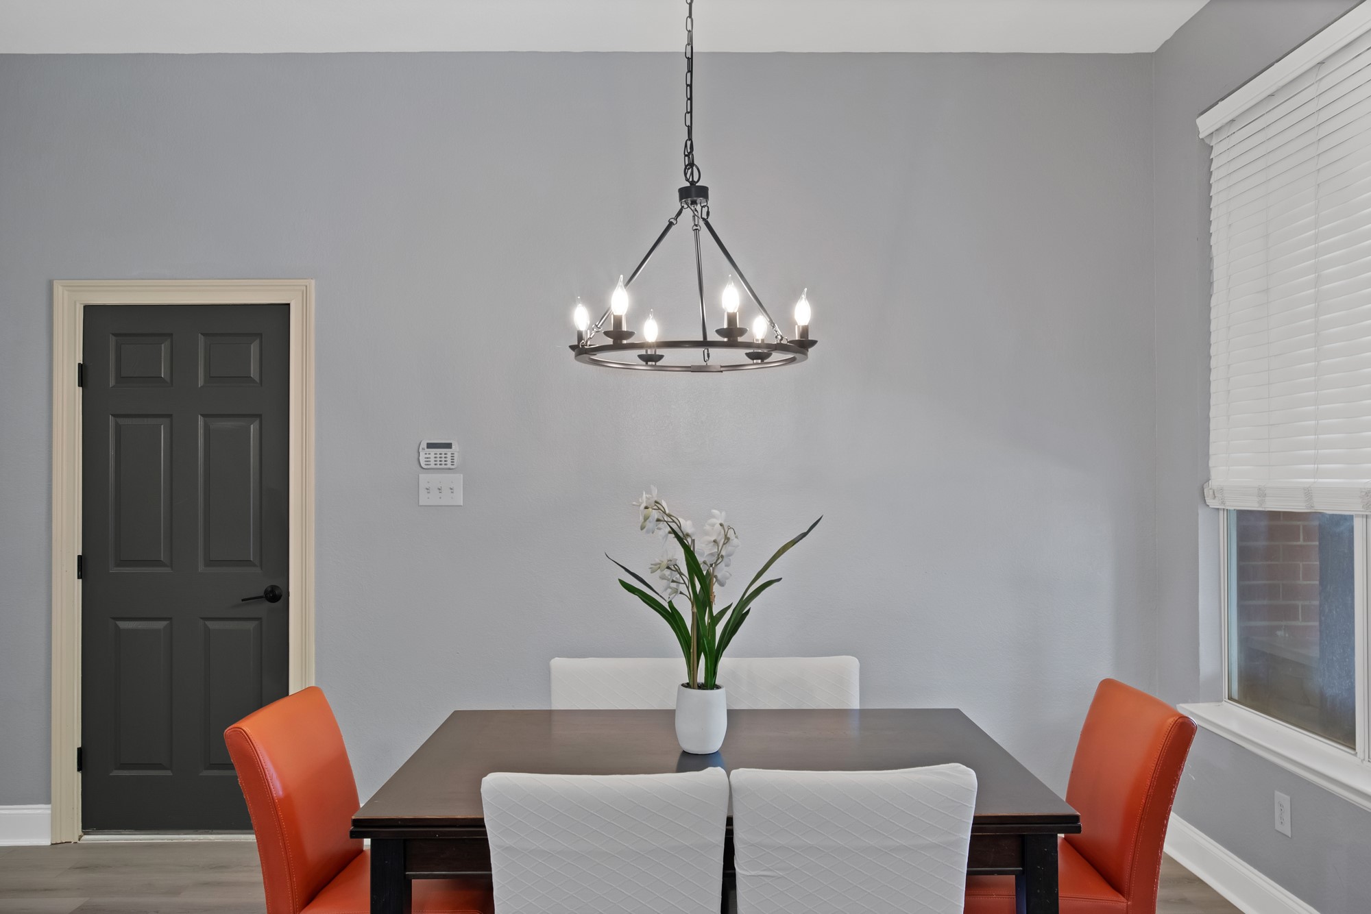
  • other interior Features Decorative/Designer Lighting Fixtures, High Speed Internet, Kitchen Island, Open Floorplan, Pantry, Cable TV, Walk-In Closet(s)

Area & Lot

  • Status Sold
  • Date Sold September 15, 2025
  • Living Area2,210 Sq.Ft.
  • Lot Area7,405.2 Sq.Ft.
  • MLS® ID21004946
  • TypeResidential
  • YEAR BUILT2002
  • NeighborhoodMcKinney
  • Architecture StylesTraditional, Detached
  • Elementary SchoolJohnson
  • Middle SchoolEvans
  • High SchoolMckinney
  • School DistrictMcKinney ISD

Exterior

  • STORIES1
  • Garage Space2.0
  • water SourcePublic
  • utilitiesElectricity Available, Phone Available, Sewer Available, Underground Utilities, Water Available, Cable Available
  • PoolNone
  • roofComposition
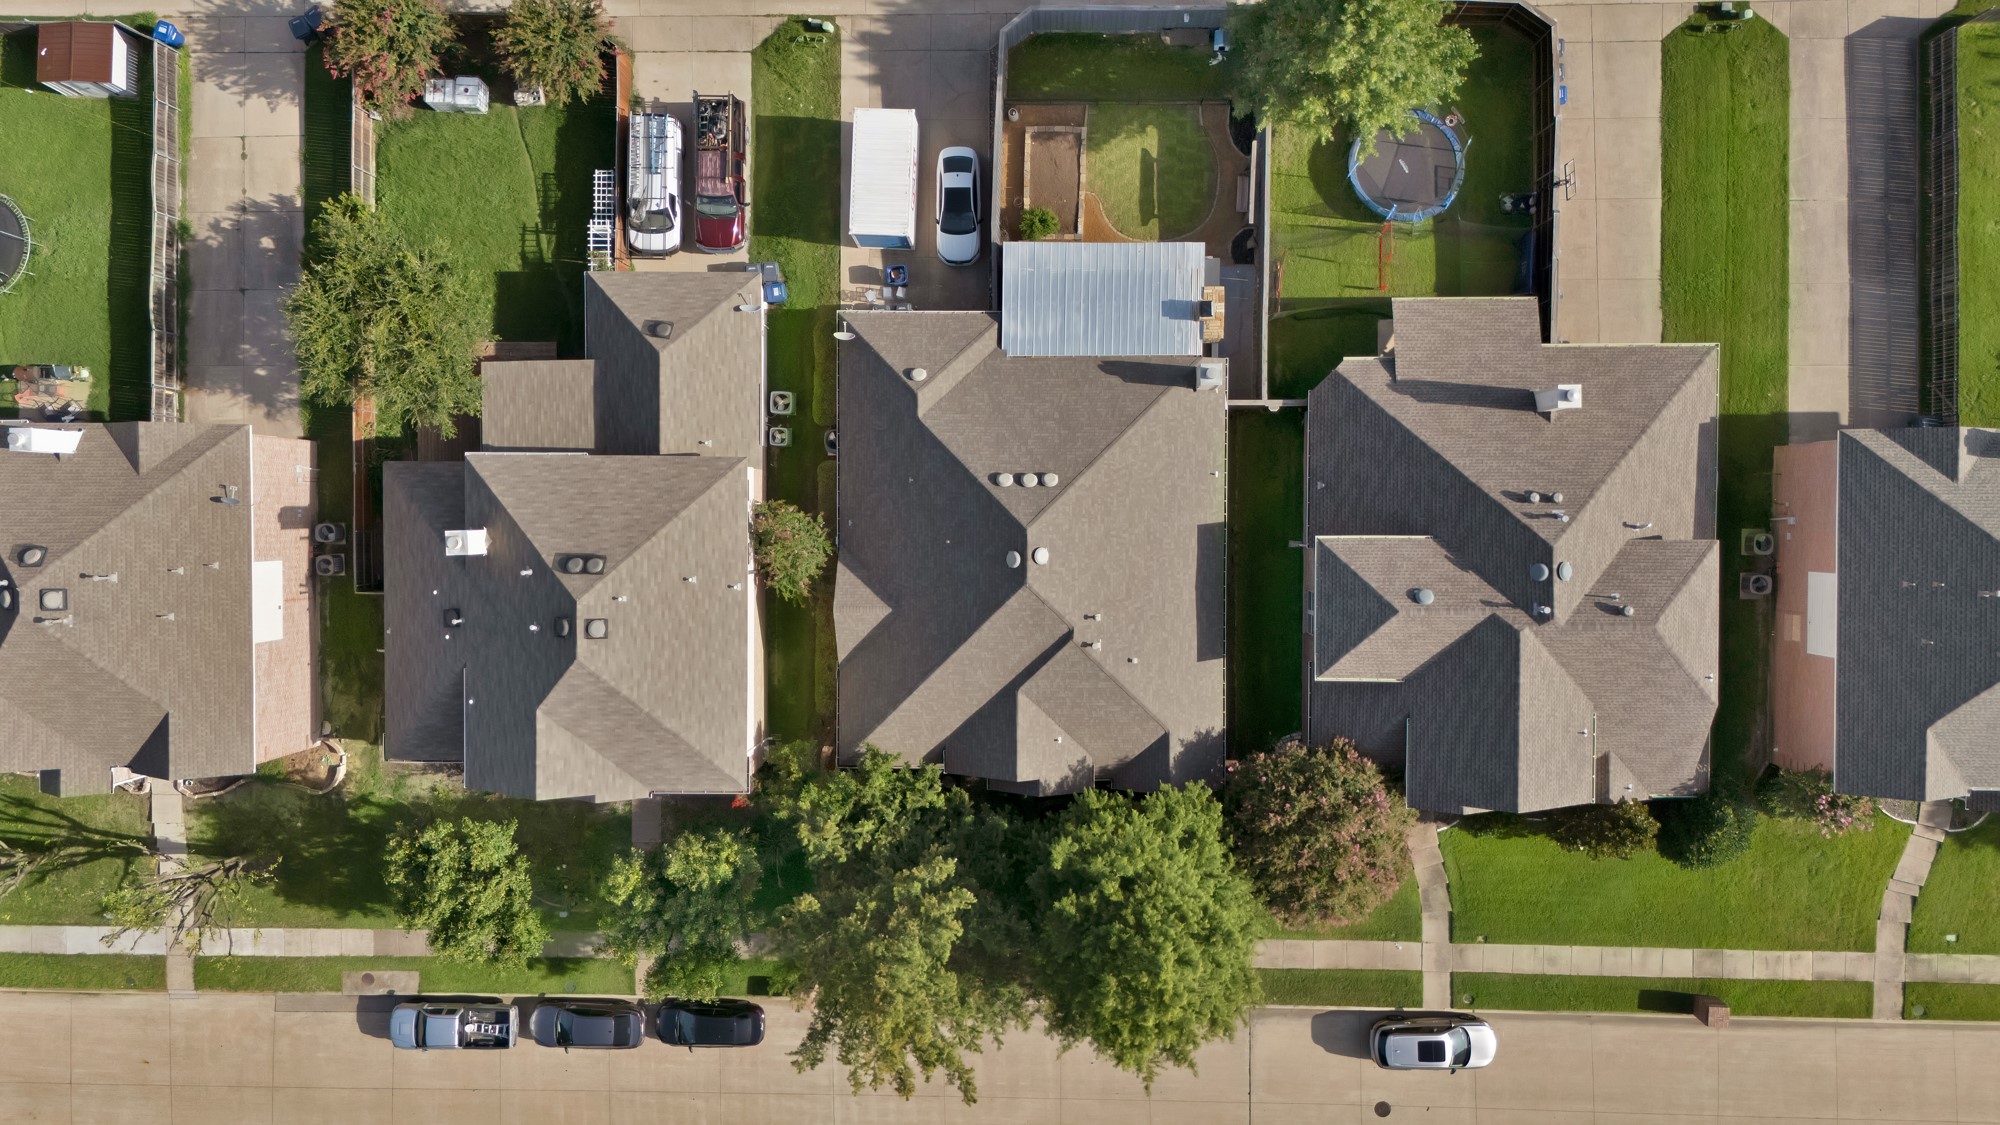
  • lot featuresBack Yard, Interior Lot, Lawn, Landscaped, Subdivision, Sprinkler System, Few Trees
  • parkingDoor-Single, Epoxy Flooring, Garage, Garage Door Opener, Garage Faces Rear
  • HEAT TYPECentral, Natural Gas
  • AIR CONDITIONINGCentral Air, Ceiling Fan(s), Electric
  • sewerPublic Sewer
  • SubstructureSlab
  • other exterior FeaturesDog Run, Lighting, Outdoor Grill, Outdoor Living Area, Private Yard, Rain Gutters

Financial

  • Price Upon Request
View Virtual Tour

McKinney

In the beautiful area of McKinney resides 212,922 people where 67% are homeowners.

Explore

Join

We would love to get to know more about you and your real estate needs, so we can better understand your goals and how we can support you every step of the way in your journey.

Follow Us on Instagram