Leave a Message

Thank you for your message. We will be in touch with you shortly.

5784 Toscana Trace
5784 Toscana Trace
5784 Toscana Trace
5784 Toscana Trace
5784 Toscana Trace
5784 Toscana Trace
5784 Toscana Trace
5784 Toscana Trace
5784 Toscana Trace
5784 Toscana Trace
5784 Toscana Trace
5784 Toscana Trace
5784 Toscana Trace
5784 Toscana Trace
5784 Toscana Trace
5784 Toscana Trace
5784 Toscana Trace
5784 Toscana Trace
5784 Toscana Trace
5784 Toscana Trace
5784 Toscana Trace
5784 Toscana Trace
5784 Toscana Trace
5784 Toscana Trace
5784 Toscana Trace
5784 Toscana Trace
5784 Toscana Trace
5784 Toscana Trace
5784 Toscana Trace
5784 Toscana Trace
SEE ALL PHOTOS
5784 Toscana Trace
5784 Toscana Trace
5784 Toscana Trace
5784 Toscana Trace
5784 Toscana Trace
5784 Toscana Trace
5784 Toscana Trace
5784 Toscana Trace
5784 Toscana Trace
5784 Toscana Trace
5784 Toscana Trace
5784 Toscana Trace
5784 Toscana Trace
5784 Toscana Trace
5784 Toscana Trace
5784 Toscana Trace
5784 Toscana Trace
5784 Toscana Trace
5784 Toscana Trace
5784 Toscana Trace
5784 Toscana Trace
5784 Toscana Trace
5784 Toscana Trace
5784 Toscana Trace
5784 Toscana Trace
5784 Toscana Trace
5784 Toscana Trace
5784 Toscana Trace
5784 Toscana Trace
5784 Toscana Trace
Courtesy of Monument Realty
For Sale

5784 Toscana Trace

5784 Toscana Trace, Round Rock, TX 78665

$420,000
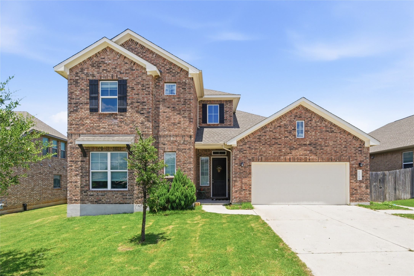
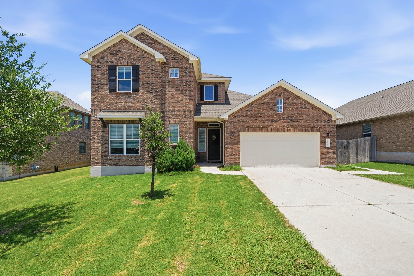
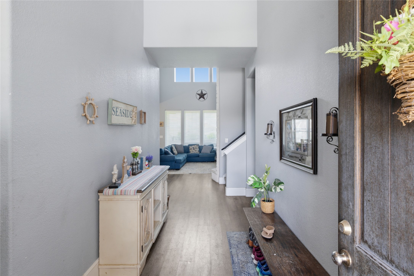
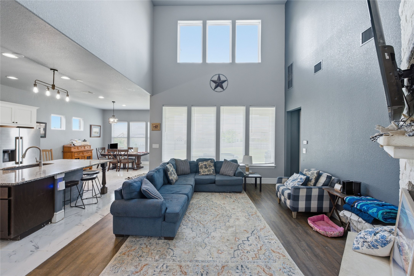
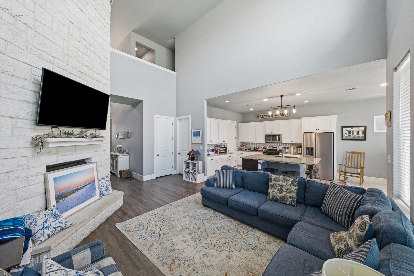
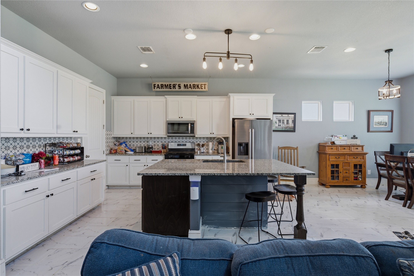
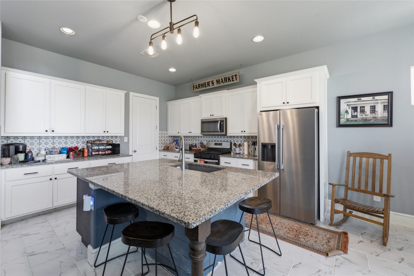
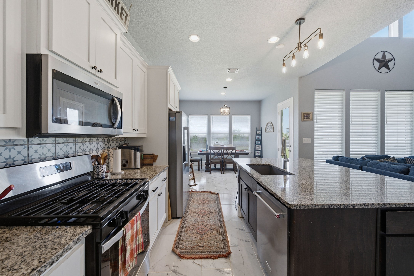
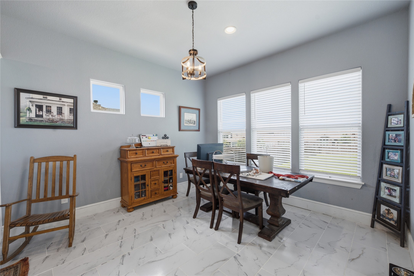
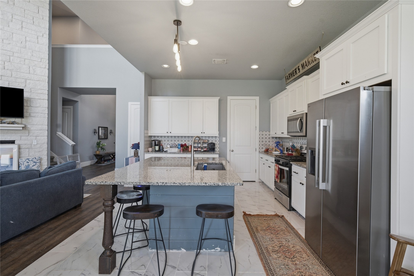
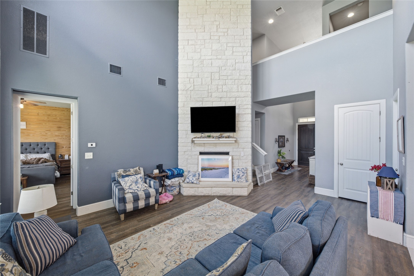
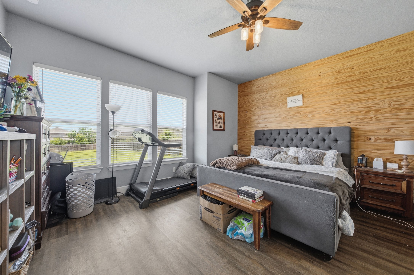
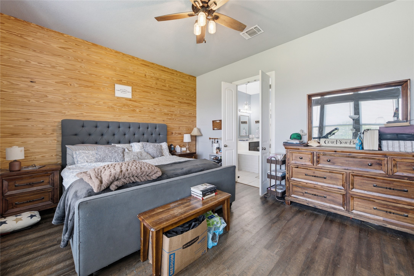
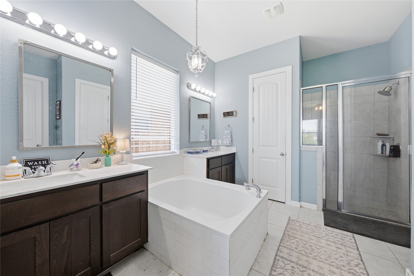
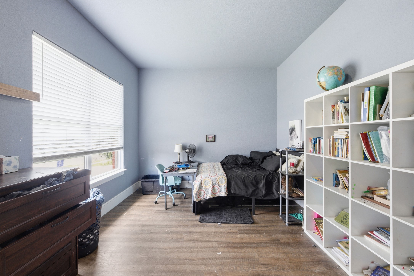
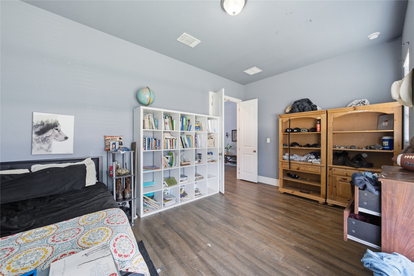
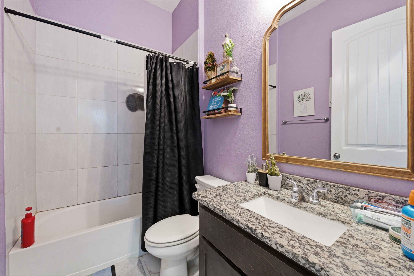
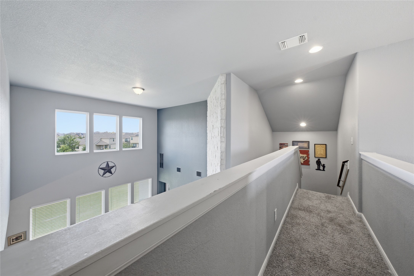
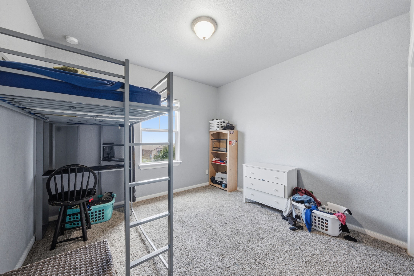
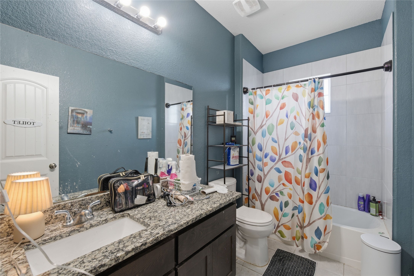
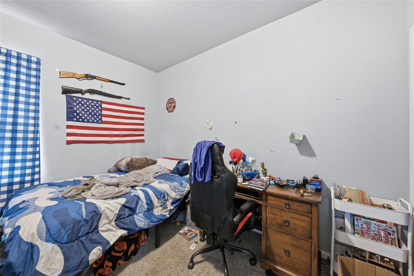
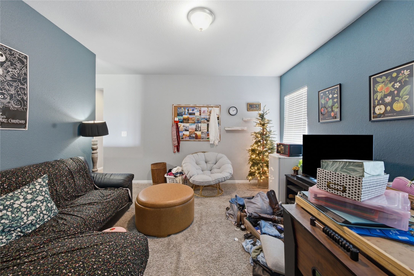
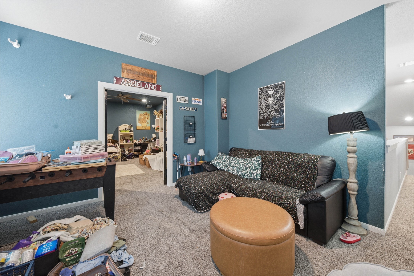
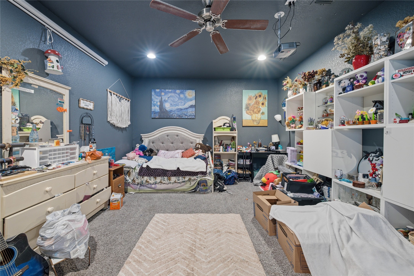
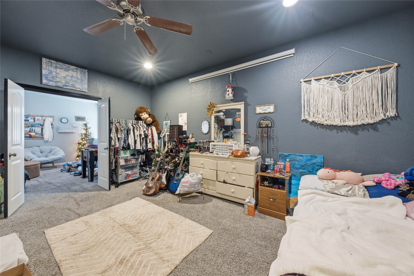
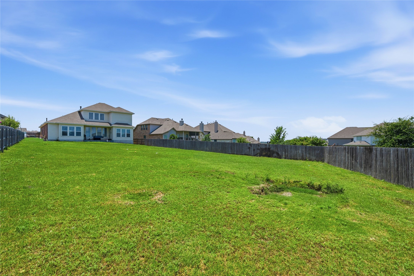
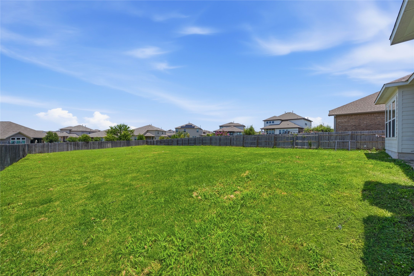
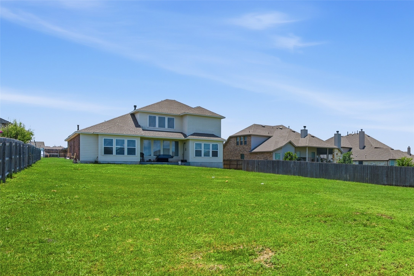
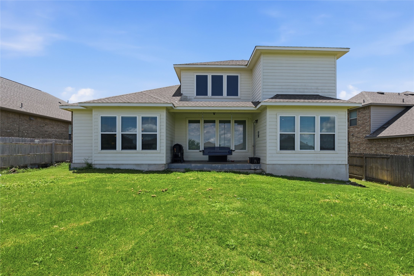
Located in the highly sought-after Siena master-planned community, this spacious 4-bedroom, 3-bath home offers nearly 3,000 square feet of thoughtfully designed living space on an oversized 0.40-acre lot. Built in 2019, the home features soaring ceilings, abundant natural light, and an open-concept layout ideal for both everyday living and entertaining. The kitchen serves as the heart of the home with granite countertops, a large center island, gas cooking, ample cabinetry, and a walk-in pantry, all overlooking the expansive living area anchored by a striking stone fireplace. The generous primary suite provides a relaxing retreat with dual vanities, a soaking tub, separate shower, and large walk-in closet. Multiple living spaces throughout the home offer flexibility for a game room, media room, home office, or playroom to fit a variety of lifestyles. Step outside to a covered patio and enjoy one of the larger backyards in the neighborhood, offering endless possibilities for outdoor living, recreation, or a future pool. Siena residents enjoy access to resort-style amenities including swimming pools, parks, playgrounds, sports courts, and miles of hike-and-bike trails. Conveniently located near SH-130, Highway 79, Kalahari Resort, Dell Diamond, major employers, shopping, dining, and entertainment, this home combines space, comfort, and an exceptional location in one of the area's most desirable communities.

4
beds

3
baths

2,966 Sq.Ft. LIVING AREA

0.4 Acres lot

Ben Tackett

Ben Tackett

Features &

Interior

  • total bedrooms4
  • Total bathrooms3
  • full bathrooms3
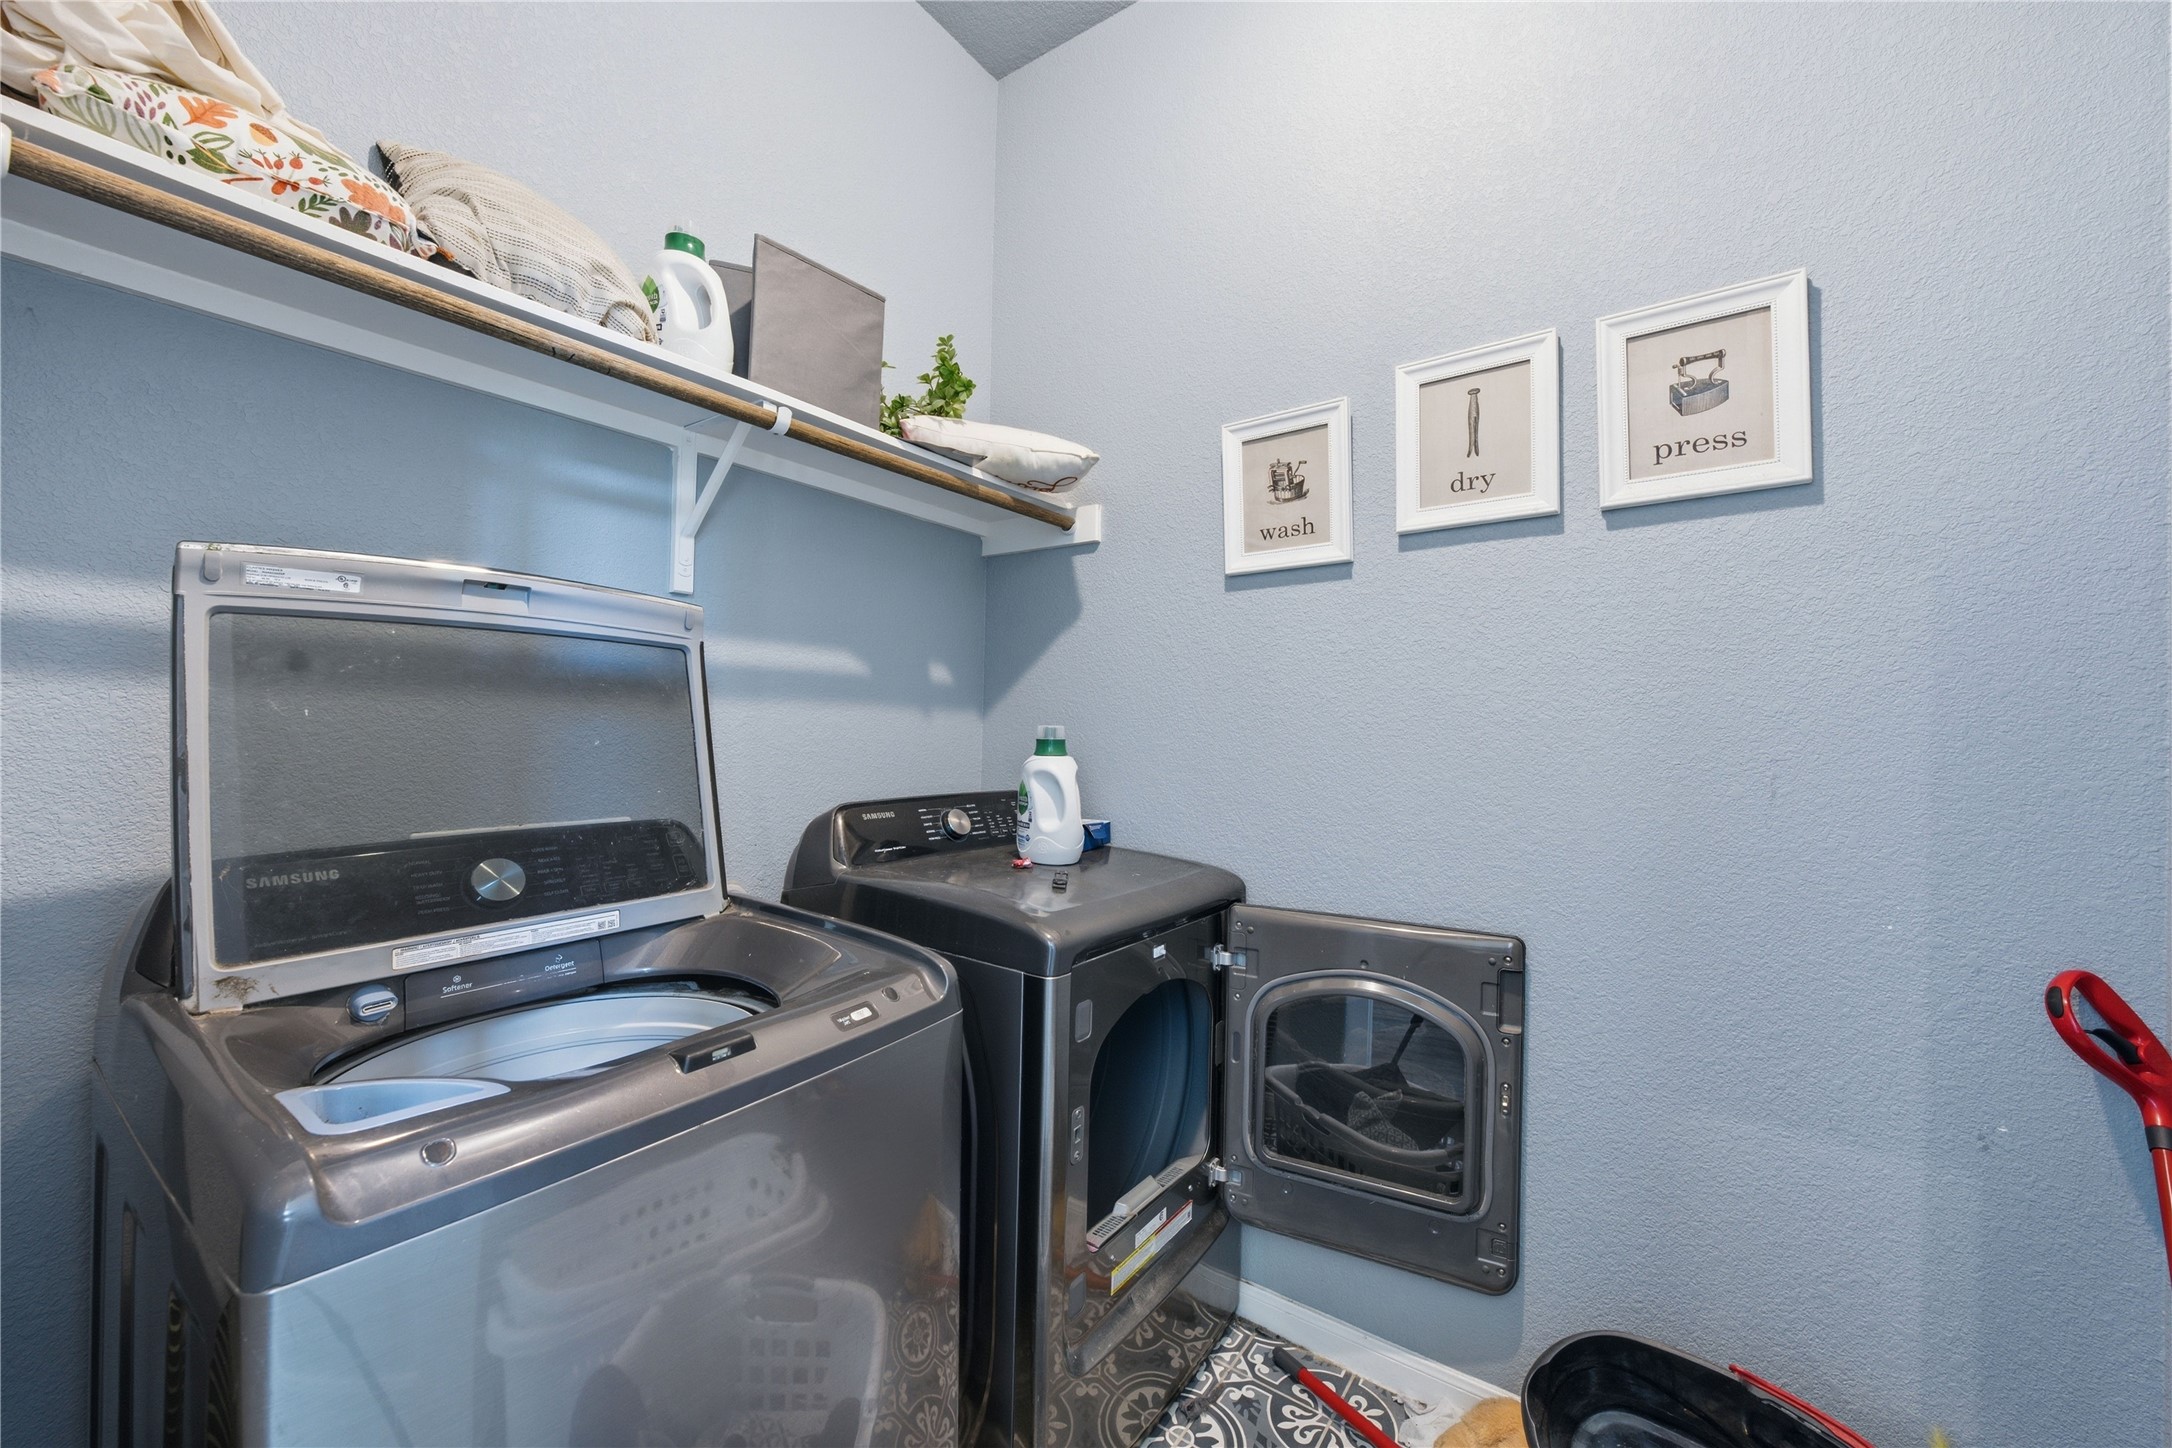
  • Laundry room Washer Hookup, Dryer Hookup, Laundry in Utility Room, Stacked
  • Flooring Carpet, Ceramic Tile, Luxury Vinyl Plank
  • Fireplace Living Room, Raised Hearth, Stone
  • APPLIANCES Dishwasher, Disposal, Gas Range, Microwave
  • other interior Features Built-in Features, Decorative/Designer Lighting Fixtures, Double Vanity, Eat-in Kitchen, Granite Counters, High Speed Internet, Kitchen Island, Open Floorplan, Pantry, Vaulted Ceiling(s), Walk-In Closet(s)

Area & Lot

  • Status For Sale
  • Living Area2,966 Sq.Ft.
  • Lot Area0.4 Acres
  • MLS® ID21306312
  • TypeResidential
  • YEAR BUILT2019
  • Architecture StylesTraditional, Detached
  • Elementary SchoolHutto
  • Middle SchoolHutto
  • High SchoolHutto
  • School DistrictHutto ISD

Exterior

  • STORIES2
  • Garage Space2.0
  • water SourcePublic
  • utilitiesSewer Available, Water Available
  • PoolNone, Community
  • roofComposition
  • lot featuresBack Yard, Backs to Greenbelt/Park, Interior Lot, Lawn, Subdivision, Few Trees
  • parkingDoor-Single, Driveway, Garage Faces Front, Garage
  • HEAT TYPECentral
  • AIR CONDITIONINGCentral Air, Ceiling Fan(s), Electric
  • sewerPublic Sewer
  • SubstructureSlab
  • security FeaturesSmoke Detector(s)

Financial

  • Sales Price$420,000
  • Real Estate Tax $11,660/yr
  • HOA $300/yr
View Virtual Tour
image

Schedule a

We would love to show you our beautiful property. Please select your preferred date and time below. An agent will be in touch shortly to confirm your appointment.

Schedule a Showing

We would love to show you our beautiful property. Please select your preferred date and time below. An agent will be in touch shortly to confirm your appointment.

Thank you for your interest in 5784 Toscana Trace, Round Rock, TX 78665. We are reviewing your request and will be in touch shortly!

Mortgage

Estimate your monthly mortgage payment, including the principal and interest, property taxes, and HOA. Adjust the values to generate a more accurate rate.

All estimates are provided for informational purposes only. Actual amounts may vary.
$0,000 Your Payment 20 15 65
$0,000 Your Payment

Join

We would love to get to know more about you and your real estate needs, so we can better understand your goals and how we can support you every step of the way in your journey.

Follow Us on Instagram