Leave a Message

Thank you for your message. We will be in touch with you shortly.

5738 Plum Dale Road
5738 Plum Dale Road
5738 Plum Dale Road
5738 Plum Dale Road
5738 Plum Dale Road
SEE ALL PHOTOS
5738 Plum Dale Road
5738 Plum Dale Road
5738 Plum Dale Road
5738 Plum Dale Road
5738 Plum Dale Road
For Sale

5738 Plum Dale Road

5738 Plum Dale Road, Dallas, TX 75241

$449,999
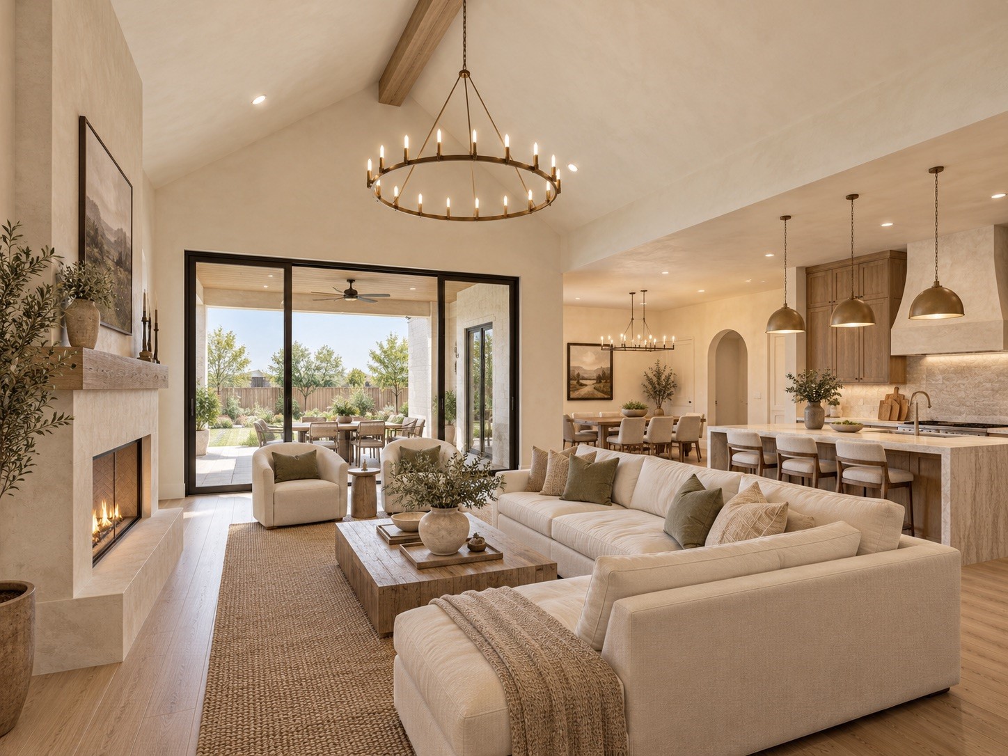
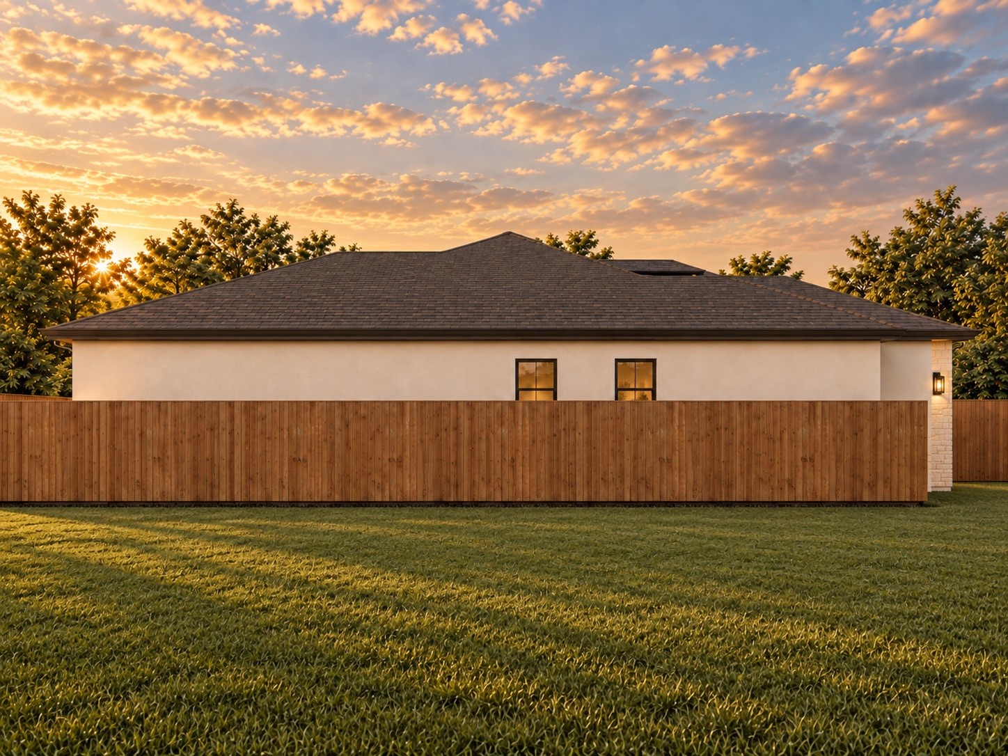
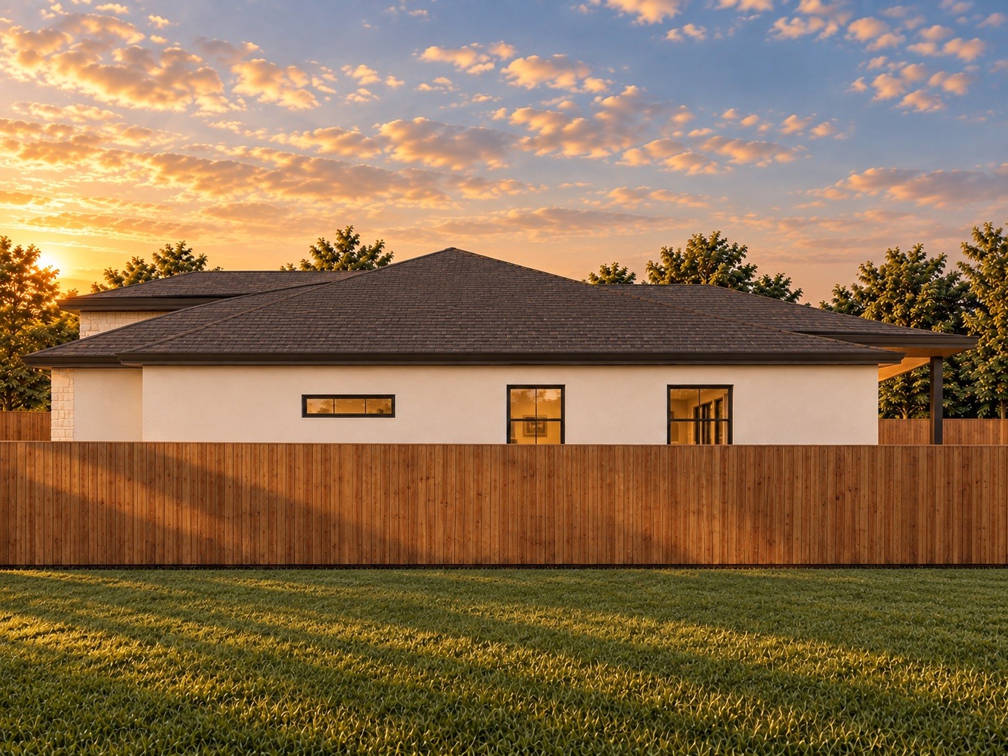
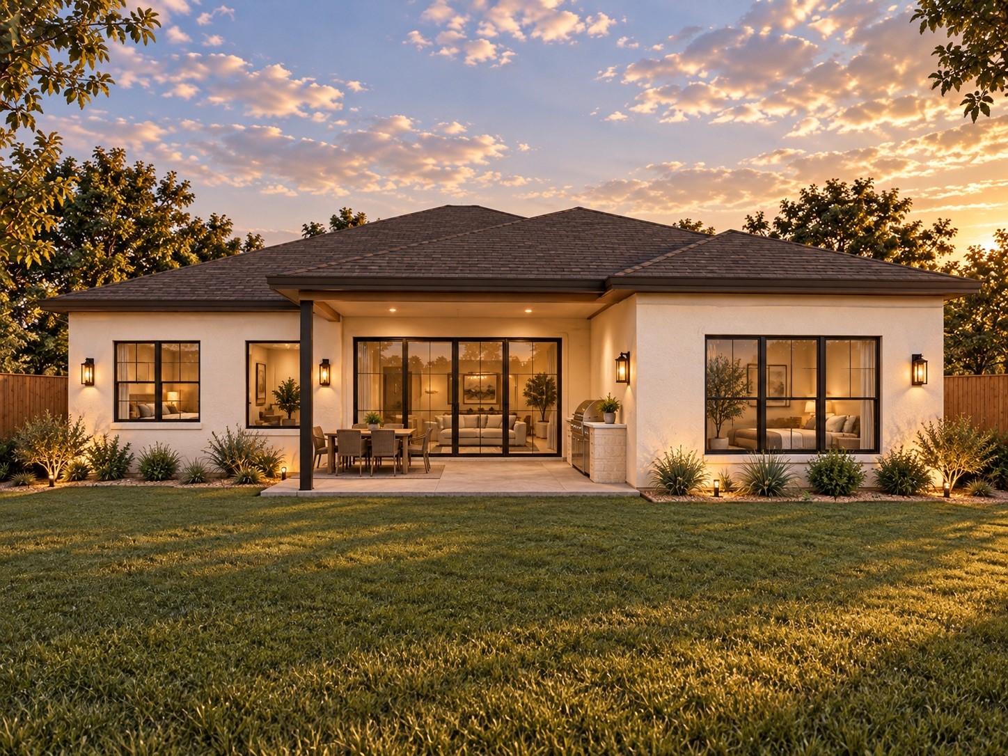
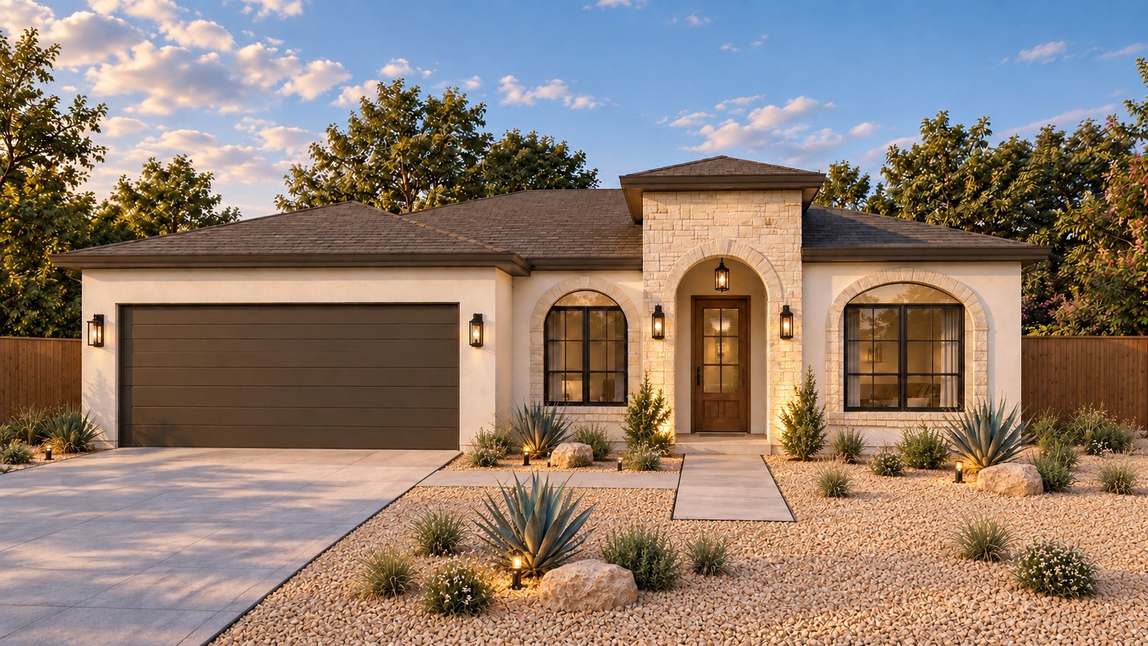
Introducing a distinctive new construction home by D2 Design + Development, thoughtfully designed to blend modern Mediterranean character with functional single-story living. This 4-bedroom, 3-bathroom residence offers approximately 2,305 square feet of living space, an attached 2-car garage, and a spacious covered outdoor living area.


From the moment you arrive, the home makes a statement with an arched entry, warm masonry and stucco-inspired detailing, contrasting windows, and a clean architectural profile. Inside, an open-concept kitchen, dining, and living area creates the centerpiece of the home, with a fireplace and oversized glass doors providing a seamless connection to the covered rear patio.

The kitchen is designed for both everyday living and entertaining, featuring a generous island, dedicated pantry, and an open view into the dining and living spaces. The private primary suite is positioned separately from the secondary bedrooms and features a spacious bedroom, walk-in closet, and ensuite bath. Three additional bedrooms and two full baths provide flexibility for family, guests, or a home office.


Outdoor living is incorporated directly into the design with an approximately 210-square-foot covered patio, including space designated for a grill, overlooking the backyard. The home also includes a dedicated laundry room, mud area, pantry, ample storage, and an approximately 425-square-foot garage.

Pre-construction opportunity -- secure the home early and follow the transformation from plans to completion. Estimated finishes, specifications, and completion timeline are subject to change during construction. Renderings are for illustrative purposes.

Distinct by Design. Built by D2.
4
beds

3
baths

2,305 Sq.Ft. LIVING AREA

8,581.32 Sq.Ft. lot

Kacidy Sheppard

Kacidy Sheppard

Features &

Interior

  • total bedrooms4
  • Total bathrooms3
  • full bathrooms3
  • Fireplace Living Room, Primary Bedroom
  • APPLIANCES Dishwasher, Electric Oven, Gas Cooktop, Microwave
  • other interior Features Built-in Features, Decorative/Designer Lighting Fixtures

Area & Lot

  • Status For Sale
  • Living Area2,305 Sq.Ft.
  • Lot Area8,581.32 Sq.Ft.
  • MLS® ID21393627
  • TypeResidential
  • YEAR BUILT2026
  • NeighborhoodDallas
  • Architecture StylesDetached
  • Elementary SchoolYoung
  • Middle SchoolZumwalt
  • High SchoolSouthoakcl
  • School DistrictDallas ISD

Exterior

  • STORIES1
  • Garage Space2.0
  • water SourcePublic
  • utilitiesElectricity Connected, Sewer Available, Water Available
  • PoolNone
  • parkingDriveway, Garage
  • sewerPublic Sewer

Financial

  • Sales Price$449,999
  • Real Estate Tax $1,447/yr
View Virtual Tour
image

Schedule a

We would love to show you our beautiful property. Please select your preferred date and time below. An agent will be in touch shortly to confirm your appointment.

Schedule a Showing

We would love to show you our beautiful property. Please select your preferred date and time below. An agent will be in touch shortly to confirm your appointment.

Thank you for your interest in 5738 Plum Dale Road, Dallas, TX 75241. We are reviewing your request and will be in touch shortly!

Mortgage

Estimate your monthly mortgage payment, including the principal and interest, property taxes, and HOA. Adjust the values to generate a more accurate rate.

All estimates are provided for informational purposes only. Actual amounts may vary.
$0,000 Your Payment 20 15 65
$0,000 Your Payment

Dallas

In the beautiful area of Dallas resides 1,370,634 people where 43% are homeowners.

Explore

Join

We would love to get to know more about you and your real estate needs, so we can better understand your goals and how we can support you every step of the way in your journey.

Follow Us on Instagram