Leave a Message

Thank you for your message. We will be in touch with you shortly.

5705 Talons Crest Circle
SEE ALL PHOTOS
5705 Talons Crest Circle
Sold

5705 Talons Crest Circle

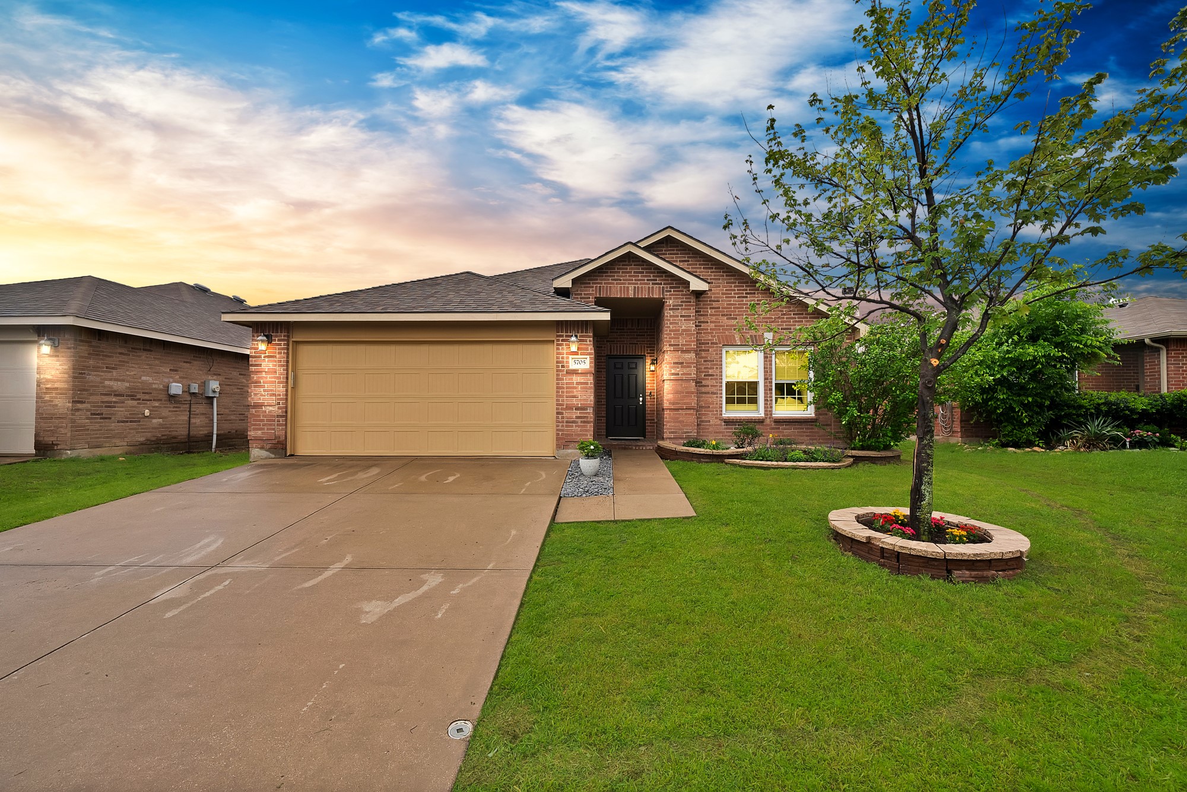
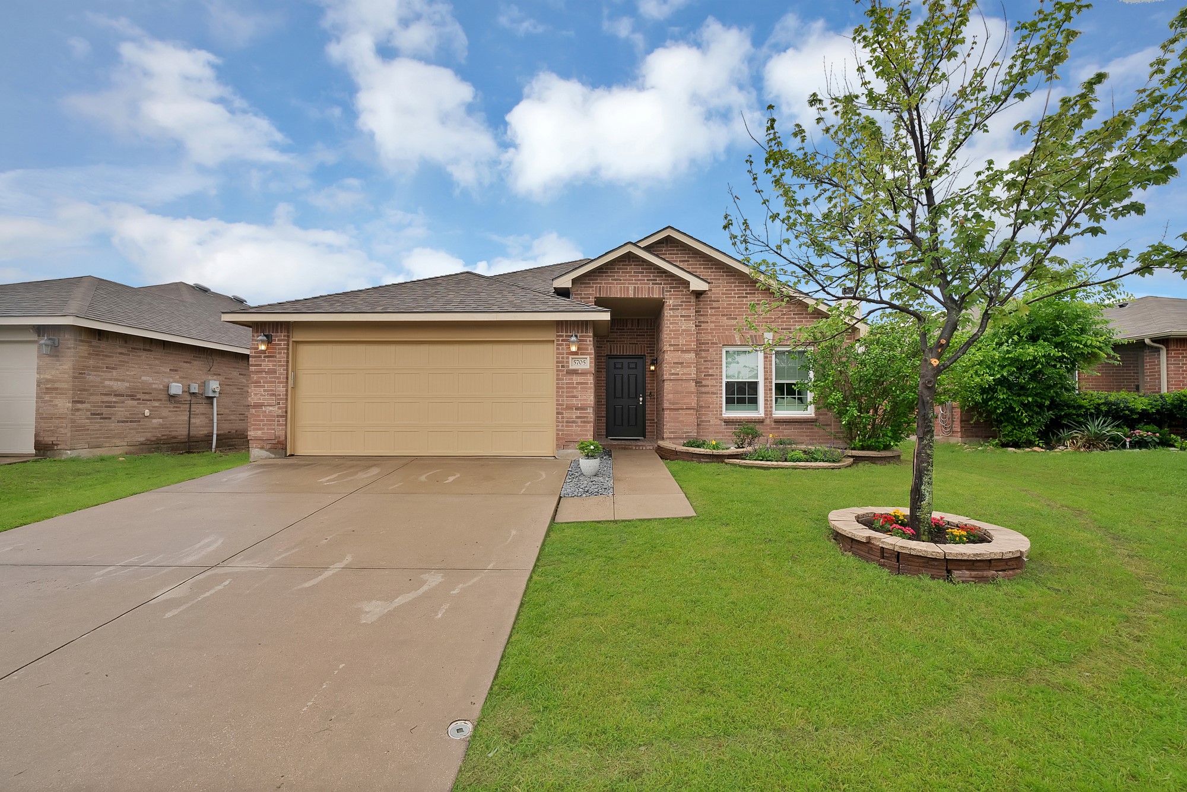
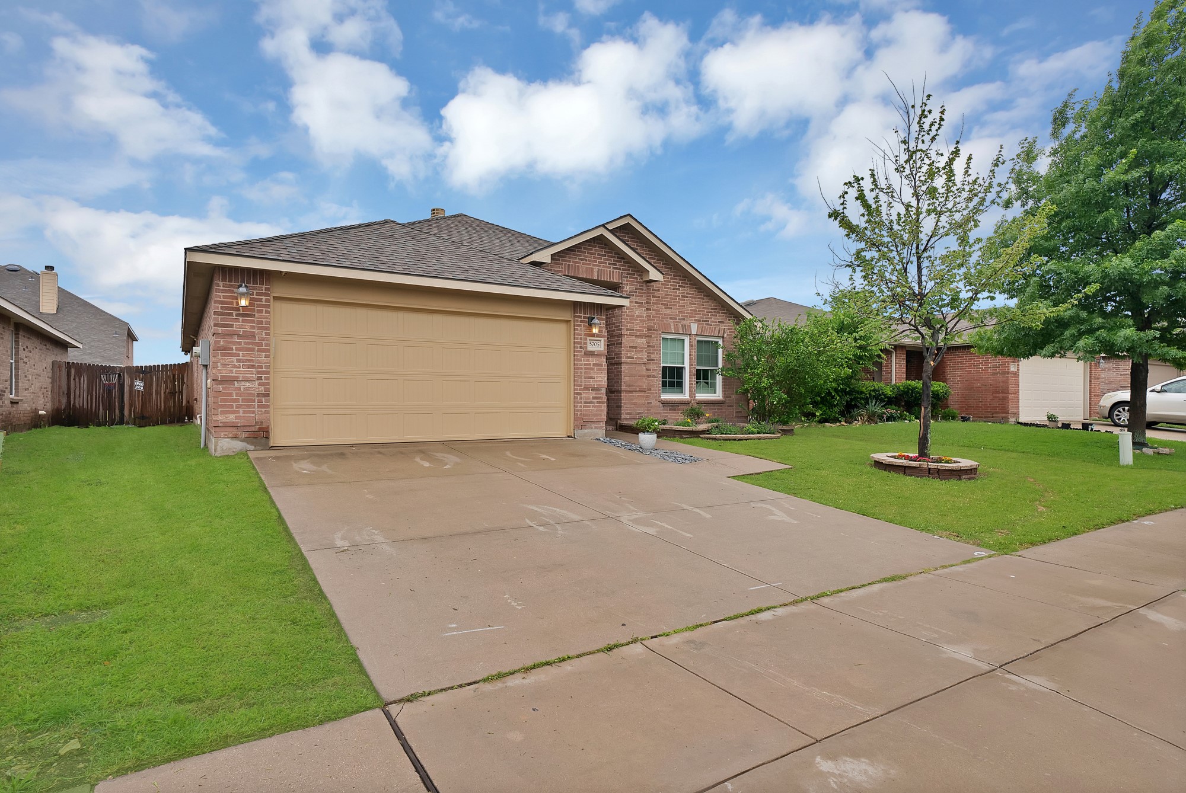
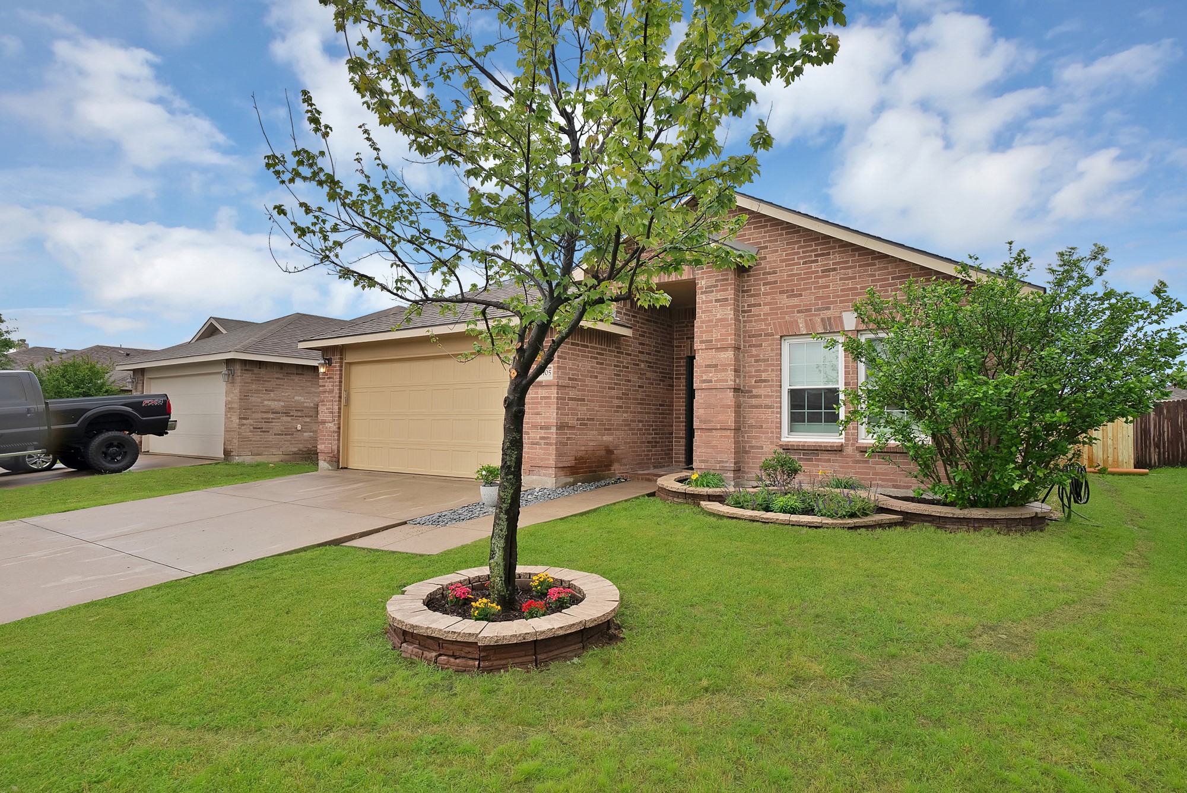
5705 Talons Crest Circle, Fort Worth, TX 76179

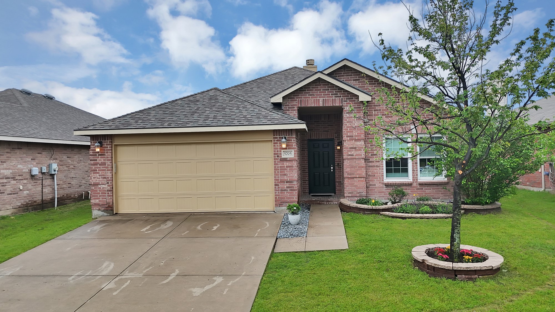
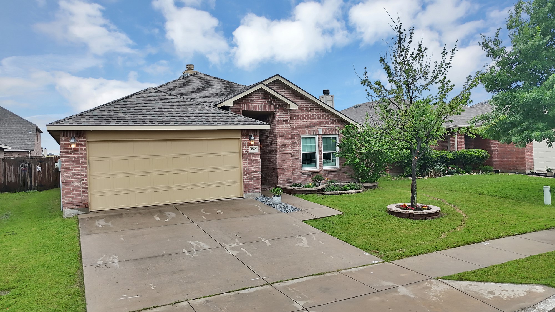
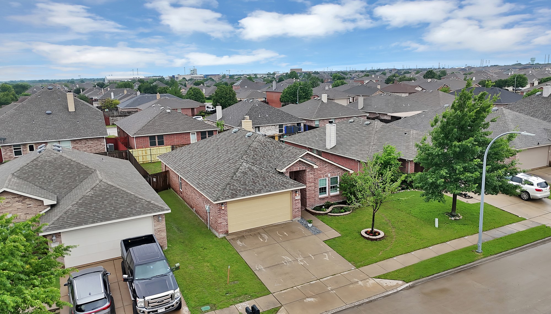
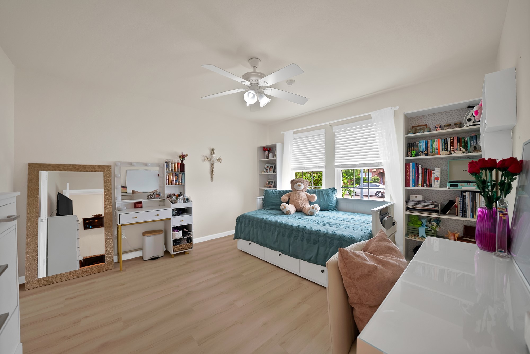
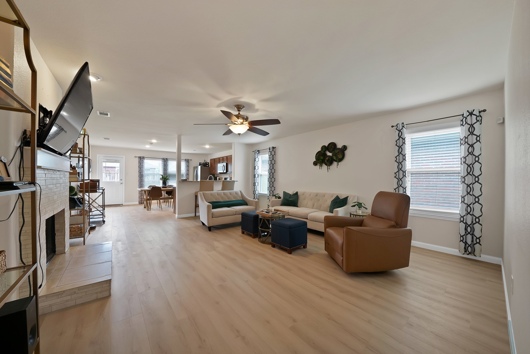
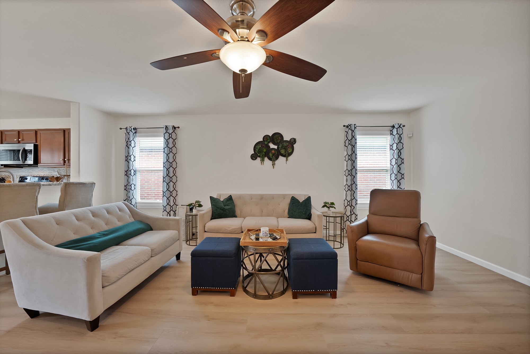
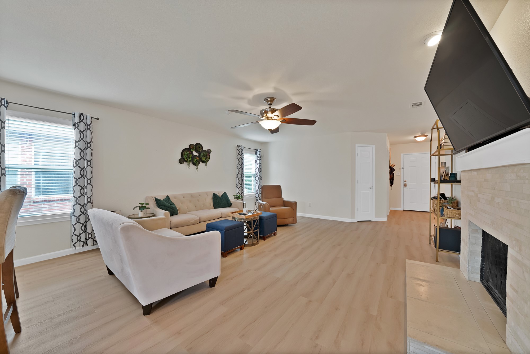
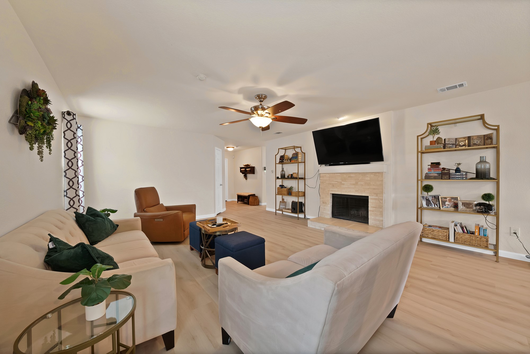
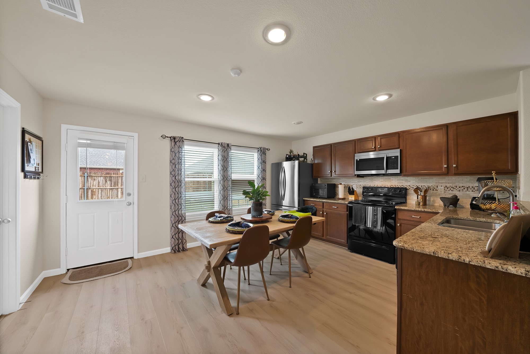
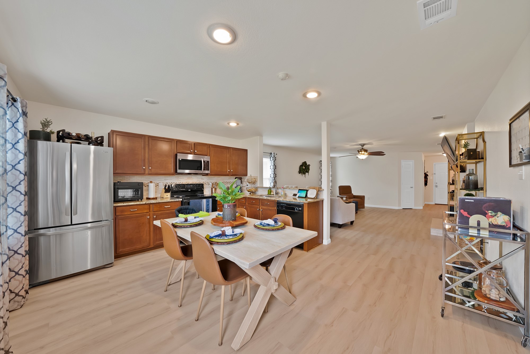
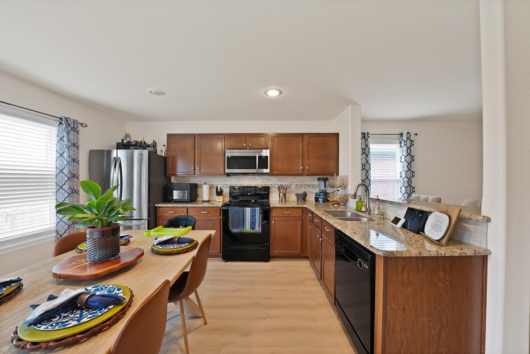
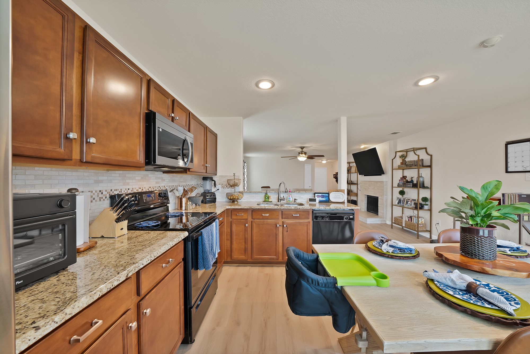
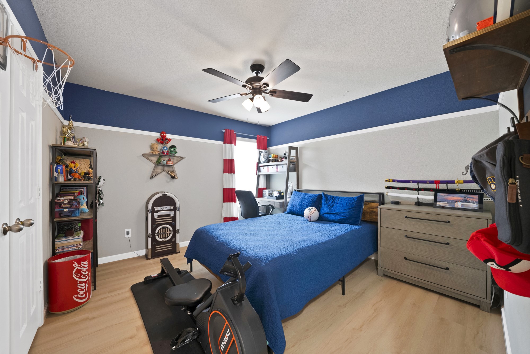
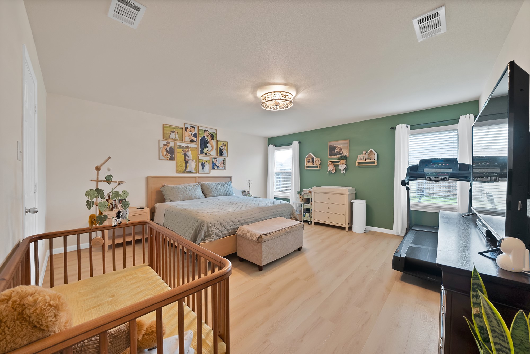
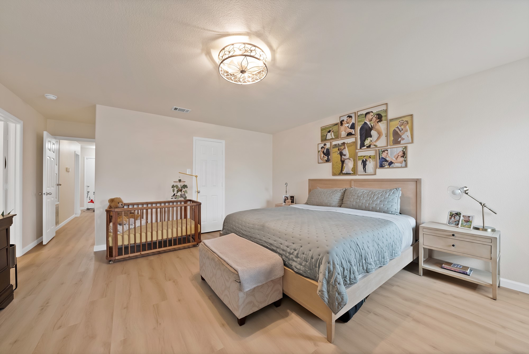
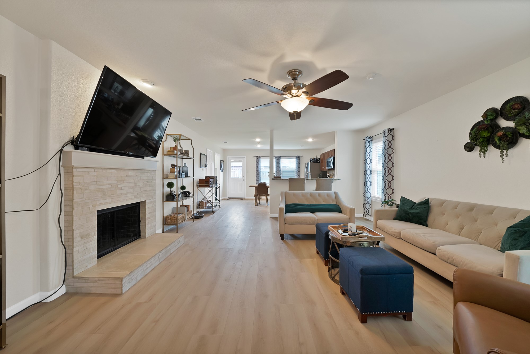
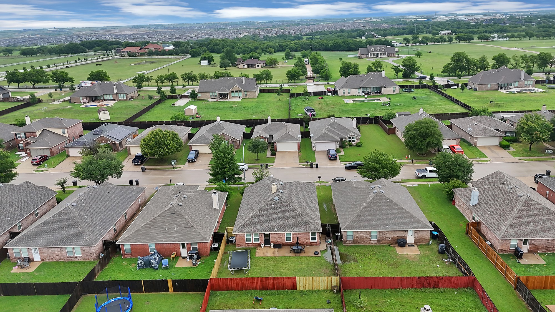
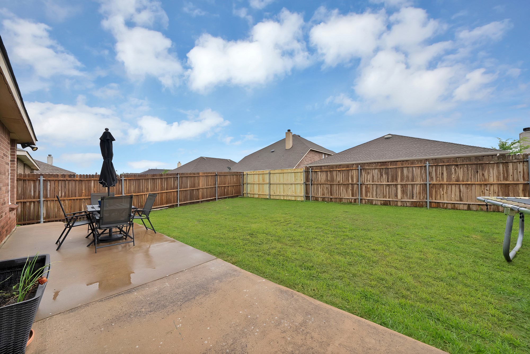
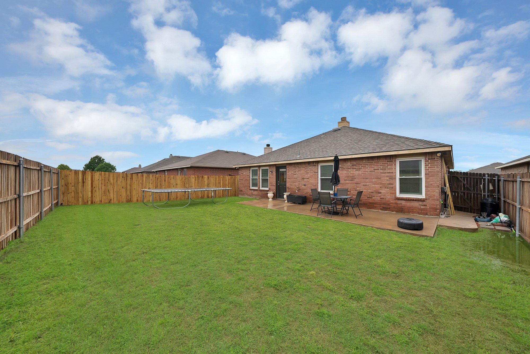
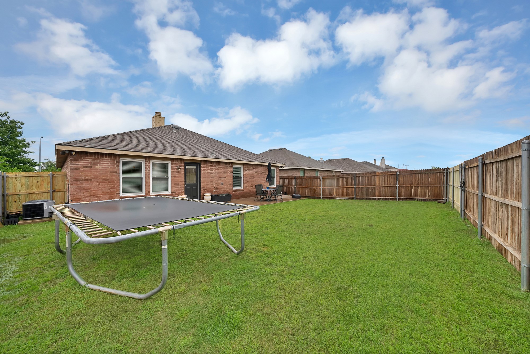
Welcome to this beautifully maintained 3-bedroom, 2-bath home located in a desirable community with fantastic amenities and within walking distance to local schools! Pride of ownership shines throughout with recent updates that include fresh interior paint and stylish new LVP flooring, offering a clean and modern feel. The spacious floor plan features an oversized primary suite with plenty of room for a sitting area, workspace, or reading nook. The inviting eat-in kitchen offers ample cabinet and counter space, making it ideal for everyday living and casual entertaining.

Natural light fills the home, while the functional layout and generously sized secondary bedrooms make the space both comfortable and practical. Enjoy the added benefit of wonderful neighborhood amenities and a location convenient to shopping, dining, and major thoroughfares. This move-in ready home offers the perfect blend of comfort, convenience, and community.

3
beds

2
baths

1,671 Sq.Ft. LIVING AREA

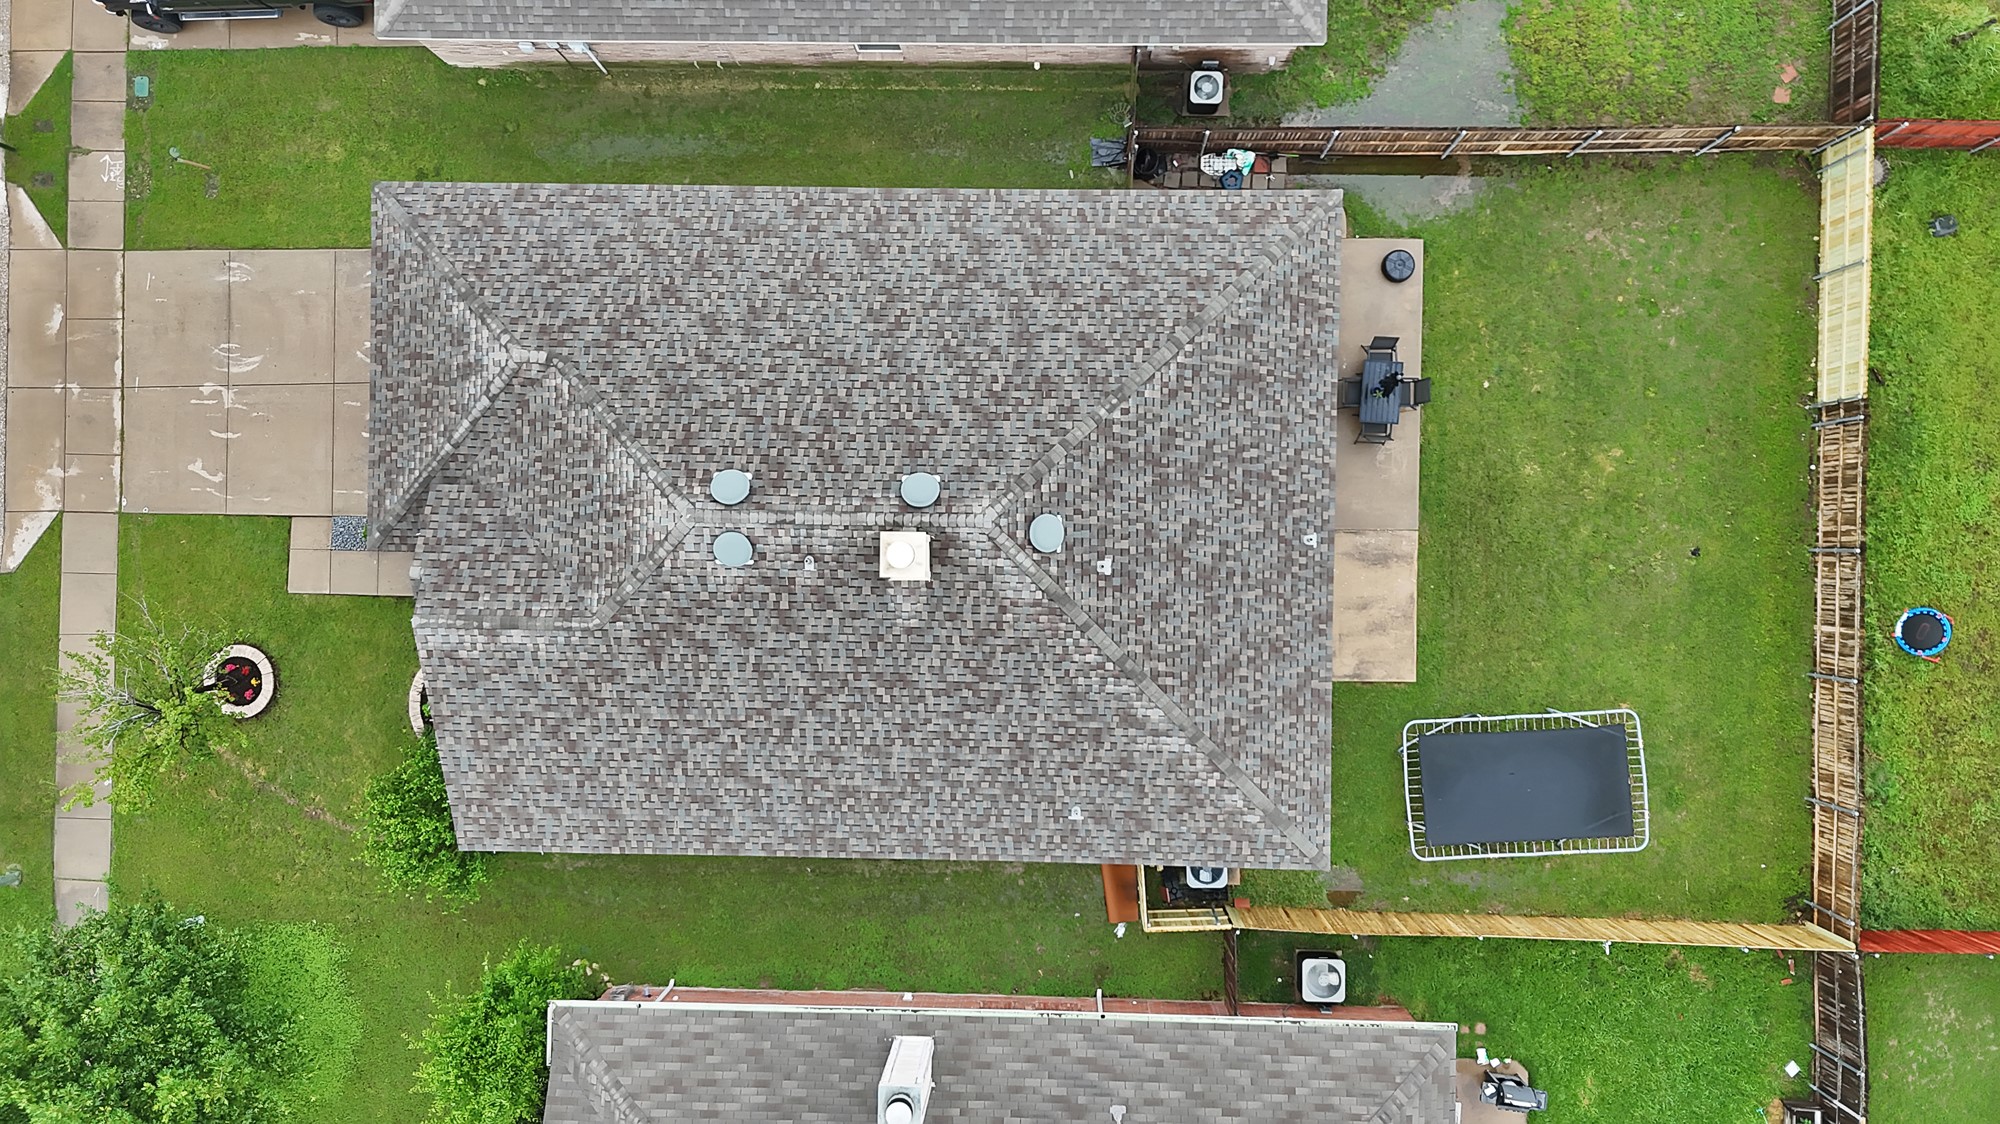
5,445 Sq.Ft. lot

Gaby Duran

Gaby Duran

Features &

Interior

  • total bedrooms3
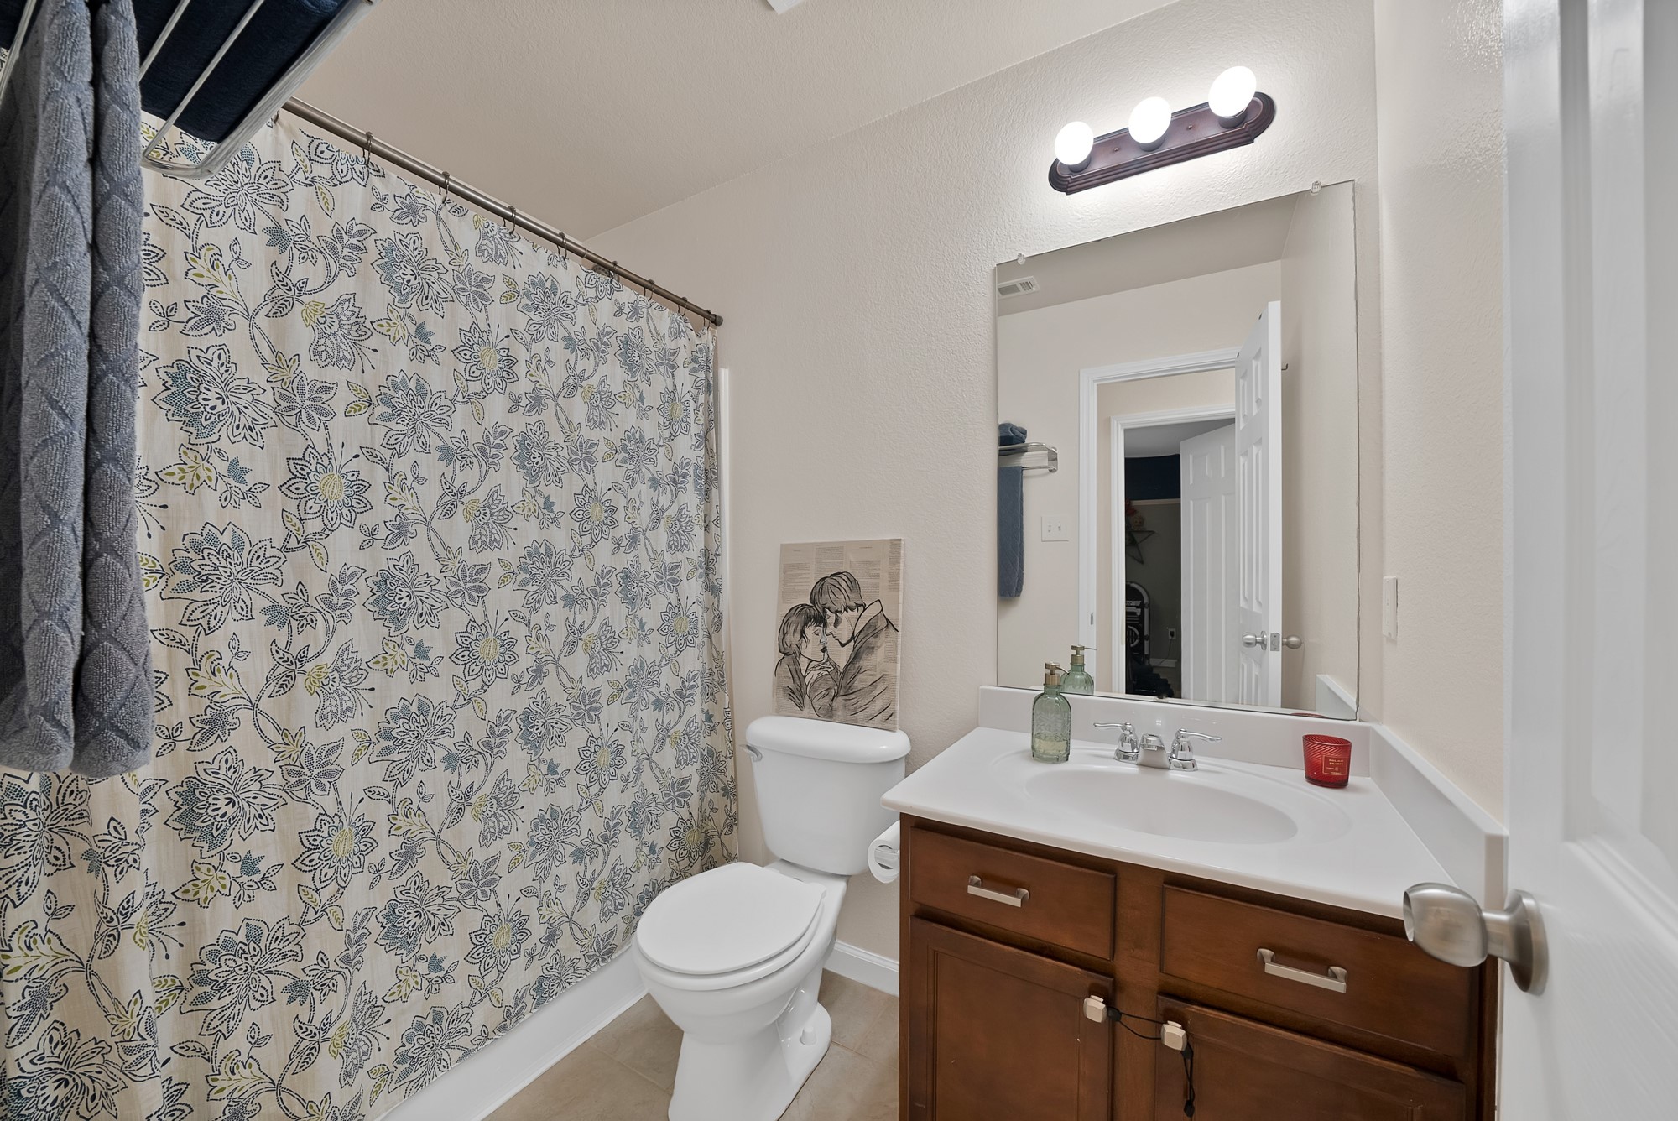
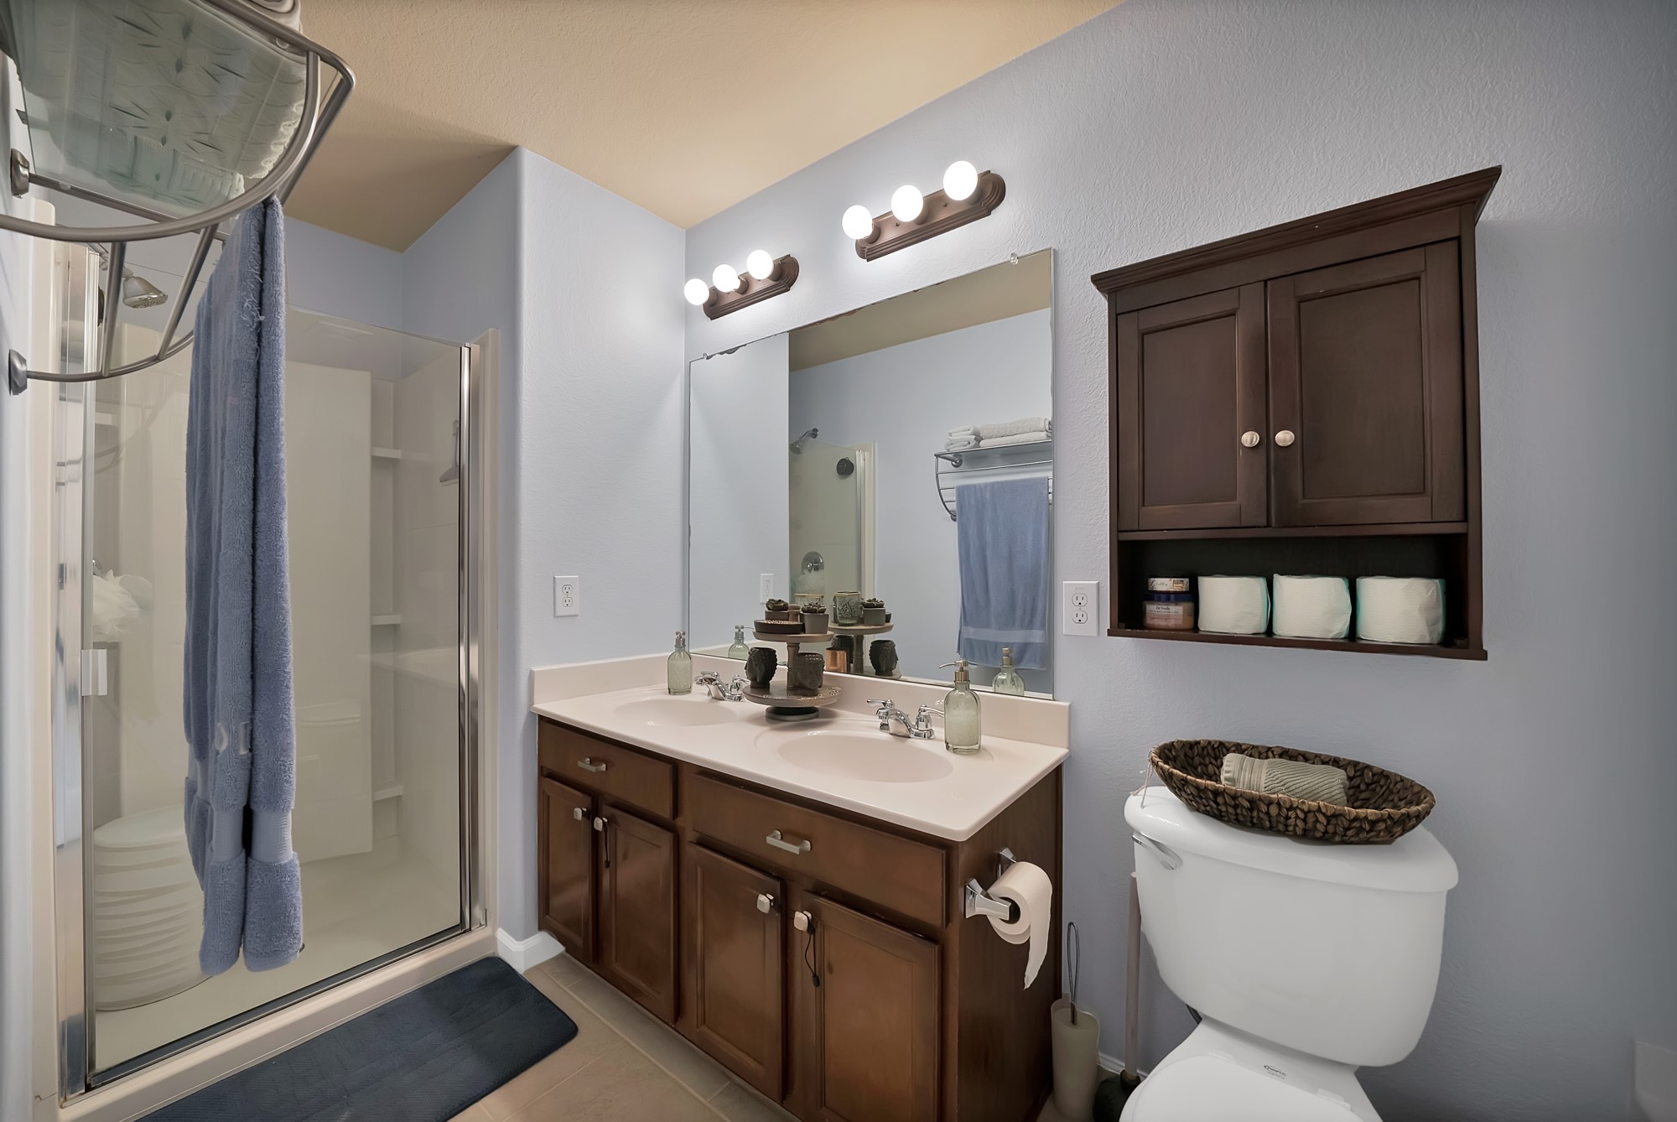
  • Total bathrooms2
  • full bathrooms2
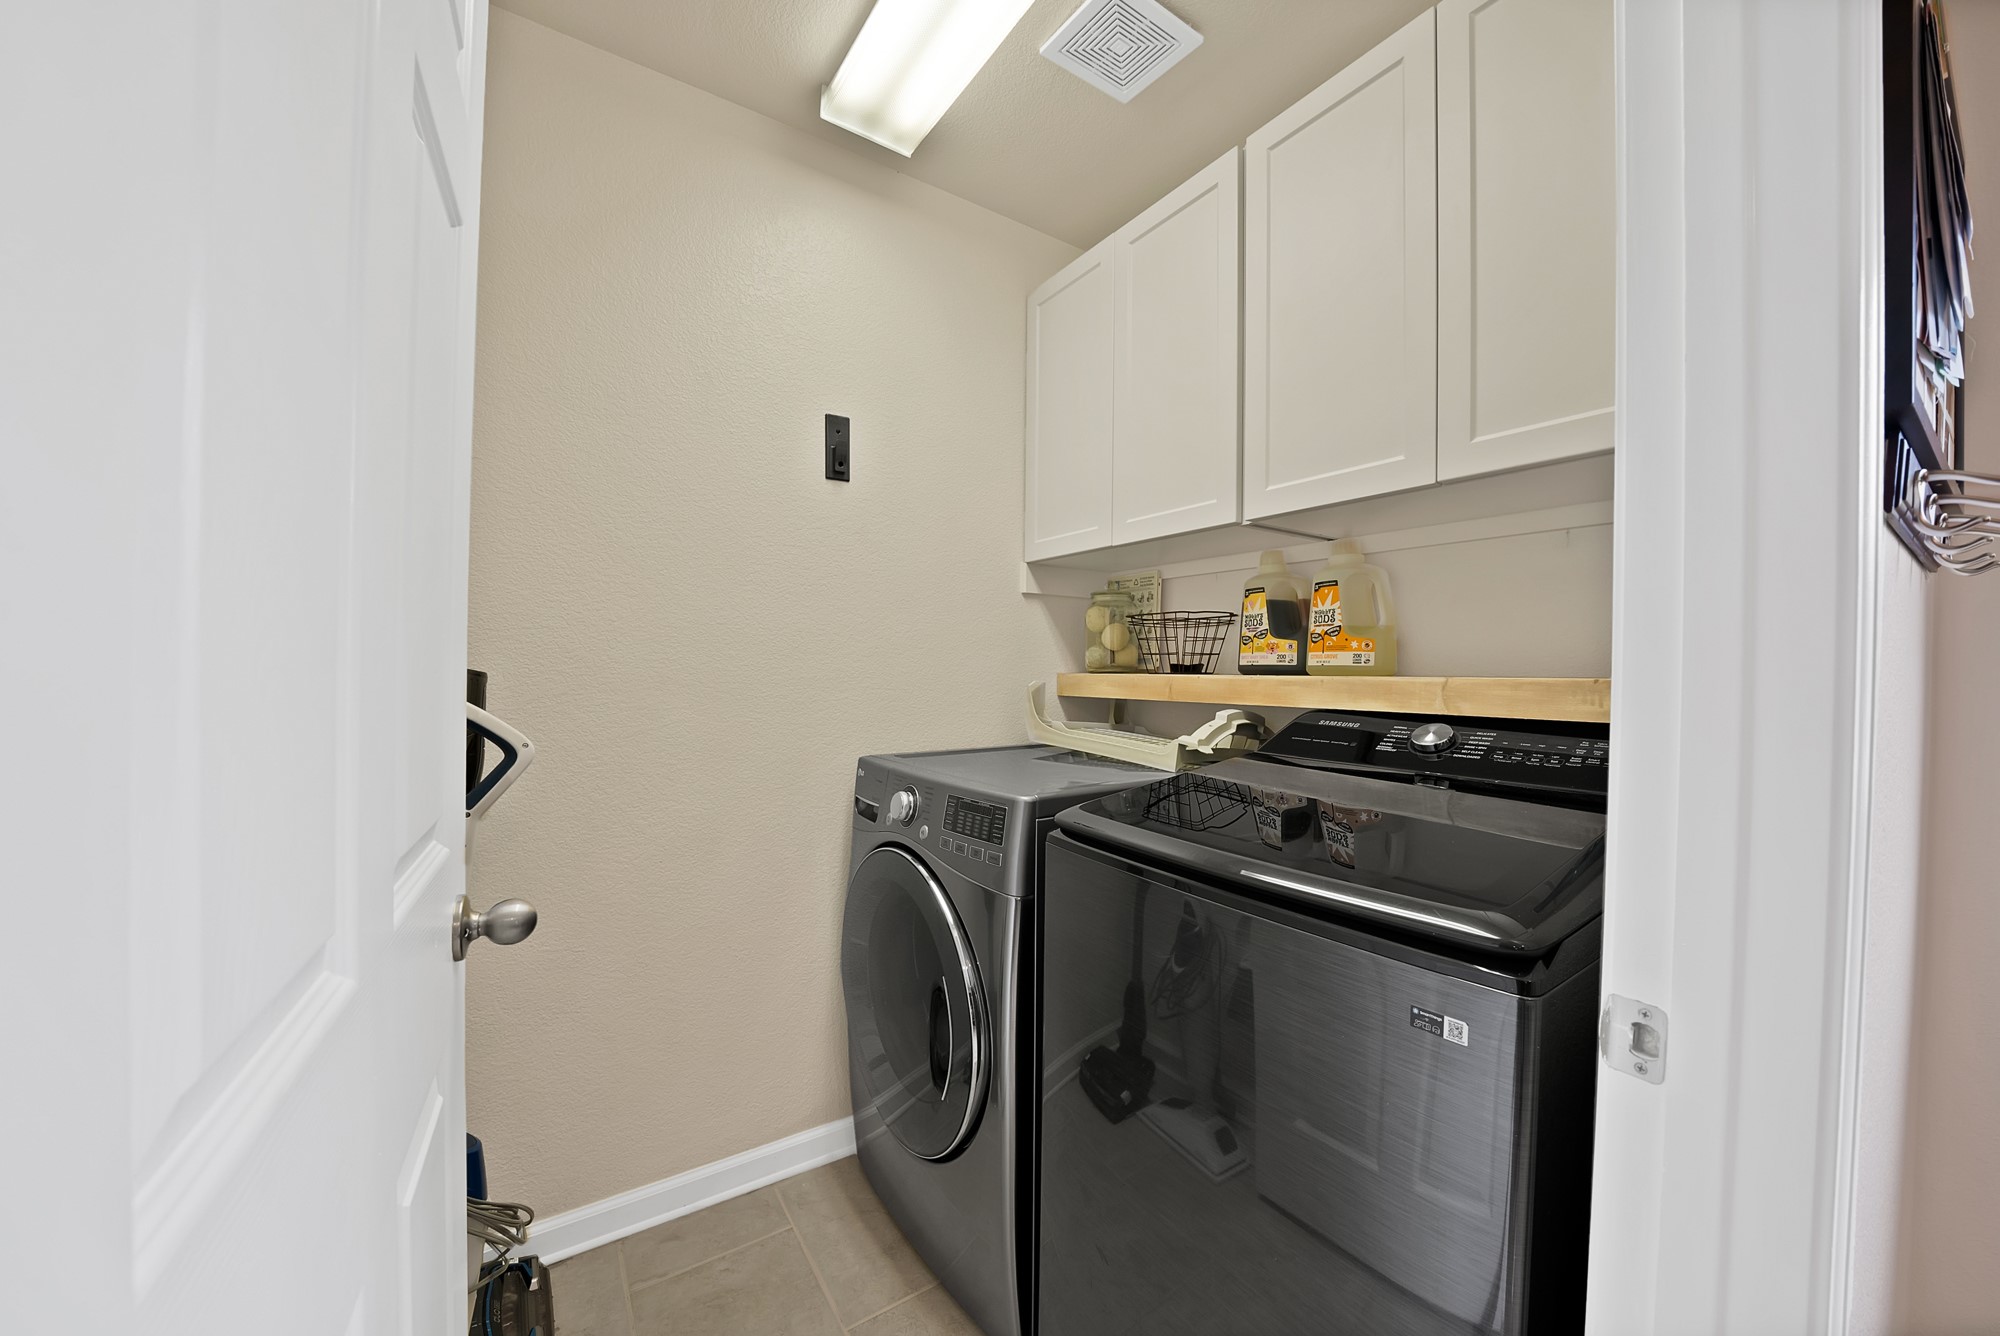
  • Laundry room Washer Hookup, Dryer Hookup, Laundry in Utility Room
  • Flooring Ceramic Tile, Luxury Vinyl Plank
  • Fireplace Wood Burning
  • APPLIANCES Dishwasher, Electric Range, Microwave
  • other interior Features Eat-in Kitchen, Granite Counters, Open Floorplan, Pantry, Walk-In Closet(s)

Area & Lot

  • Status Sold
  • Date Sold June 11, 2026
  • Living Area1,671 Sq.Ft.
  • Lot Area5,445 Sq.Ft.
  • MLS® ID21256088
  • TypeResidential
  • YEAR BUILT2010
  • NeighborhoodFort Worth
  • Architecture StylesTraditional, Detached
  • Elementary SchoolLake Pointe
  • Middle SchoolWayside
  • High SchoolBoswell
  • School DistrictEagle MT-Saginaw ISD

Exterior

  • STORIES1
  • Garage Space2.0
  • water SourcePublic
  • utilitiesSewer Available, Water Available
  • PoolNone
  • roofComposition
  • lot featuresInterior Lot
  • parkingDoor-Single, Garage
  • HEAT TYPECentral
  • AIR CONDITIONINGCentral Air, Ceiling Fan(s)
  • sewerPublic Sewer
  • SubstructureSlab
  • security FeaturesWireless

Financial

  • Price Upon Request
View Virtual Tour

Fort Worth

In the beautiful area of Fort Worth resides 958,812 people where 58% are homeowners.

Explore

Join

We would love to get to know more about you and your real estate needs, so we can better understand your goals and how we can support you every step of the way in your journey.

Follow Us on Instagram