
Leave a Message

Thank you for your message. We will be in touch with you shortly.

5651 Woodway Drive
5651 Woodway Drive
5651 Woodway Drive
5651 Woodway Drive
5651 Woodway Drive
5651 Woodway Drive
5651 Woodway Drive
5651 Woodway Drive
5651 Woodway Drive
5651 Woodway Drive
5651 Woodway Drive
5651 Woodway Drive
5651 Woodway Drive
5651 Woodway Drive
5651 Woodway Drive
5651 Woodway Drive
5651 Woodway Drive
5651 Woodway Drive
5651 Woodway Drive
5651 Woodway Drive
5651 Woodway Drive
5651 Woodway Drive
5651 Woodway Drive
5651 Woodway Drive
5651 Woodway Drive
5651 Woodway Drive
5651 Woodway Drive
5651 Woodway Drive
5651 Woodway Drive
5651 Woodway Drive
5651 Woodway Drive
5651 Woodway Drive
5651 Woodway Drive
SEE ALL PHOTOS
5651 Woodway Drive
5651 Woodway Drive
5651 Woodway Drive
5651 Woodway Drive
5651 Woodway Drive
5651 Woodway Drive
5651 Woodway Drive
5651 Woodway Drive
5651 Woodway Drive
5651 Woodway Drive
5651 Woodway Drive
5651 Woodway Drive
5651 Woodway Drive
5651 Woodway Drive
5651 Woodway Drive
5651 Woodway Drive
5651 Woodway Drive
5651 Woodway Drive
5651 Woodway Drive
5651 Woodway Drive
5651 Woodway Drive
5651 Woodway Drive
5651 Woodway Drive
5651 Woodway Drive
5651 Woodway Drive
5651 Woodway Drive
5651 Woodway Drive
5651 Woodway Drive
5651 Woodway Drive
5651 Woodway Drive
5651 Woodway Drive
5651 Woodway Drive
5651 Woodway Drive
Courtesy of Monument Realty
Sold

5651 Woodway Drive

5651 Woodway Drive, Fort Worth, TX 76133

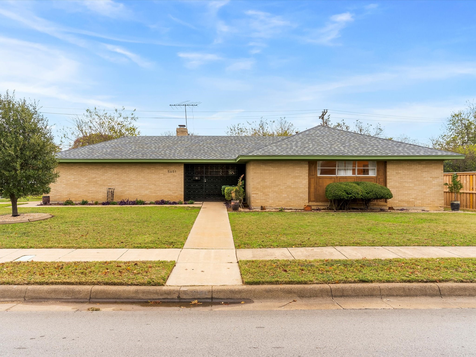
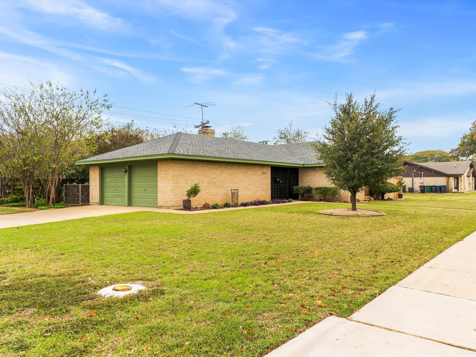
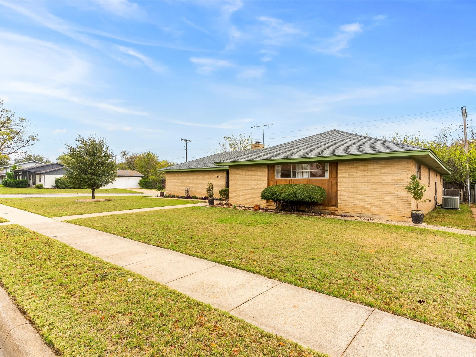
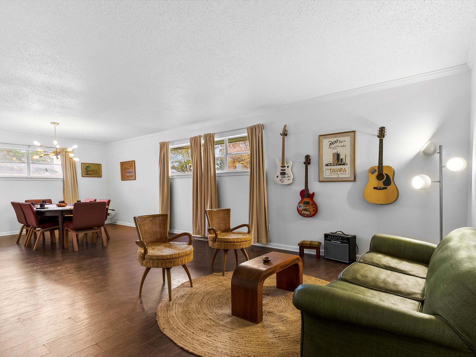
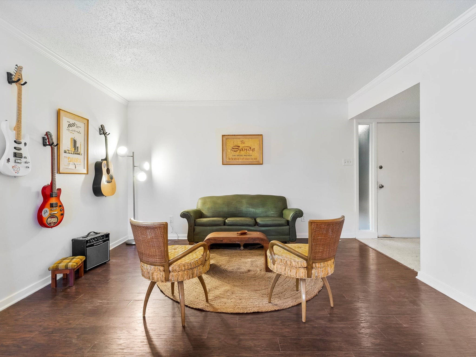
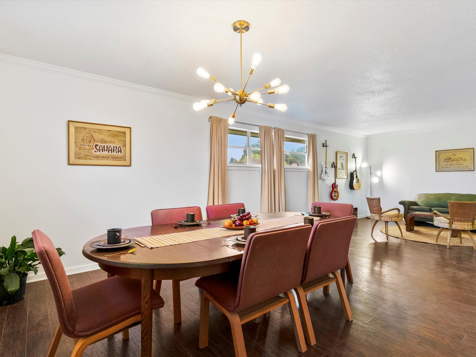
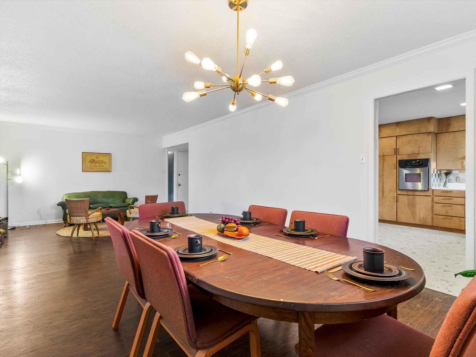
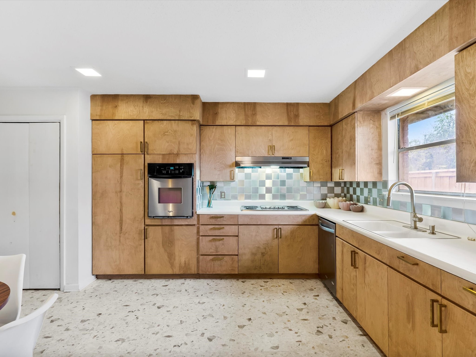
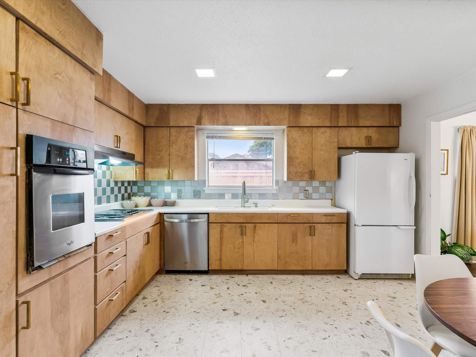
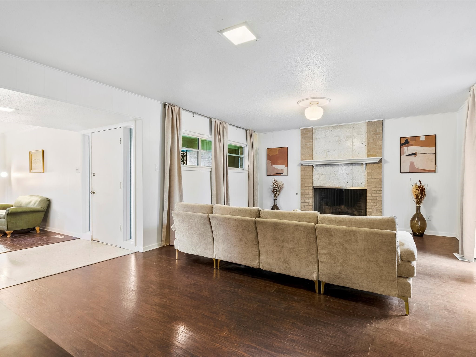
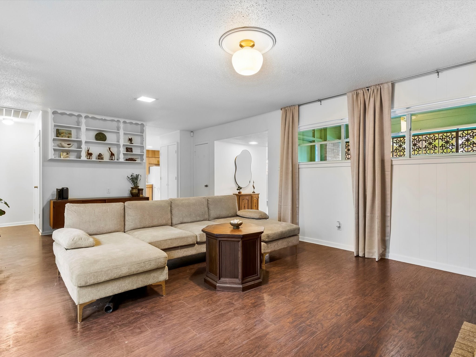
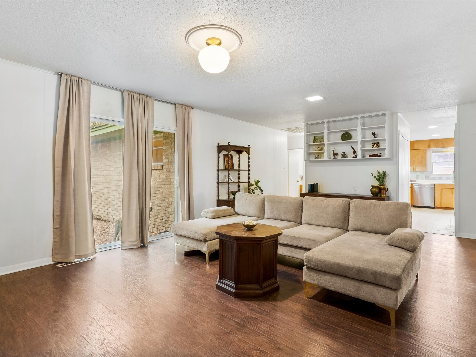
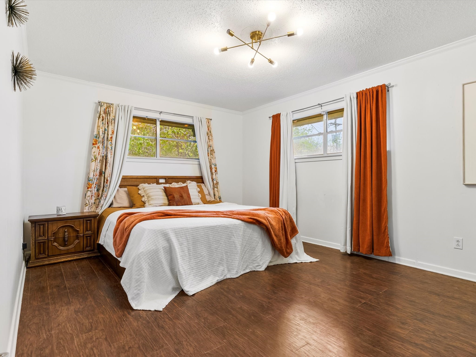
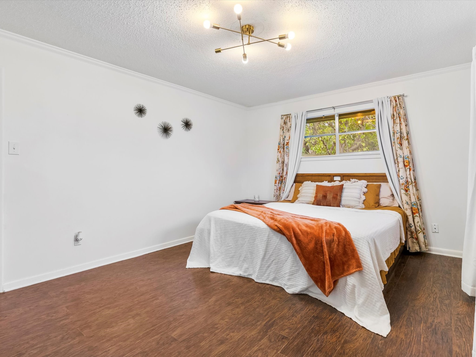
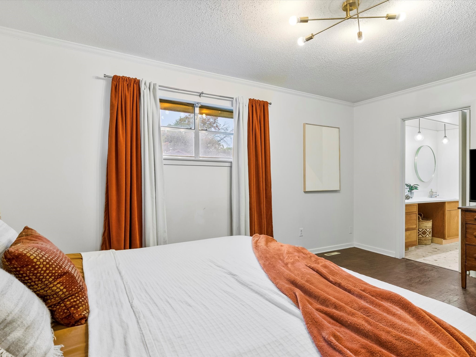
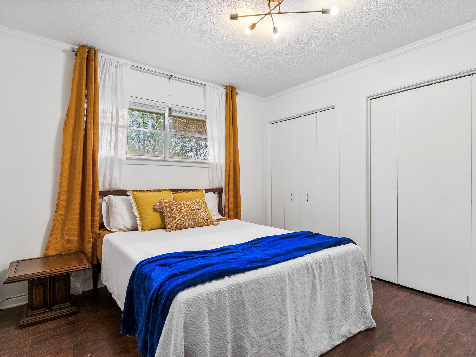
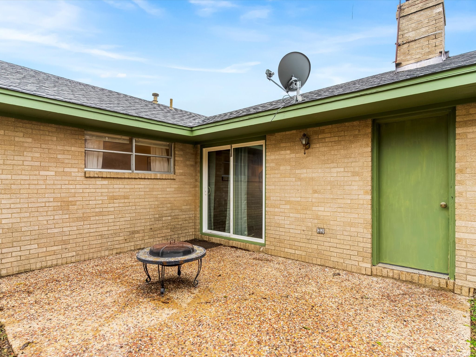
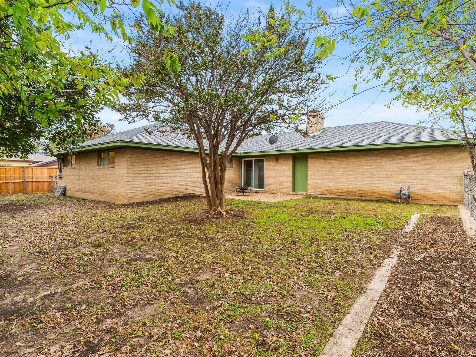
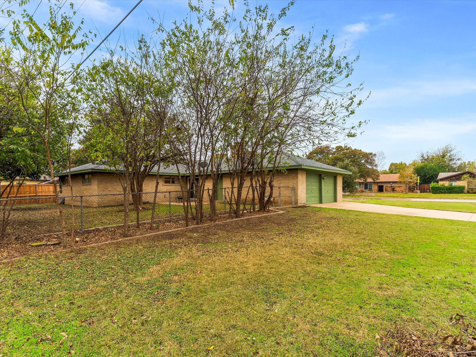
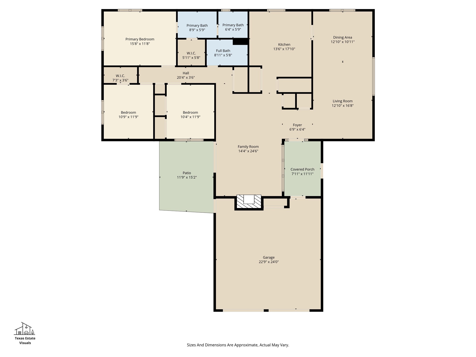
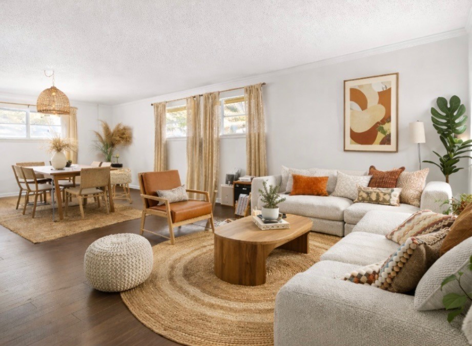
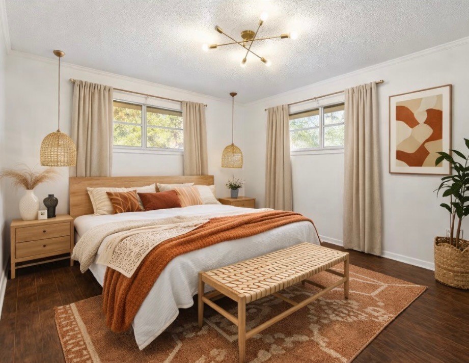
Mid-century home recently featured on the Wedgwood Historic Home Tour! Located on a corner lot in Wedgwood East, this 3-bedroom, 2-bath home offers 1,916 sq ft with a layout that lives comfortably and entertains beautifully.

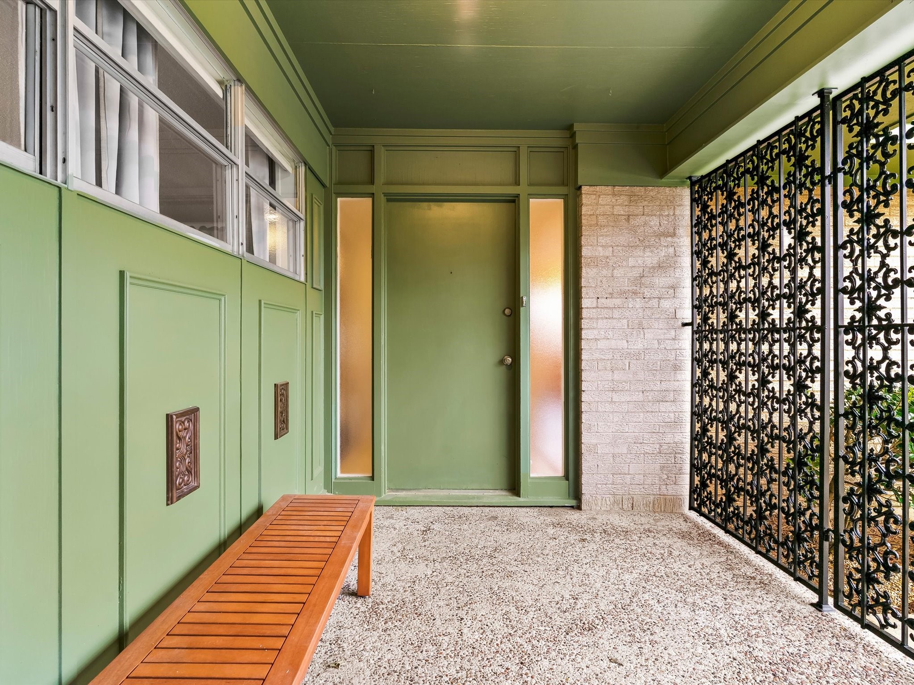
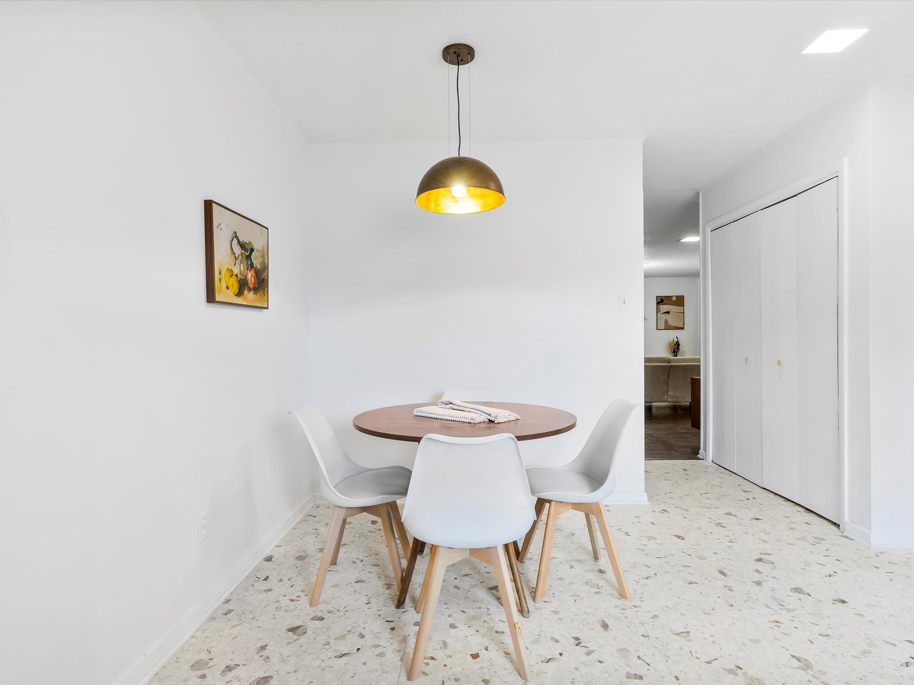
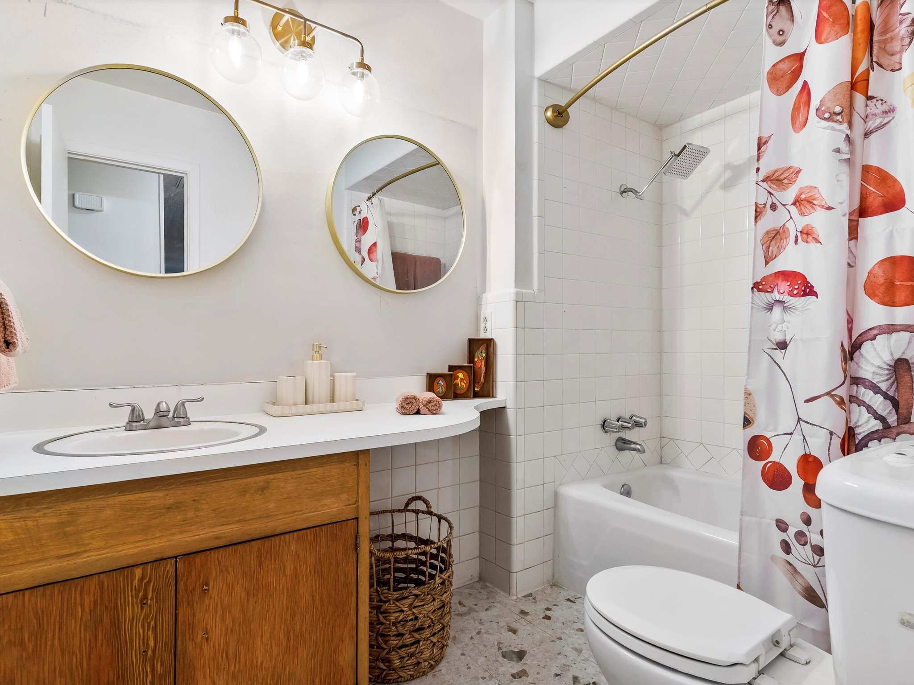
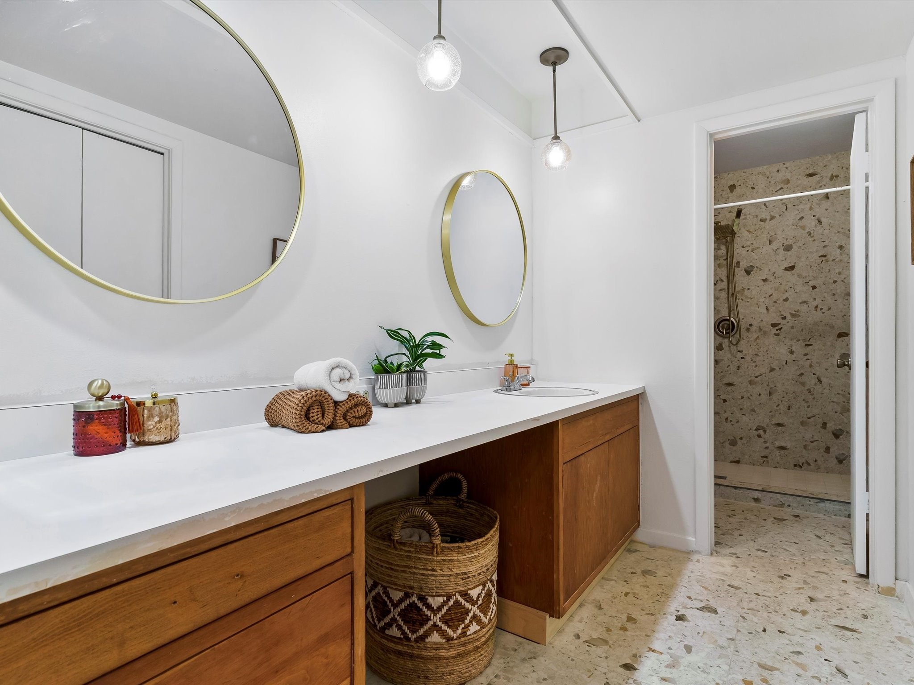
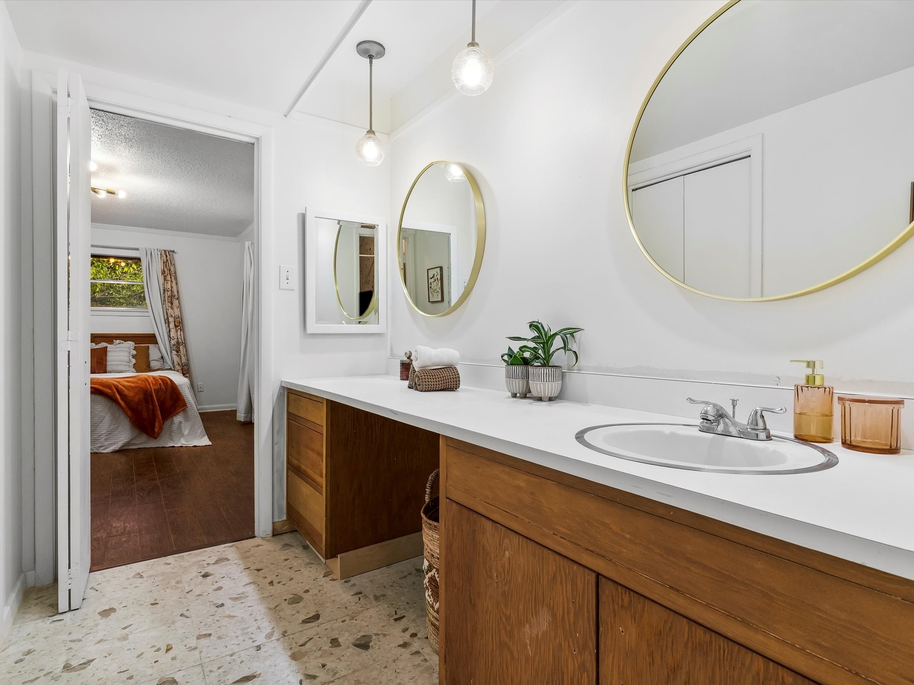
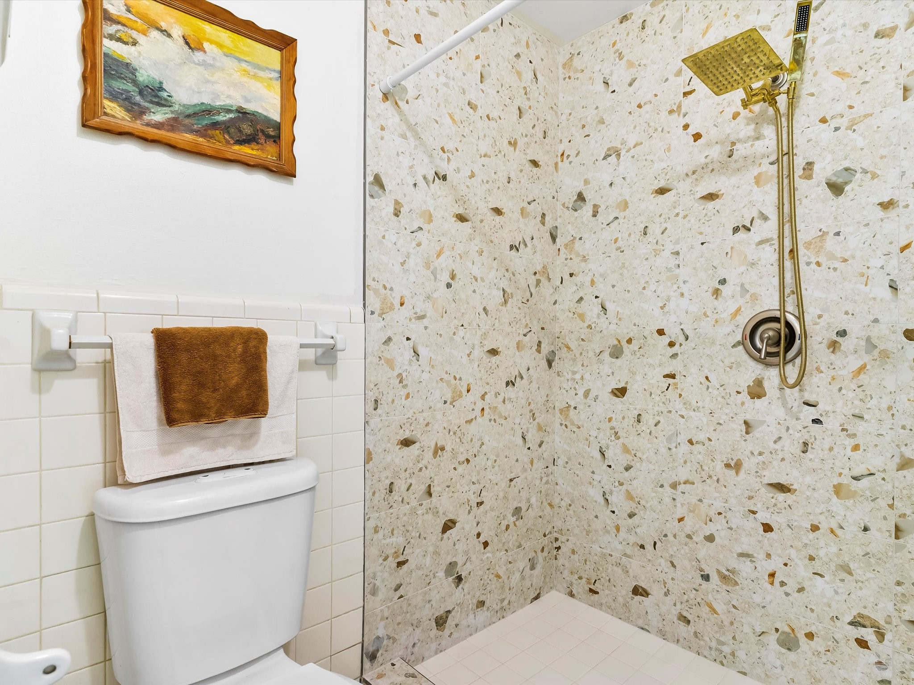
Originally built as the personal residence of a respected Fort Worth builder, the home showcases classic details including terrazzo flooring and fireplace surround, decorative ironwork, a unique aluminum tile backsplash, copper wiring, and energy-efficient in-floor HVAC vents -- features rarely found in a 1964 slab home. With only three owners in more than 60 years, it has been lovingly maintained with thoughtful kitchen and bath updates that honor its character.

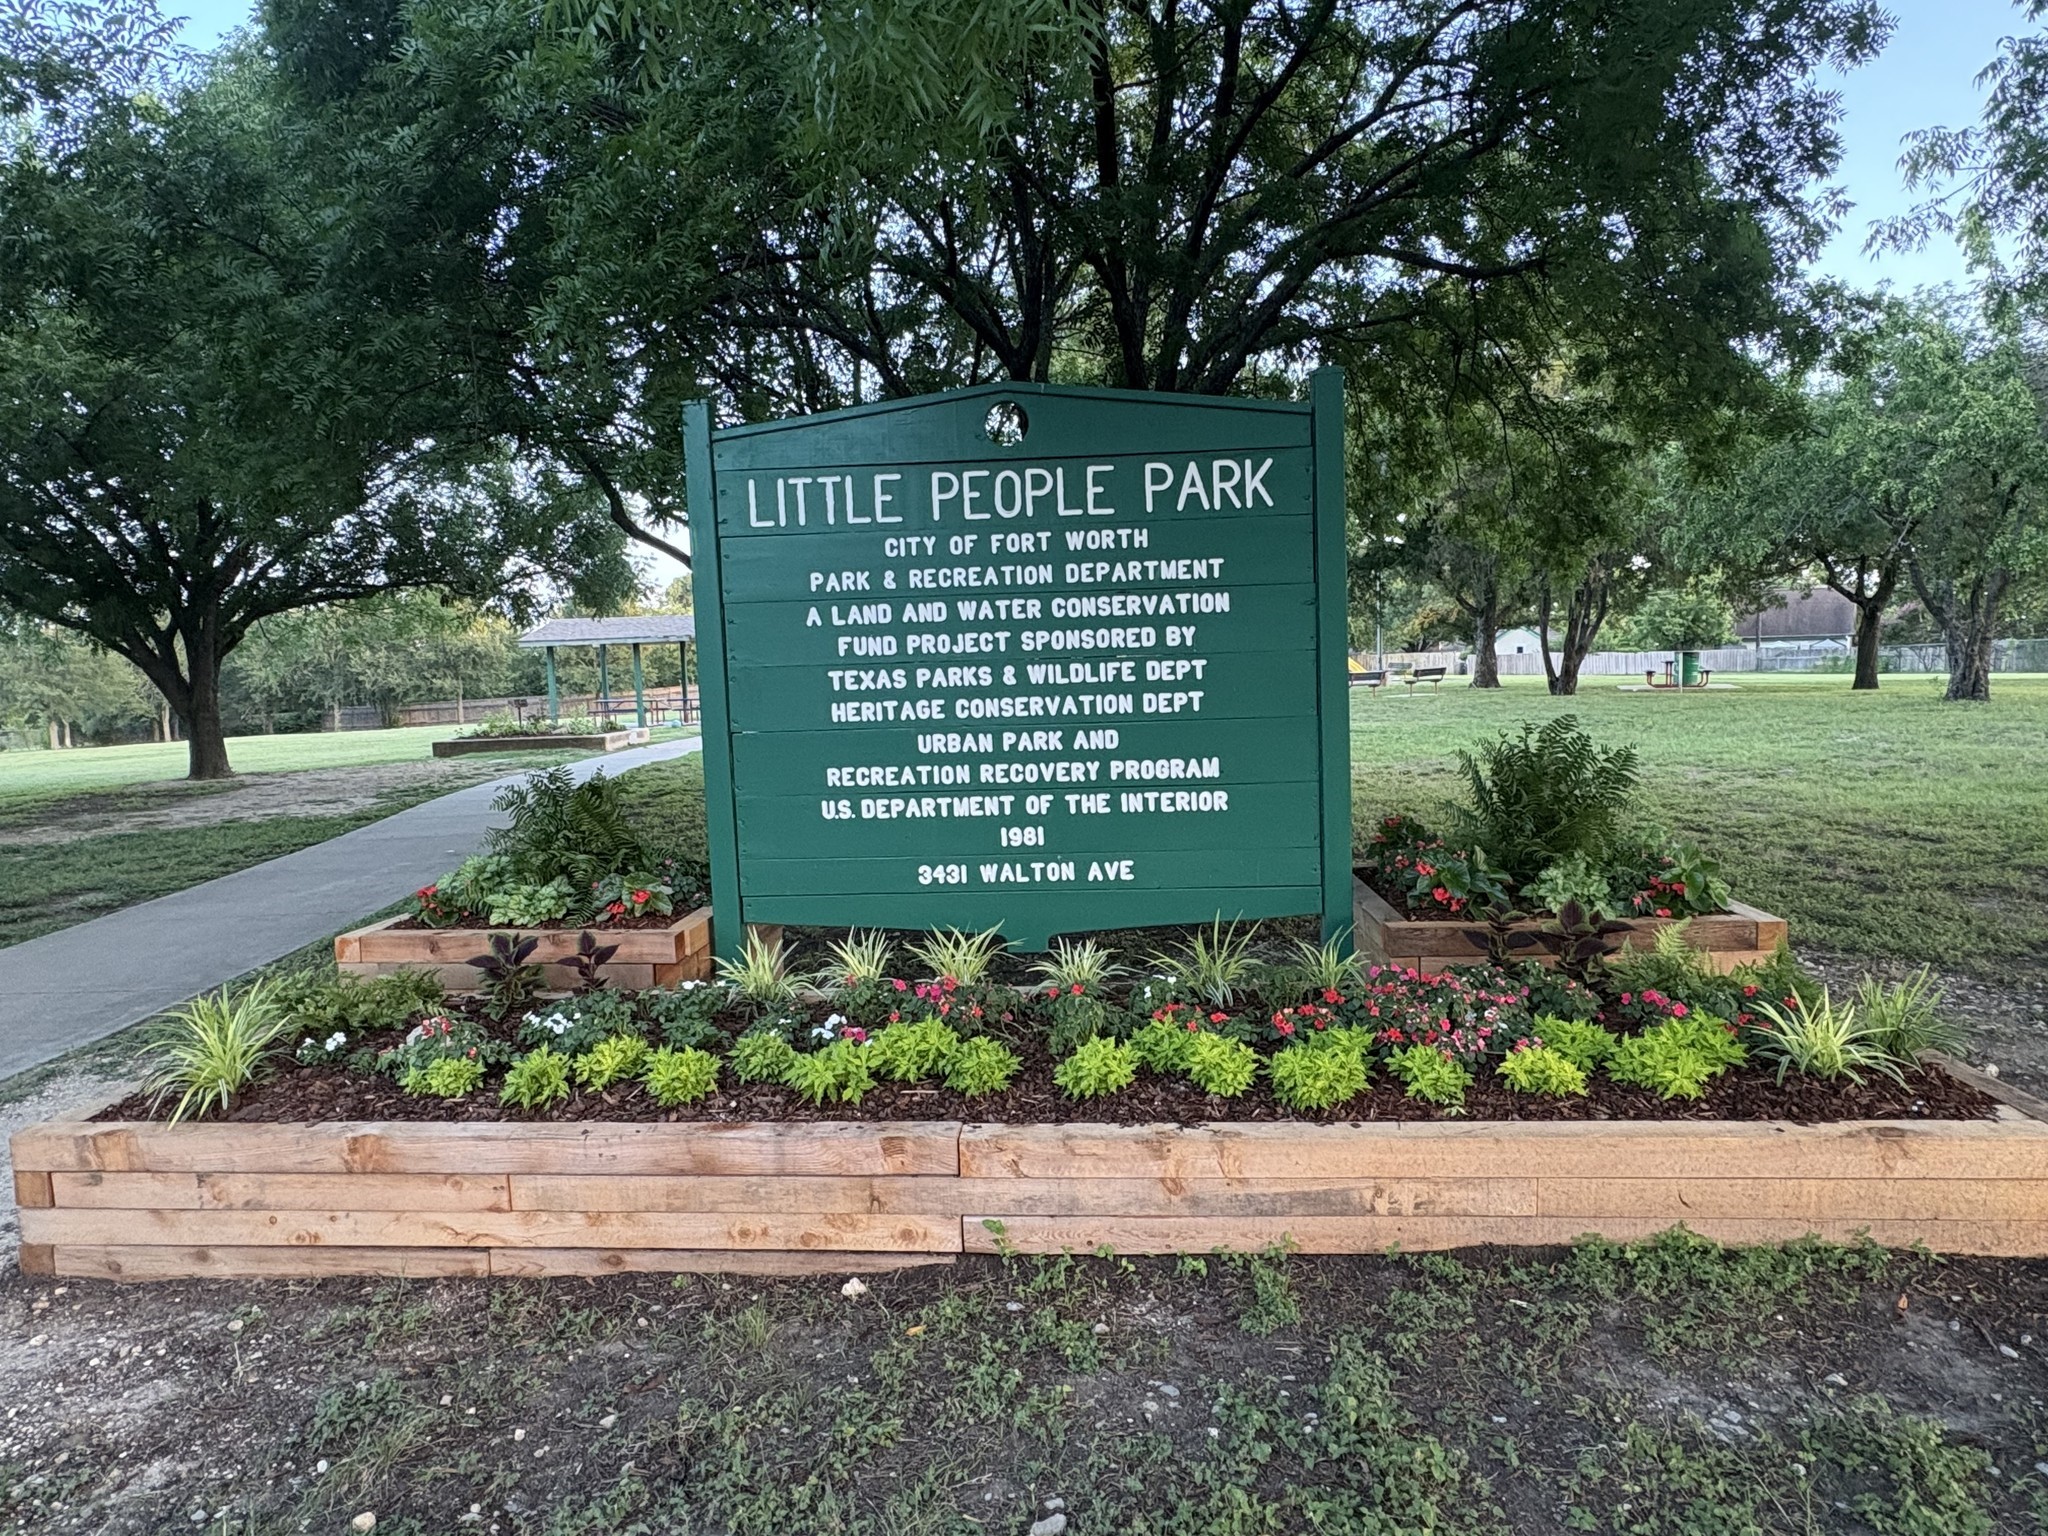
Buying this home also means becoming part of a vibrant community supported by the voluntary Wedgwood East Neighborhood Association, known for holiday decorating contests, a 12 Days of Christmas scavenger hunt, Easter egg hunts, and a beloved Halloween event that closes two streets for safe trick-or-treating. Come see why Wedgwood homes remain some of Fort Worth's most loved.

3
beds

2
baths

1,916 Sq.Ft. LIVING AREA

10,672.2 Sq.Ft. lot

Heather Leaf

Heather Leaf

Features &

Interior

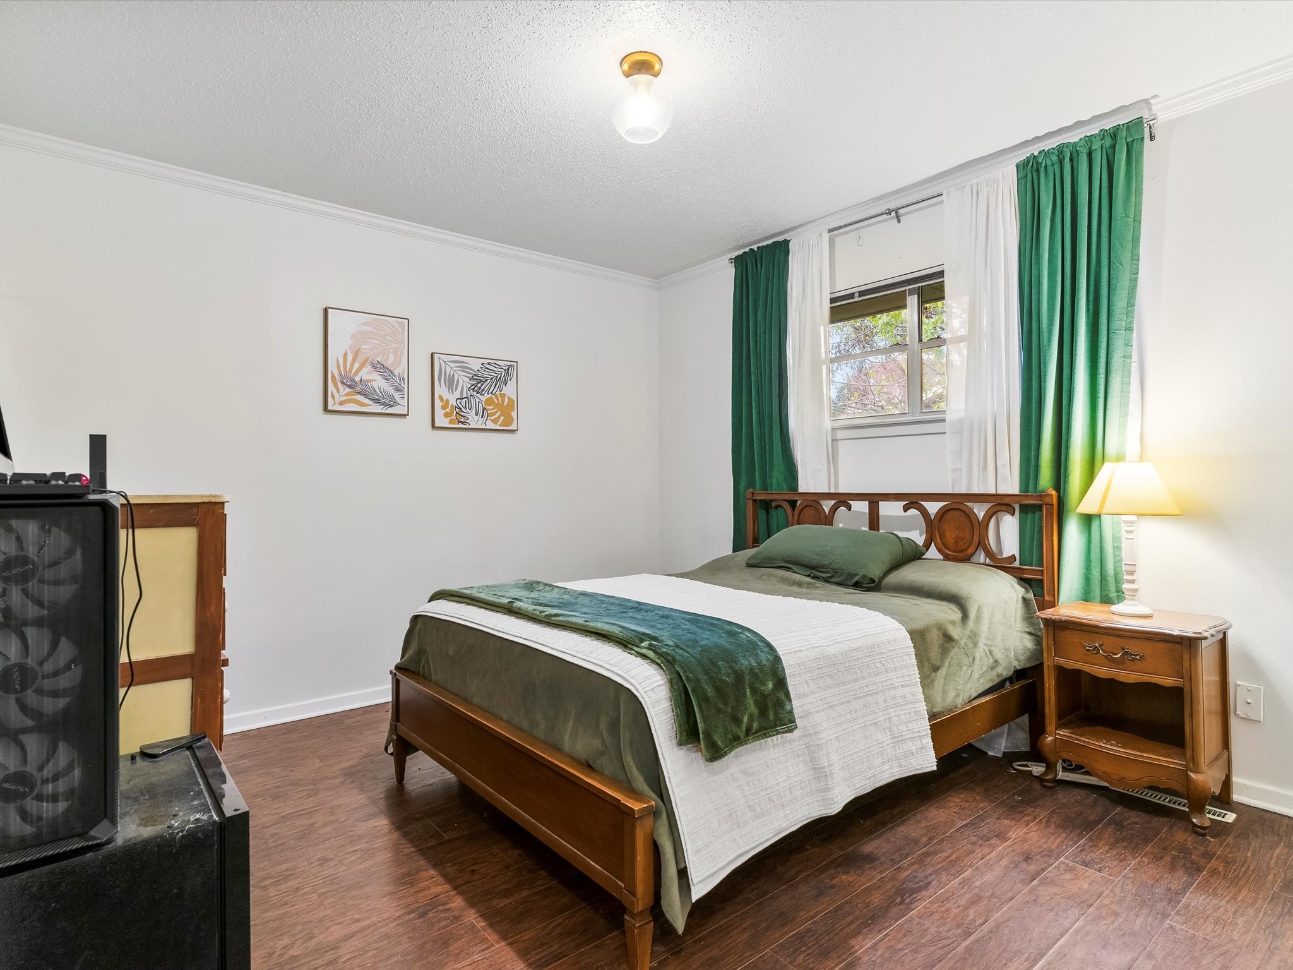
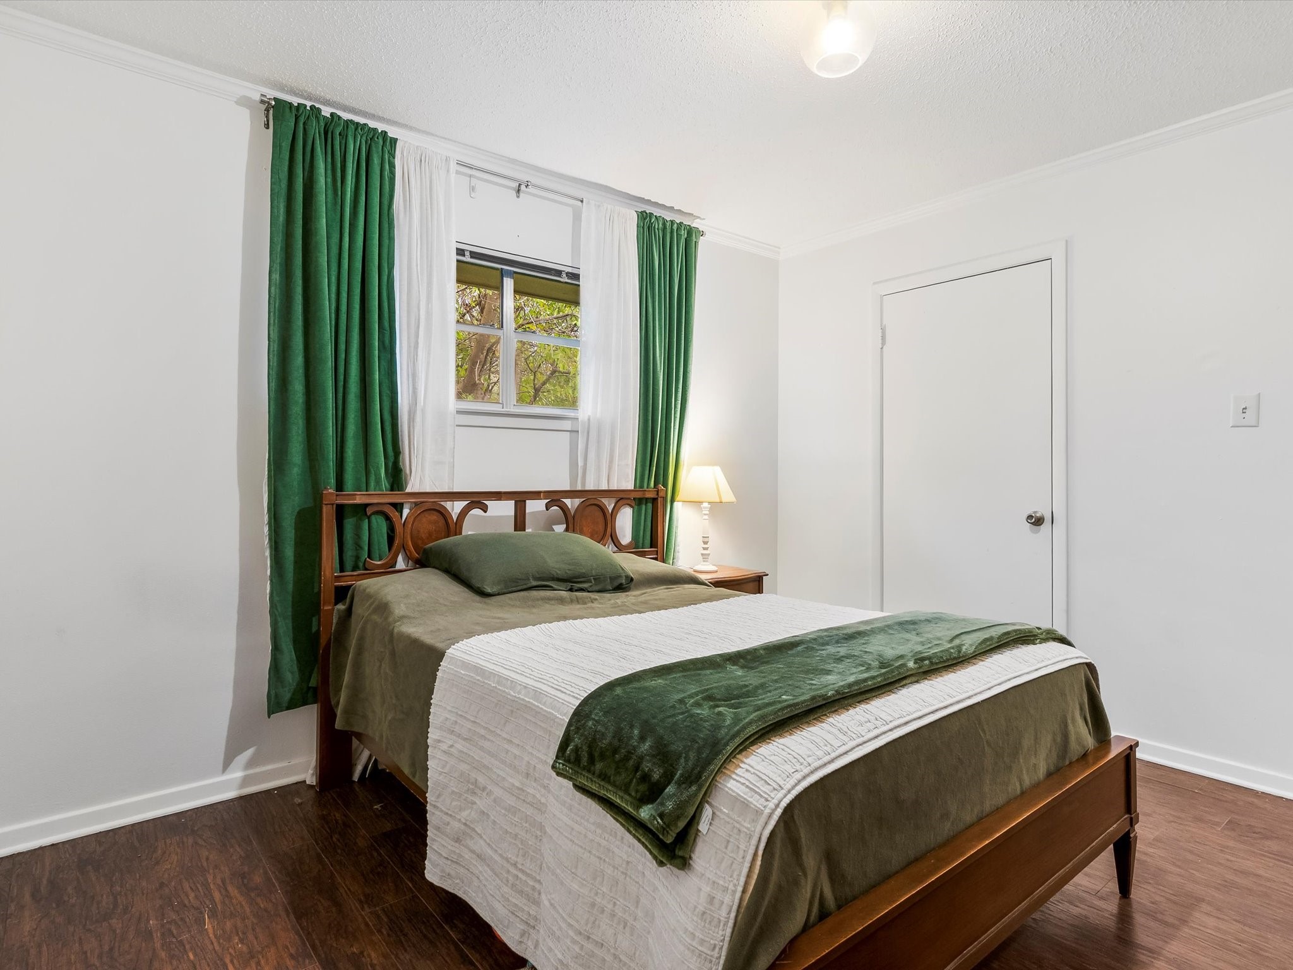
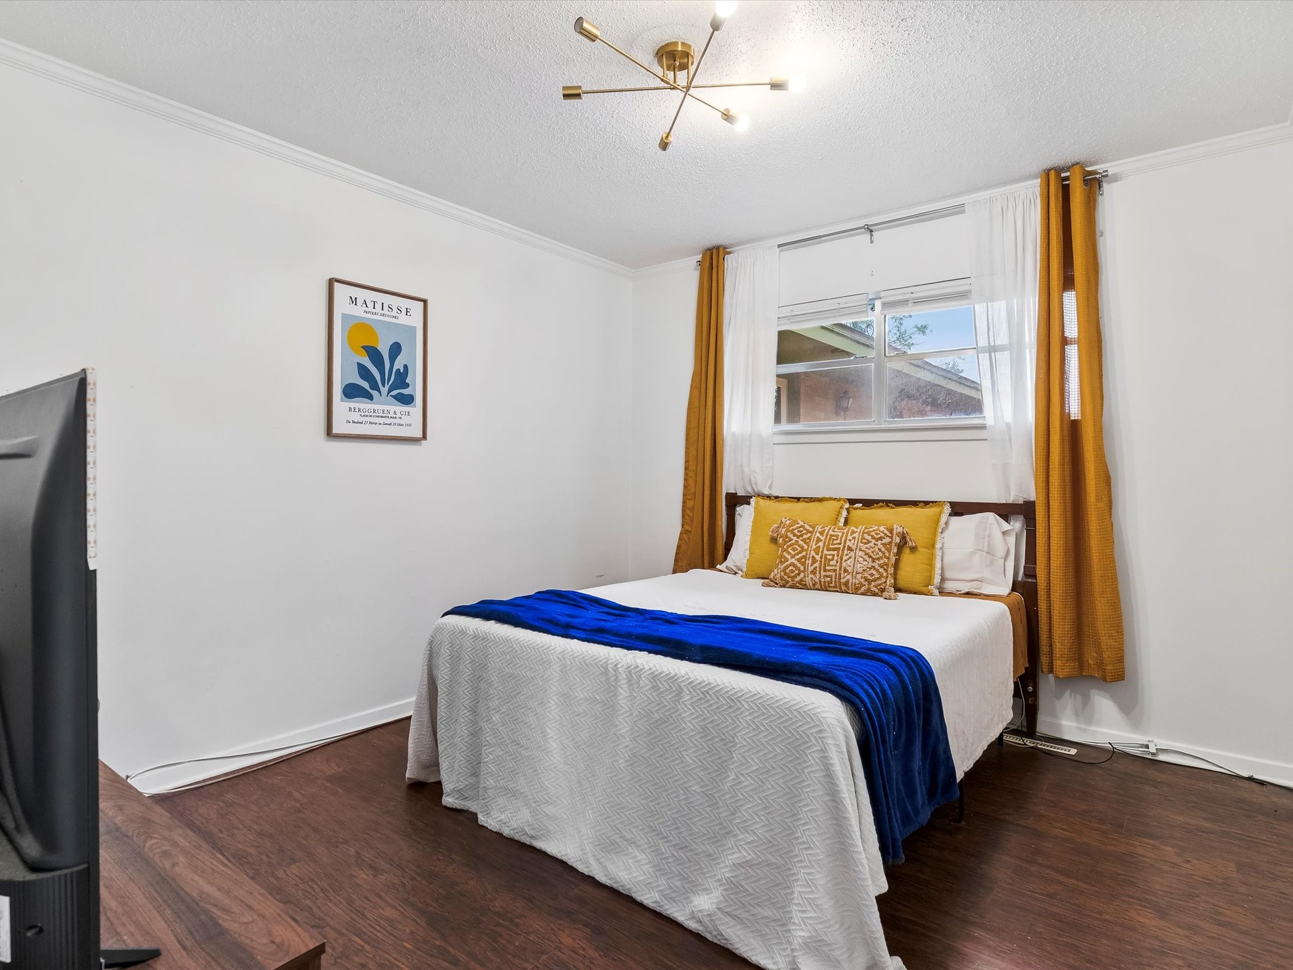
  • total bedrooms3
  • Total bathrooms2
  • full bathrooms2
  • Laundry room Washer Hookup, Dryer Hookup, Laundry in Utility Room
  • Flooring Engineered Hardwood, Terrazzo, Tile
  • Fireplace Gas, Living Room
  • APPLIANCES Electric Cooktop, Electric Oven
  • other interior Features Eat-in Kitchen, Walk-In Closet(s)

Area & Lot

  • Status Sold
  • Date Sold March 13, 2026
  • Living Area1,916 Sq.Ft.
  • Lot Area10,672.2 Sq.Ft.
  • MLS® ID21108065
  • TypeResidential
  • YEAR BUILT1964
  • NeighborhoodFort Worth
  • Architecture StylesMid-Century Modern, Detached
  • Elementary SchoolBruceshulk
  • Middle SchoolWedgwood
  • High SchoolSouthwest
  • School DistrictFort Worth ISD

Exterior

  • STORIES1
  • Garage Space2.0
  • water SourcePublic
  • utilitiesNatural Gas Available, Sewer Available, Separate Meters, Water Available
  • PoolNone
  • roofComposition, Shingle
  • lot featuresCorner Lot
  • parkingDoor-Multi, Garage, Garage Door Opener, Garage Faces Side, Side By Side
  • HEAT TYPECentral, Fireplace(s)
  • AIR CONDITIONINGCentral Air
  • sewerPublic Sewer
  • SubstructureSlab

Financial

  • Price Upon Request
View Virtual Tour

Fort Worth

In the beautiful area of Fort Worth resides 958,812 people where 58% are homeowners.

Explore

Join

We would love to get to know more about you and your real estate needs, so we can better understand your goals and how we can support you every step of the way in your journey.

Follow Us on Instagram