Leave a Message

Thank you for your message. We will be in touch with you shortly.

5604 Belle Chasse Lane
SEE ALL PHOTOS
5604 Belle Chasse Lane
Sold

5604 Belle Chasse Lane

5604 Belle Chasse Lane, Frisco, TX 75035

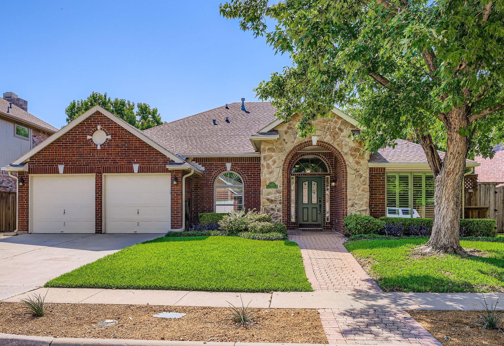
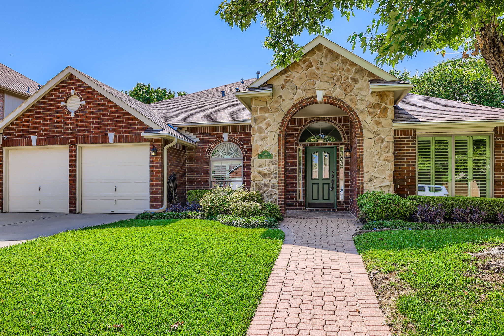
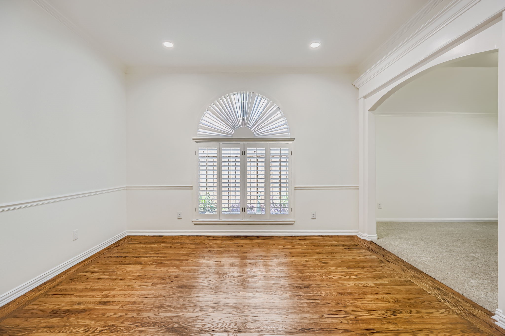
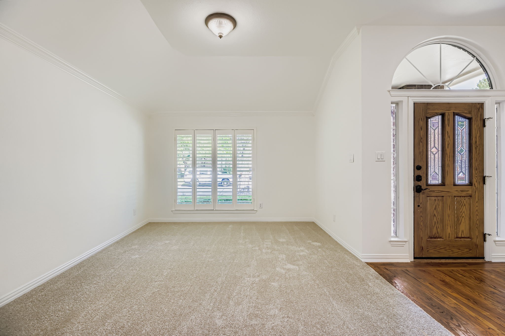
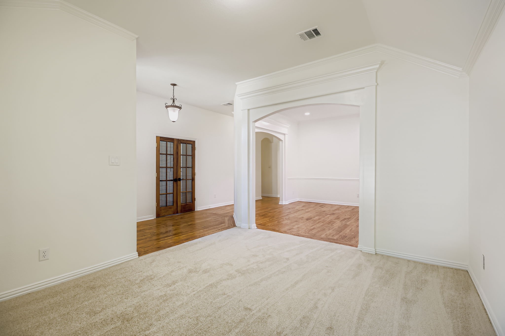
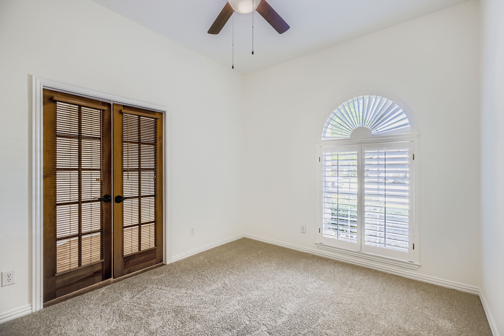
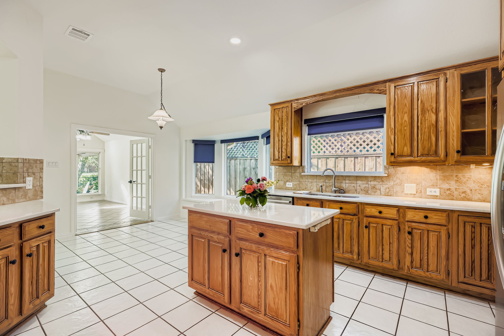
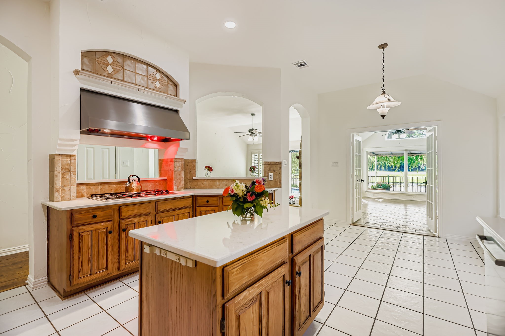
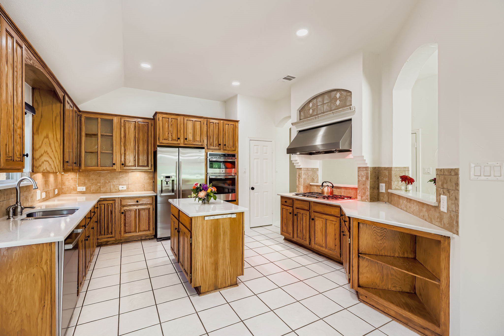
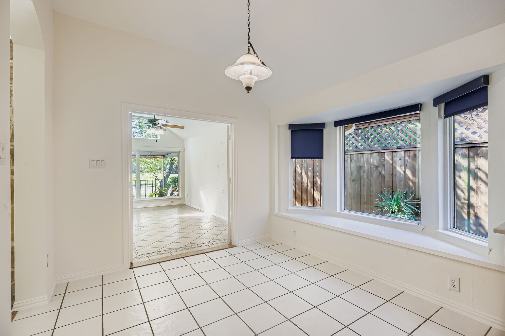
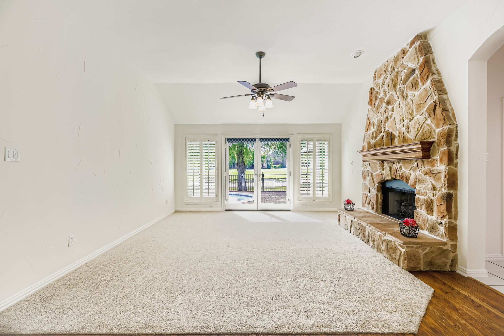
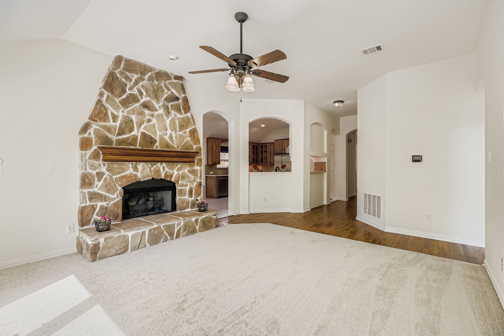
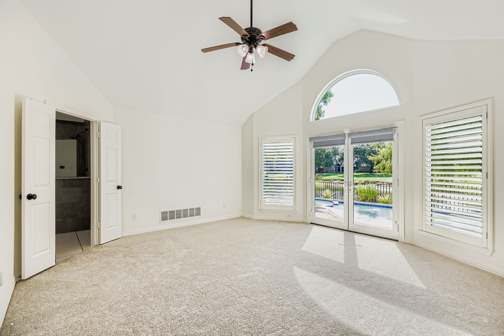
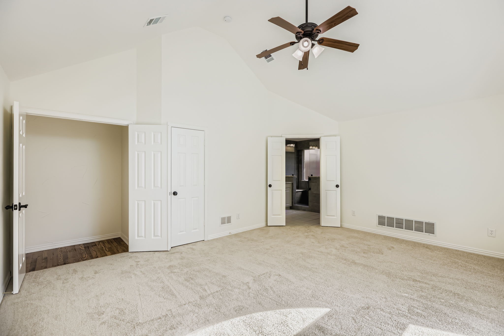
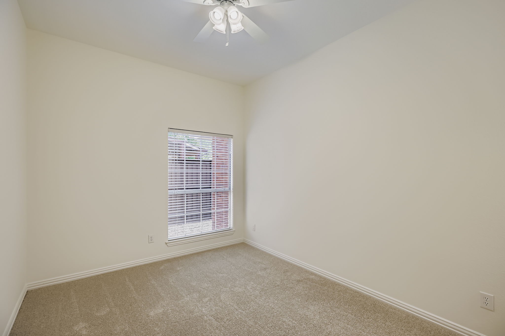
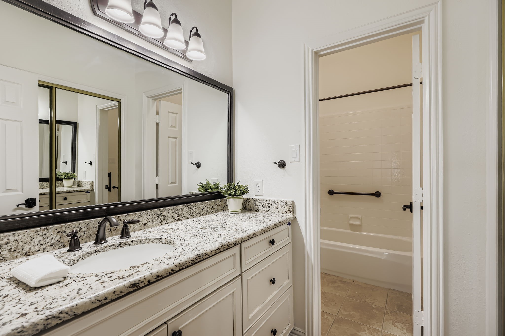
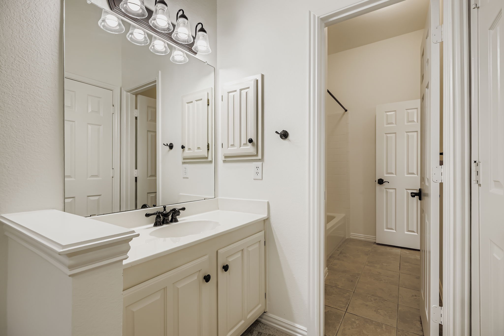
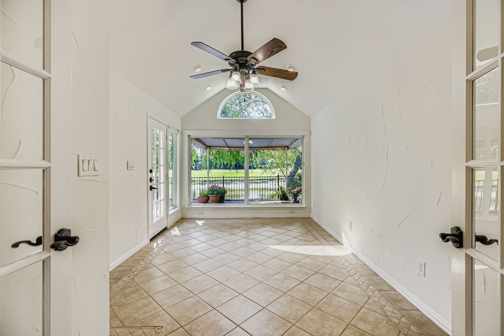
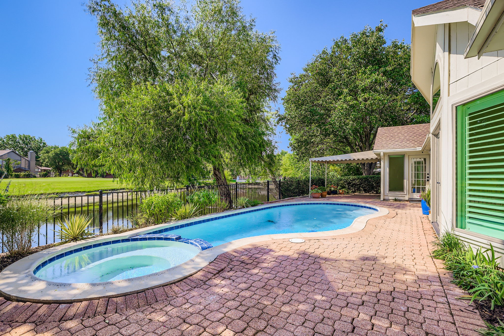
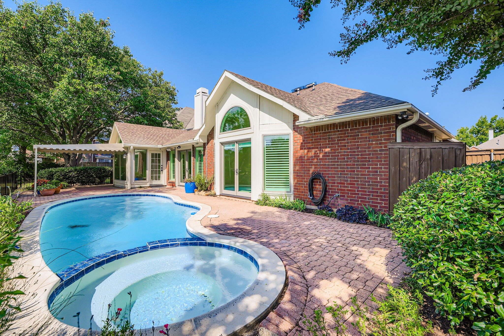
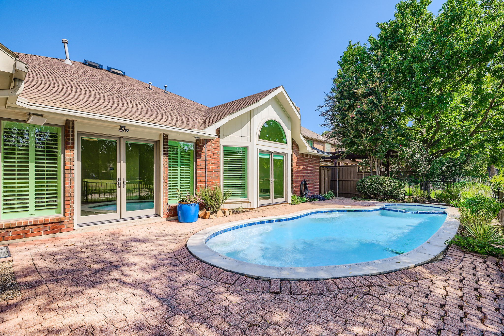
Beautifully updated 4-bedroom Frisco home with a Sparkling pool and heated spa, Roof recently replaced with a class 3 impact resistant, all overlooking a pond and the Plantation Resort golf course. Freshly painted interior with new carpeting installed, you will be impressed by this meticulously maintained home. Your family will love the spacious living rooms and bedrooms as well as enjoying many hours in this Sparkling pool and heated spa. The formal living and dining rooms are perfect for many family gatherings and celebrations. The kitchen is filled with stainless steel appliances, and the kitchen refrigerator will stay for the new owner.
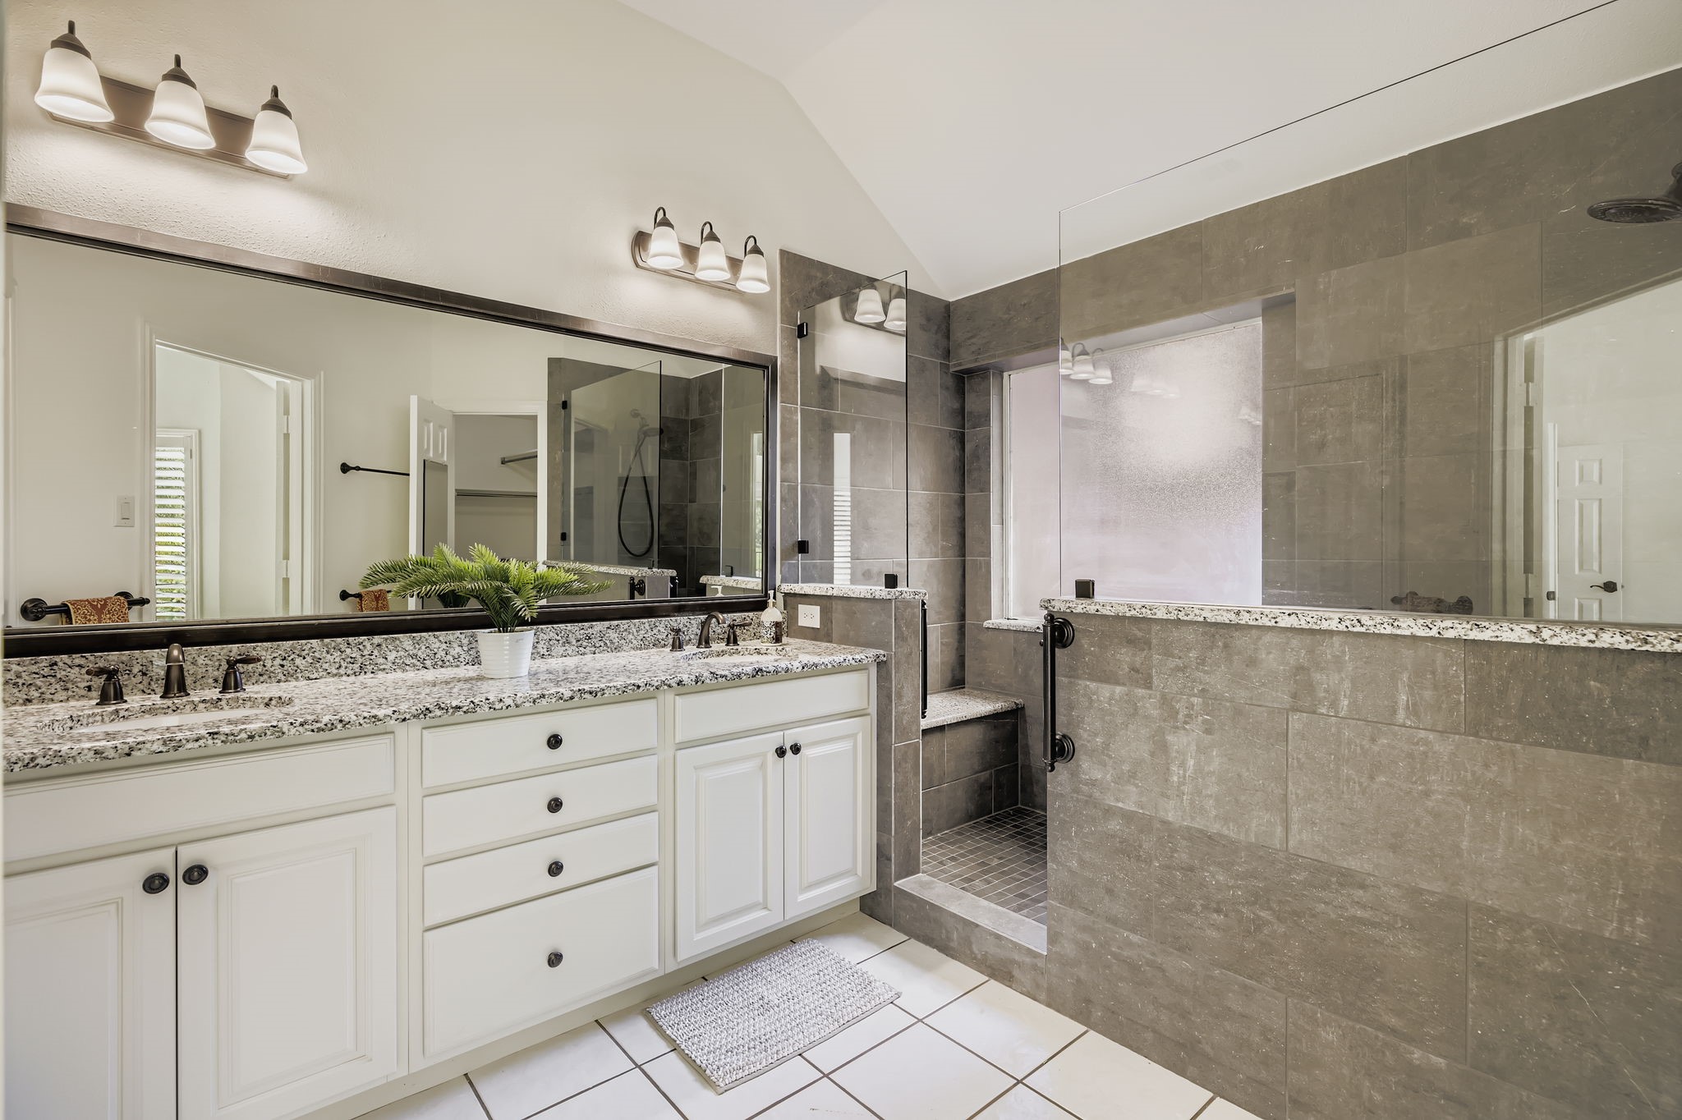
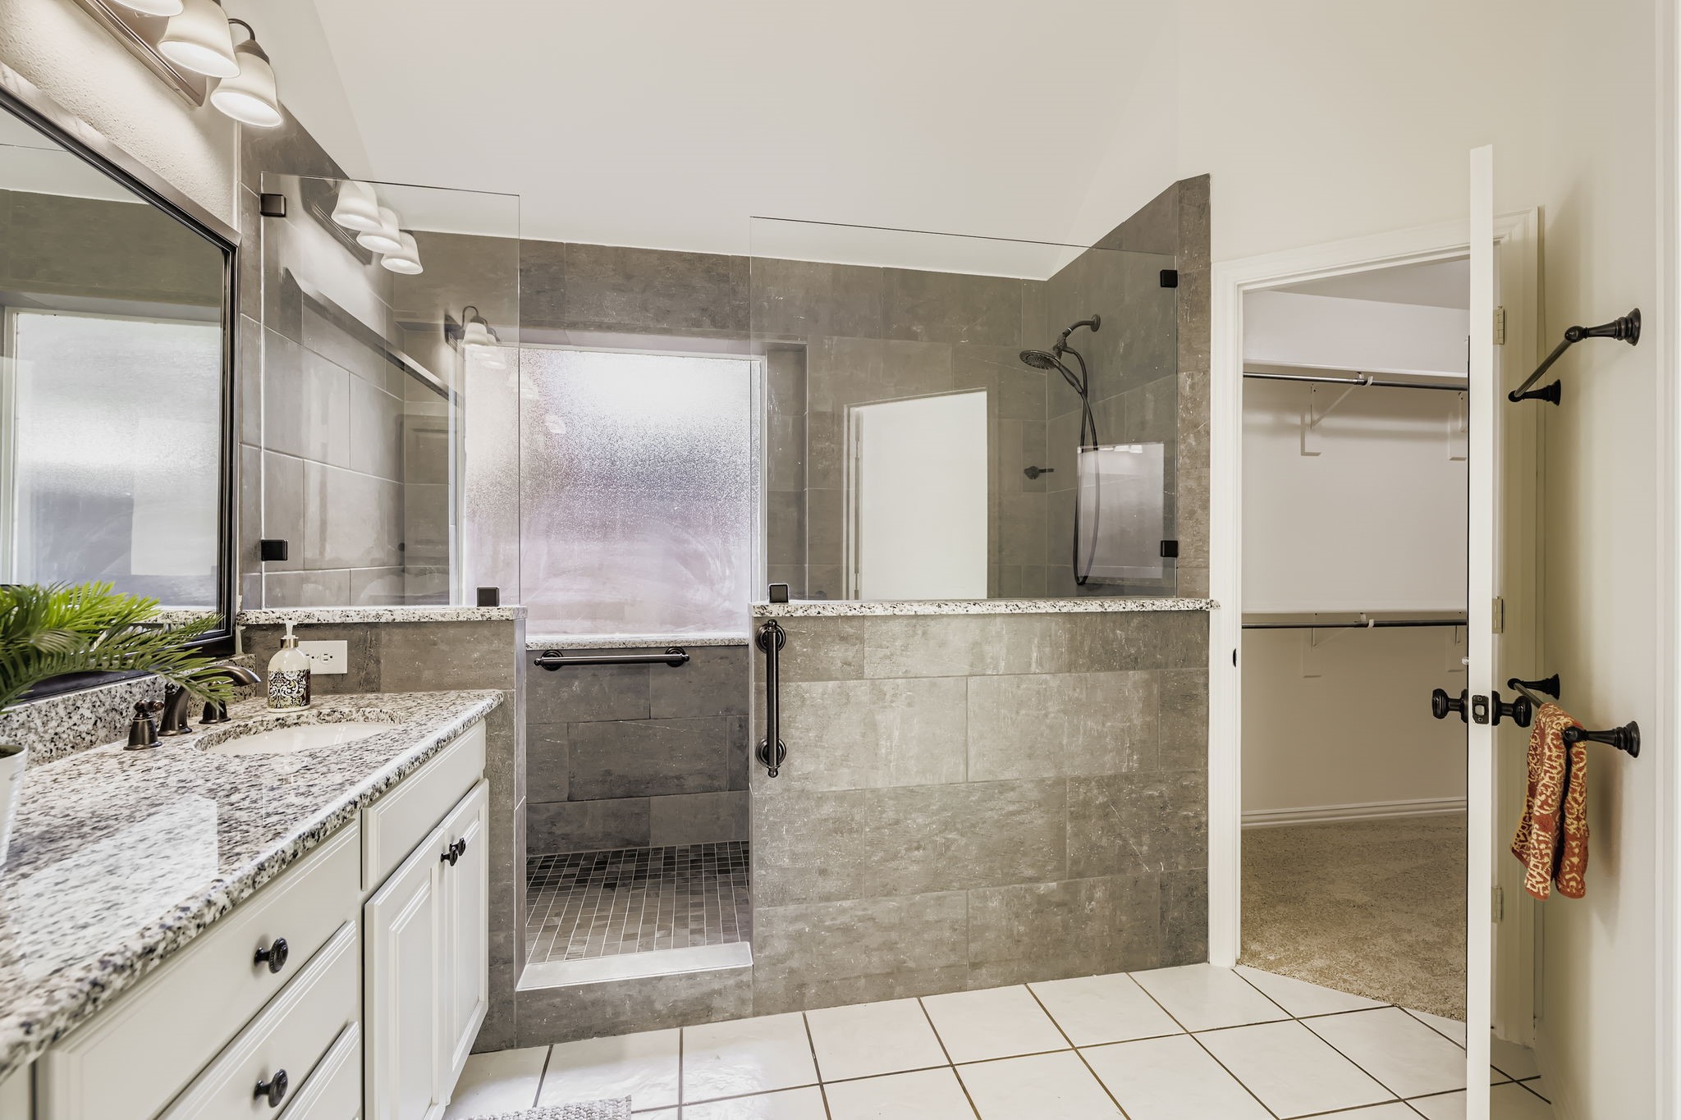
There are an abundance of upgrades in this home, including granite countertops, wifi thermostats, Hardwood floors, Plantation shutters, 5 burner gas cooktop, an oversized Primary Shower, decorative lighting, Windows and glass doors replaced recently...Walk to Frisco's award winning Curtsinger Elementary and the community parks.

4
beds

2
baths

2,644 Sq.Ft. LIVING AREA

6,969.6 Sq.Ft. lot

Tom May

Tom May

Features &

Interior

  • total bedrooms4
  • Total bathrooms2
  • full bathrooms2
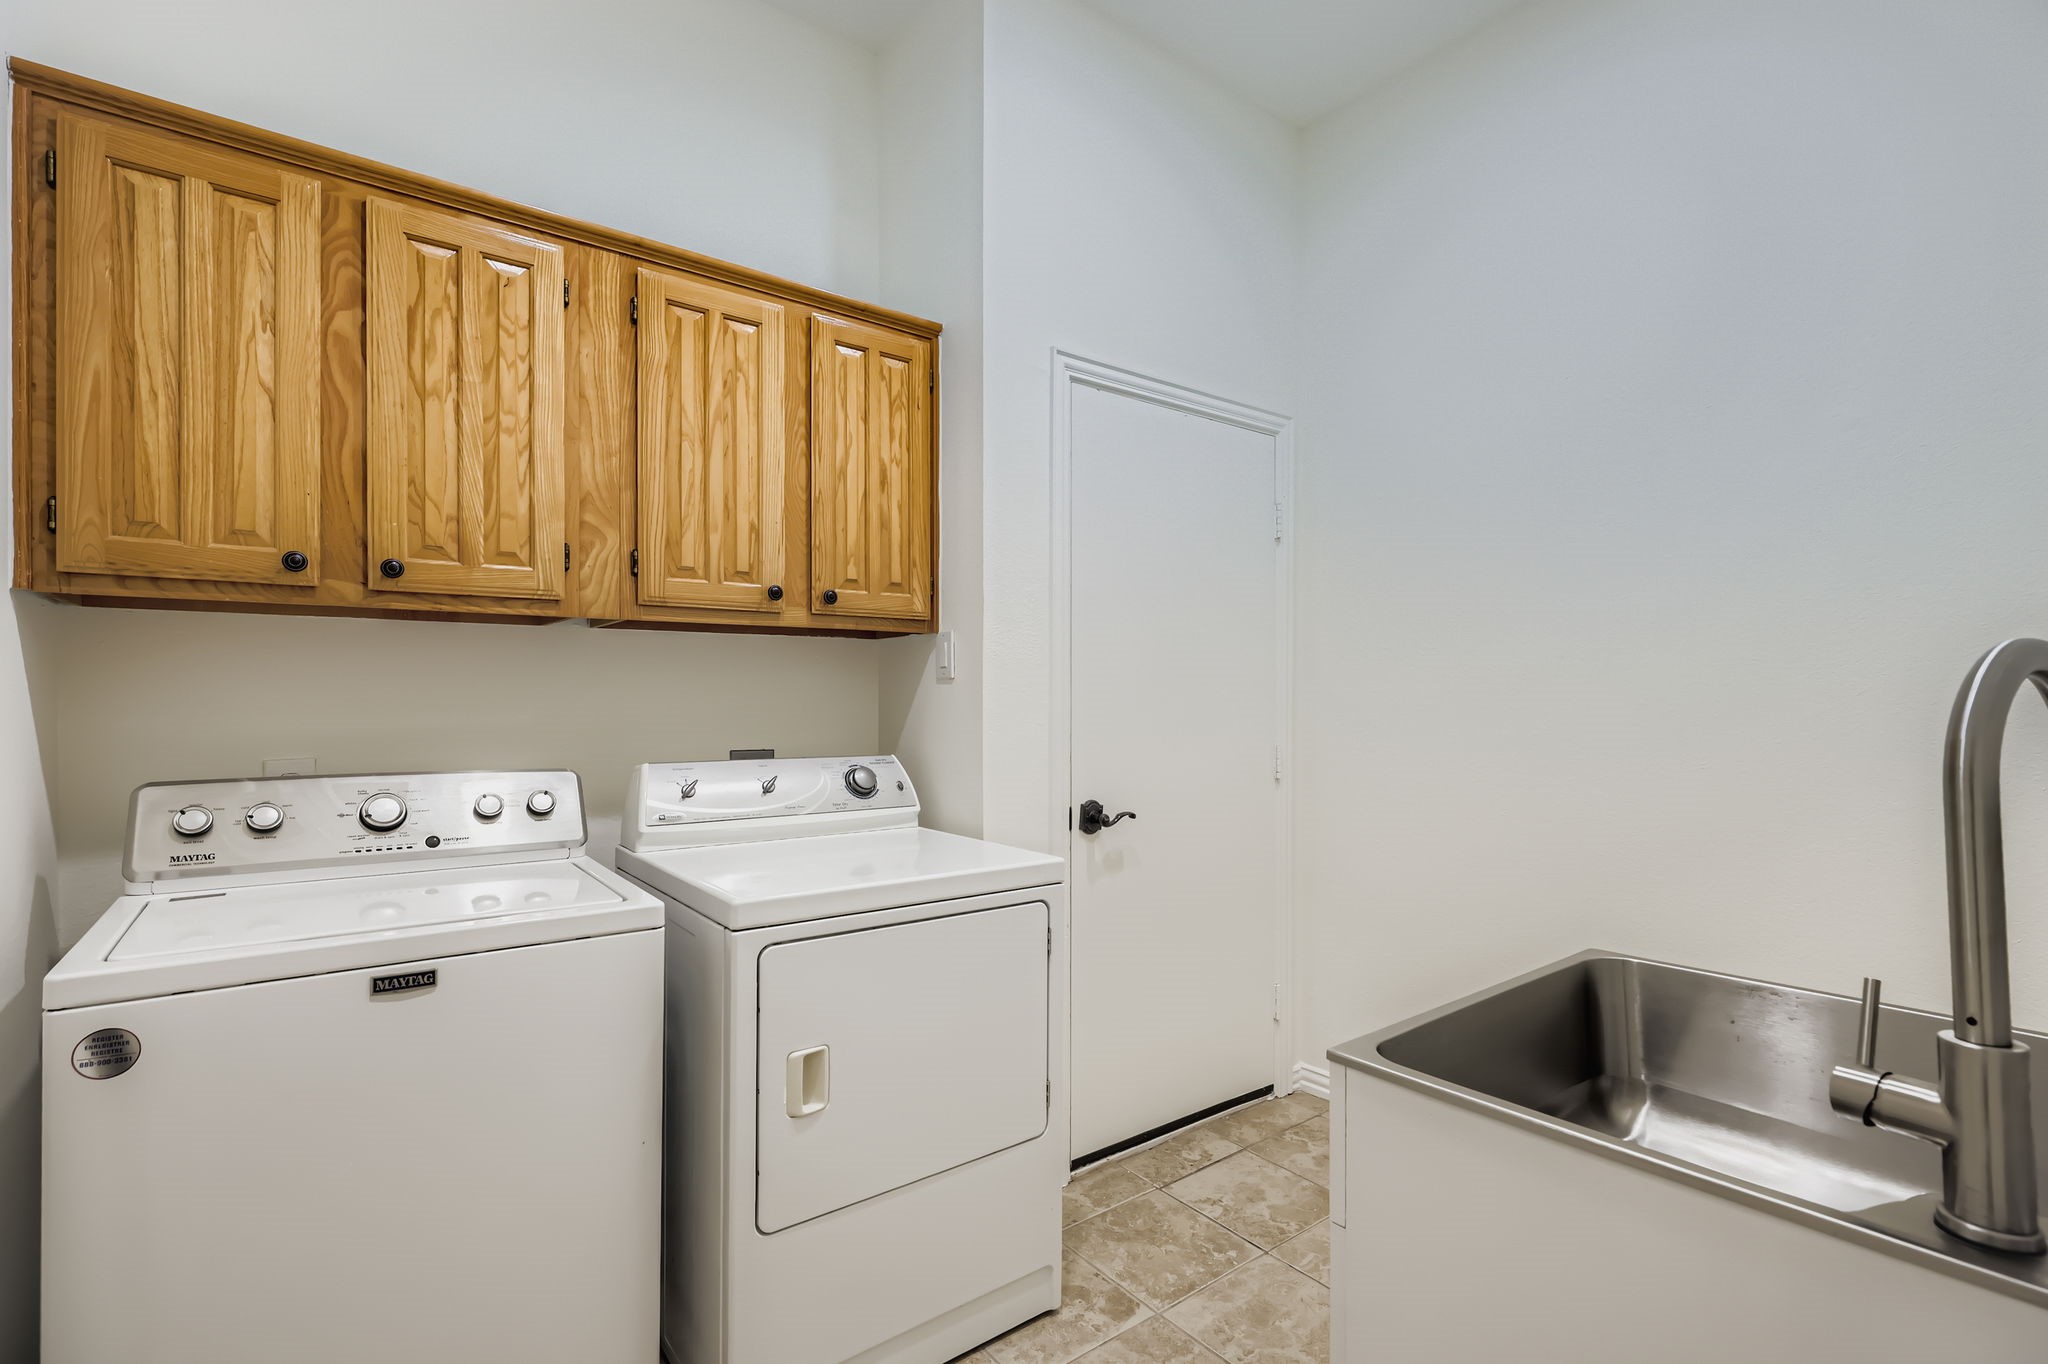
  • Laundry room Laundry in Utility Room
  • Flooring Carpet, Ceramic Tile, Hardwood
  • Fireplace Decorative, Gas Log
  • APPLIANCES Dishwasher, Gas Cooktop, Disposal, Refrigerator
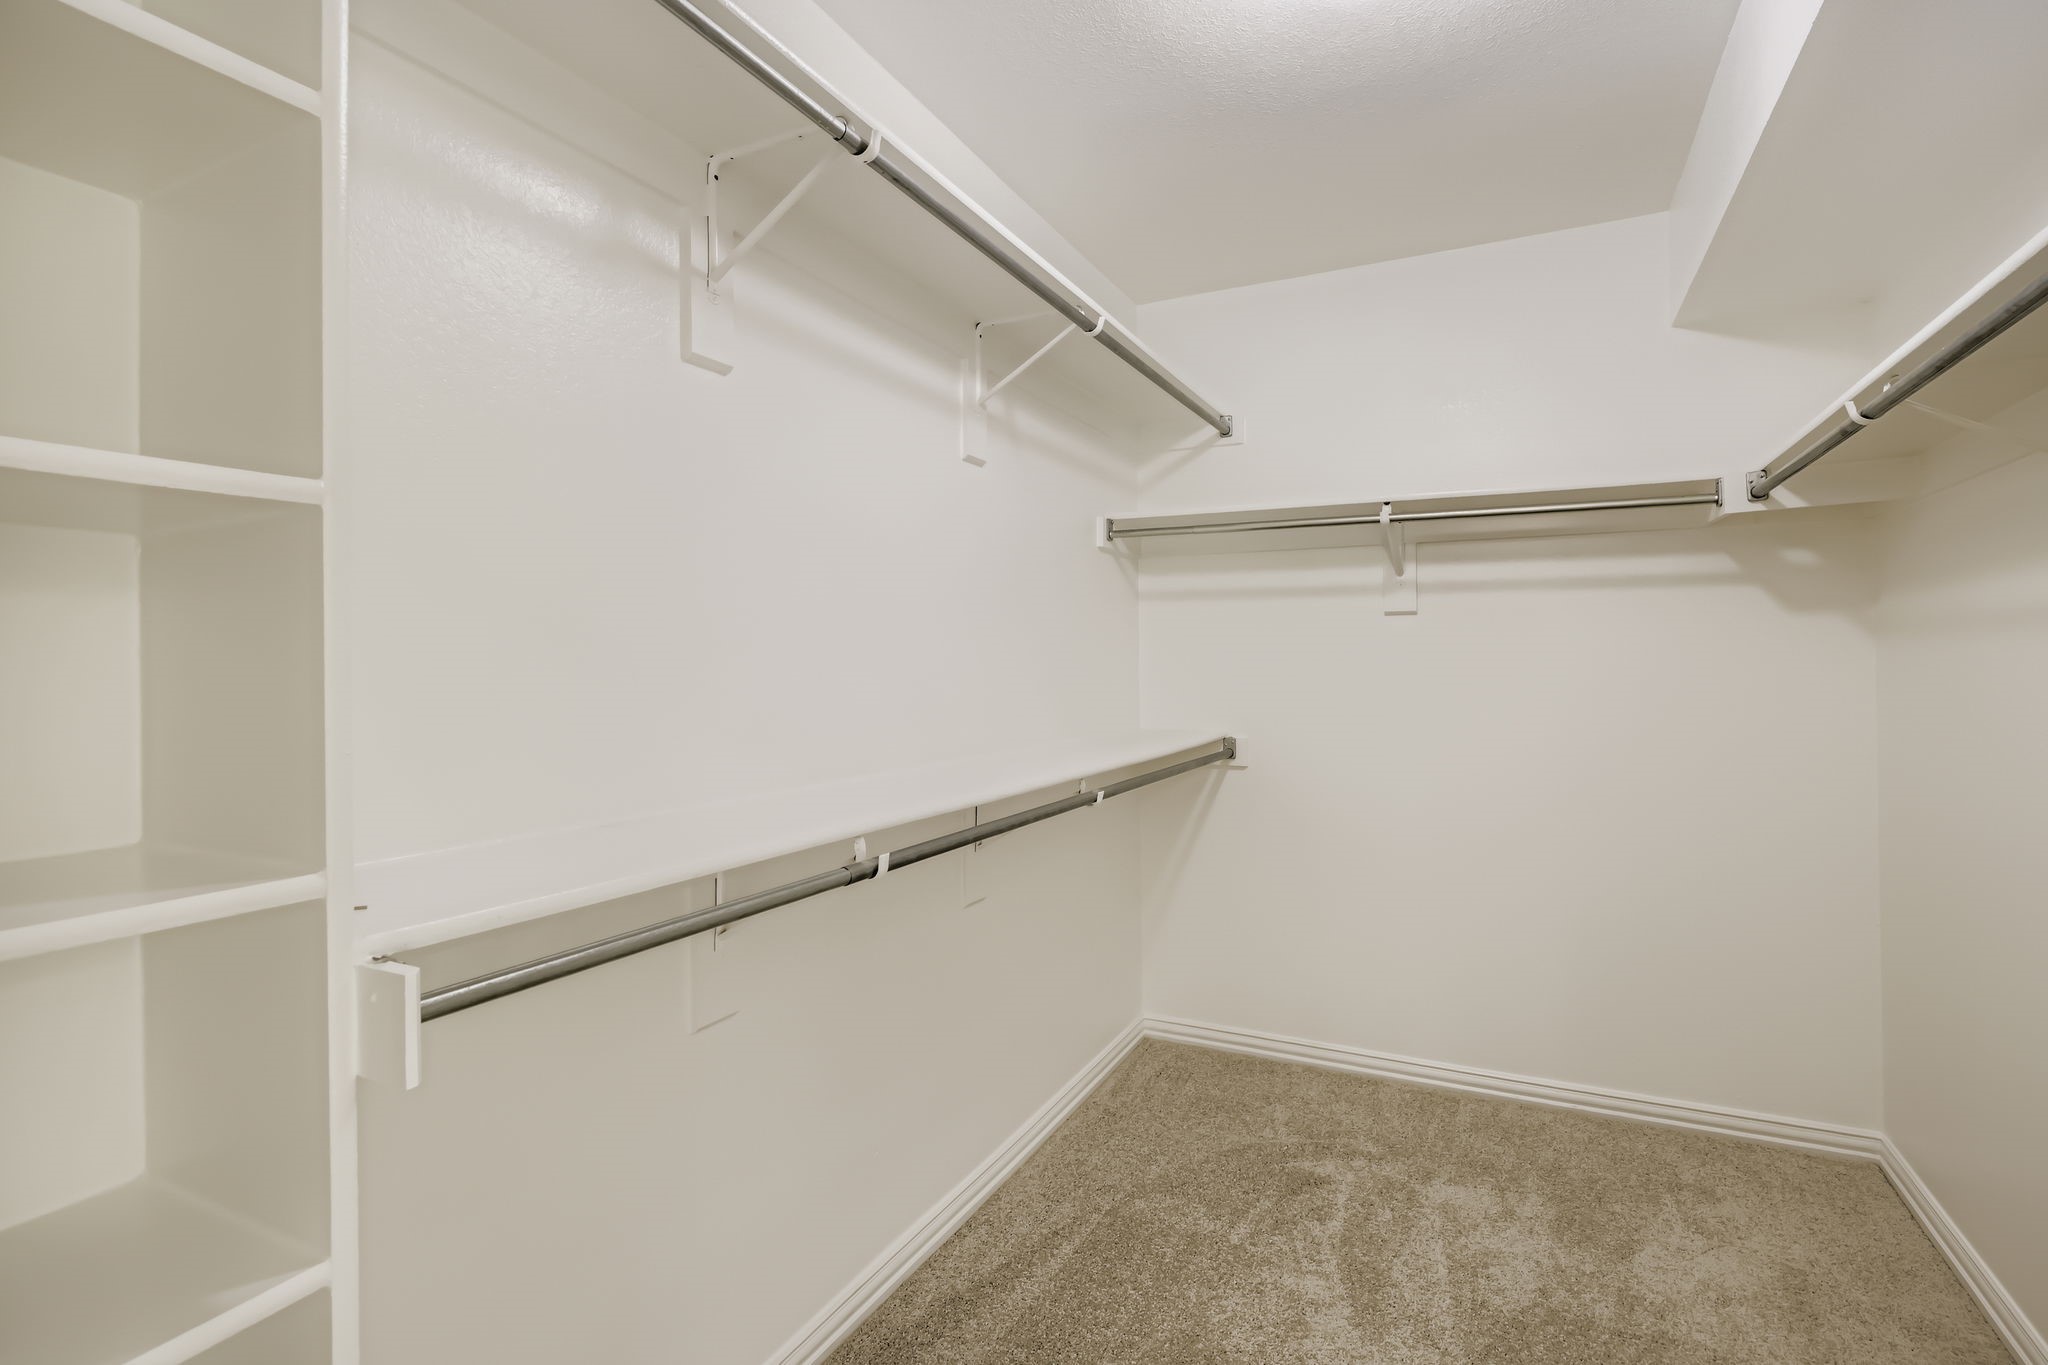
  • other interior Features Built-in Features, Decorative/Designer Lighting Fixtures, High Speed Internet, Kitchen Island, Walk-In Closet(s)

Area & Lot

  • Status Sold
  • Date Sold November 6, 2025
  • Living Area2,644 Sq.Ft.
  • Lot Area6,969.6 Sq.Ft.
  • MLS® ID21007725
  • TypeResidential
  • YEAR BUILT1993
  • NeighborhoodFrisco
  • Architecture StylesTraditional, Detached
  • Water FrontageLake Front
  • View DescriptionWater
  • Elementary SchoolCurtsinger
  • Middle SchoolWester
  • High SchoolCentennial
  • School DistrictFrisco ISD

Exterior

  • STORIES1
  • Garage Space2.0
  • water SourcePublic
  • utilitiesCable Available, Natural Gas Available, Sewer Available, Separate Meters, Underground Utilities, Water Available
  • PoolIn Ground, Pool, Pool/Spa Combo, Community
  • roofComposition
  • lot featuresInterior Lot, Landscaped, On Golf Course, Subdivision, Sprinkler System, Few Trees
  • parkingGarage Faces Front, Garage, Garage Door Opener
  • HEAT TYPECentral, Natural Gas
  • AIR CONDITIONINGCentral Air, Ceiling Fan(s), Electric
  • sewerPublic Sewer
  • SubstructureSlab
  • security FeaturesSecurity System, Smoke Detector(s)
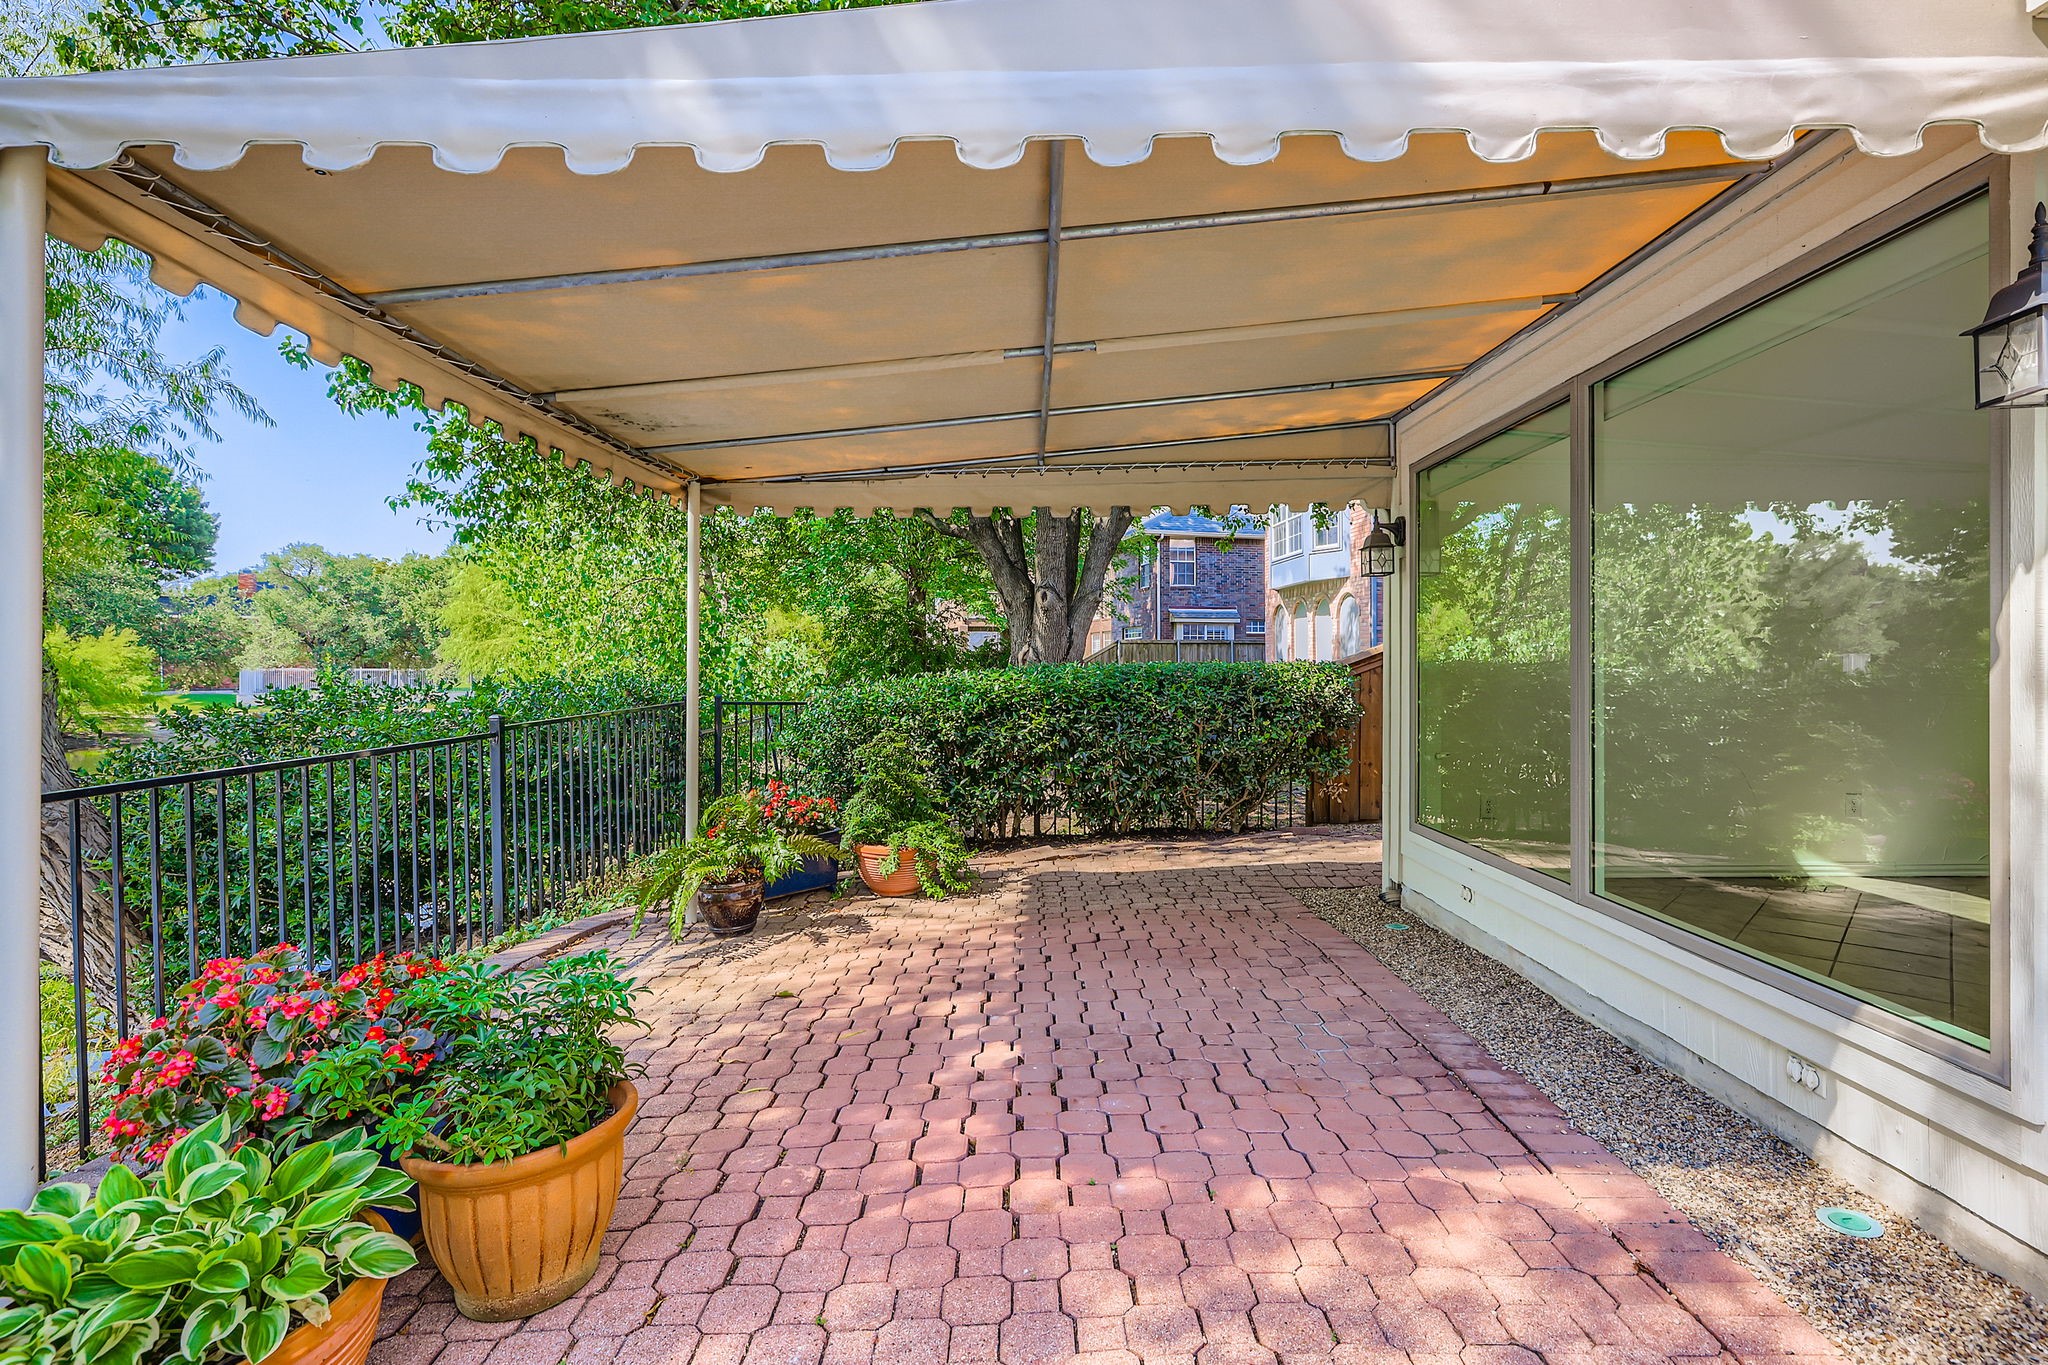
  • other exterior FeaturesAwning(s), Rain Gutters

Financial

  • Price Upon Request
View Virtual Tour

Frisco

In the beautiful area of Frisco resides 204,948 people where 70% are homeowners.

Explore

Join

We would love to get to know more about you and your real estate needs, so we can better understand your goals and how we can support you every step of the way in your journey.

Follow Us on Instagram