Leave a Message

Thank you for your message. We will be in touch with you shortly.

5602 Willowbrook Drive
SEE ALL PHOTOS
5602 Willowbrook Drive
Leased

5602 Willowbrook Drive

5602 Willowbrook Drive, Rowlett, TX 75088

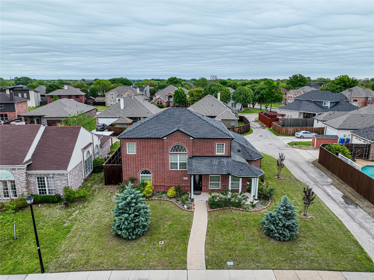
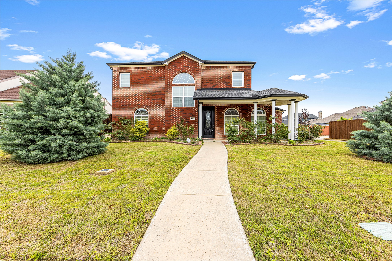
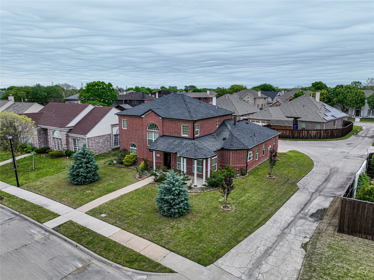
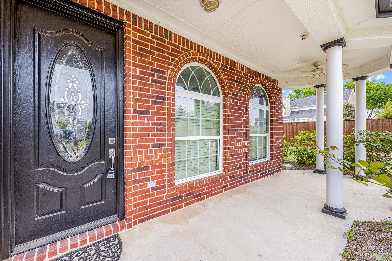
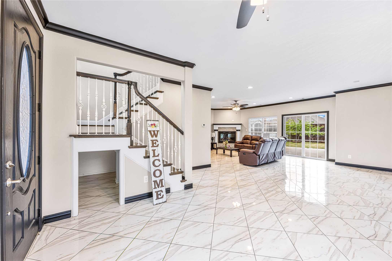
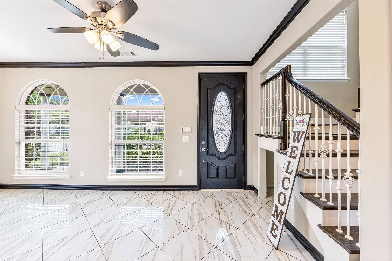
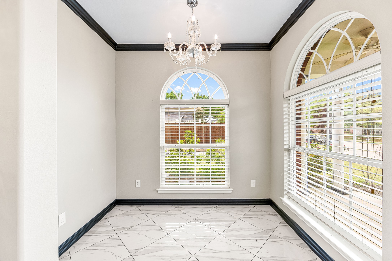
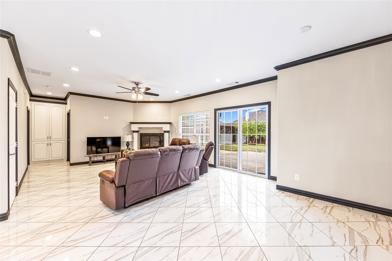
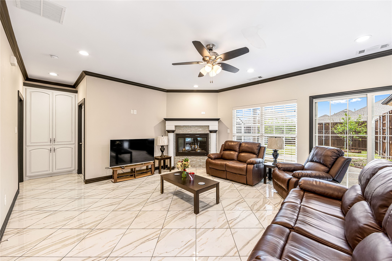
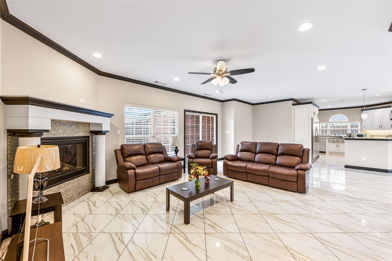
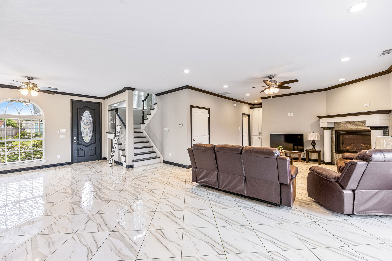
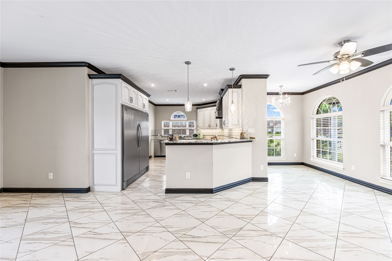
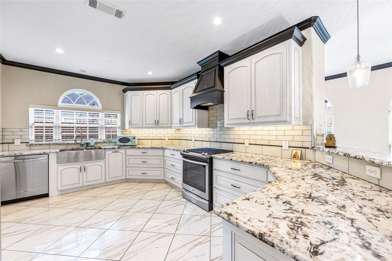
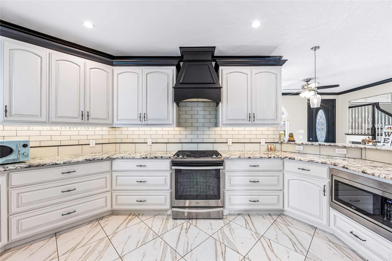
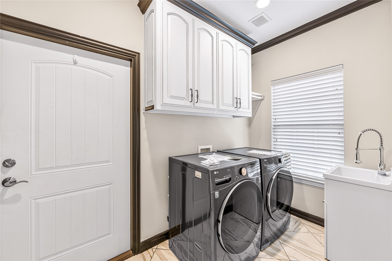
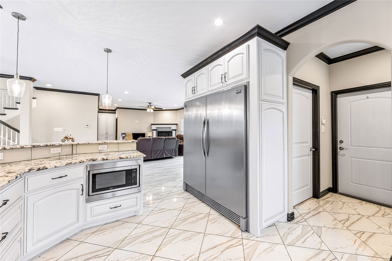
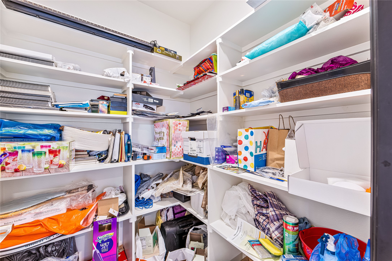
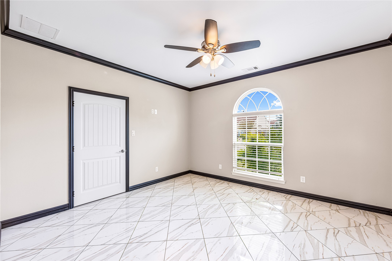
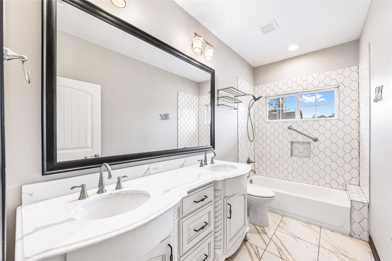
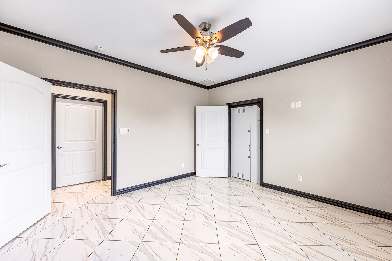
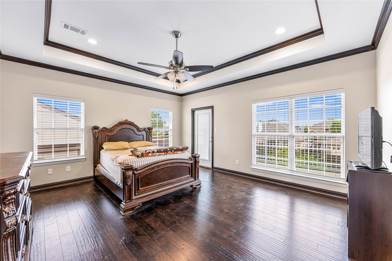
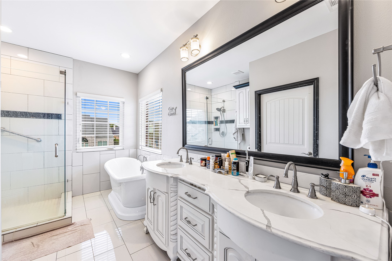
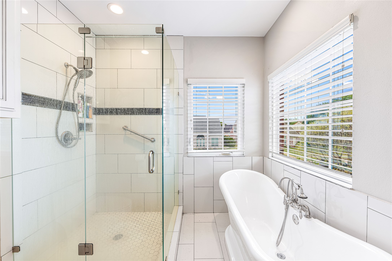
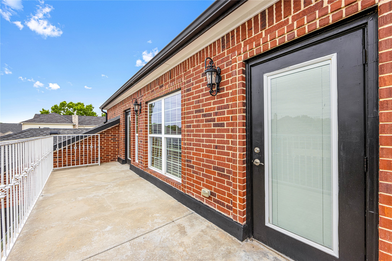
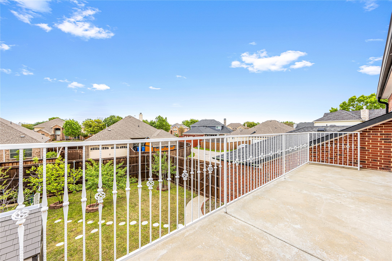
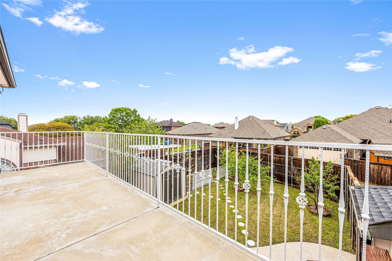
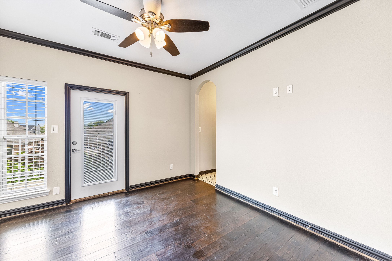
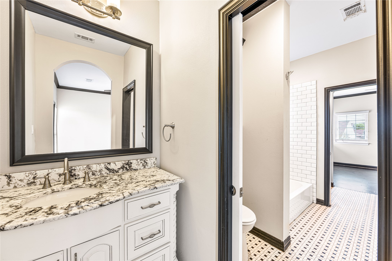
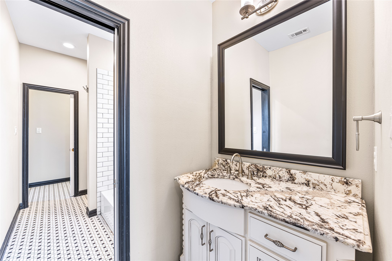
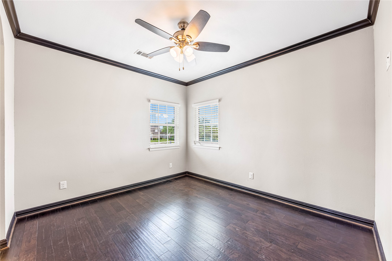
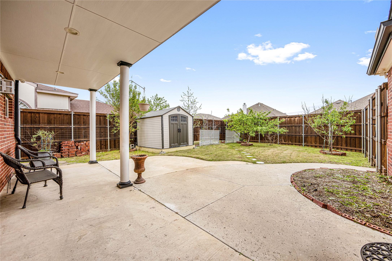
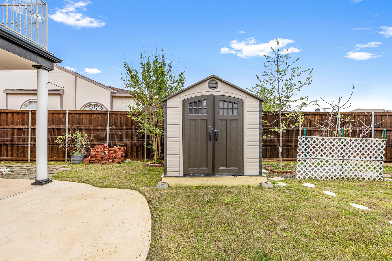
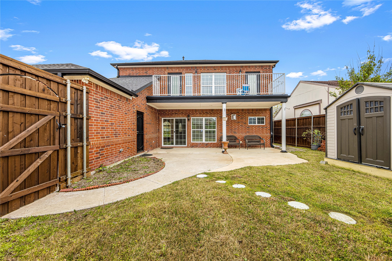
Welcome to your dream lease home in the heart of Rowlett! This beautifully updated 4 bedroom, 3-bathroom residence offers an impressive 2374 sqft of living space perfect for families who want room to live, work, and entertain in comfort. This spacious home features an updated kitchen with a stainless steel gas cooktop, restaurant-style faucet, built-in refrigerator freezer unit, granite countertops, deep apron sink, and walk in pantry with floor to ceiling custom shelving and multiple electrical outlets, creating a functional butler style pantry. The primary bedroom includes a private balcony. Ample storage is available throughout the home with multiple closets, hidden storage cabinets, and custom cabinetry. Designer tile adds style to key areas of the interior. Located in a desirable area with convenient access to local amenities, this home is move-in ready and offers flexible living space for a variety of needs.

4
beds

3
baths

2,374 Sq.Ft. LIVING AREA

8,276.4 Sq.Ft. lot

Ivon Yanes

Ivon Yanes

Features &

Interior

  • total bedrooms4
  • Total bathrooms3
  • full bathrooms3
  • Fireplace Masonry
  • APPLIANCES Built-In Refrigerator, Dishwasher, Disposal

Area & Lot

  • Status Leased
  • Date Leased June 20, 2025
  • Living Area2,374 Sq.Ft.
  • Lot Area8,276.4 Sq.Ft.
  • MLS® ID20938380
  • TypeResidential
  • YEAR BUILT2016
  • NeighborhoodDallas
  • Architecture StylesTraditional, Detached
  • Elementary SchoolChoice Of School
  • Middle SchoolChoice Of School
  • High SchoolChoice Of School
  • School DistrictGarland ISD

Exterior

  • STORIES2
  • Garage Space2.0
  • PoolNone
  • parkingCovered, Door-Single
  • HEAT TYPEElectric
  • AIR CONDITIONINGCentral Air, Ceiling Fan(s), Electric
View Virtual Tour

Dallas

In the beautiful area of Dallas resides 1,370,634 people where 43% are homeowners.

Explore

Join

We would love to get to know more about you and your real estate needs, so we can better understand your goals and how we can support you every step of the way in your journey.

Follow Us on Instagram