Leave a Message

Thank you for your message. We will be in touch with you shortly.

5566 Lightfoot Lane
Sold

5566 Lightfoot Lane

5566 Lightfoot Lane, Frisco, TX 75036

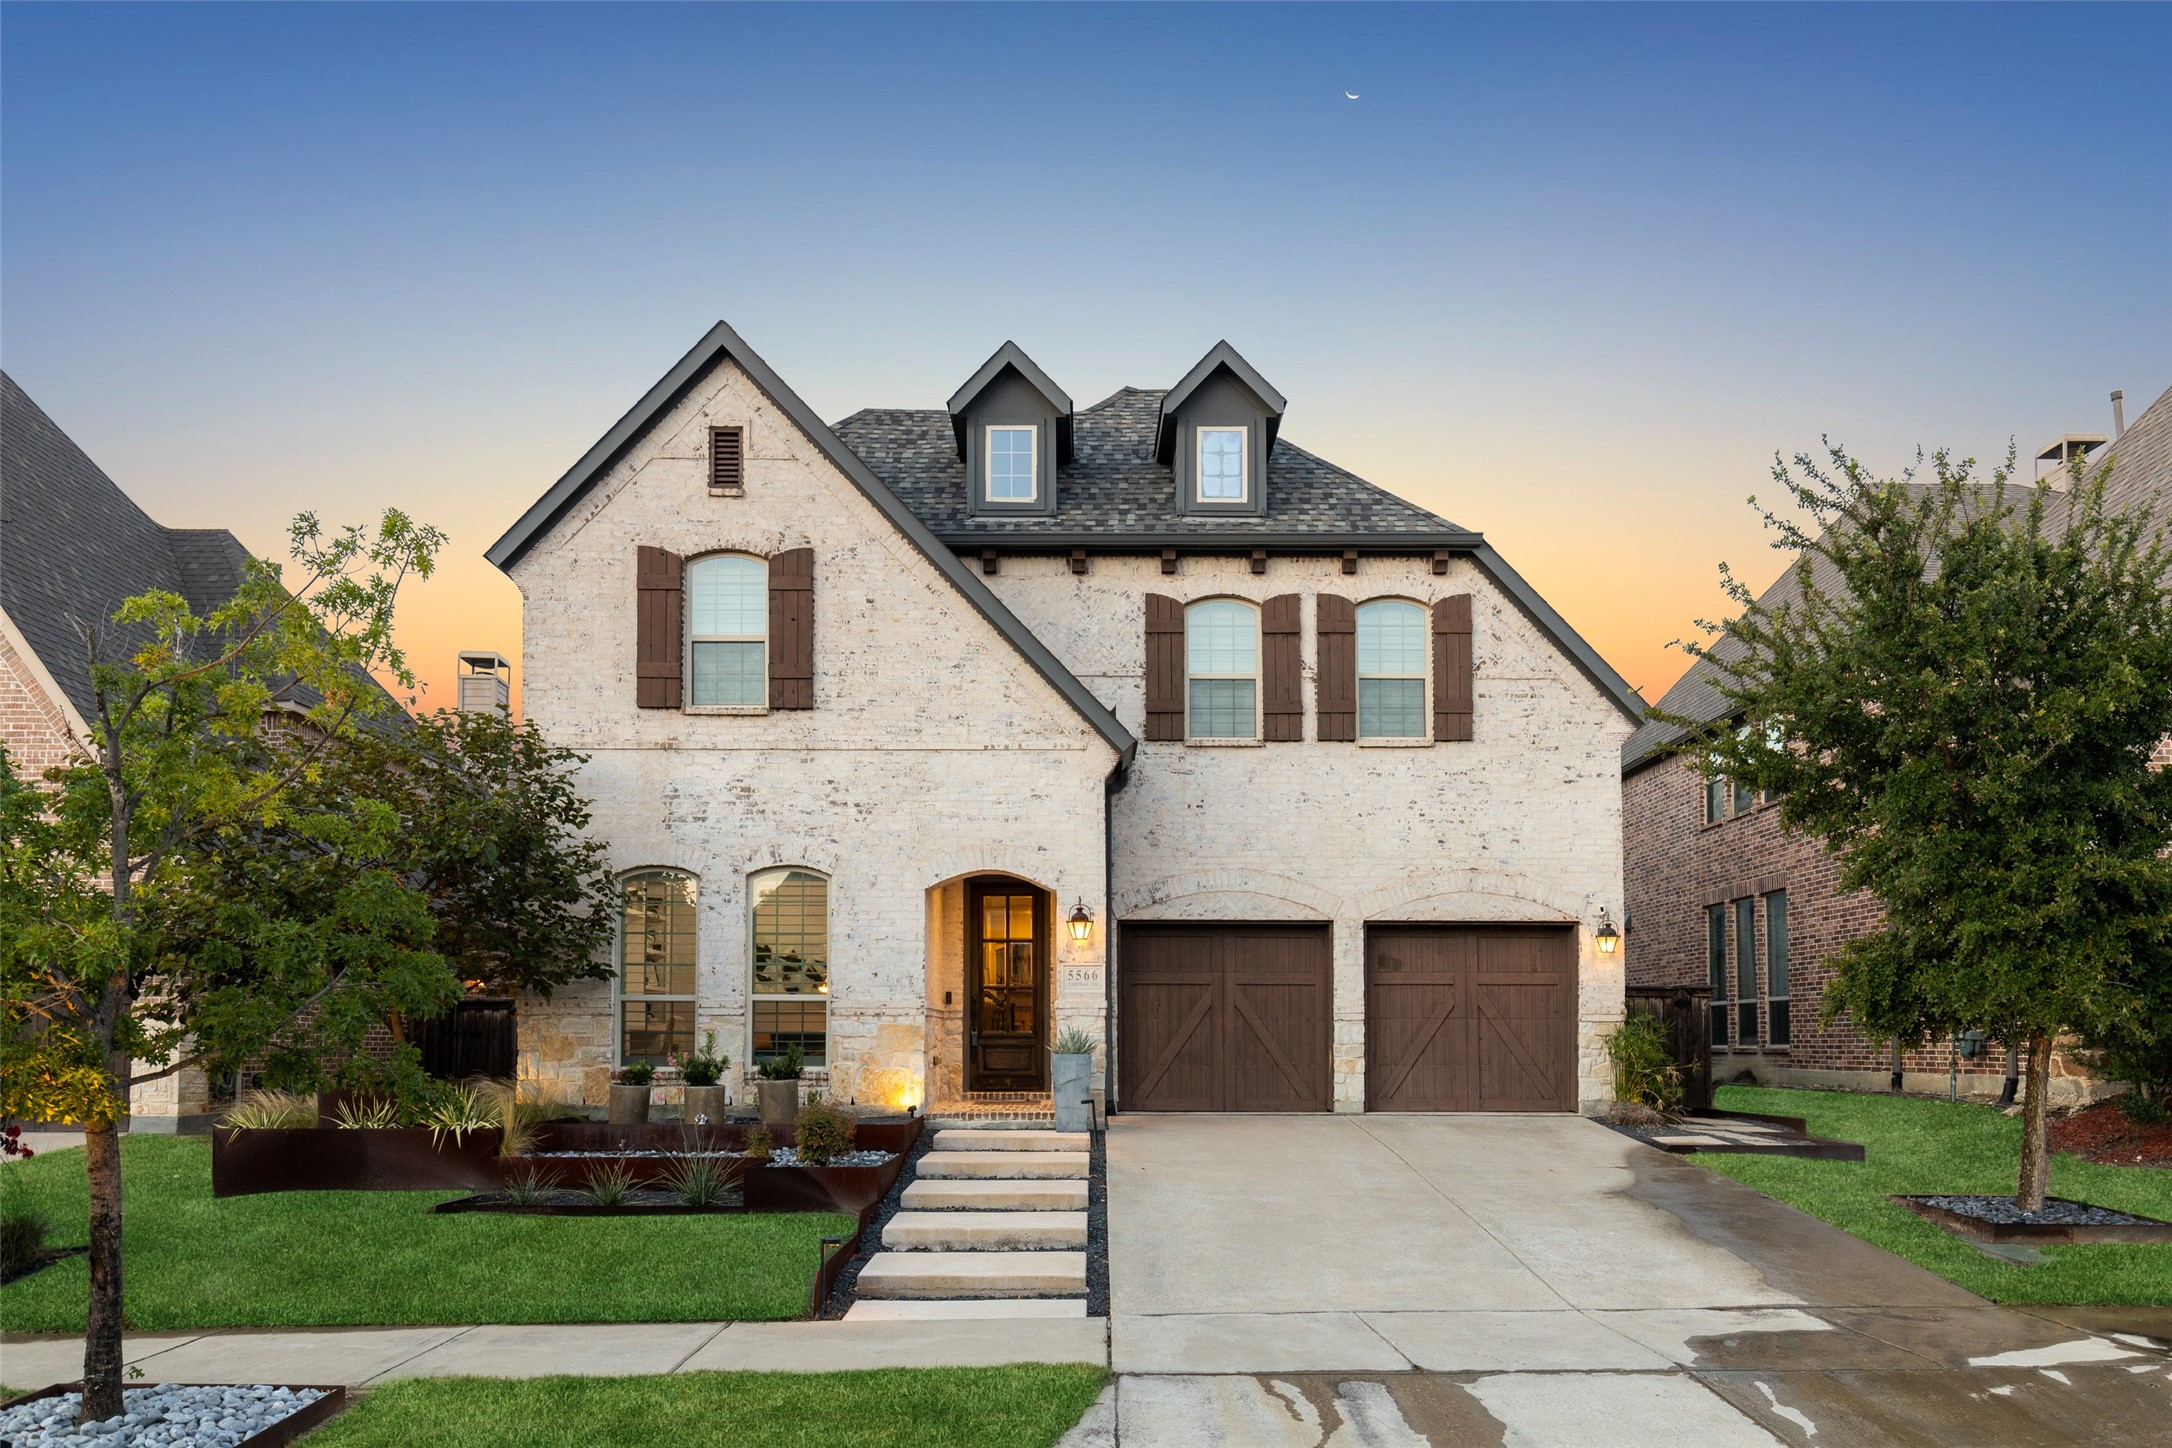
Stunning inside and out, designer's dream home in master-planned PCR! Gorgeous landscape with corten steel beds. Incredible upgrades incl custom lighting, hardwood floors, designer accent walls & paint. Ideal floor plan features a downstairs guest room w ensuite bath, light & bright study with built-ins & large windows and a dramatic dining room w coffered ceiling. Gourmet kitchen has a large quartz island w breakfast bar seating, wine fridge, 5-burner gas cooktop, glass display cabinet & under cab lighting. Adjacent breakfast nook surrounded by large windows, both open to the large family room with soaring ceiling & corner fireplace. Private master bdrm features a vaulted clg, wall of windows and luxurious bath with herringbone floors, walk-in shower, separate tub & mosaic accents. Upstairs hosts a spacious game room w wall of windows, two addl roomy bedrooms w ensuite baths & a well-appointed media room. Ideal backyard with extended patio& pergola, deck & built-in grill station.

4
beds

5
baths

3,462 Sq.Ft. LIVING AREA

6,490.44 Sq.Ft. lot

Thomas (Jeff) Cheney

Thomas (Jeff) Cheney

Features &

Interior

  • total bedrooms4
  • Total bathrooms5
  • full bathrooms4
  • half bathroom1
  • Laundry room Electric Dryer Hookup, Laundry in Utility Room
  • Flooring Carpet, Ceramic Tile, Wood
  • Fireplace Gas
  • APPLIANCES Some Gas Appliances, Dishwasher, Electric Oven, Gas Cooktop, Disposal, Gas Water Heater, Microwave, Plumbed For Gas, Vented Exhaust Fan, Wine Cooler
  • other interior Features Built-in Features, Decorative/Designer Lighting Fixtures, Eat-in Kitchen

Area & Lot

  • Status Sold
  • Date Sold August 20, 2024
  • Living Area3,462 Sq.Ft.
  • Lot Area6,490.44 Sq.Ft.
  • MLS® ID20672236
  • TypeResidential
  • YEAR BUILT2015
  • NeighborhoodFrisco
  • Architecture StylesTraditional, Detached
  • Elementary SchoolNichols
  • Middle SchoolPearson
  • High SchoolReedy
  • School DistrictFrisco ISD

Exterior

  • STORIES2
  • Garage Space2.0
  • water SourcePublic
  • utilitiesSewer Available, Water Available
  • PoolNone, Community
  • roofComposition
  • lot featuresGreenbelt, Landscaped, Subdivision, Sprinkler System
  • parkingCovered, Driveway, Enclosed, Garage Faces Front, Garage, Garage Door Opener
  • HEAT TYPECentral, Natural Gas
  • AIR CONDITIONINGCentral Air, Ceiling Fan(s), Electric
  • sewerPublic Sewer
  • SubstructureSlab
  • HOA AmenitiesMaintenance Front Yard
  • security FeaturesSecurity System, Smoke Detector(s)
  • other exterior FeaturesOutdoor Grill, Outdoor Kitchen, Rain Gutters

Financial

  • Price Upon Request
View Virtual Tour

Frisco

In the beautiful area of Frisco resides 204,948 people where 70% are homeowners.

Explore

Join

We would love to get to know more about you and your real estate needs, so we can better understand your goals and how we can support you every step of the way in your journey.

Follow Us on Instagram