Leave a Message

Thank you for your message. We will be in touch with you shortly.

5418 Highgate Lane
5418 Highgate Lane
5418 Highgate Lane
5418 Highgate Lane
5418 Highgate Lane
5418 Highgate Lane
5418 Highgate Lane
5418 Highgate Lane
5418 Highgate Lane
5418 Highgate Lane
5418 Highgate Lane
5418 Highgate Lane
5418 Highgate Lane
5418 Highgate Lane
5418 Highgate Lane
5418 Highgate Lane
5418 Highgate Lane
5418 Highgate Lane
5418 Highgate Lane
5418 Highgate Lane
5418 Highgate Lane
5418 Highgate Lane
5418 Highgate Lane
5418 Highgate Lane
5418 Highgate Lane
5418 Highgate Lane
5418 Highgate Lane
5418 Highgate Lane
5418 Highgate Lane
5418 Highgate Lane
5418 Highgate Lane
5418 Highgate Lane
5418 Highgate Lane
5418 Highgate Lane
5418 Highgate Lane
5418 Highgate Lane
SEE ALL PHOTOS
5418 Highgate Lane
5418 Highgate Lane
5418 Highgate Lane
5418 Highgate Lane
5418 Highgate Lane
5418 Highgate Lane
5418 Highgate Lane
5418 Highgate Lane
5418 Highgate Lane
5418 Highgate Lane
5418 Highgate Lane
5418 Highgate Lane
5418 Highgate Lane
5418 Highgate Lane
5418 Highgate Lane
5418 Highgate Lane
5418 Highgate Lane
5418 Highgate Lane
5418 Highgate Lane
5418 Highgate Lane
5418 Highgate Lane
5418 Highgate Lane
5418 Highgate Lane
5418 Highgate Lane
5418 Highgate Lane
5418 Highgate Lane
5418 Highgate Lane
5418 Highgate Lane
5418 Highgate Lane
5418 Highgate Lane
5418 Highgate Lane
5418 Highgate Lane
5418 Highgate Lane
5418 Highgate Lane
5418 Highgate Lane
5418 Highgate Lane
Courtesy of Monument Realty
Sold

5418 Highgate Lane

5418 Highgate Lane, Rowlett, TX 75088

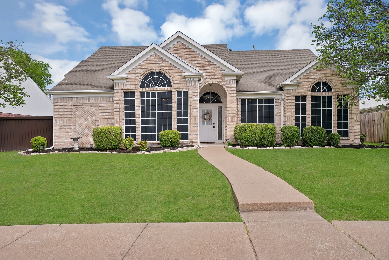
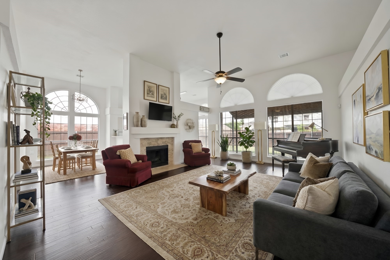
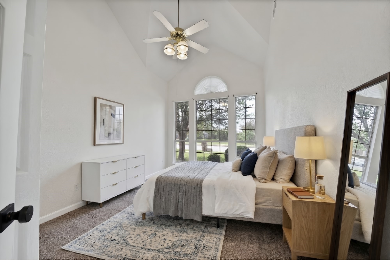
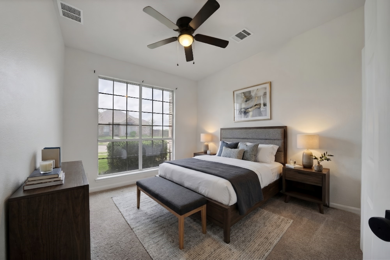
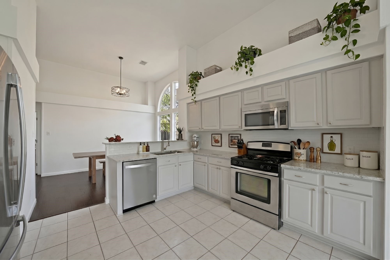
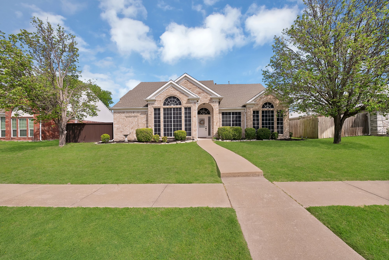
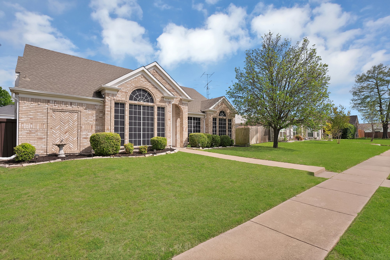
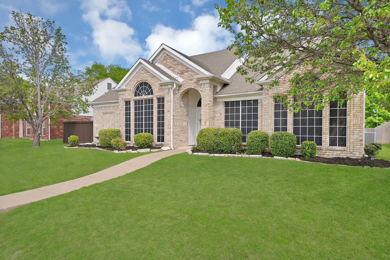
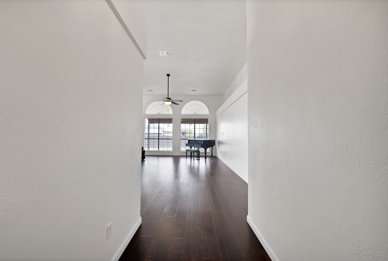
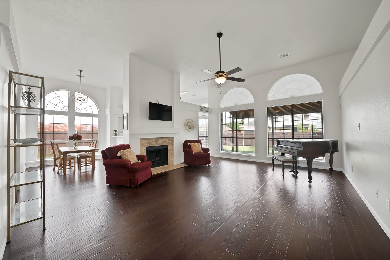
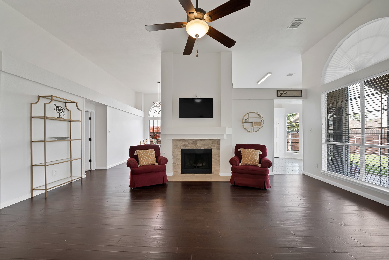
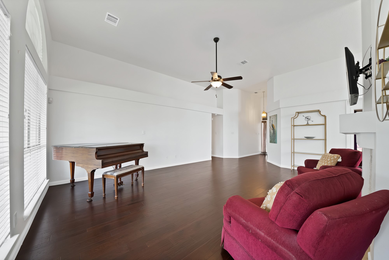
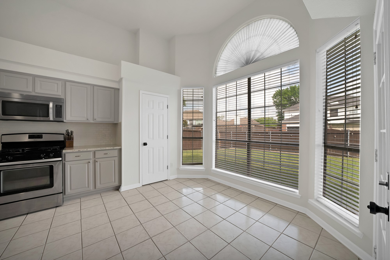
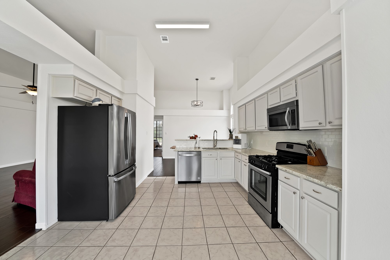
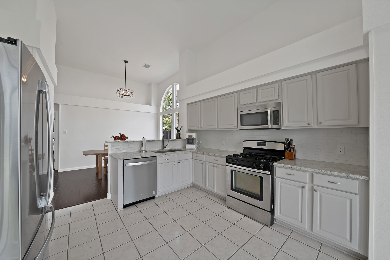
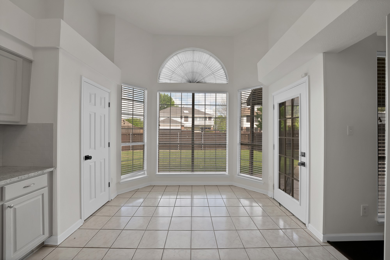
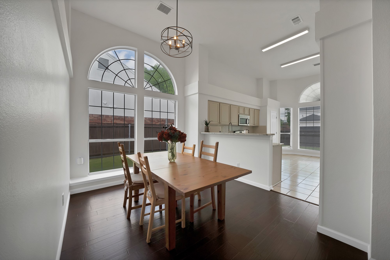
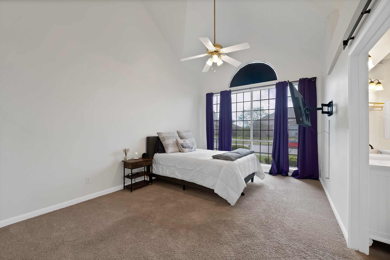
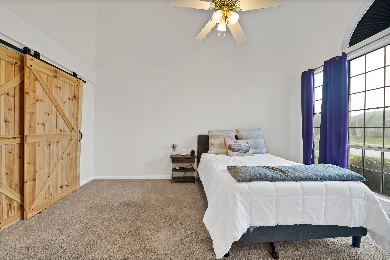
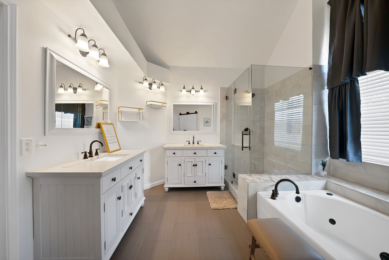
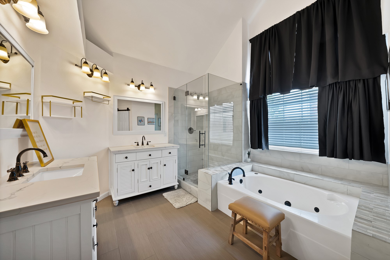
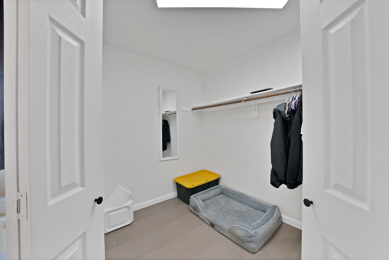
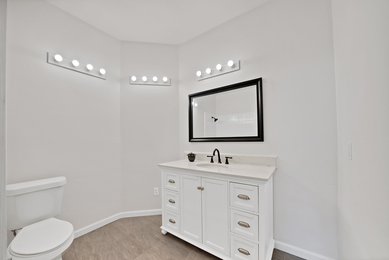
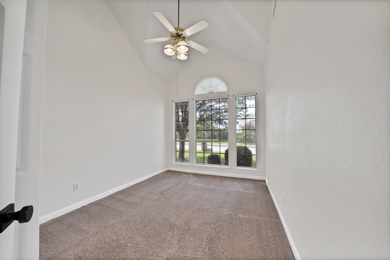
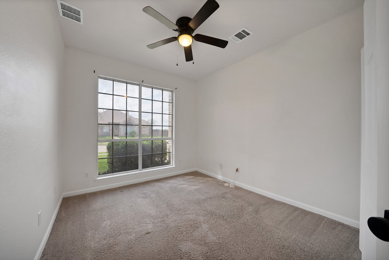
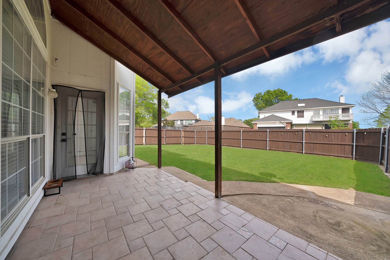
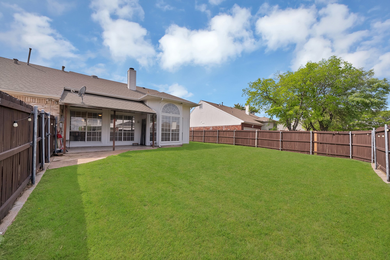
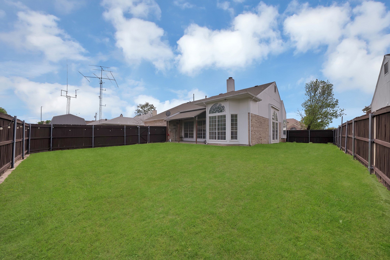
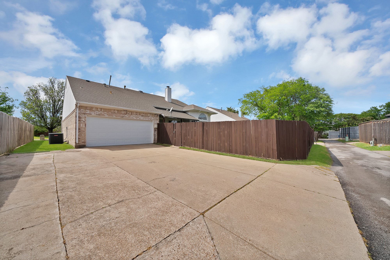
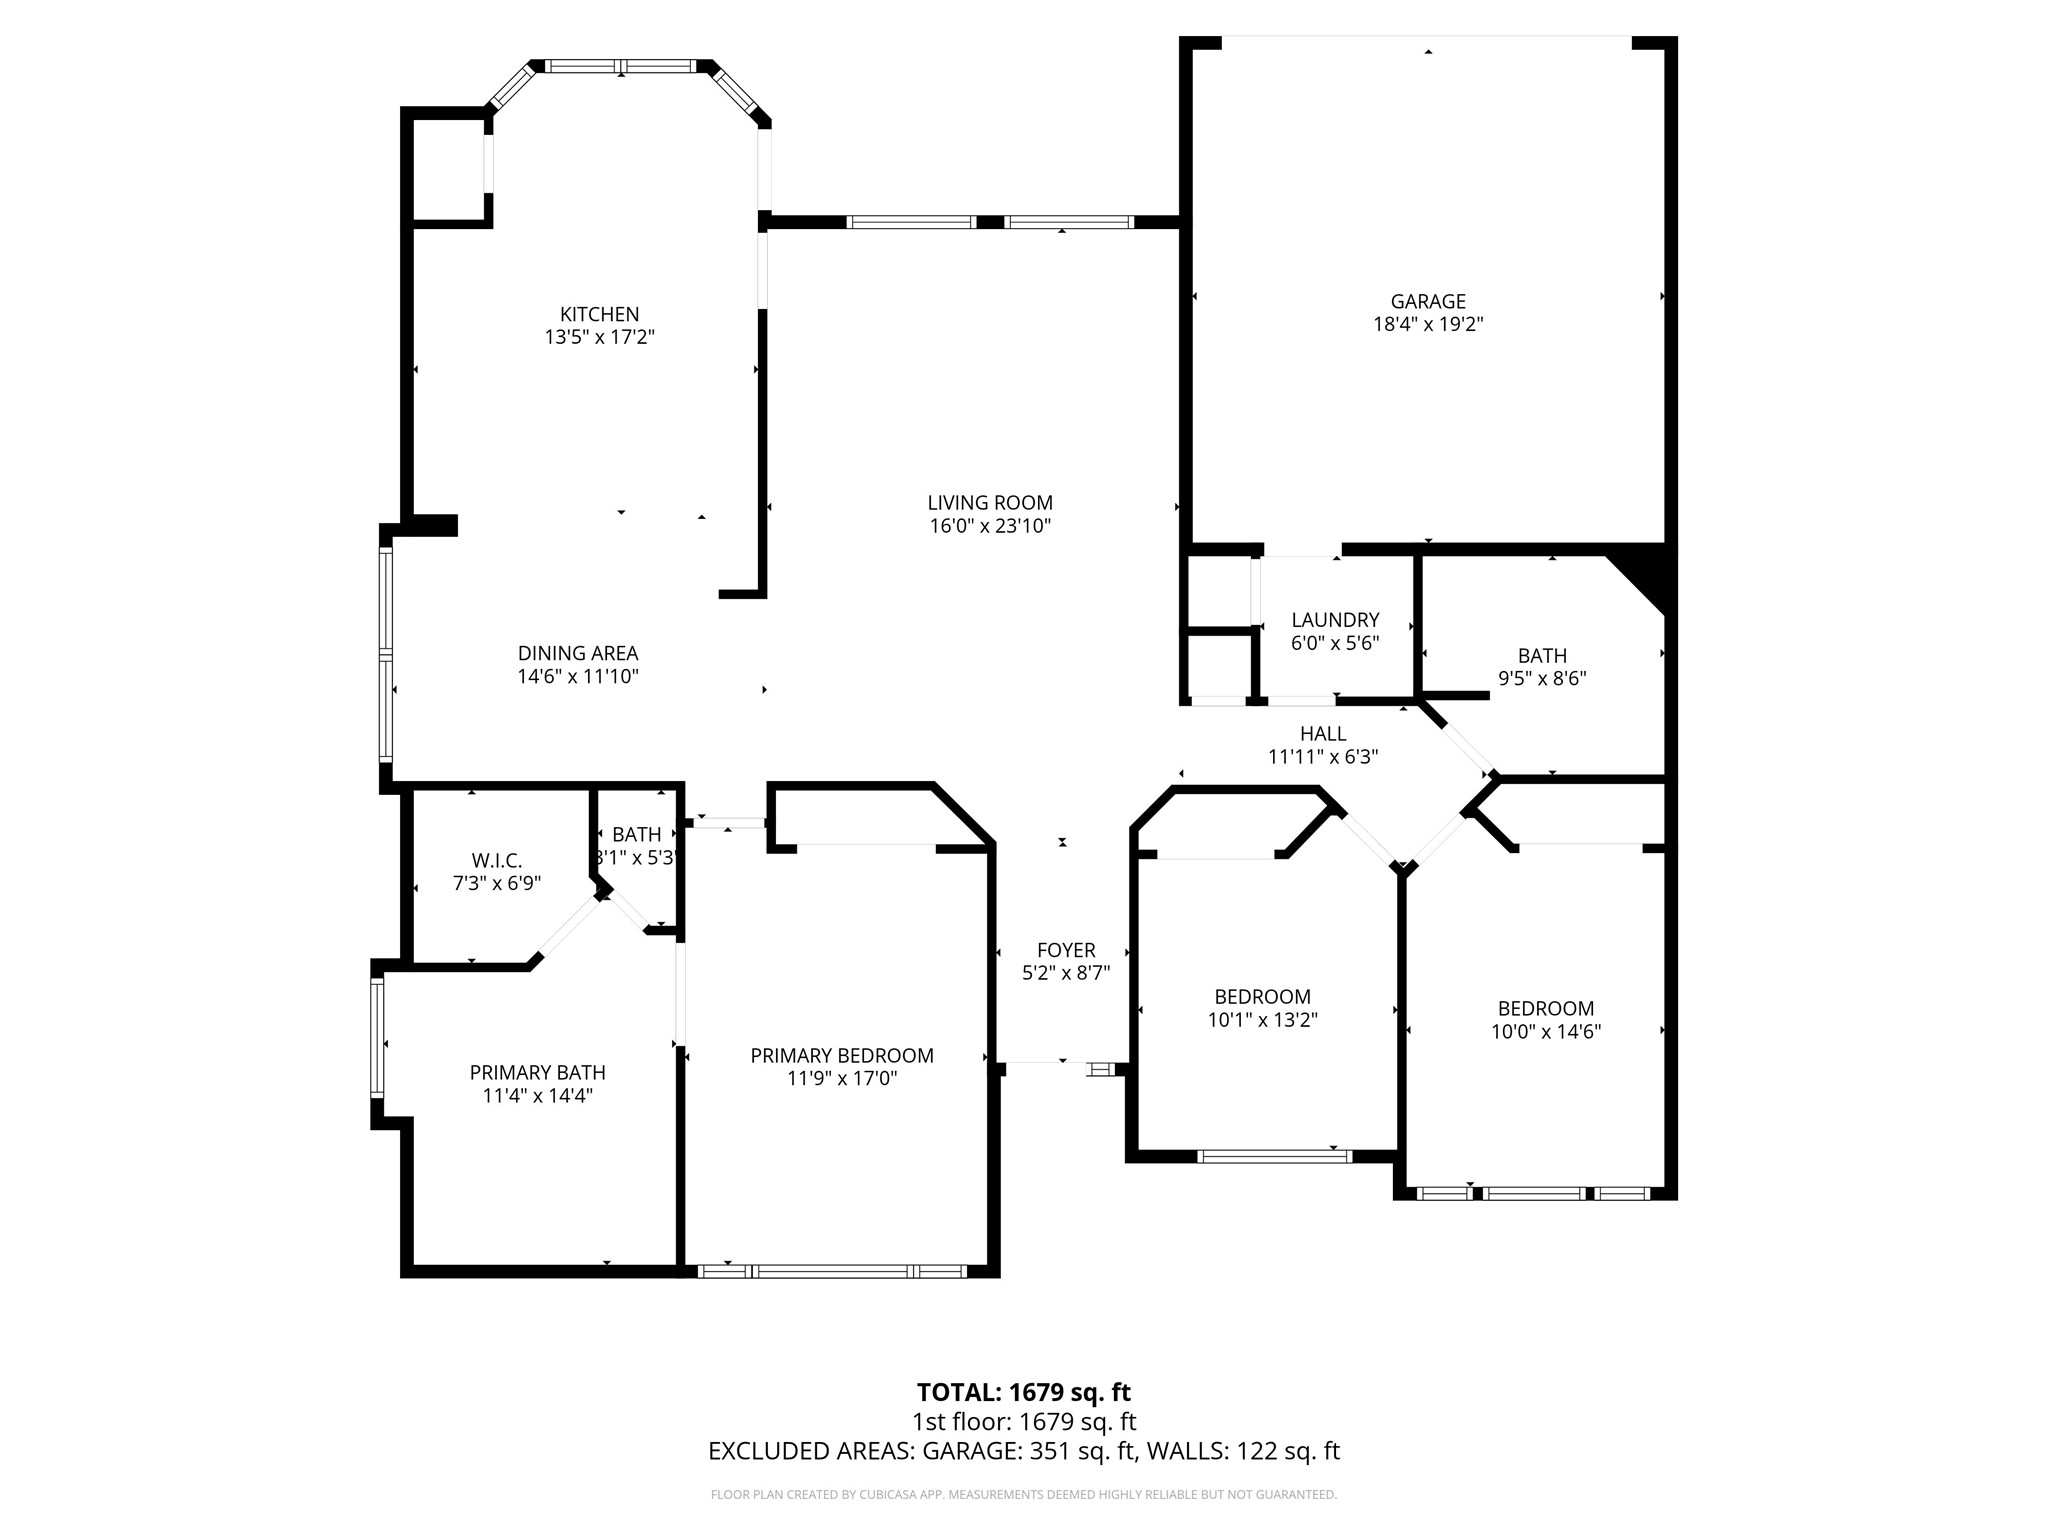
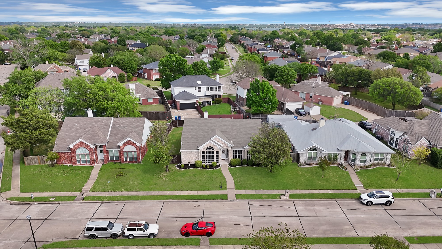
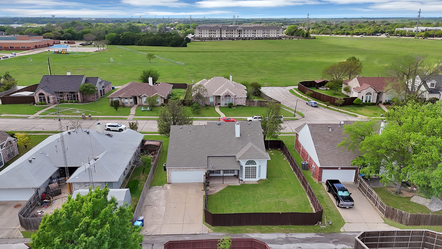
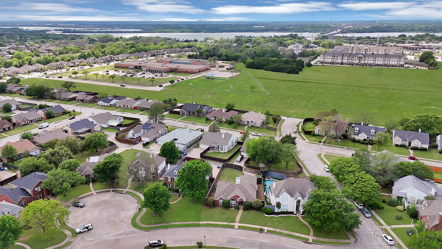
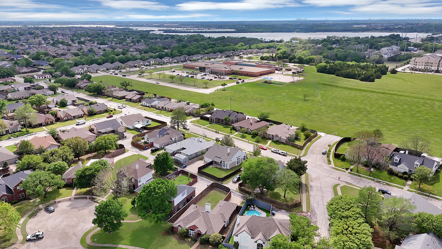
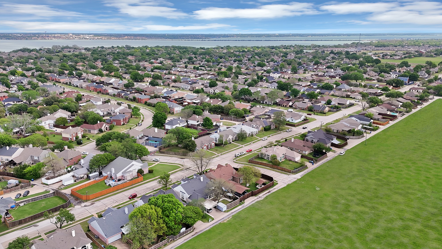
Stunning fully remodeled 3-bedroom, 2-bath home that perfectly blends style, comfort, and functionality. From the moment you walk in, you'll notice the high ceilings, abundant natural light, and beautiful engineered wood flooring that flows throughout the main living areas. The heart of the home features a gorgeous kitchen with granite countertops, breakfast bar, gas range and stainless built in microwave, ample prep space, and seamless connection to not one but two dining areas, making it perfect for both everyday living and entertaining. The spacious primary suite offers stylish barn doors, dual vanity sinks, ceiling fan, TWO oversized closets, a huge garden tub, and separate shower featuring frameless glass and stunning updated tile work. This entire home is recently painted in a bright modern alabaster tone, this home feels clean, crisp, and move-in ready. Enjoy the outdoors in the large backyard with a covered patio ideal for relaxing or hosting guests. The wood privacy fence is secured with steel posts for added durability and peace of mind. Additional features include a two-car garage with 240V, 4 prong outlet for charging electric vehicles, a garage door opener with 2 remotes and an extra-wide driveway providing plenty of additional parking. Washer, dryer, and refrigerator all convey with the property making this home truly move in ready. Located in a prime area with easy access to major highways, scenic trails, parks, and a large lake for fishing. Just minutes from dining, shopping, and entertainment. Location, location, location! This one checks all the boxes!

3
beds

2
baths

1,774 Sq.Ft. LIVING AREA

8,581.32 Sq.Ft. lot

Beth Record

Beth Record

Features &

Interior

  • total bedrooms3
  • Total bathrooms2
  • full bathrooms2
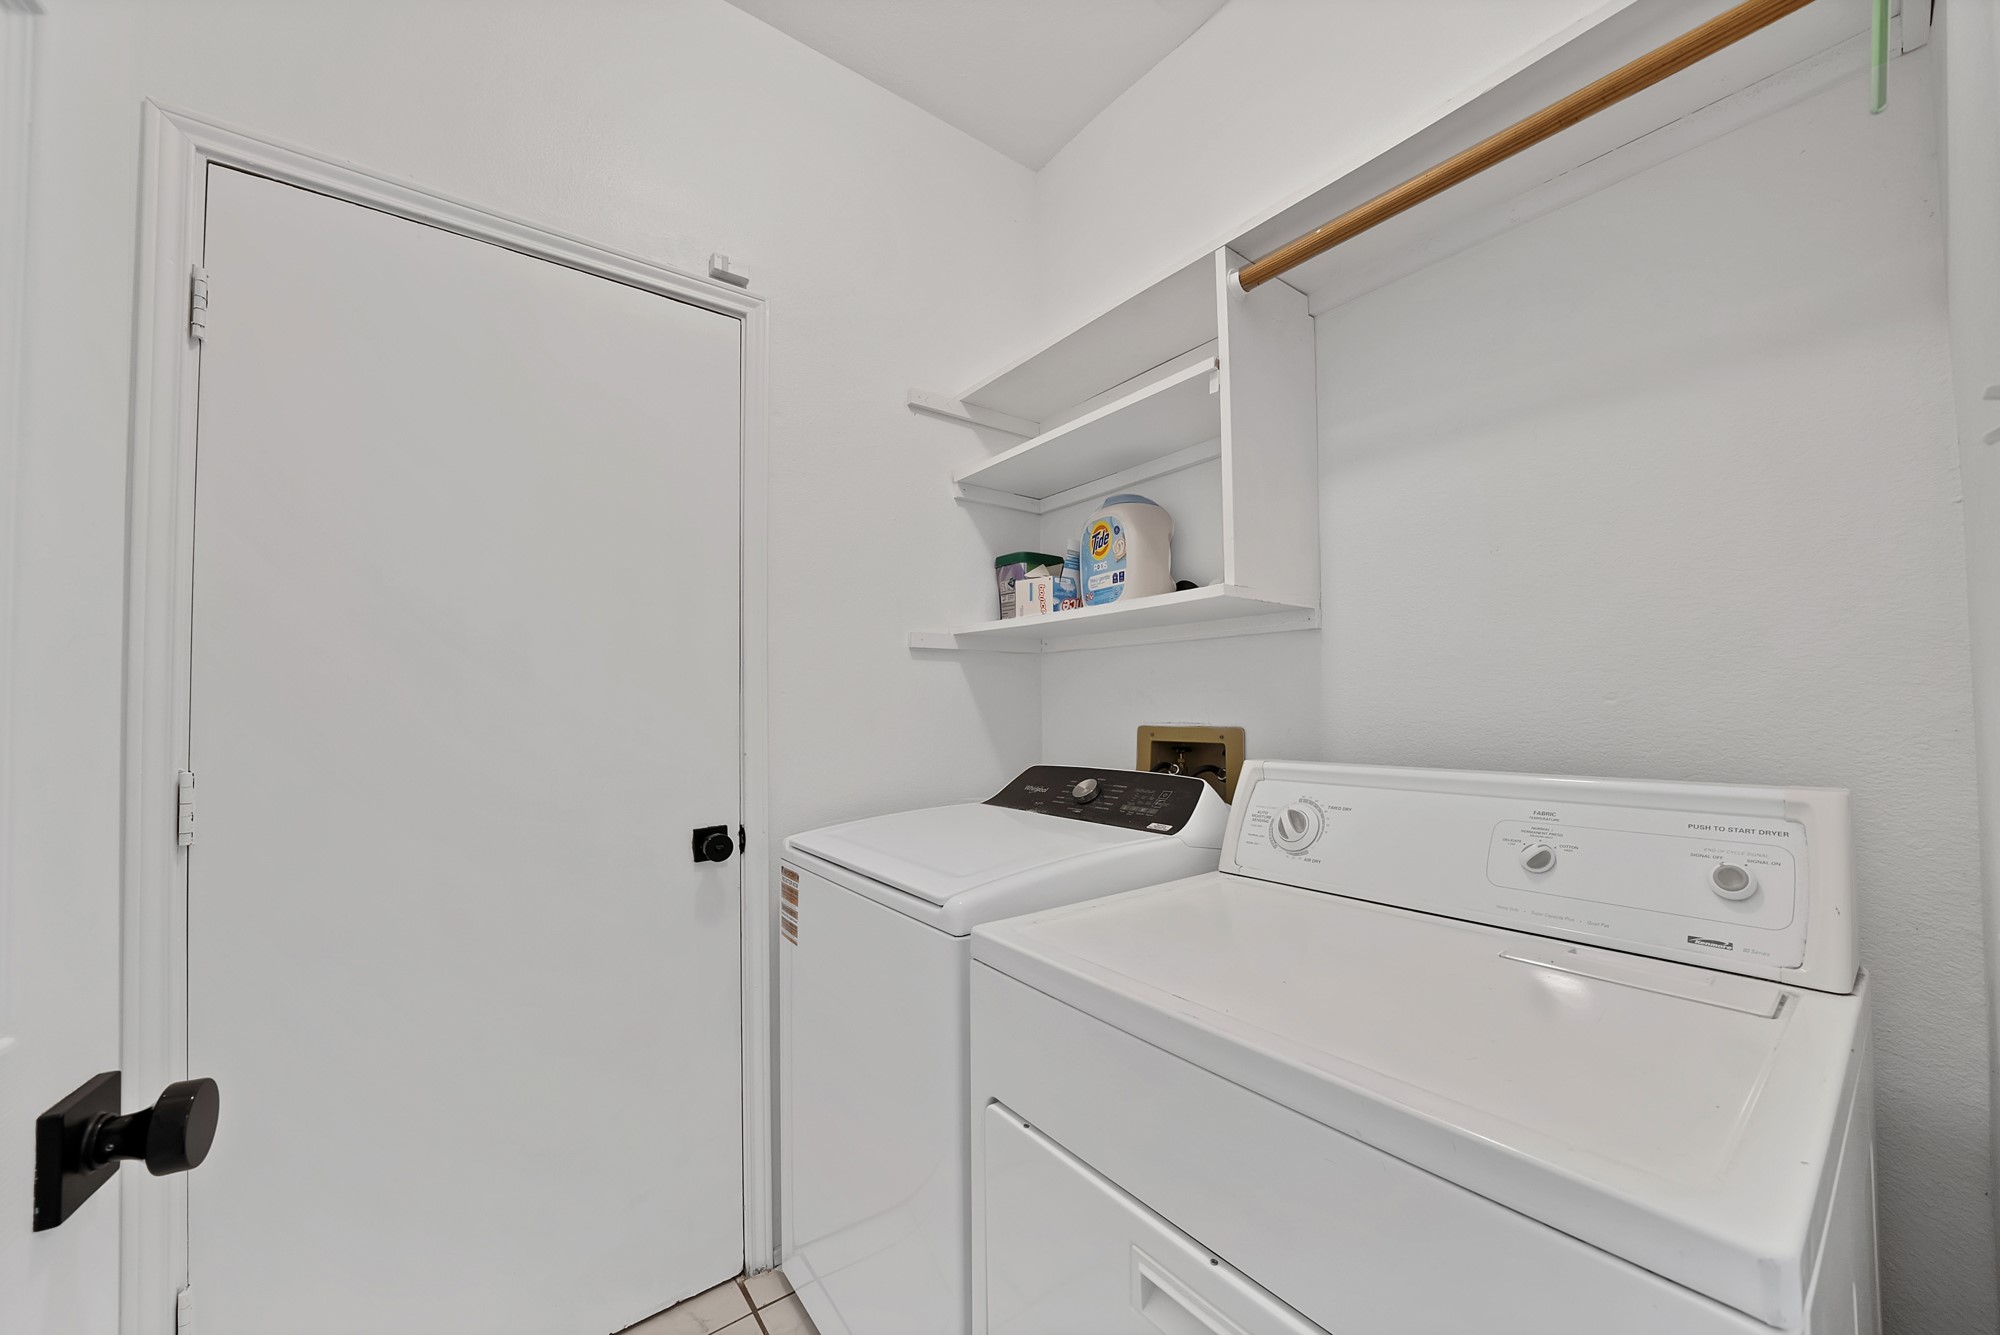
  • Laundry room Washer Hookup, Dryer Hookup, Laundry in Utility Room, In Hall
  • Flooring Carpet, Ceramic Tile, Wood
  • Fireplace Gas Starter, Masonry, Wood Burning
  • APPLIANCES Some Gas Appliances, Dryer, Dishwasher, Gas Cooktop, Disposal, Gas Oven, Gas Range, Gas Water Heater, Microwave, Plumbed For Gas, Refrigerator, Washer
  • other interior Features Decorative/Designer Lighting Fixtures, Eat-in Kitchen, Granite Counters, High Speed Internet, Open Floorplan, Pantry, Cable TV, Walk-In Closet(s)

Area & Lot

  • Status Sold
  • Date Sold July 1, 2026
  • Living Area1,774 Sq.Ft.
  • Lot Area8,581.32 Sq.Ft.
  • MLS® ID21229718
  • TypeResidential
  • YEAR BUILT1992
  • NeighborhoodDallas
  • Architecture StylesTraditional, Detached
  • Elementary SchoolChoice Of School
  • Middle SchoolChoice Of School
  • High SchoolChoice Of School
  • School DistrictGarland ISD

Exterior

  • STORIES1
  • Garage Space2.0
  • water SourcePublic
  • utilitiesNatural Gas Available, Sewer Available, Underground Utilities, Water Available, Cable Available
  • PoolNone
  • roofComposition
  • lot featuresBack Yard, Interior Lot, Lawn, Landscaped, Level, Subdivision, Few Trees
  • parkingDoor-Single, Garage, Garage Door Opener, Garage Faces Rear
  • HEAT TYPECentral, Natural Gas
  • AIR CONDITIONINGCentral Air, Ceiling Fan(s), Electric
  • sewerPublic Sewer
  • SubstructureSlab
  • security FeaturesSecurity System Owned, Security System, Carbon Monoxide Detector(s), Fire Alarm, Smoke Detector(s)
  • other exterior FeaturesPrivate Yard, Rain Gutters

Financial

  • Price Upon Request
View Virtual Tour

Dallas

In the beautiful area of Dallas resides 1,370,634 people where 43% are homeowners.

Explore

Join

We would love to get to know more about you and your real estate needs, so we can better understand your goals and how we can support you every step of the way in your journey.

Follow Us on Instagram