



Leave a Message

Thank you for your message. We will be in touch with you shortly.

5412 Shasta Ridge Court
SEE ALL PHOTOS
5412 Shasta Ridge Court
Courtesy of Monument Realty
Sold

5412 Shasta Ridge Court

5412 Shasta Ridge Court, Fort Worth, TX 76123

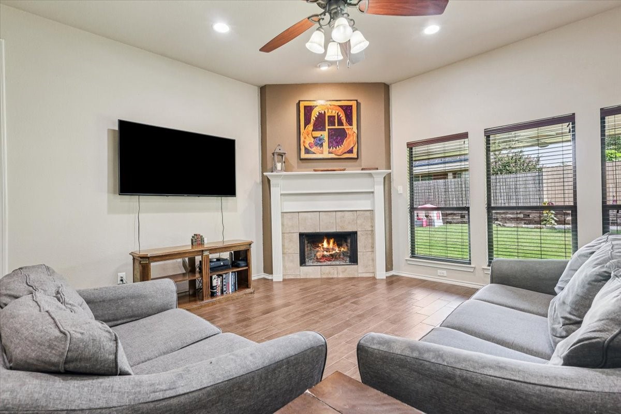
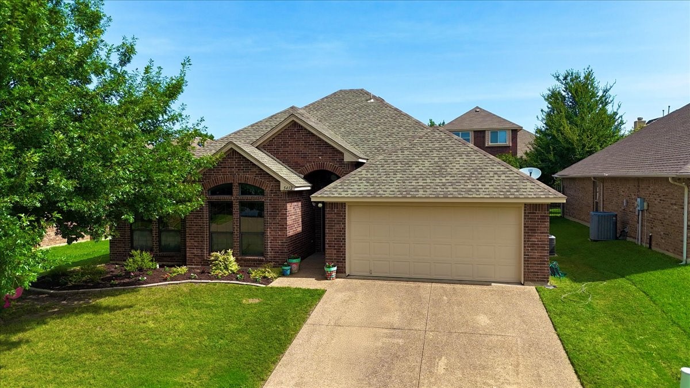
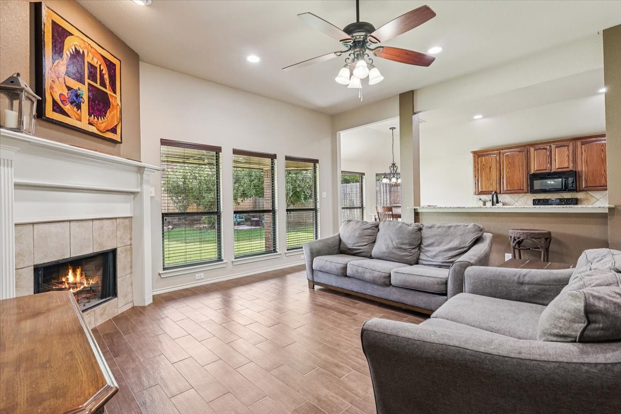
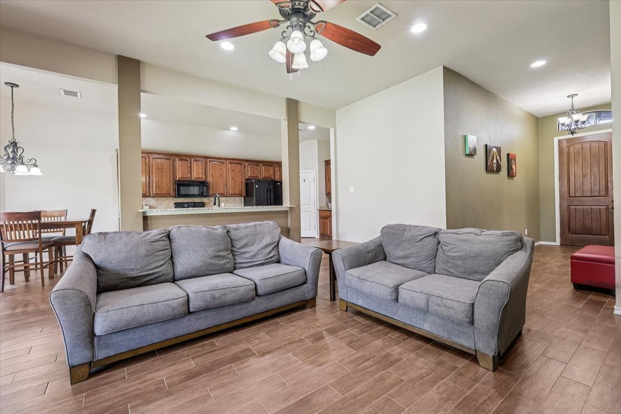
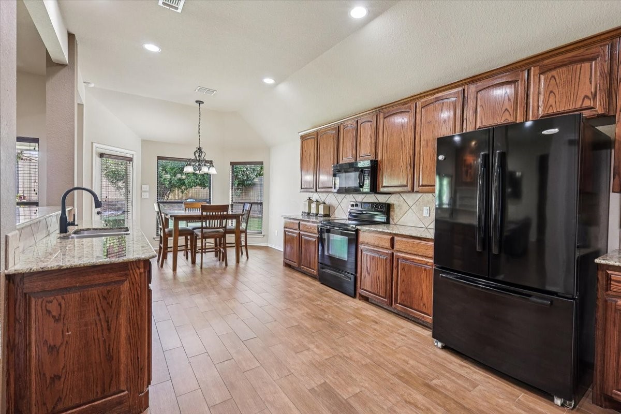
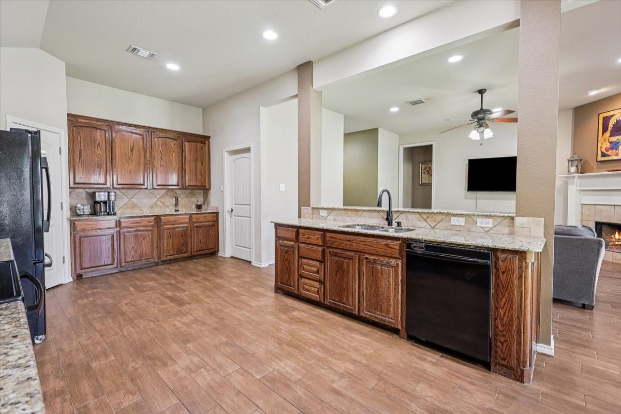
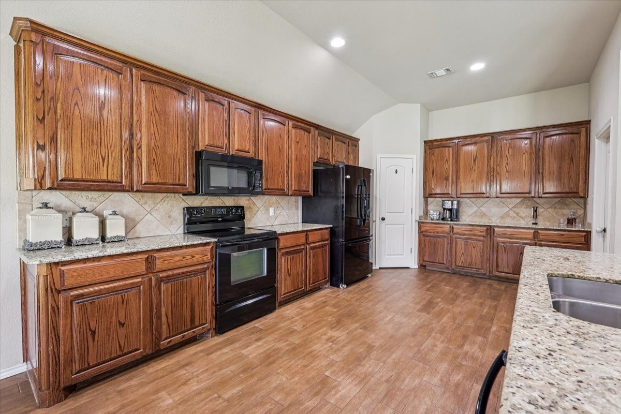
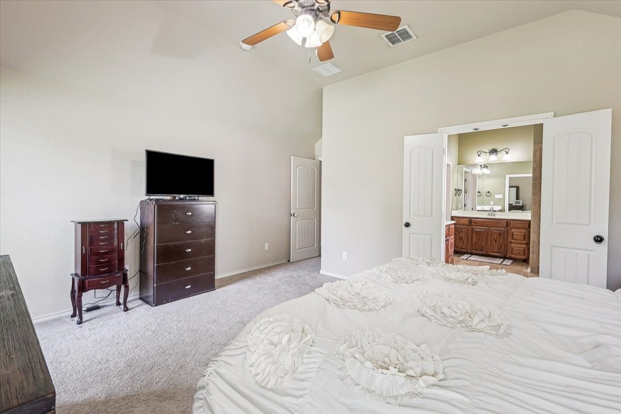
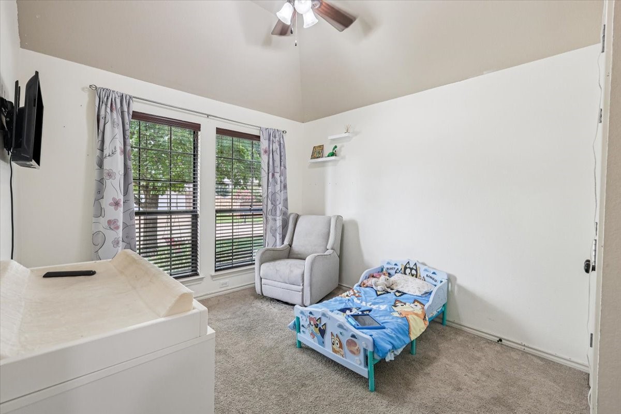
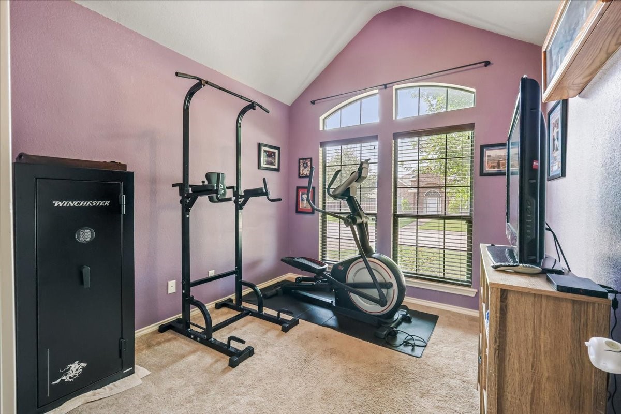
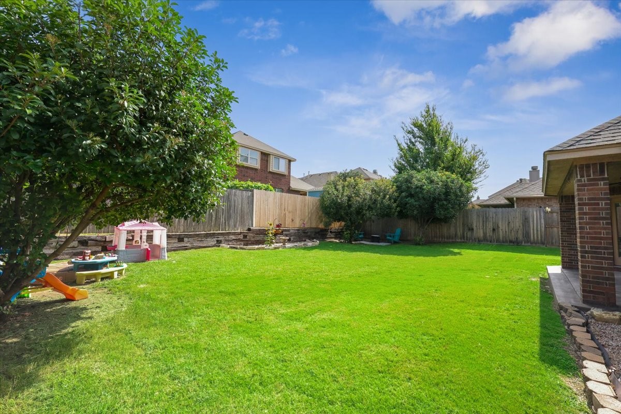
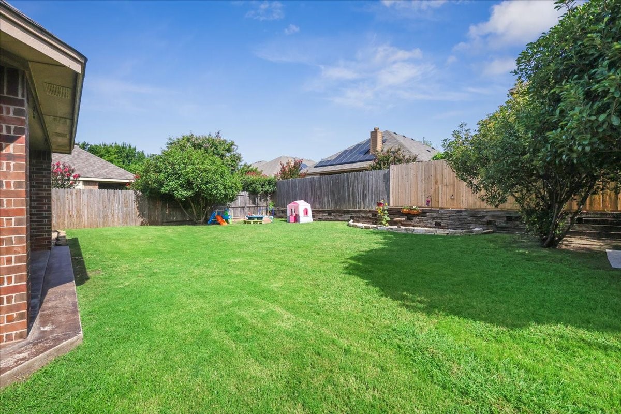
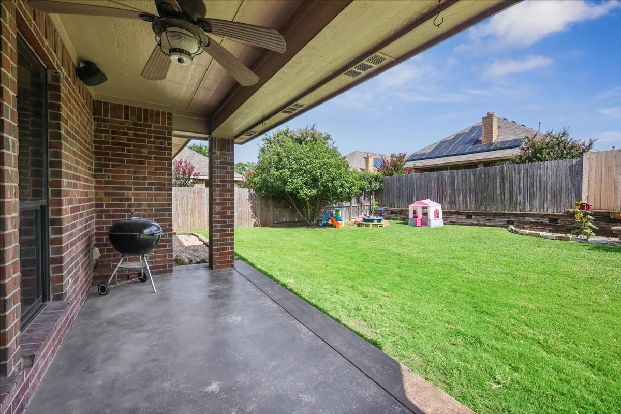
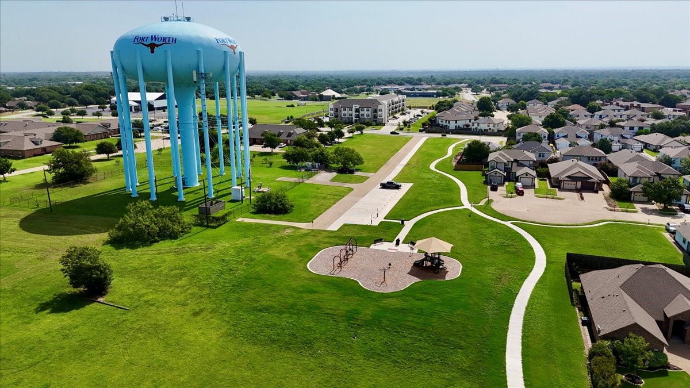
Welcome to this beautiful home nestled in a cul-de-sac within an incredible neighborhood that features a community pool, park and playground! The large amount of countertop space in the kitchen is a cook's dream and the cozy fireplace in the living room truly makes this area the heart of the home! This home is located in a prime location just a short drive from a wide variety of restaurants and shopping.

3
beds

2
baths

1,780 Sq.Ft. LIVING AREA

6,621.12 Sq.Ft. lot

Beth Jones

Beth Jones

Features &

Interior

  • total bedrooms3
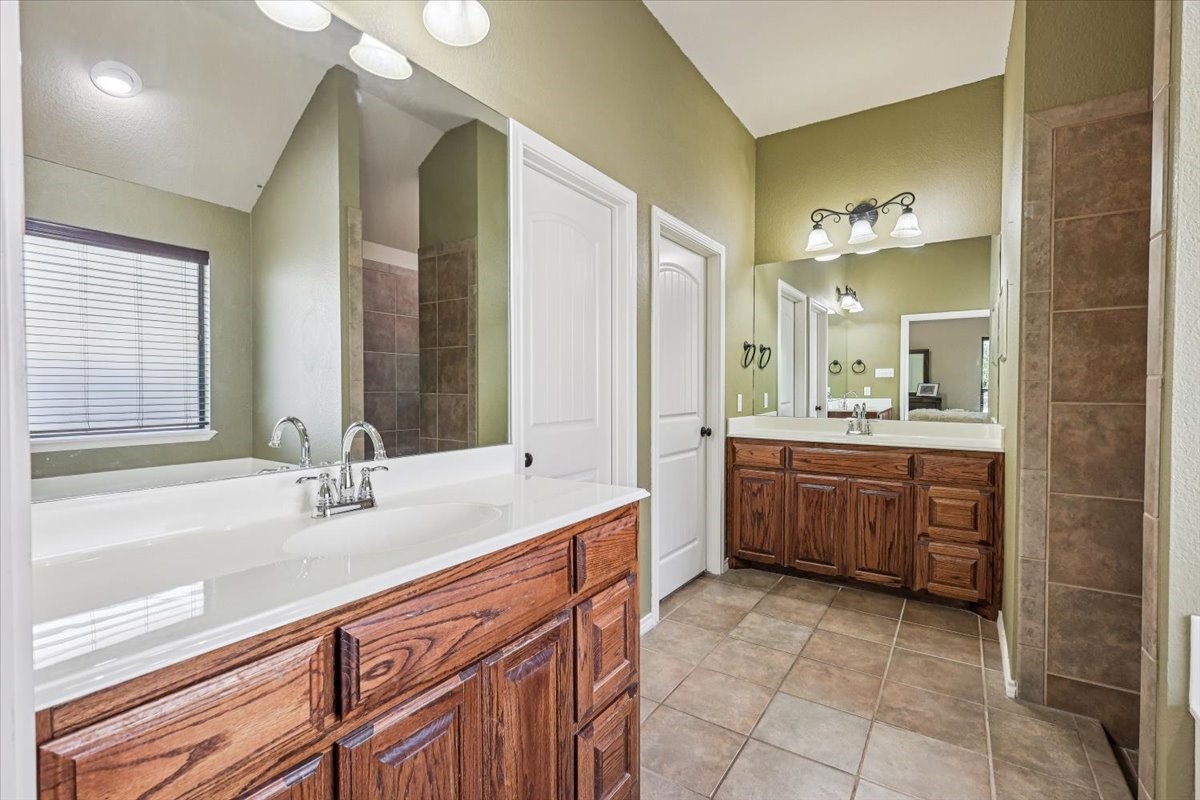
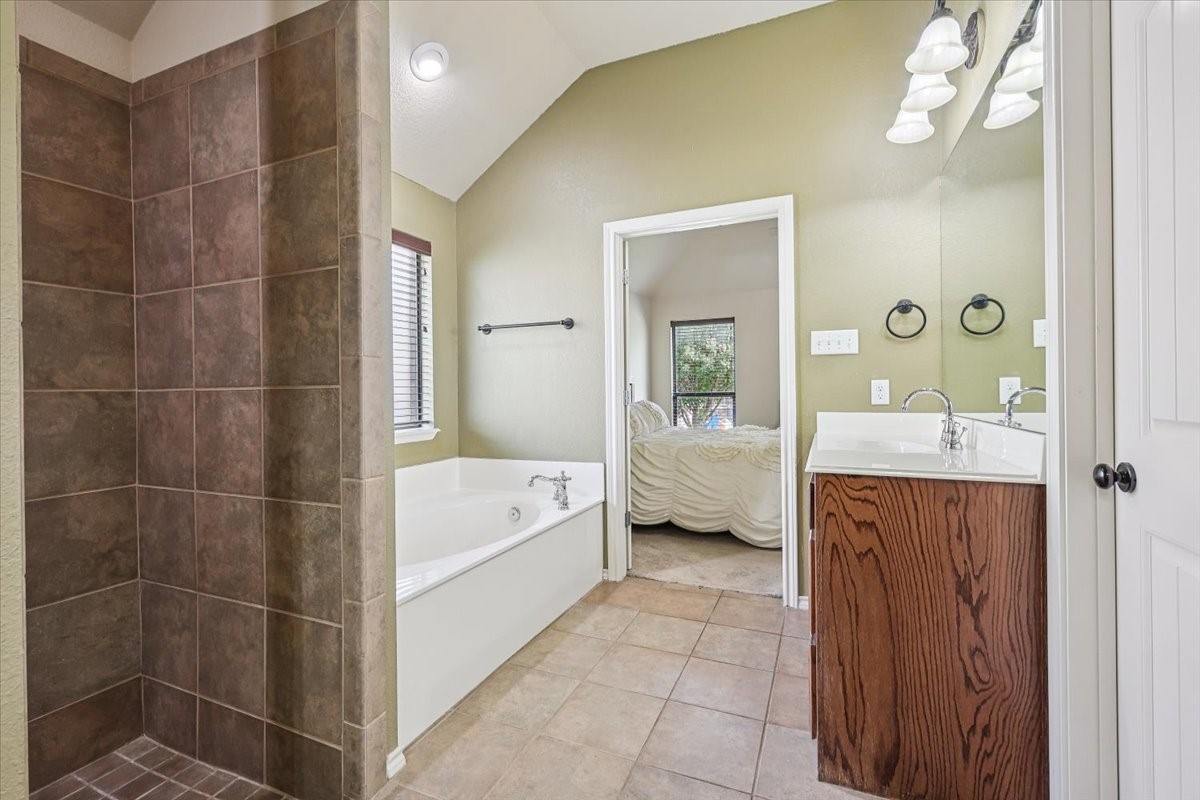
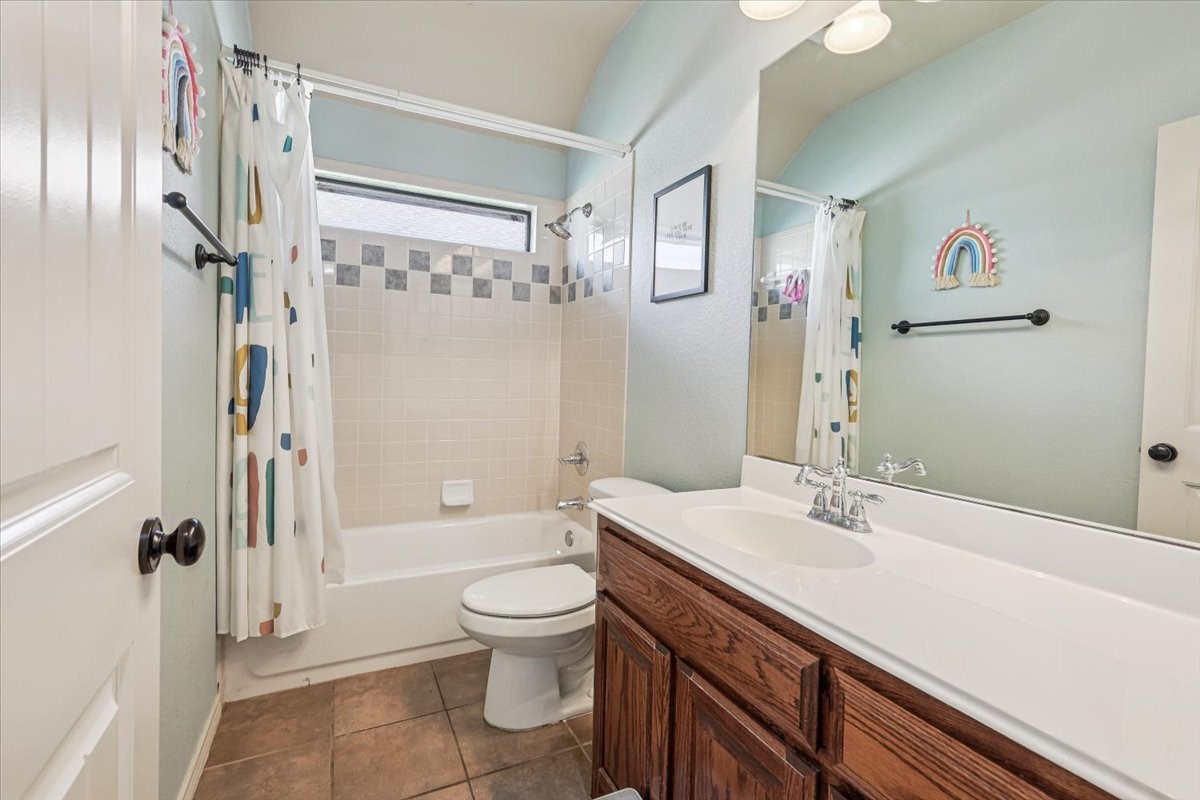
  • Total bathrooms2
  • full bathrooms2
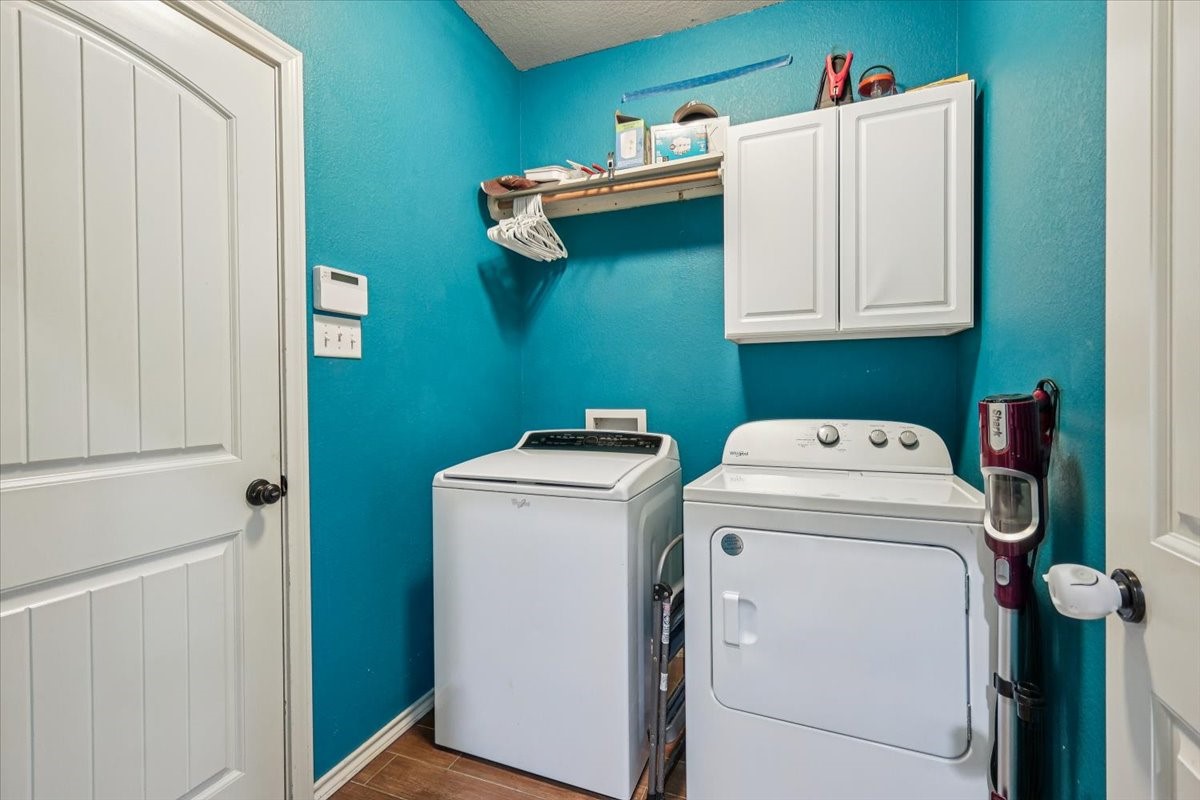
  • Laundry room Laundry in Utility Room
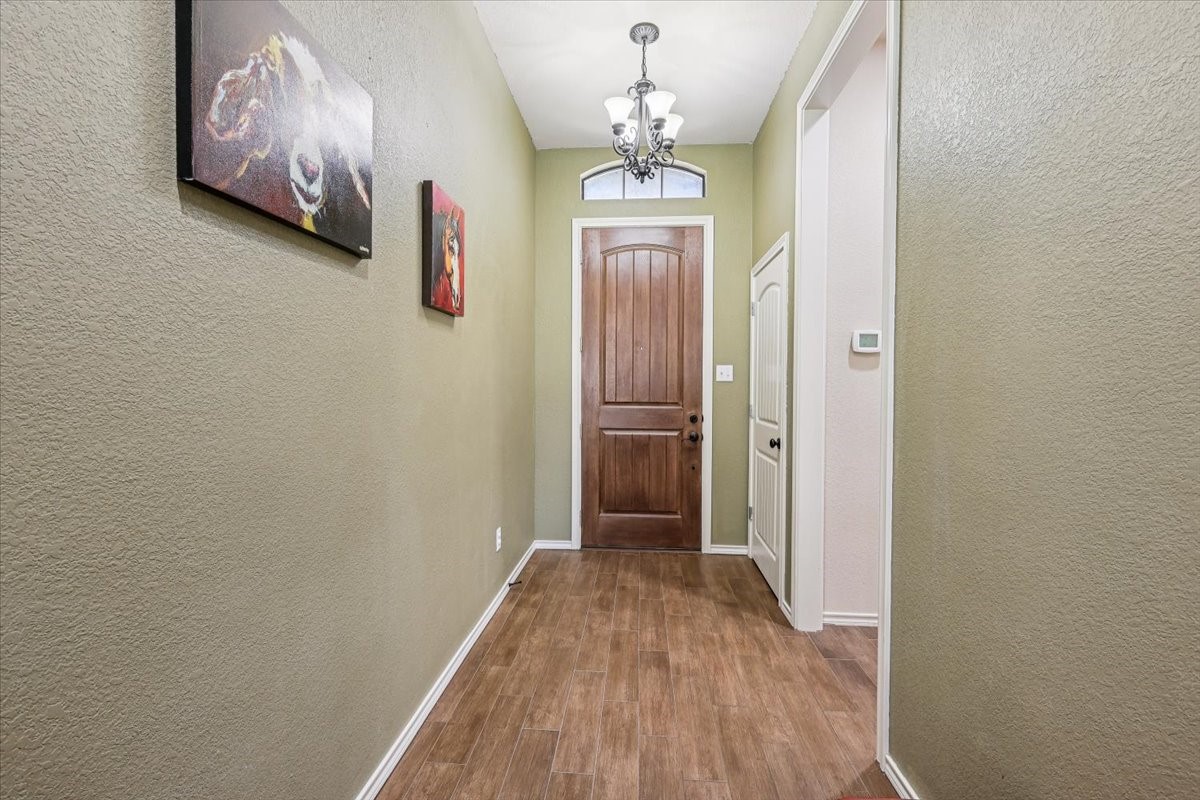
  • Flooring Carpet, Tile
  • Fireplace Living Room
  • APPLIANCES Electric Range, Microwave
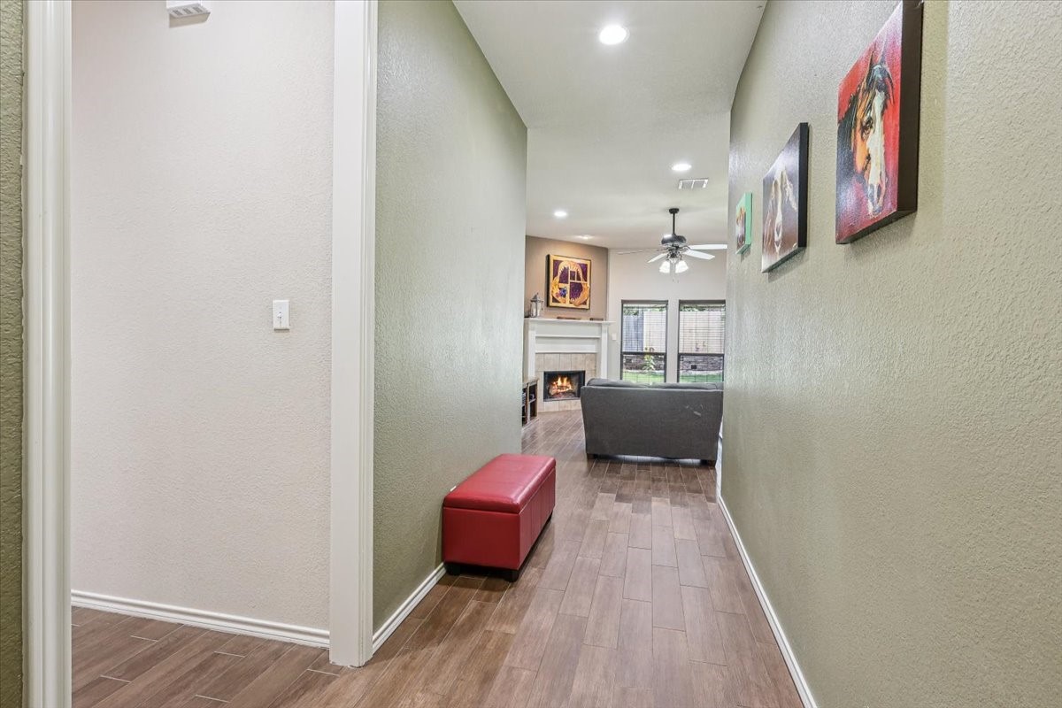
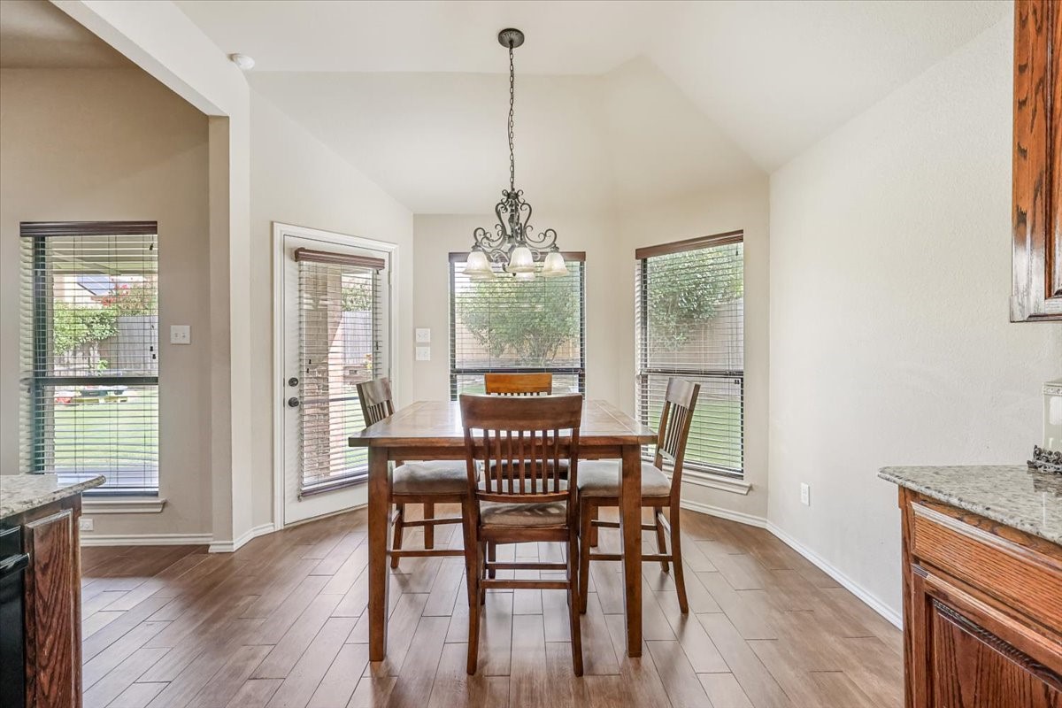
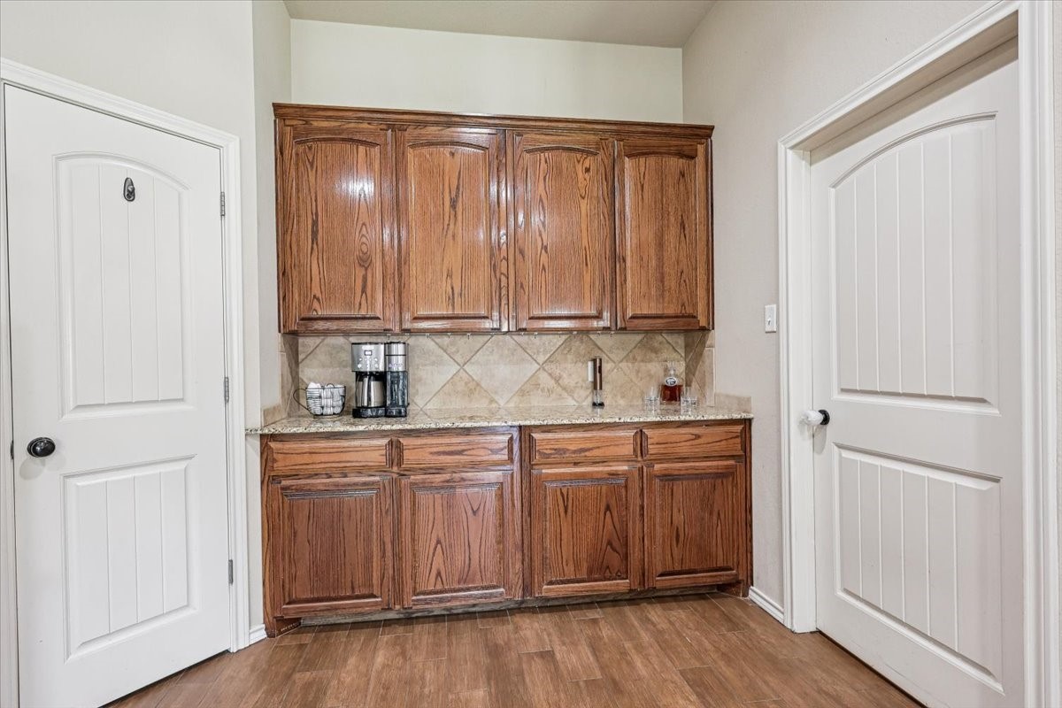
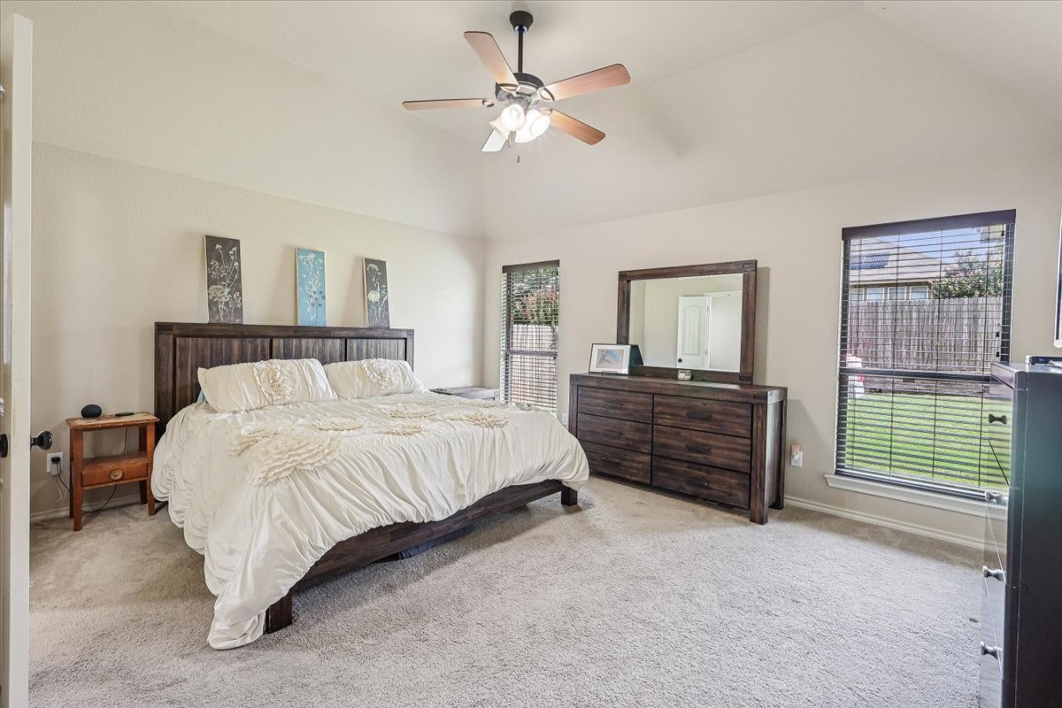
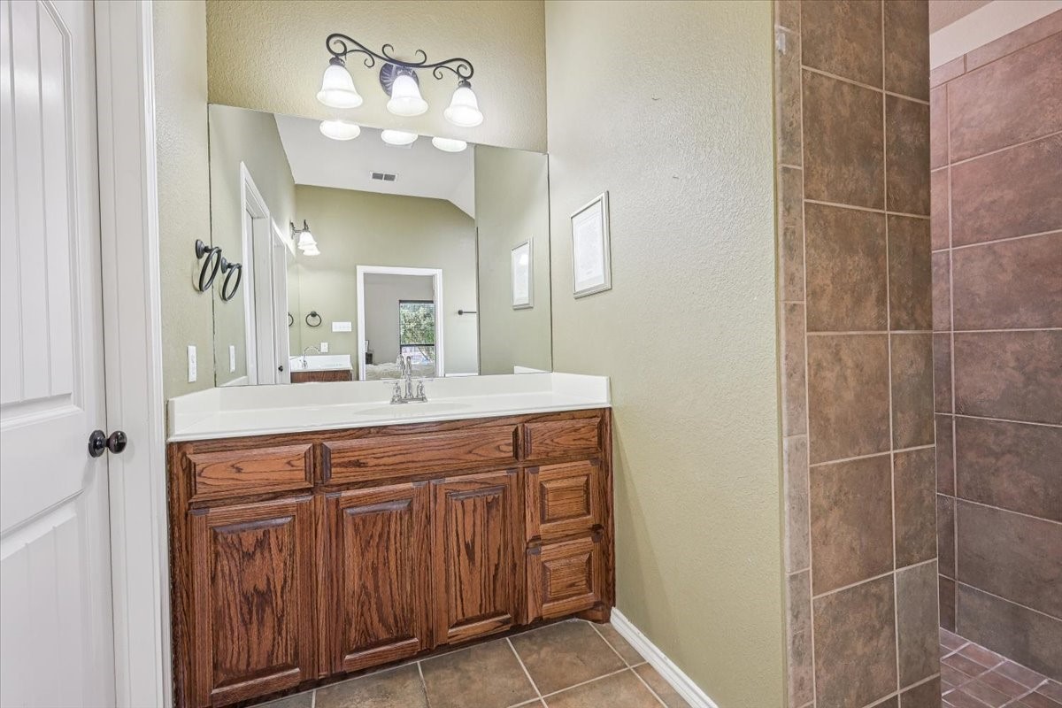
  • other interior Features Double Vanity, Eat-in Kitchen, Granite Counters, Open Floorplan, Pantry, Walk-In Closet(s)

Area & Lot

  • Status Sold
  • Date Sold September 10, 2025
  • Living Area1,780 Sq.Ft.
  • Lot Area6,621.12 Sq.Ft.
  • MLS® ID21004286
  • TypeResidential
  • YEAR BUILT2011
  • NeighborhoodFort Worth
  • Architecture StylesDetached
  • Elementary SchoolSue Crouch
  • Middle SchoolSummer Creek
  • High SchoolCrowley
  • School DistrictCrowley ISD

Exterior

  • STORIES1
  • Garage Space2.0
  • water SourcePublic
  • utilitiesSewer Available, Water Available
  • PoolNone, Community
  • parkingGarage Faces Front, Garage
  • HEAT TYPECentral, Electric
  • AIR CONDITIONINGCentral Air, Electric
  • sewerPublic Sewer
  • SubstructureSlab

Financial

  • Price Upon Request
View Virtual Tour

Fort Worth

In the beautiful area of Fort Worth resides 958,812 people where 58% are homeowners.

Explore

Join

We would love to get to know more about you and your real estate needs, so we can better understand your goals and how we can support you every step of the way in your journey.

Follow Us on Instagram