Leave a Message

Thank you for your message. We will be in touch with you shortly.

5300 Topper Drive
5300 Topper Drive
5300 Topper Drive
5300 Topper Drive
5300 Topper Drive
5300 Topper Drive
5300 Topper Drive
5300 Topper Drive
5300 Topper Drive
5300 Topper Drive
5300 Topper Drive
5300 Topper Drive
5300 Topper Drive
5300 Topper Drive
5300 Topper Drive
5300 Topper Drive
5300 Topper Drive
5300 Topper Drive
5300 Topper Drive
5300 Topper Drive
SEE ALL PHOTOS
5300 Topper Drive
5300 Topper Drive
5300 Topper Drive
5300 Topper Drive
5300 Topper Drive
5300 Topper Drive
5300 Topper Drive
5300 Topper Drive
5300 Topper Drive
5300 Topper Drive
5300 Topper Drive
5300 Topper Drive
5300 Topper Drive
5300 Topper Drive
5300 Topper Drive
5300 Topper Drive
5300 Topper Drive
5300 Topper Drive
5300 Topper Drive
5300 Topper Drive
For Sale

5300 Topper Drive

5300 Topper Drive, North Richland Hills, TX 76180

$335,000
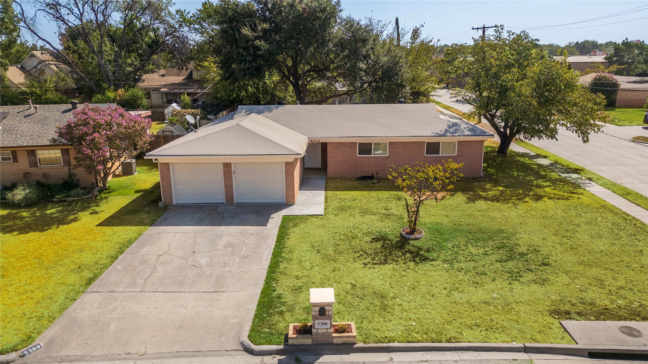
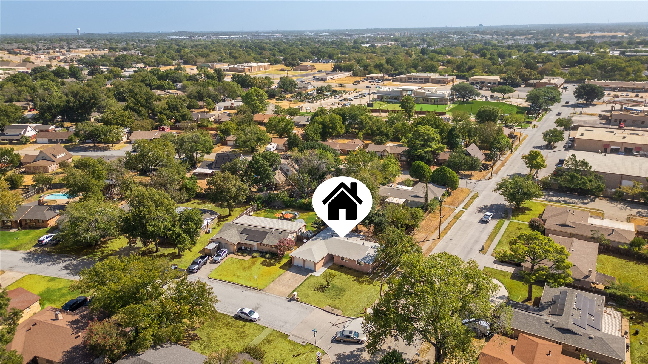
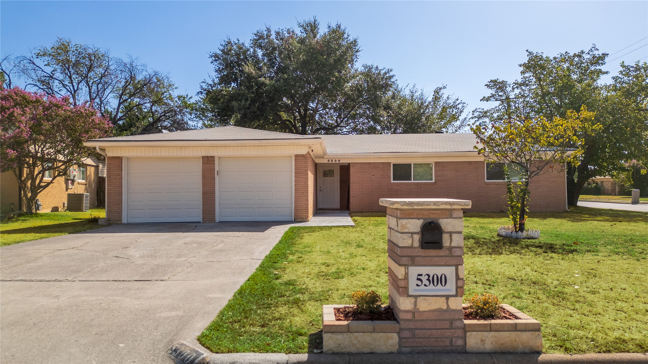
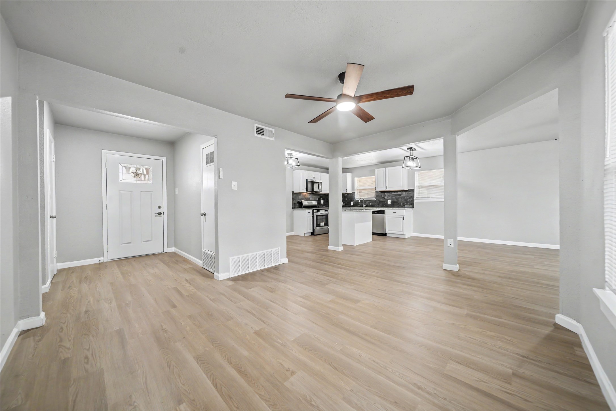
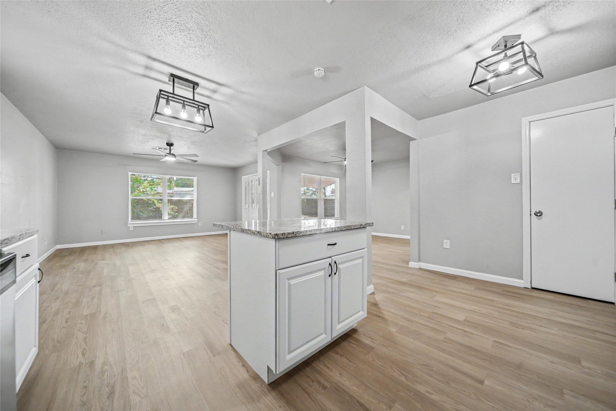
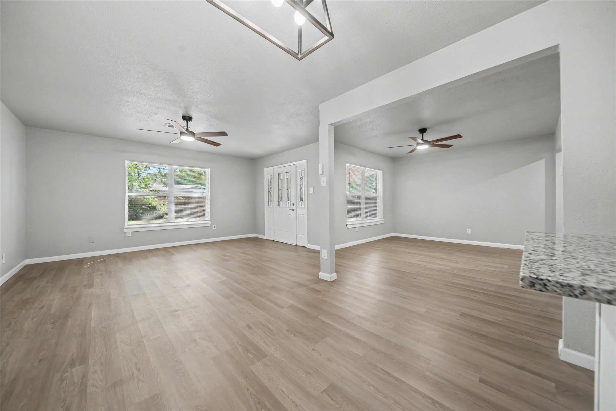
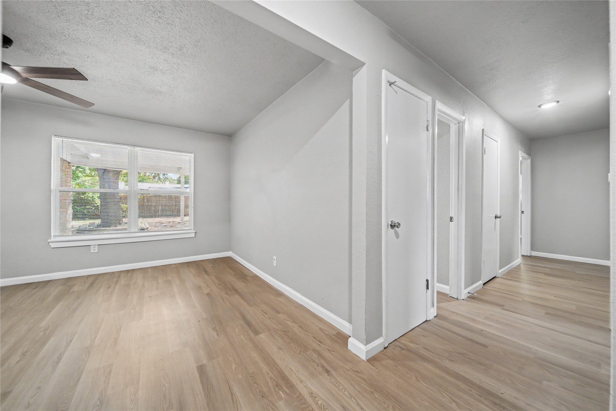
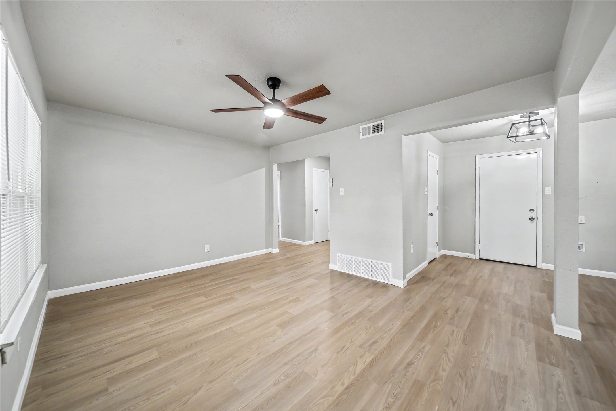
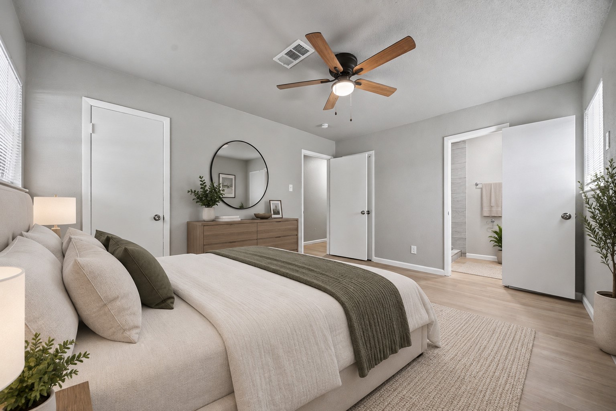
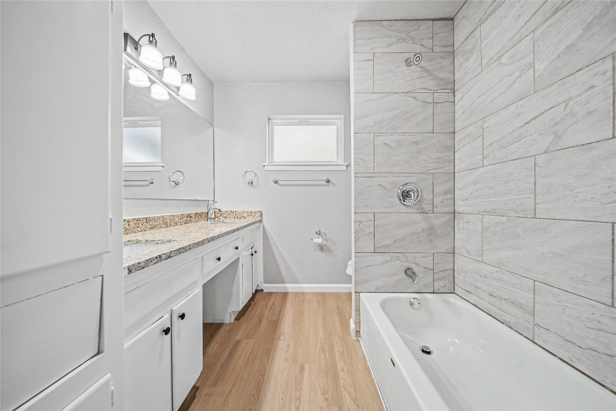
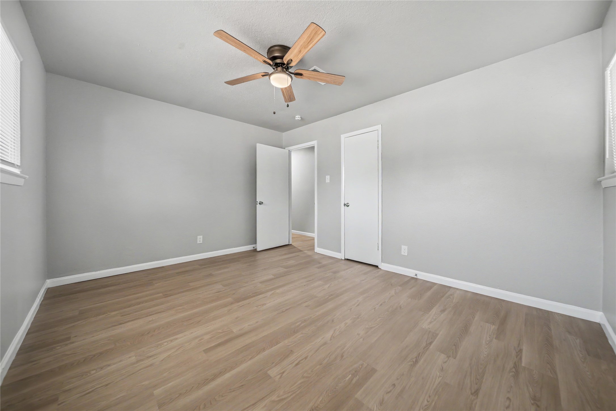
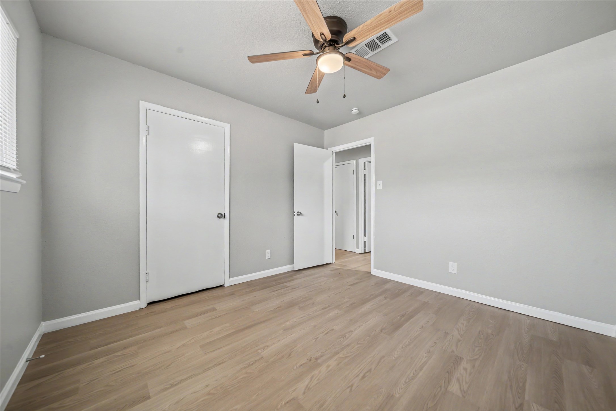
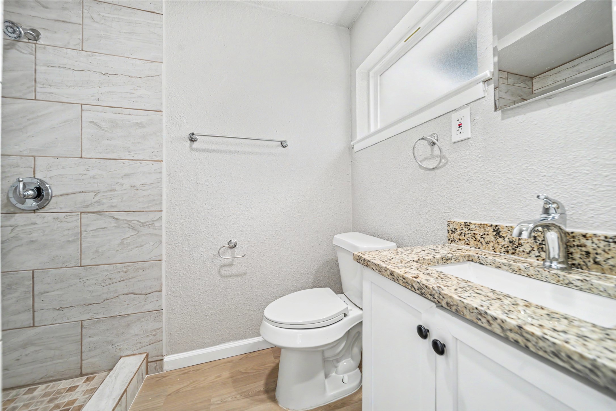
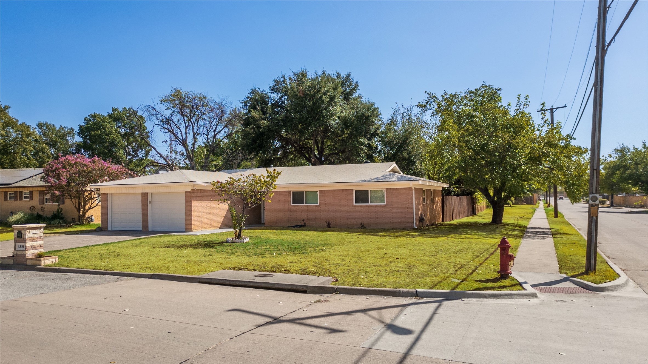
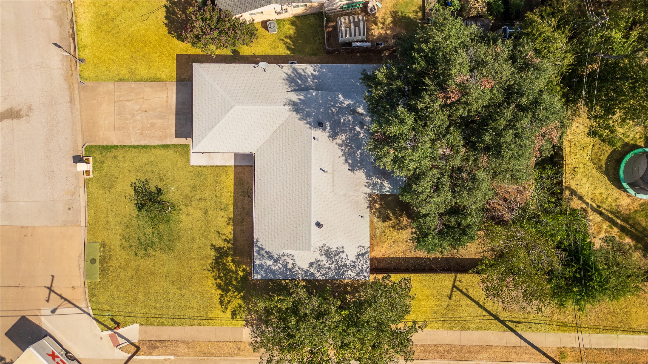
This refreshed, move-in-ready home offers 3 bedrooms, 2 full baths, a 2-car garage, and 1,538 square feet of living space. Situated on an oversized, nearly quarter-acre corner lot.

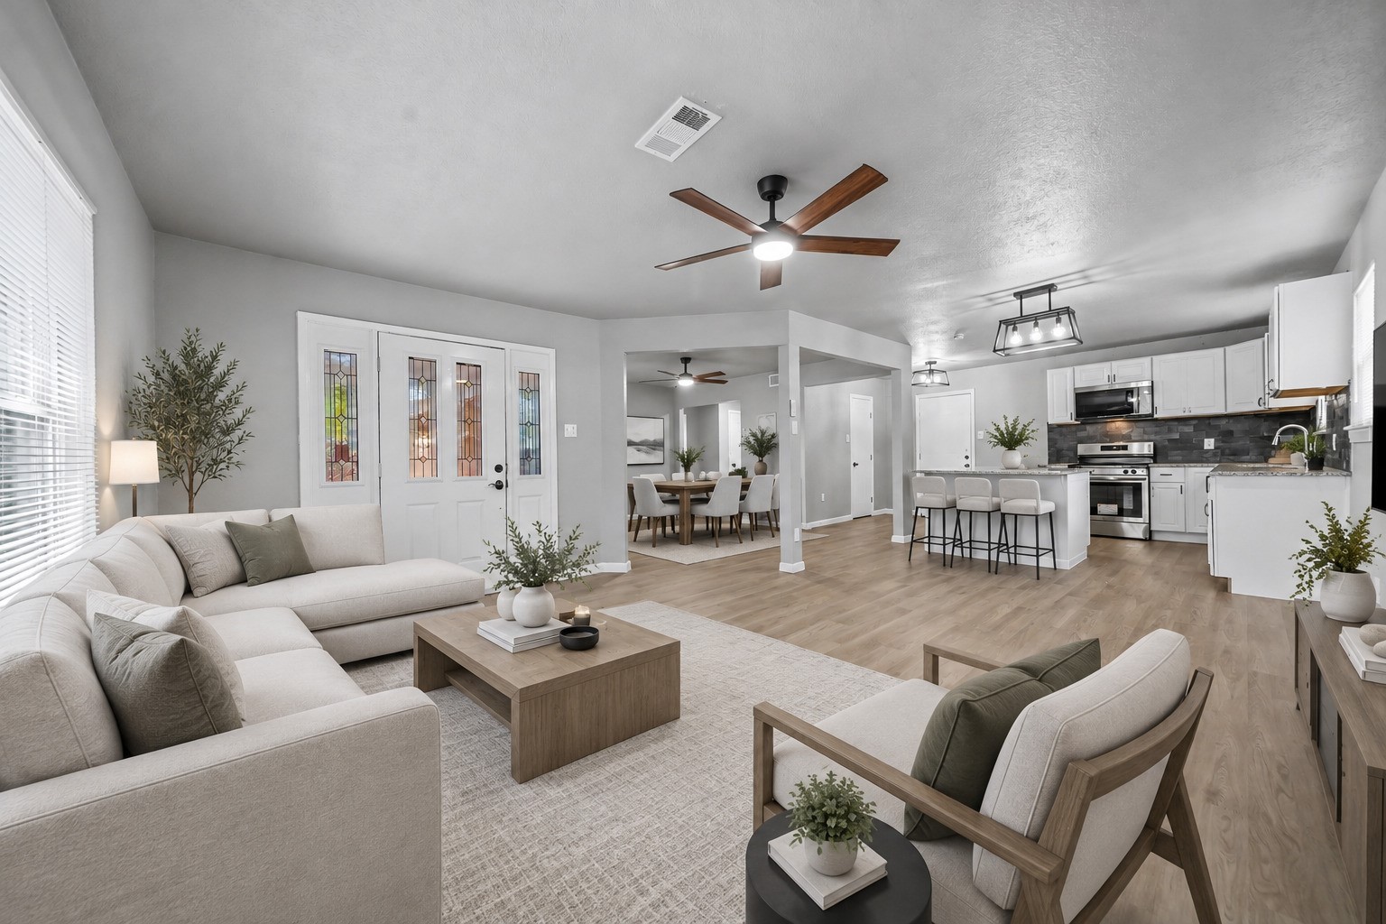
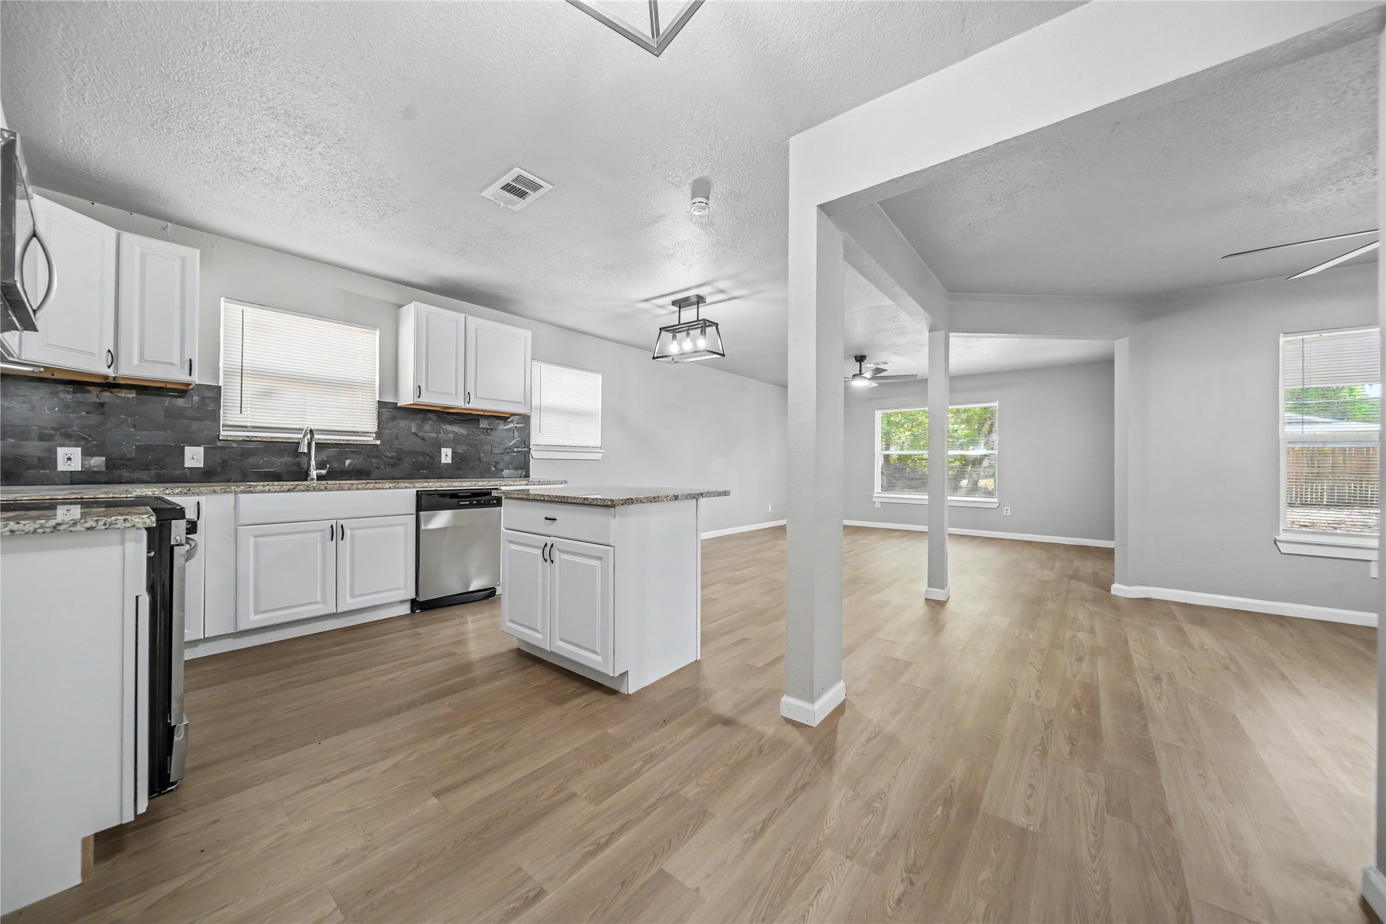
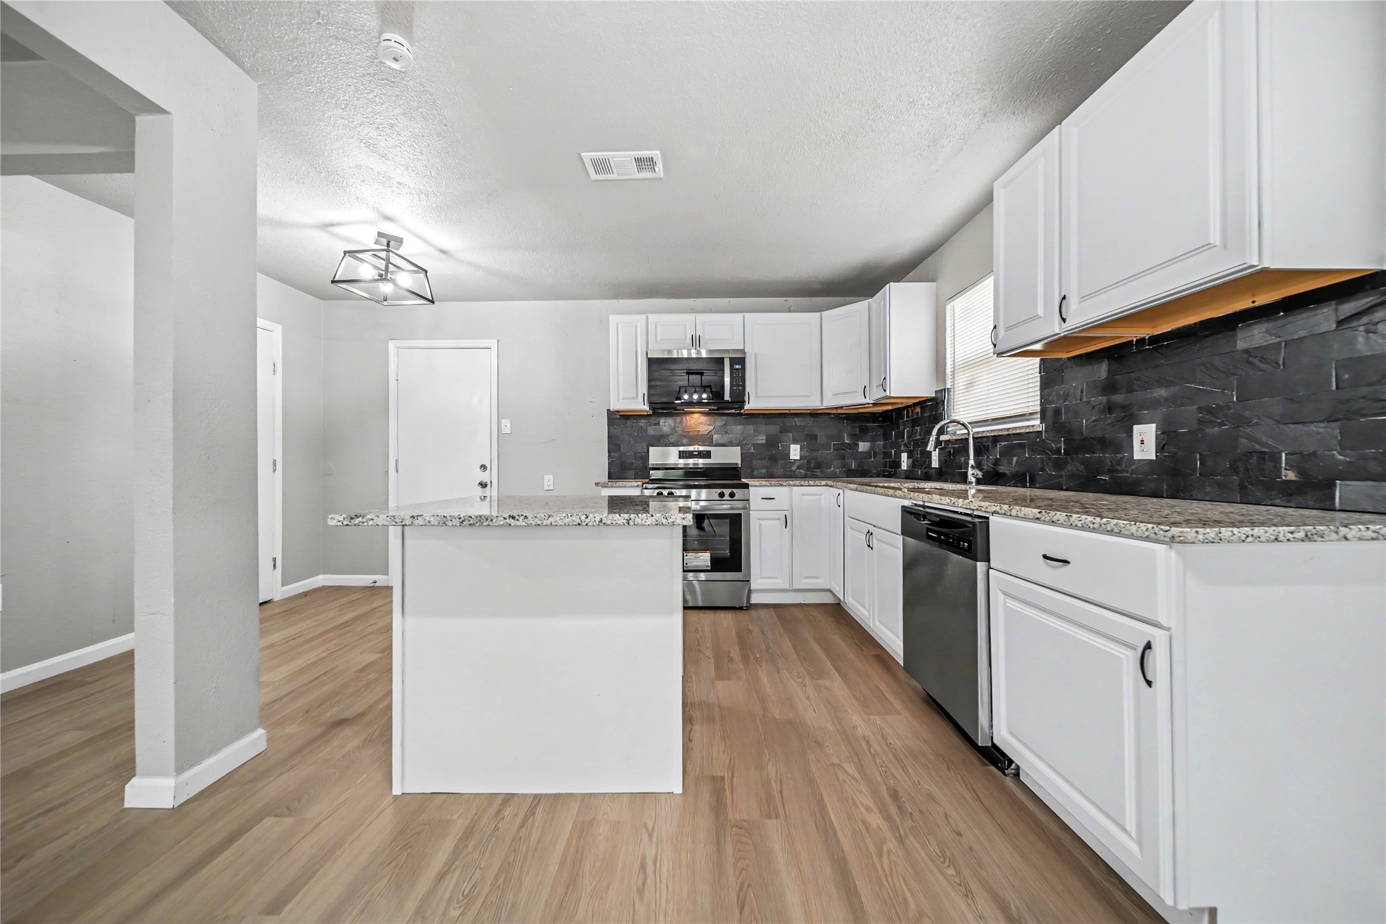
Low-maintenance laminate flooring extends throughout the interior. The light, bright open floor plan provides two living areas, offering flexibility for entertaining, relaxing, working from home, or setting up a game room. Granite counters bring a polished touch to the kitchen, along with an island, electric appliances, and plenty of storage.

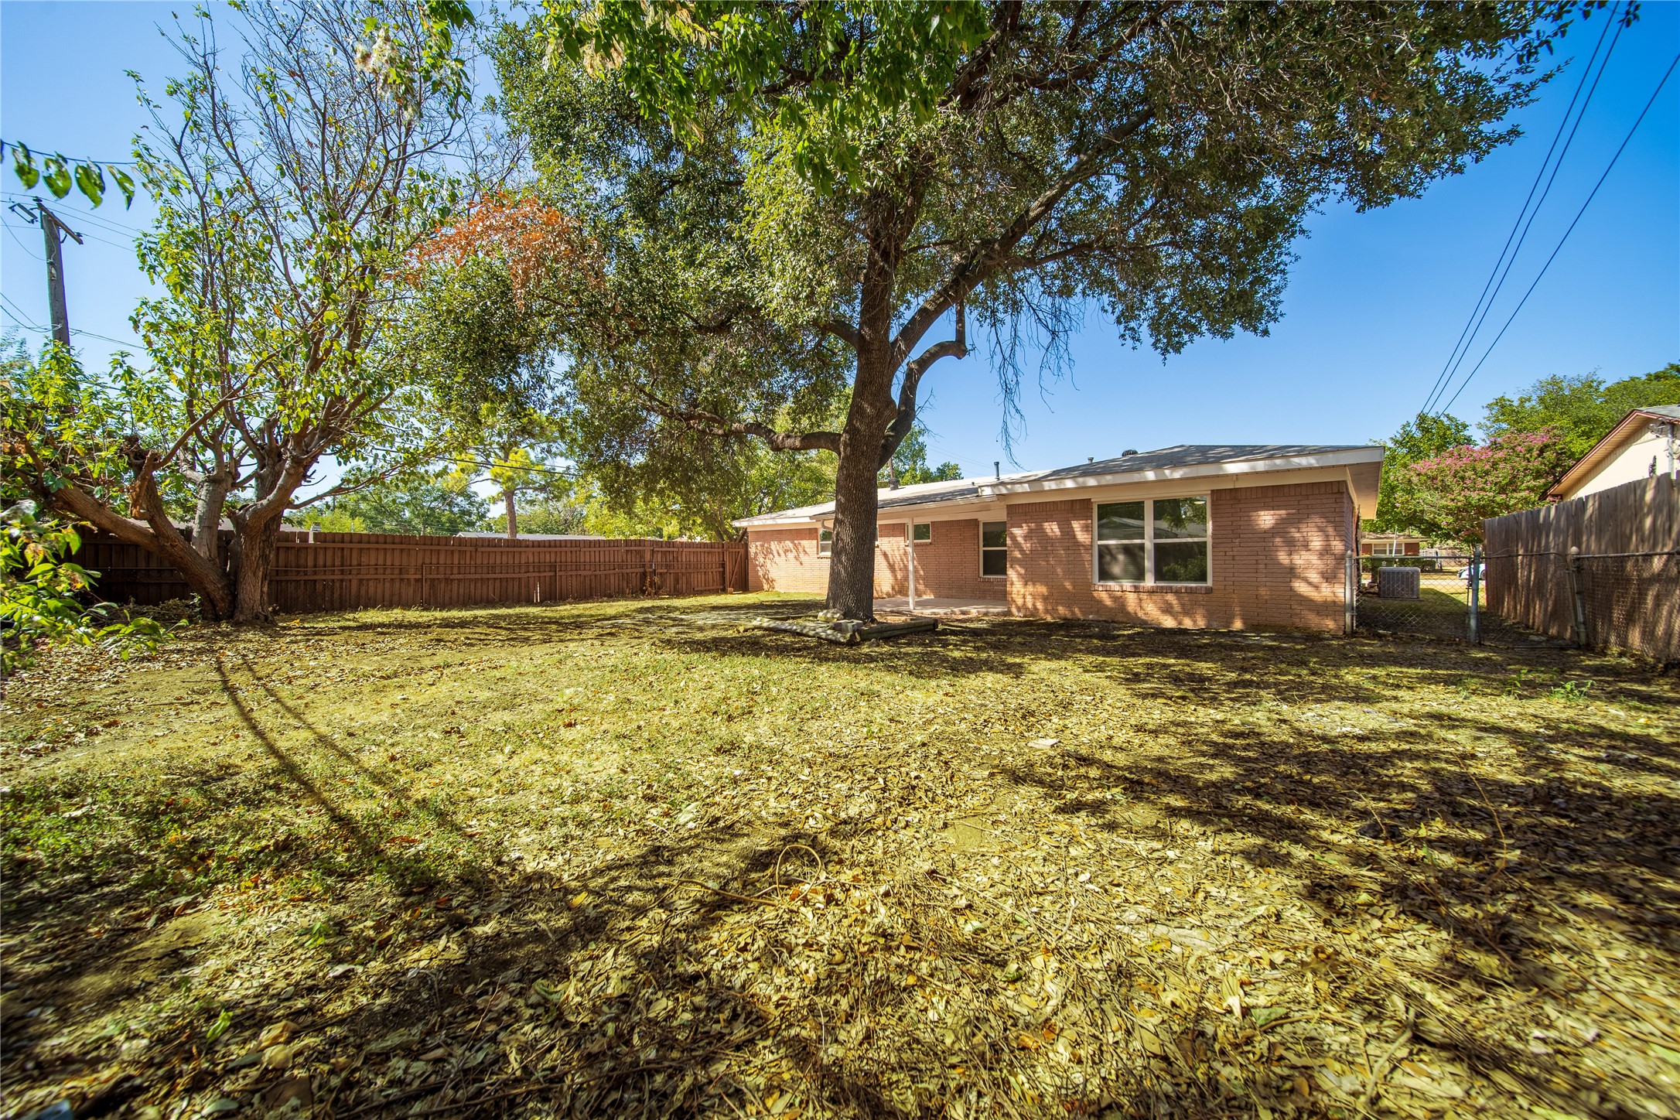
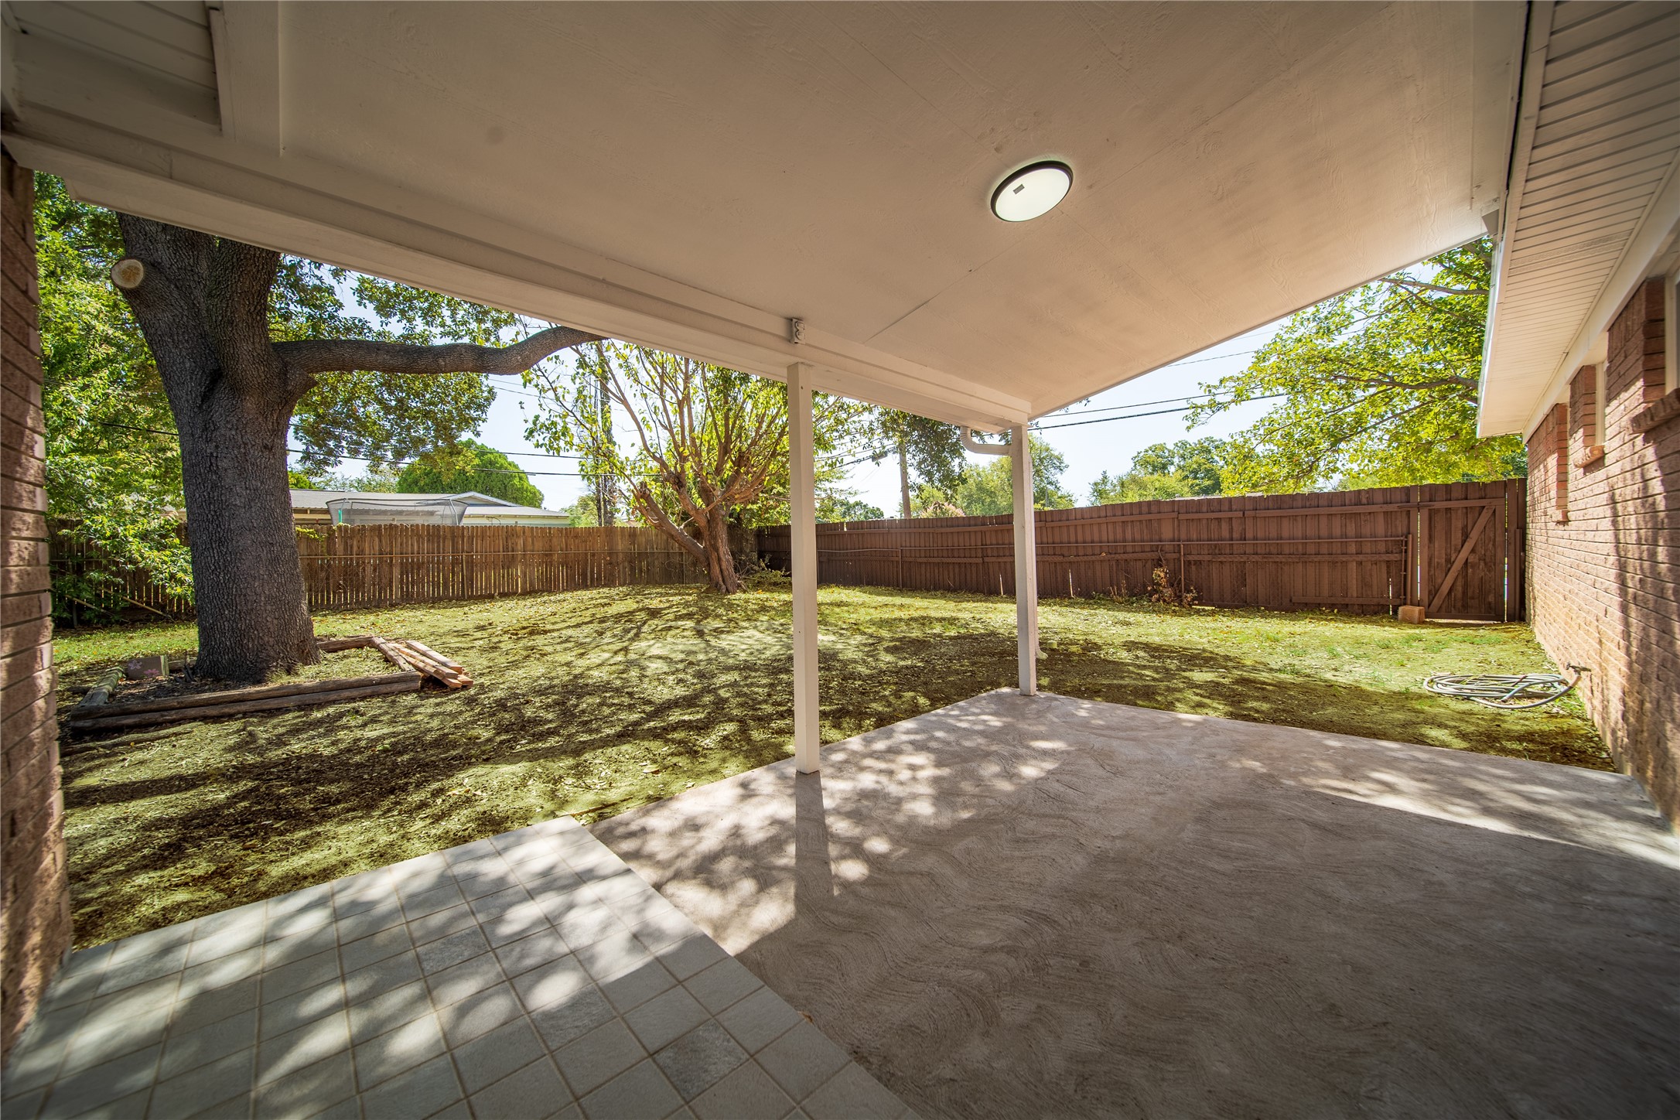
Step outside to a private backyard with a mature shade tree & covered patio that creates a comfortable place for coffee, outdoor dining, or evening conversation. The corner setting leaves extra room for play, pets, gardening, and gatherings.

Located within Birdville ISD, the property sits close to Norich Park & Richland High School. Schedule your showing today!...

3
beds

2
baths

1,538 Sq.Ft. LIVING AREA

9,583.2 Sq.Ft. lot

Jessica Garza

Jessica Garza

Features &

Interior

  • total bedrooms3
  • Total bathrooms2
  • full bathrooms2
  • Flooring Laminate
  • APPLIANCES Dishwasher, Electric Range, Disposal, Gas Water Heater, Microwave
  • other interior Features Built-in Features, Decorative/Designer Lighting Fixtures, Double Vanity, Granite Counters, High Speed Internet, Kitchen Island, Open Floorplan, Cable TV, Walk-In Closet(s)

Area & Lot

  • Status For Sale
  • Living Area1,538 Sq.Ft.
  • Lot Area9,583.2 Sq.Ft.
  • MLS® ID21393756
  • TypeResidential
  • YEAR BUILT1959
  • NeighborhoodTarrant
  • Architecture StylesTraditional, Detached
  • Elementary SchoolHoliday
  • Middle SchoolNorichland
  • High SchoolRichland
  • School DistrictBirdville ISD

Exterior

  • STORIES1
  • Garage Space2.0
  • water SourcePublic
  • utilitiesSewer Available, Water Available, Cable Available
  • PoolNone
  • roofComposition
  • lot featuresBack Yard, Corner Lot, Lawn, Subdivision, Few Trees
  • parkingDriveway, Garage Faces Front, Garage
  • HEAT TYPECentral, Natural Gas
  • AIR CONDITIONINGCentral Air, Electric
  • sewerPublic Sewer
  • SubstructureSlab
  • security FeaturesSmoke Detector(s)
  • other exterior FeaturesPrivate Yard, Rain Gutters

Financial

  • Sales Price$335,000
  • Real Estate Tax $4,585/yr
View Virtual Tour
image

Schedule a

We would love to show you our beautiful property. Please select your preferred date and time below. An agent will be in touch shortly to confirm your appointment.

Schedule a Showing

We would love to show you our beautiful property. Please select your preferred date and time below. An agent will be in touch shortly to confirm your appointment.

Thank you for your interest in 5300 Topper Drive, North Richland Hills, TX 76180. We are reviewing your request and will be in touch shortly!

Mortgage

Estimate your monthly mortgage payment, including the principal and interest, property taxes, and HOA. Adjust the values to generate a more accurate rate.

All estimates are provided for informational purposes only. Actual amounts may vary.
$0,000 Your Payment 20 15 65
$0,000 Your Payment

Tarrant

In the fantastic area of Tarrant, you’ll be in good company with around 2,091,953 residents, with around 60% of those homeowners.

Explore

Join

We would love to get to know more about you and your real estate needs, so we can better understand your goals and how we can support you every step of the way in your journey.

Follow Us on Instagram