Leave a Message

Thank you for your message. We will be in touch with you shortly.

5209 Fairway Circle
5209 Fairway Circle
5209 Fairway Circle
5209 Fairway Circle
5209 Fairway Circle
5209 Fairway Circle
5209 Fairway Circle
5209 Fairway Circle
5209 Fairway Circle
5209 Fairway Circle
5209 Fairway Circle
5209 Fairway Circle
5209 Fairway Circle
5209 Fairway Circle
5209 Fairway Circle
5209 Fairway Circle
5209 Fairway Circle
5209 Fairway Circle
5209 Fairway Circle
5209 Fairway Circle
5209 Fairway Circle
5209 Fairway Circle
5209 Fairway Circle
5209 Fairway Circle
5209 Fairway Circle
5209 Fairway Circle
5209 Fairway Circle
5209 Fairway Circle
5209 Fairway Circle
5209 Fairway Circle
5209 Fairway Circle
5209 Fairway Circle
5209 Fairway Circle
5209 Fairway Circle
5209 Fairway Circle
5209 Fairway Circle
5209 Fairway Circle
5209 Fairway Circle
5209 Fairway Circle
5209 Fairway Circle
SEE ALL PHOTOS
5209 Fairway Circle
5209 Fairway Circle
5209 Fairway Circle
5209 Fairway Circle
5209 Fairway Circle
5209 Fairway Circle
5209 Fairway Circle
5209 Fairway Circle
5209 Fairway Circle
5209 Fairway Circle
5209 Fairway Circle
5209 Fairway Circle
5209 Fairway Circle
5209 Fairway Circle
5209 Fairway Circle
5209 Fairway Circle
5209 Fairway Circle
5209 Fairway Circle
5209 Fairway Circle
5209 Fairway Circle
5209 Fairway Circle
5209 Fairway Circle
5209 Fairway Circle
5209 Fairway Circle
5209 Fairway Circle
5209 Fairway Circle
5209 Fairway Circle
5209 Fairway Circle
5209 Fairway Circle
5209 Fairway Circle
5209 Fairway Circle
5209 Fairway Circle
5209 Fairway Circle
5209 Fairway Circle
5209 Fairway Circle
5209 Fairway Circle
5209 Fairway Circle
5209 Fairway Circle
5209 Fairway Circle
5209 Fairway Circle
Courtesy of Monument Realty
For Sale

5209 Fairway Circle

5209 Fairway Circle, De Cordova, TX 76049

$465,000
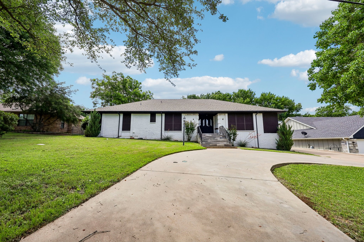
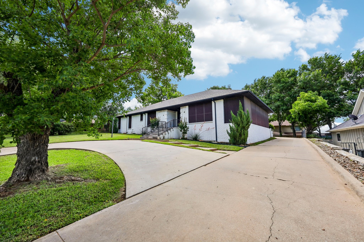
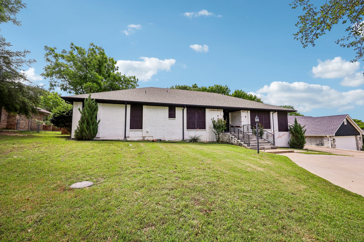
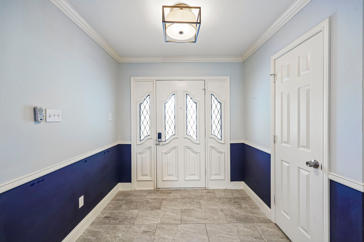
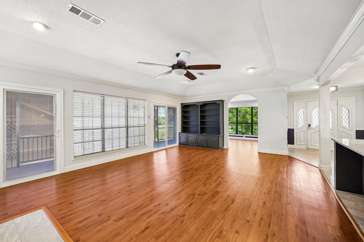
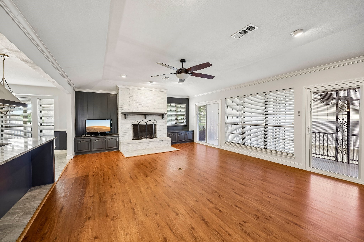
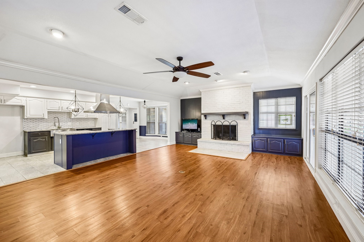
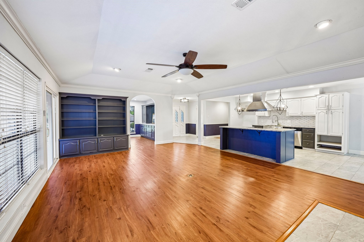
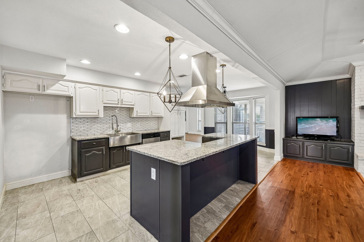
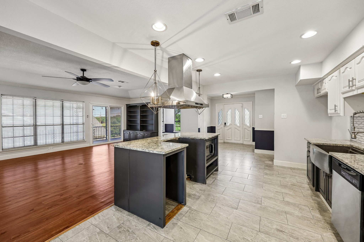
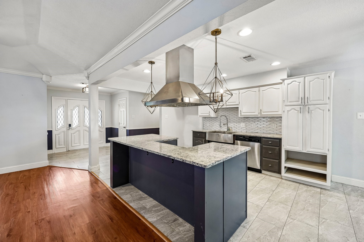
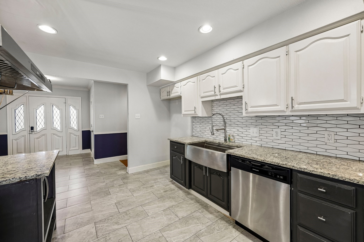
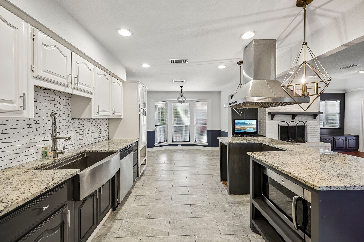
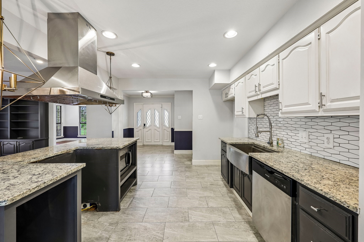
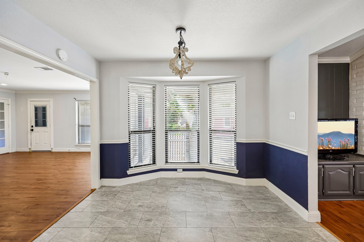
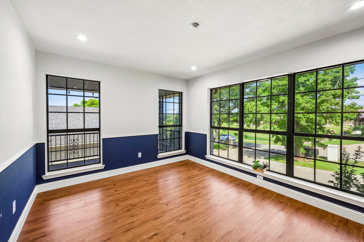
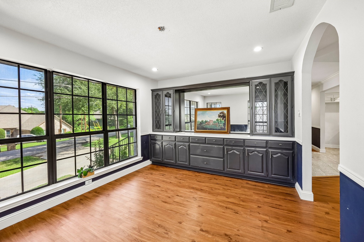
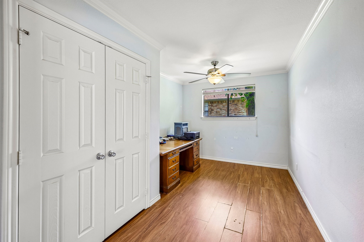
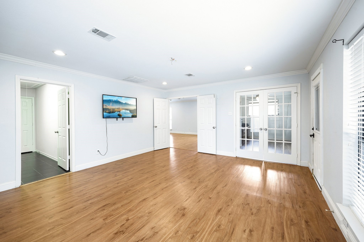
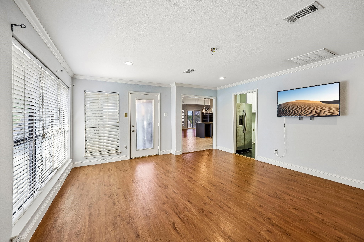
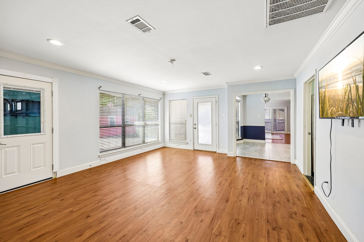
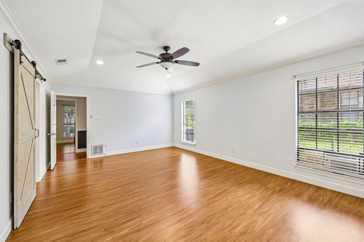
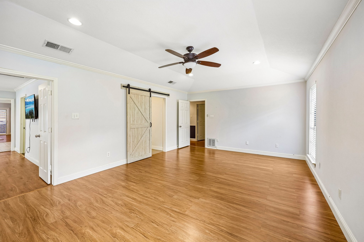
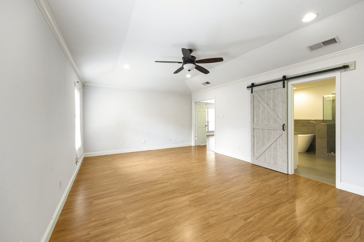
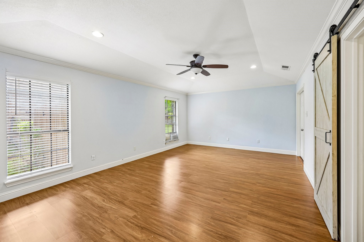
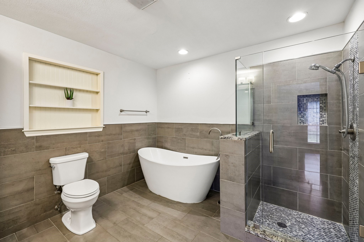
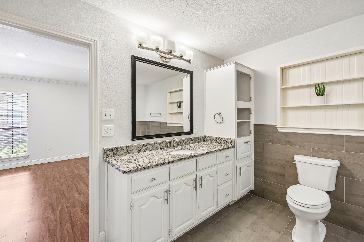
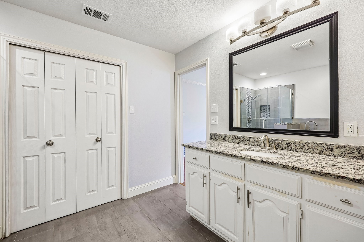
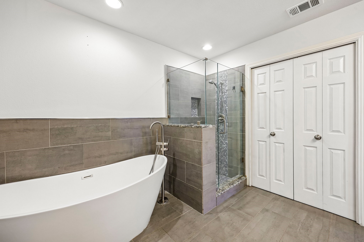
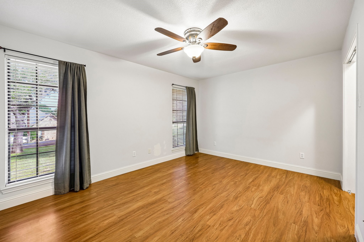
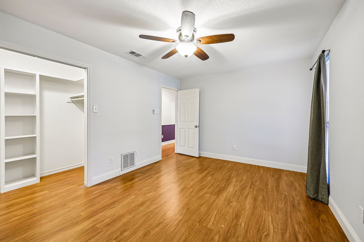
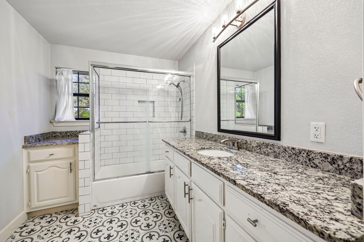
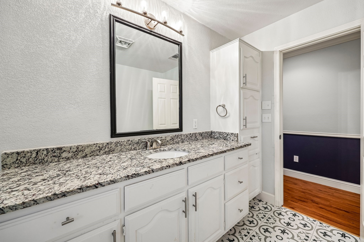
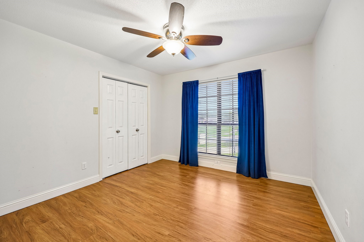
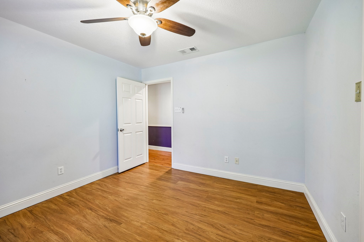
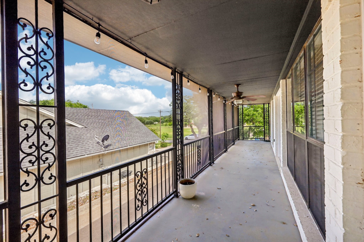
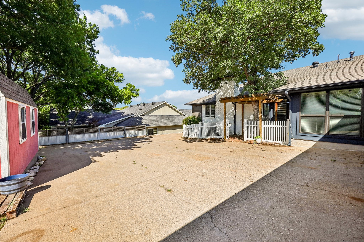
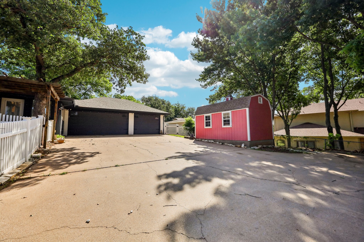
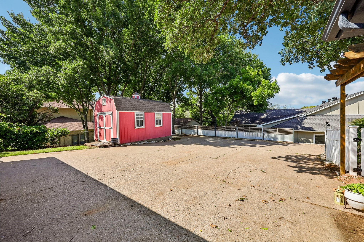
Spacious and inviting, this 4-bedroom, 2-bath home offers the perfect blend of comfort and functionality with room for everyone to spread out. Inside, you'll find two separate living spaces plus an additional flex room ideal for a home office, playroom, or workout space. The open-concept kitchen and main living area create the heart of the home, complete with a cozy fireplace and plenty of natural light. Step outside to a large backyard with beautiful lake views, offering the perfect setting for relaxing evenings, entertaining guests, or enjoying your morning coffee. With a versatile layout, generous living spaces, and scenic views, this home is ready to welcome its next owners.

4
beds

2
baths

2,526 Sq.Ft. LIVING AREA

3,484.8 Sq.Ft. lot

Aaron Perry

Aaron Perry

Features &

Interior

  • total bedrooms4
  • Total bathrooms2
  • full bathrooms2
  • Laundry room Washer Hookup, Electric Dryer Hookup, Laundry in Utility Room
  • Flooring Laminate, Tile
  • Fireplace Wood Burning
  • APPLIANCES Dishwasher, Microwave, Refrigerator, Vented Exhaust Fan
  • other interior Features Eat-in Kitchen, Granite Counters, High Speed Internet, Kitchen Island, Open Floorplan, Pantry, Tile Counters, Cable TV, Vaulted Ceiling(s), Walk-In Closet(s)

Area & Lot

  • Status For Sale
  • Living Area2,526 Sq.Ft.
  • Lot Area3,484.8 Sq.Ft.
  • MLS® ID21267330
  • TypeResidential
  • YEAR BUILT1988
  • Architecture StylesTraditional, Detached
  • Elementary SchoolActon
  • Middle SchoolActon
  • High SchoolGranbury
  • School DistrictGranbury ISD

Exterior

  • STORIES1
  • Garage Space3.0
  • water SourceCommunity/Coop
  • utilitiesWater Available, Cable Available
  • PoolNone, Community
  • roofShingle
  • lot featuresOn Golf Course
  • parkingCircular Driveway, Door-Single, Garage, Garage Door Opener, Inside Entrance, Garage Faces Rear, Garage Faces Side
  • HEAT TYPEPropane
  • AIR CONDITIONINGCentral Air, Ceiling Fan(s), Electric
  • SubstructureSlab
  • security FeaturesCarbon Monoxide Detector(s), Fire Alarm, Gated Community, Smoke Detector(s), Security Lights
  • other exterior FeaturesRain Gutters, Storage

Financial

  • Sales Price$465,000
  • Real Estate Tax $5,036/yr
  • HOA $290/mo
View Virtual Tour
image

Schedule a

We would love to show you our beautiful property. Please select your preferred date and time below. An agent will be in touch shortly to confirm your appointment.

Schedule a Showing

We would love to show you our beautiful property. Please select your preferred date and time below. An agent will be in touch shortly to confirm your appointment.

Thank you for your interest in 5209 Fairway Circle, De Cordova, TX 76049. We are reviewing your request and will be in touch shortly!

Mortgage

Estimate your monthly mortgage payment, including the principal and interest, property taxes, and HOA. Adjust the values to generate a more accurate rate.

All estimates are provided for informational purposes only. Actual amounts may vary.
$0,000 Your Payment 20 15 65
$0,000 Your Payment

Join

We would love to get to know more about you and your real estate needs, so we can better understand your goals and how we can support you every step of the way in your journey.

Follow Us on Instagram