
Leave a Message

Thank you for your message. We will be in touch with you shortly.

5201 Ruger Lane
5201 Ruger Lane
5201 Ruger Lane
5201 Ruger Lane
5201 Ruger Lane
5201 Ruger Lane
5201 Ruger Lane
5201 Ruger Lane
5201 Ruger Lane
5201 Ruger Lane
5201 Ruger Lane
5201 Ruger Lane
5201 Ruger Lane
5201 Ruger Lane
5201 Ruger Lane
5201 Ruger Lane
5201 Ruger Lane
5201 Ruger Lane
5201 Ruger Lane
5201 Ruger Lane
5201 Ruger Lane
5201 Ruger Lane
5201 Ruger Lane
5201 Ruger Lane
5201 Ruger Lane
5201 Ruger Lane
5201 Ruger Lane
5201 Ruger Lane
5201 Ruger Lane
5201 Ruger Lane
5201 Ruger Lane
5201 Ruger Lane
5201 Ruger Lane
5201 Ruger Lane
5201 Ruger Lane
5201 Ruger Lane
5201 Ruger Lane
5201 Ruger Lane
5201 Ruger Lane
5201 Ruger Lane
SEE ALL PHOTOS
5201 Ruger Lane
5201 Ruger Lane
5201 Ruger Lane
5201 Ruger Lane
5201 Ruger Lane
5201 Ruger Lane
5201 Ruger Lane
5201 Ruger Lane
5201 Ruger Lane
5201 Ruger Lane
5201 Ruger Lane
5201 Ruger Lane
5201 Ruger Lane
5201 Ruger Lane
5201 Ruger Lane
5201 Ruger Lane
5201 Ruger Lane
5201 Ruger Lane
5201 Ruger Lane
5201 Ruger Lane
5201 Ruger Lane
5201 Ruger Lane
5201 Ruger Lane
5201 Ruger Lane
5201 Ruger Lane
5201 Ruger Lane
5201 Ruger Lane
5201 Ruger Lane
5201 Ruger Lane
5201 Ruger Lane
5201 Ruger Lane
5201 Ruger Lane
5201 Ruger Lane
5201 Ruger Lane
5201 Ruger Lane
5201 Ruger Lane
5201 Ruger Lane
5201 Ruger Lane
5201 Ruger Lane
5201 Ruger Lane
Sold

5201 Ruger Lane

5201 Ruger Lane, Mc Kinney, TX 75071

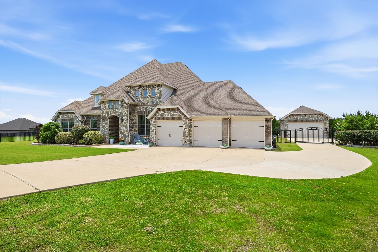
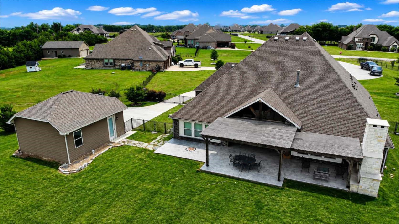
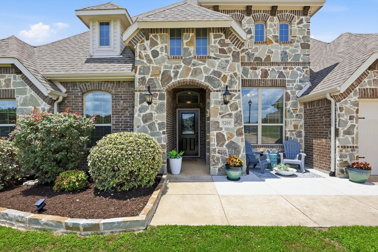
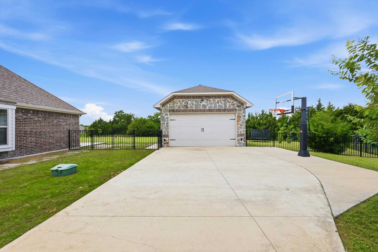
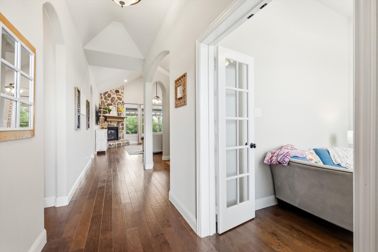
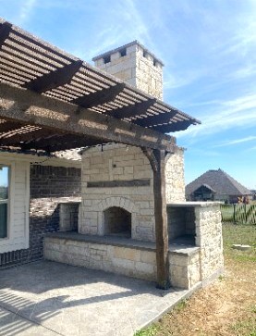
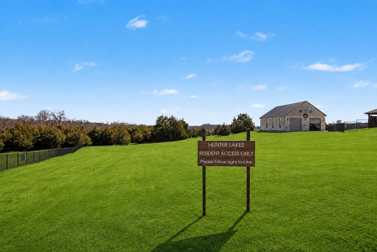
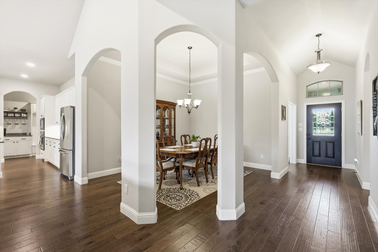
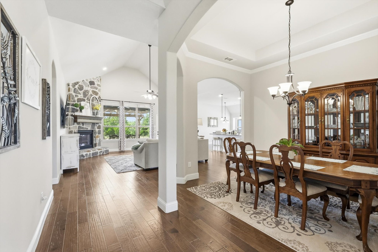
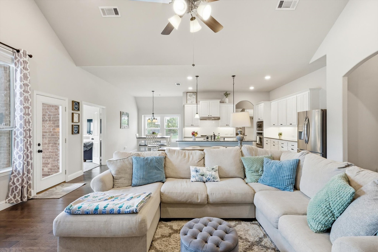
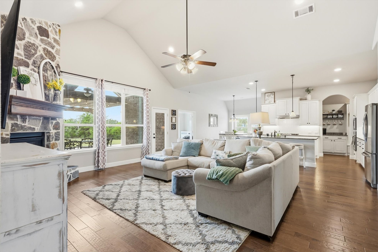
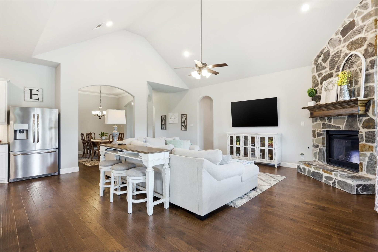
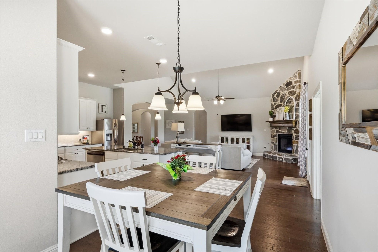
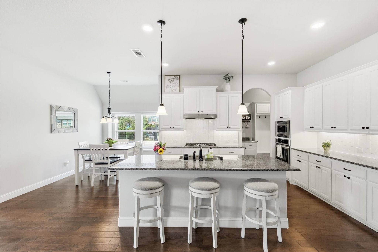
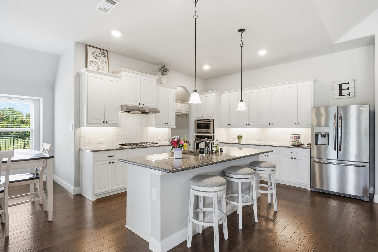
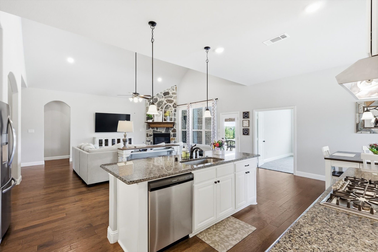
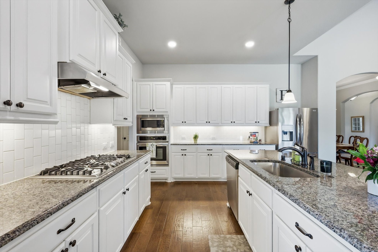
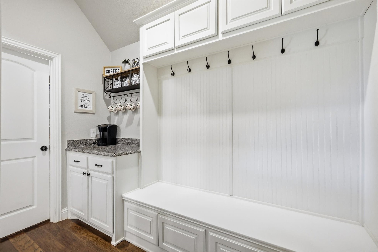
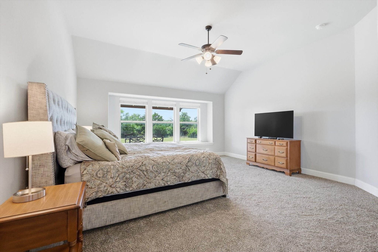
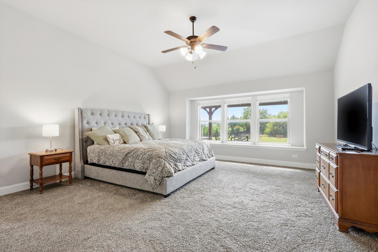
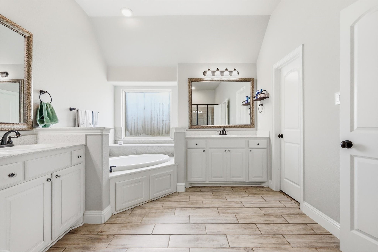
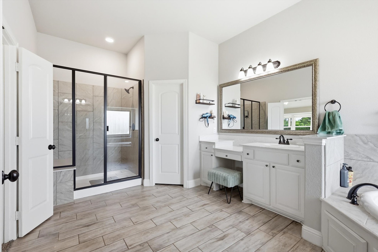
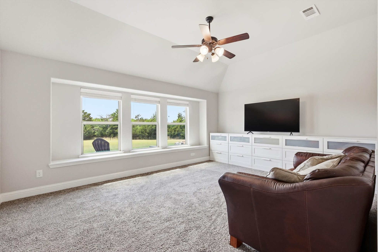
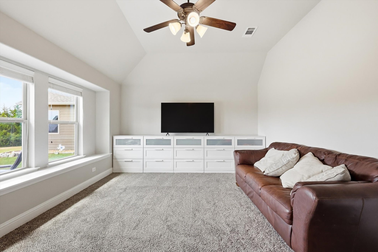
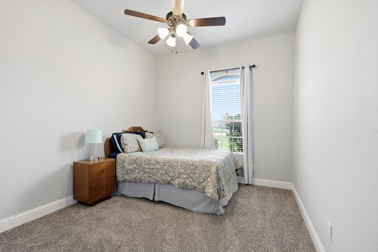
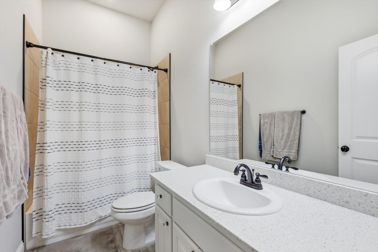
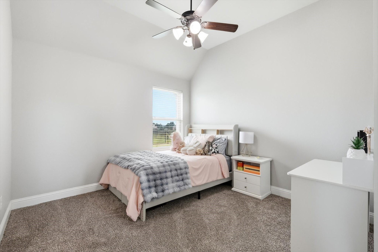
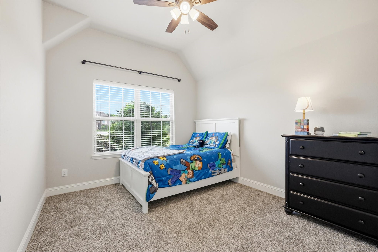
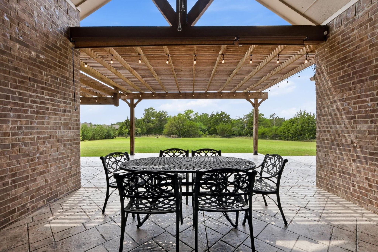
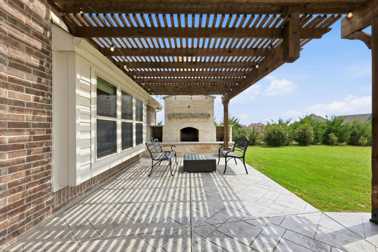
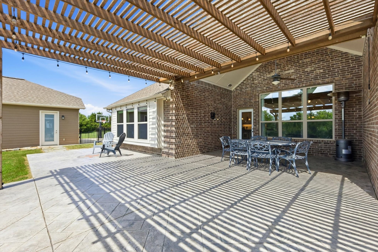
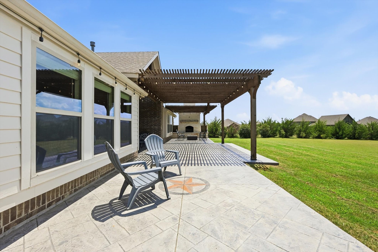
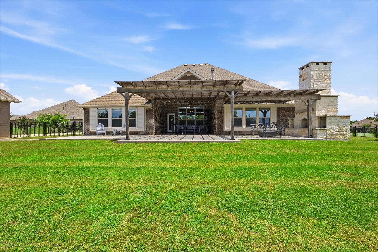
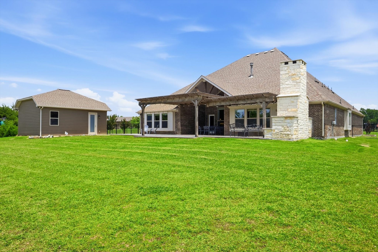
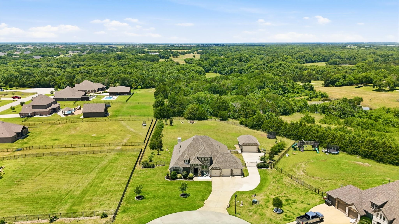
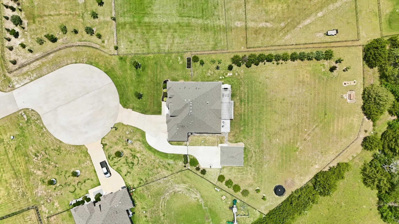
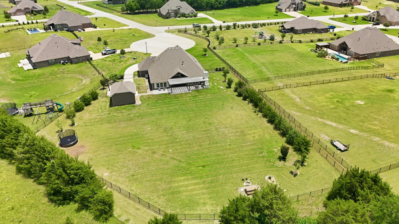
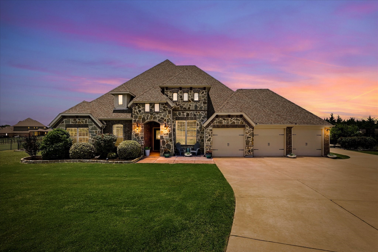
A beautiful one-story McKinney home is situated in a fabulous neighborhood on a cul-de-sac street, with 5-car garages and an extended driveway. This lovely original owner home backs to a private tree lined residence. The back patio is covered and extended and includes a stone fireplace to enjoy the Texas sunsets. Your family will love the open concept inside with a spacious kitchen including Granite countertops, a gas cooktop, stainless steel appliances and a butlers pantry area. The formal dining room is great for family dinners, and the home office is located up at the front for privacy. The primary bedroom sits in the back of the house overlooking the spacious back yard, and the family room includes a beautiful stone fireplace.

4
beds

4
baths

3,070 Sq.Ft. LIVING AREA

1.11 Acres lot

Tom May

Tom May

Features &

Interior

  • total bedrooms4
  • Total bathrooms4
  • full bathrooms3
  • half bathroom1
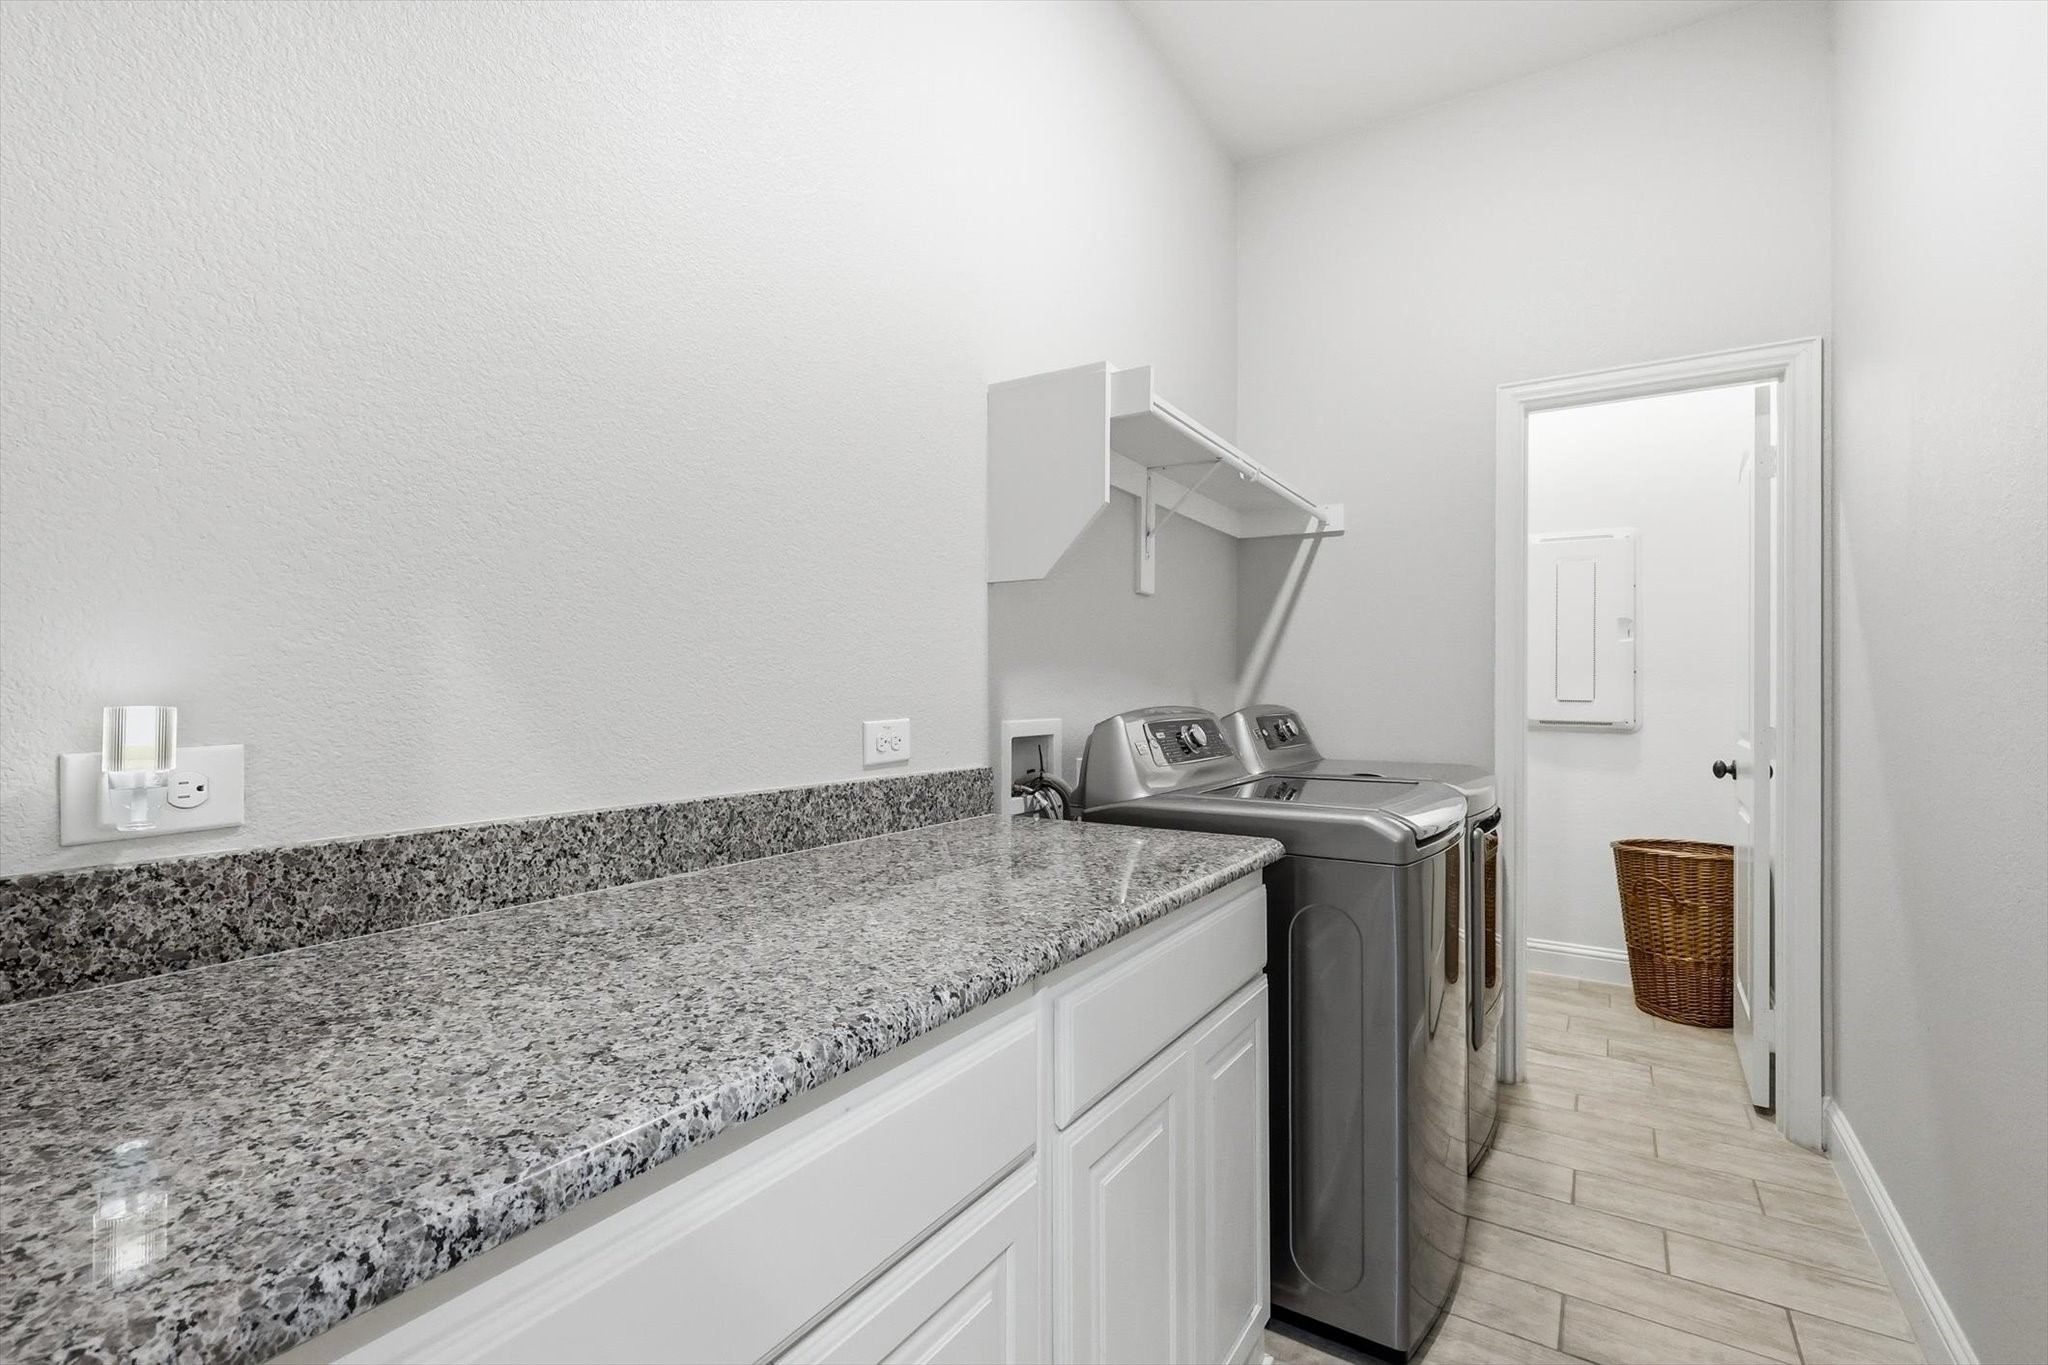
  • Laundry room Electric Dryer Hookup
  • Flooring Carpet, Ceramic Tile
  • Fireplace Decorative
  • APPLIANCES Dishwasher, Gas Cooktop, Disposal, Tankless Water Heater
  • other interior Features Decorative/Designer Lighting Fixtures, Granite Counters, Cable TV

Area & Lot

  • Status Sold
  • Date Sold July 2, 2026
  • Living Area3,070 Sq.Ft.
  • Lot Area1.11 Acres
  • MLS® ID21276597
  • TypeResidential
  • YEAR BUILT2018
  • NeighborhoodCollin
  • Architecture StylesRanch, Traditional, Detached
  • Elementary SchoolSumeer
  • Middle SchoolEast Cardinal
  • High SchoolMelissa
  • School DistrictMelissa ISD

Exterior

  • STORIES1
  • Garage Space5.0
  • utilitiesPropane, Septic Available, Cable Available
  • PoolNone
  • roofComposition
  • lot featuresAcreage, Back Yard, Cul-De-Sac, Interior Lot, Irregular Lot, Lawn, Landscaped, Subdivision, Sprinkler System, Few Trees
  • parkingAdditional Parking, Concrete, Direct Access, Driveway, Garage Faces Front, Garage, Garage Door Opener, Oversized, RV Access/Parking, See Remarks
  • HEAT TYPECentral
  • AIR CONDITIONINGCentral Air, Ceiling Fan(s), Electric
  • sewerSeptic Tank
  • SubstructureSlab
  • security FeaturesSecurity System, Smoke Detector(s)

Financial

  • Price Upon Request
View Virtual Tour

Collin

Explore

Join

We would love to get to know more about you and your real estate needs, so we can better understand your goals and how we can support you every step of the way in your journey.

Follow Us on Instagram