Leave a Message

Thank you for your message. We will be in touch with you shortly.

520 Concho Street
520 Concho Street
520 Concho Street
520 Concho Street
520 Concho Street
520 Concho Street
520 Concho Street
520 Concho Street
520 Concho Street
520 Concho Street
520 Concho Street
520 Concho Street
520 Concho Street
520 Concho Street
520 Concho Street
520 Concho Street
520 Concho Street
520 Concho Street
520 Concho Street
520 Concho Street
520 Concho Street
520 Concho Street
520 Concho Street
520 Concho Street
520 Concho Street
520 Concho Street
520 Concho Street
520 Concho Street
520 Concho Street
520 Concho Street
520 Concho Street
520 Concho Street
520 Concho Street
520 Concho Street
520 Concho Street
520 Concho Street
520 Concho Street
520 Concho Street
520 Concho Street
SEE ALL PHOTOS
520 Concho Street
520 Concho Street
520 Concho Street
520 Concho Street
520 Concho Street
520 Concho Street
520 Concho Street
520 Concho Street
520 Concho Street
520 Concho Street
520 Concho Street
520 Concho Street
520 Concho Street
520 Concho Street
520 Concho Street
520 Concho Street
520 Concho Street
520 Concho Street
520 Concho Street
520 Concho Street
520 Concho Street
520 Concho Street
520 Concho Street
520 Concho Street
520 Concho Street
520 Concho Street
520 Concho Street
520 Concho Street
520 Concho Street
520 Concho Street
520 Concho Street
520 Concho Street
520 Concho Street
520 Concho Street
520 Concho Street
520 Concho Street
520 Concho Street
520 Concho Street
520 Concho Street
Sold

520 Concho Street

520 Concho Street, Aubrey, TX 76227

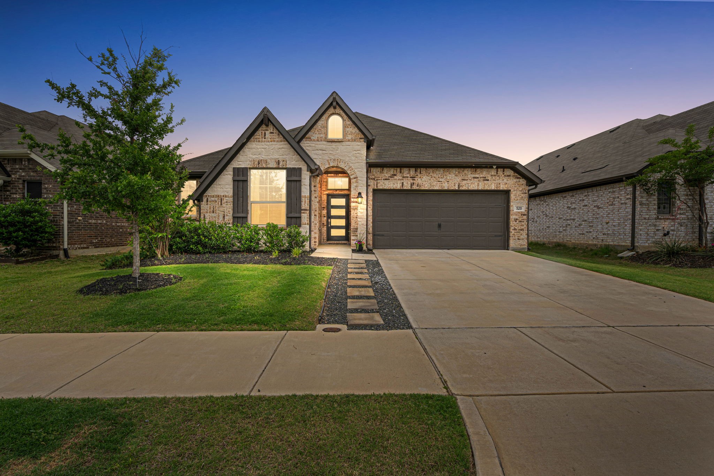
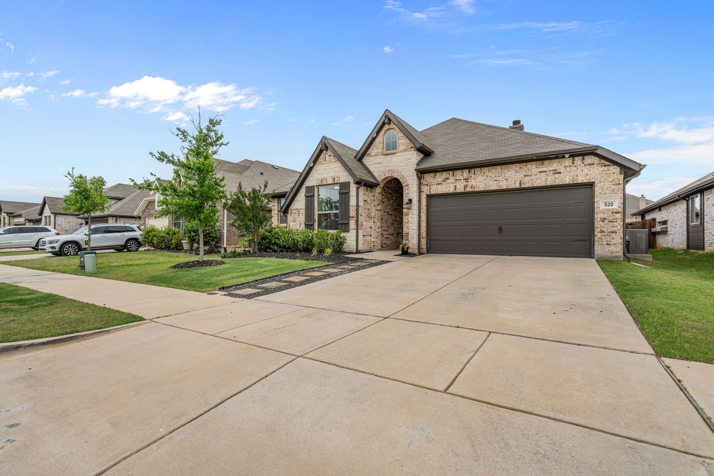
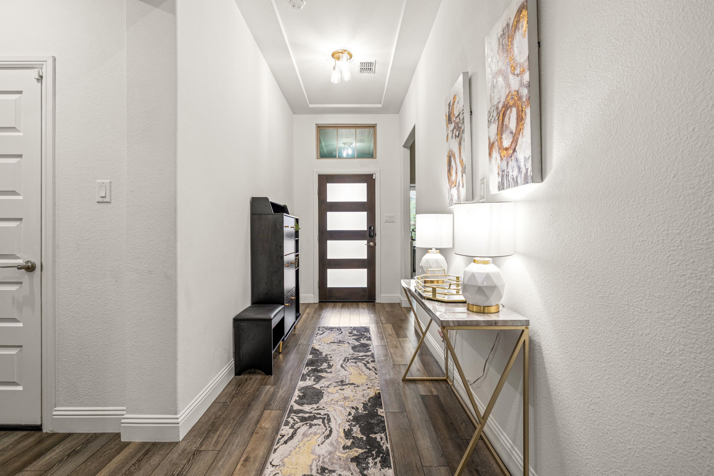
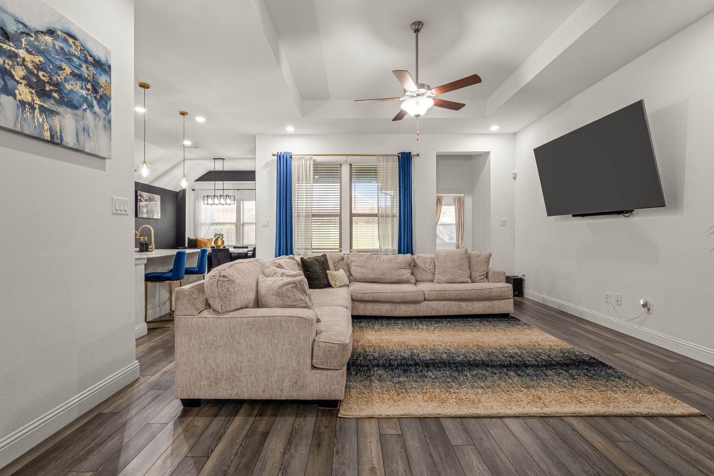
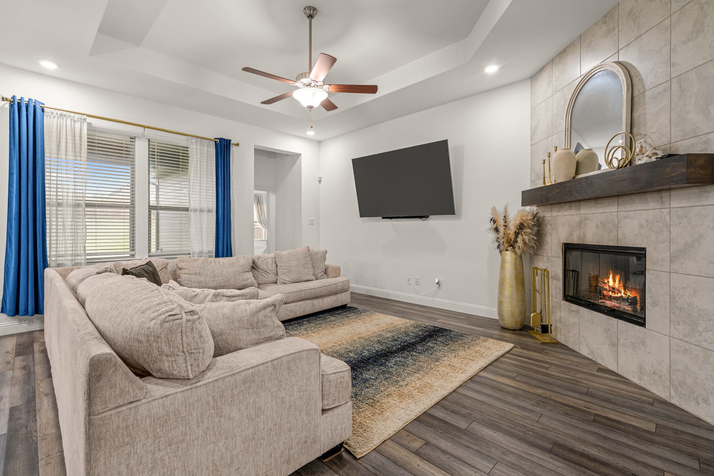
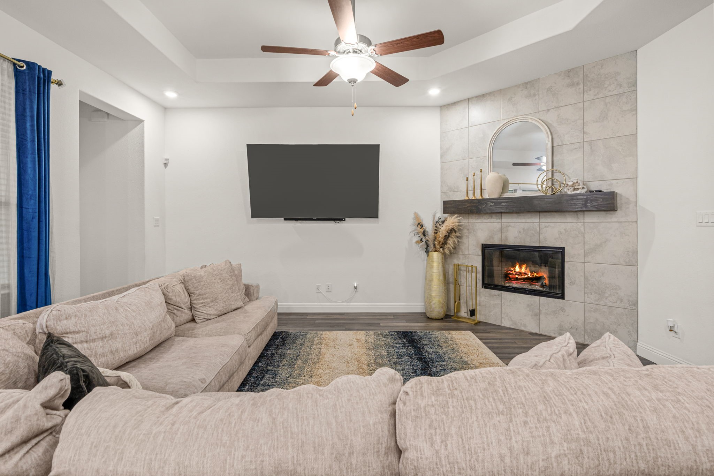
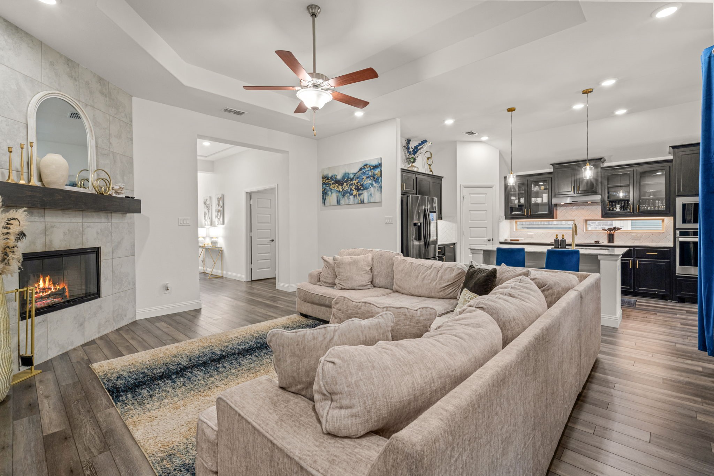
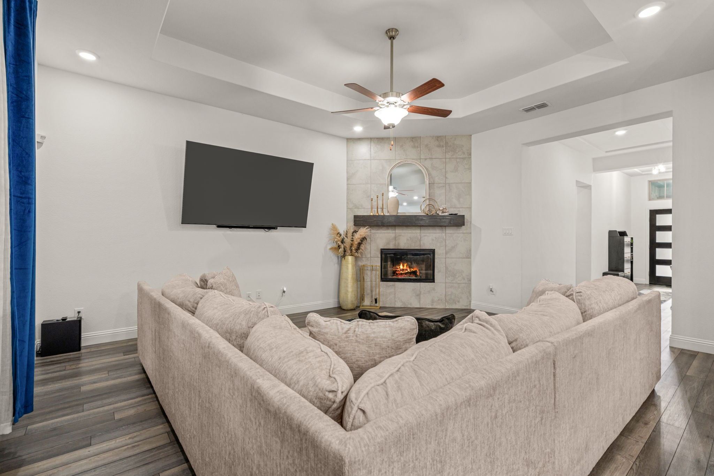
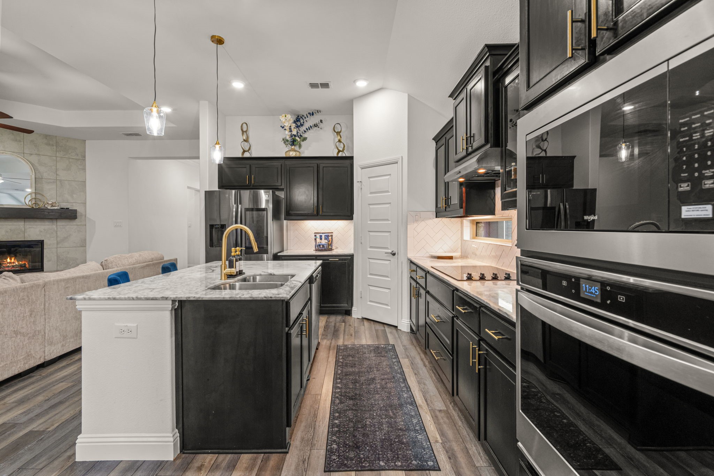
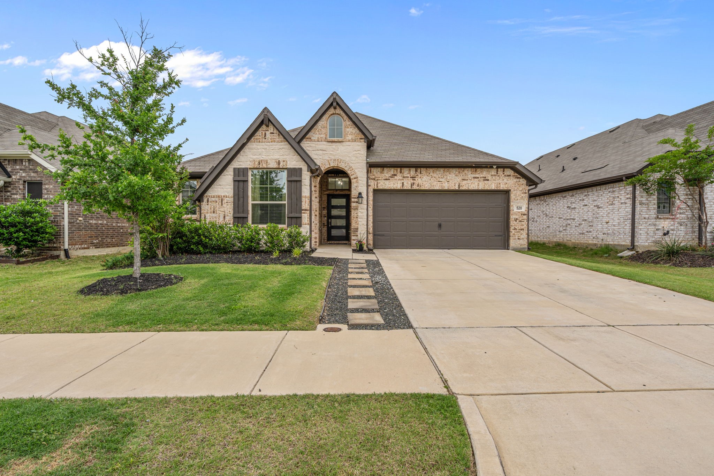
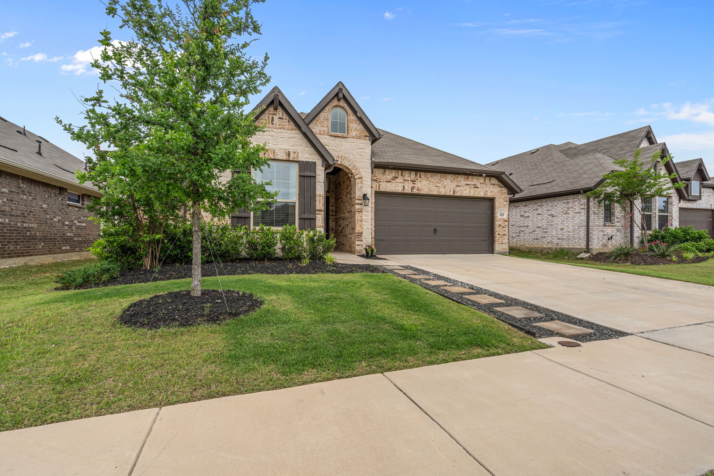
Welcome to this beautifully upgraded single-story home in the heart of Aubrey! Situated on an almost quarter-acre lot, this stunning 4-bedroom, 3-bathroom home offers the perfect blend of style, space, and functionality. Inside, you'll find an open-concept layout with designer touches throughout, including all new lighting, updated chandeliers, and a gorgeous fireplace that creates a warm and inviting living space.

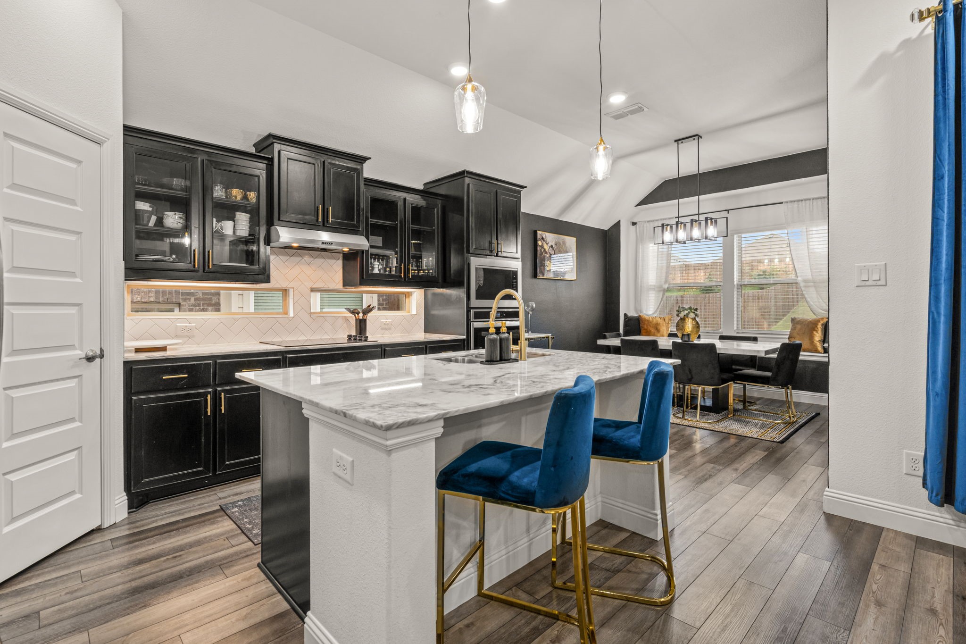
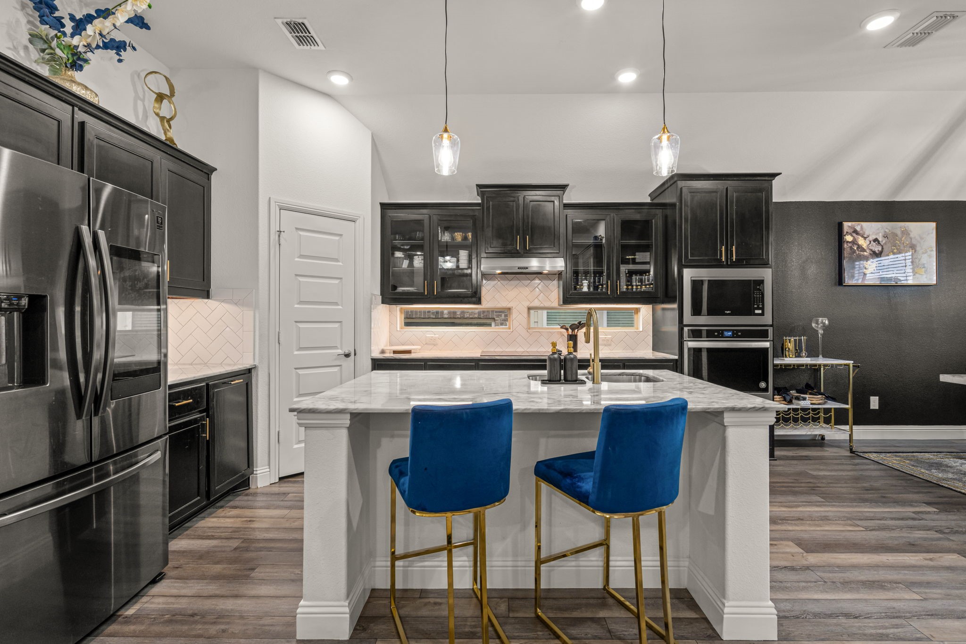
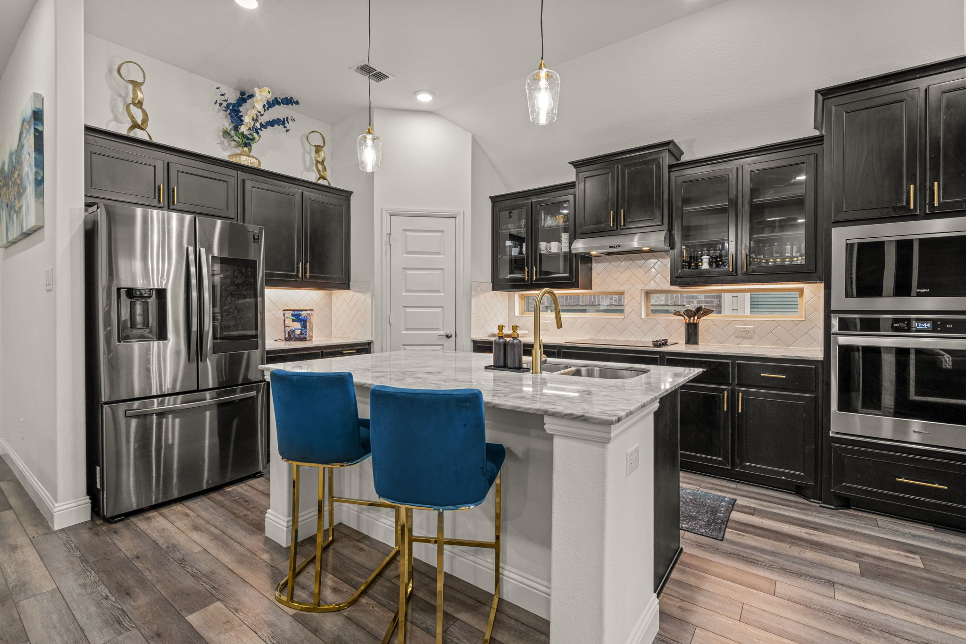
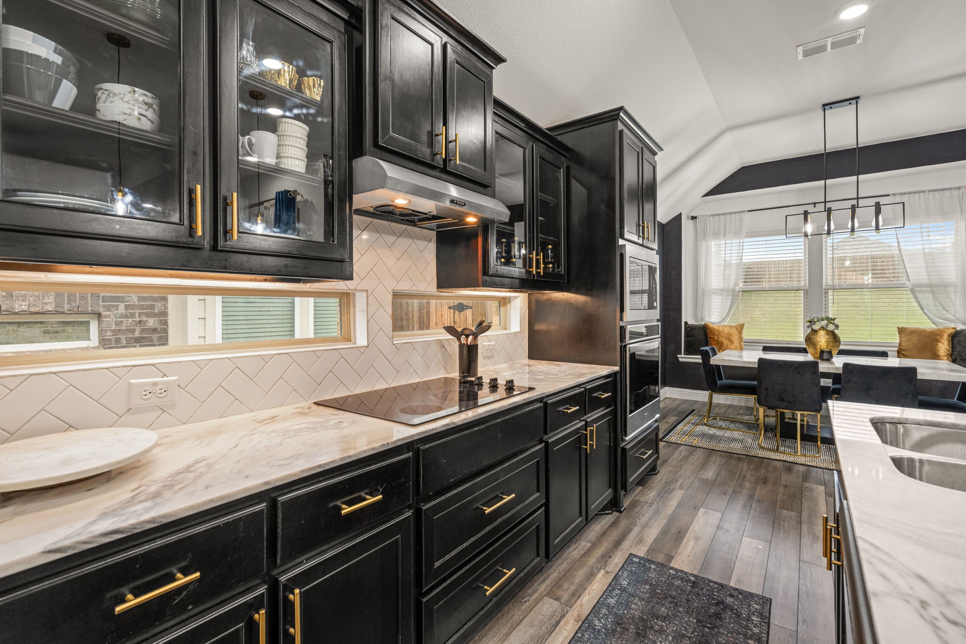
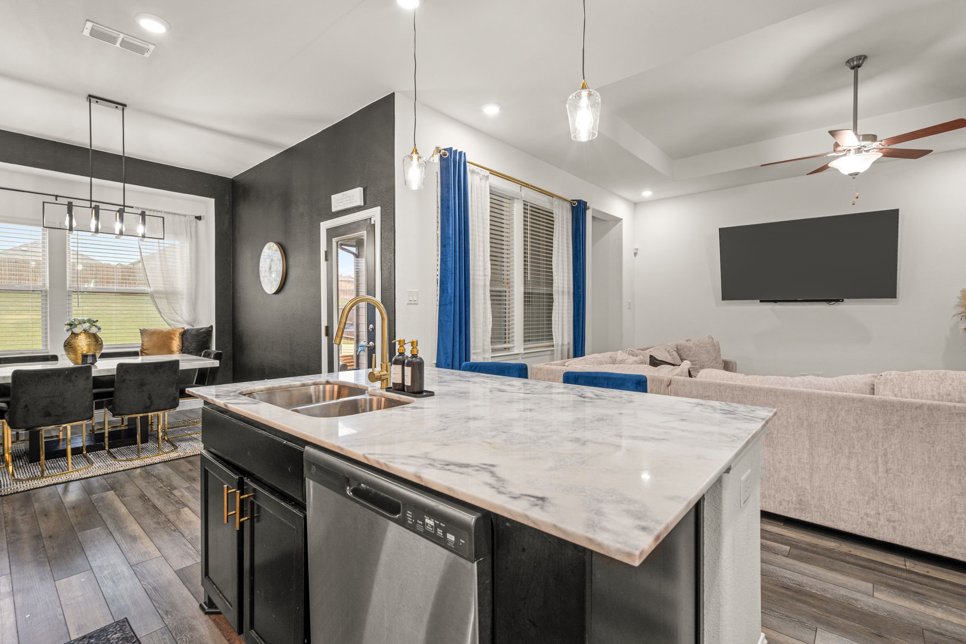
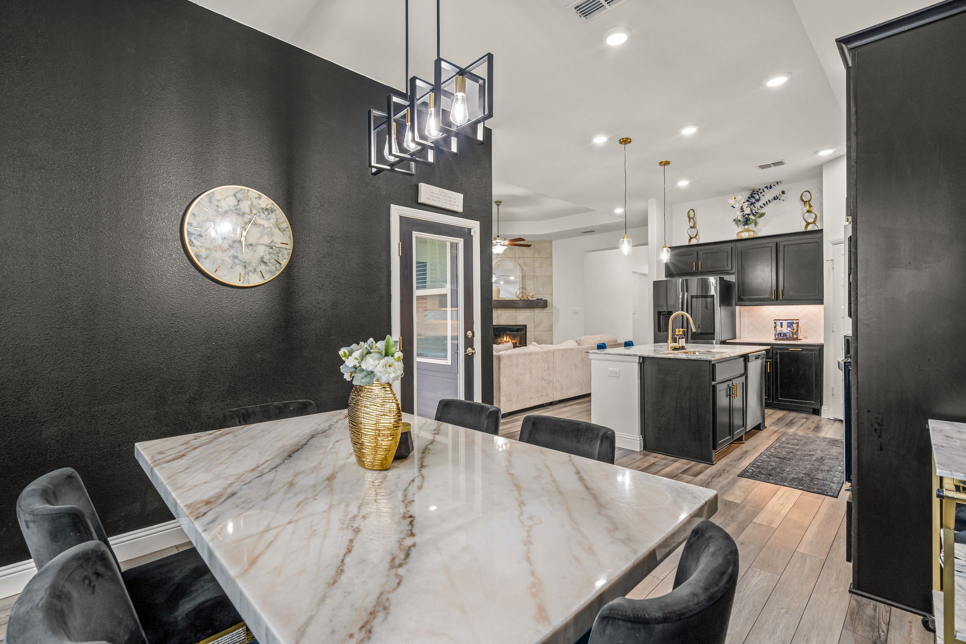
The spacious kitchen overlooks the living and dining areas and features a large island, beautiful finishes, and plenty of storage. The dining area showcases a custom bench seat and striking new chandelier, creating the perfect setting for entertaining.

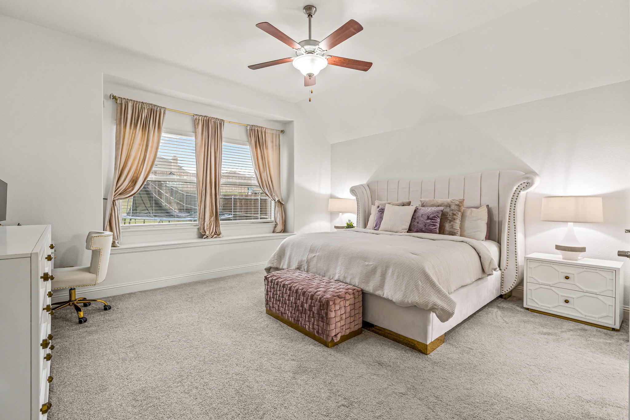
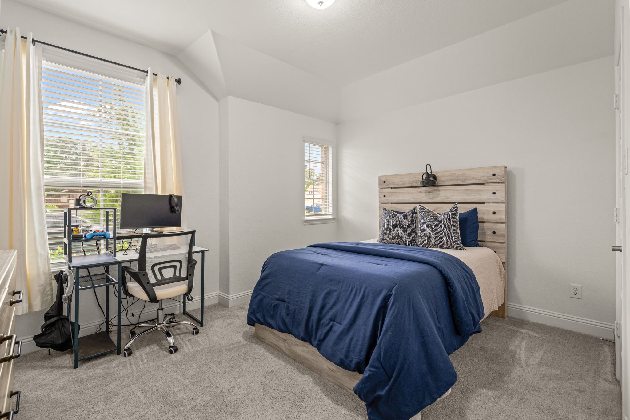
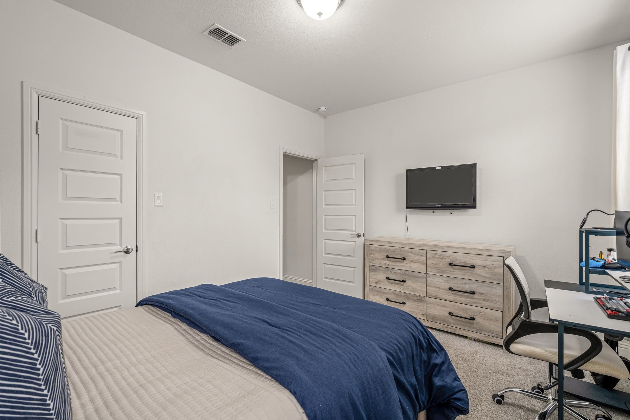
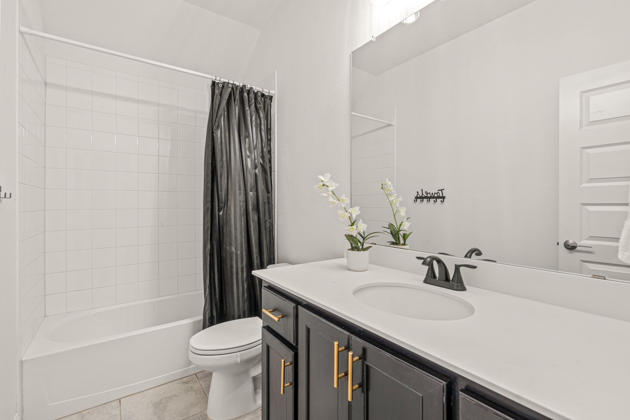
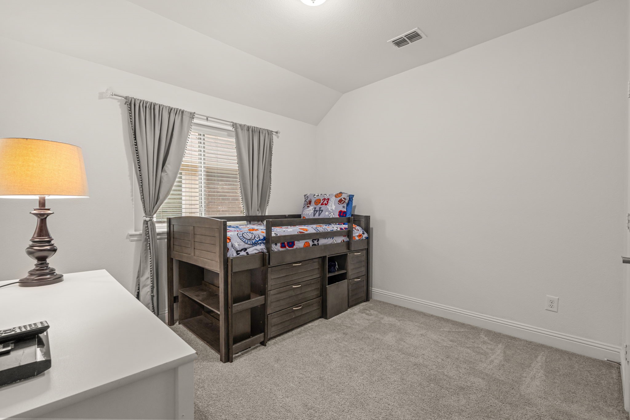
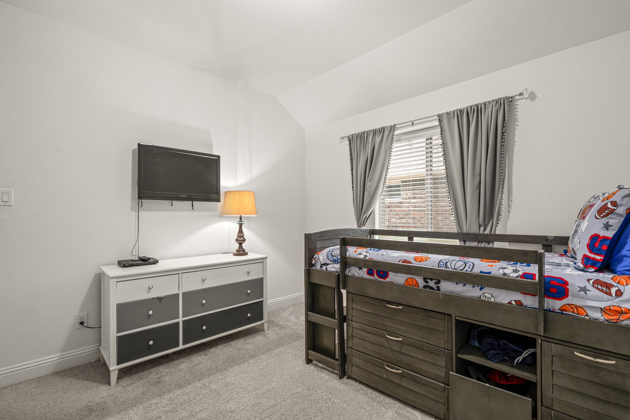
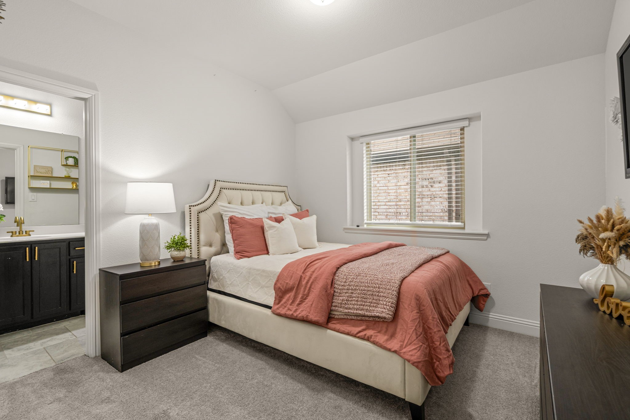
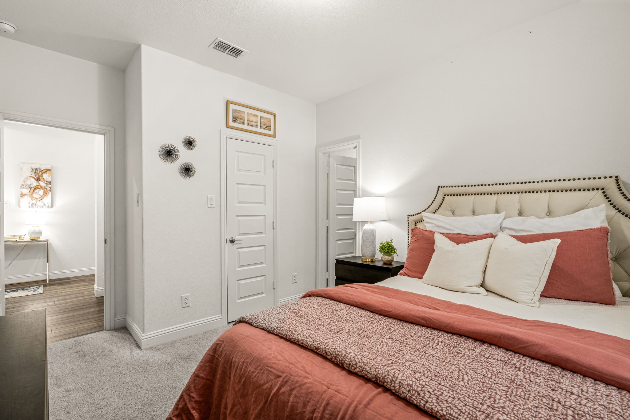
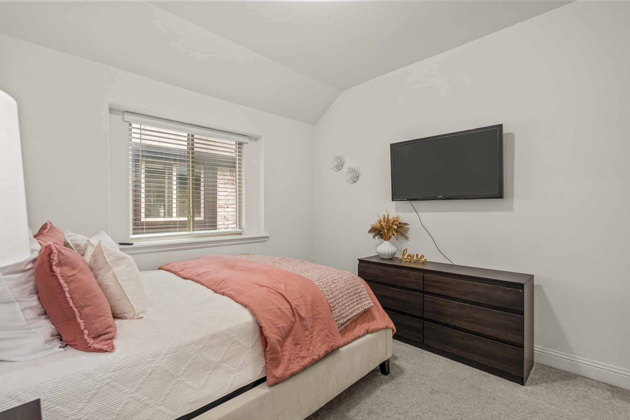
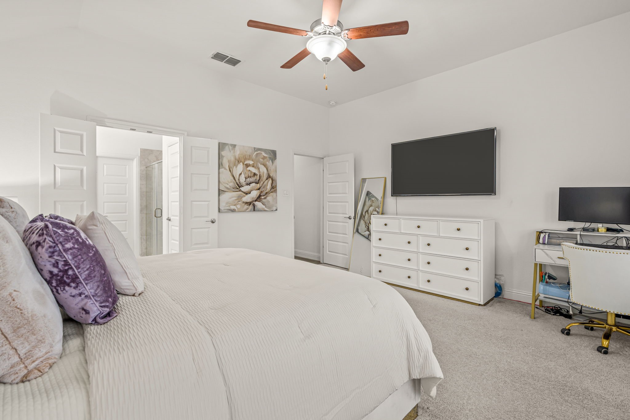
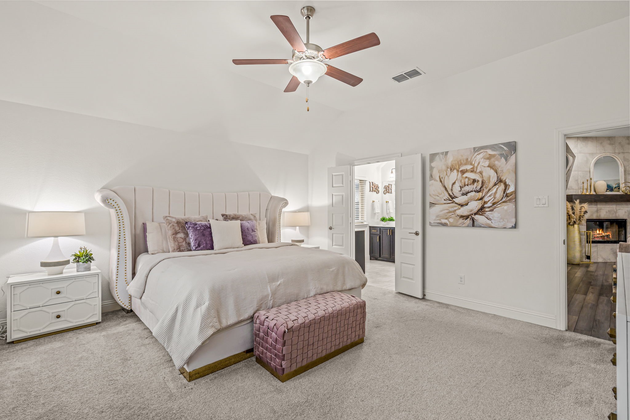
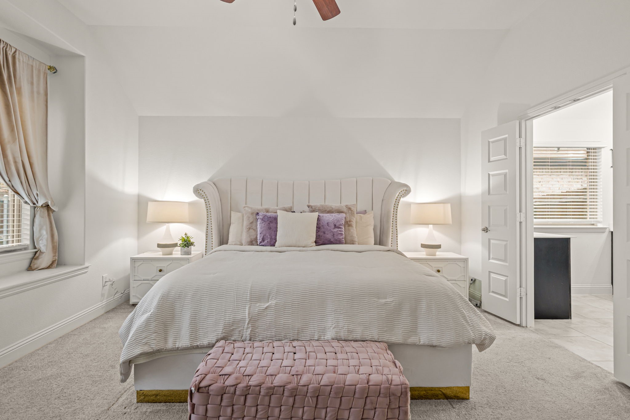
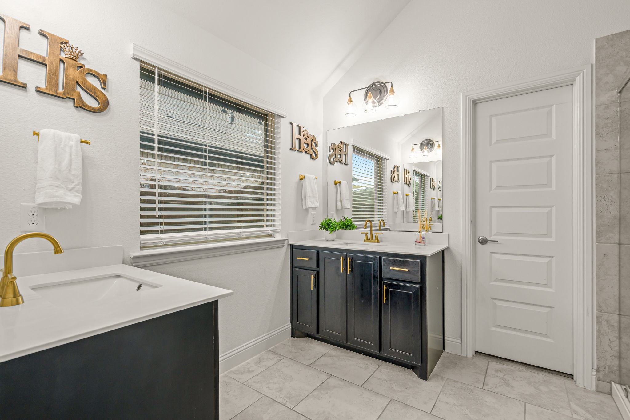
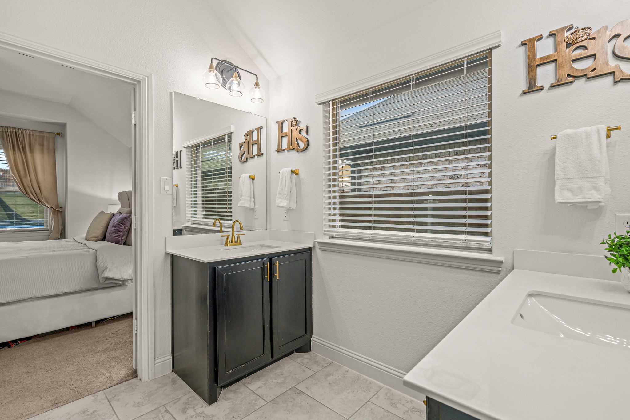
The private primary suite is a true retreat with a massive walk-in closet, dual vanities with individual sinks, and separate shower. A rare secondary primary suite offers incredible flexibility for multigenerational living, guests, or a private home office setup. The oversized secondary bedrooms provide plenty of room for everyone to spread out comfortably.

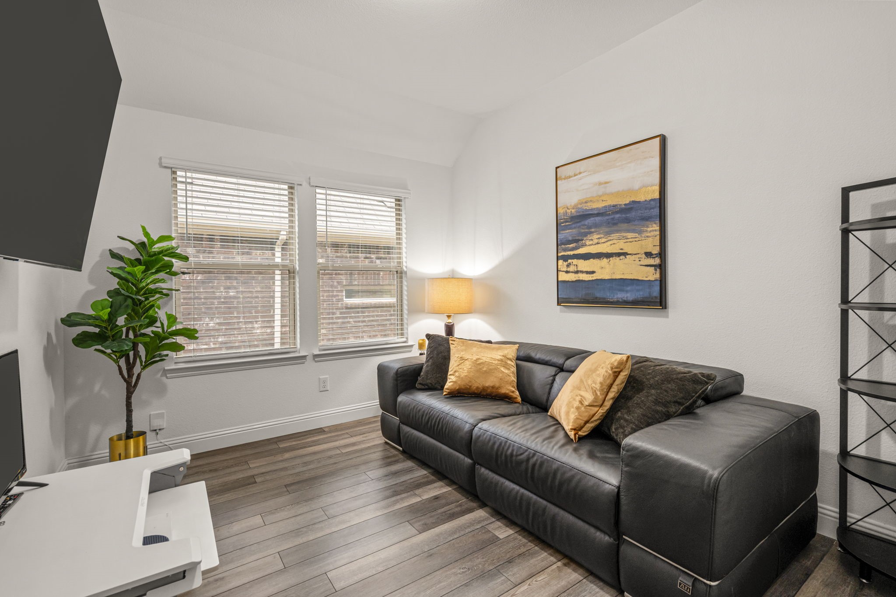
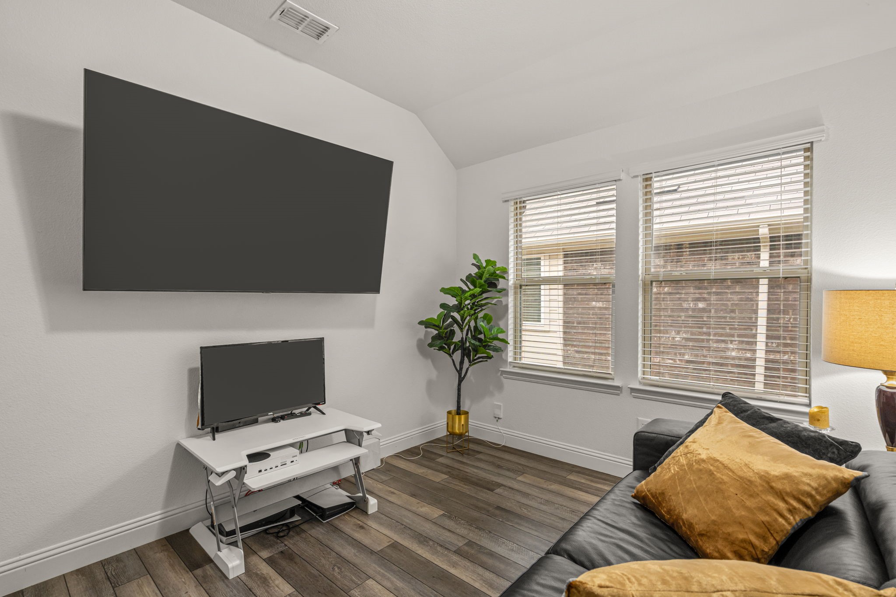
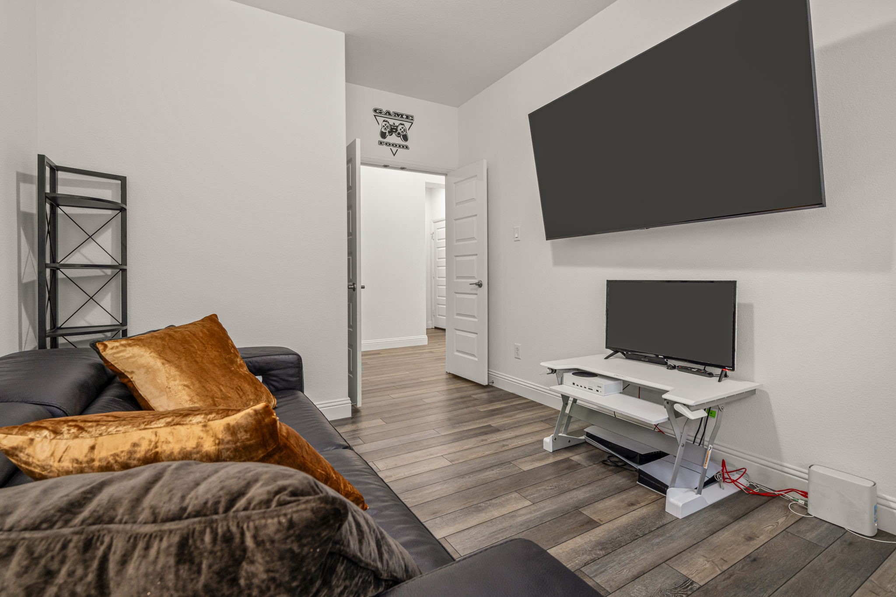
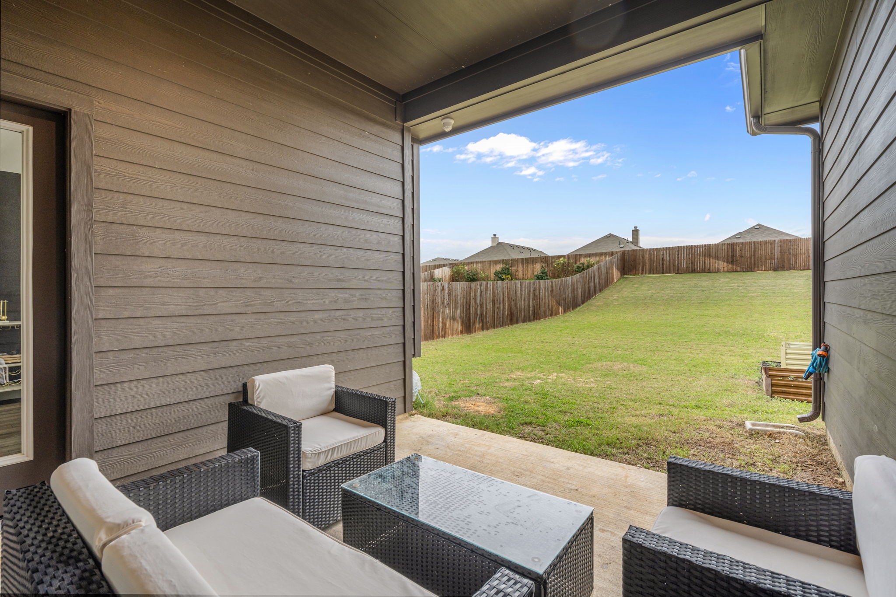
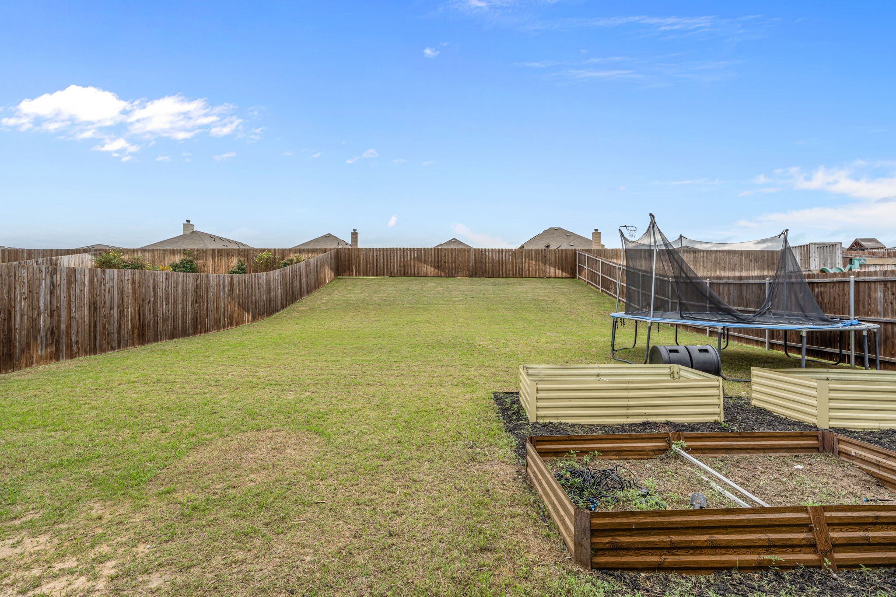
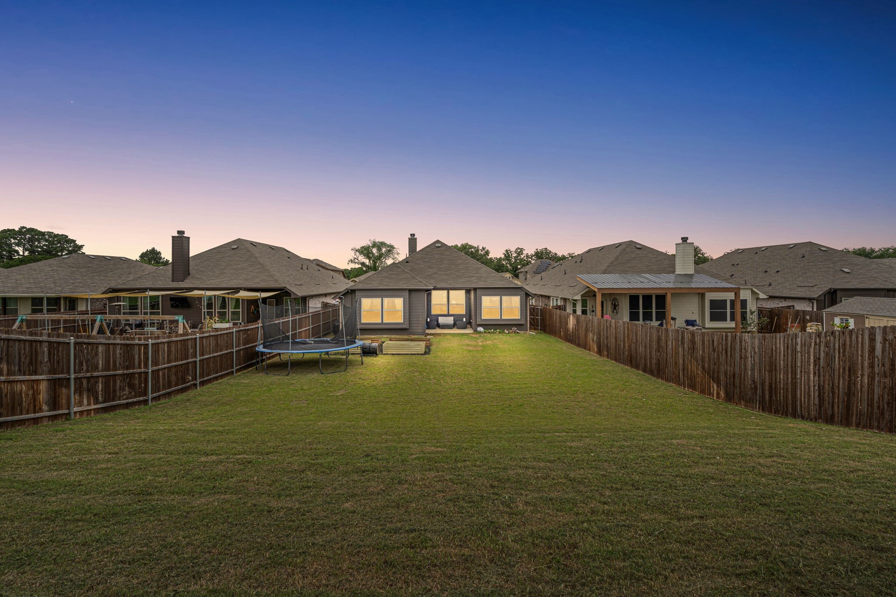
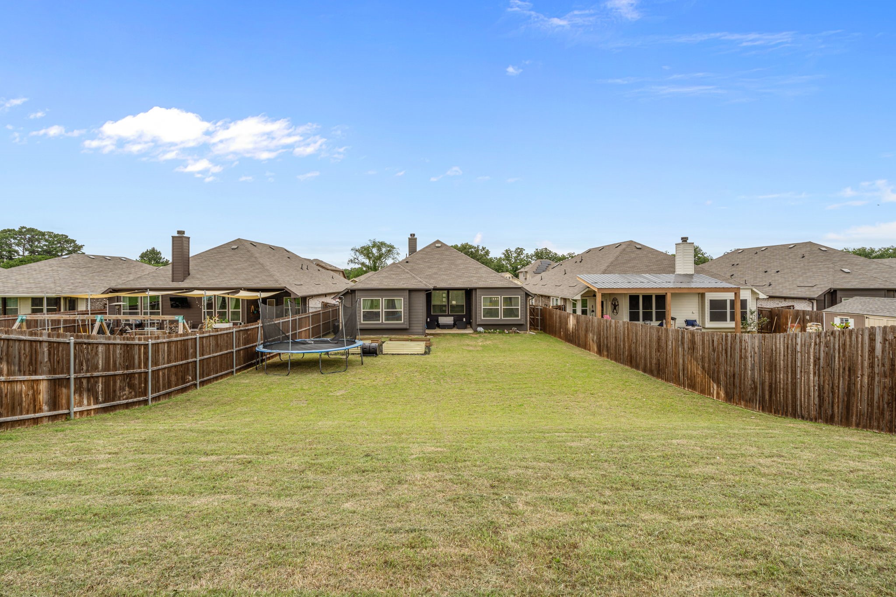
Enjoy movie nights or game days in the dedicated media room, and appreciate the convenience of the large laundry room with extra storage space. Step outside to the covered back patio overlooking the HUGE backyard -- ideal for entertaining, gardening, play, or even adding a future pool.

This move-in ready home combines modern upgrades, thoughtful design, and an unbeatable amount of outdoor space all in one incredible package!

4
beds

3
baths

2,122 Sq.Ft. LIVING AREA

9,060.48 Sq.Ft. lot

Tiffany Gilbaugh

Tiffany Gilbaugh

Features &

Interior

  • total bedrooms4
  • Total bathrooms3
  • full bathrooms3
  • Laundry room Washer Hookup, Electric Dryer Hookup, Laundry in Utility Room
  • Flooring Carpet, Ceramic Tile, Luxury Vinyl Plank
  • Fireplace Living Room, Wood Burning
  • APPLIANCES Dishwasher, Electric Cooktop, Electric Oven, Electric Water Heater, Disposal, Microwave
  • other interior Features Decorative/Designer Lighting Fixtures, Eat-in Kitchen, High Speed Internet, In-Law Floorplan, Kitchen Island, Multiple Master Suites, Open Floorplan, Pantry, Walk-In Closet(s), Wired for Sound

Area & Lot

  • Status Sold
  • Date Sold June 10, 2026
  • Living Area2,122 Sq.Ft.
  • Lot Area9,060.48 Sq.Ft.
  • MLS® ID21264152
  • TypeResidential
  • YEAR BUILT2021
  • Architecture StylesDetached
  • Elementary SchoolHl Brockett
  • Middle SchoolAubrey
  • High SchoolAubrey
  • School DistrictAubrey ISD

Exterior

  • STORIES1
  • Garage Space2.0
  • water SourcePublic
  • utilitiesElectricity Connected, Natural Gas Available, Sewer Available, Separate Meters, Water Available
  • PoolNone
  • roofComposition
  • lot featuresBack Yard, Interior Lot, Lawn, Subdivision, Sprinkler System
  • parkingCovered, Door-Single, Driveway, Garage Faces Front, Garage, Garage Door Opener
  • HEAT TYPECentral, Electric, Fireplace(s)
  • AIR CONDITIONINGCentral Air, Ceiling Fan(s), Electric
  • sewerPublic Sewer
  • SubstructureSlab
  • security FeaturesSmoke Detector(s)
  • other exterior FeaturesGarden, Private Yard, Rain Gutters

Financial

  • Price Upon Request
View Virtual Tour

Join

We would love to get to know more about you and your real estate needs, so we can better understand your goals and how we can support you every step of the way in your journey.

Follow Us on Instagram