Leave a Message

Thank you for your message. We will be in touch with you shortly.

513 Cherry Drive
513 Cherry Drive
513 Cherry Drive
513 Cherry Drive
513 Cherry Drive
513 Cherry Drive
513 Cherry Drive
513 Cherry Drive
513 Cherry Drive
513 Cherry Drive
513 Cherry Drive
513 Cherry Drive
513 Cherry Drive
513 Cherry Drive
513 Cherry Drive
513 Cherry Drive
513 Cherry Drive
513 Cherry Drive
513 Cherry Drive
513 Cherry Drive
513 Cherry Drive
513 Cherry Drive
513 Cherry Drive
513 Cherry Drive
513 Cherry Drive
SEE ALL PHOTOS
513 Cherry Drive
513 Cherry Drive
513 Cherry Drive
513 Cherry Drive
513 Cherry Drive
513 Cherry Drive
513 Cherry Drive
513 Cherry Drive
513 Cherry Drive
513 Cherry Drive
513 Cherry Drive
513 Cherry Drive
513 Cherry Drive
513 Cherry Drive
513 Cherry Drive
513 Cherry Drive
513 Cherry Drive
513 Cherry Drive
513 Cherry Drive
513 Cherry Drive
513 Cherry Drive
513 Cherry Drive
513 Cherry Drive
513 Cherry Drive
513 Cherry Drive
Courtesy of Monument Realty
Sold

513 Cherry Drive

513 Cherry Drive, Princeton, TX 75407

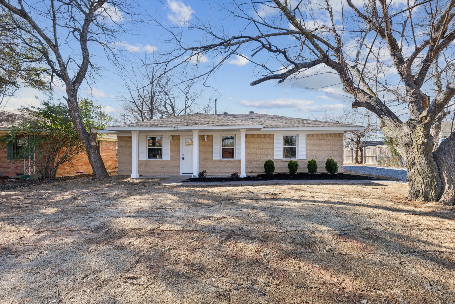
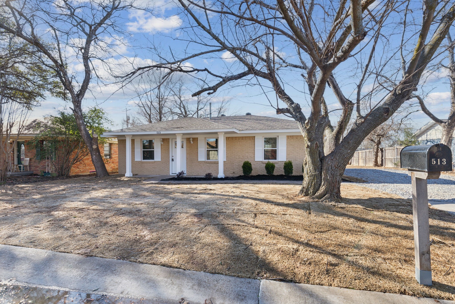
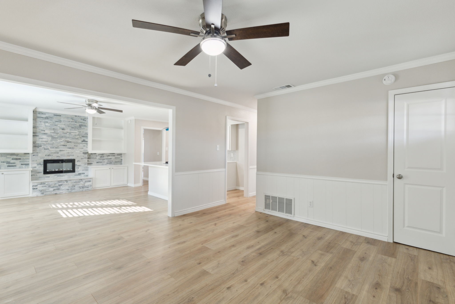
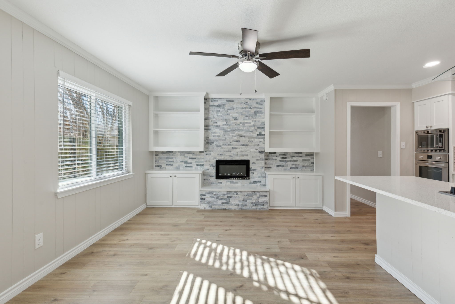
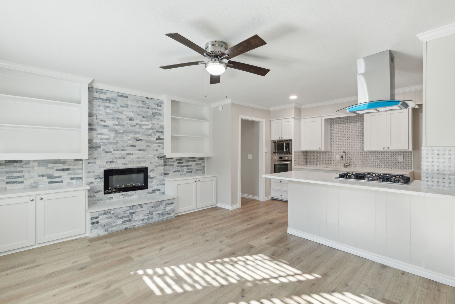
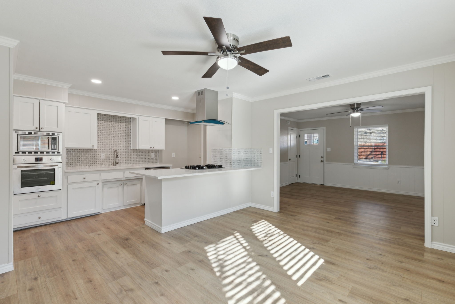
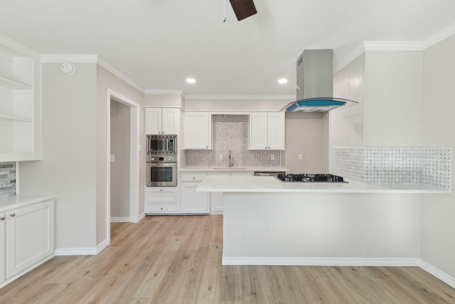
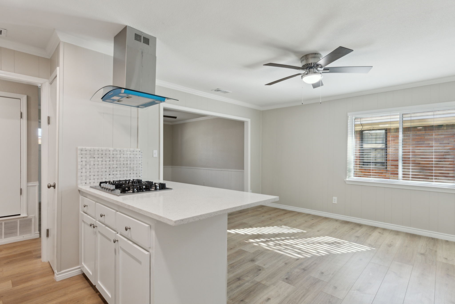
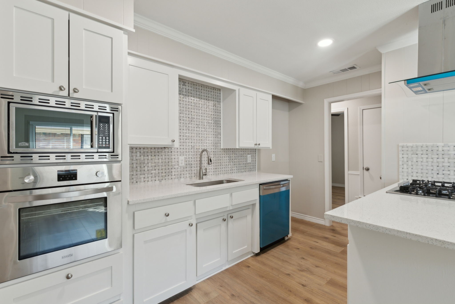
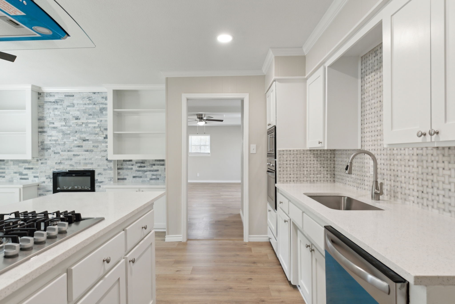
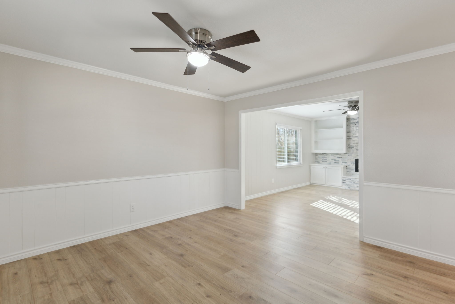
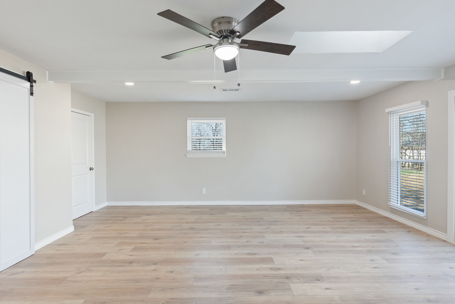
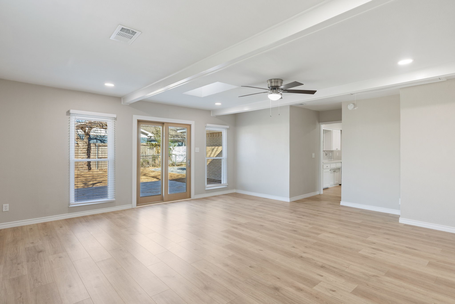
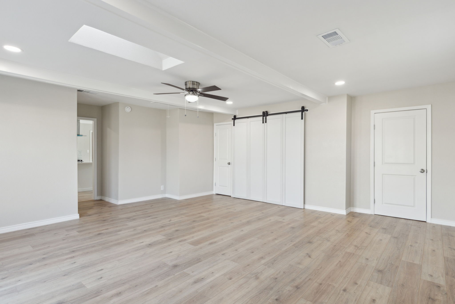
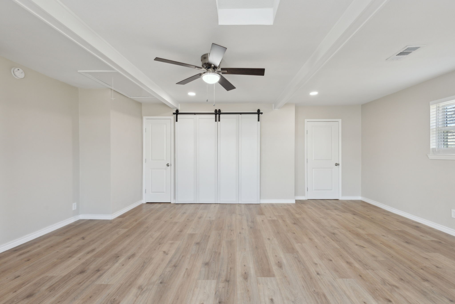
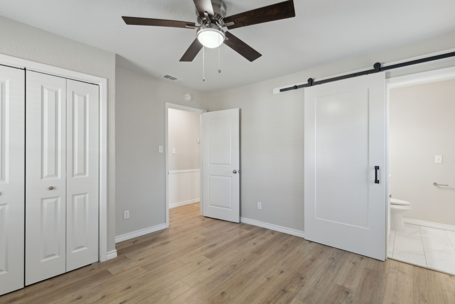
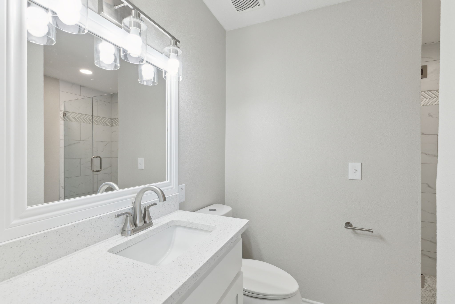
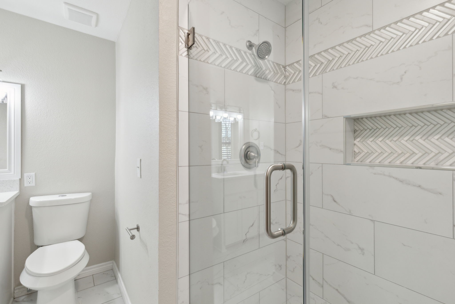
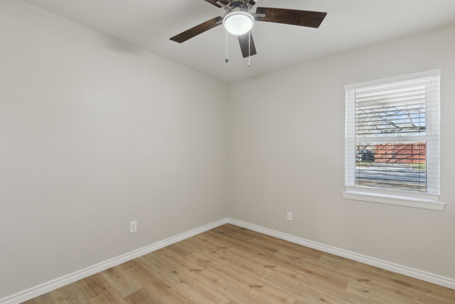
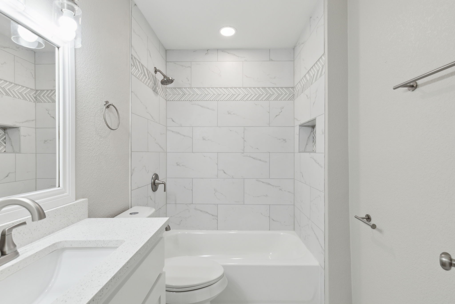
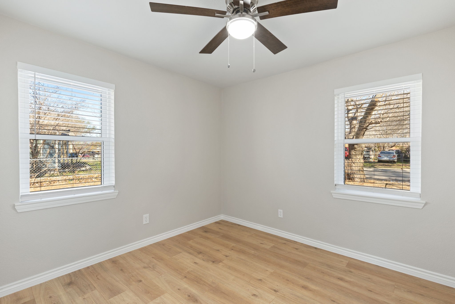
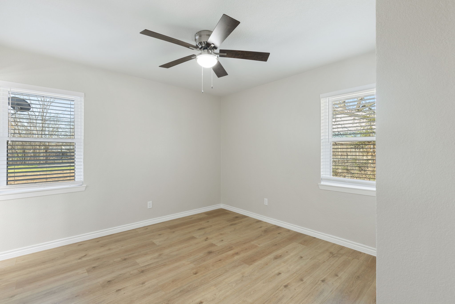
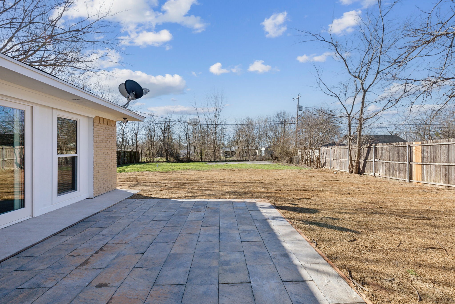
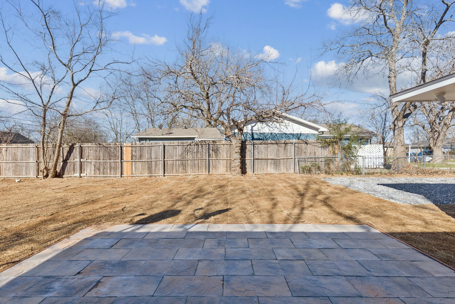
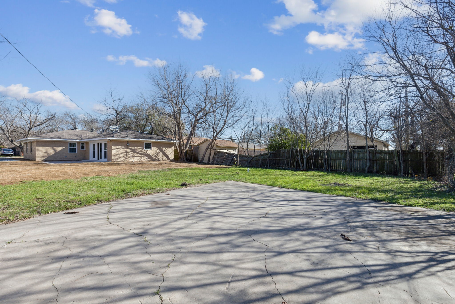
Move in ready and recently renovated 3 bedroom home! Light colored engineered wood flooring throughout, no carpet. Spacious living room opens to dining and kitchen. Dining area features cozy stone fireplace and kitchen is equipped with brand new stainless steel appliances, gas cooktop, solid surface countertops, designer tile backsplash, white cabinets and island. Home features a large bonus room, 3 bedrooms with 2 full bathrooms, fresh neutral paint, designer lighting, window covers & new landscaping. Larger lot and great location! Don't miss this one!

3
beds

2
baths

1,602 Sq.Ft. LIVING AREA

10,454.4 Sq.Ft. lot

Wayne Bartley Jr.

Wayne Bartley Jr.

Features &

Interior

  • total bedrooms3
  • Total bathrooms2
  • full bathrooms2
  • Laundry room Laundry in Utility Room
  • Flooring Ceramic Tile, Engineered Hardwood
  • Fireplace Stone
  • APPLIANCES Dishwasher, Gas Cooktop, Disposal, Microwave
  • other interior Features Built-in Features, Decorative/Designer Lighting Fixtures, Open Floorplan

Area & Lot

  • Status Sold
  • Date Sold June 21, 2025
  • Living Area1,602 Sq.Ft.
  • Lot Area10,454.4 Sq.Ft.
  • MLS® ID20863135
  • TypeResidential
  • YEAR BUILT1965
  • NeighborhoodCollin
  • Architecture StylesTraditional, Detached
  • Elementary SchoolGodwin
  • Middle SchoolClark
  • High SchoolLovelady
  • School DistrictPrinceton ISD

Exterior

  • STORIES1
  • water SourcePublic
  • utilitiesSewer Available, Water Available
  • PoolNone
  • roofComposition
  • parkingDriveway
  • HEAT TYPECentral, Fireplace(s)
  • AIR CONDITIONINGCentral Air, Ceiling Fan(s), Electric
  • sewerPublic Sewer
  • SubstructureSlab

Financial

  • Price Upon Request
View Virtual Tour

Collin

Explore

Join

We would love to get to know more about you and your real estate needs, so we can better understand your goals and how we can support you every step of the way in your journey.

Follow Us on Instagram