Leave a Message

Thank you for your message. We will be in touch with you shortly.

506 Valentine Lane
506 Valentine Lane
506 Valentine Lane
506 Valentine Lane
506 Valentine Lane
506 Valentine Lane
506 Valentine Lane
506 Valentine Lane
506 Valentine Lane
506 Valentine Lane
506 Valentine Lane
506 Valentine Lane
506 Valentine Lane
506 Valentine Lane
506 Valentine Lane
506 Valentine Lane
506 Valentine Lane
506 Valentine Lane
506 Valentine Lane
506 Valentine Lane
506 Valentine Lane
506 Valentine Lane
506 Valentine Lane
506 Valentine Lane
506 Valentine Lane
506 Valentine Lane
506 Valentine Lane
506 Valentine Lane
506 Valentine Lane
506 Valentine Lane
506 Valentine Lane
506 Valentine Lane
506 Valentine Lane
506 Valentine Lane
506 Valentine Lane
506 Valentine Lane
506 Valentine Lane
506 Valentine Lane
506 Valentine Lane
506 Valentine Lane
SEE ALL PHOTOS
506 Valentine Lane
506 Valentine Lane
506 Valentine Lane
506 Valentine Lane
506 Valentine Lane
506 Valentine Lane
506 Valentine Lane
506 Valentine Lane
506 Valentine Lane
506 Valentine Lane
506 Valentine Lane
506 Valentine Lane
506 Valentine Lane
506 Valentine Lane
506 Valentine Lane
506 Valentine Lane
506 Valentine Lane
506 Valentine Lane
506 Valentine Lane
506 Valentine Lane
506 Valentine Lane
506 Valentine Lane
506 Valentine Lane
506 Valentine Lane
506 Valentine Lane
506 Valentine Lane
506 Valentine Lane
506 Valentine Lane
506 Valentine Lane
506 Valentine Lane
506 Valentine Lane
506 Valentine Lane
506 Valentine Lane
506 Valentine Lane
506 Valentine Lane
506 Valentine Lane
506 Valentine Lane
506 Valentine Lane
506 Valentine Lane
506 Valentine Lane
Courtesy of Monument Realty
Sold

506 Valentine Lane

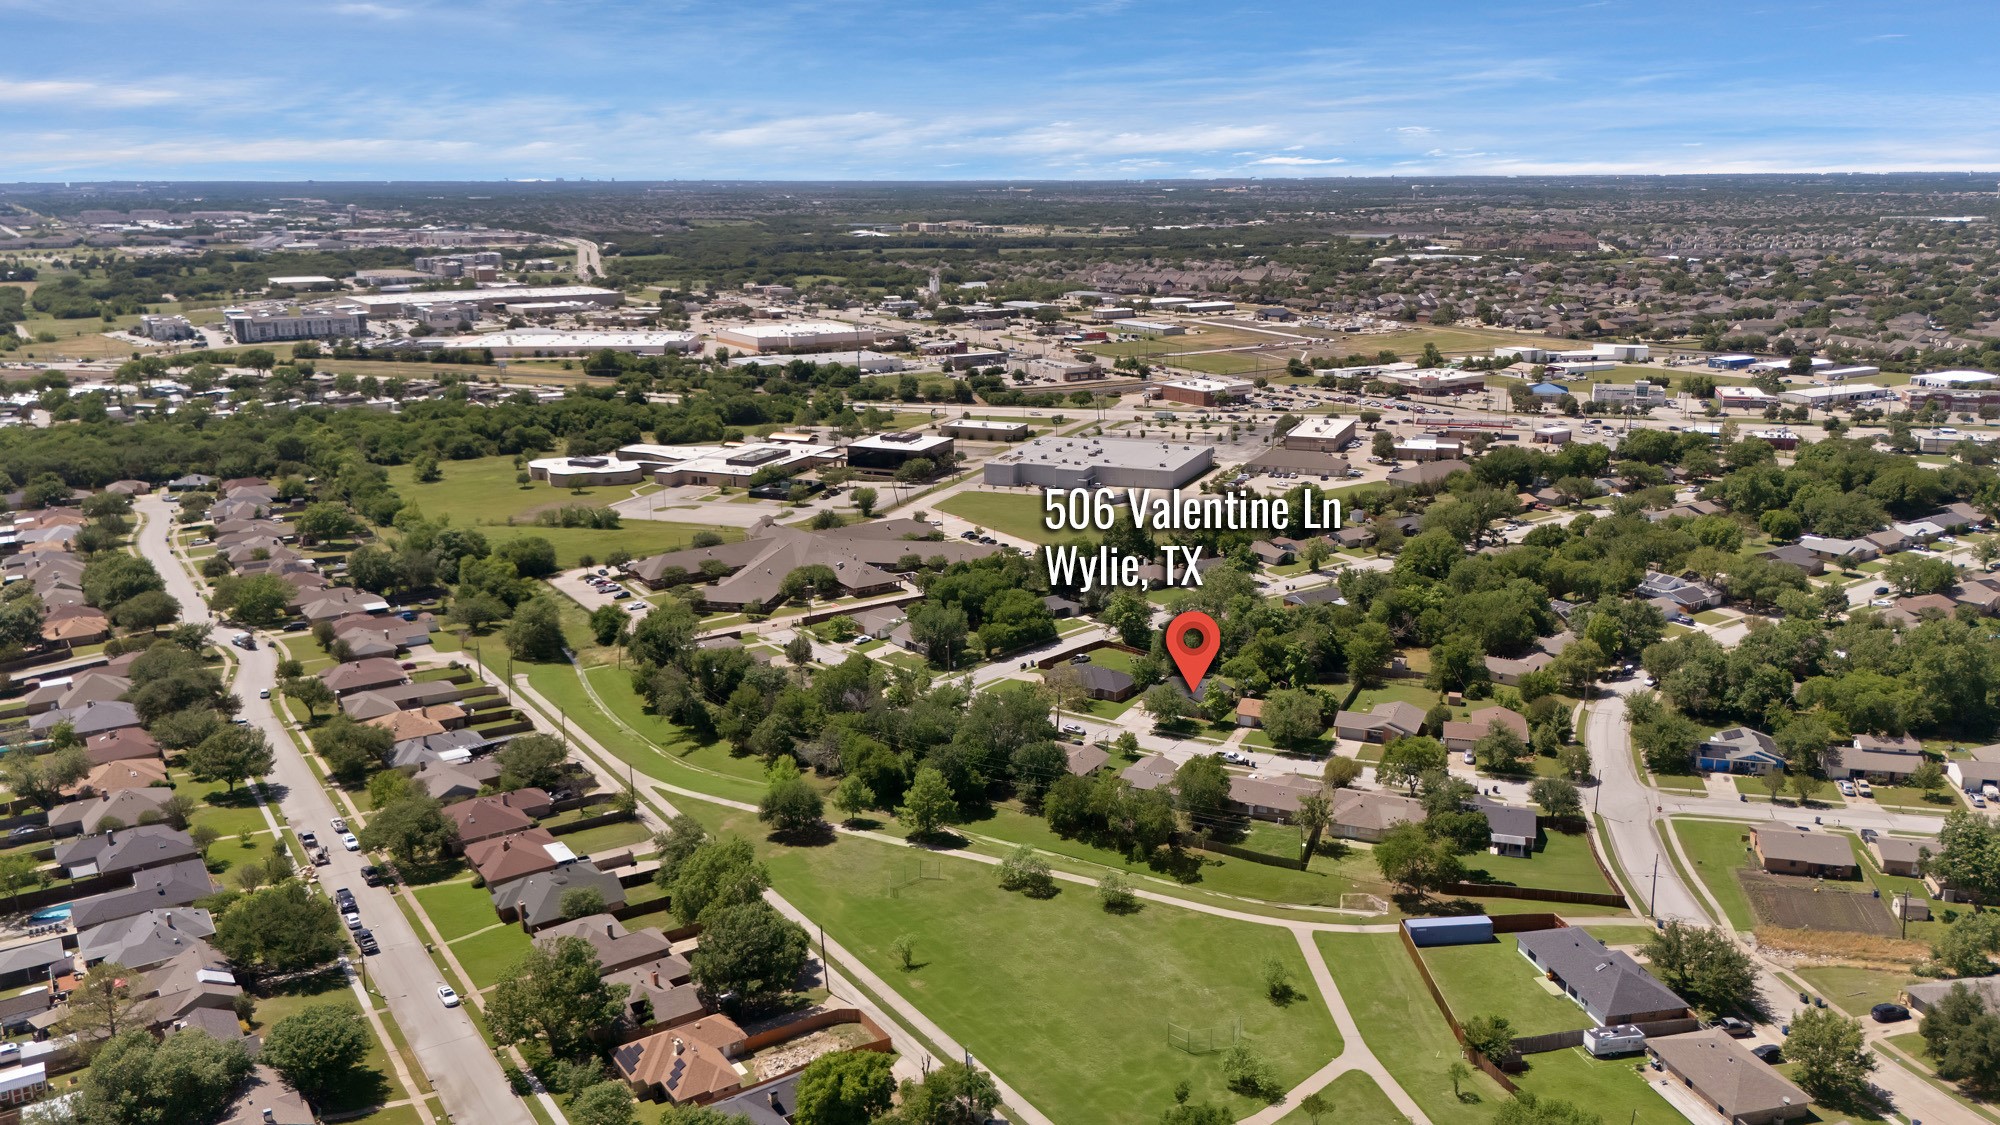
506 Valentine Lane, Wylie, TX 75098

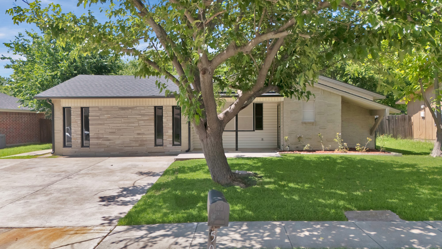
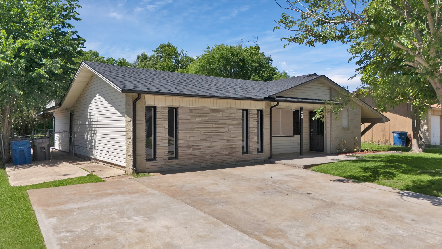
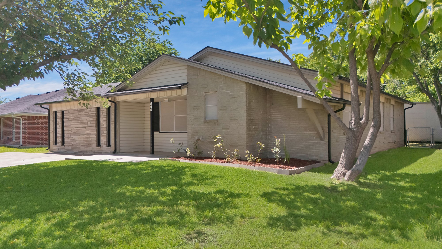
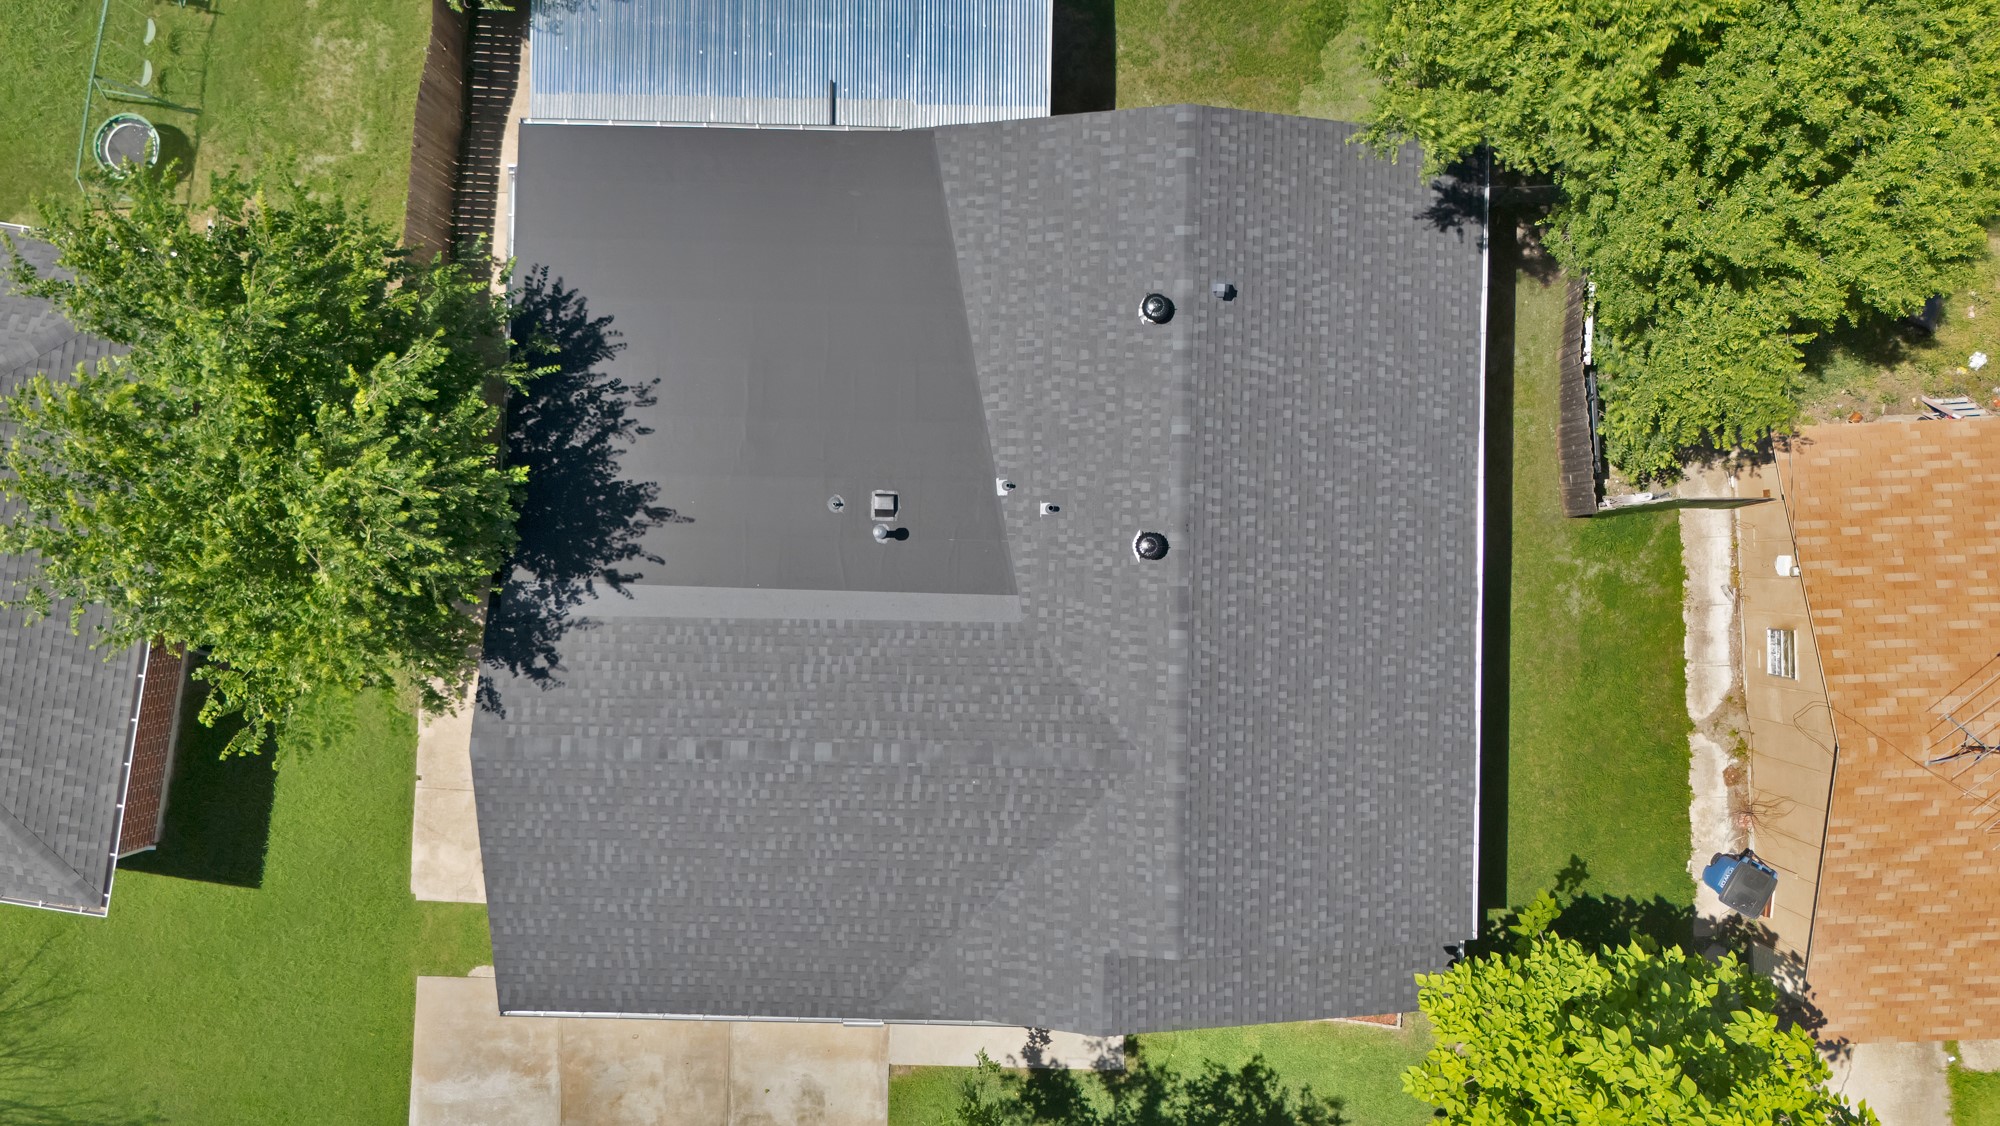
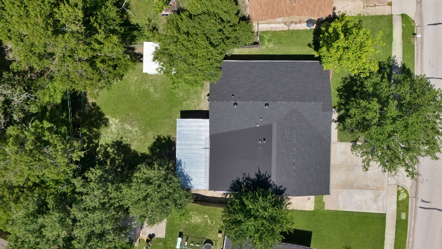
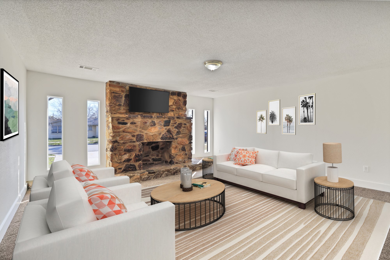
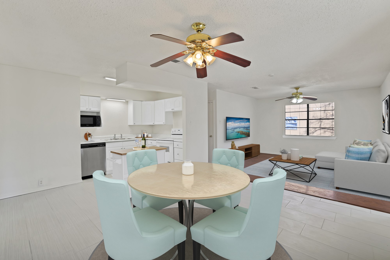
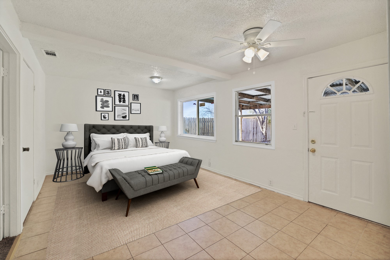
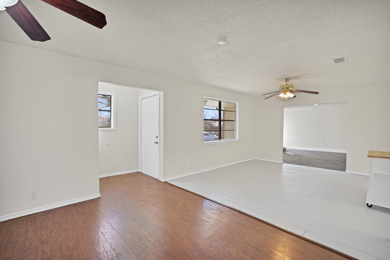
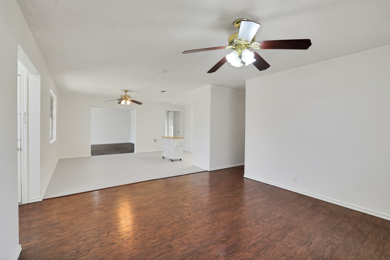
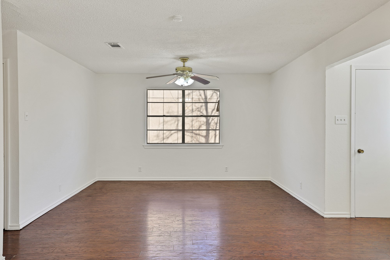
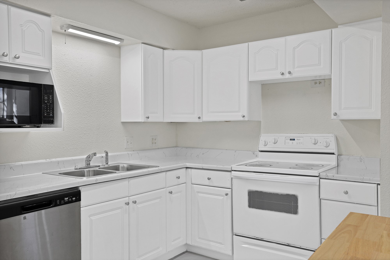
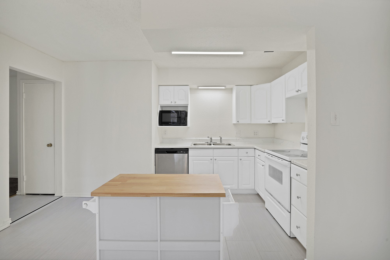
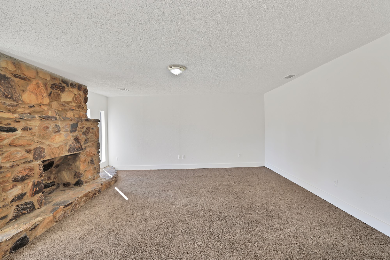
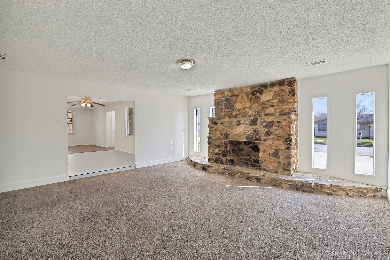
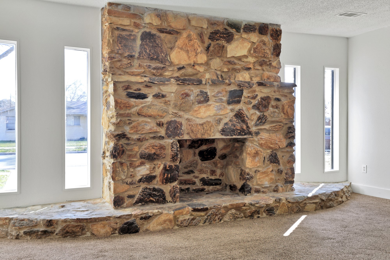
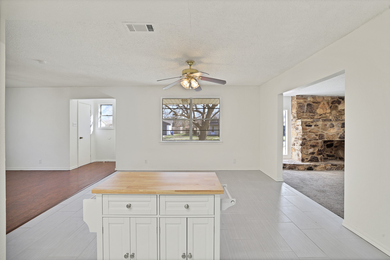
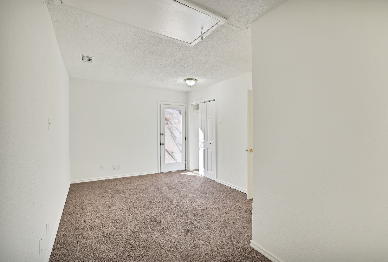
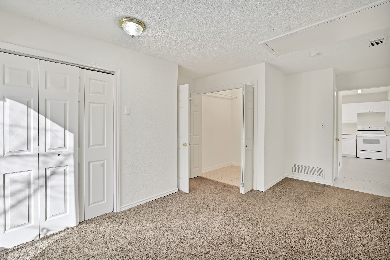
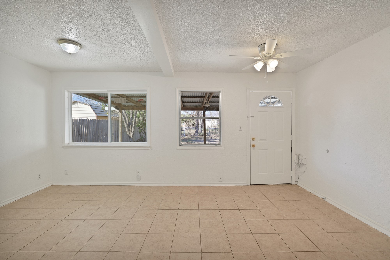
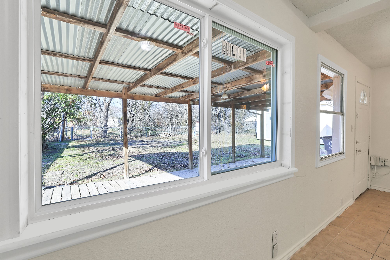
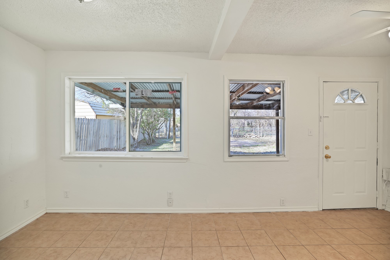
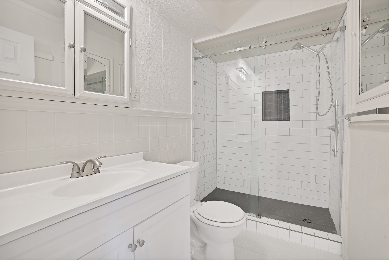
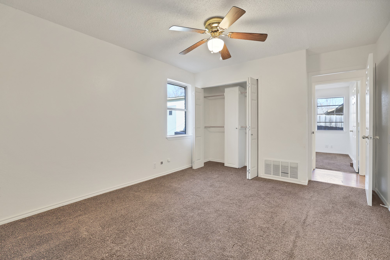
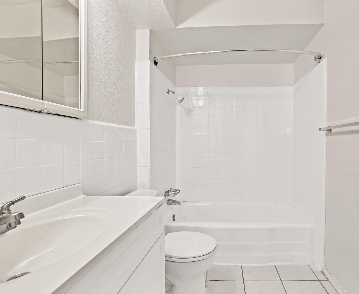
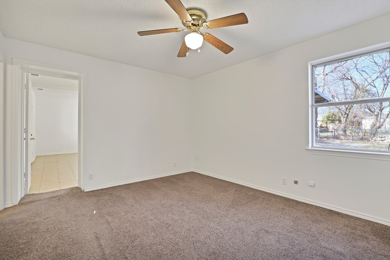
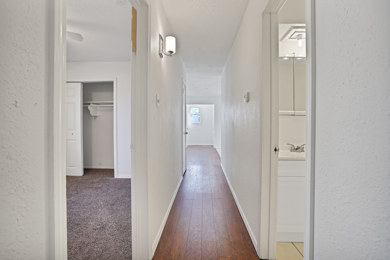
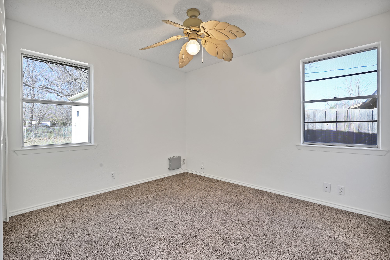
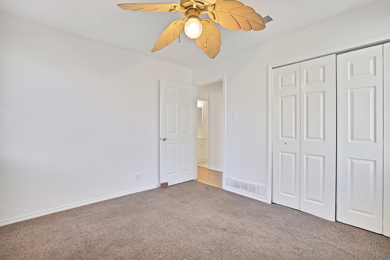
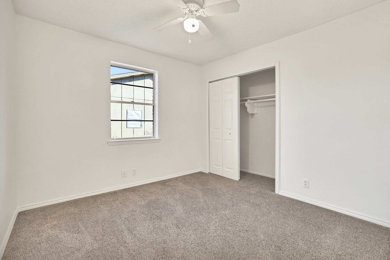
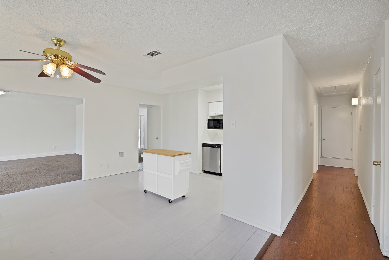
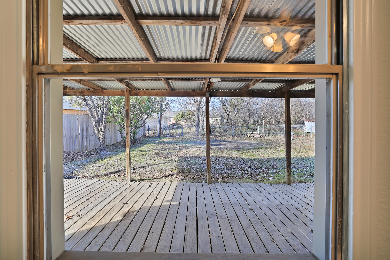
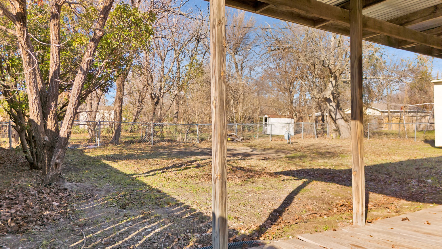
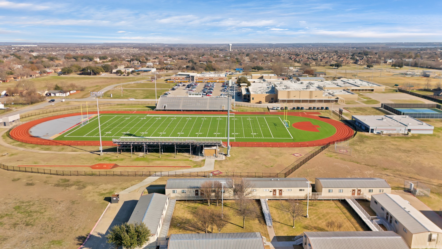
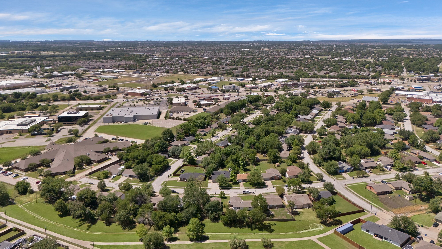
Wylie ISD! NEW ROOF just installed! Offered at over 100k under market comparables this size. Charming, mid-century modern, ranch style home with tons of curb appeal! This adorable home offers 5 bedrooms, 2 baths, two living spaces and an eat in kitchen. Exterior features include oversized driveway with additional parking, solar screens, fresh exterior paint, covered patio and deck, and a commercial storage shed. Interior features include wood flooring, fresh paint, fans in all bedrooms, new tile flooring in the kitchen and spacious dining area, recently replaced dishwasher, microwave, and electric range. The family room features 4 new windows and a beautiful stone fire place. This home has a bright and airy feel and open floorplan you will appreciate. Other brand new updates include redesigned kitchen countertops, new bathroom vanities, and walk in shower. Recent water heater replacement and roof is approximately 5 years old. Schedule your viewing today!

5
beds

2
baths

1,902 Sq.Ft. LIVING AREA

8,145.72 Sq.Ft. lot

Beth Record

Beth Record

Features &

Interior

  • total bedrooms5
  • Total bathrooms2
  • full bathrooms2
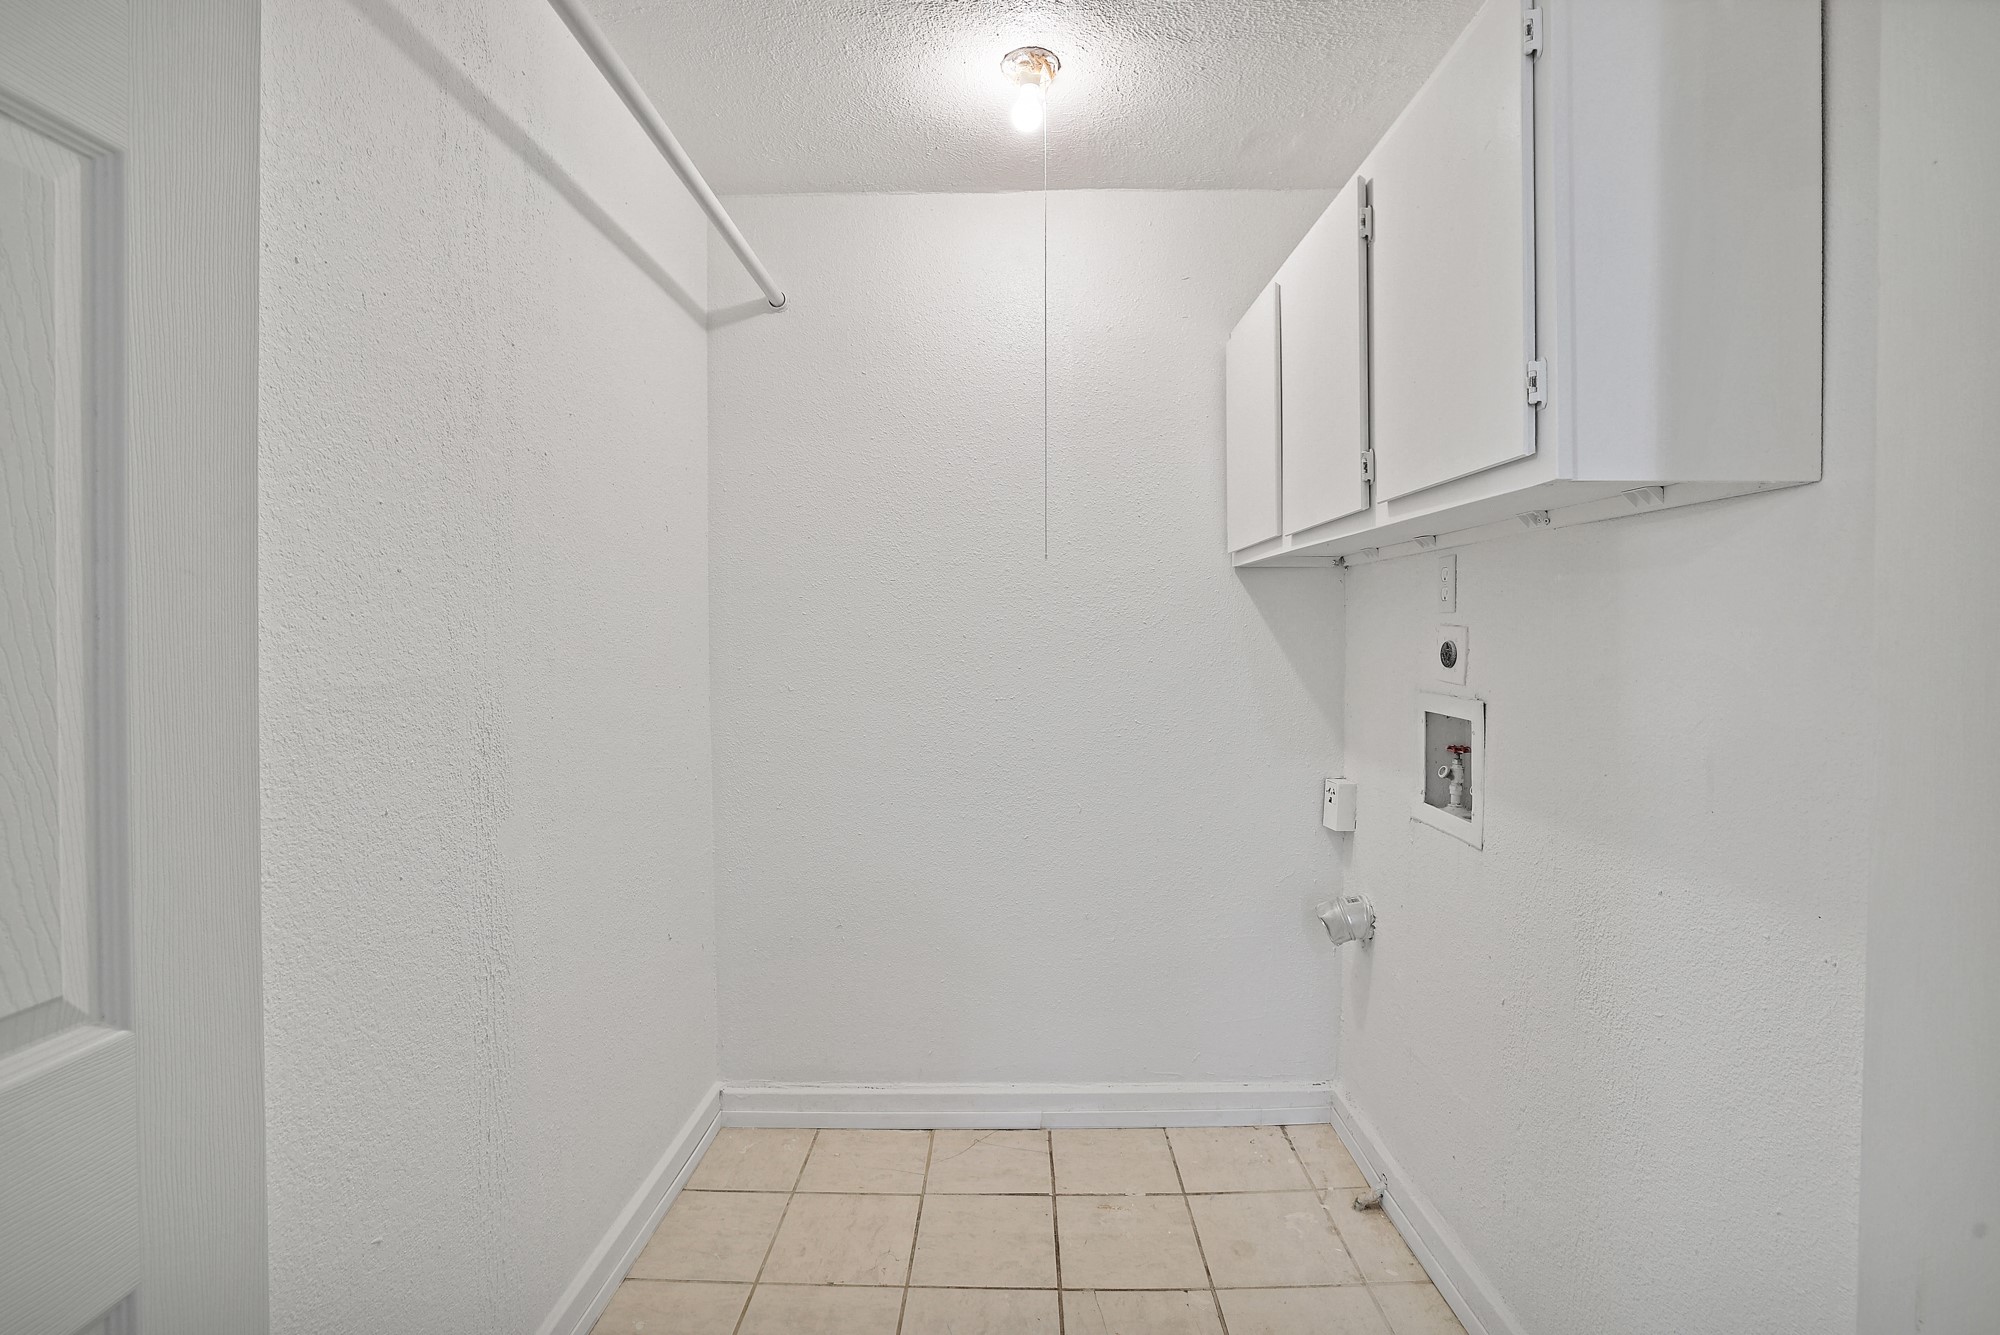
  • Laundry room Washer Hookup
  • Flooring Carpet, Ceramic Tile, Wood
  • APPLIANCES Dishwasher, Electric Range, Gas Water Heater, Microwave
  • other interior Features Decorative/Designer Lighting Fixtures, Eat-in Kitchen, High Speed Internet, Kitchen Island, Open Floorplan, Cable TV

Area & Lot

  • Status Sold
  • Date Sold August 20, 2025
  • Living Area1,902 Sq.Ft.
  • Lot Area8,145.72 Sq.Ft.
  • MLS® ID20812968
  • TypeResidential
  • YEAR BUILT1964
  • NeighborhoodCollin
  • Architecture StylesMid-Century Modern, Detached
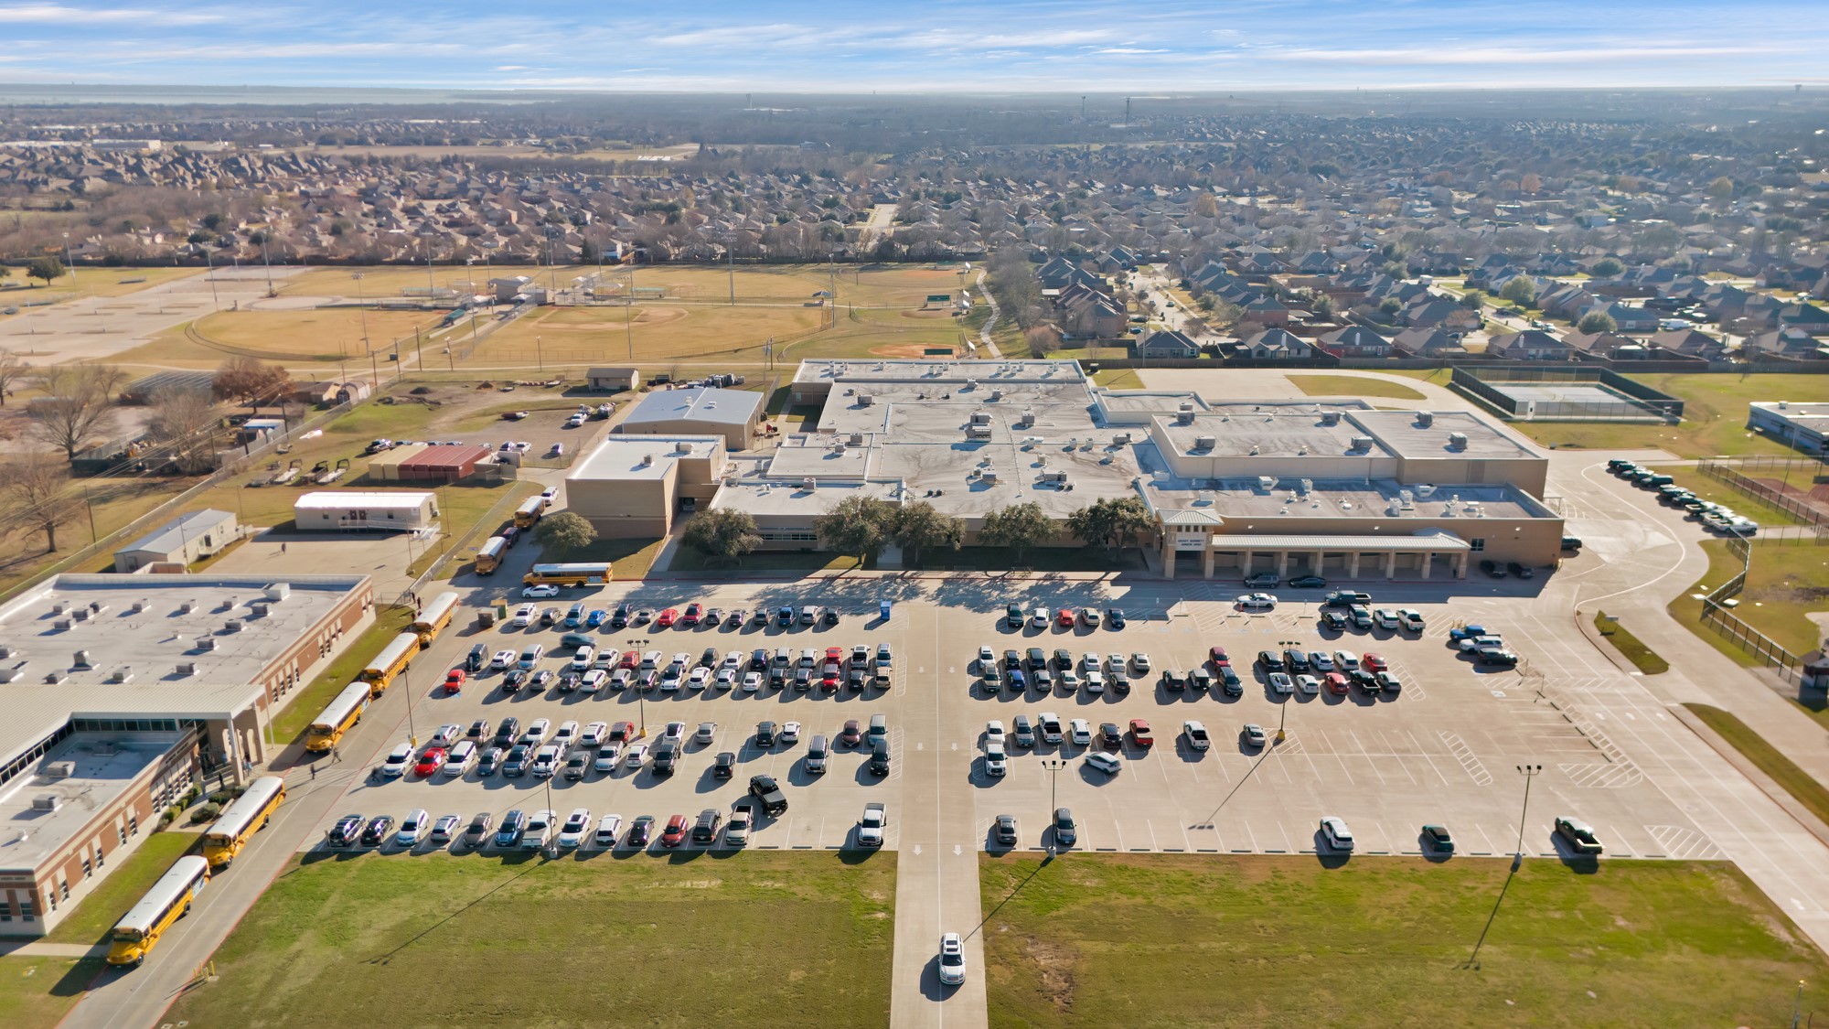
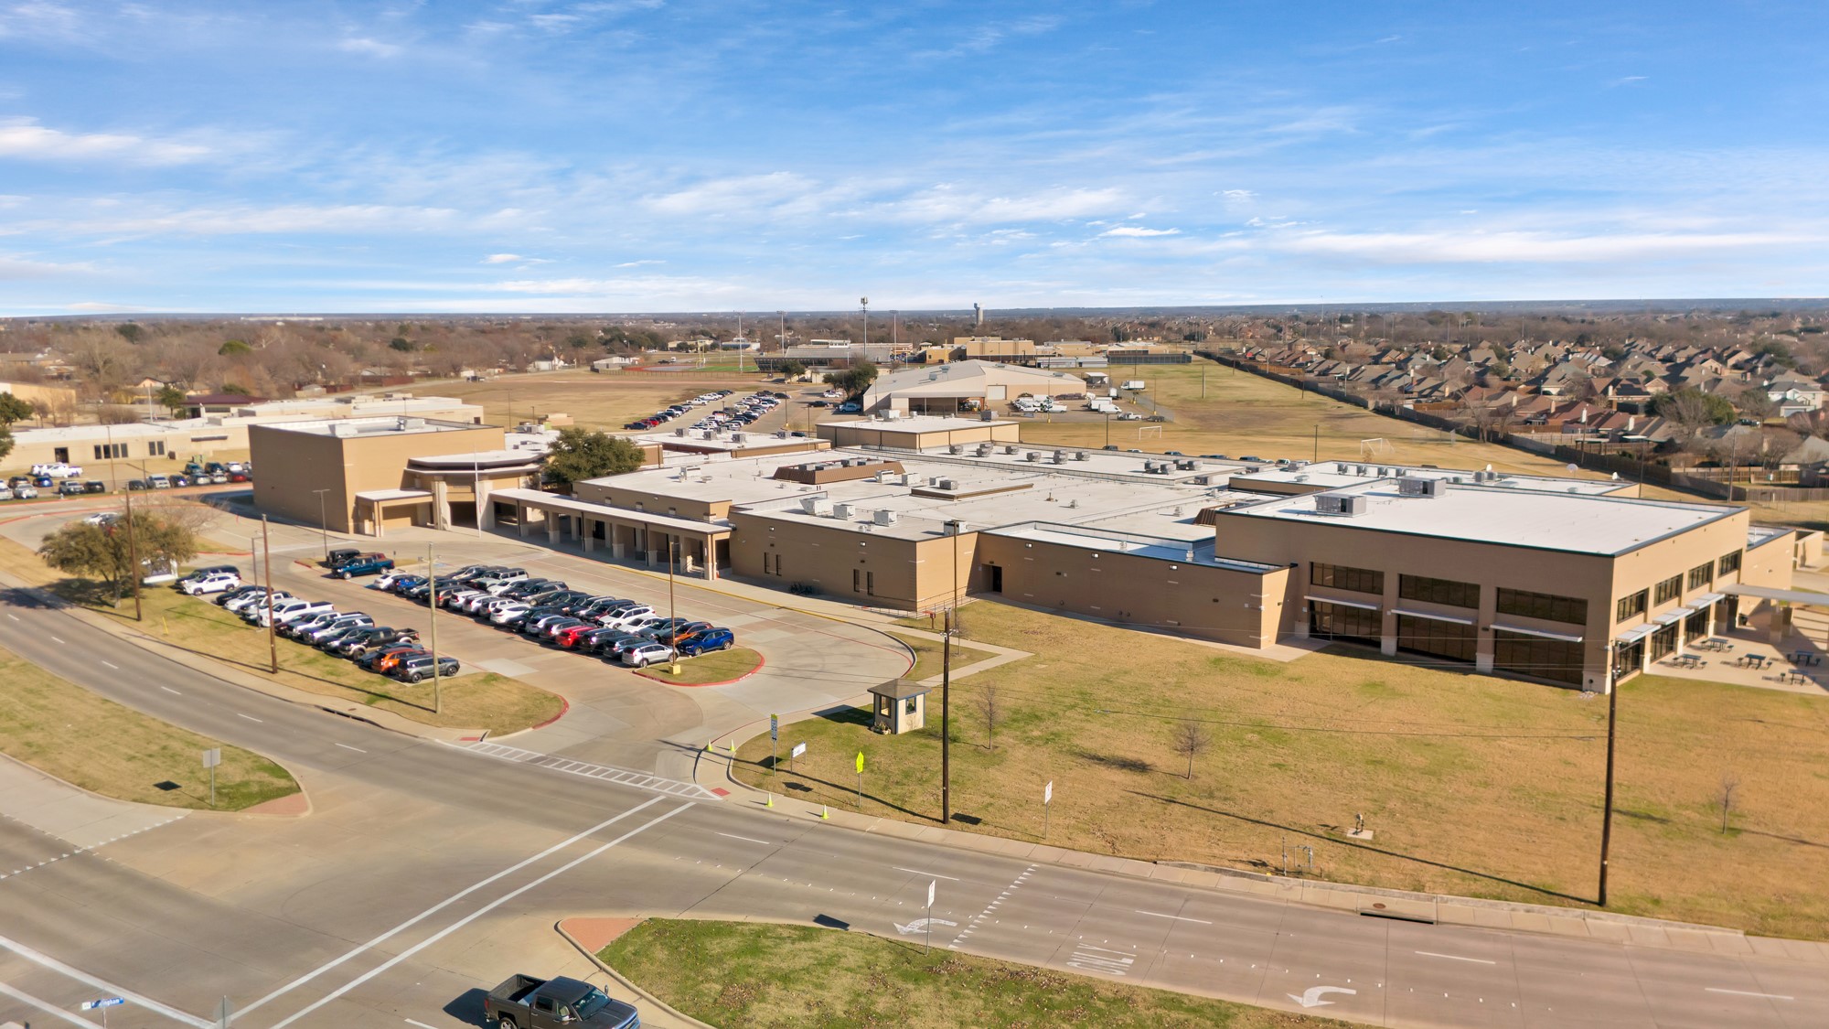
  • Elementary SchoolHartman
  • High SchoolWylie East
  • School DistrictWylie ISD

Exterior

  • STORIES1
  • water SourcePublic
  • utilitiesElectricity Available, Electricity Connected, Natural Gas Available, Phone Available, Sewer Available, Underground Utilities, Water Available, Cable Available
  • PoolNone
  • roofComposition
  • lot featuresBack Yard, Interior Lot, Lawn, Landscaped, Subdivision
  • parkingAdditional Parking, Driveway, No Garage, Open, Off Street, Outside, Private
  • HEAT TYPECentral, Natural Gas
  • AIR CONDITIONINGCentral Air, Electric
  • sewerPublic Sewer
  • SubstructureSlab
  • security FeaturesSmoke Detector(s)
  • other exterior FeaturesPrivate Yard, Rain Gutters, Storage

Financial

  • Price Upon Request
View Virtual Tour

Collin

Explore

Join

We would love to get to know more about you and your real estate needs, so we can better understand your goals and how we can support you every step of the way in your journey.

Follow Us on Instagram