Leave a Message

Thank you for your message. We will be in touch with you shortly.

5028 Sherwood Drive
5028 Sherwood Drive
5028 Sherwood Drive
5028 Sherwood Drive
5028 Sherwood Drive
5028 Sherwood Drive
5028 Sherwood Drive
5028 Sherwood Drive
5028 Sherwood Drive
5028 Sherwood Drive
5028 Sherwood Drive
5028 Sherwood Drive
5028 Sherwood Drive
5028 Sherwood Drive
5028 Sherwood Drive
5028 Sherwood Drive
5028 Sherwood Drive
5028 Sherwood Drive
5028 Sherwood Drive
5028 Sherwood Drive
5028 Sherwood Drive
5028 Sherwood Drive
5028 Sherwood Drive
5028 Sherwood Drive
5028 Sherwood Drive
5028 Sherwood Drive
5028 Sherwood Drive
SEE ALL PHOTOS
5028 Sherwood Drive
5028 Sherwood Drive
5028 Sherwood Drive
5028 Sherwood Drive
5028 Sherwood Drive
5028 Sherwood Drive
5028 Sherwood Drive
5028 Sherwood Drive
5028 Sherwood Drive
5028 Sherwood Drive
5028 Sherwood Drive
5028 Sherwood Drive
5028 Sherwood Drive
5028 Sherwood Drive
5028 Sherwood Drive
5028 Sherwood Drive
5028 Sherwood Drive
5028 Sherwood Drive
5028 Sherwood Drive
5028 Sherwood Drive
5028 Sherwood Drive
5028 Sherwood Drive
5028 Sherwood Drive
5028 Sherwood Drive
5028 Sherwood Drive
5028 Sherwood Drive
5028 Sherwood Drive
Sold

5028 Sherwood Drive

5028 Sherwood Drive, River Oaks, TX 76114

Discover Your Dream Home in River Oaks!
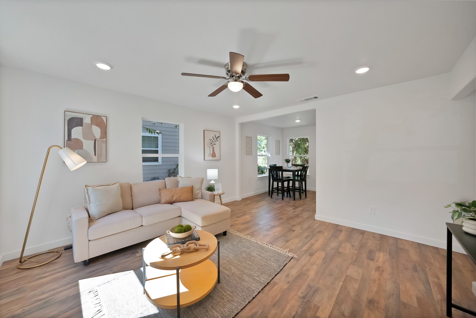
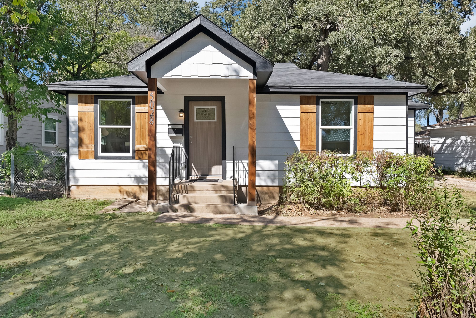
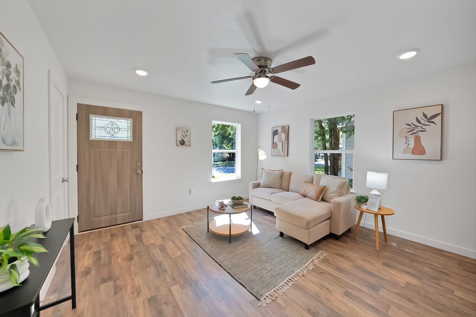
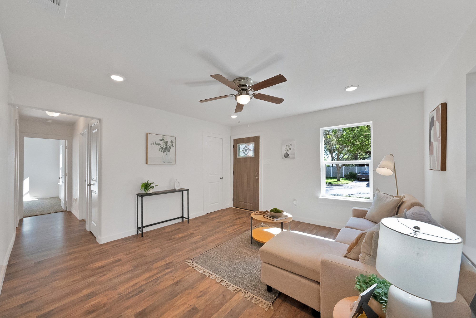
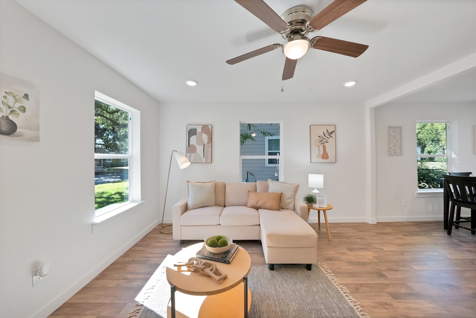
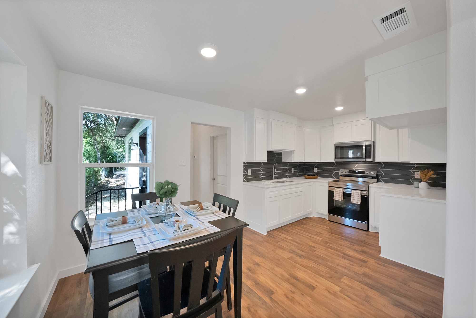
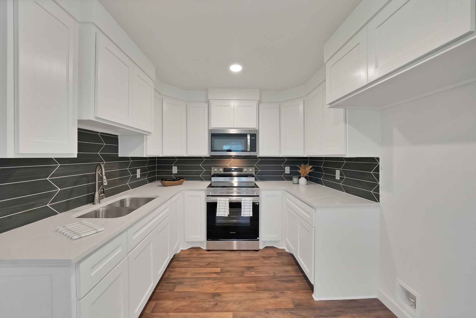
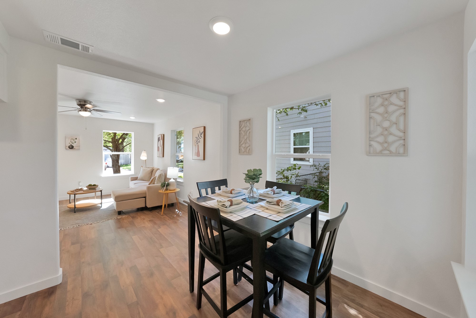
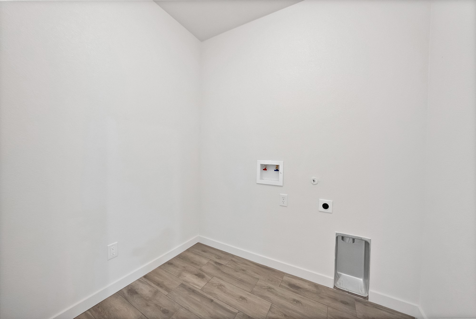
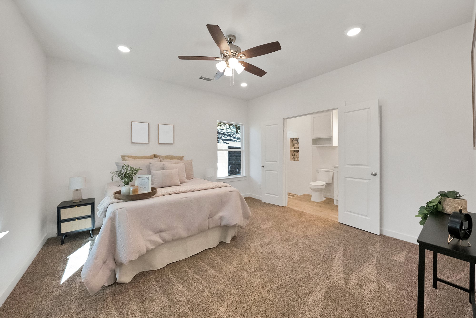
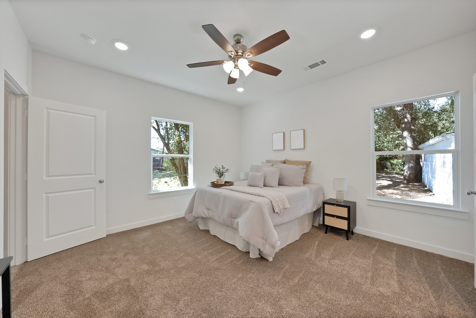
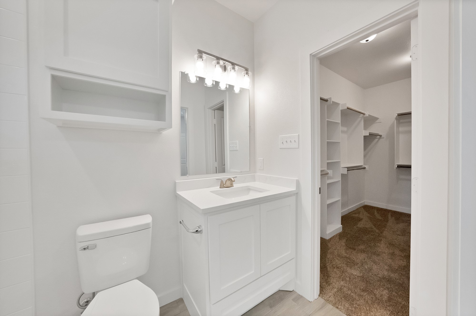
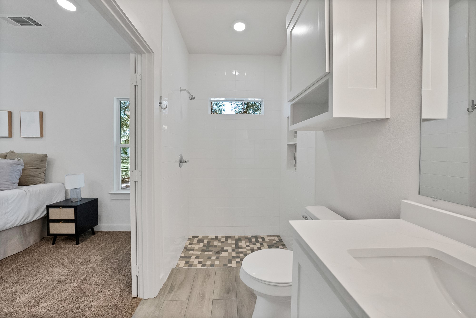
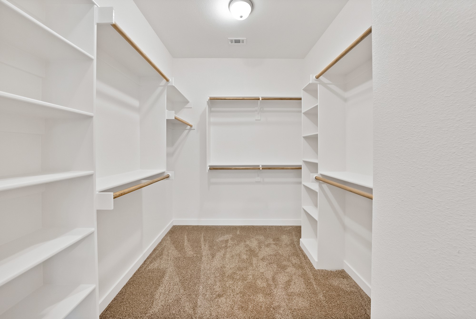
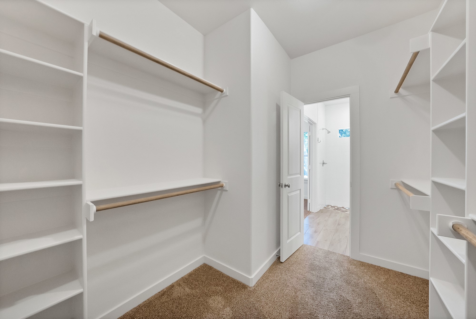
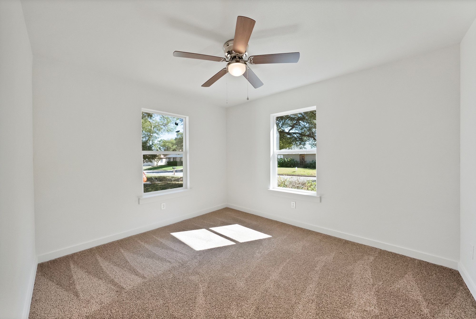
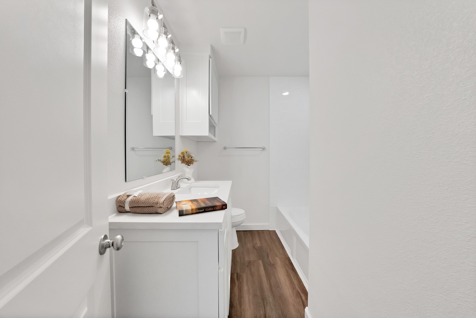
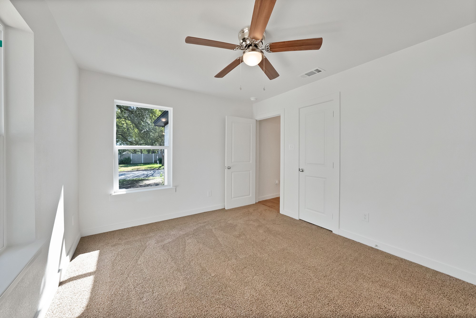
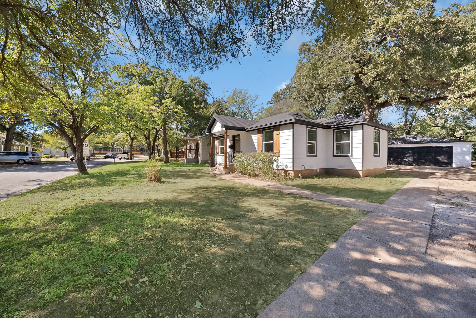
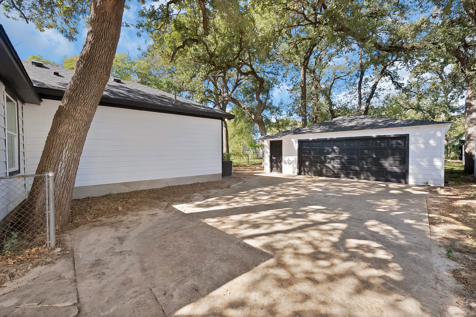
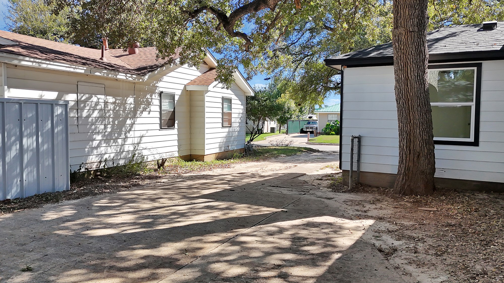
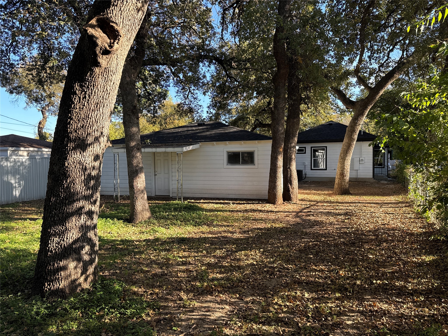
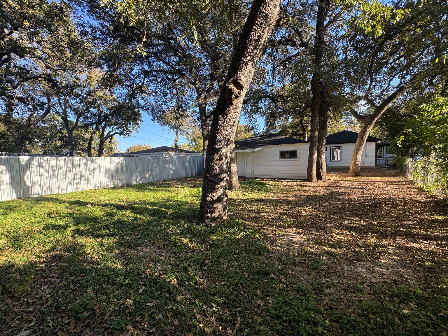
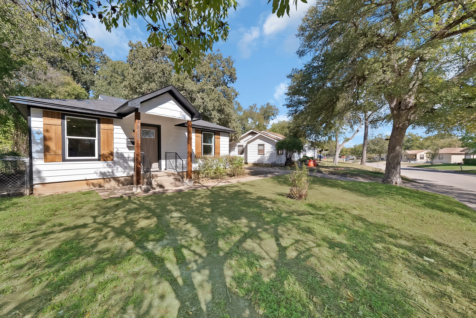
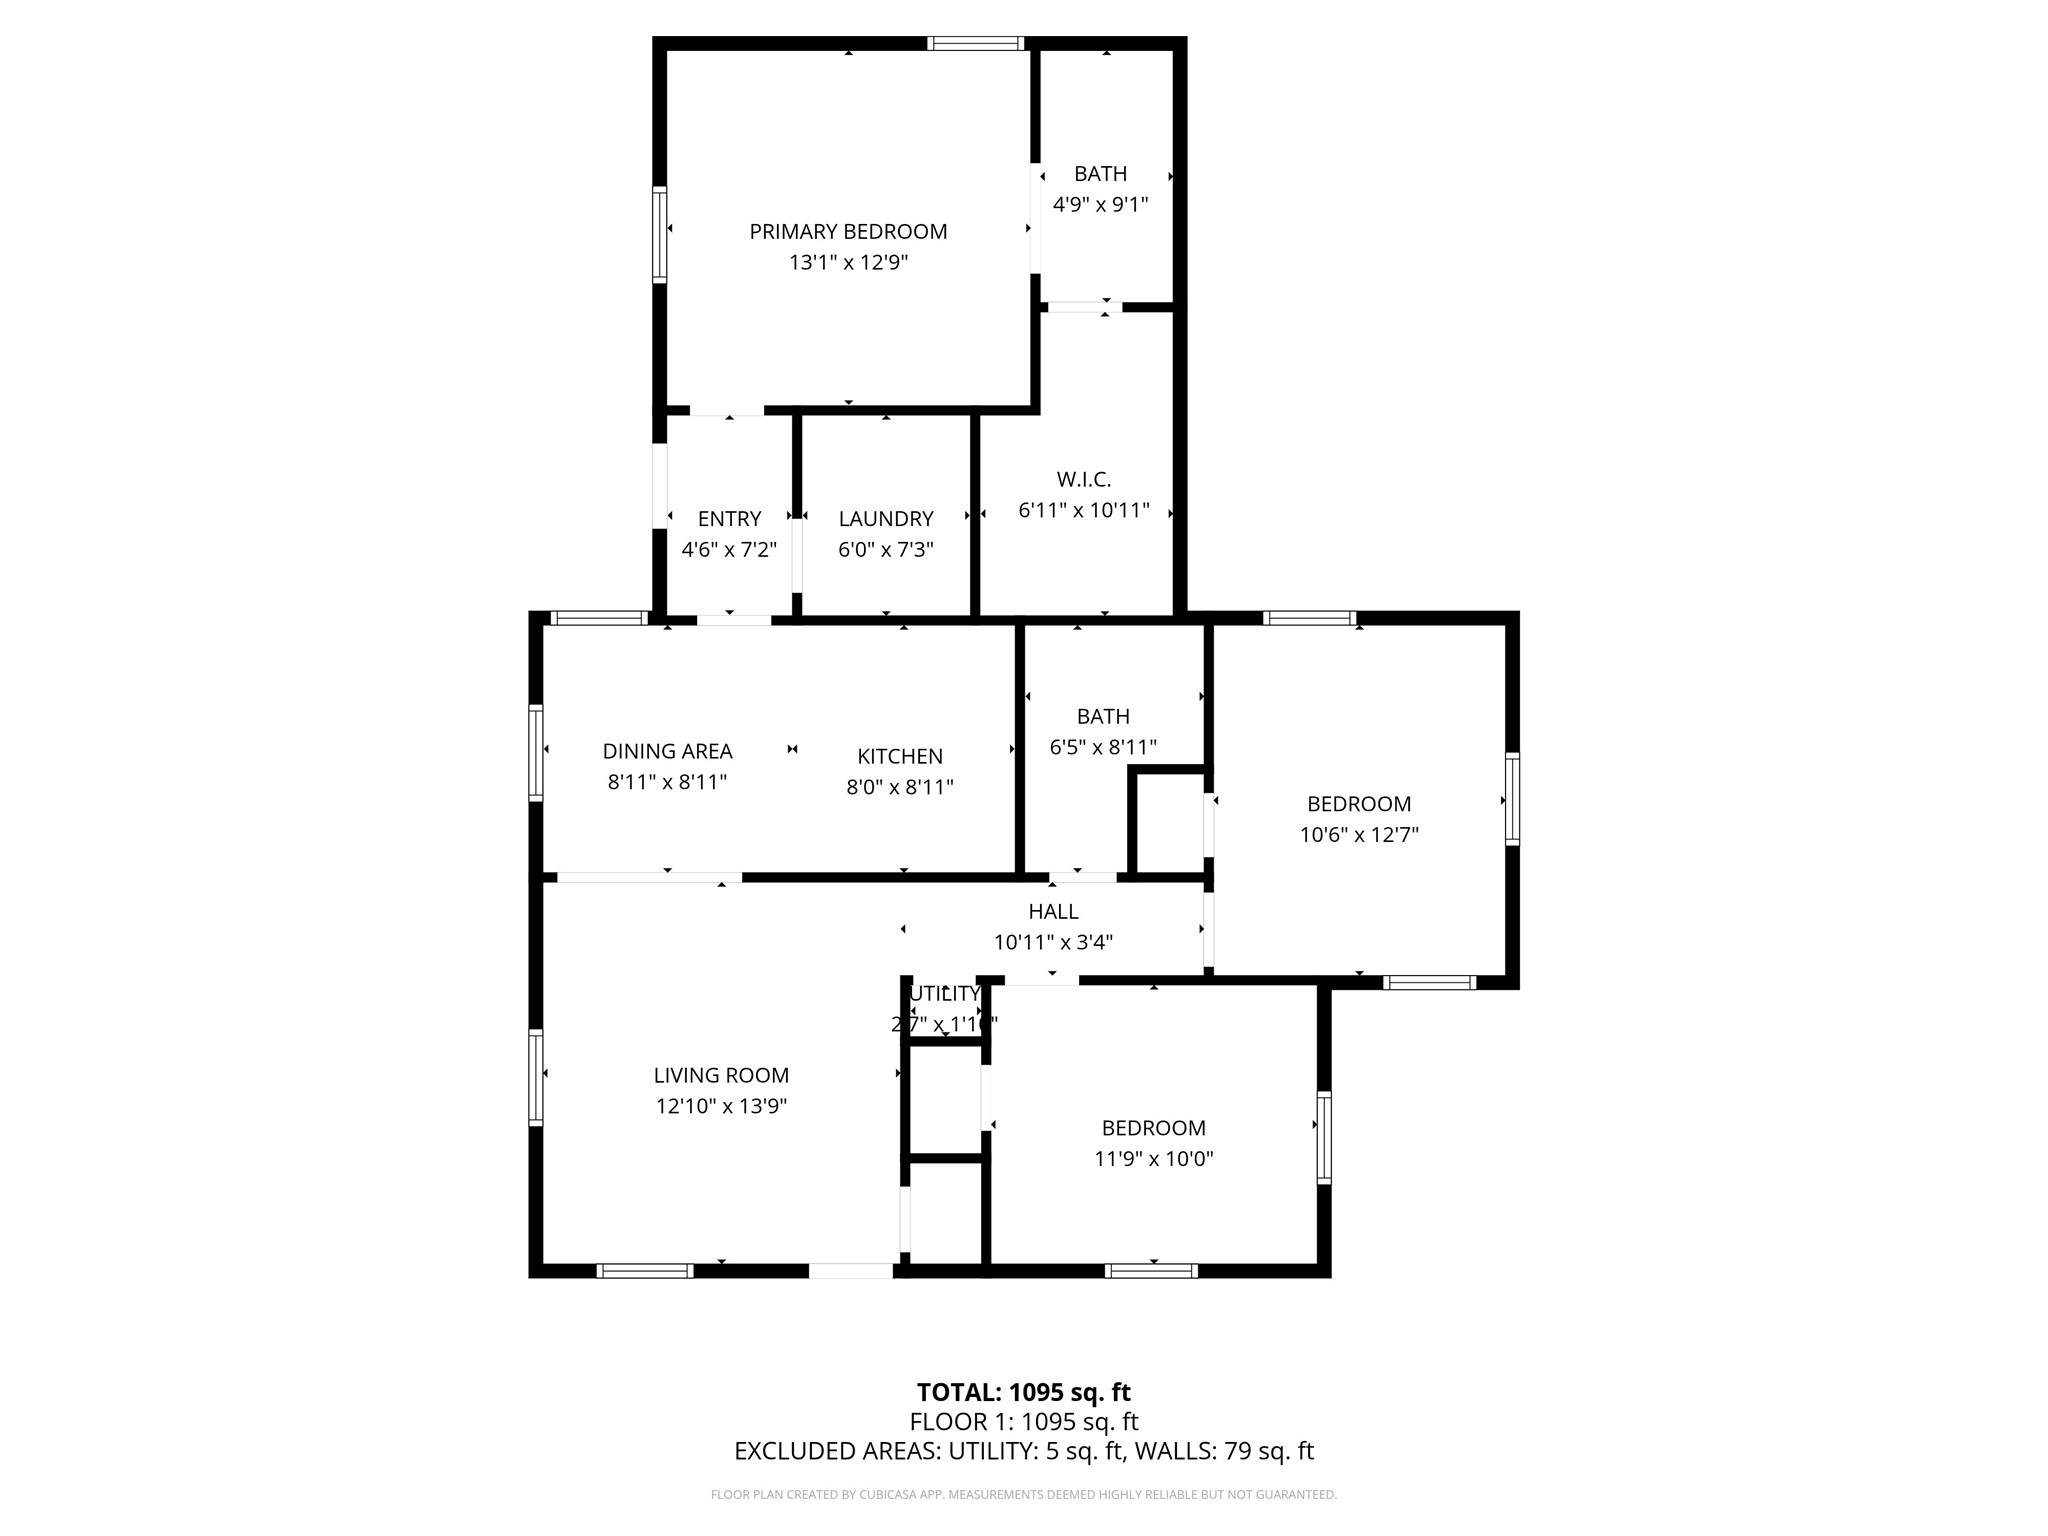
Welcome to your newly remodeled oasis in the heart of River Oaks! This stunning 3-bedroom, 2-bathroom home has been completely updated to offer the perfect blend of modern elegance and comfort. Home features an addition of a primary suite with it's own primary bath & walk in closet. With a brand NEW HVAC system, water heater, electrical, roof, and plumbing throughout, you can enjoy peace of mind and energy efficiency. Featuring a very specious detached garage & expansive backyard come experience the luxury of contemporary living in a vibrant neighborhood & conveniently located to schools. Don't miss the opportunity to make this exquisite home yours!

3
beds

2
baths

1,095 Sq.Ft. LIVING AREA

8,319.96 Sq.Ft. lot

Jessica Solis

Jessica Solis

Features &

Interior

  • total bedrooms3
  • Total bathrooms2
  • full bathrooms2
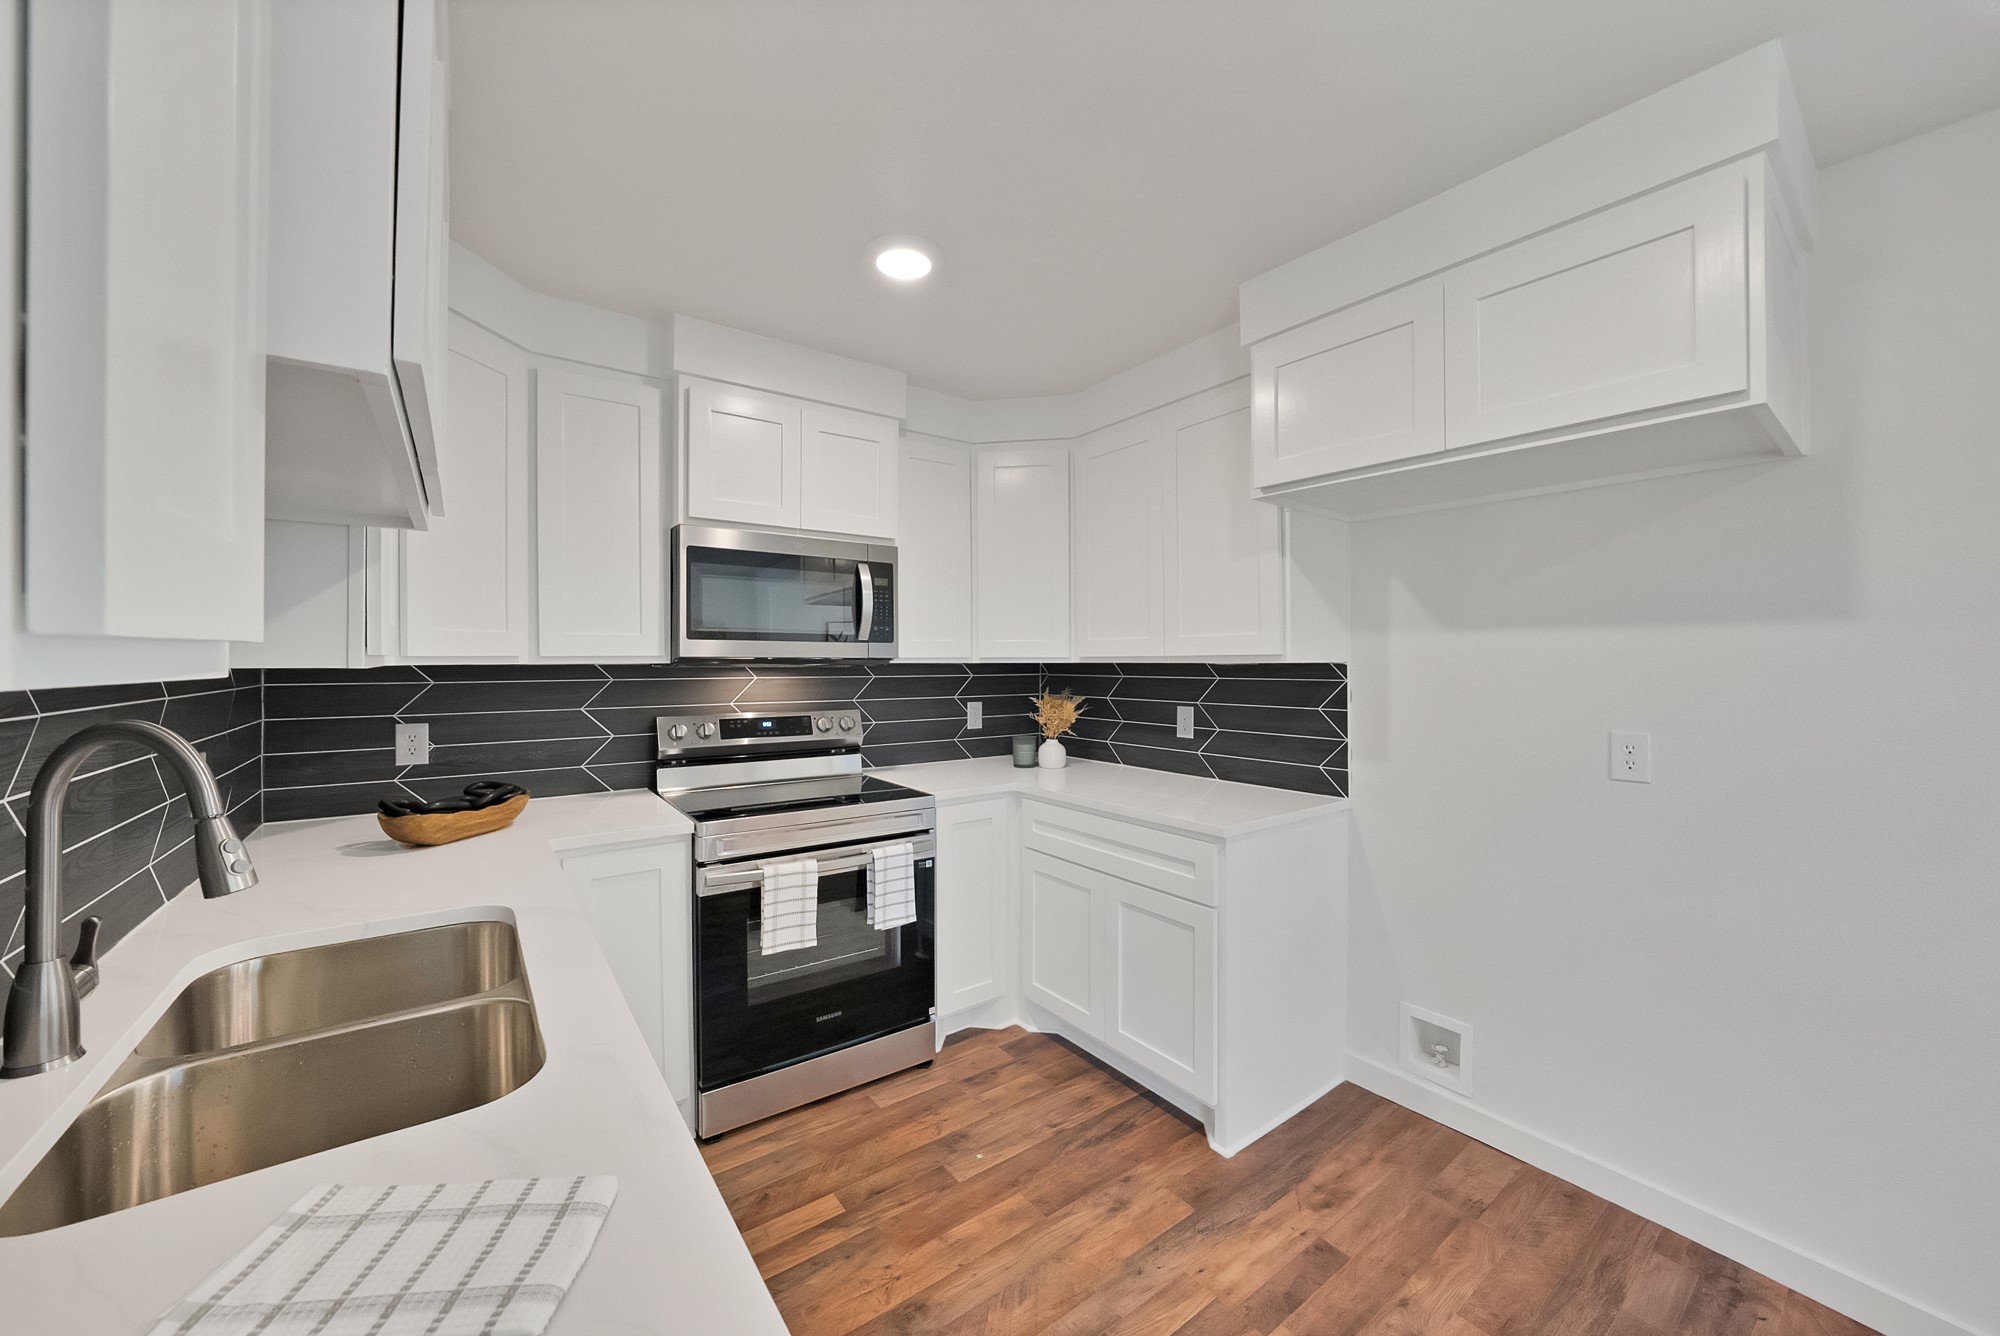
  • APPLIANCES Electric Cooktop, Microwave
  • other interior Features Granite Counters, Open Floorplan, Walk-In Closet(s)

Area & Lot

  • Status Sold
  • Date Sold December 16, 2025
  • Living Area1,095 Sq.Ft.
  • Lot Area8,319.96 Sq.Ft.
  • MLS® ID21102492
  • TypeResidential
  • YEAR BUILT1943
  • NeighborhoodFort Worth
  • Architecture StylesTraditional, Detached
  • Elementary SchoolCastleberr
  • Middle SchoolMarsh
  • High SchoolCastleberr
  • School DistrictCastleberry ISD

Exterior

  • STORIES1
  • Garage Space2.0
  • water SourcePublic
  • utilitiesSewer Available, Water Available
  • PoolNone
  • roofAsphalt
  • parkingDriveway, Garage
  • HEAT TYPECentral
  • AIR CONDITIONINGCentral Air
  • sewerPublic Sewer
  • SubstructurePillar/Post/Pier, Slab

Financial

  • Price Upon Request
View Virtual Tour

Fort Worth

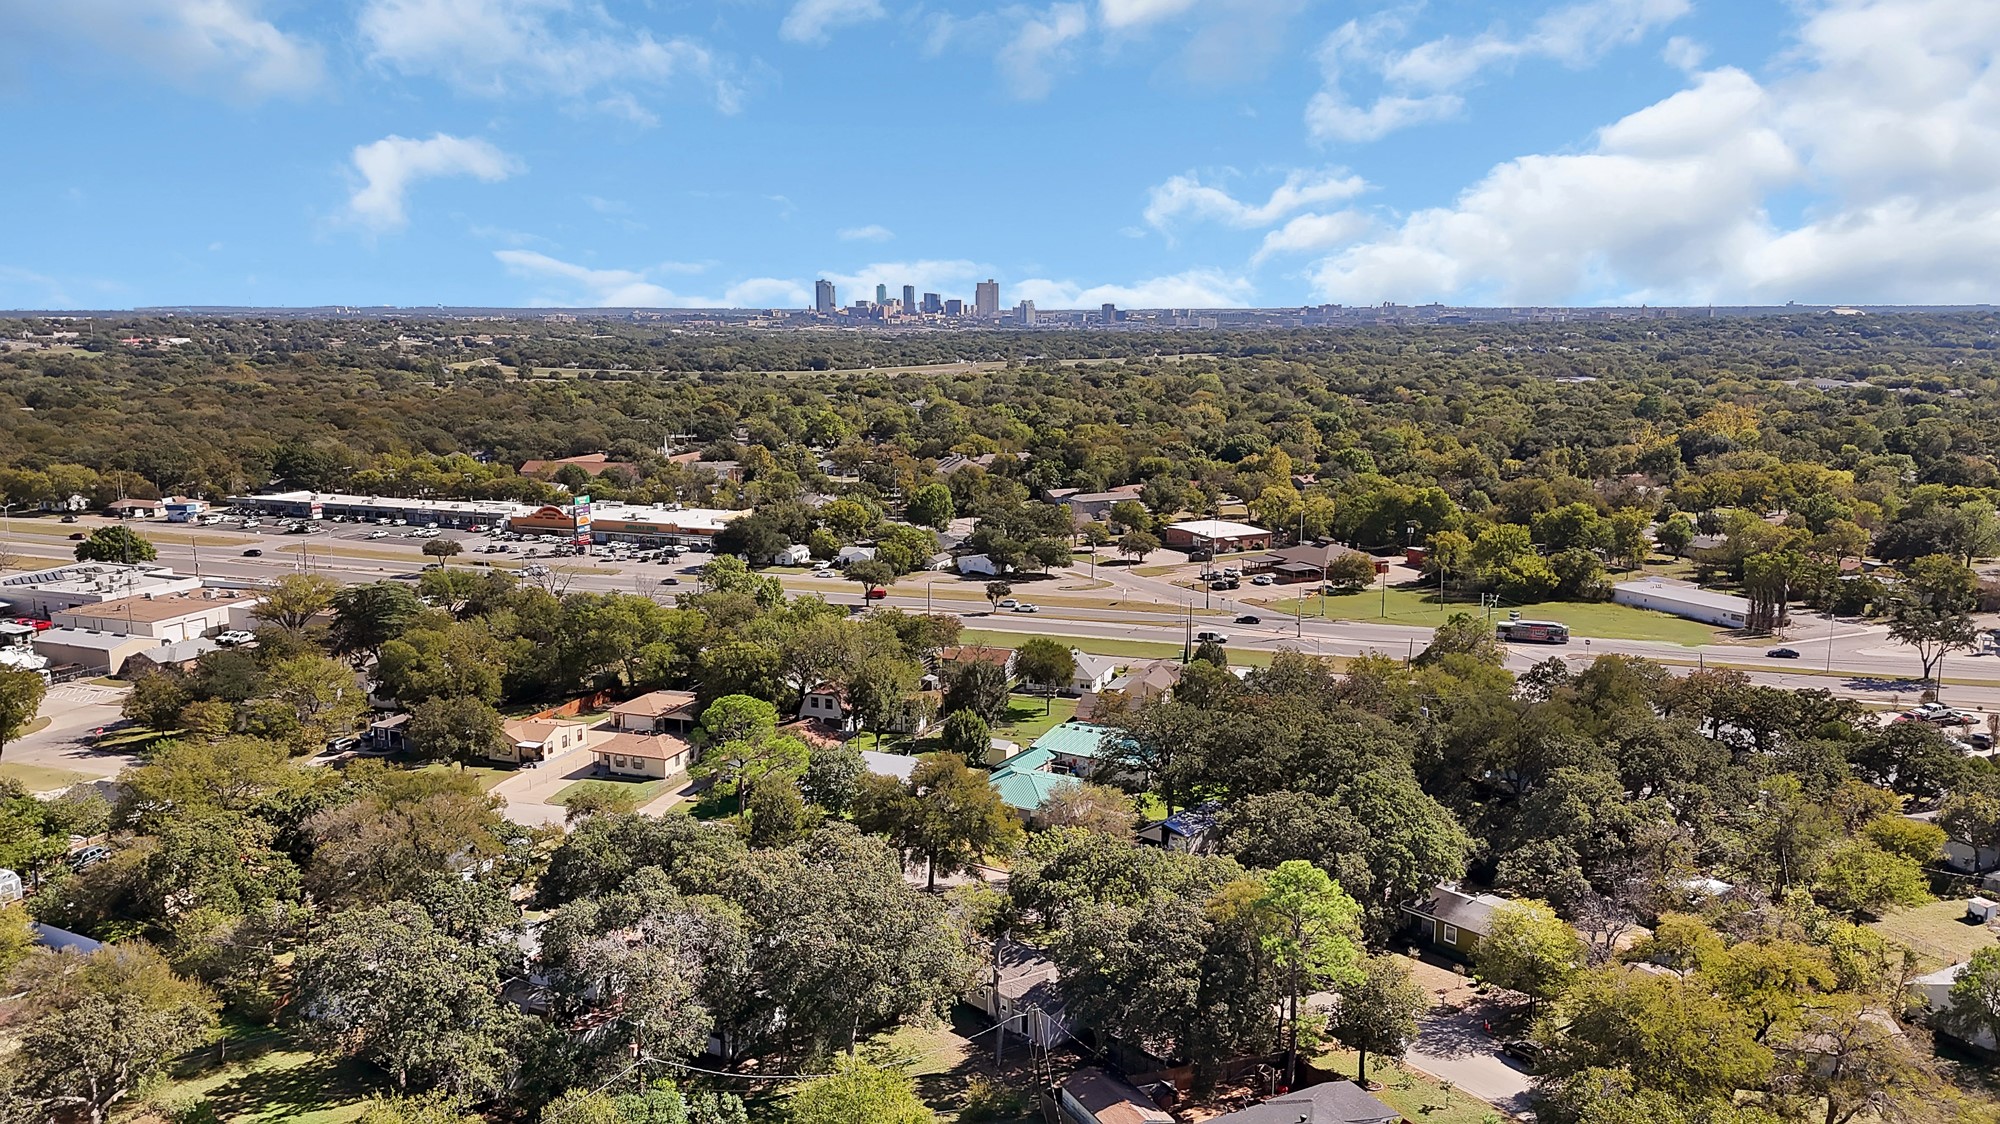
In the beautiful area of Fort Worth resides 958,812 people where 58% are homeowners.

Explore

Join

We would love to get to know more about you and your real estate needs, so we can better understand your goals and how we can support you every step of the way in your journey.

Follow Us on Instagram