Leave a Message

Thank you for your message. We will be in touch with you shortly.

4936 Ascot Way
4936 Ascot Way
4936 Ascot Way
4936 Ascot Way
4936 Ascot Way
4936 Ascot Way
4936 Ascot Way
4936 Ascot Way
4936 Ascot Way
4936 Ascot Way
4936 Ascot Way
4936 Ascot Way
4936 Ascot Way
4936 Ascot Way
4936 Ascot Way
4936 Ascot Way
4936 Ascot Way
SEE ALL PHOTOS
4936 Ascot Way
4936 Ascot Way
4936 Ascot Way
4936 Ascot Way
4936 Ascot Way
4936 Ascot Way
4936 Ascot Way
4936 Ascot Way
4936 Ascot Way
4936 Ascot Way
4936 Ascot Way
4936 Ascot Way
4936 Ascot Way
4936 Ascot Way
4936 Ascot Way
4936 Ascot Way
4936 Ascot Way
For Sale

4936 Ascot Way

4936 Ascot Way, Princeton, TX 75407

$315,000
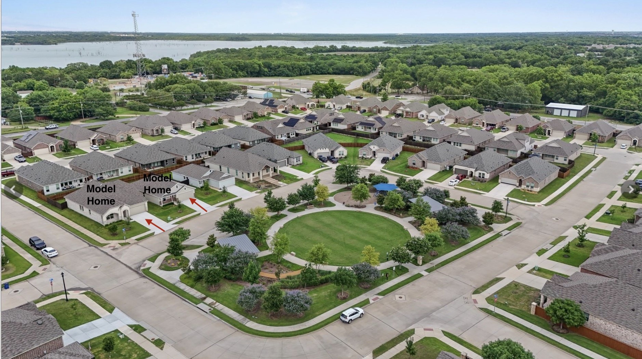
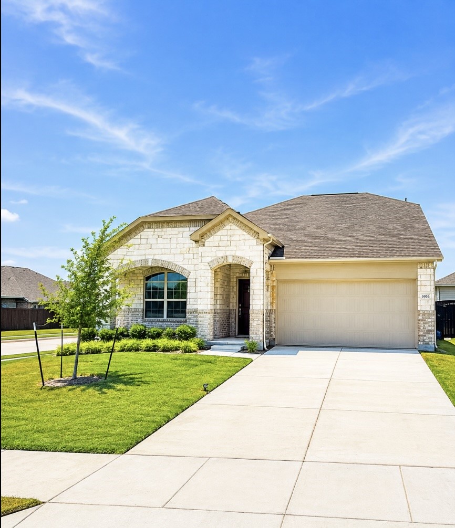
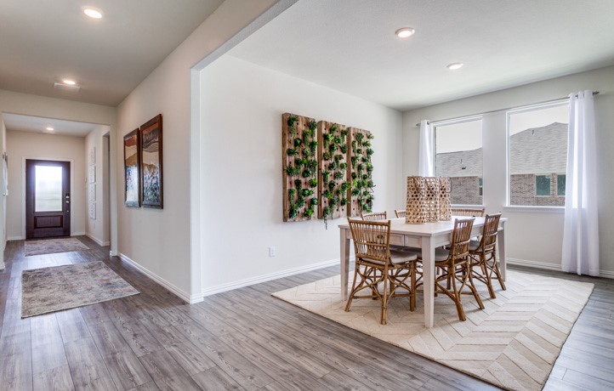
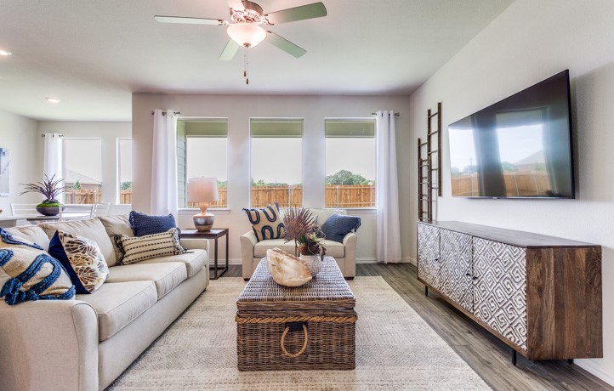
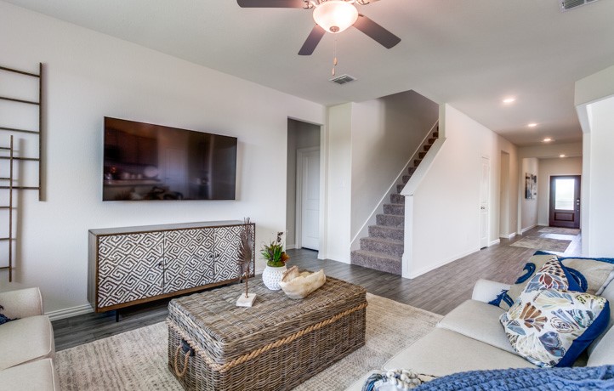
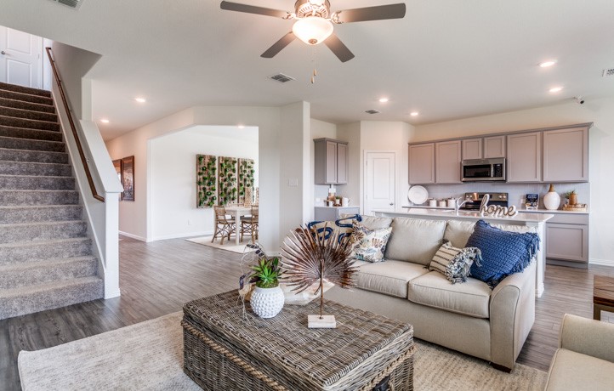
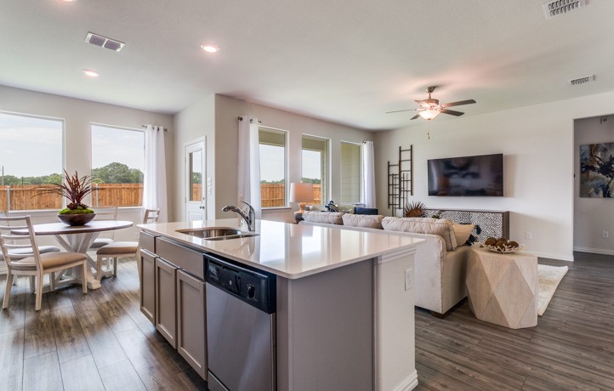
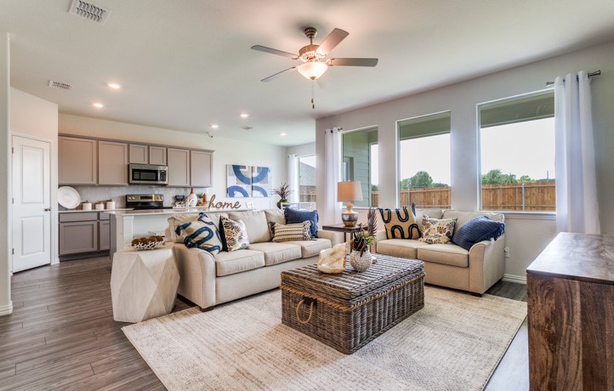
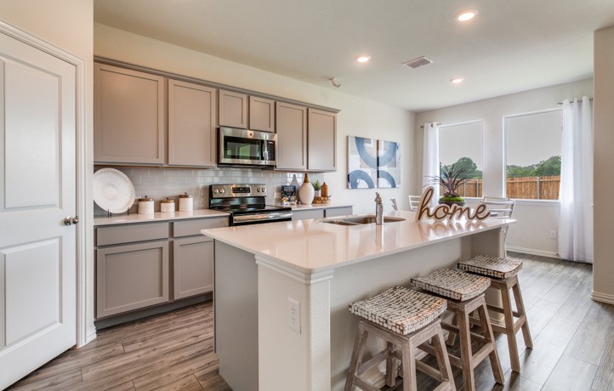
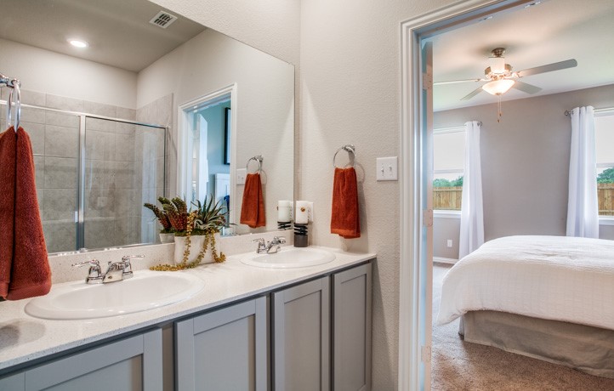
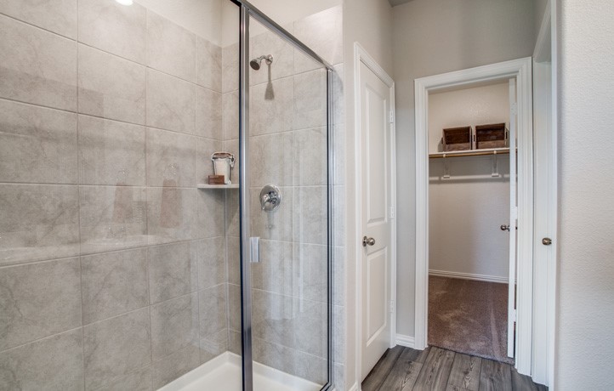
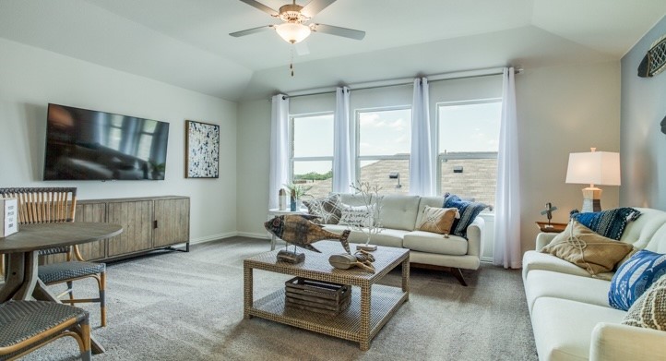
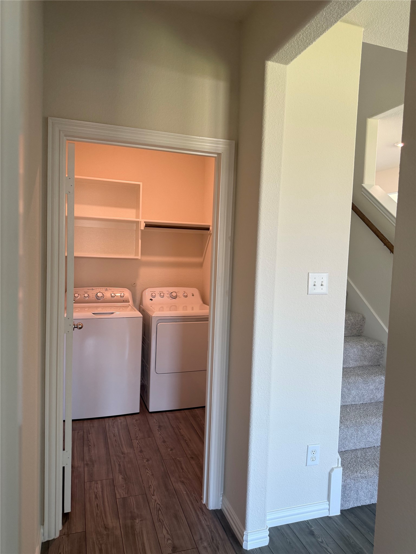
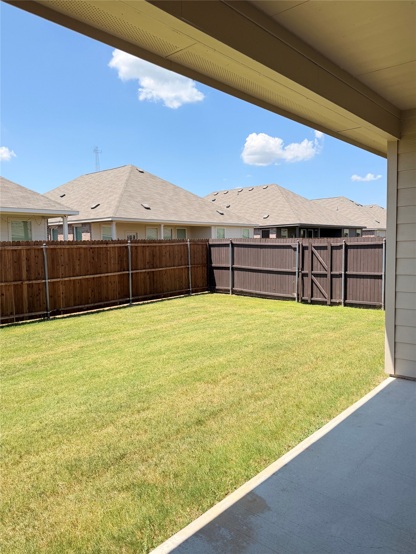
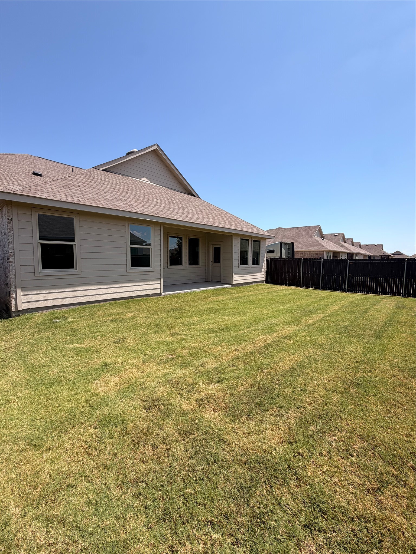
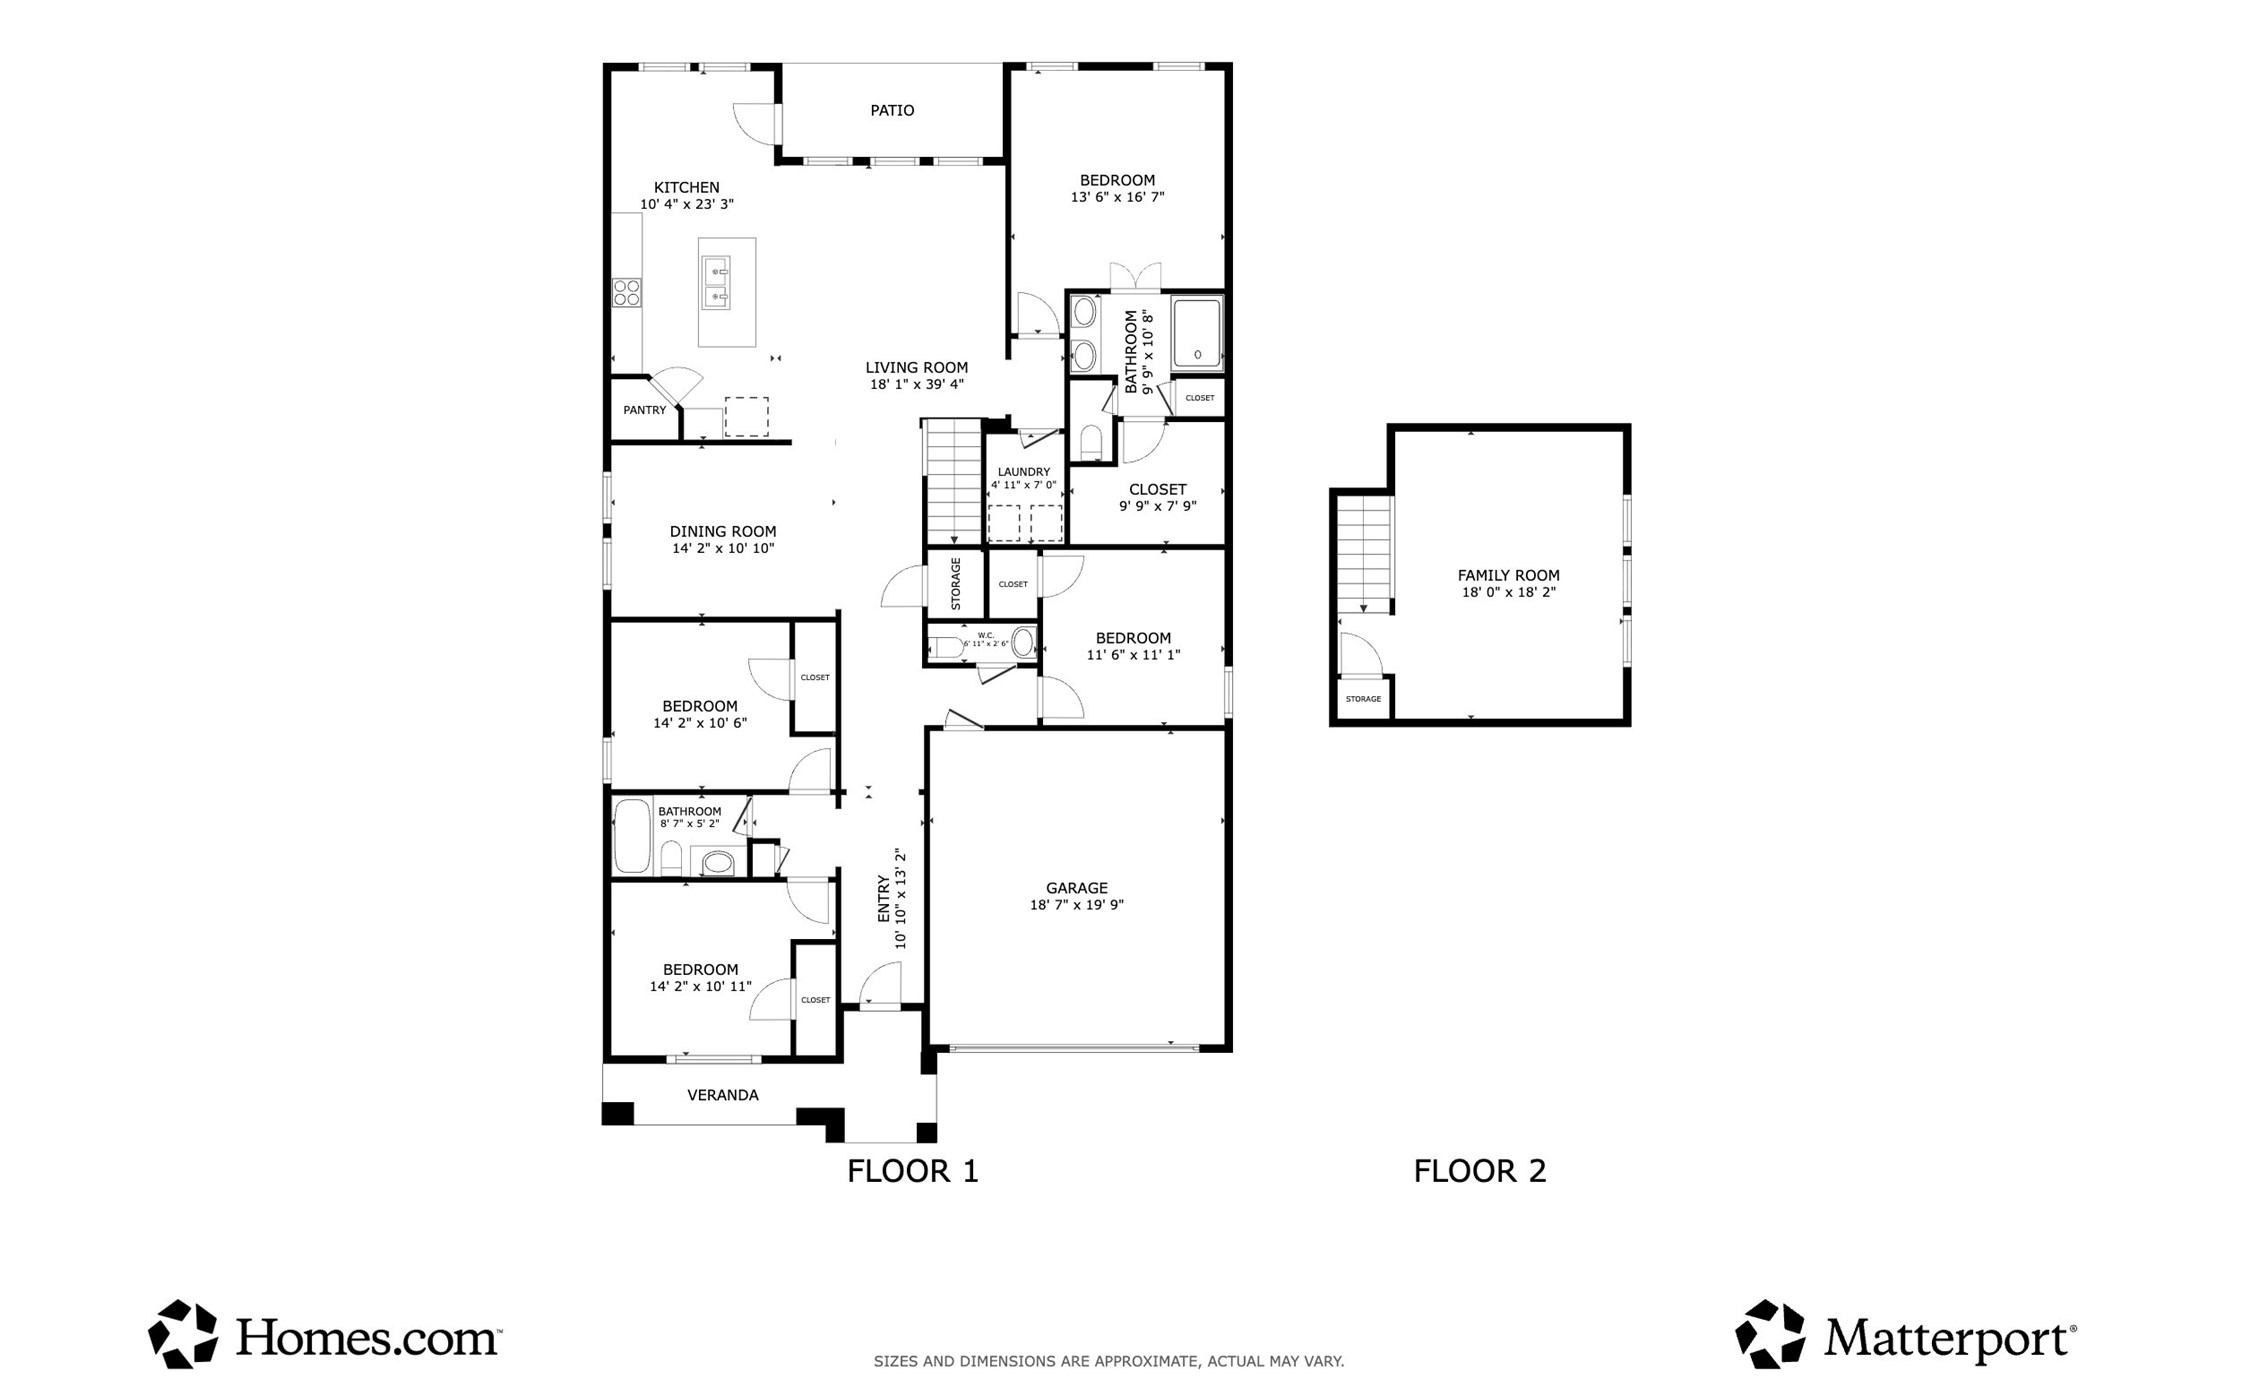
Previous model home! Welcome to a beautifully designed home located in the sought-after Bridgewater community in Princeton, Texas. This spacious single-story home offers 2,347 square feet of thoughtfully designed living space with 4 bedrooms, 2.5 bathrooms, and an open-concept floor plan that's perfect for both everyday living and entertaining.

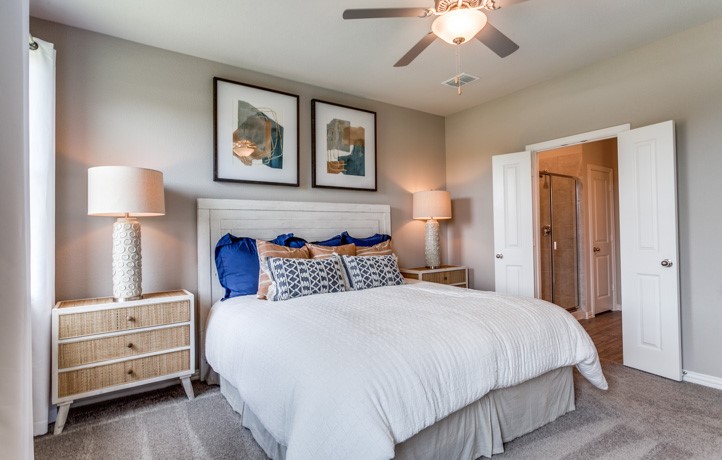
The heart of the home features a spacious kitchen overlooking the dining and family room, creating a seamless flow ideal for hosting family and friends. The private primary suite provides a relaxing retreat, while three additional bedrooms offer flexibility for guests, a home office, or growing families.

As a former Lennar model home, this residence showcases quality craftsmanship, functional design, and updated finishes throughout. Enjoy the convenience of living in one of Princeton's premier master-planned communities, featuring resort-style amenities including a community pool, fitness center, walking trails, and a fun putt-putt golf course for residents to enjoy.

Conveniently located near schools, shopping, dining, and major highways, this move-in-ready home offers the perfect combination of comfort, style, and community living. Don't miss the opportunity to own this exceptional Lennar model home in the desirable Bridgewater community!

4
beds

2
baths

2,347 Sq.Ft. LIVING AREA

6,664.68 Sq.Ft. lot

David Wyrick

David Wyrick

Dia Moraru

Dia Moraru

Features &

Interior

  • total bedrooms4
  • Total bathrooms2
  • full bathrooms2
  • Flooring Carpet, Vinyl
  • APPLIANCES Dishwasher, Electric Cooktop, Microwave, Refrigerator
  • other interior Features Open Floorplan, Pantry

Area & Lot

  • Status For Sale
  • Living Area2,347 Sq.Ft.
  • Lot Area6,664.68 Sq.Ft.
  • MLS® ID21349008
  • TypeResidential
  • YEAR BUILT2020
  • NeighborhoodCollin
  • Architecture StylesDetached
  • Elementary SchoolHarper
  • Middle SchoolSouthard
  • High SchoolPrinceton
  • School DistrictPrinceton ISD

Exterior

  • STORIES1
  • Garage Space2.0
  • water SourcePublic
  • utilitiesSewer Available, Water Available
  • PoolNone, Community
  • roofComposition
  • parkingGarage
  • HEAT TYPECentral, Electric
  • AIR CONDITIONINGCentral Air, Ceiling Fan(s), Electric
  • sewerPublic Sewer
  • SubstructureSlab

Financial

  • Sales Price$315,000
  • Real Estate Tax $8,494/yr
  • HOA $700/yr
View Virtual Tour
image

Schedule a

We would love to show you our beautiful property. Please select your preferred date and time below. An agent will be in touch shortly to confirm your appointment.

Schedule a Showing

We would love to show you our beautiful property. Please select your preferred date and time below. An agent will be in touch shortly to confirm your appointment.

Thank you for your interest in 4936 Ascot Way, Princeton, TX 75407. We are reviewing your request and will be in touch shortly!

Mortgage

Estimate your monthly mortgage payment, including the principal and interest, property taxes, and HOA. Adjust the values to generate a more accurate rate.

All estimates are provided for informational purposes only. Actual amounts may vary.
$0,000 Your Payment 20 15 65
$0,000 Your Payment

Collin

Explore

Join

We would love to get to know more about you and your real estate needs, so we can better understand your goals and how we can support you every step of the way in your journey.

Follow Us on Instagram