Leave a Message

Thank you for your message. We will be in touch with you shortly.

4904 Mountain Ridge Lane
SEE ALL PHOTOS
4904 Mountain Ridge Lane
Sold

4904 Mountain Ridge Lane

4904 Mountain Ridge Lane, Mc Kinney, TX 75071

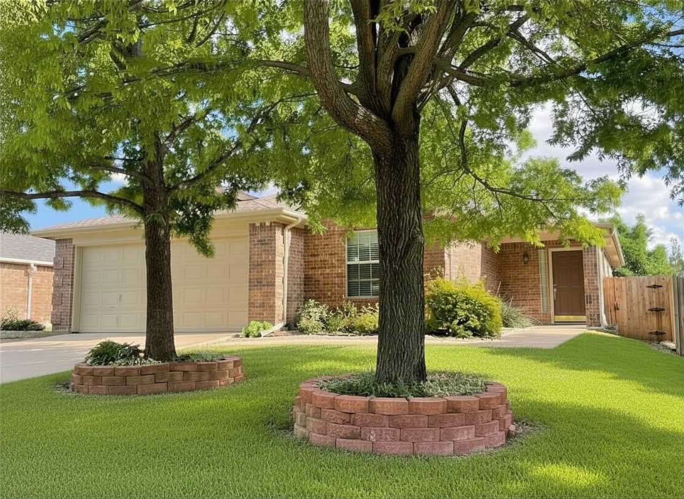
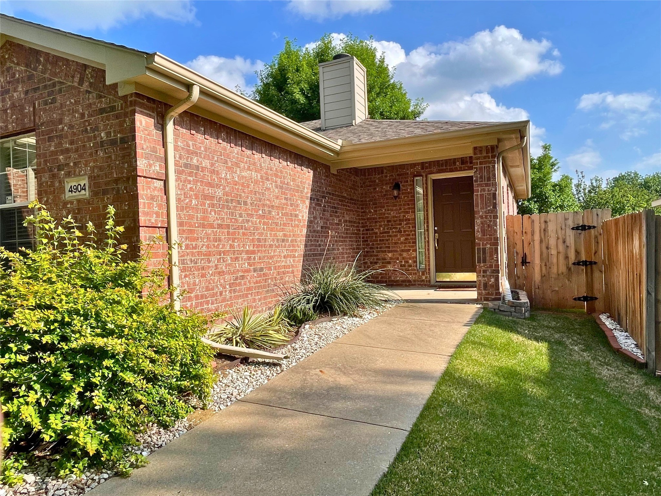
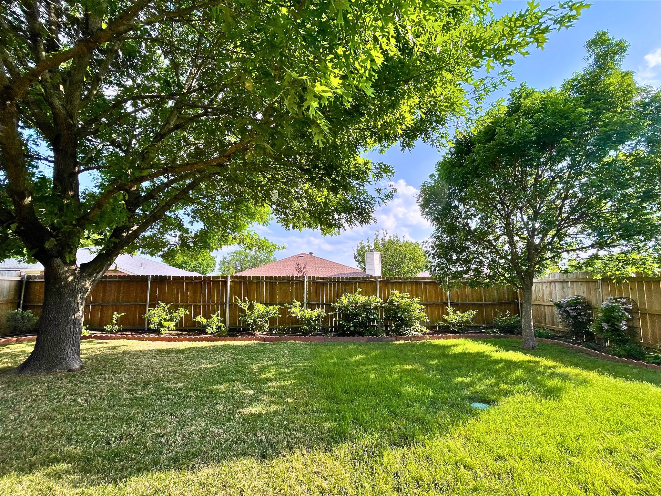
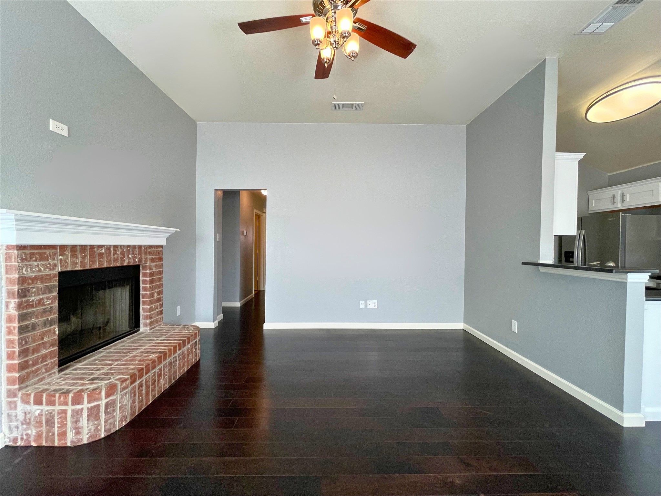
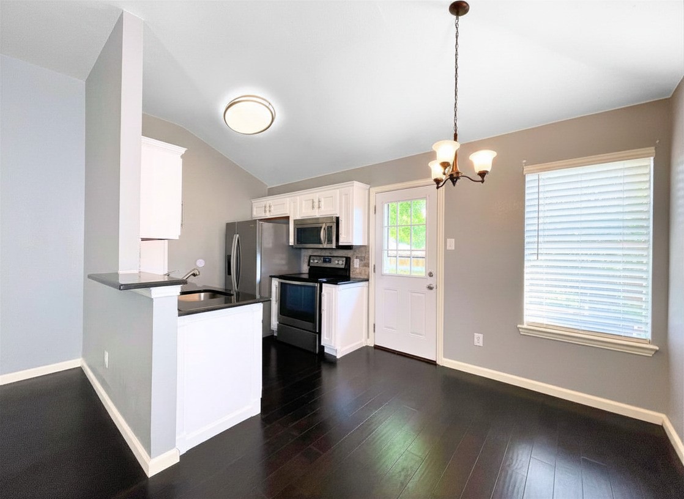
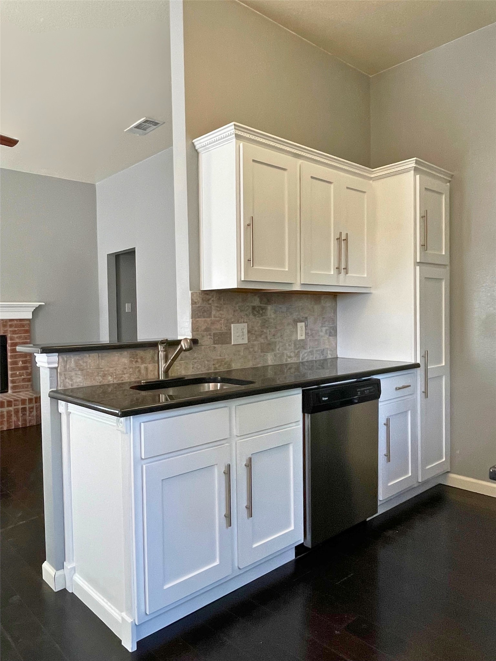
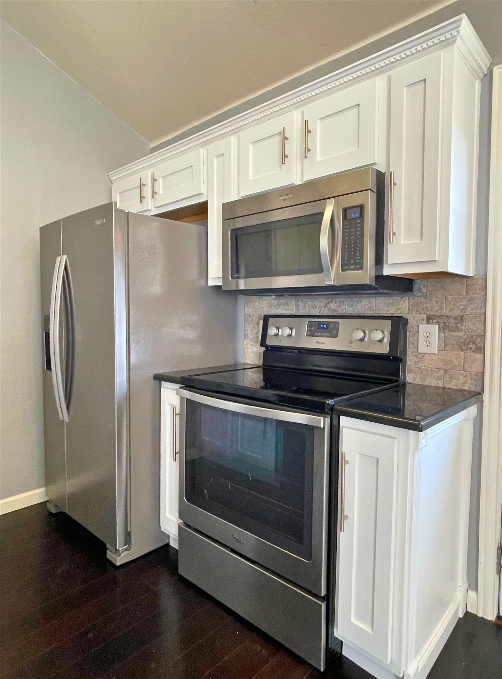
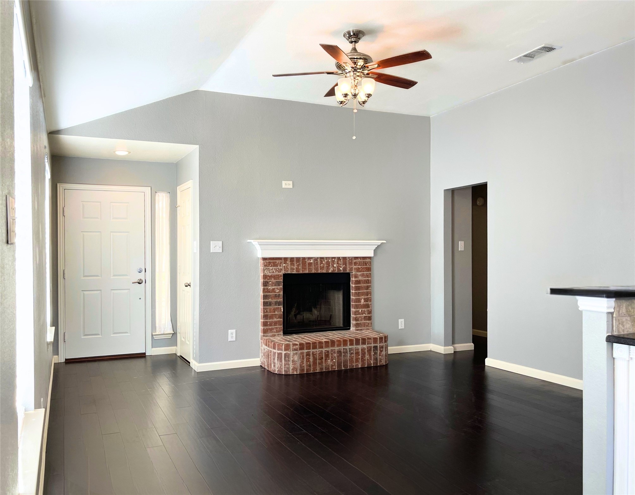
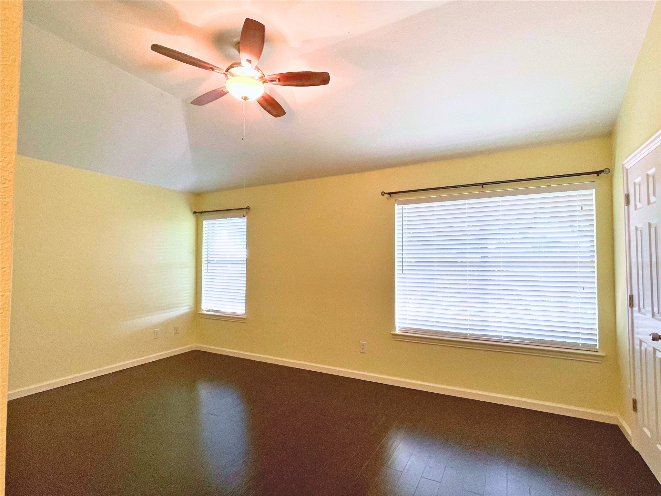
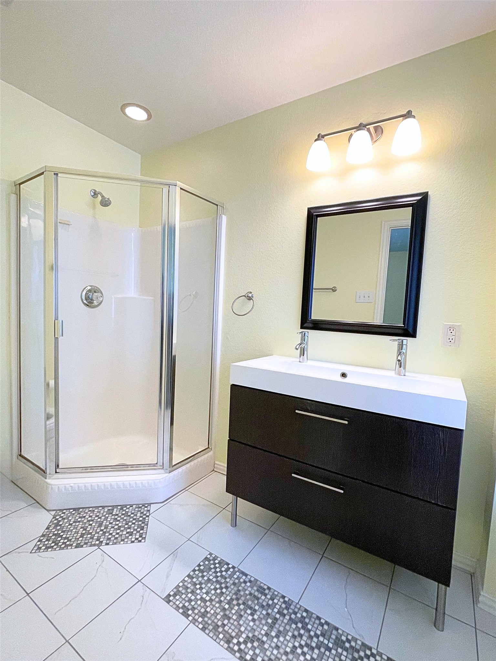
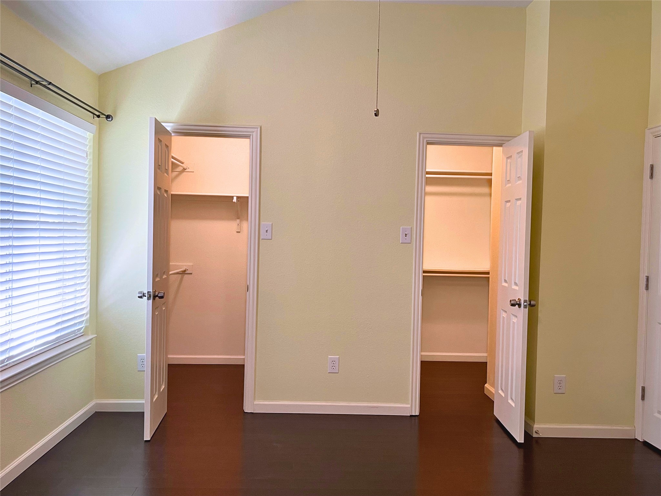
WELCOME TO 4904 MOUNTAIN RIDGE LANE! This 3 Bedroom, 2 Bath One Story Home is conveniently situated in sought after North McKinney with easy access to Highway 75 and US-380, perfect for commuting to Frisco, Plano, and Dallas. Very close to Baylor Scott & White Medical Center, The Heart Hospital, Costco, Kroger, Starbucks, and various popular dining, retail, and shopping options. Features include: Open floor plan connecting living, dining, and kitchen areas. Engineered hardwood floors throughout most of the home and 2-inch blinds. Living room features a classic brick woodburning fireplace with raised hearth and overlooks a beautifully landscaped private backyard shaded by mature trees and ideal for quiet relaxed evenings or for entertaining guests. The spacious primary suite includes 2 walk-in closets, ensuite bath with garden tub, and separate shower. Updates include: Granite countertops in the kitchen, Stainless steel refrigerator (included), new fence, landscaping, and a digital irrigation system, roof replaced in 2024, gutter guards, and 2-inch blinds. Additional Highlights: No HOA, Top-rated McKinney ISD schools. Don't miss this exceptionally well-kept and beautiful home that is move-in ready! Make an appointment to view it today!

3
beds

2
baths

1,338 Sq.Ft. LIVING AREA

5,662.8 Sq.Ft. lot

Susi Mitchell

Susi Mitchell

Susannah McIntosh

Susannah McIntosh

Features &

Interior

  • total bedrooms3
  • Total bathrooms2
  • full bathrooms2
  • Laundry room Dryer Hookup, Electric Dryer Hookup, Laundry in Utility Room
  • Flooring Carpet, Engineered Hardwood, Tile
  • Fireplace Living Room, Masonry, Wood Burning
  • APPLIANCES Dishwasher, Electric Cooktop, Electric Oven, Electric Range, Electric Water Heater, Disposal, Microwave, Refrigerator
  • other interior Features Granite Counters, High Speed Internet, Open Floorplan, Cable TV, Walk-In Closet(s)

Area & Lot

  • Status Sold
  • Date Sold August 14, 2026
  • Living Area1,338 Sq.Ft.
  • Lot Area5,662.8 Sq.Ft.
  • MLS® ID21246109
  • TypeResidential
  • YEAR BUILT2001
  • NeighborhoodMcKinney
  • Architecture StylesTraditional, Detached
  • Elementary SchoolLizzie Nell Cundiff McClure
  • Middle SchoolDr Jack Cockrill
  • High SchoolMckinney Boyd
  • School DistrictMcKinney ISD

Exterior

  • STORIES1
  • Garage Space2.0
  • water SourcePublic
  • utilitiesElectricity Available, Sewer Available, Underground Utilities, Water Available, Cable Available
  • PoolNone
  • roofComposition
  • lot featuresInterior Lot, Landscaped, Subdivision, Sprinkler System, Few Trees
  • parkingGarage Faces Front
  • HEAT TYPECentral, Electric
  • AIR CONDITIONINGCentral Air, Ceiling Fan(s), Electric
  • sewerPublic Sewer
  • SubstructureSlab
  • security FeaturesPrewired, Security System Owned, Security System, Smoke Detector(s)
  • other exterior FeaturesPrivate Yard, Rain Gutters
View Virtual Tour

McKinney

In the beautiful area of McKinney resides 212,922 people where 67% are homeowners.

Explore

Join

We would love to get to know more about you and your real estate needs, so we can better understand your goals and how we can support you every step of the way in your journey.

Follow Us on Instagram