Leave a Message

Thank you for your message. We will be in touch with you shortly.

4879 Geren Trail
4879 Geren Trail
4879 Geren Trail
4879 Geren Trail
4879 Geren Trail
4879 Geren Trail
4879 Geren Trail
4879 Geren Trail
4879 Geren Trail
4879 Geren Trail
4879 Geren Trail
4879 Geren Trail
4879 Geren Trail
4879 Geren Trail
4879 Geren Trail
4879 Geren Trail
4879 Geren Trail
4879 Geren Trail
4879 Geren Trail
4879 Geren Trail
4879 Geren Trail
4879 Geren Trail
4879 Geren Trail
4879 Geren Trail
4879 Geren Trail
4879 Geren Trail
4879 Geren Trail
4879 Geren Trail
4879 Geren Trail
4879 Geren Trail
4879 Geren Trail
4879 Geren Trail
4879 Geren Trail
4879 Geren Trail
4879 Geren Trail
4879 Geren Trail
4879 Geren Trail
4879 Geren Trail
4879 Geren Trail
4879 Geren Trail
SEE ALL PHOTOS
4879 Geren Trail
4879 Geren Trail
4879 Geren Trail
4879 Geren Trail
4879 Geren Trail
4879 Geren Trail
4879 Geren Trail
4879 Geren Trail
4879 Geren Trail
4879 Geren Trail
4879 Geren Trail
4879 Geren Trail
4879 Geren Trail
4879 Geren Trail
4879 Geren Trail
4879 Geren Trail
4879 Geren Trail
4879 Geren Trail
4879 Geren Trail
4879 Geren Trail
4879 Geren Trail
4879 Geren Trail
4879 Geren Trail
4879 Geren Trail
4879 Geren Trail
4879 Geren Trail
4879 Geren Trail
4879 Geren Trail
4879 Geren Trail
4879 Geren Trail
4879 Geren Trail
4879 Geren Trail
4879 Geren Trail
4879 Geren Trail
4879 Geren Trail
4879 Geren Trail
4879 Geren Trail
4879 Geren Trail
4879 Geren Trail
4879 Geren Trail
Courtesy of Monument Realty
For Sale

4879 Geren Trail

4879 Geren Trail, Mc Kinney, TX 75071

$2,750,000
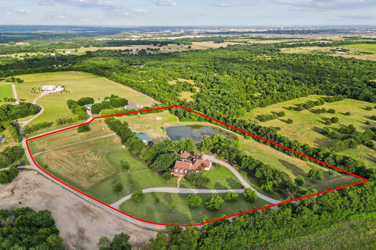
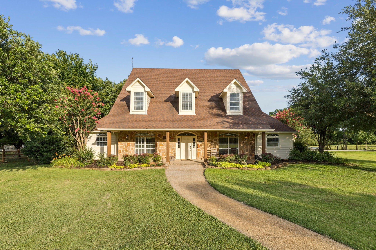
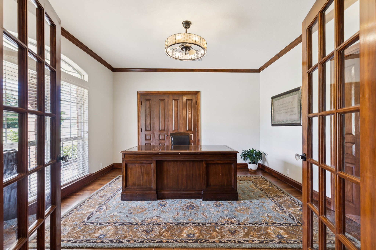
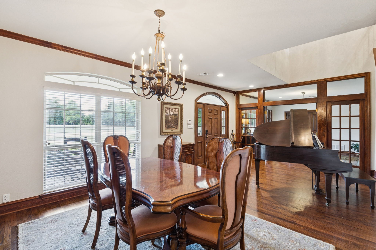
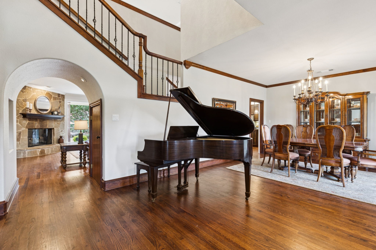
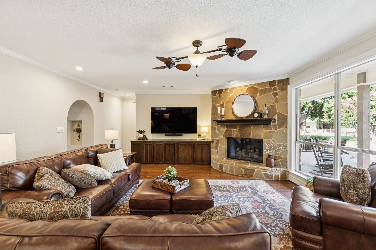
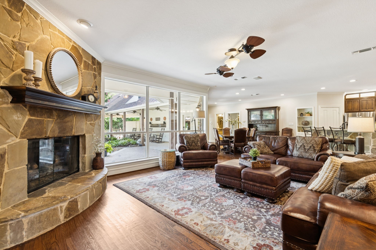
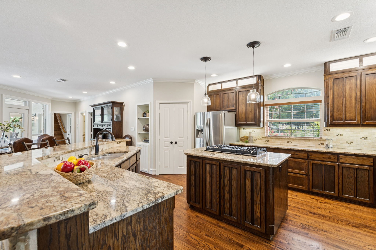
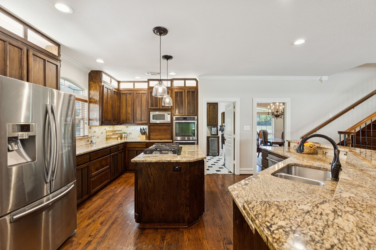
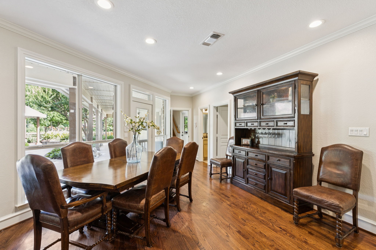
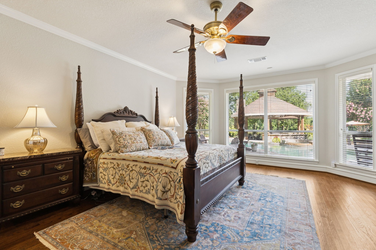
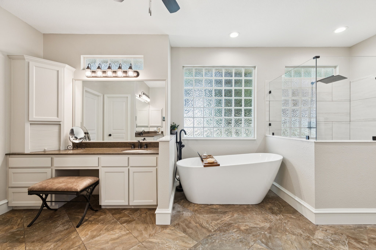
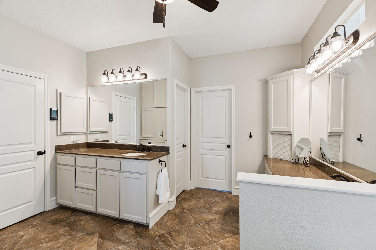
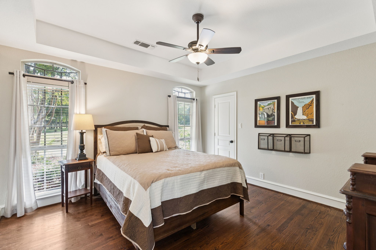
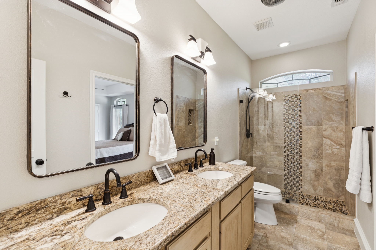
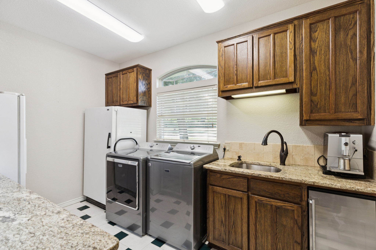
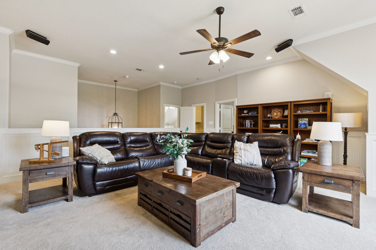
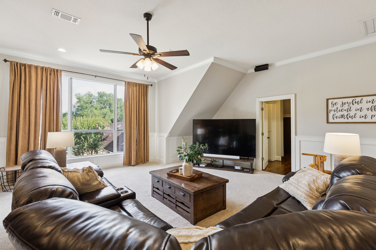
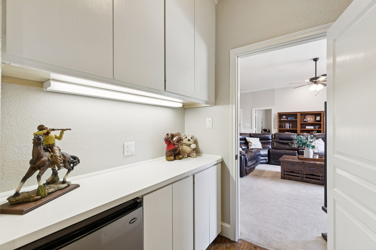
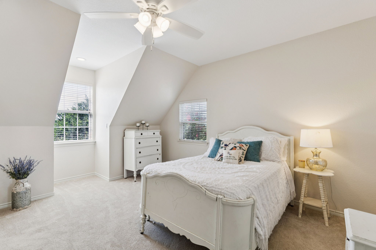
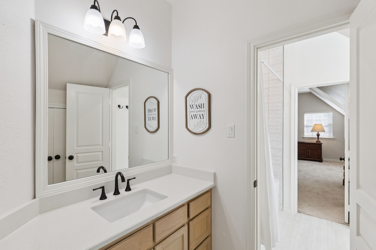
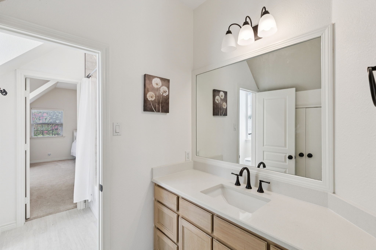
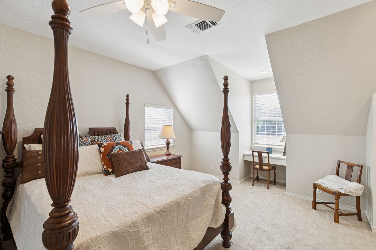
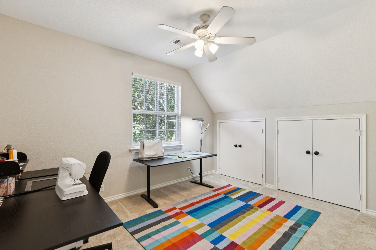
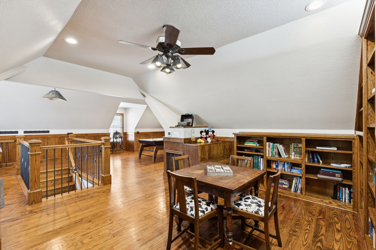
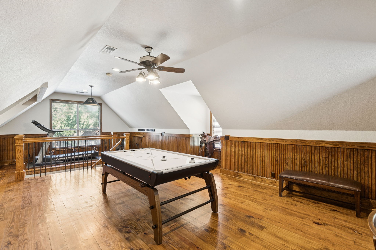
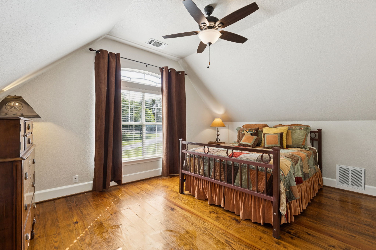
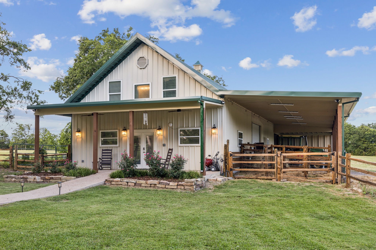
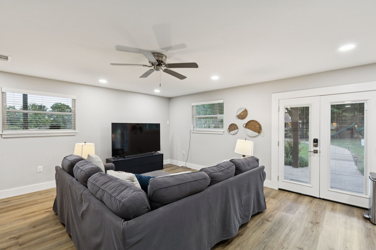
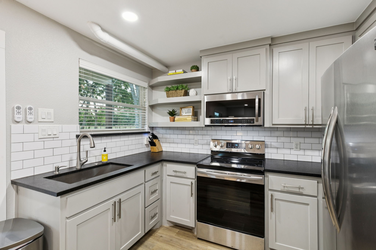
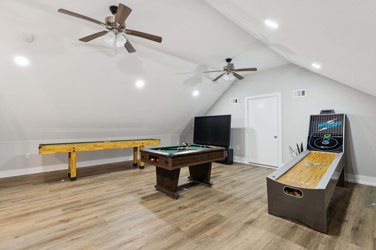
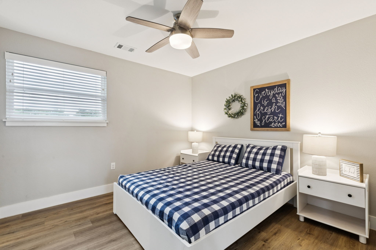
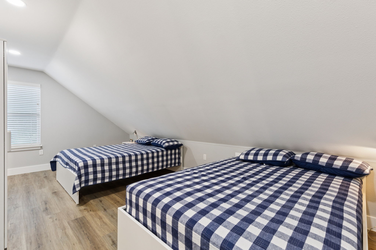
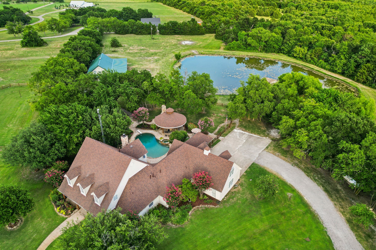
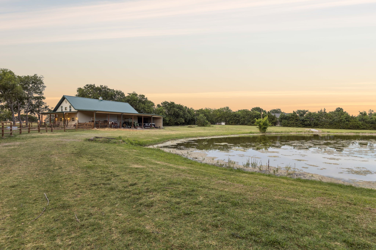
Rare opportunity to own a private 10-acre luxury family compound in the heart of McKinney with NO City Taxes and current ag exemption. Designed for multi-generational living and resort-style entertaining, this exceptional property features a 5,344 sq ft main residence, separate 1,933 sq ft guest house, private pond, horse-ready acreage, and stunning outdoor living spaces just minutes from McKinney conveniences. The main home offers 6 bedrooms, 4.5 baths, executive study, formal dining, expansive living room with stone fireplace and built-ins, and a gourmet kitchen with granite countertops, center island, gas cooktop, double ovens, stainless steel appliances, walk-in pantry, and large breakfast area. Downstairs primary suite features bay window sitting area, dual walk-in closets, soaking tub, separate shower, and dual vanities. Upstairs includes a game room with built-in bar and beverage fridge, bonus space, four additional bedrooms, and two full baths. Attached 4-car garage. The separate guest house is ideal for extended family, guests, private office, or retreat-style living with open-concept living area, kitchen with granite countertops and stainless appliances, downstairs primary suite, upstairs game room, two additional bedrooms, two full baths, and large attached storage or garage area.
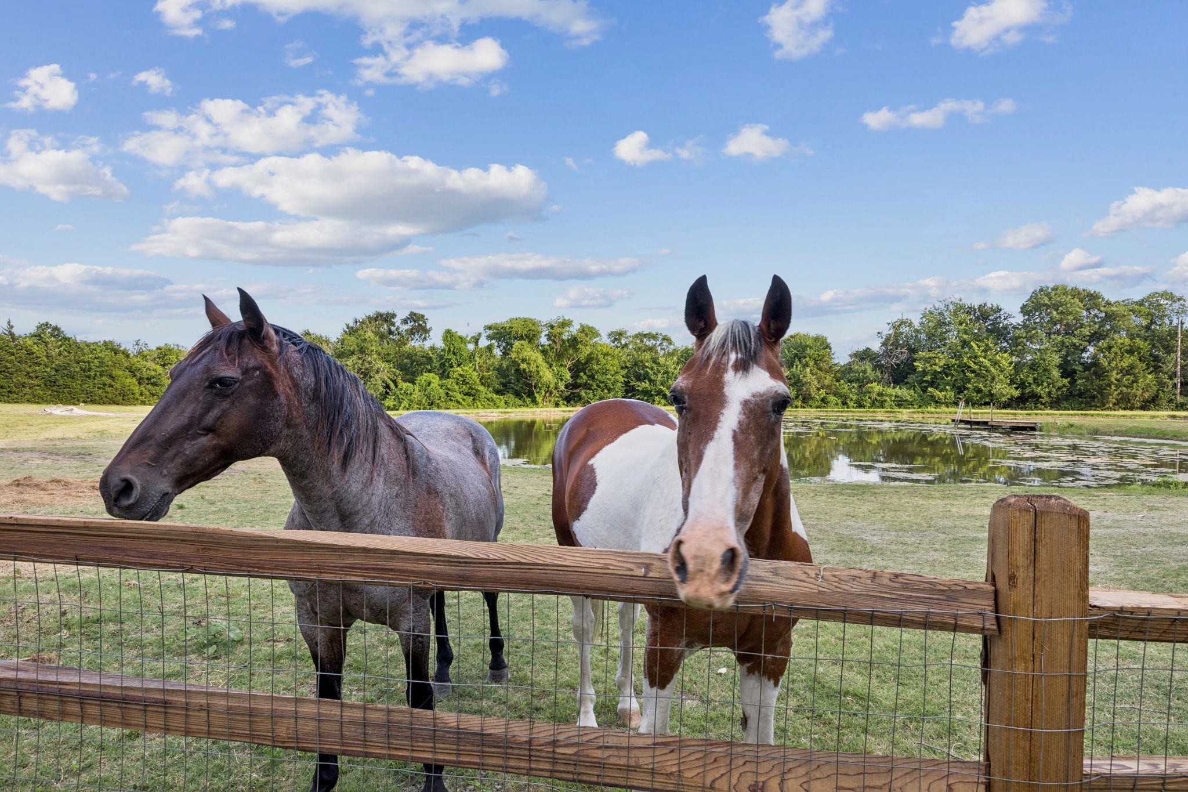
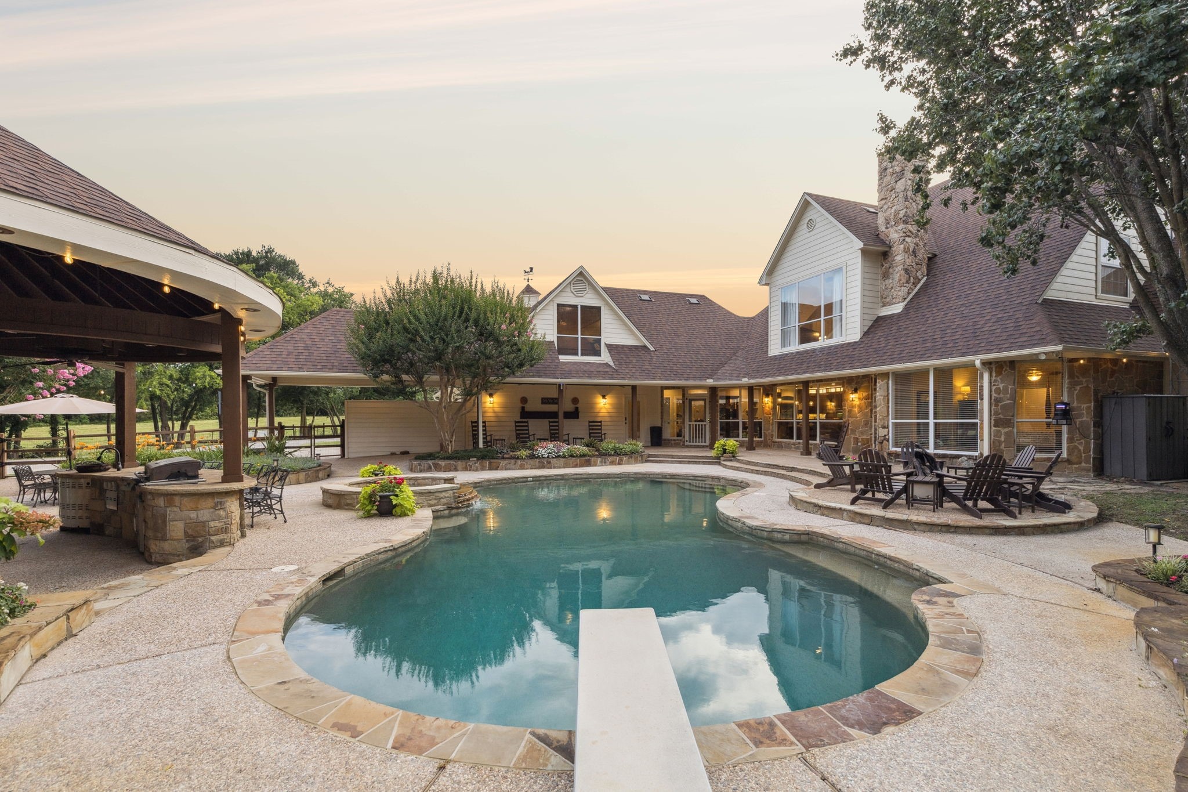
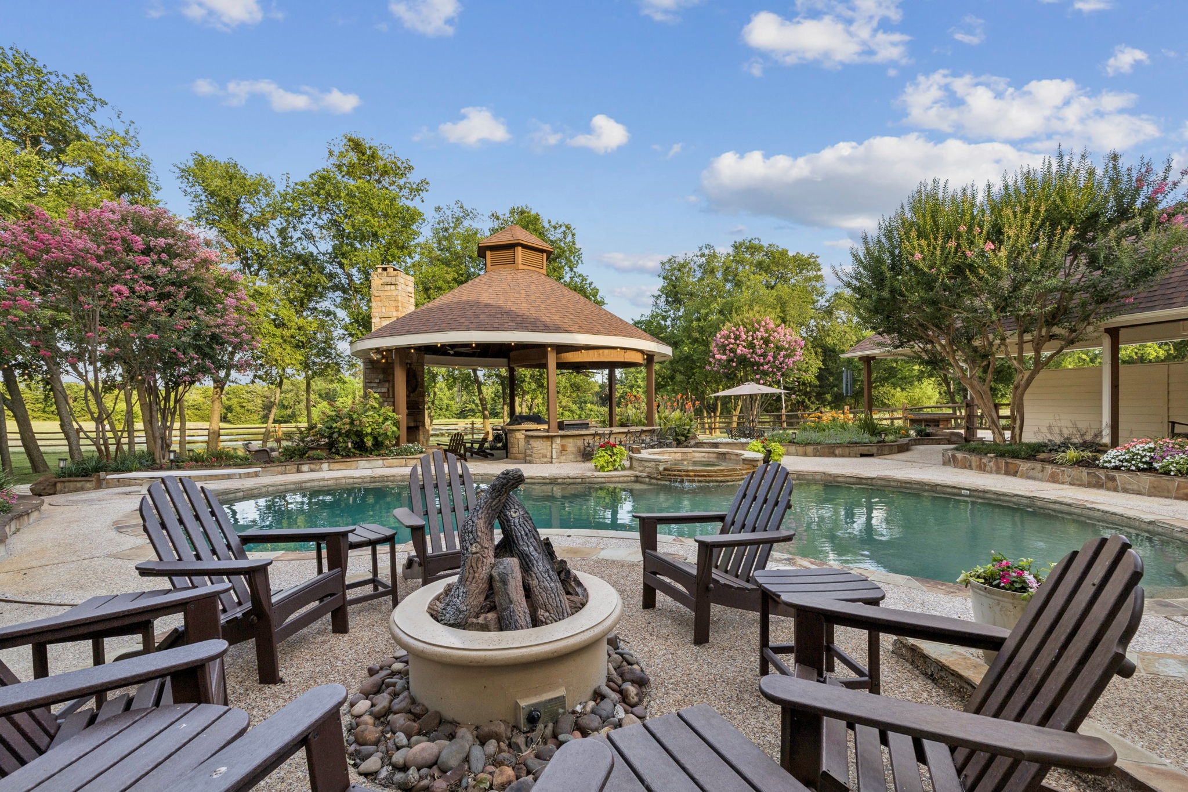
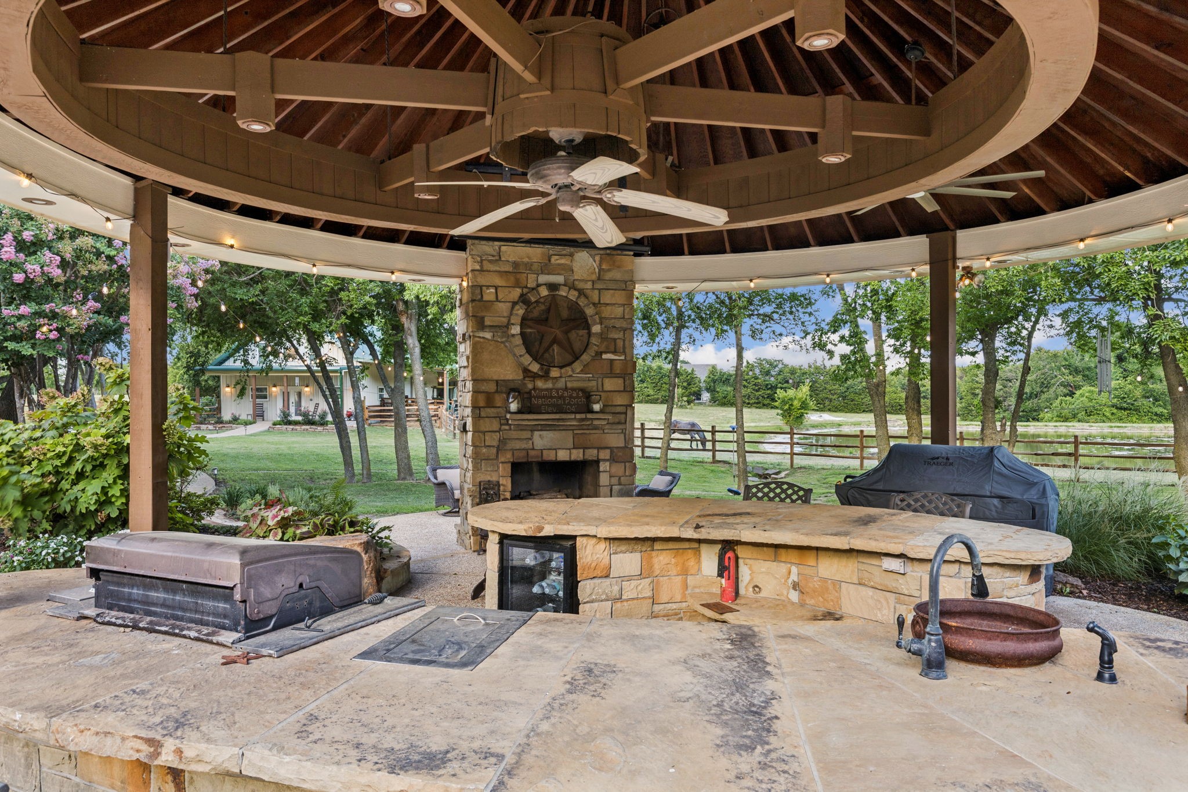
Resort-style outdoor living includes a pool with waterfall, diving board, spa, expansive covered pavilion with bar, grilling station, fireplace, beverage fridge, multiple patios, fire pit, mature trees, fenced horse area, and peaceful private pond. Beyond the main living areas, the property offers fenced horse-ready acreage, a private pond, mature trees, open green space, and the privacy of a true Texas retreat while remaining conveniently close to shopping, dining, and major commuting routes. A rare blend of luxury, privacy, flexibility, and Texas lifestyle living.

9
beds

8
baths

7,277 Sq.Ft. LIVING AREA

10 Acres lot

Wayne Bartley Jr.

Wayne Bartley Jr.

Features &

Interior

  • total bedrooms9
  • Total bathrooms8
  • full bathrooms7
  • half bathroom1
  • Laundry room Laundry in Utility Room
  • Flooring Carpet, Ceramic Tile, Wood
  • Fireplace Living Room, Outside
  • APPLIANCES Some Gas Appliances, Double Oven, Dishwasher, Electric Oven, Gas Cooktop, Disposal, Microwave, Plumbed For Gas
  • other interior Features Decorative/Designer Lighting Fixtures, Double Vanity, Eat-in Kitchen, Kitchen Island, Open Floorplan, Pantry, Natural Woodwork, Walk-In Closet(s)

Area & Lot

  • Status For Sale
  • Living Area7,277 Sq.Ft.
  • Lot Area10 Acres
  • MLS® ID21204062
  • TypeResidential
  • YEAR BUILT1997
  • NeighborhoodCollin
  • Architecture StylesFarmhouse, Modern, Detached
  • Elementary SchoolNaomi Press
  • Middle SchoolJohnson
  • High SchoolMcKinney North
  • School DistrictMcKinney ISD

Exterior

  • STORIES2
  • Garage Space4.0
  • water SourcePublic
  • utilitiesSeptic Available, Sewer Not Available, Water Available
  • PoolCabana, Gunite, In Ground, Pool, Pool/Spa Combo, Water Feature
  • roofComposition
  • lot featuresAcreage, Agricultural, Back Yard, Irregular Lot, Lawn, Landscaped, Pasture, Pond on Lot, Sprinkler System
  • parkingAdditional Parking, Circular Driveway, Driveway, Garage, Garage Door Opener
  • HEAT TYPECentral, Fireplace(s), Zoned
  • AIR CONDITIONINGCentral Air, Ceiling Fan(s), Electric, Zoned
  • sewerAerobic Septic, None, Septic Tank
  • SubstructureSlab
  • security FeaturesSmoke Detector(s)
  • other exterior FeaturesFire Pit, Lighting, Outdoor Living Area, Rain Gutters

Financial

  • Sales Price$2,750,000
  • Real Estate Tax $13,822/yr
  • HOA $150/yr
View Virtual Tour
image

Schedule a

We would love to show you our beautiful property. Please select your preferred date and time below. An agent will be in touch shortly to confirm your appointment.

Schedule a Showing

We would love to show you our beautiful property. Please select your preferred date and time below. An agent will be in touch shortly to confirm your appointment.

Thank you for your interest in 4879 Geren Trail, Mc Kinney, TX 75071. We are reviewing your request and will be in touch shortly!

Mortgage

Estimate your monthly mortgage payment, including the principal and interest, property taxes, and HOA. Adjust the values to generate a more accurate rate.

All estimates are provided for informational purposes only. Actual amounts may vary.
$0,000 Your Payment 20 15 65
$0,000 Your Payment

Collin

Explore

Join

We would love to get to know more about you and your real estate needs, so we can better understand your goals and how we can support you every step of the way in your journey.

Follow Us on Instagram