Leave a Message

Thank you for your message. We will be in touch with you shortly.

4765 Compass Way
Courtesy of Monument Realty
Sold

4765 Compass Way

4765 Compass Way, Bluff Dale, TX 76433

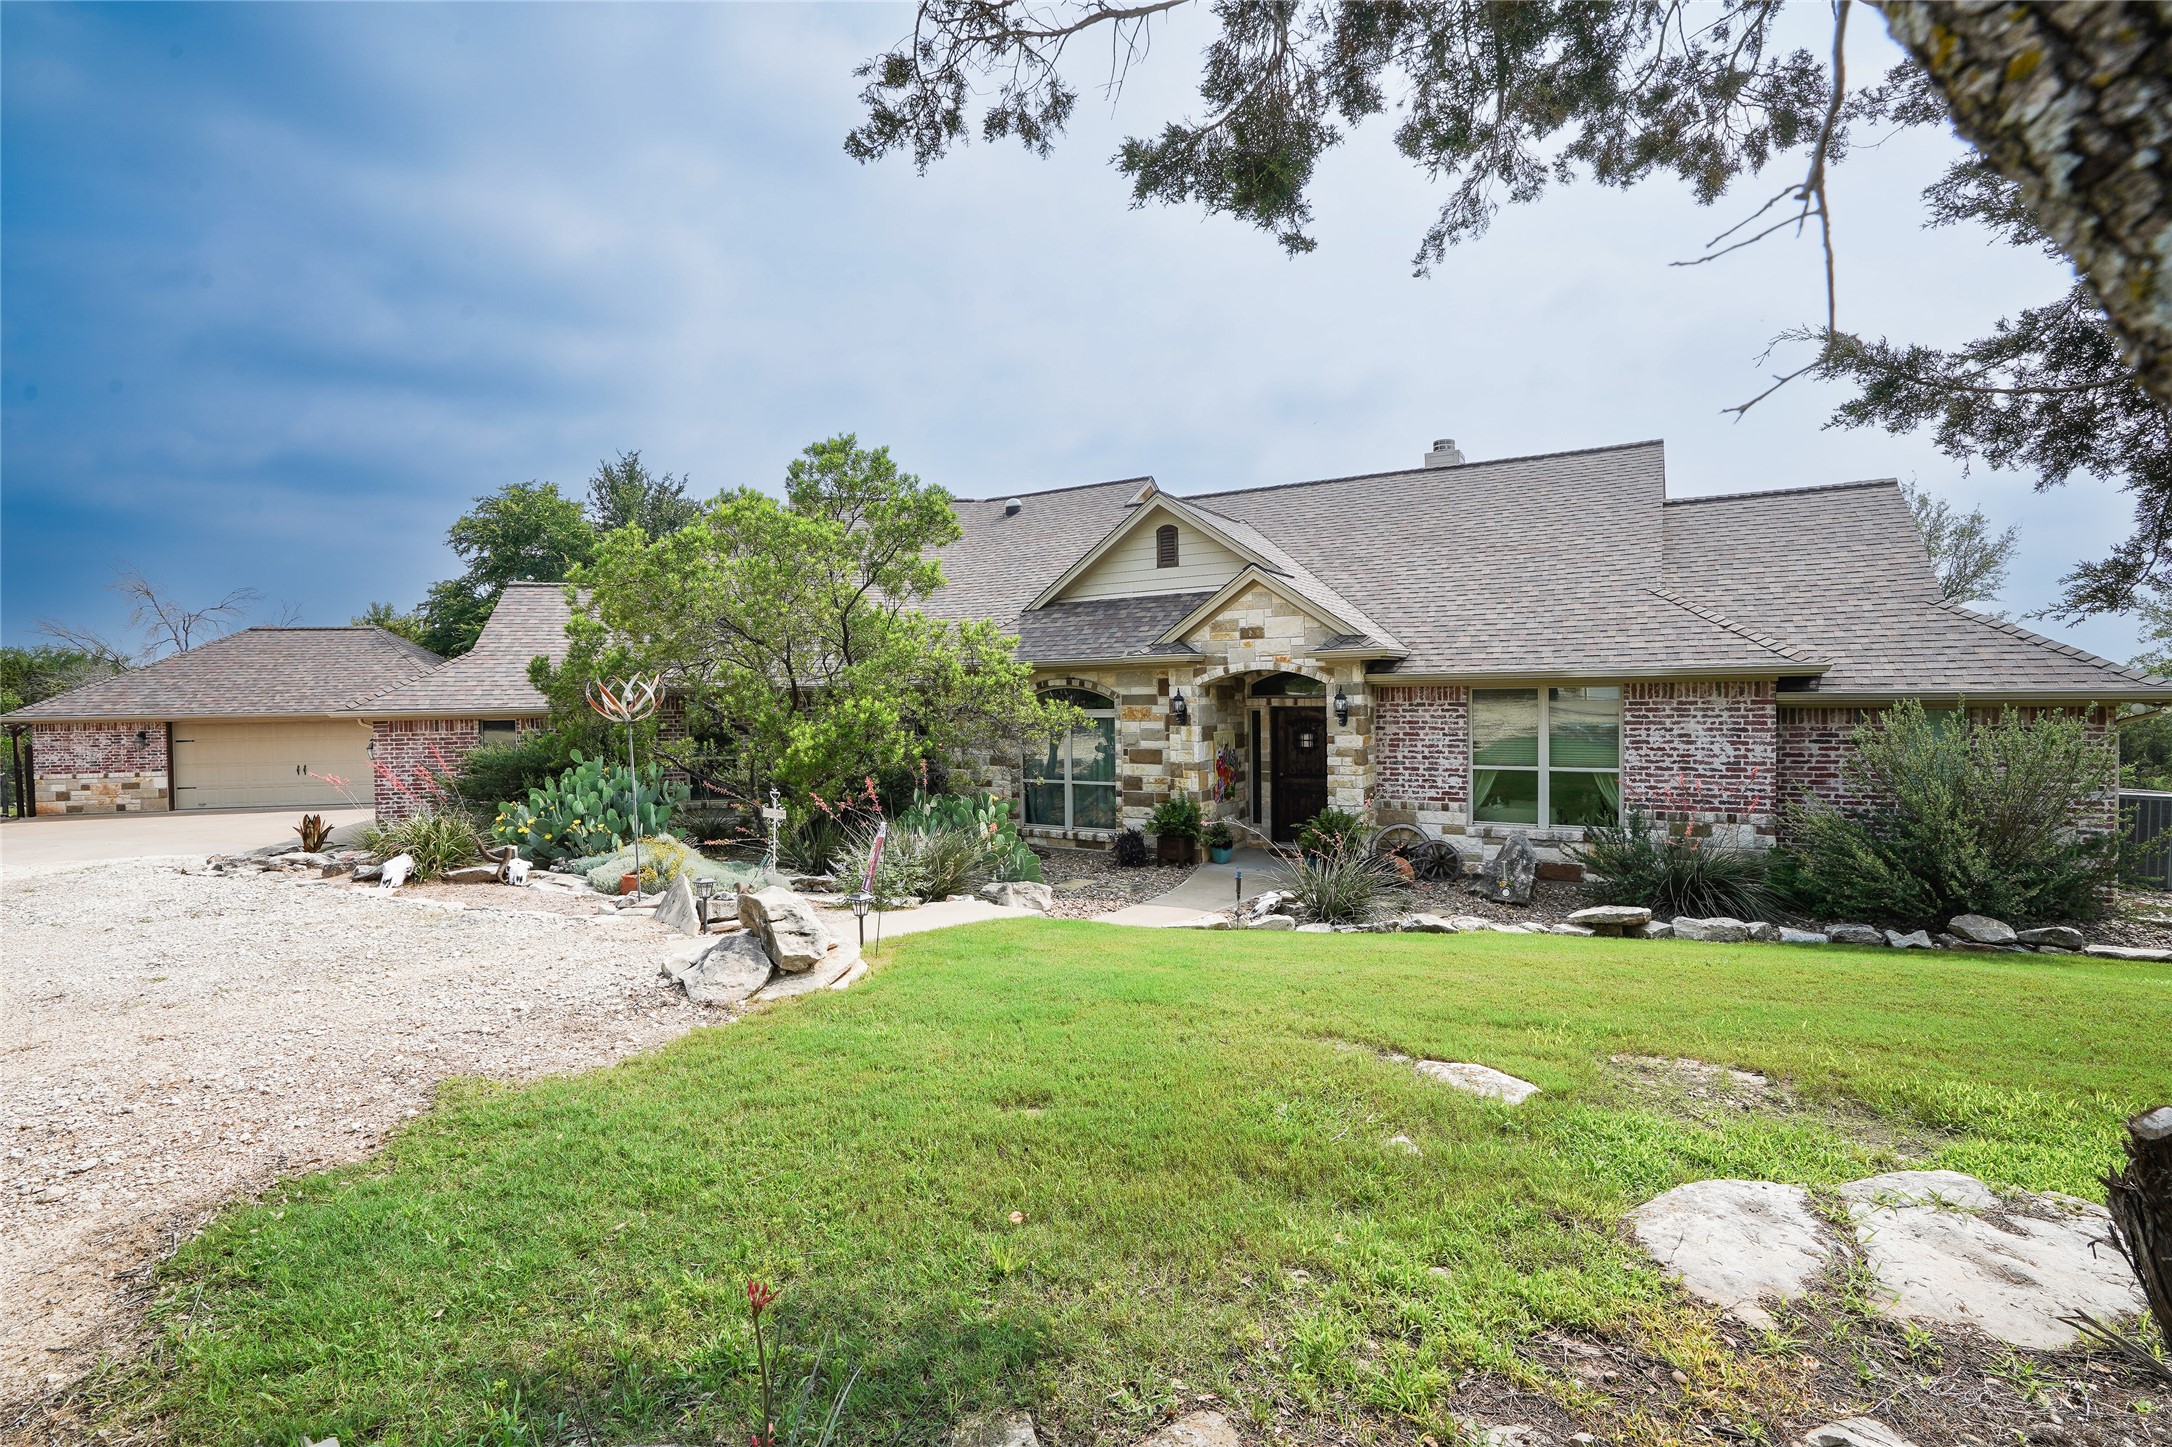
Discover this exceptional custom home, perfectly nestled in a serene and private setting with breathtaking views from the back patio. Designed for comfort and style, the home boasts a spacious living area with a wood-burning fireplace and an abundance of natural light streaming through large windows. The thoughtfully designed floor plan sets this home apart, featuring a luxurious main suite complete with dual vanities, a jetted garden tub, and a walk-in shower. The gourmet kitchen is a chef's dream, showcasing a granite island, breakfast bar, and ample cooking space. This home features split bedrooms with plenty of space. Large laundry area with plenty of storage. A second living area or sunroom with its own wood-burning fireplace provides added versatility and charm. This property offers impressive storage and functionality, including an attached two-car garage, a detached two-car garage with workshop space, and a 25x60 motorhome garage that could also serve as an additional workshop. For outdoor enthusiasts, the custom-built outdoor kitchen (added in 2019) is perfect for entertaining. Additional features include a 12x18 wooden storage building, a 25x30 storage building with a concrete slab, and a four-zone sprinkler system to maintain the lush yard. Situated on 5 acres in the highly sought-after Mountain Lakes community near Bluff Dale, this home offers access to numerous amenities, including a fishing lake, recreational lake, and community pool. With so many unique features, this one-of-a-kind property is a must-see to truly appreciate its charm and potential.

4
beds

3
baths

2,985 Sq.Ft. LIVING AREA

5.01 Acres lot

Ben Tackett

Ben Tackett

Features &

Interior

  • total bedrooms4
  • Total bathrooms3
  • full bathrooms2
  • half bathroom1
  • Laundry room Washer Hookup, Electric Dryer Hookup, Laundry in Utility Room
  • Flooring Concrete, Tile, Wood
  • Fireplace Family Room, Living Room, Masonry, Raised Hearth, Stone, Wood Burning
  • APPLIANCES Dishwasher, Electric Cooktop, Electric Oven, Electric Water Heater, Disposal, Microwave, Refrigerator, Water Softener, Vented Exhaust Fan
  • other interior Features Built-in Features, Cathedral Ceiling(s), Decorative/Designer Lighting Fixtures, Double Vanity, Eat-in Kitchen, Granite Counters, High Speed Internet, Kitchen Island, Open Floorplan, Other, Pantry, Paneling/Wainscoting, Cable TV, Vaulted Ceiling(s), Wired for Data, Natural Woodwork, Walk-In Closet(s), Wired for Sound

Area & Lot

  • Status Sold
  • Date Sold April 2, 2025
  • Living Area2,985 Sq.Ft.
  • Lot Area5.01 Acres
  • MLS® ID20810793
  • TypeResidential
  • YEAR BUILT2011
  • Architecture StylesRanch, Farmhouse
  • Elementary SchoolBluff Dale
  • Middle SchoolBluff Dale
  • High SchoolBluff Dale
  • School DistrictBluff Dale ISD

Exterior

  • STORIES1
  • Garage Space4.0
  • water SourceCommunity/Coop, Well
  • utilitiesElectricity Available, Electricity Connected, None, Overhead Utilities, Phone Available, Septic Available, Separate Meters, Underground Utilities, Water Available, Cable Available
  • PoolNone, Community
  • roofComposition
  • lot featuresAcreage, Back Yard, Hardwood Trees, Interior Lot, Lawn, Landscaped, Pasture, Many Trees, Sloped, Sprinkler System, Wooded
  • parkingAdditional Parking, Aggregate, Boat, Circular Driveway, Concrete, Covered, Door-Single, Driveway, Electric Gate, Enclosed, Garage, Garage Door Opener, Guest, Gated, Inside Entrance, Kitchen Level, Lighted, On Site, Off Street, Oversized
  • HEAT TYPECentral, Electric, Fireplace(s)
  • AIR CONDITIONINGCentral Air, Electric
  • sewerAerobic Septic
  • SubstructureSlab
  • security FeaturesPrewired, Fire Alarm, Security Gate, Smoke Detector(s), Security Lights
  • other exterior FeaturesBarbecue, Outdoor Kitchen, Outdoor Living Area, Storage

Financial

  • Price Upon Request
View Virtual Tour

Join

We would love to get to know more about you and your real estate needs, so we can better understand your goals and how we can support you every step of the way in your journey.

Follow Us on Instagram