Leave a Message

Thank you for your message. We will be in touch with you shortly.

4666 County Road 2706
SEE ALL PHOTOS
4666 County Road 2706
Courtesy of Monument Realty
Sold

4666 County Road 2706

4666 County Road 2706, Caddo Mills, TX 75135

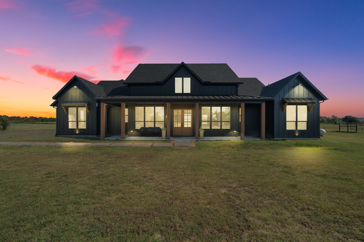
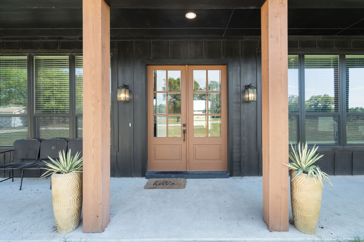
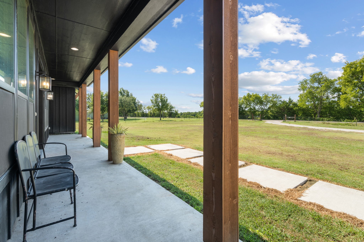
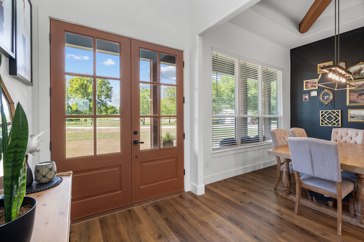
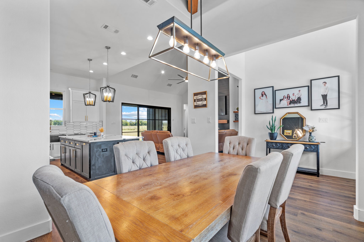
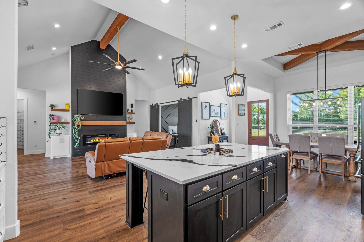
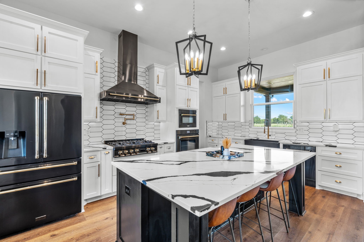
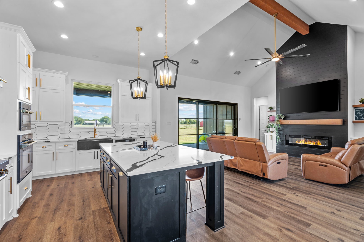
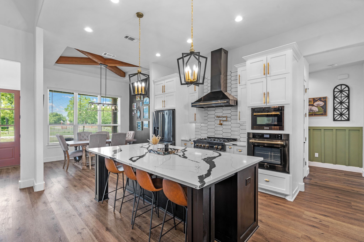
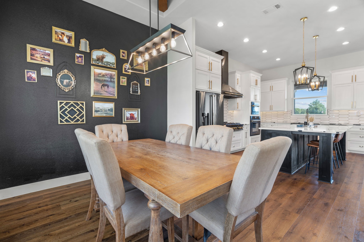
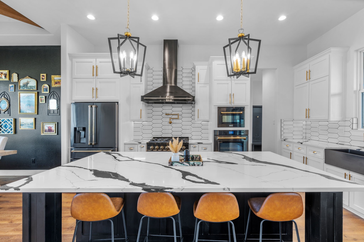
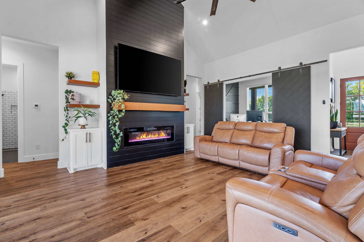
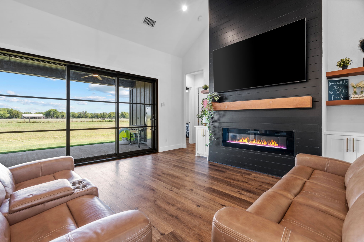
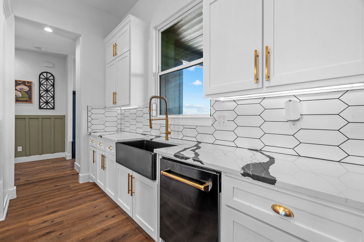
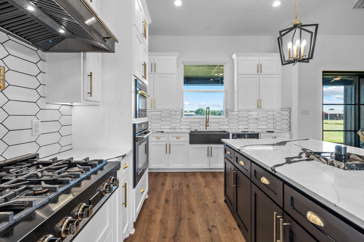
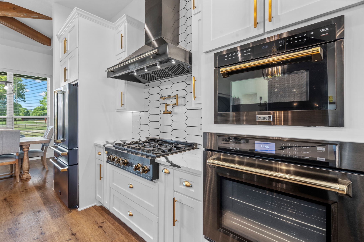
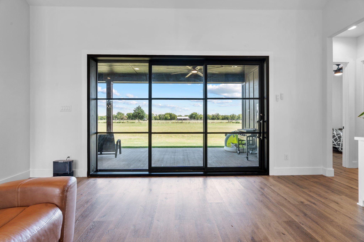
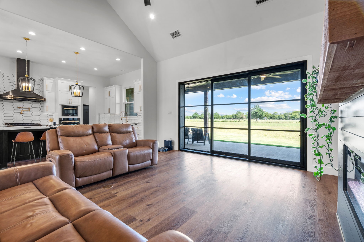
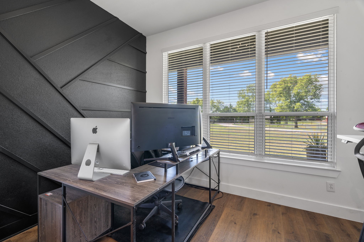
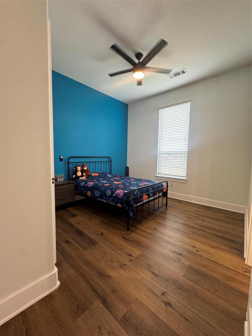
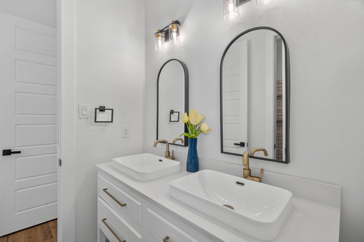
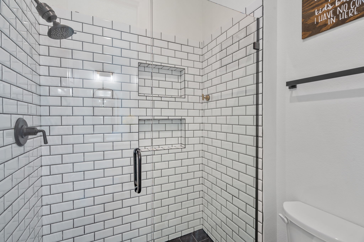
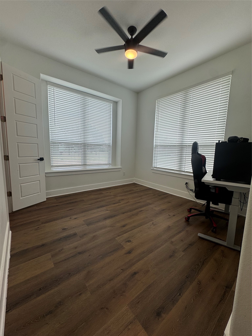
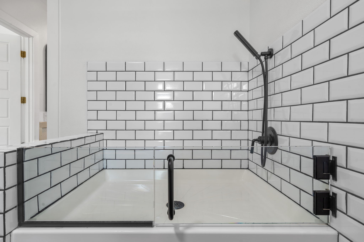
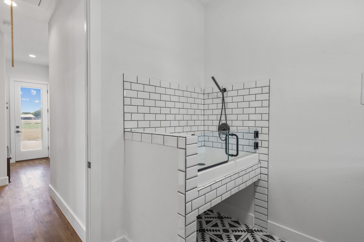
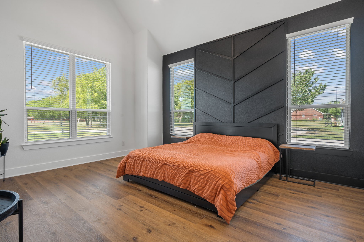
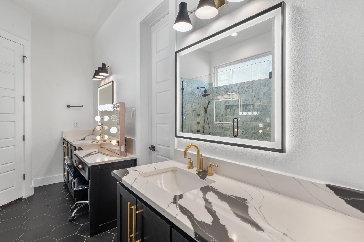
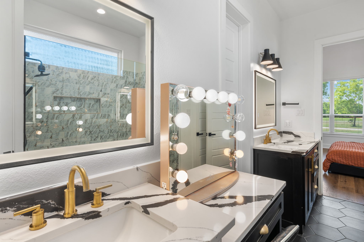
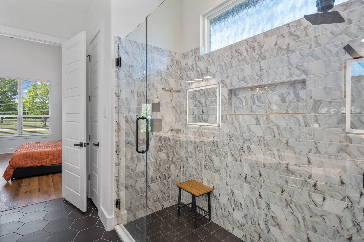
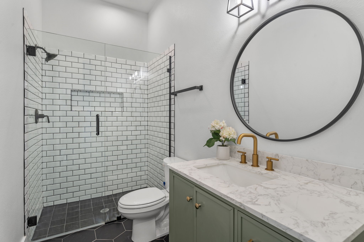
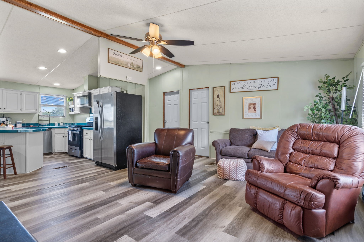
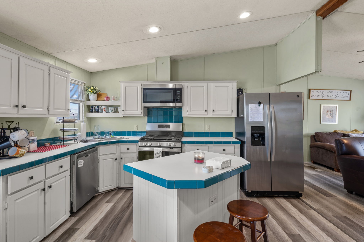
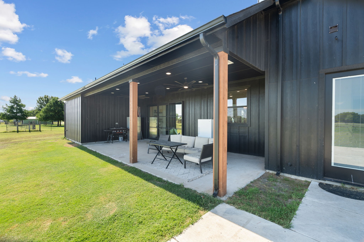
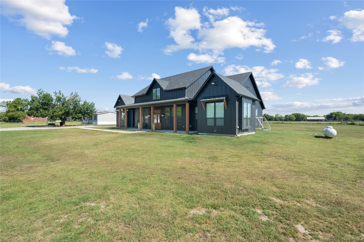
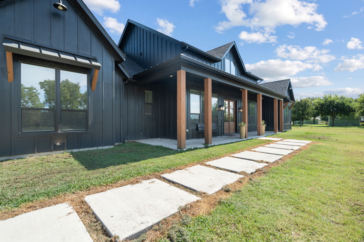
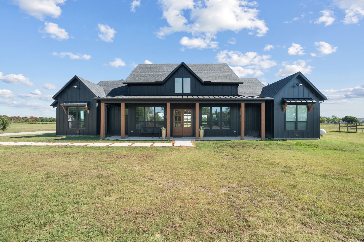
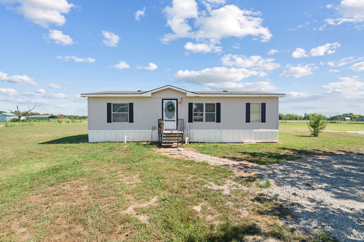
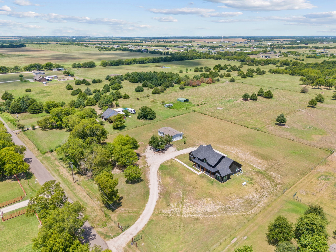
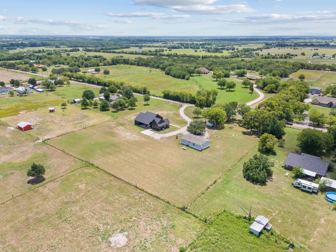
If you've been dreaming about luxurious living set against a peaceful country backdrop- this is the one! From the moment you arrive, you are greeted by a stunning black home that sits quietly on just under 3 acres, plus a renovated mobile home that together seamlessly blends bold design with peaceful, wide-open spaces. The MAIN HOME offers 4 BD 3.5 BR with 2482 of space. With tall ceilings that capture the attention right away, to the exposed beams in the dining and living room, to the massive 12-foot iron sliding glass doors that stack open to create seamless indoor-outdoor living. And as if that isn't enough, the kitchen is just as dreamy. This kitchen showcases black and white calacutta quartz countertops with large center island, Z line appliances, gold accents, and plenty of storage space- not to mention custom cabinetry for pots, pans, spices, and utensils. The primary bedroom is oversized, and features a black accent wall. The primary bathroom is outfitted with his and hers vanity, large walk in shower with 3 body jets, hand sprayer& large top sprayer and also features a master toilet with bidet, water sprayers, dryer and light. If you need an office or dedicated play room- this home also provides the space. With barn door and decorative wall, whatever your needs are, this home can accommodate. From the natural wood posts framing the oversized covered porch to the high-end finishes inside, the oversized covered back patio- every detail is thoughtfully crafted.The MANUFACTURED HOME has been renovated, featuring 3 BD and 2 BR with 1232 sq ft. Updates include new flooring, new exterior and interior paint, new roof, new ac unit, and new toilet and vanity in the secondary bathroom. Perfect for multi generational families, or income producing opportunities. If you're looking for room to roam, space to breathe, and a home that turns heads, this is a rare mix of style, space, and seclusion.

7
beds

6
baths

3,714 Sq.Ft. LIVING AREA

2.94 Acres lot

Becky Chance

Becky Chance

Features &

Interior

  • total bedrooms7
  • Total bathrooms6
  • full bathrooms5
  • half bathroom1
  • Flooring Ceramic Tile, Tile, Wood
  • Fireplace Electric
  • APPLIANCES Dishwasher, Disposal, Gas Range, Microwave, Range, Some Commercial Grade, Tankless Water Heater, Vented Exhaust Fan
  • other interior Features Cathedral Ceiling(s), Decorative/Designer Lighting Fixtures, Double Vanity, Dumbwaiter, High Speed Internet, Kitchen Island, Open Floorplan, Cable TV, Vaulted Ceiling(s), Wired for Data, Walk-In Closet(s), Wired for Sound

Area & Lot

  • Status Sold
  • Date Sold March 20, 2026
  • Living Area3,714 Sq.Ft.
  • Lot Area2.94 Acres
  • MLS® ID21009391
  • TypeResidential
  • YEAR BUILT2023
  • Architecture StylesBarndominium, Detached
  • Elementary SchoolFrances And Jeannette Lee
  • Middle SchoolCaddomills
  • High SchoolCaddomills
  • School DistrictCaddo Mills ISD

Exterior

  • STORIES1
  • utilitiesSeptic Available, Cable Available
  • PoolNone
  • roofComposition
  • lot featuresAcreage, Few Trees
  • parkingAsphalt
  • HEAT TYPEElectric, Propane
  • AIR CONDITIONINGCentral Air
  • sewerAerobic Septic
  • SubstructureSlab
  • security FeaturesSecurity System
  • other exterior FeaturesLighting, Rain Gutters

Financial

  • Price Upon Request
View Virtual Tour

Join

We would love to get to know more about you and your real estate needs, so we can better understand your goals and how we can support you every step of the way in your journey.

Follow Us on Instagram