Leave a Message

Thank you for your message. We will be in touch with you shortly.

4646G Rhett Lane
4646G Rhett Lane
4646G Rhett Lane
4646G Rhett Lane
4646G Rhett Lane
4646G Rhett Lane
4646G Rhett Lane
4646G Rhett Lane
4646G Rhett Lane
4646G Rhett Lane
4646G Rhett Lane
4646G Rhett Lane
4646G Rhett Lane
4646G Rhett Lane
4646G Rhett Lane
4646G Rhett Lane
SEE ALL PHOTOS
4646G Rhett Lane
4646G Rhett Lane
4646G Rhett Lane
4646G Rhett Lane
4646G Rhett Lane
4646G Rhett Lane
4646G Rhett Lane
4646G Rhett Lane
4646G Rhett Lane
4646G Rhett Lane
4646G Rhett Lane
4646G Rhett Lane
4646G Rhett Lane
4646G Rhett Lane
4646G Rhett Lane
4646G Rhett Lane
Leased

4646G Rhett Lane

4646G Rhett Lane, Carrollton, TX 75010

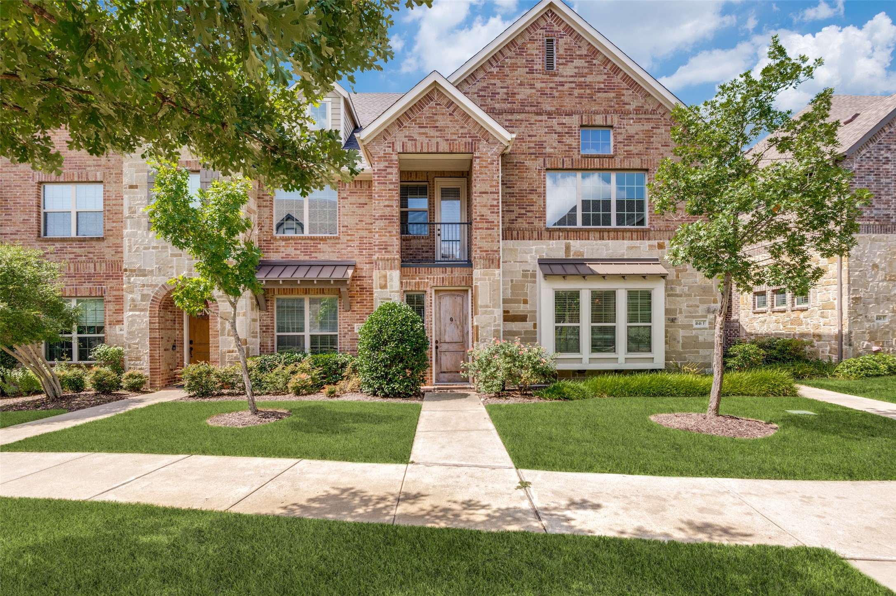
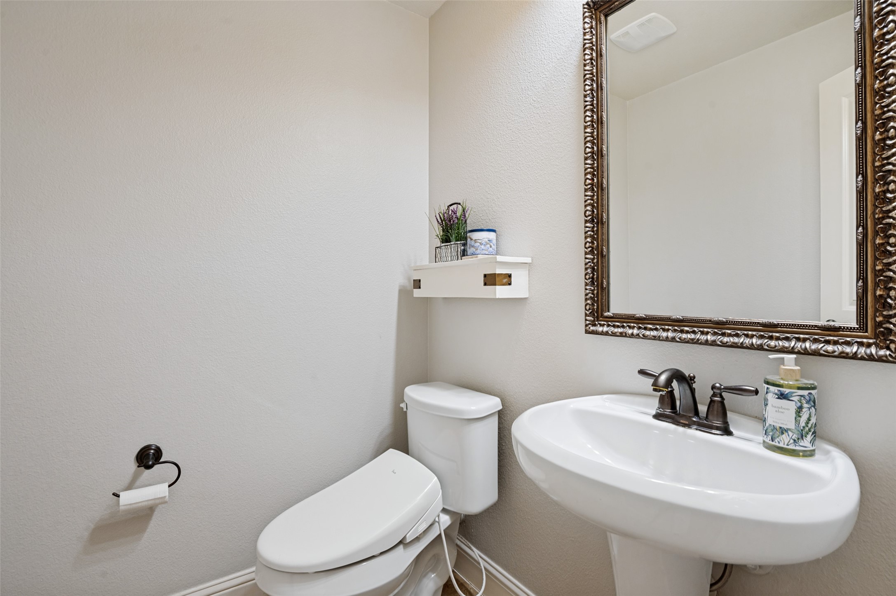
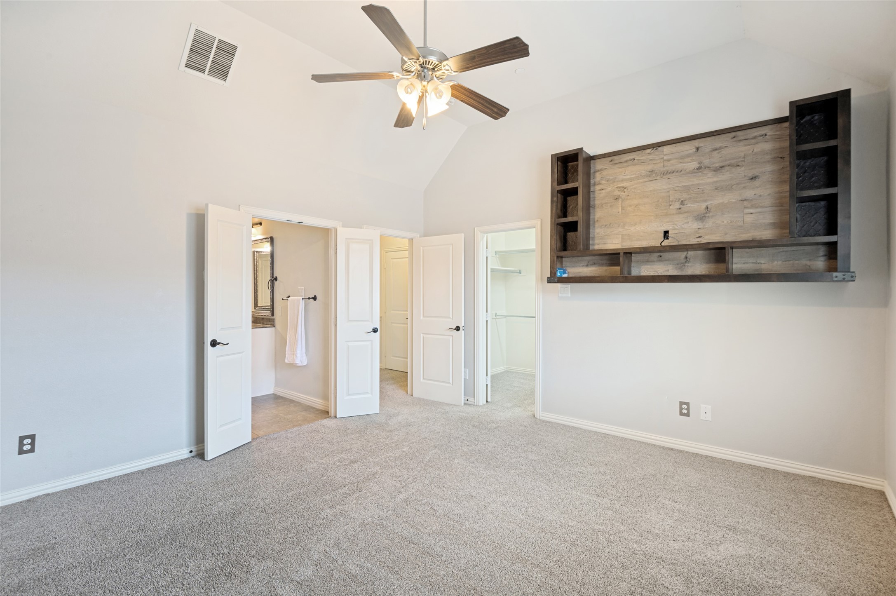
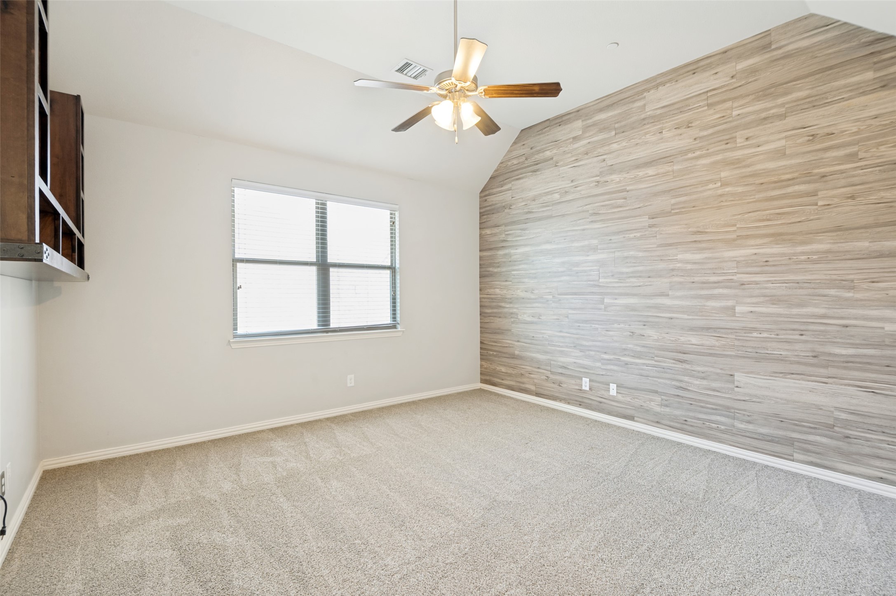
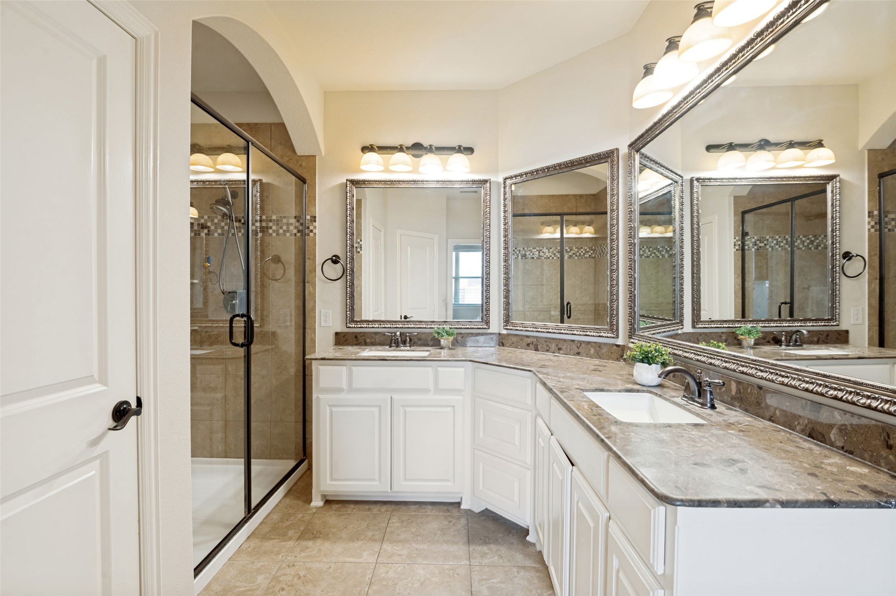
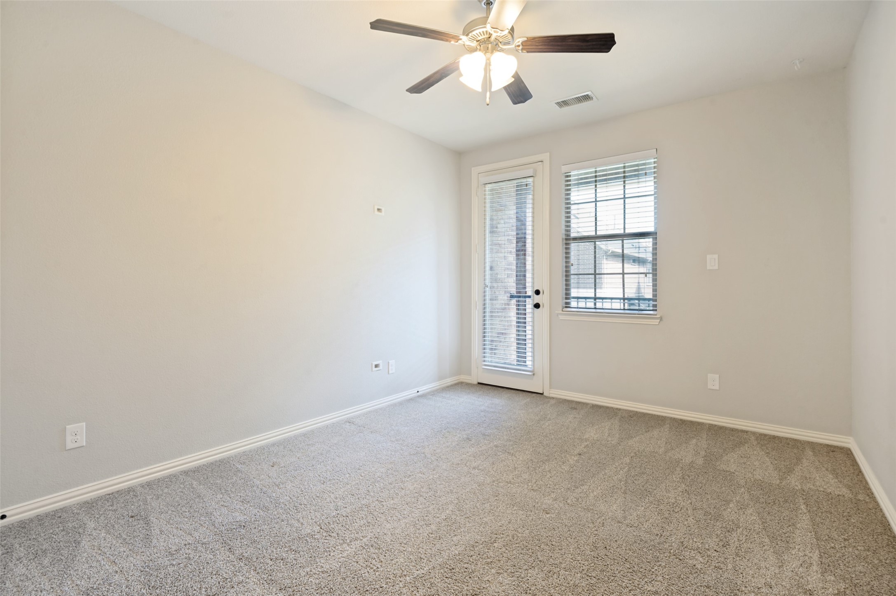
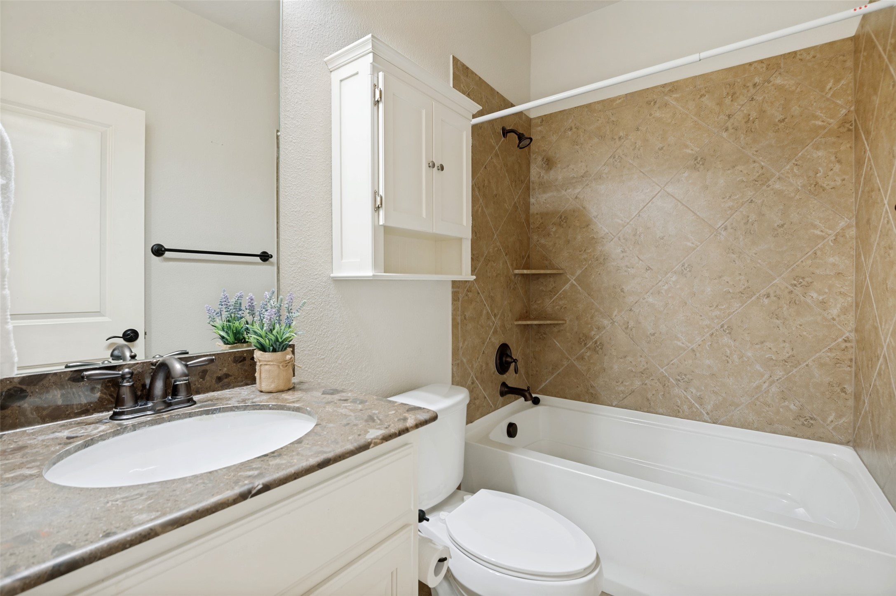
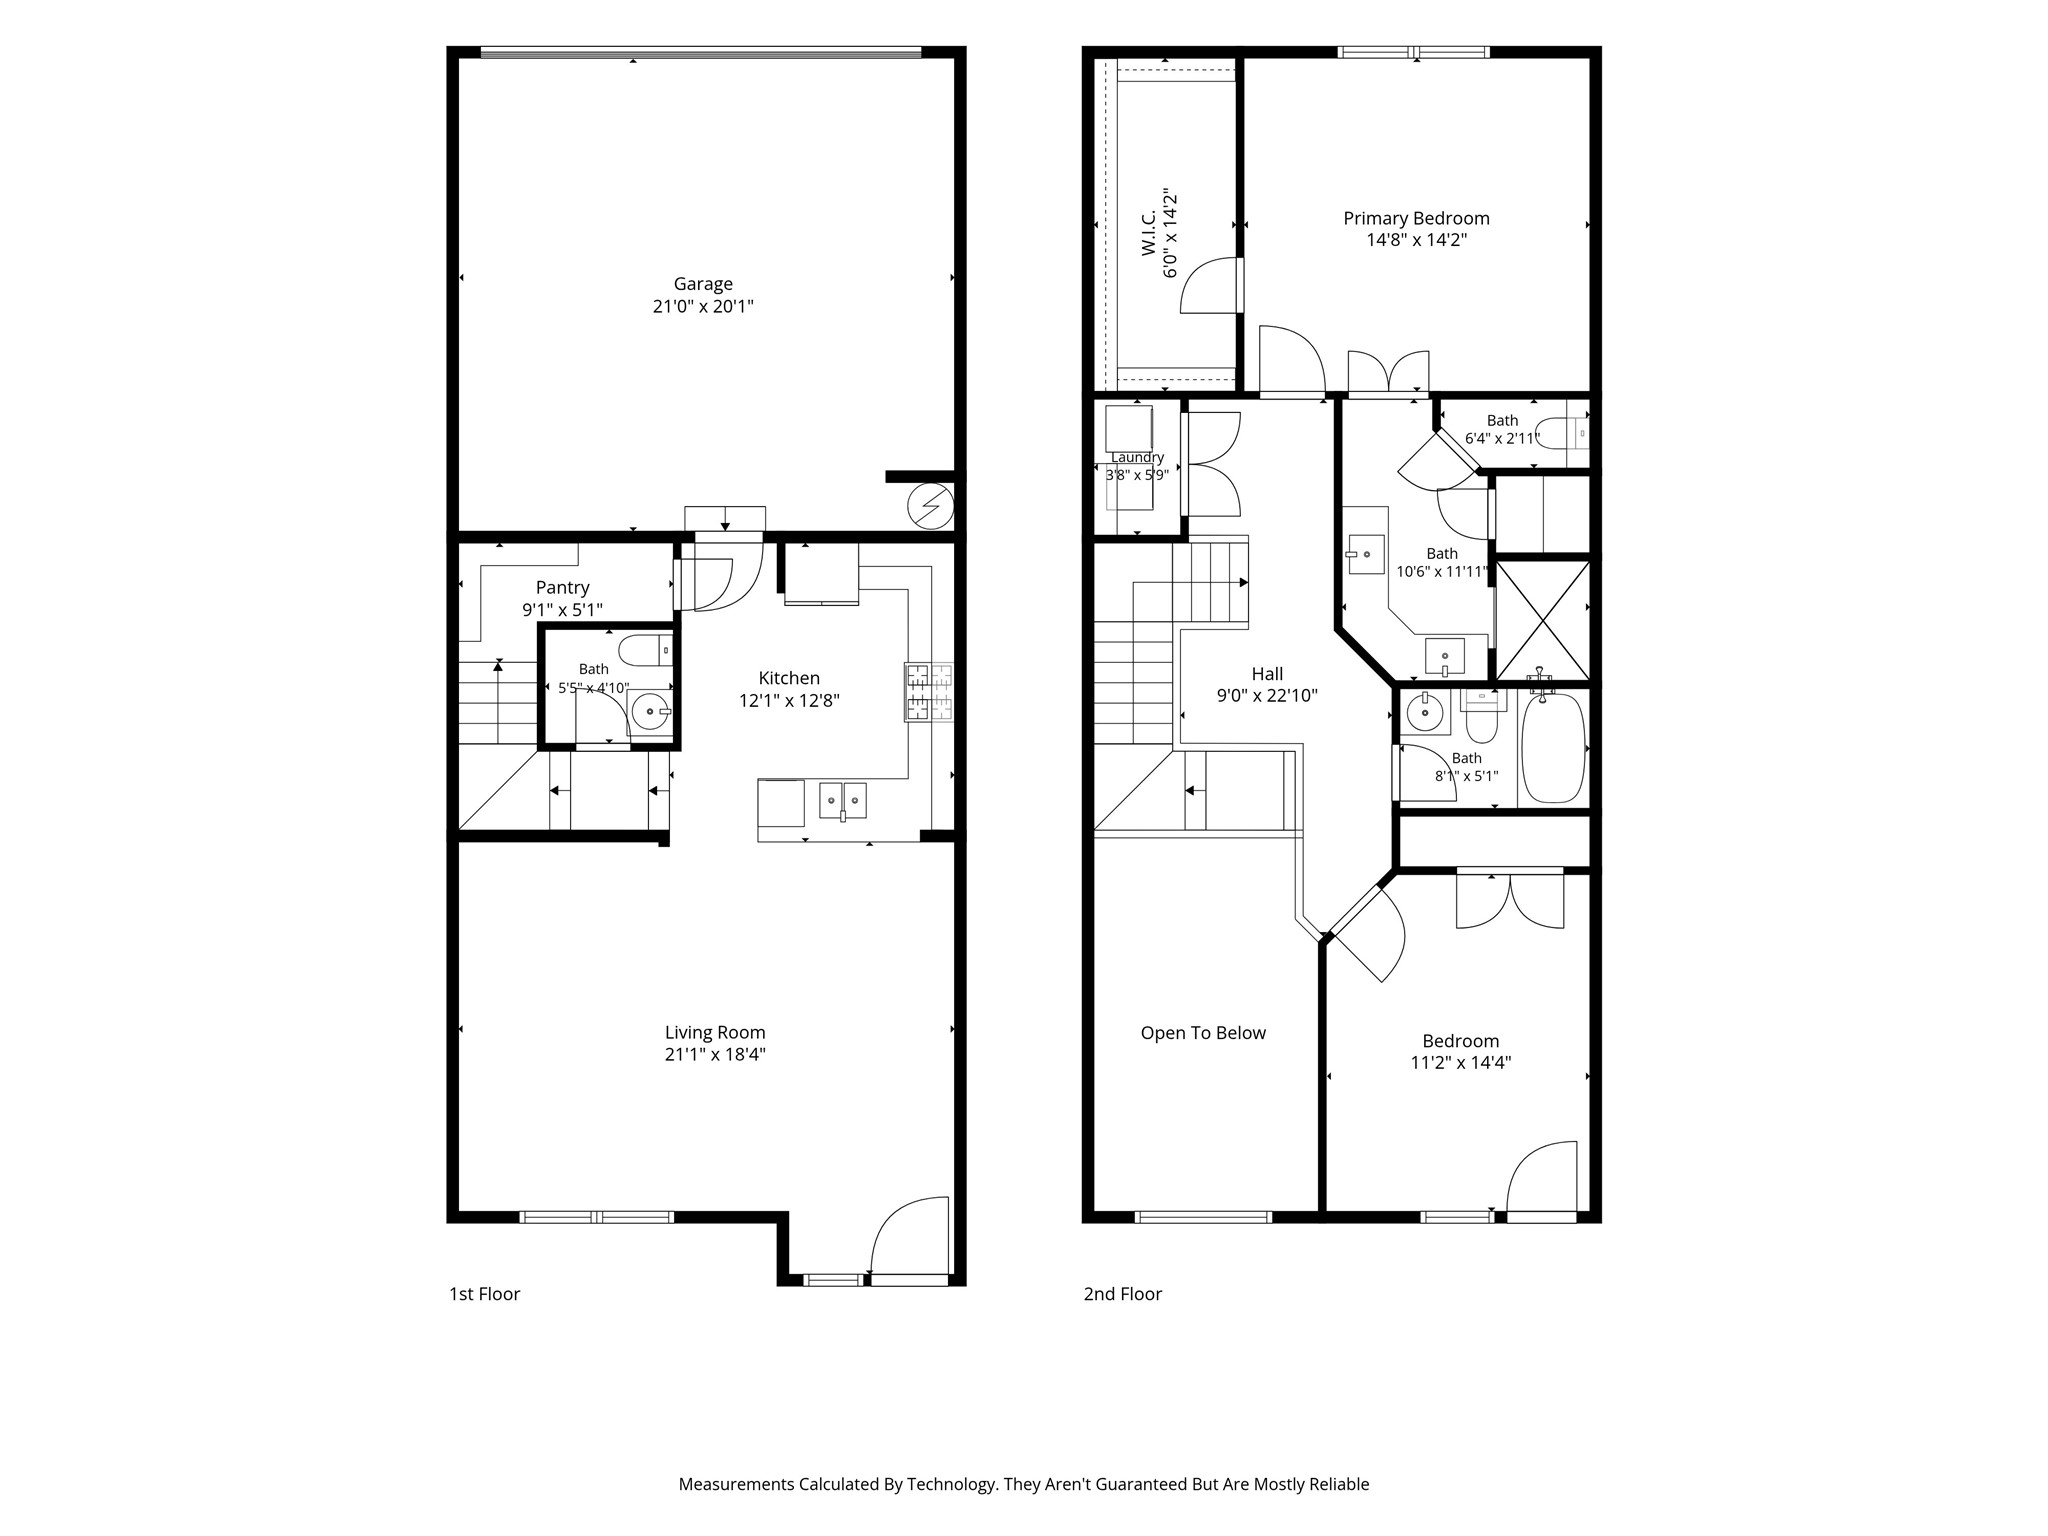
Welcome to stylish, low-maintenance living in the highly desirable Mustang Park community! This beautifully designed townhome offers 2 spacious bedrooms, 2.5 baths, and an open-concept floor plan that's perfect for everyday living and entertaining.
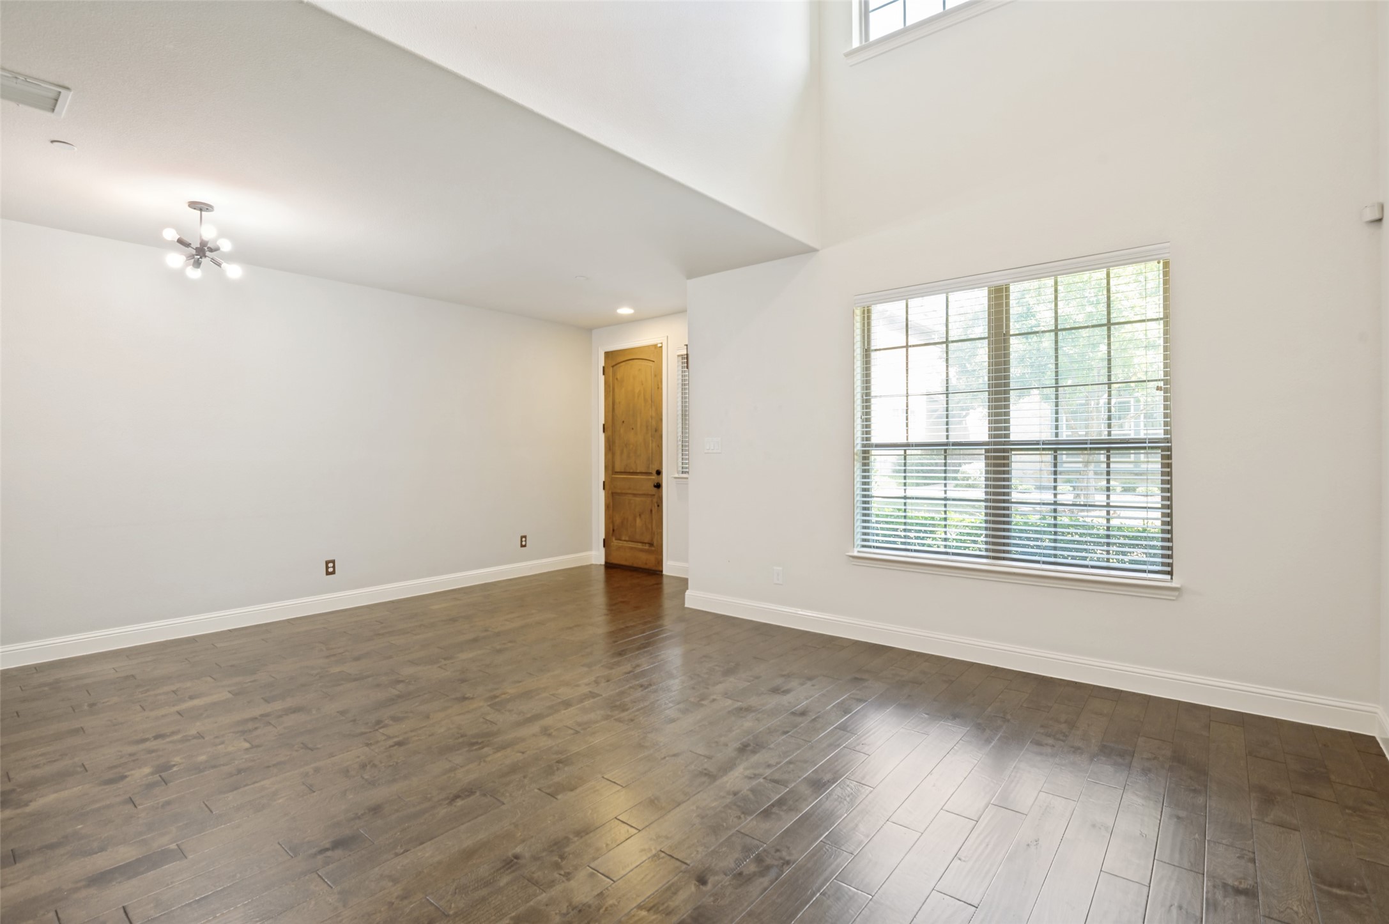
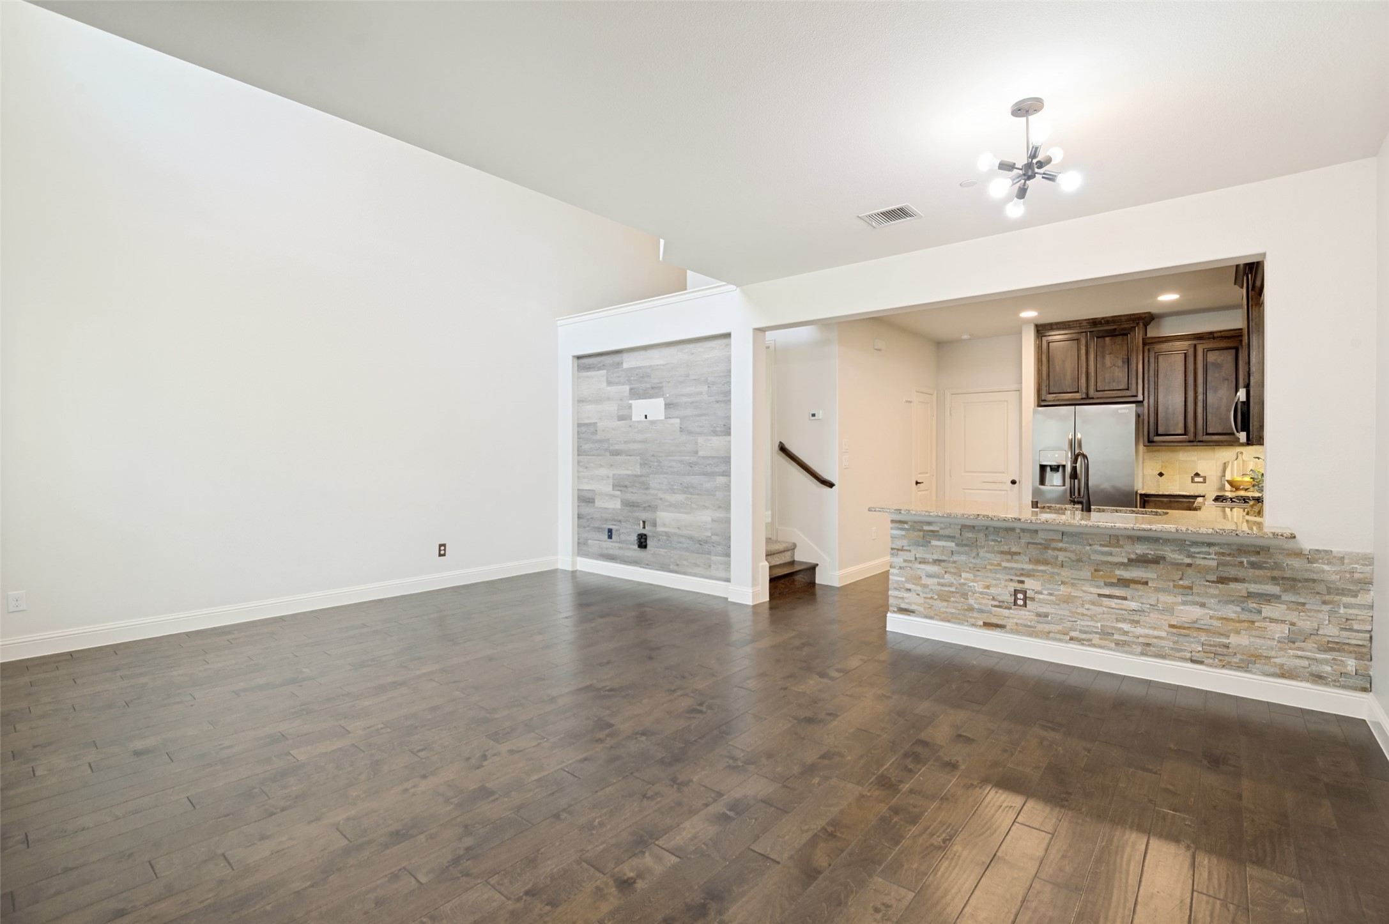
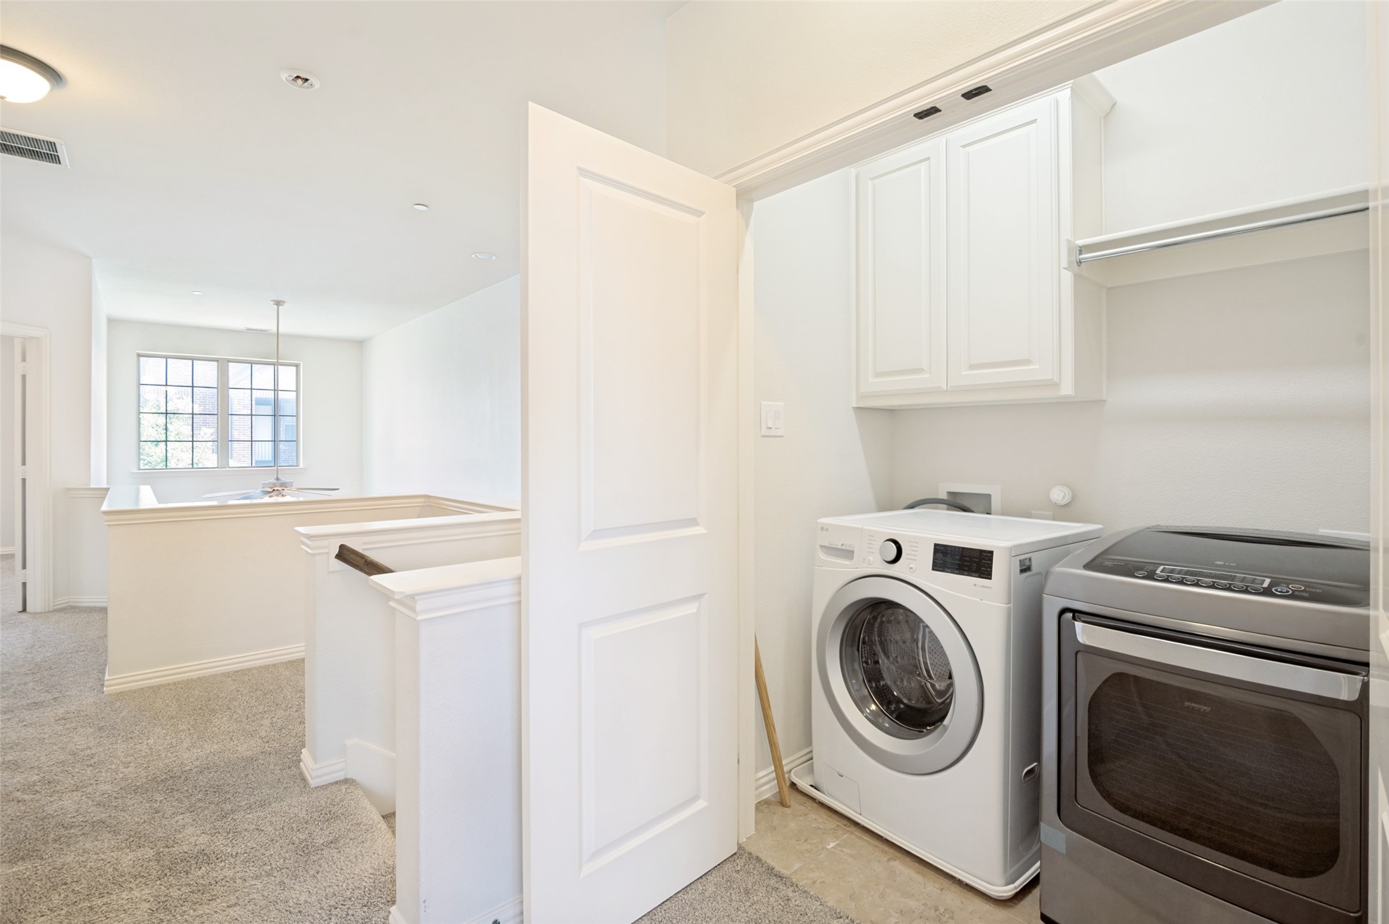
From the moment you step inside, you'll appreciate the soaring vaulted ceilings, abundant natural light, and gorgeous flooring that create an inviting and sophisticated atmosphere. The thoughtfully designed layout provides both comfort and privacy, with spacious living areas that flow seamlessly into the kitchen and dining space. Laundry area is conveniently located upstairs between the bedrooms.
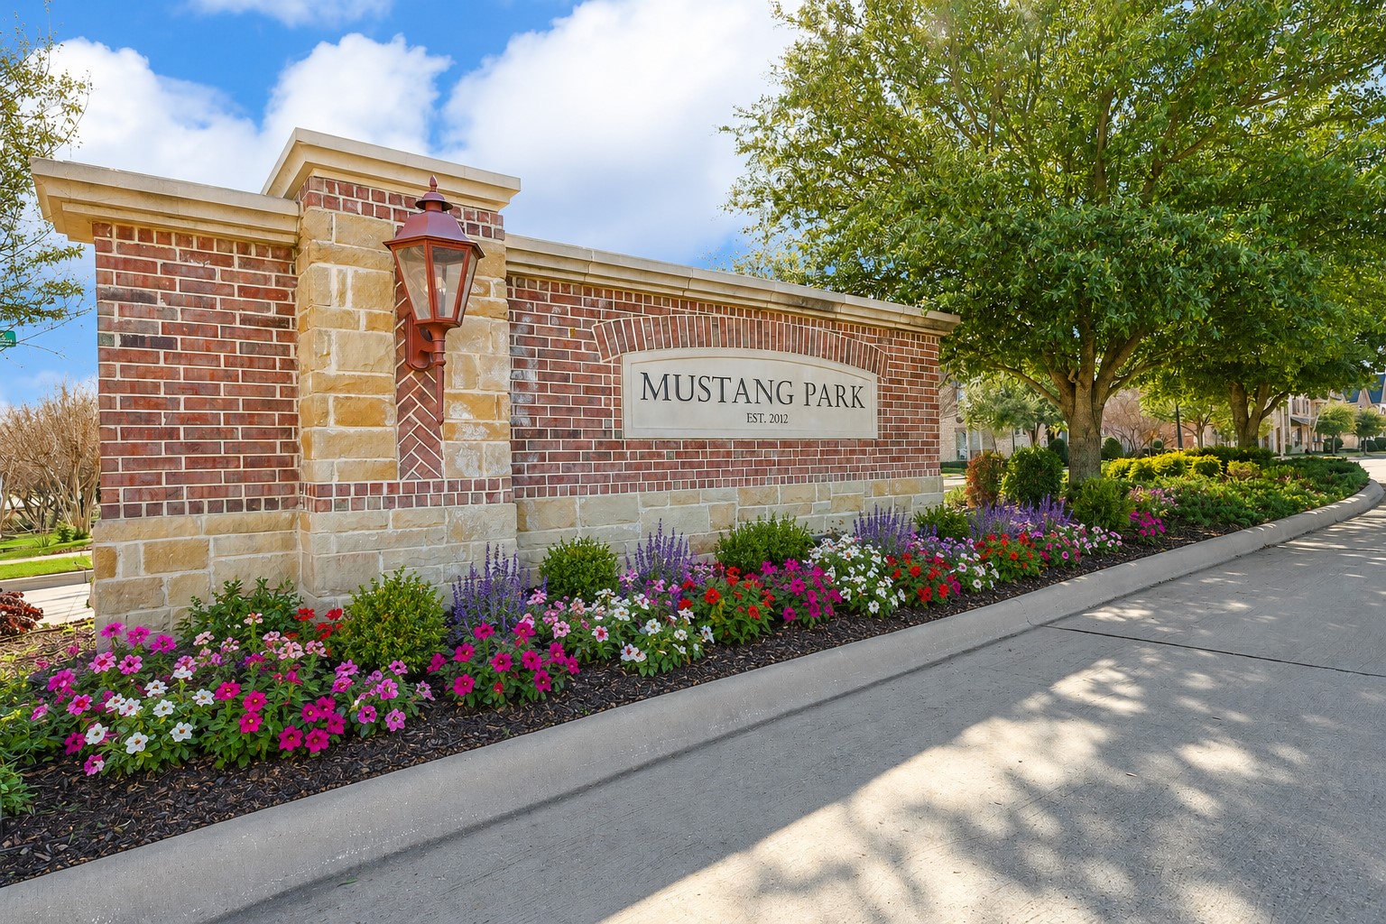
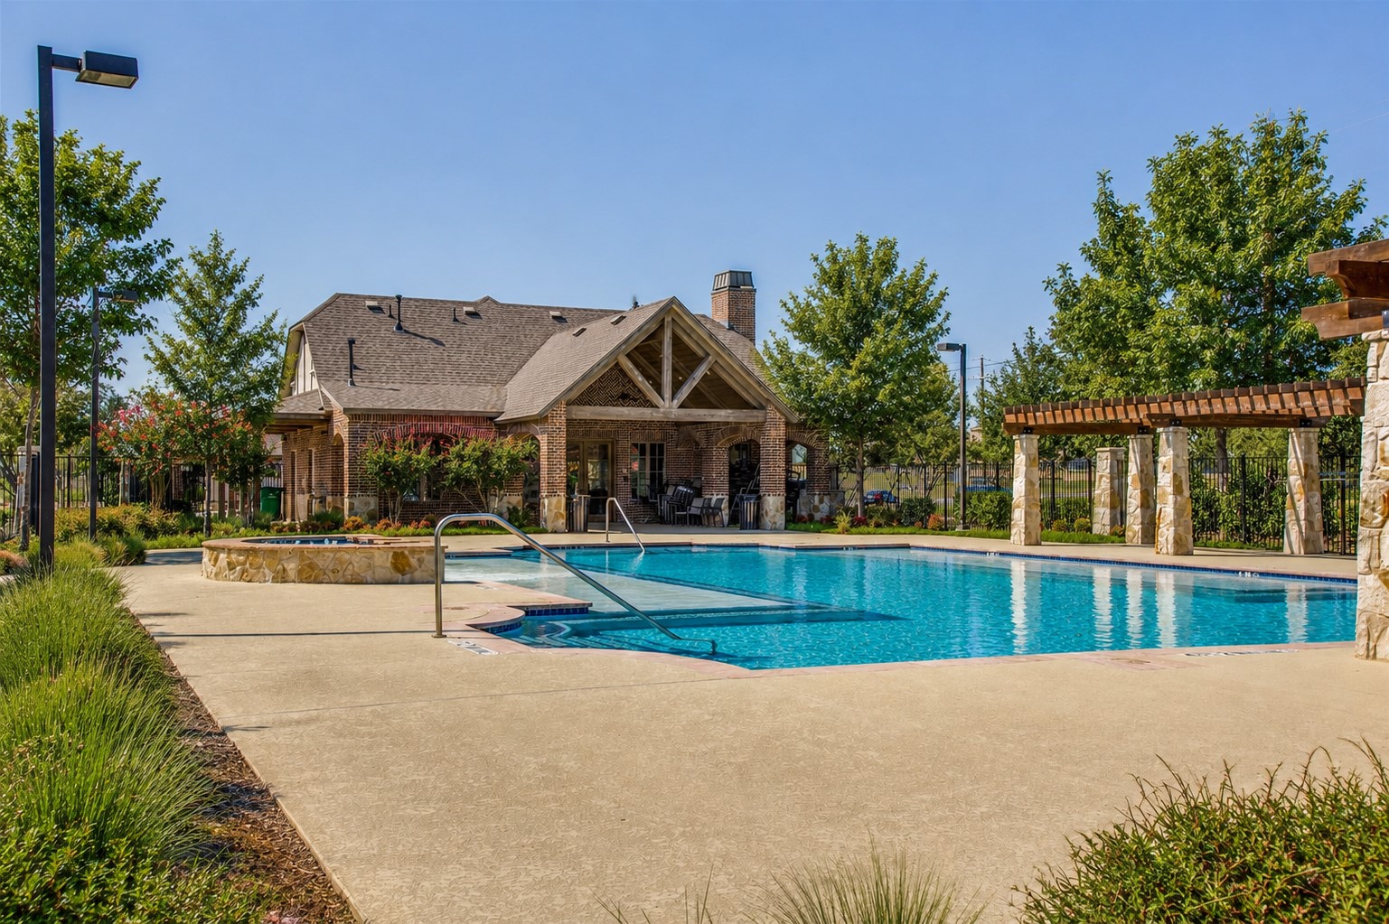
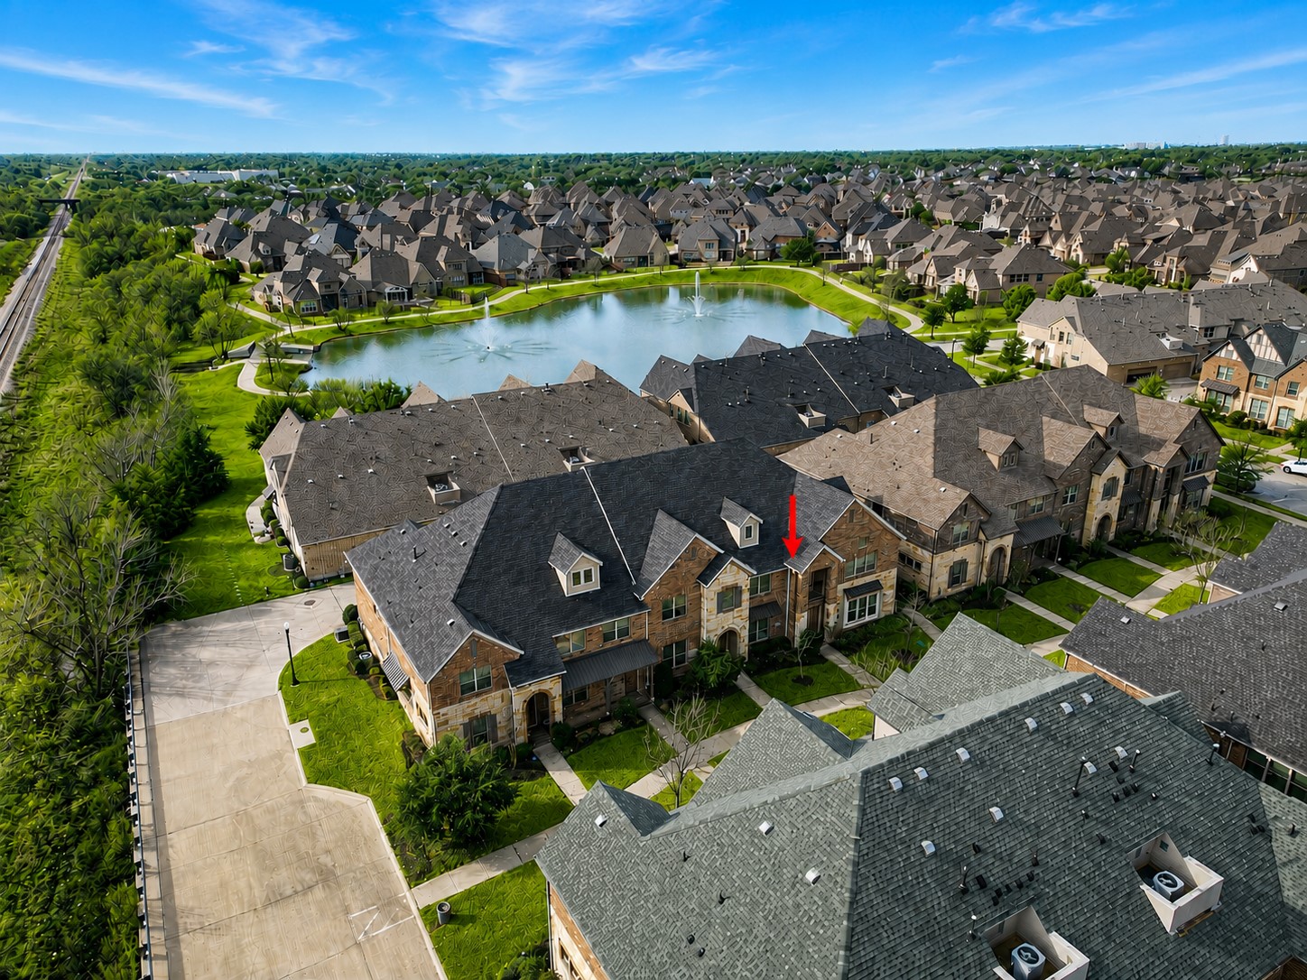
Whether you're hosting friends, enjoying a quiet evening at home, or simply looking for an easy, lock-and-leave lifestyle, this townhome delivers. Located in the sought-after Mustang Park community, you'll enjoy low-maintenance living along with access to exceptional neighborhood amenities. Don't miss the opportunity to make this beautiful home yours!

2
beds

3
baths

1,533 Sq.Ft. LIVING AREA

1,655.28 Sq.Ft. lot

Annette Nebeker

Annette Nebeker

Features &

Interior

  • total bedrooms2
  • Total bathrooms3
  • full bathrooms2
  • half bathroom1
  • Laundry room Electric Dryer Hookup
  • Flooring Carpet, Engineered Hardwood, Tile
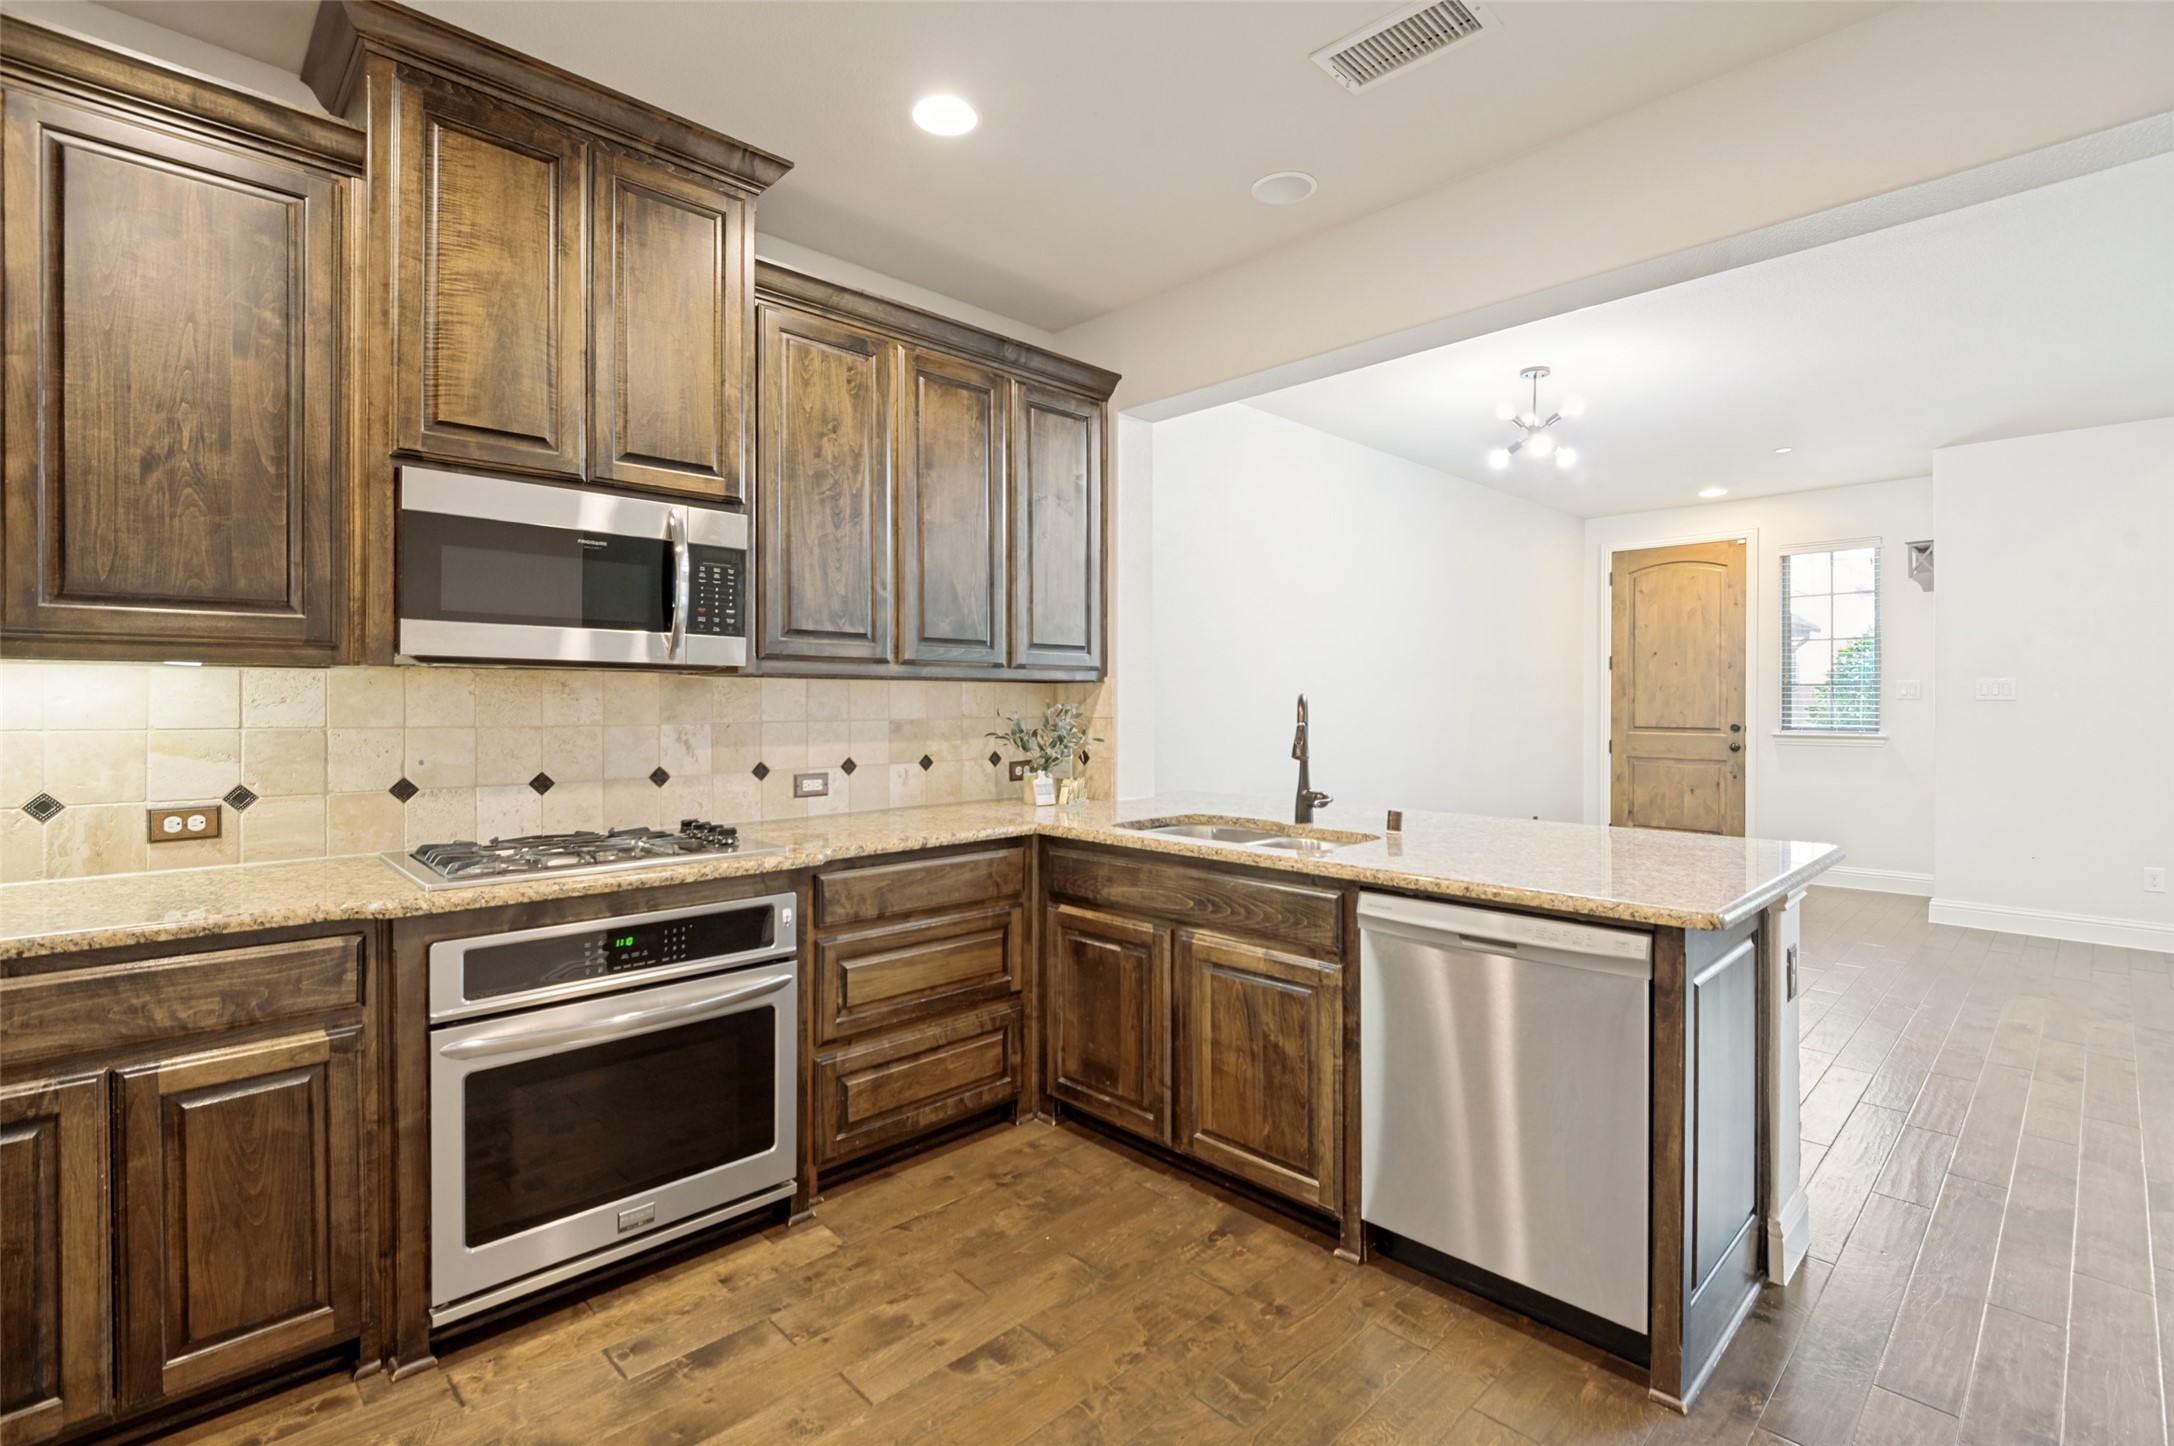
  • APPLIANCES Dryer, Dishwasher, Electric Oven, Gas Cooktop, Disposal, Gas Water Heater, Microwave, Refrigerator, Vented Exhaust Fan, Washer
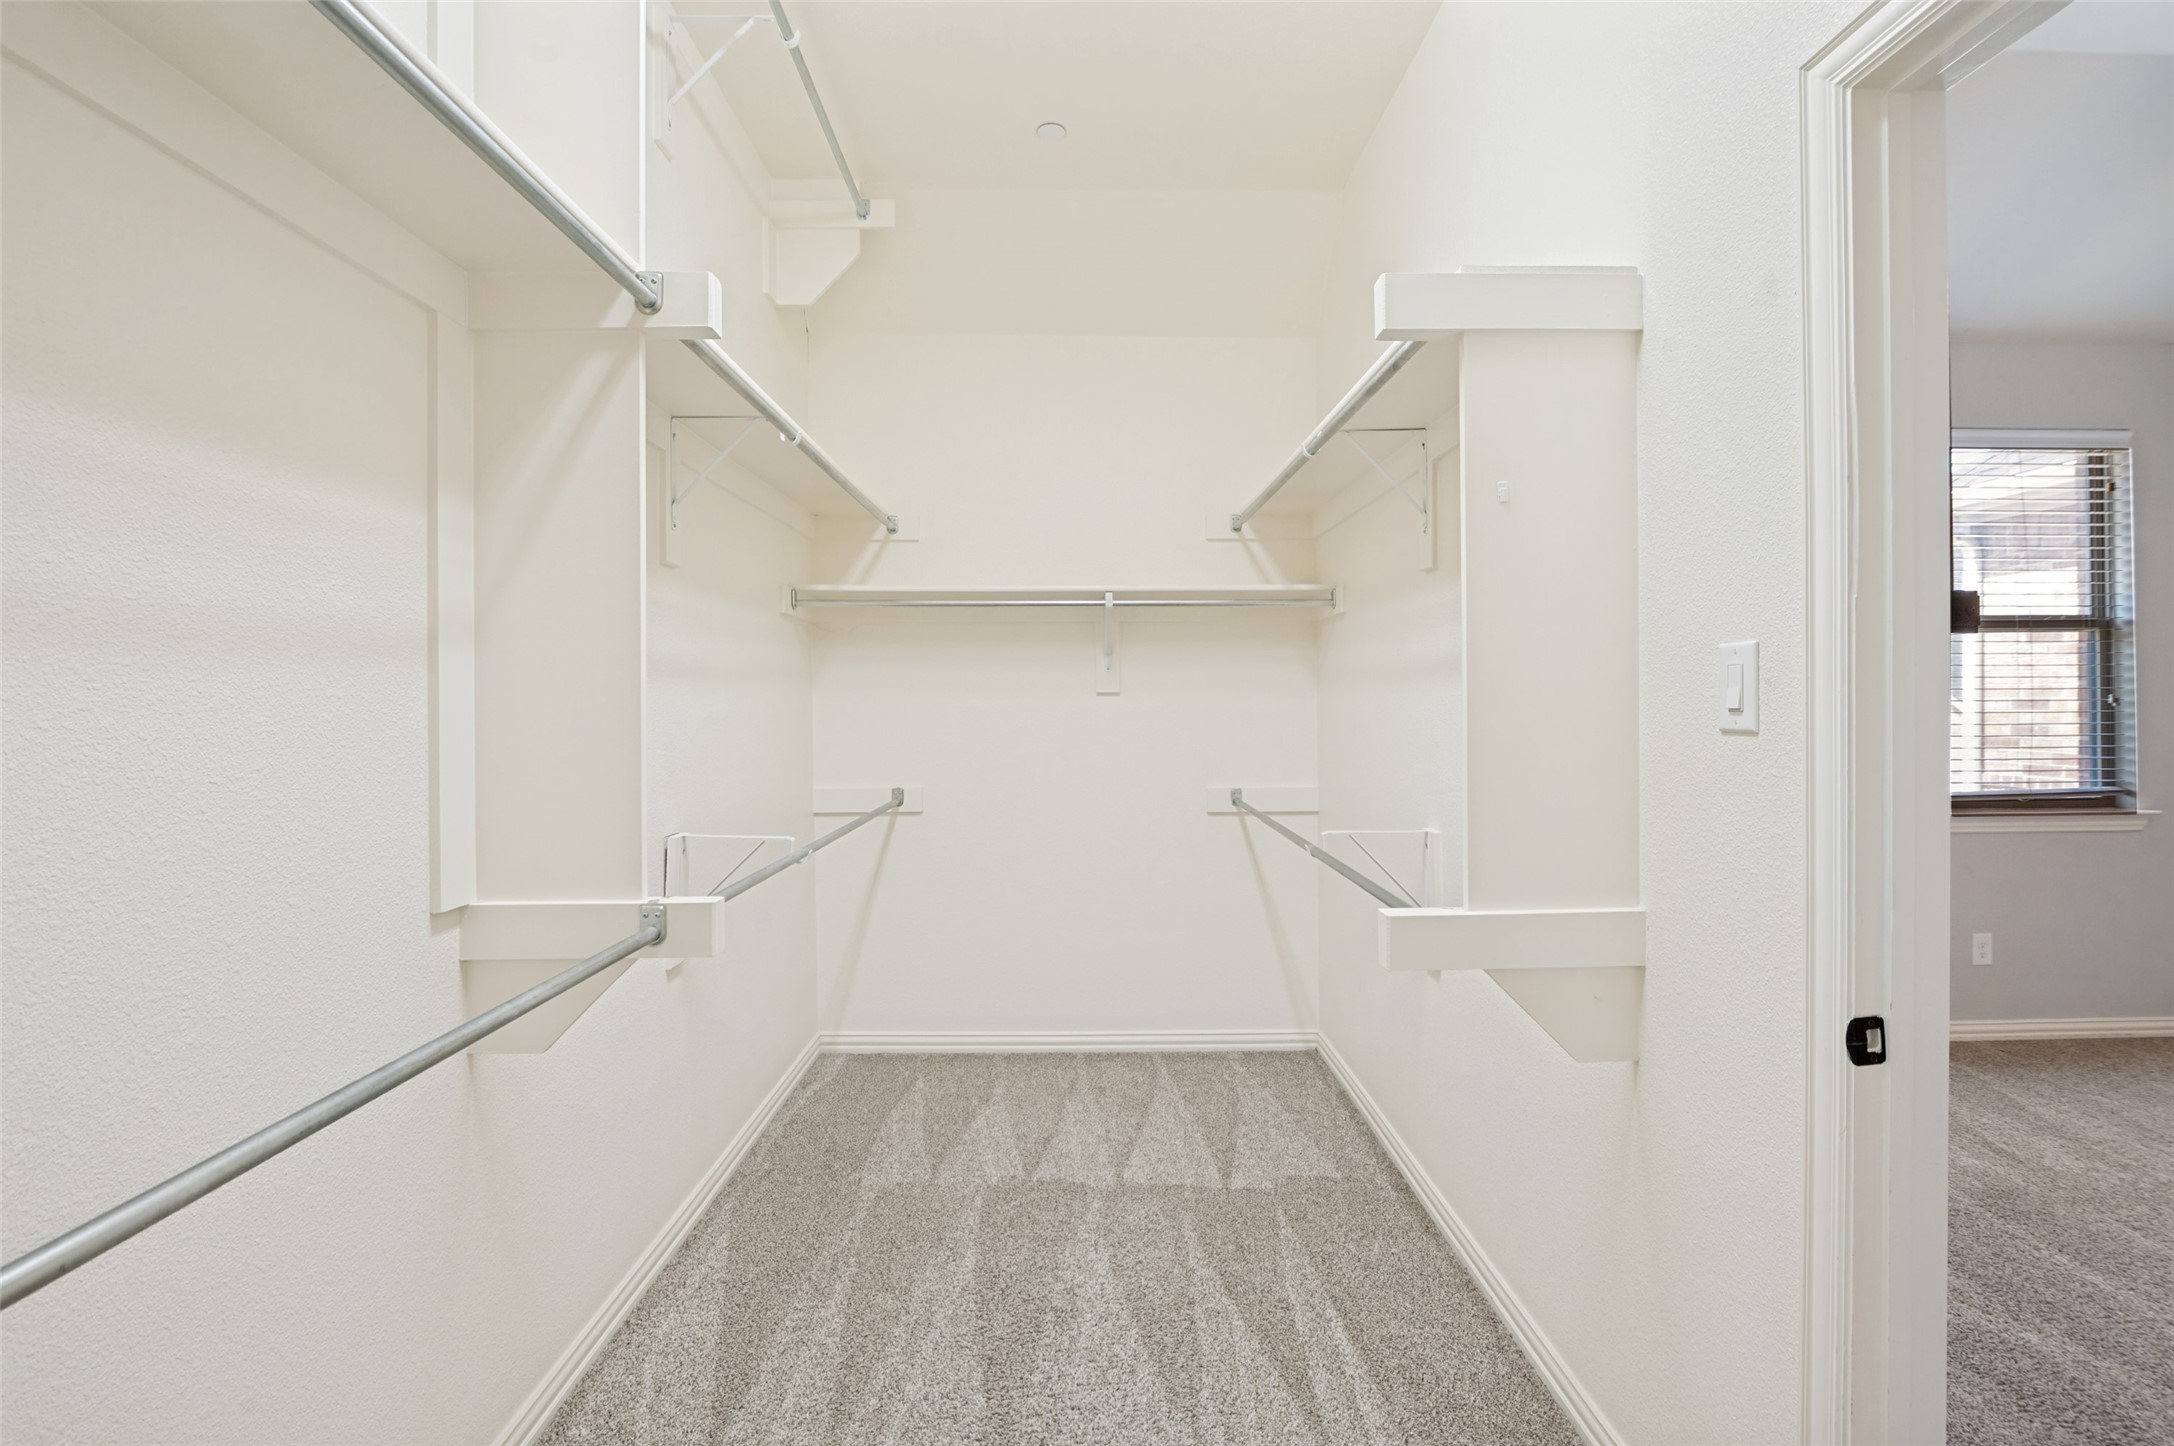
  • other interior Features Decorative/Designer Lighting Fixtures, Eat-in Kitchen, Granite Counters, High Speed Internet, Open Floorplan, Pantry, Cable TV, Walk-In Closet(s)

Area & Lot

  • Status Leased
  • Date Leased September 14, 2026
  • Living Area1,533 Sq.Ft.
  • Lot Area1,655.28 Sq.Ft.
  • MLS® ID21334424
  • TypeTownhouse
  • YEAR BUILT2014
  • Architecture StylesTraditional
  • Elementary SchoolIndian Creek
  • Middle SchoolArbor Creek
  • High SchoolHebron
  • School DistrictLewisville ISD

Exterior

  • STORIES2
  • Garage Space2.0
  • water SourcePublic
  • utilitiesSewer Available, Water Available, Cable Available
  • PoolNone, Community
  • roofComposition
  • parkingAdditional Parking, Alley Access, Door-Multi, Garage, Garage Door Opener, Garage Faces Rear
  • sewerPublic Sewer
  • SubstructureSlab
  • other exterior FeaturesBalcony
View Virtual Tour

Join

We would love to get to know more about you and your real estate needs, so we can better understand your goals and how we can support you every step of the way in your journey.

Follow Us on Instagram