Leave a Message

Thank you for your message. We will be in touch with you shortly.

4618 Bel Air Drive
4618 Bel Air Drive
4618 Bel Air Drive
4618 Bel Air Drive
4618 Bel Air Drive
4618 Bel Air Drive
4618 Bel Air Drive
4618 Bel Air Drive
4618 Bel Air Drive
4618 Bel Air Drive
4618 Bel Air Drive
4618 Bel Air Drive
4618 Bel Air Drive
4618 Bel Air Drive
4618 Bel Air Drive
4618 Bel Air Drive
4618 Bel Air Drive
4618 Bel Air Drive
4618 Bel Air Drive
4618 Bel Air Drive
4618 Bel Air Drive
4618 Bel Air Drive
4618 Bel Air Drive
4618 Bel Air Drive
4618 Bel Air Drive
4618 Bel Air Drive
4618 Bel Air Drive
4618 Bel Air Drive
4618 Bel Air Drive
4618 Bel Air Drive
4618 Bel Air Drive
4618 Bel Air Drive
4618 Bel Air Drive
4618 Bel Air Drive
4618 Bel Air Drive
4618 Bel Air Drive
SEE ALL PHOTOS
4618 Bel Air Drive
4618 Bel Air Drive
4618 Bel Air Drive
4618 Bel Air Drive
4618 Bel Air Drive
4618 Bel Air Drive
4618 Bel Air Drive
4618 Bel Air Drive
4618 Bel Air Drive
4618 Bel Air Drive
4618 Bel Air Drive
4618 Bel Air Drive
4618 Bel Air Drive
4618 Bel Air Drive
4618 Bel Air Drive
4618 Bel Air Drive
4618 Bel Air Drive
4618 Bel Air Drive
4618 Bel Air Drive
4618 Bel Air Drive
4618 Bel Air Drive
4618 Bel Air Drive
4618 Bel Air Drive
4618 Bel Air Drive
4618 Bel Air Drive
4618 Bel Air Drive
4618 Bel Air Drive
4618 Bel Air Drive
4618 Bel Air Drive
4618 Bel Air Drive
4618 Bel Air Drive
4618 Bel Air Drive
4618 Bel Air Drive
4618 Bel Air Drive
4618 Bel Air Drive
4618 Bel Air Drive
Courtesy of Monument Realty
For Sale

4618 Bel Air Drive

4618 Bel Air Drive, Midlothian, TX 76065

$574,900
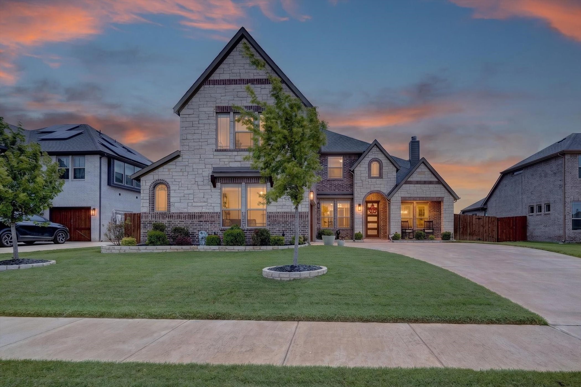
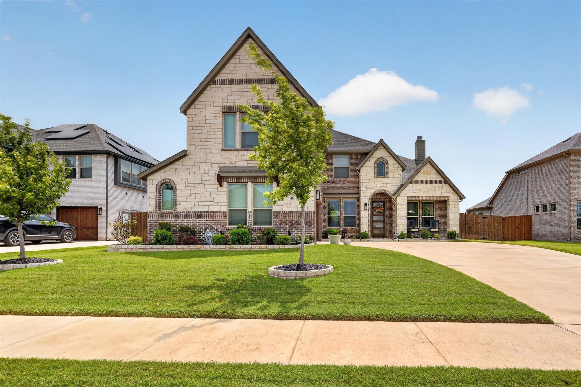
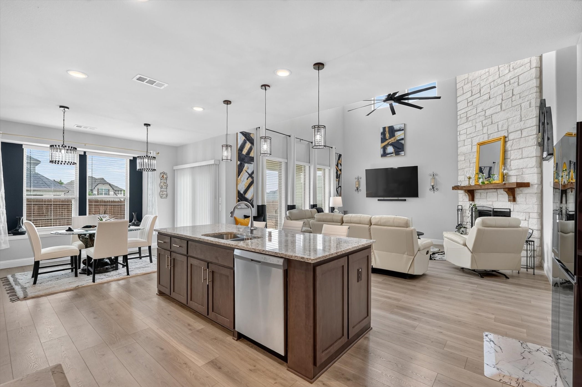
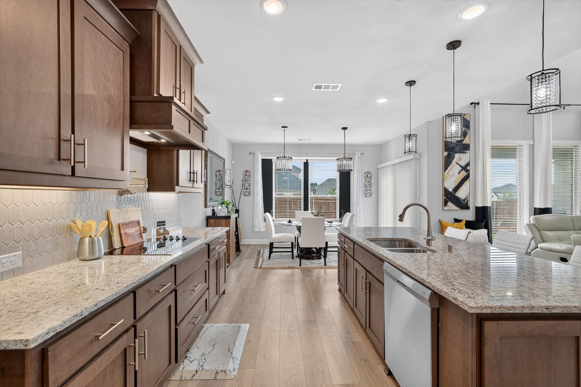
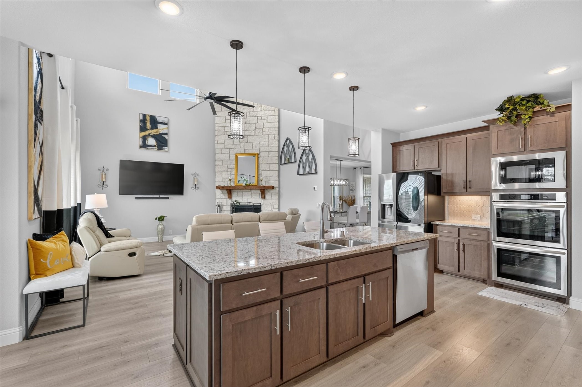
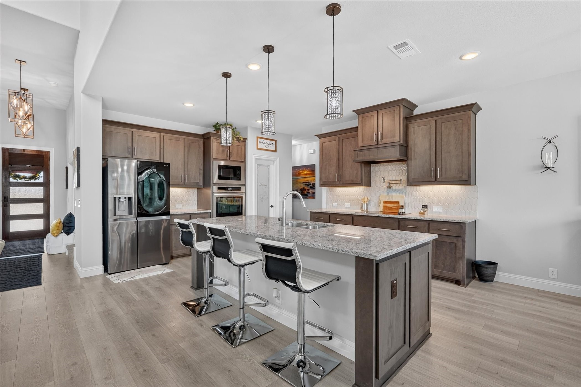
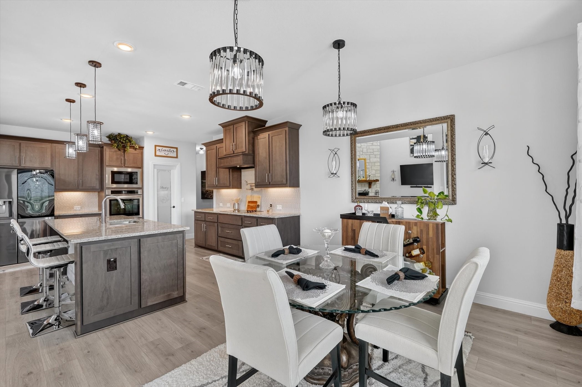
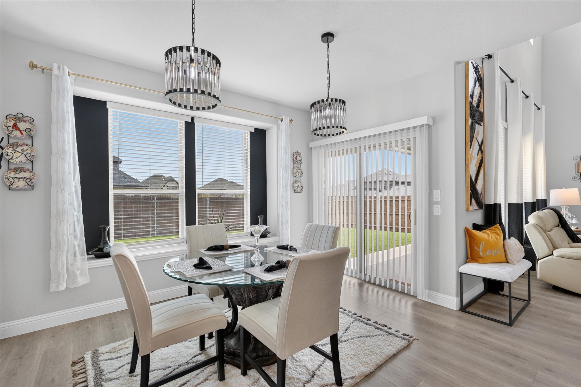
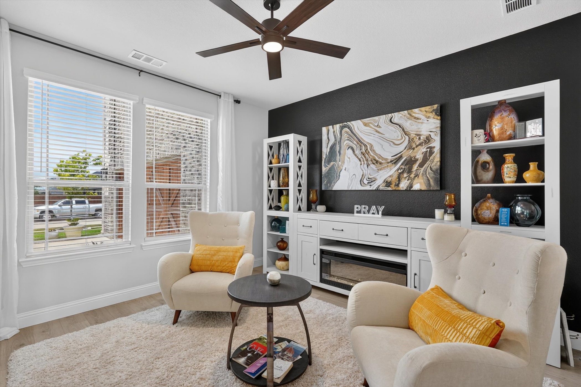
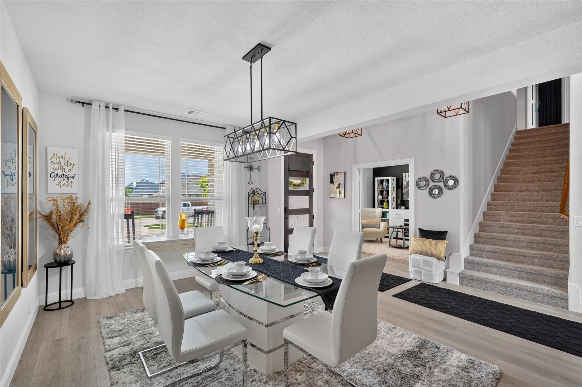
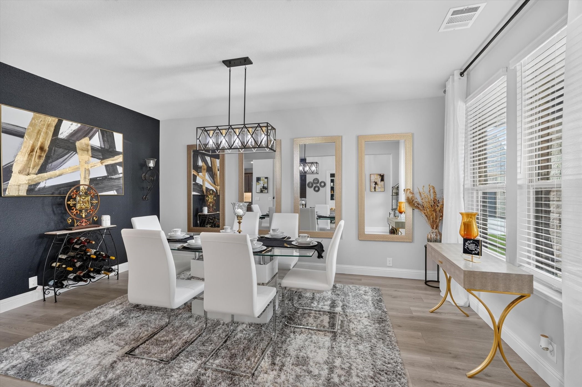
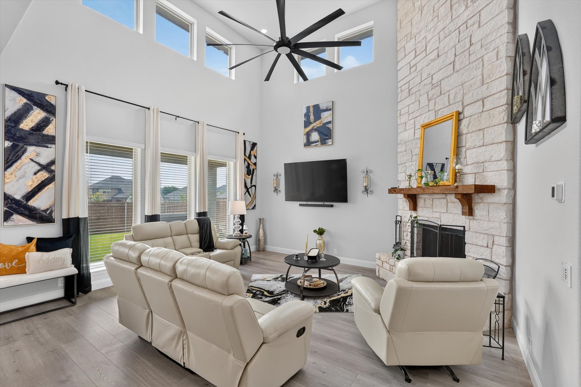
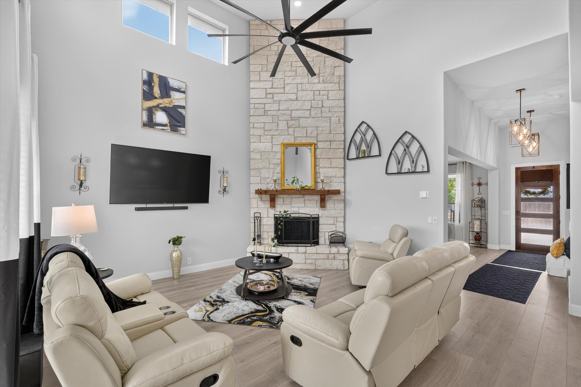
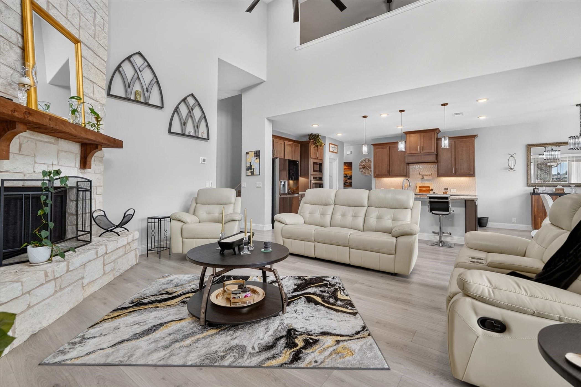
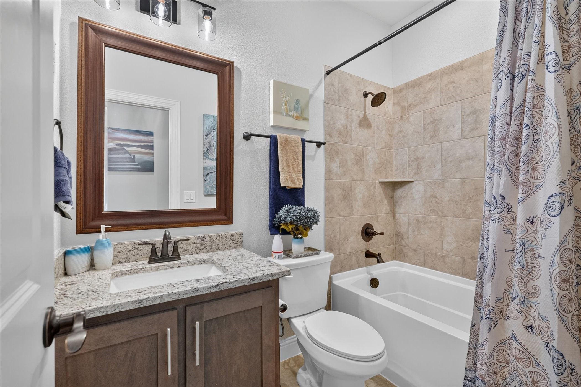
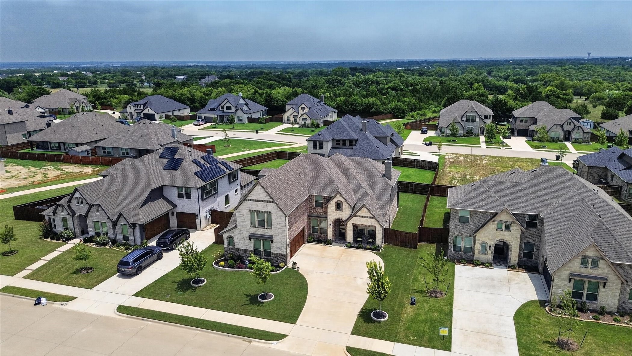
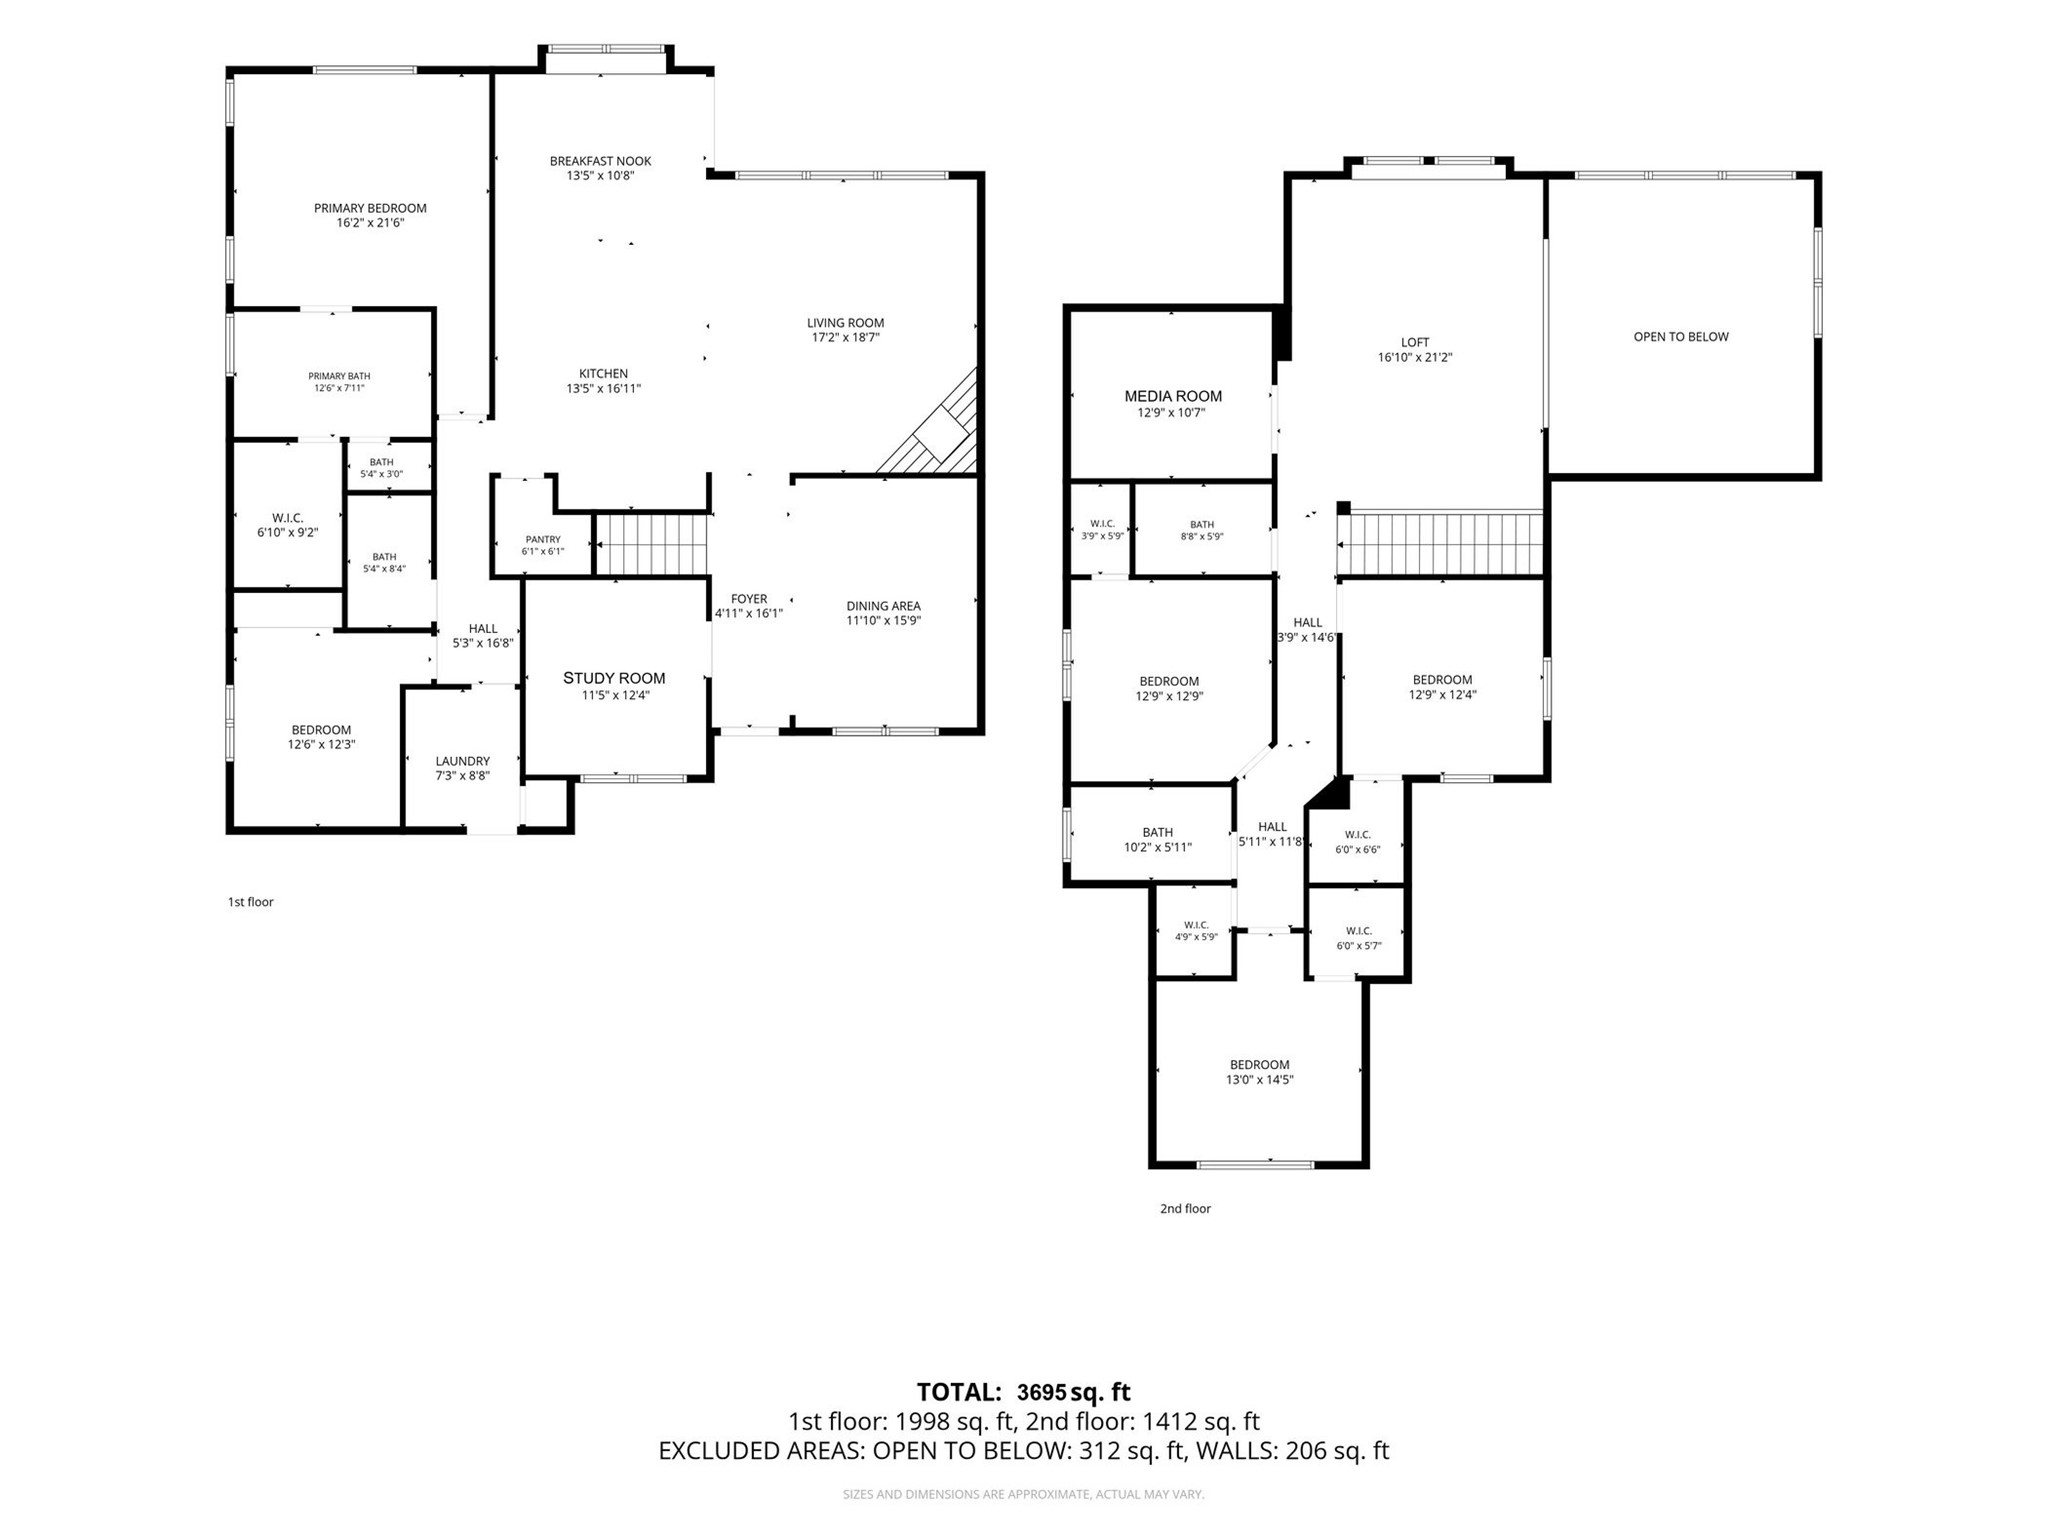
Why wait on new construction when this one's already done -- and done right? Tucked into Bloomfield's Ridgepoint community in Midlothian, this two-story stunner lives large, with a private downstairs primary suite and a soaring two-story family room anchored by a floor-to-ceiling stacked-stone fireplace and a wall of windows that floods the space with light. The island kitchen is built for gathering -- granite counters, custom cabinets stacked to the ceiling with under-cabinet lighting, wood vent hood, designer tile backsplash, and stainless appliances -- all open to the breakfast nook and family room, with a separate formal dining for the big holidays.
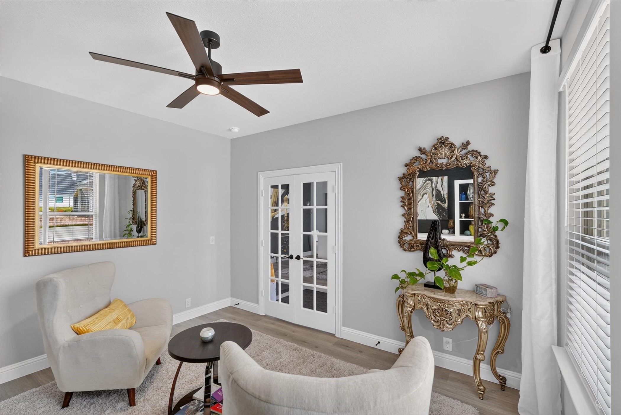
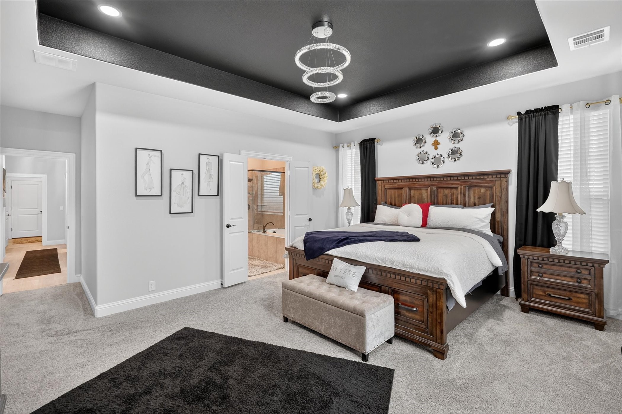
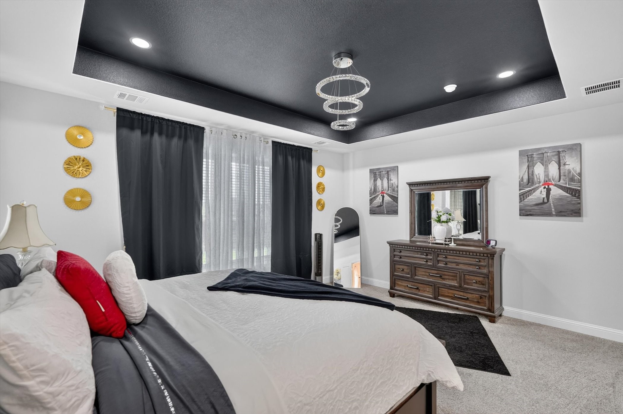
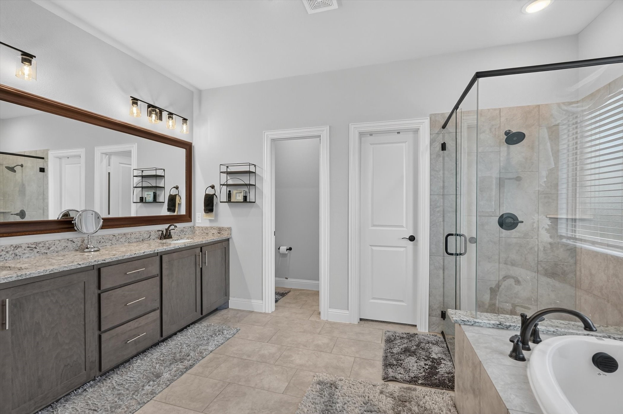
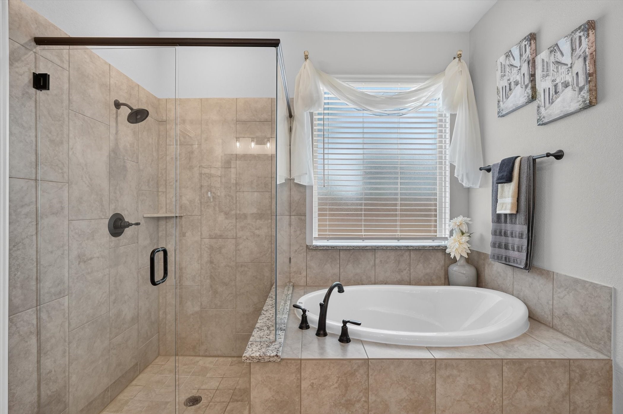
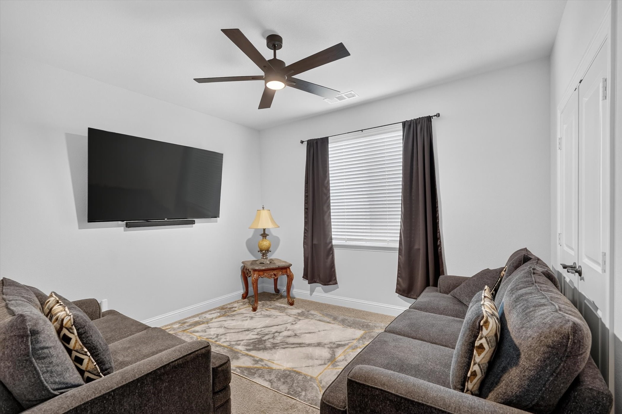
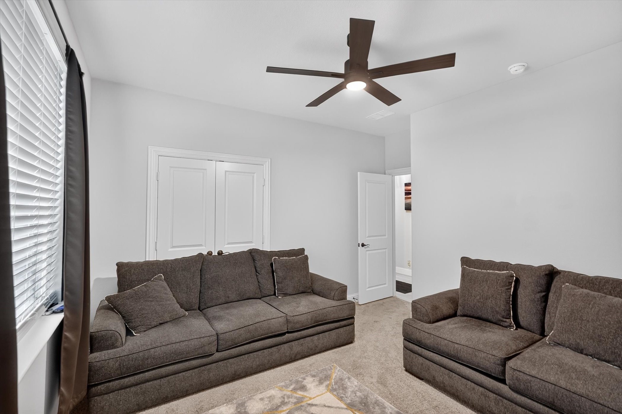
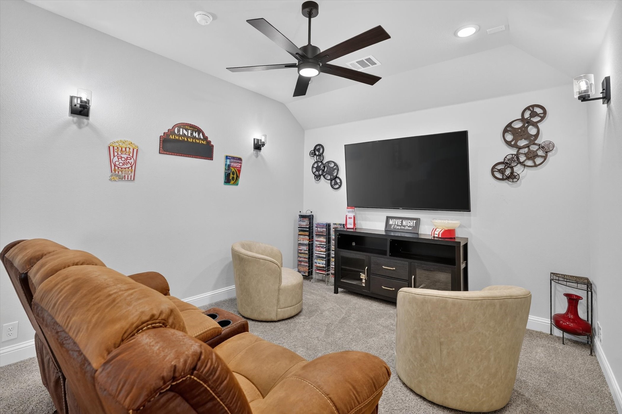
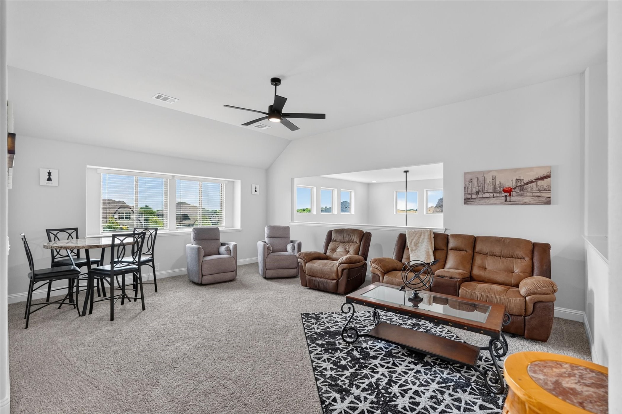
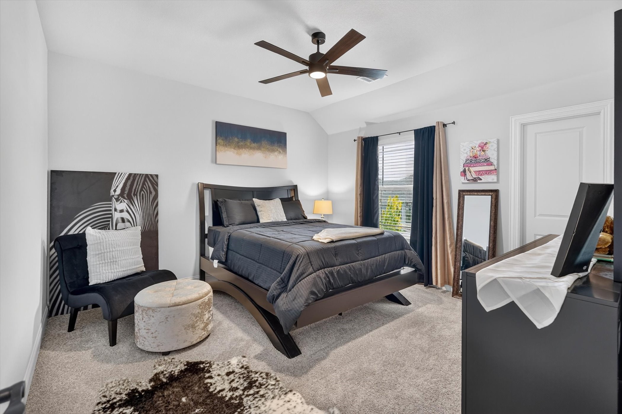
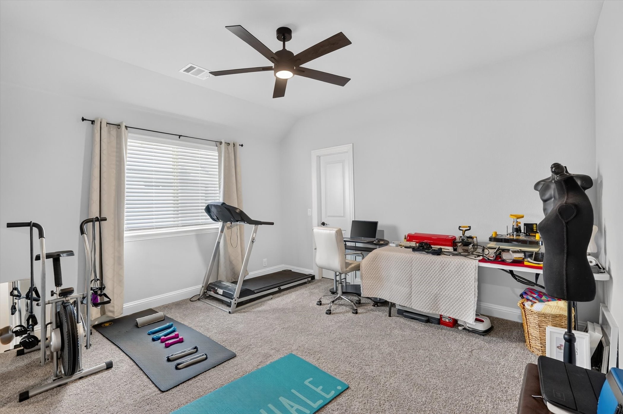
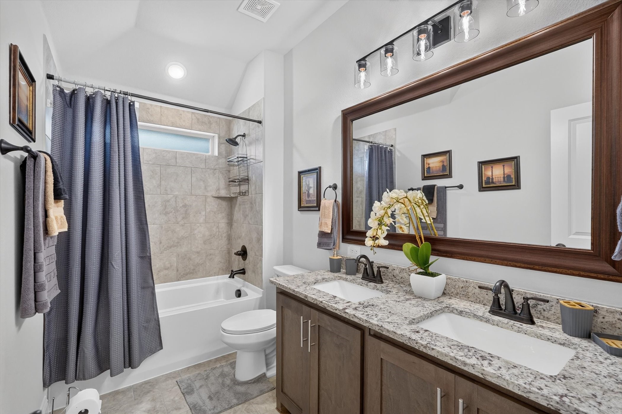
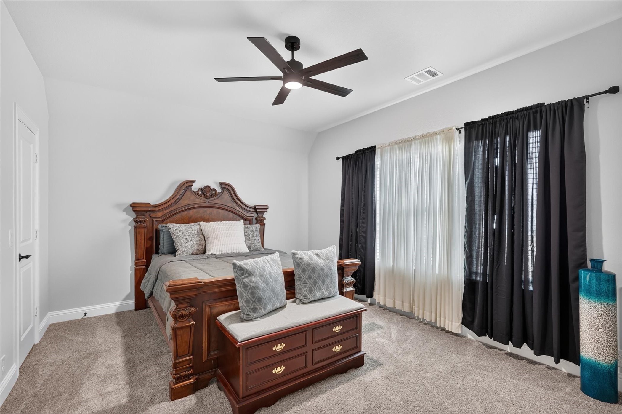
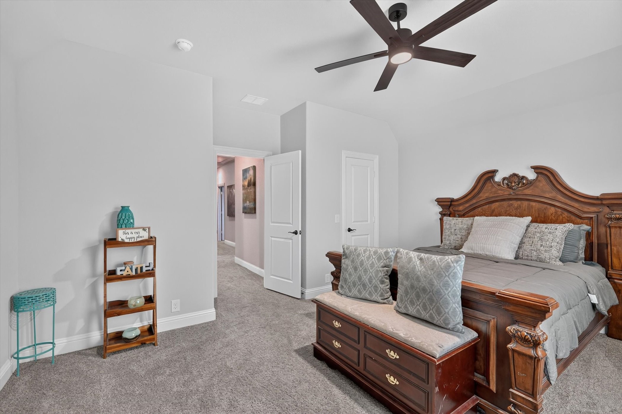
The primary retreat offers dual vanities, a garden tub, separate shower, and a roomy walk-in closet. A dedicated study off the main living area is perfect for working from home, while a downstairs guest bedroom makes multi-gen living easy. Upstairs opens to a huge media room plus generously sized bedrooms with walk-in closets, including a private second suite -- room for everyone to spread out.
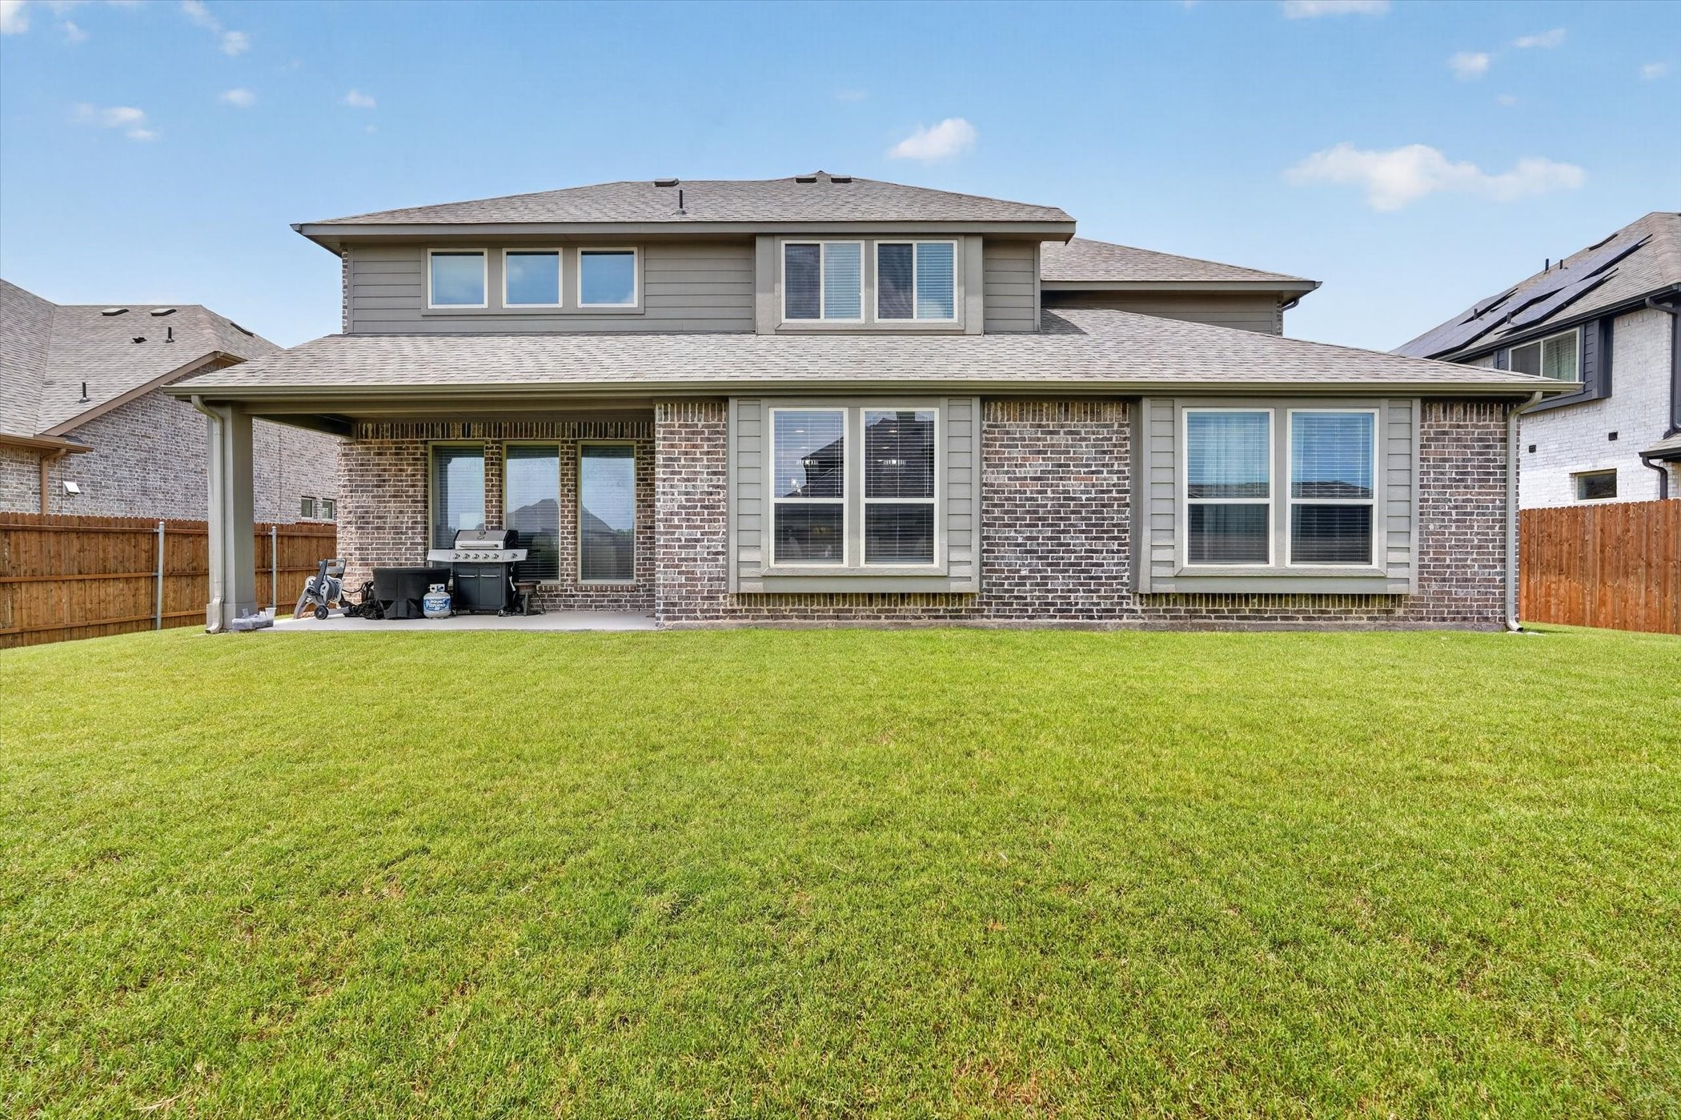
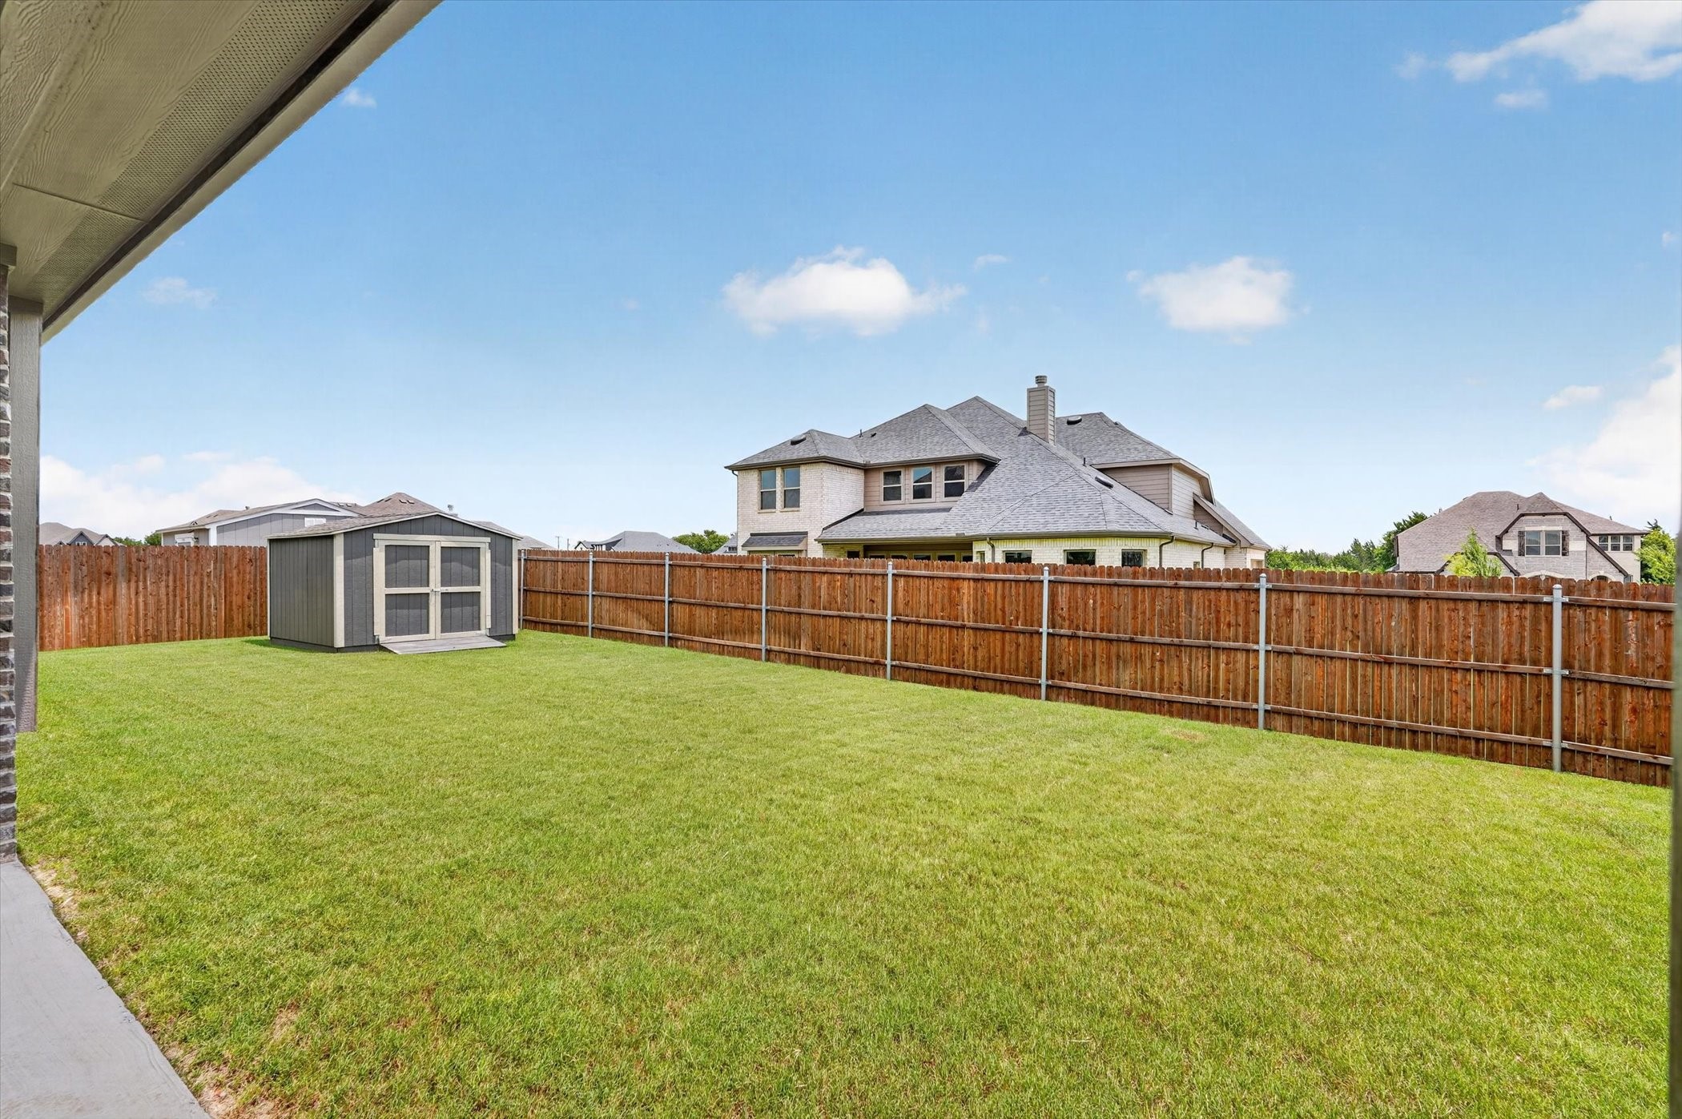
Out back: a covered patio, a fully fenced and sodded yard with room to run, and a storage shed for the extras. Mature landscaping, gutters, full sprinkler, and blinds are already in -- no builder upgrade sticker shock and no months-long wait. Move-in ready in sought-after Midlothian ISD, minutes from Hwy 287 and 67, shopping, and parks. Come see what better than new really feels like.

5
beds

4
baths

3,695 Sq.Ft. LIVING AREA

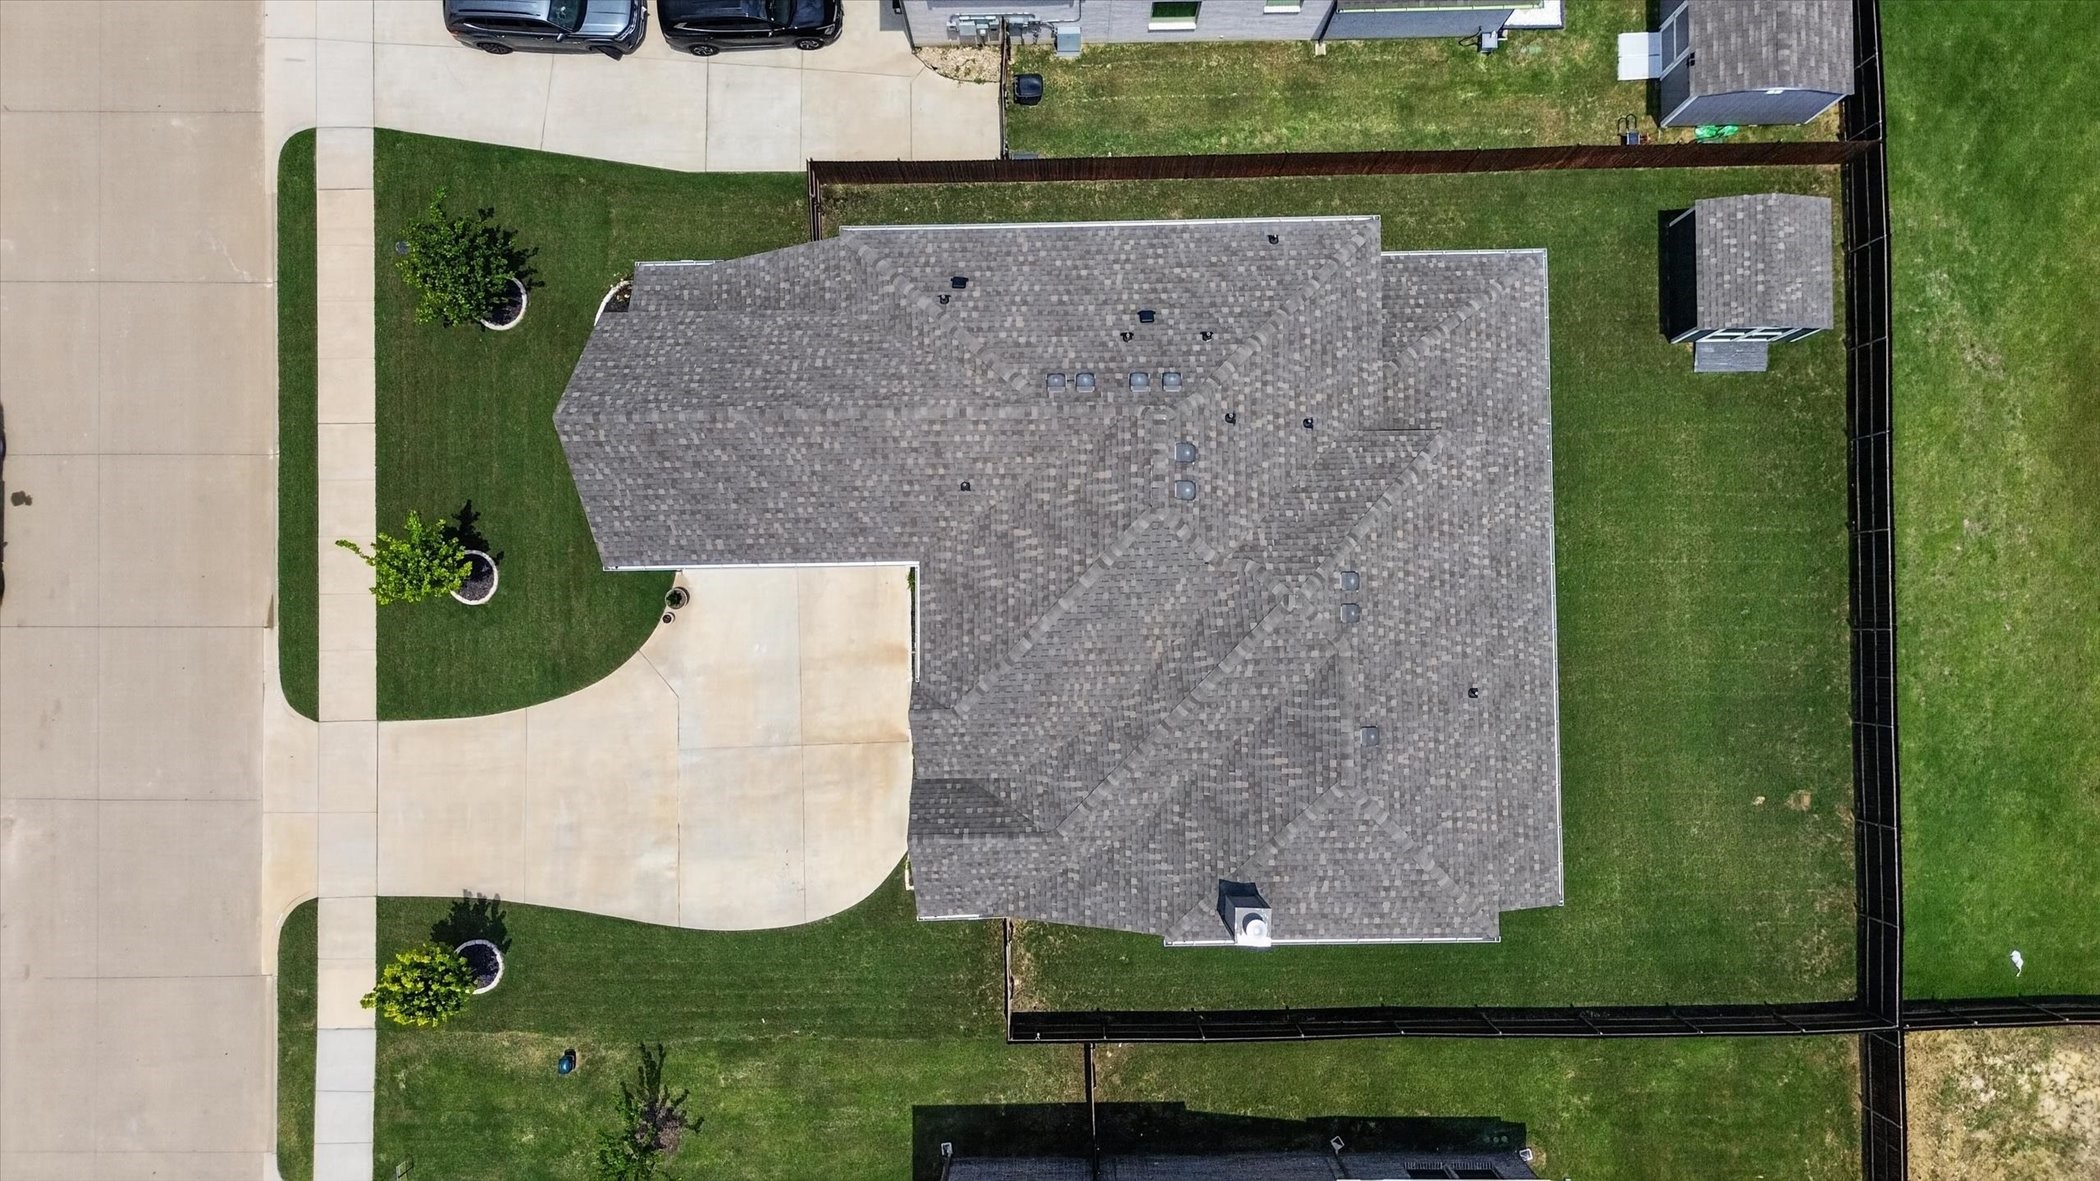
9,016.92 Sq.Ft. lot

Brenton Bridges

Brenton Bridges

Features &

Interior

  • total bedrooms5
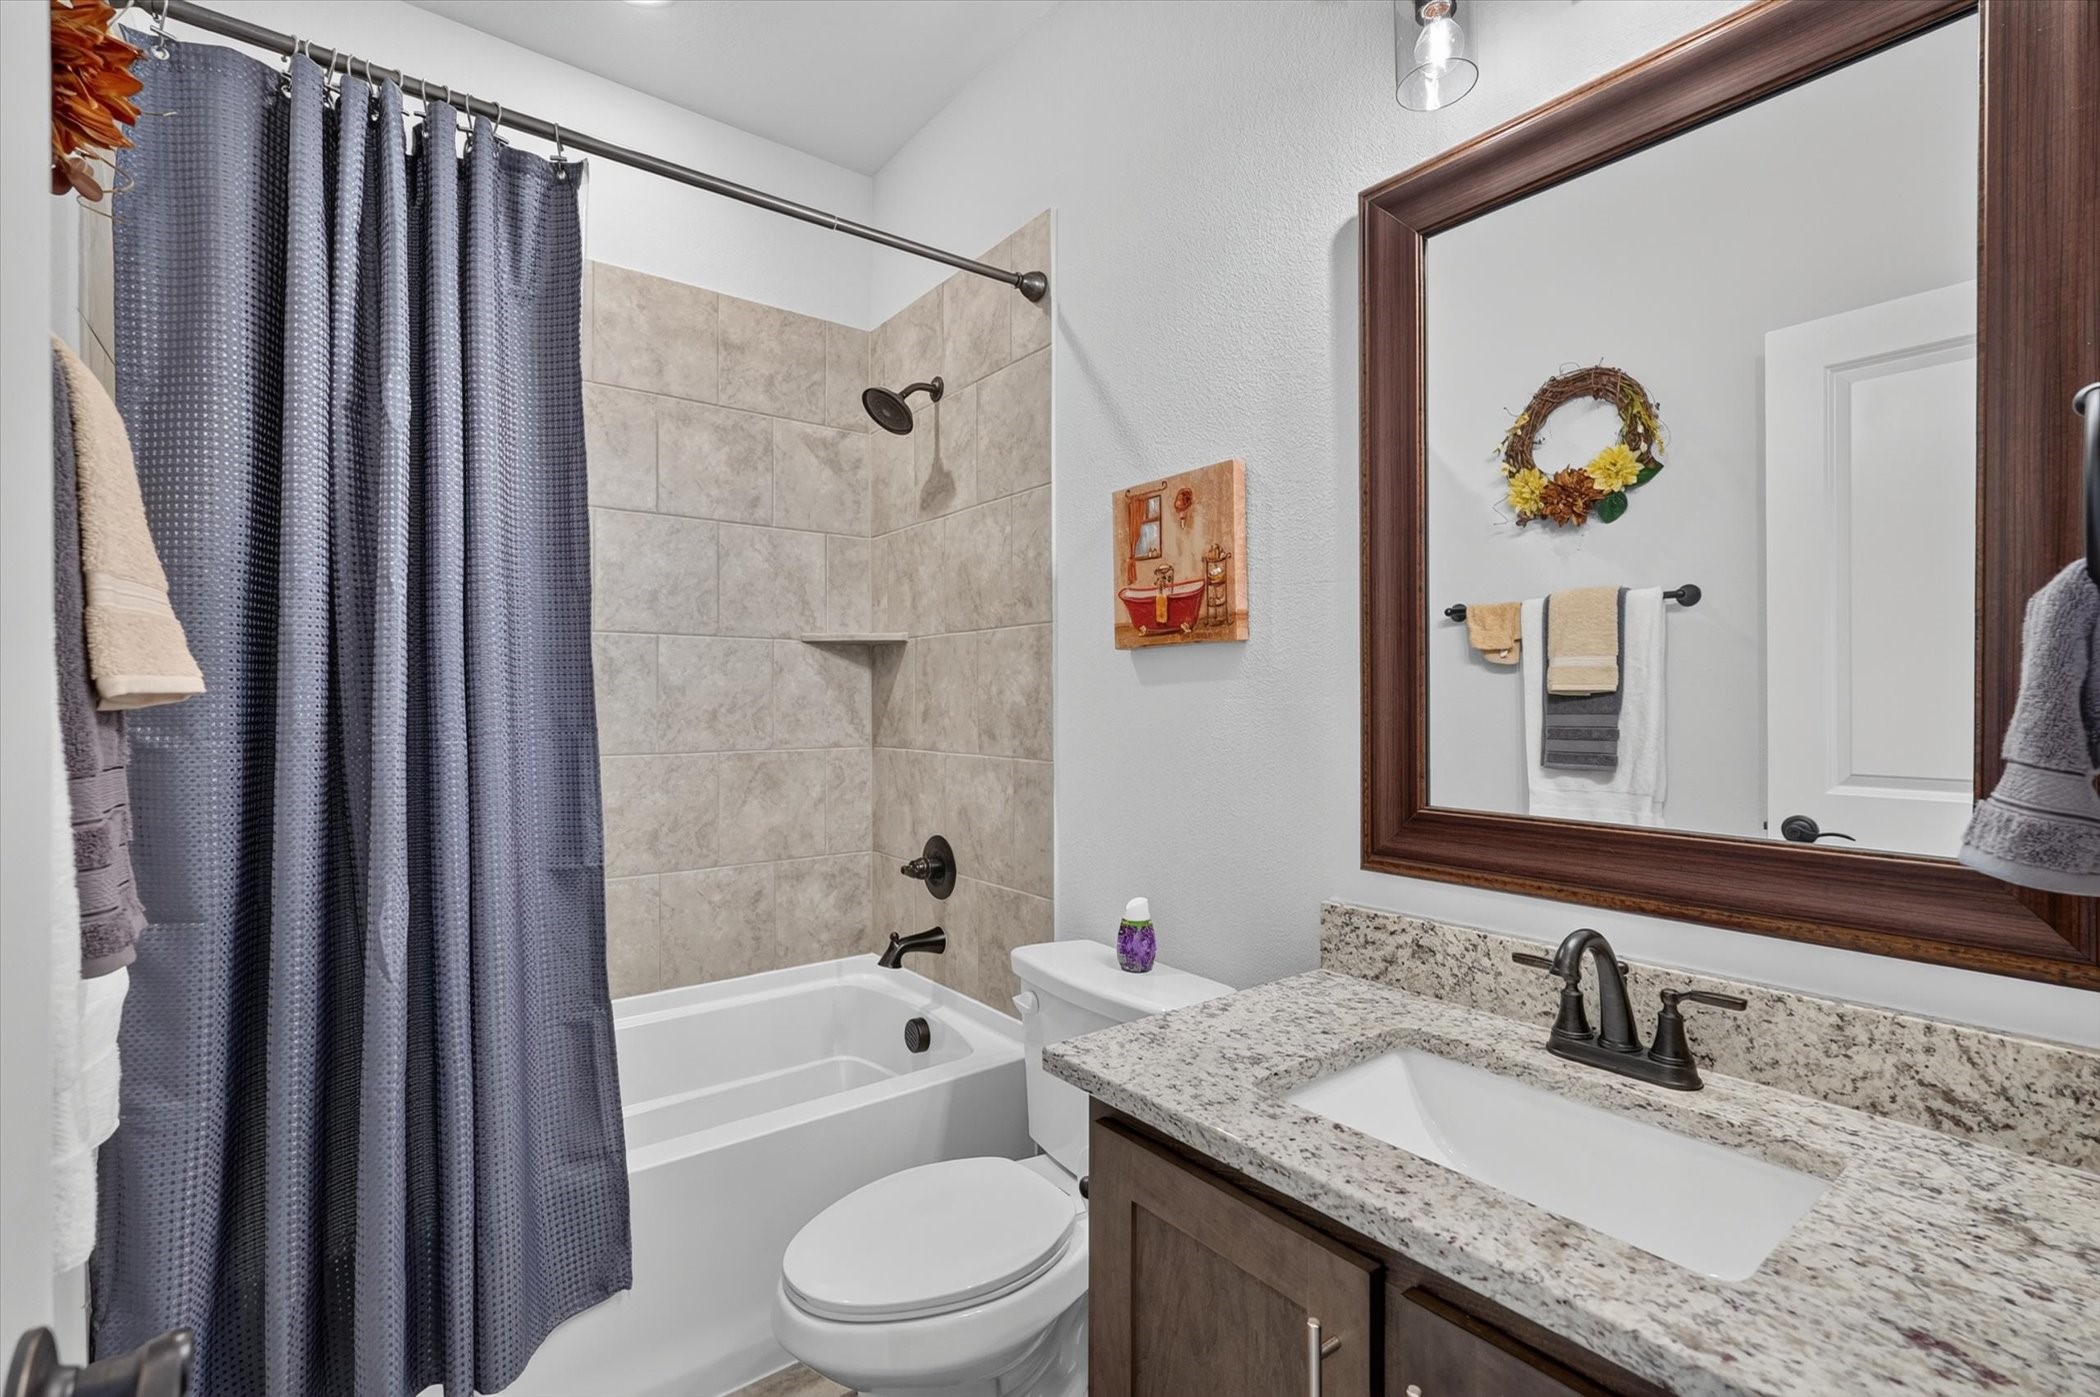
  • Total bathrooms4
  • full bathrooms4
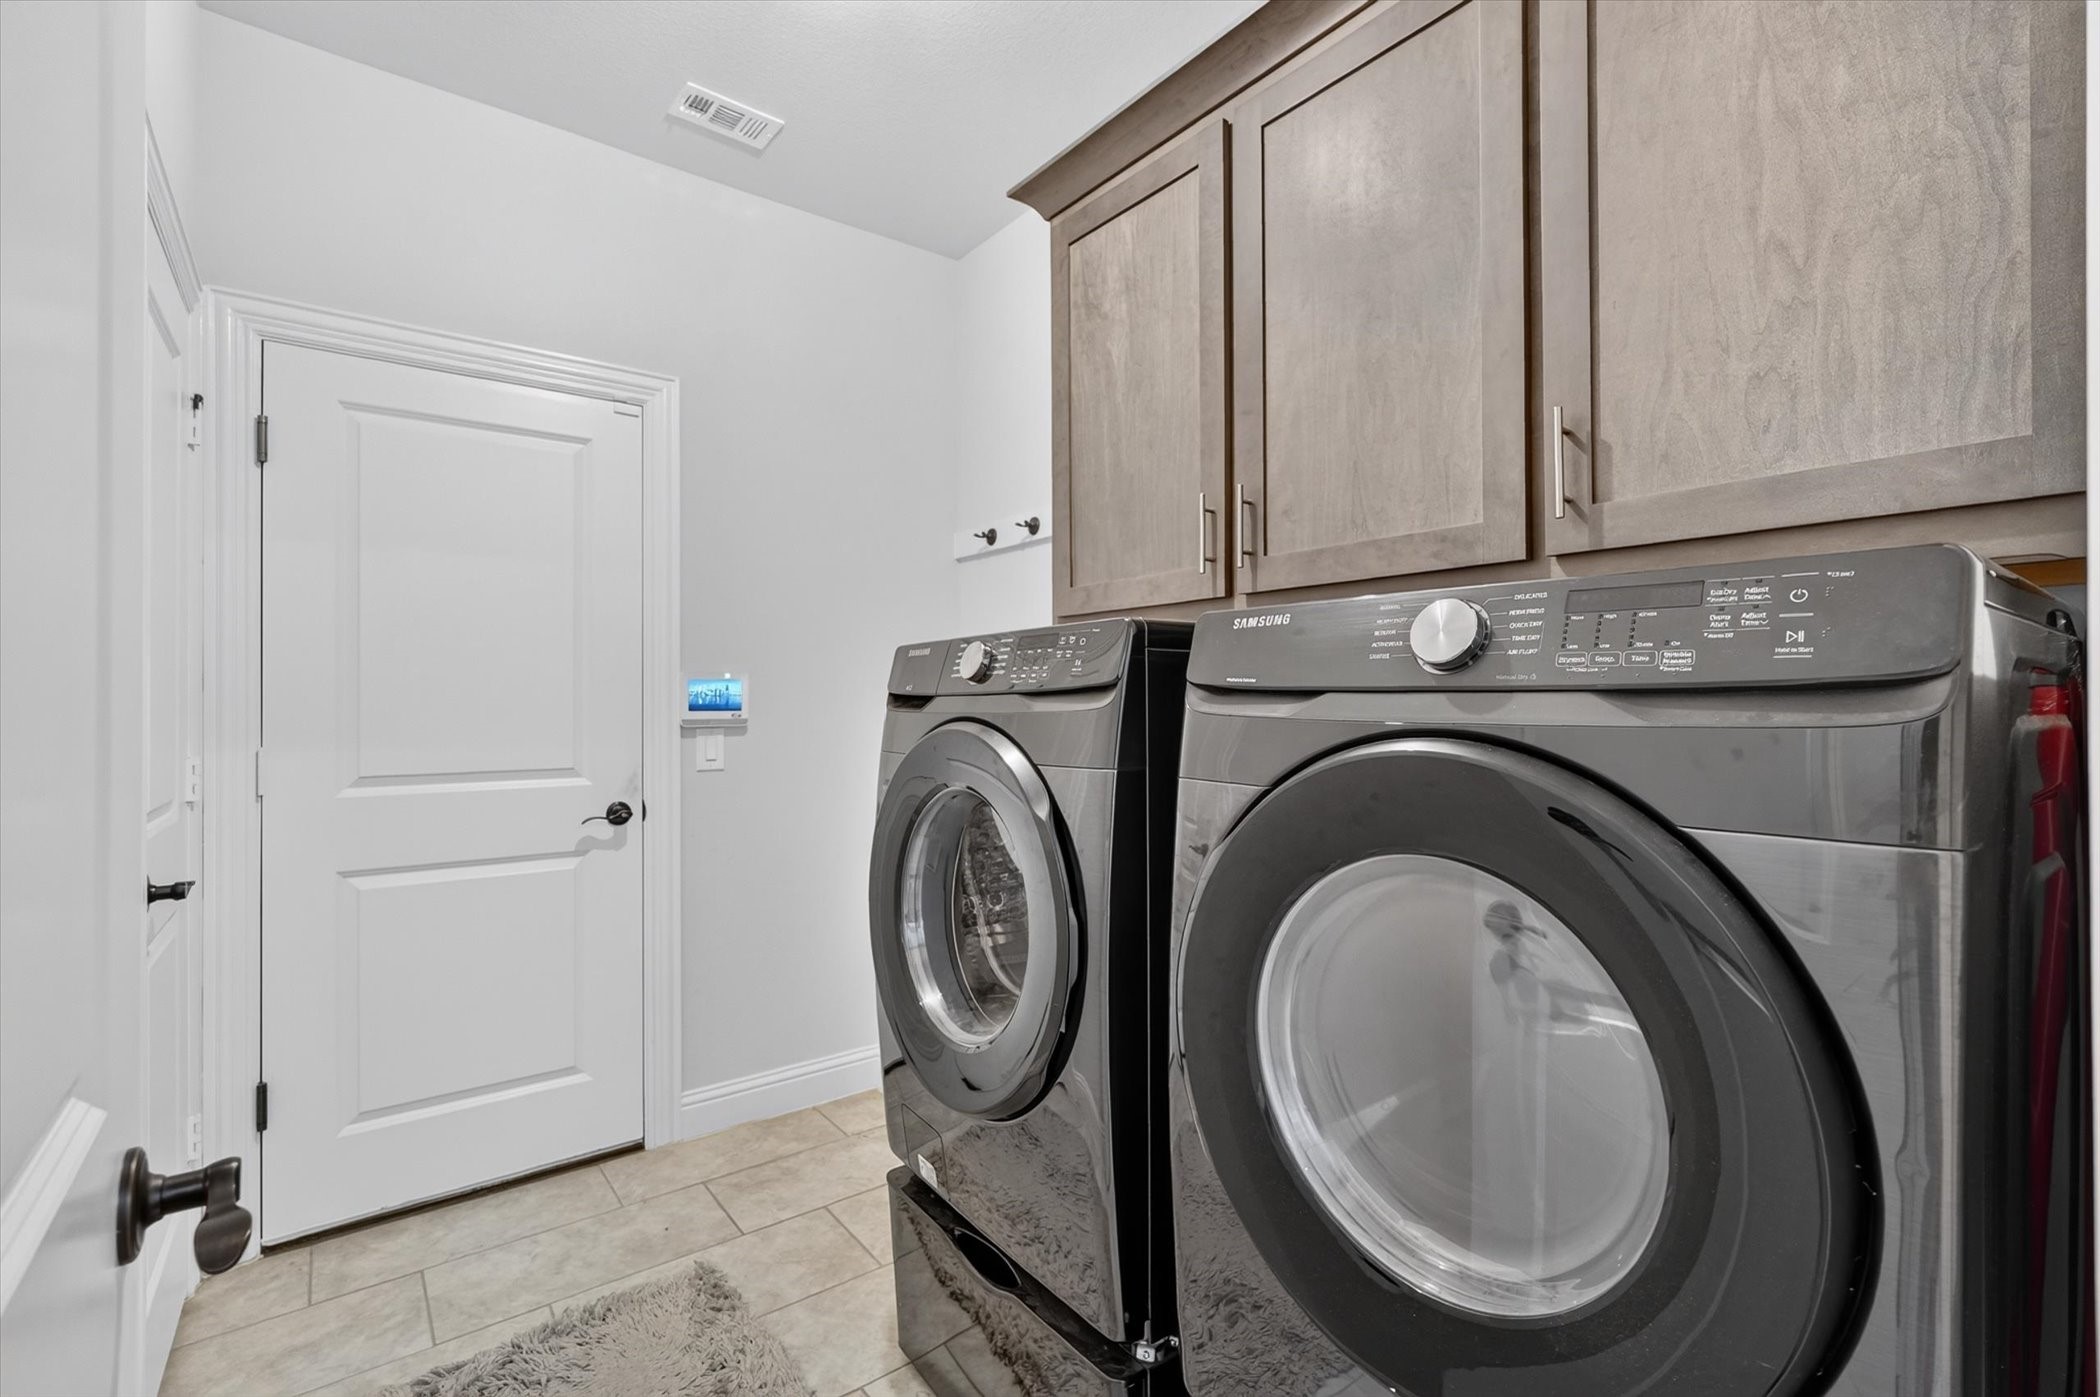
  • Laundry room Washer Hookup, Dryer Hookup, Electric Dryer Hookup, Laundry in Utility Room
  • Flooring Carpet, Ceramic Tile, Luxury Vinyl Plank
  • Fireplace Gas Log, Living Room, Masonry
  • APPLIANCES Dishwasher, Electric Oven, Electric Range, Disposal, Microwave, Refrigerator
  • other interior Features Chandelier, Decorative/Designer Lighting Fixtures, Eat-in Kitchen, Granite Counters, High Speed Internet, Kitchen Island, Open Floorplan, Vaulted Ceiling(s)

Area & Lot

  • Status For Sale
  • Living Area3,695 Sq.Ft.
  • Lot Area9,016.92 Sq.Ft.
  • MLS® ID21311288
  • TypeResidential
  • YEAR BUILT2023
  • Architecture StylesTraditional, Detached
  • Elementary SchoolJean Coleman
  • Middle SchoolDieterich
  • High SchoolMidlothian
  • School DistrictMidlothian ISD

Exterior

  • STORIES2
  • Garage Space2.0
  • water SourcePublic
  • utilitiesSewer Available, Water Available
  • PoolNone
  • roofComposition, Shingle
  • lot featuresInterior Lot, Subdivision
  • parkingDoor-Single, Driveway, On Street
  • HEAT TYPECentral, Electric, ENERGY STAR Qualified Equipment
  • sewerPublic Sewer
  • SubstructureSlab
  • security FeaturesPrewired
  • other exterior FeaturesBalcony, Private Yard, Rain Gutters, Storage

Financial

  • Sales Price$574,900
  • Real Estate Tax $11,162/yr
  • HOA $575/yr
View Virtual Tour
image

Schedule a

We would love to show you our beautiful property. Please select your preferred date and time below. An agent will be in touch shortly to confirm your appointment.

Schedule a Showing

We would love to show you our beautiful property. Please select your preferred date and time below. An agent will be in touch shortly to confirm your appointment.

Thank you for your interest in 4618 Bel Air Drive, Midlothian, TX 76065. We are reviewing your request and will be in touch shortly!

Mortgage

Estimate your monthly mortgage payment, including the principal and interest, property taxes, and HOA. Adjust the values to generate a more accurate rate.

All estimates are provided for informational purposes only. Actual amounts may vary.
$0,000 Your Payment 20 15 65
$0,000 Your Payment

Join

We would love to get to know more about you and your real estate needs, so we can better understand your goals and how we can support you every step of the way in your journey.

Follow Us on Instagram