Leave a Message

Thank you for your message. We will be in touch with you shortly.

453 Lake Park Drive
453 Lake Park Drive
453 Lake Park Drive
453 Lake Park Drive
453 Lake Park Drive
453 Lake Park Drive
453 Lake Park Drive
453 Lake Park Drive
453 Lake Park Drive
453 Lake Park Drive
453 Lake Park Drive
453 Lake Park Drive
453 Lake Park Drive
453 Lake Park Drive
453 Lake Park Drive
453 Lake Park Drive
453 Lake Park Drive
453 Lake Park Drive
453 Lake Park Drive
453 Lake Park Drive
453 Lake Park Drive
453 Lake Park Drive
453 Lake Park Drive
453 Lake Park Drive
453 Lake Park Drive
453 Lake Park Drive
453 Lake Park Drive
453 Lake Park Drive
453 Lake Park Drive
453 Lake Park Drive
453 Lake Park Drive
453 Lake Park Drive
SEE ALL PHOTOS
453 Lake Park Drive
453 Lake Park Drive
453 Lake Park Drive
453 Lake Park Drive
453 Lake Park Drive
453 Lake Park Drive
453 Lake Park Drive
453 Lake Park Drive
453 Lake Park Drive
453 Lake Park Drive
453 Lake Park Drive
453 Lake Park Drive
453 Lake Park Drive
453 Lake Park Drive
453 Lake Park Drive
453 Lake Park Drive
453 Lake Park Drive
453 Lake Park Drive
453 Lake Park Drive
453 Lake Park Drive
453 Lake Park Drive
453 Lake Park Drive
453 Lake Park Drive
453 Lake Park Drive
453 Lake Park Drive
453 Lake Park Drive
453 Lake Park Drive
453 Lake Park Drive
453 Lake Park Drive
453 Lake Park Drive
453 Lake Park Drive
453 Lake Park Drive
Sold

453 Lake Park Drive

453 Lake Park Drive, Midlothian, TX 76065

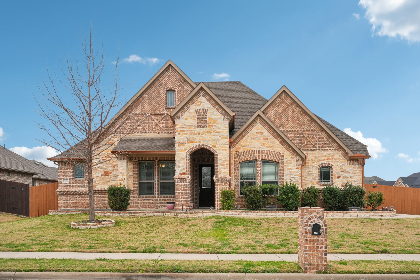
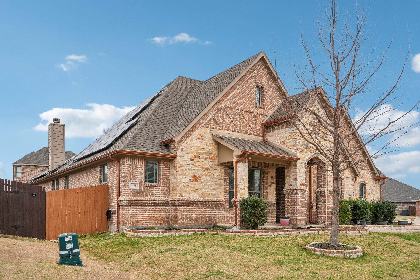
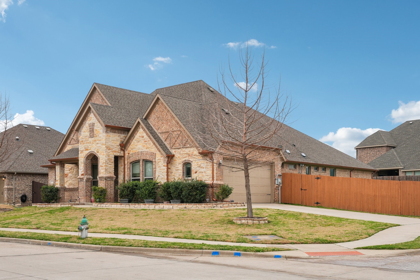
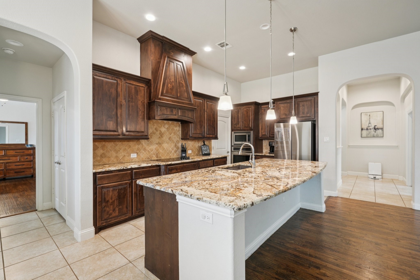
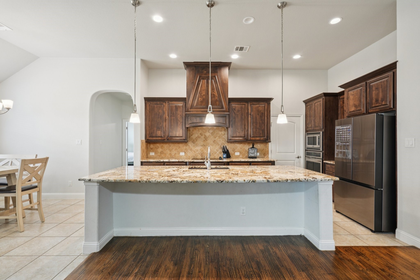
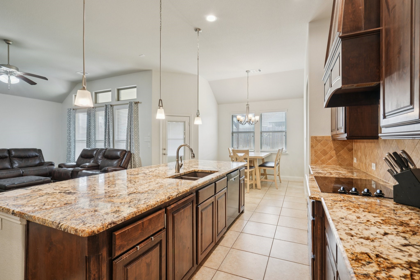
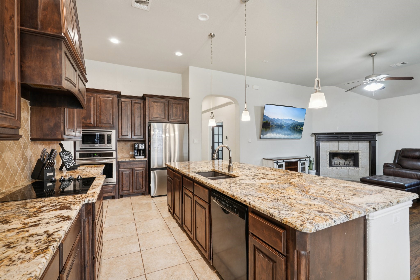
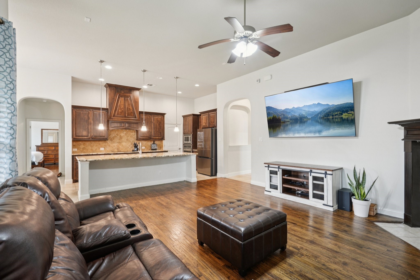
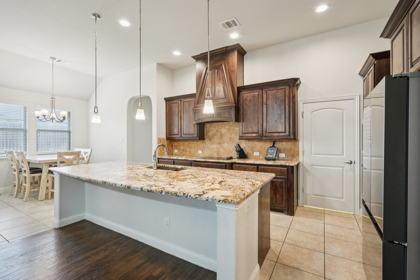
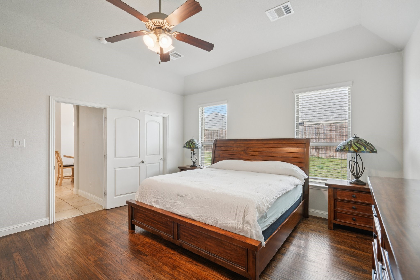
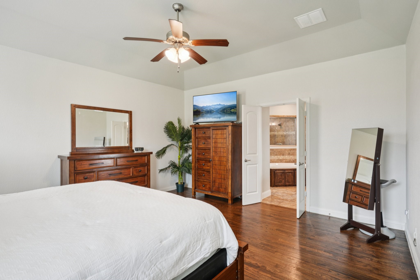
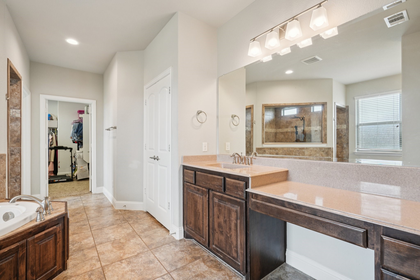
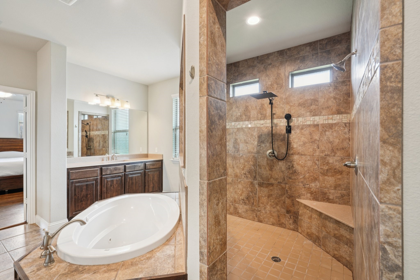
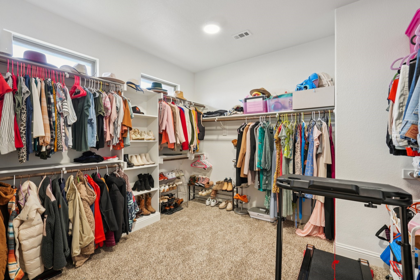
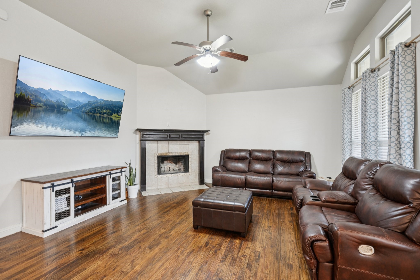
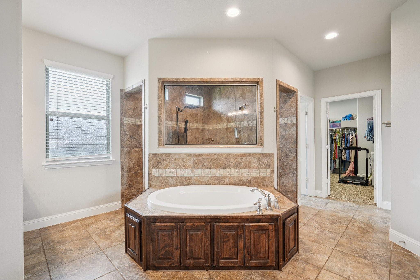
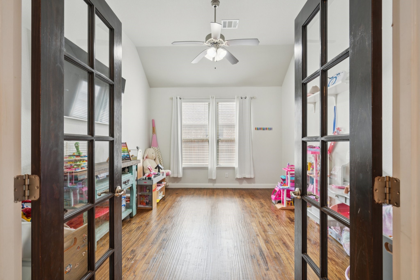
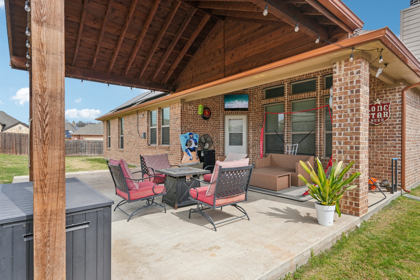
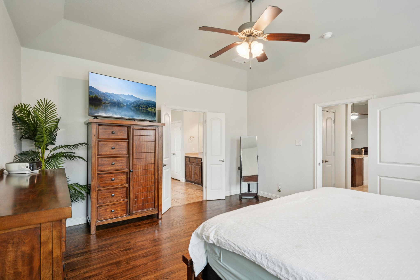
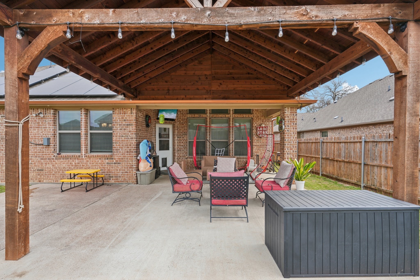
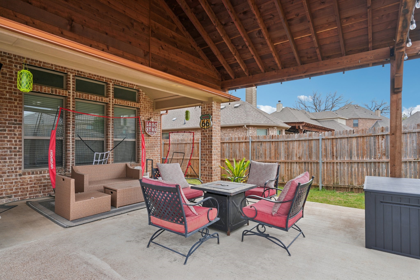
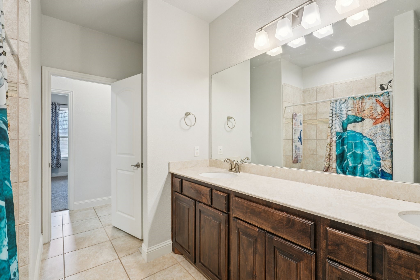
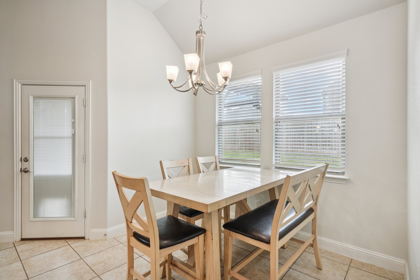
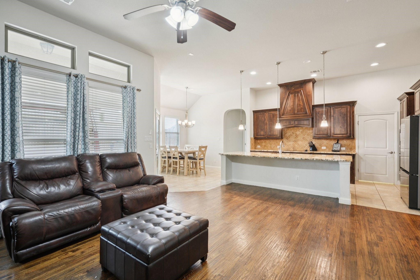
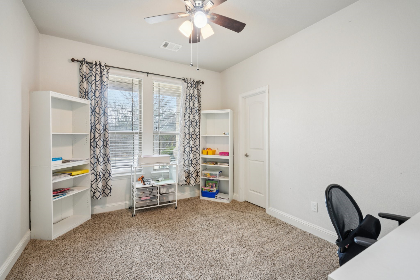
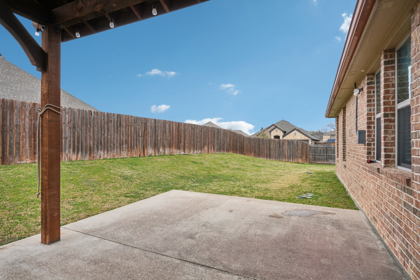
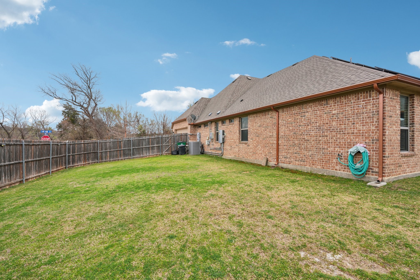
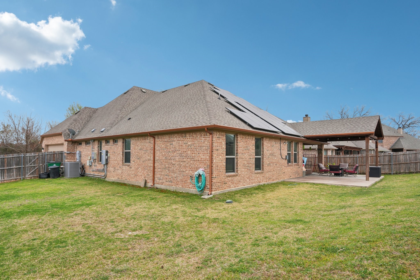
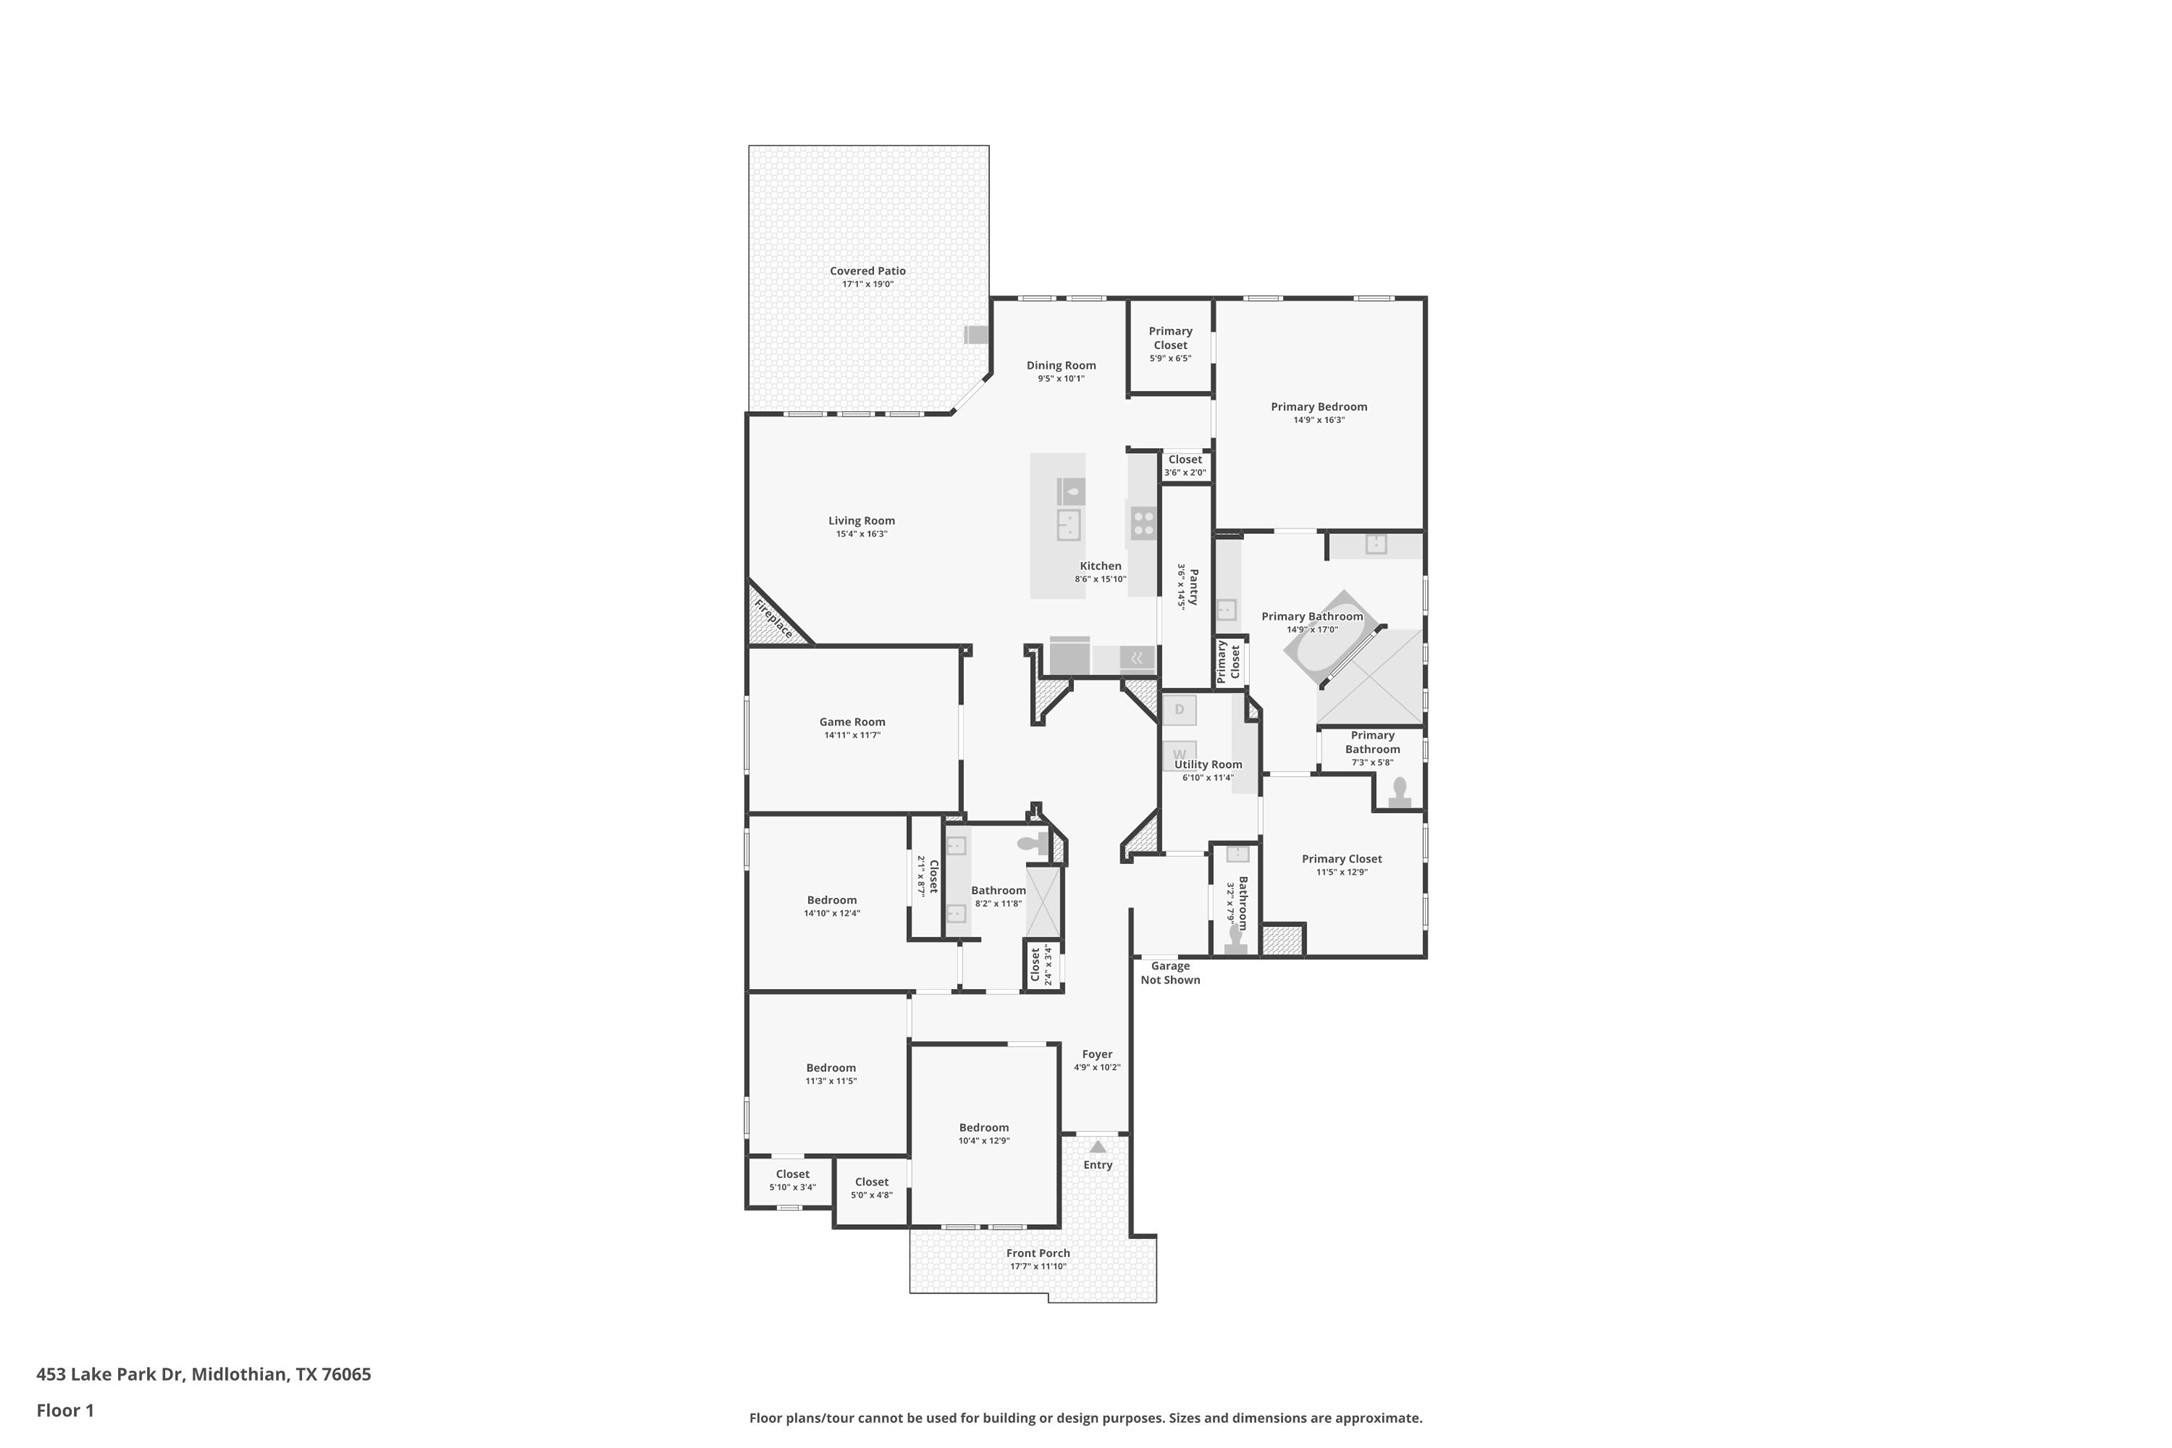
PRICE IMPROVEMENT! Beautifully maintained 4-bedroom, 2.5-bath single-story home on a .26-acre corner lot in Lawson Farms. A standout feature is the FULLY PAID 42-PANEL SOLAR SYSTEM with BATTERY BACKUP, providing energy savings, added peace of mind, and the convenience of charging your electric vehicle at home. The home faces a protected greenbelt, offering peaceful views with no homes directly in front. Just across the street is a catch-and-release fishing pond and playground, creating the perfect place to spend the afternoon fishing while the kids enjoy the playground. Residents also enjoy a community pool, walking trails, and nearby city park amenities--all within a short walk or bike ride. Inside features smart home technology, a split-bedroom floor plan, dedicated home office, wood-burning fireplace, chef's kitchen with granite countertops, large breakfast bar, walk-in pantry, abundant storage, and a covered patio. The spacious primary suite offers a boutique-style walk-in closet, jetted tub, separate vanities, and a walk-through shower with dual shower heads. Schedule your private showing today and see everything this exceptional home has to offer!

4
beds

3
baths

2,778 Sq.Ft. LIVING AREA

0.26 Acres lot

Gisselle Zapien

Gisselle Zapien

Features &

Interior

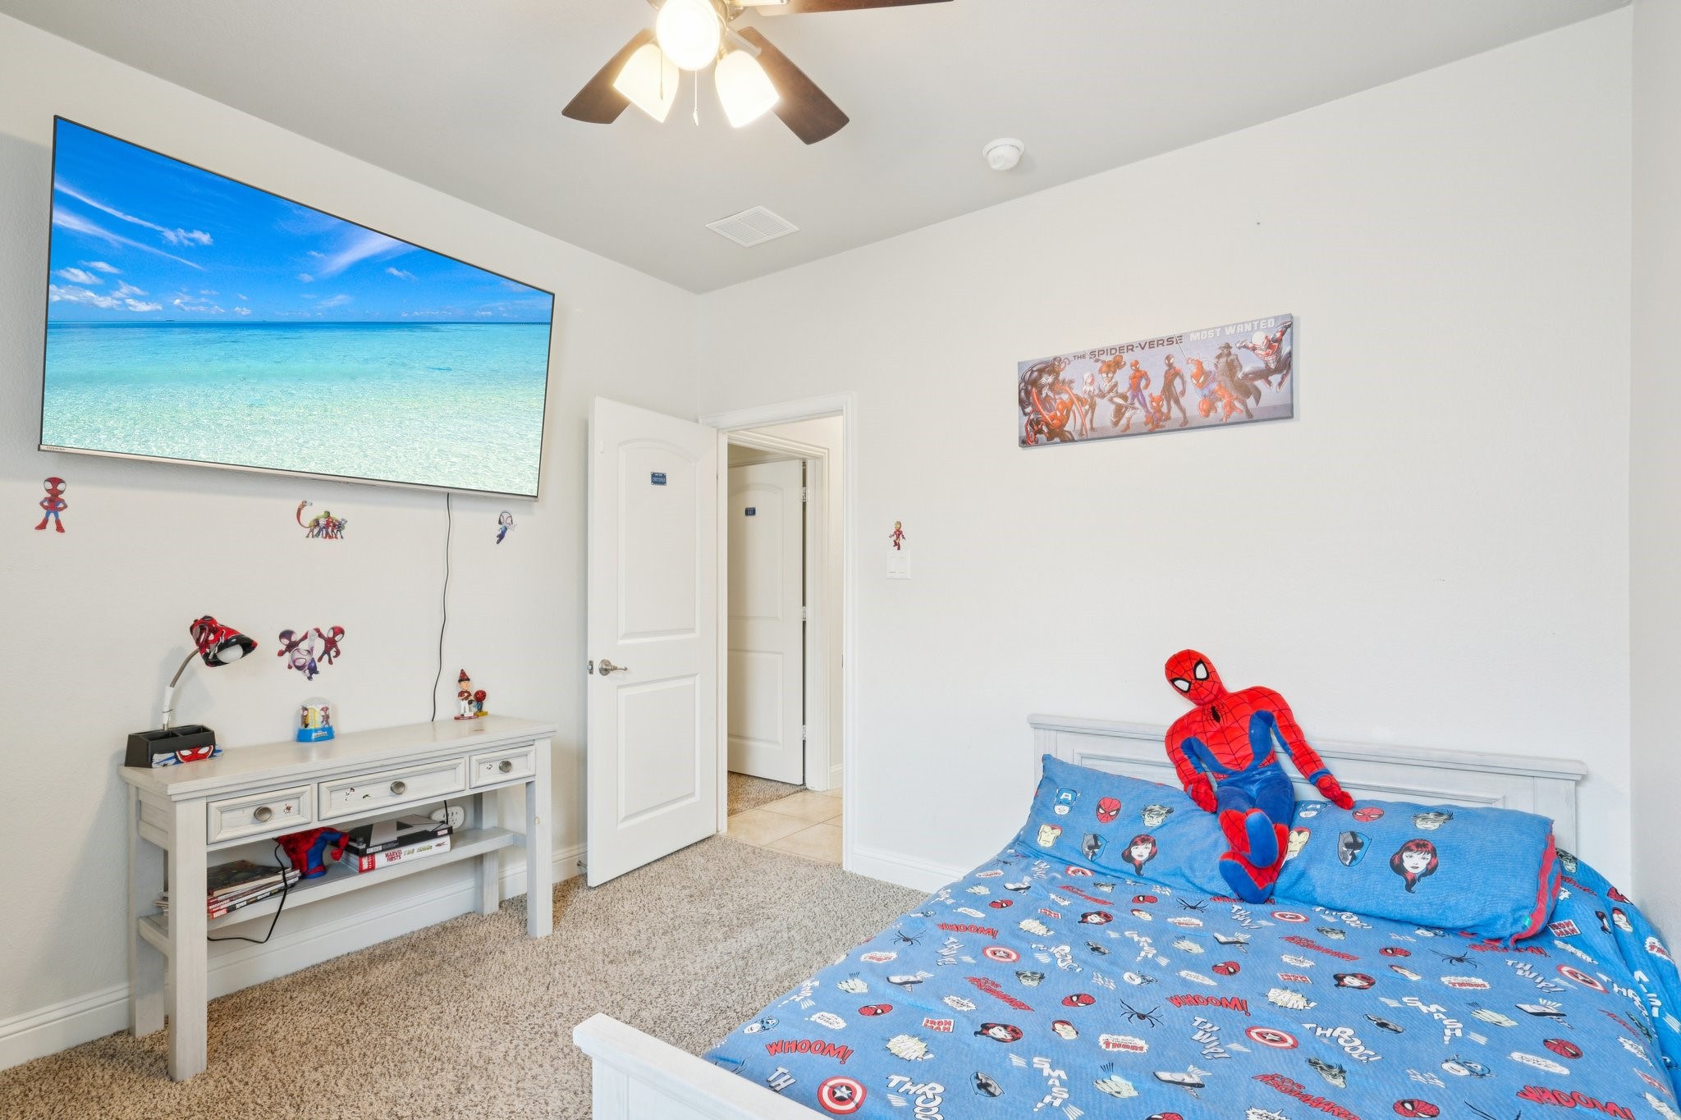
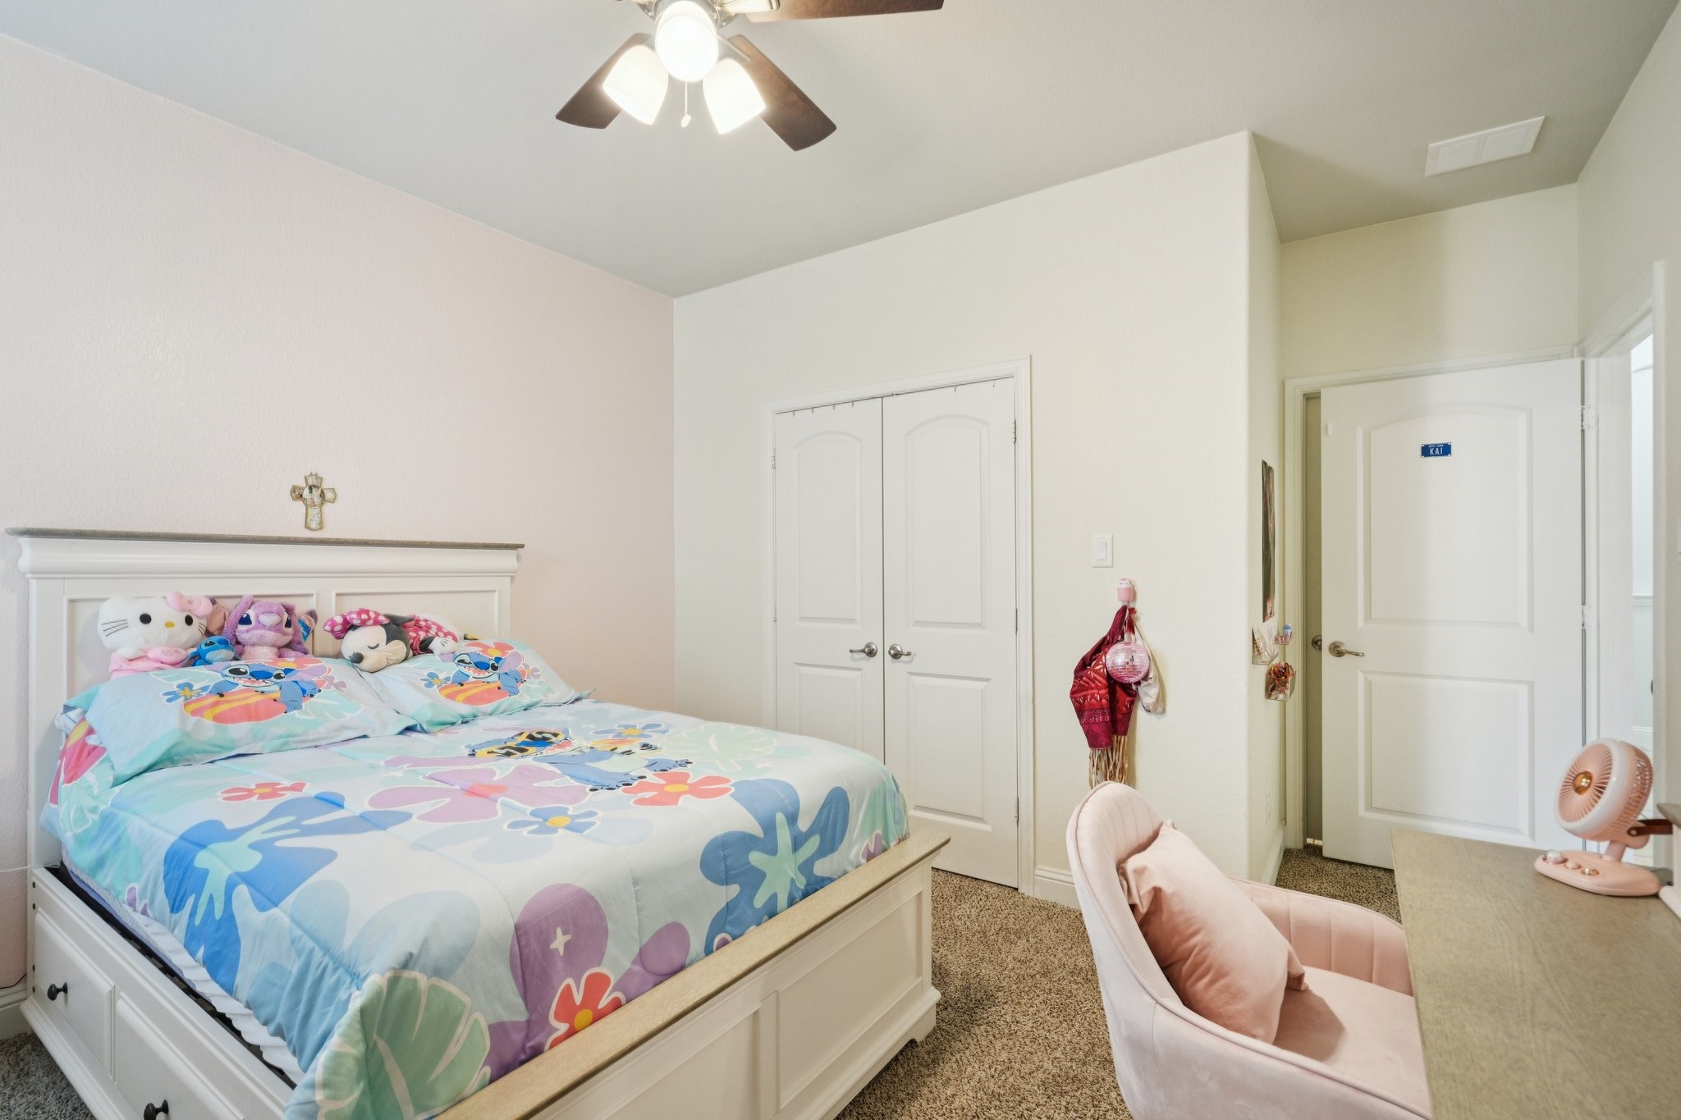
  • total bedrooms4
  • Total bathrooms3
  • full bathrooms2
  • half bathroom1
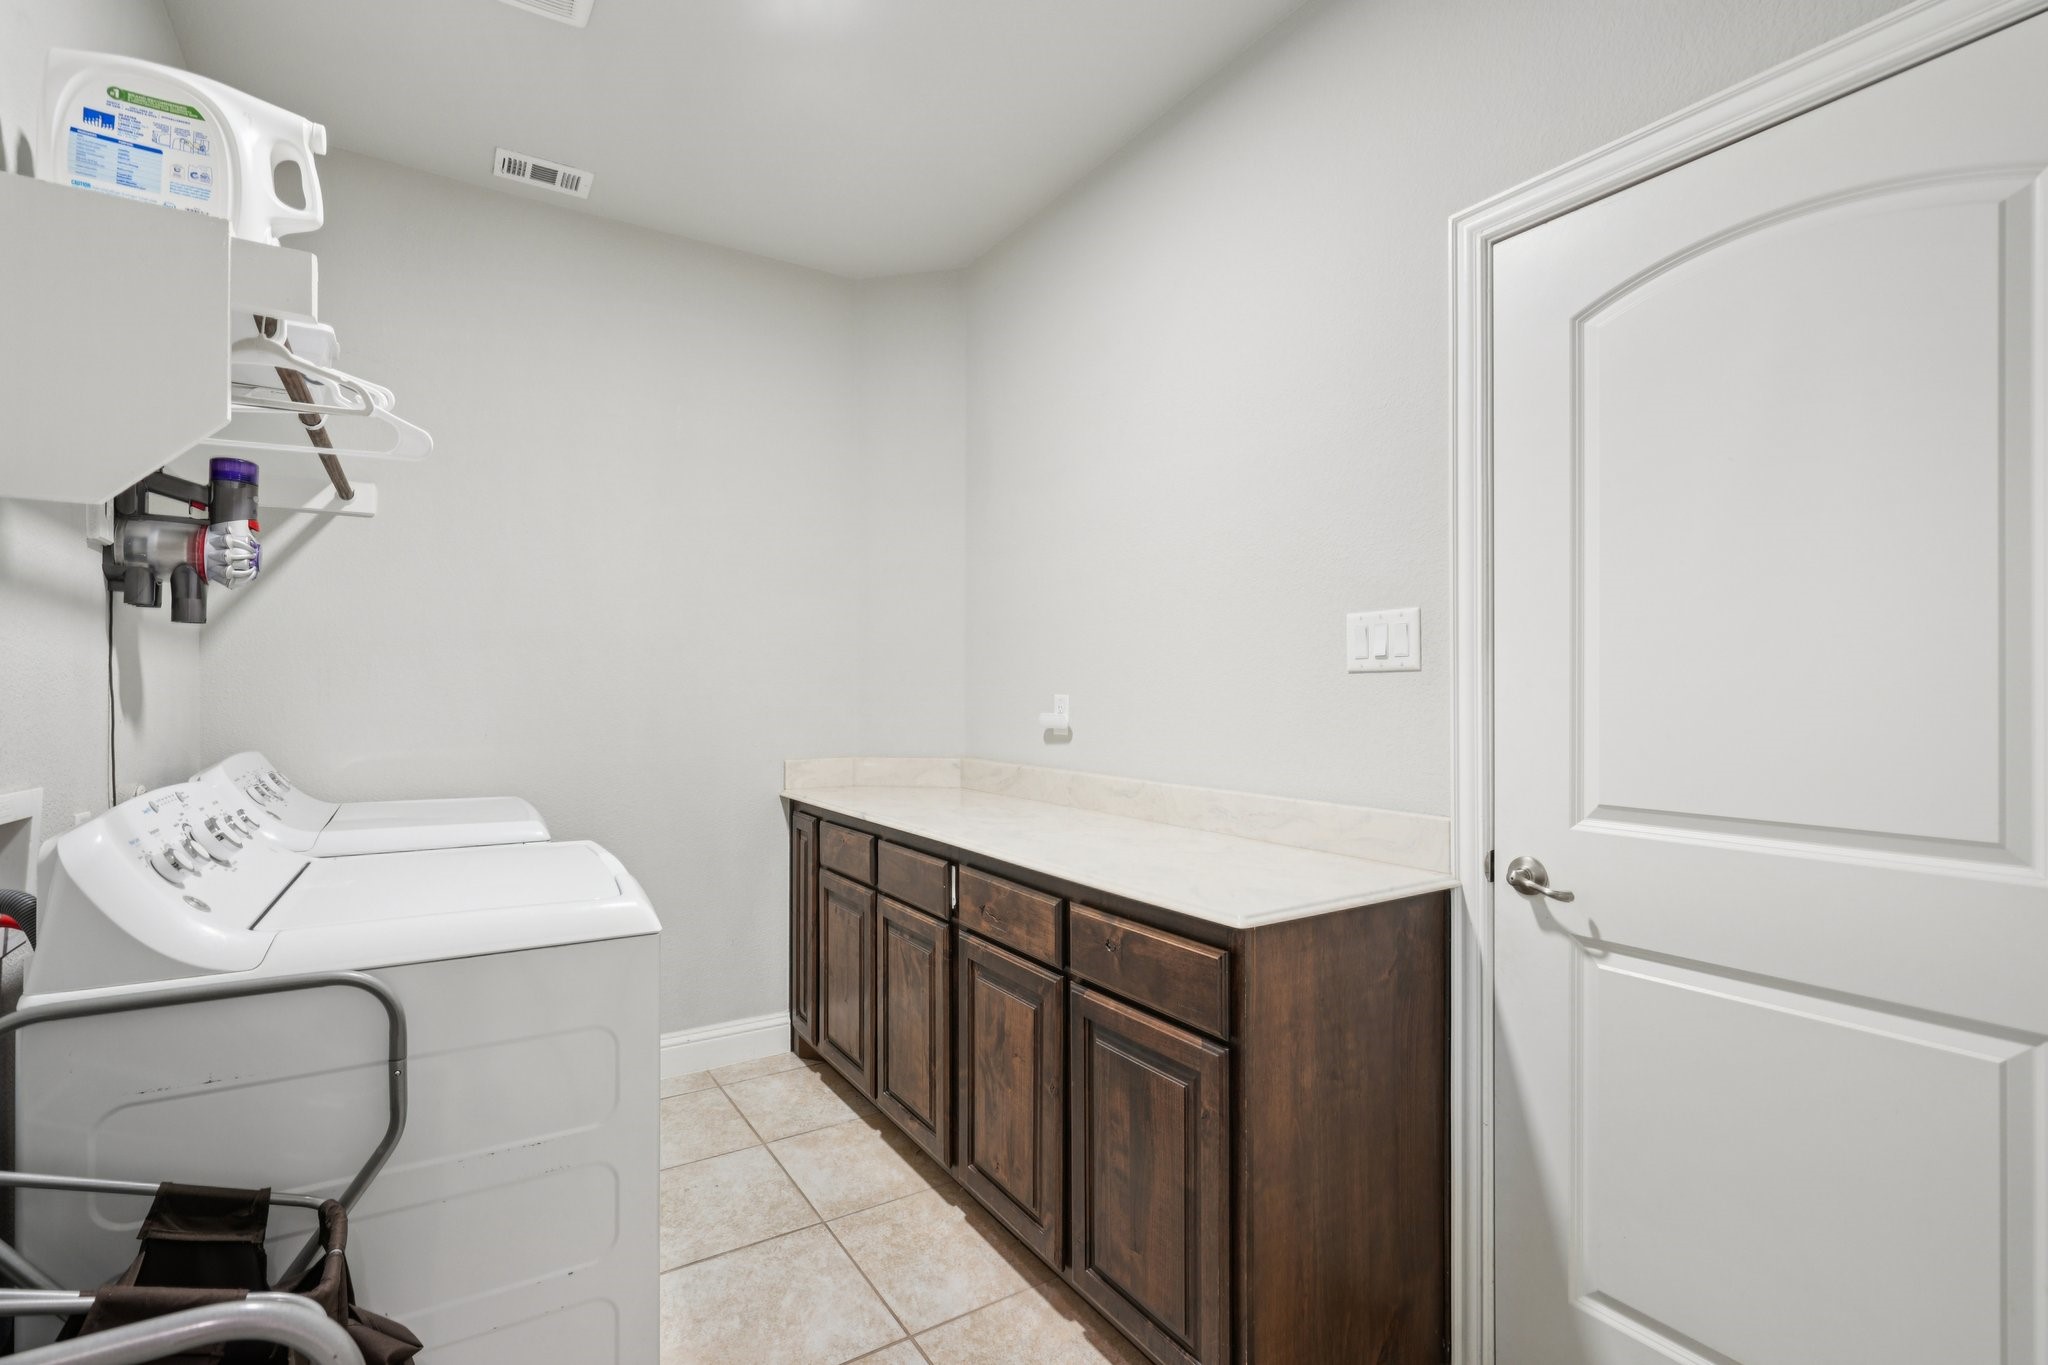
  • Laundry room Washer Hookup, Dryer Hookup, Electric Dryer Hookup, Laundry in Utility Room
  • Flooring Carpet, Tile, Wood
  • Fireplace Living Room, Wood Burning
  • APPLIANCES Dishwasher, Electric Cooktop, Electric Oven, Electric Water Heater, Disposal, Microwave, Vented Exhaust Fan
  • other interior Features Chandelier, Decorative/Designer Lighting Fixtures, Eat-in Kitchen, Granite Counters, High Speed Internet, Kitchen Island, Open Floorplan, Pantry, Smart Home, Cable TV, Vaulted Ceiling(s), Walk-In Closet(s)

Area & Lot

  • Status Sold
  • Date Sold September 28, 2026
  • Living Area2,778 Sq.Ft.
  • Lot Area0.26 Acres
  • MLS® ID21192599
  • TypeResidential
  • YEAR BUILT2017
  • Architecture StylesTraditional, Detached
  • View DescriptionPark/Greenbelt
  • Elementary SchoolLarue Miller
  • Middle SchoolDieterich
  • High SchoolMidlothian
  • School DistrictMidlothian ISD

Exterior

  • STORIES1
  • Garage Space2.0
  • water SourcePublic
  • utilitiesElectricity Connected, Sewer Available, Water Available, Cable Available
  • PoolOutdoor Pool, Pool, Community
  • roofComposition
  • lot featuresBack Yard, Corner Lot, Backs to Greenbelt/Park, Greenbelt, Lawn, Pond on Lot, Sprinkler System
  • parkingCovered, Door-Single, Driveway, Garage, Garage Faces Side
  • HEAT TYPEActive Solar, Central, Electric, Fireplace(s), Solar
  • AIR CONDITIONINGCentral Air, Ceiling Fan(s), Electric
  • sewerPublic Sewer
  • SubstructureSlab
  • Disability FeaturesAccessible Full Bath
  • security FeaturesFire Alarm
  • other exterior FeaturesPrivate Yard, Rain Gutters

Financial

  • Price Upon Request
View Virtual Tour

Join

We would love to get to know more about you and your real estate needs, so we can better understand your goals and how we can support you every step of the way in your journey.

Follow Us on Instagram