Leave a Message

Thank you for your message. We will be in touch with you shortly.

4529 Venetian Way
4529 Venetian Way
4529 Venetian Way
4529 Venetian Way
4529 Venetian Way
4529 Venetian Way
4529 Venetian Way
4529 Venetian Way
4529 Venetian Way
4529 Venetian Way
4529 Venetian Way
4529 Venetian Way
4529 Venetian Way
4529 Venetian Way
4529 Venetian Way
4529 Venetian Way
4529 Venetian Way
4529 Venetian Way
4529 Venetian Way
4529 Venetian Way
4529 Venetian Way
4529 Venetian Way
SEE ALL PHOTOS
4529 Venetian Way
4529 Venetian Way
4529 Venetian Way
4529 Venetian Way
4529 Venetian Way
4529 Venetian Way
4529 Venetian Way
4529 Venetian Way
4529 Venetian Way
4529 Venetian Way
4529 Venetian Way
4529 Venetian Way
4529 Venetian Way
4529 Venetian Way
4529 Venetian Way
4529 Venetian Way
4529 Venetian Way
4529 Venetian Way
4529 Venetian Way
4529 Venetian Way
4529 Venetian Way
4529 Venetian Way
Leased

4529 Venetian Way

4529 Venetian Way, Frisco, TX 75034

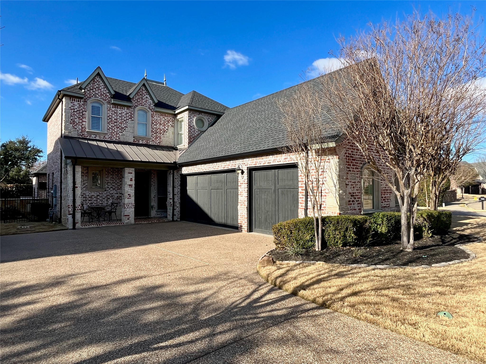
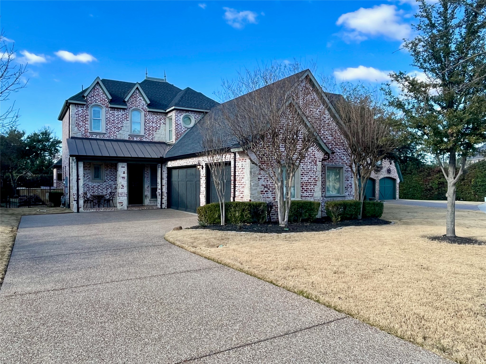
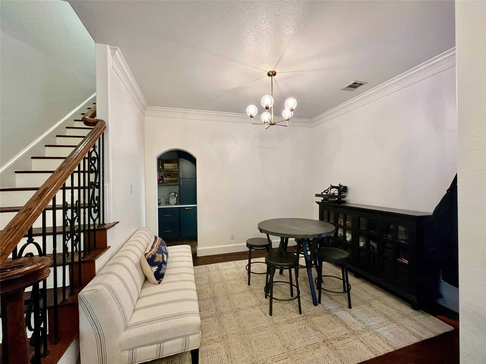
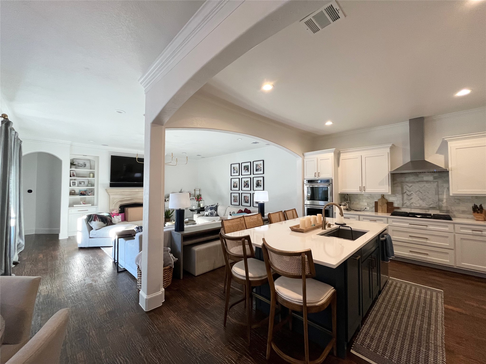
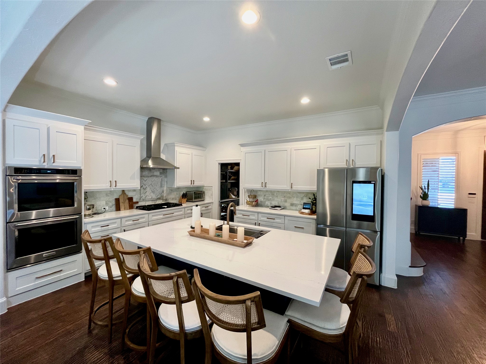
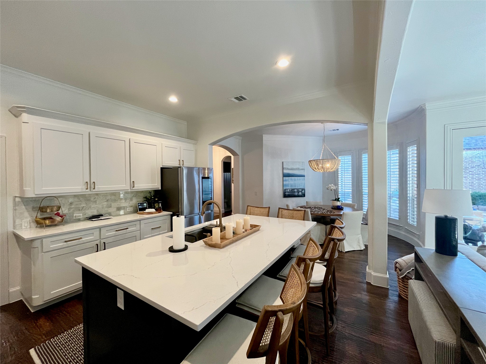
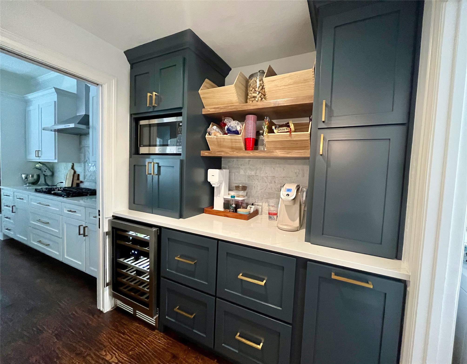
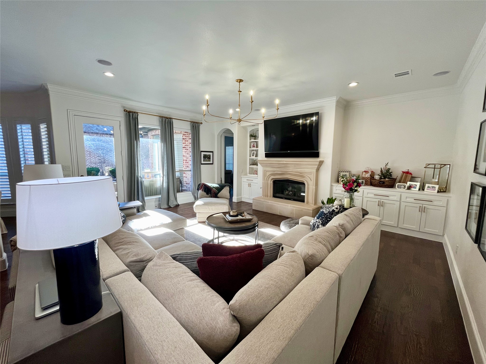
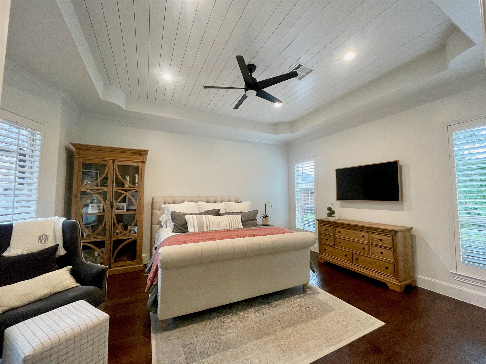
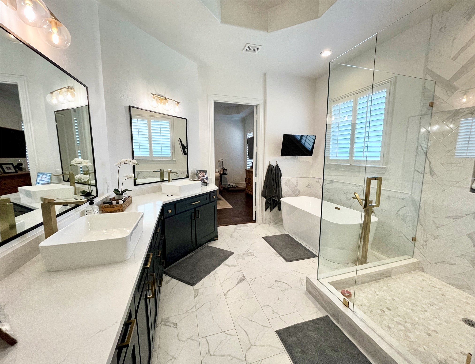
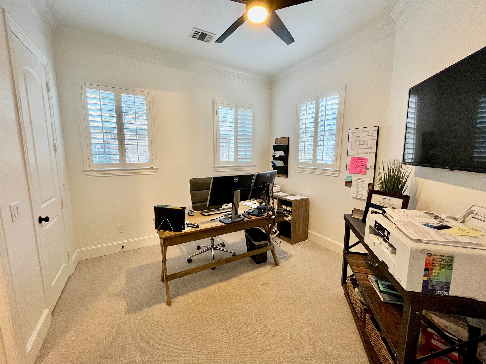
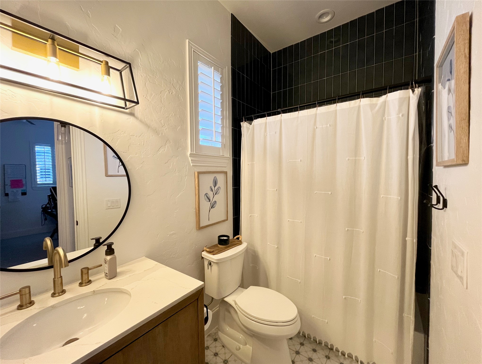
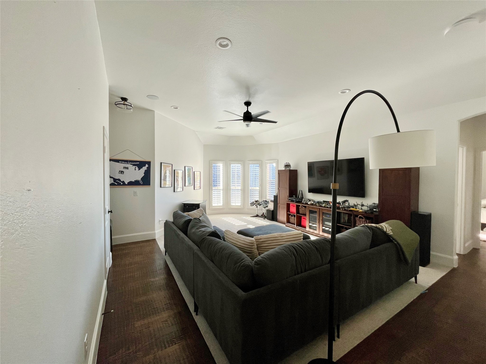
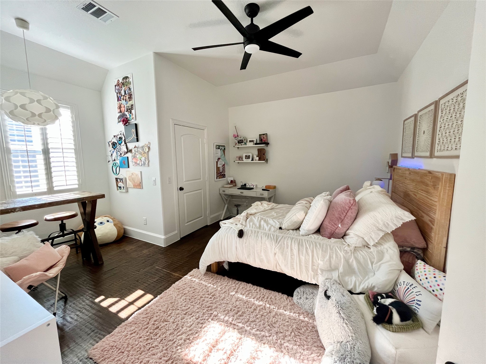
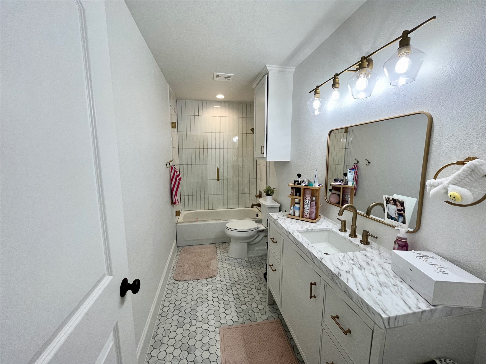
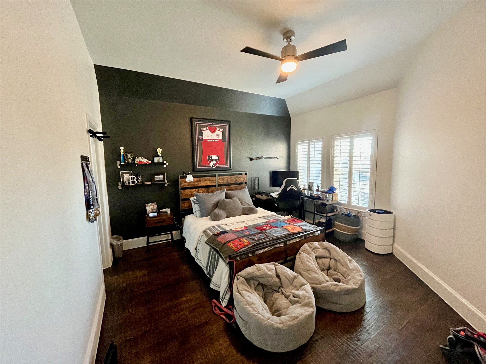
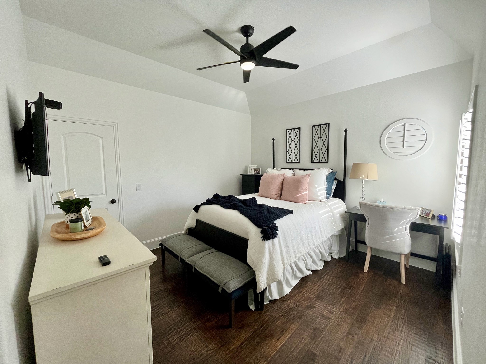
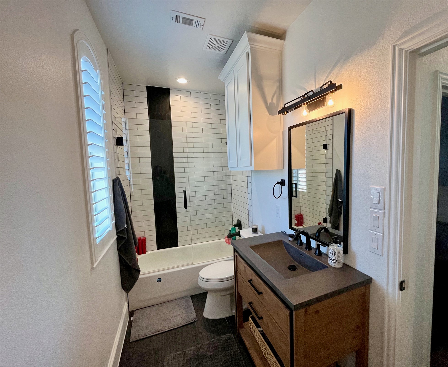
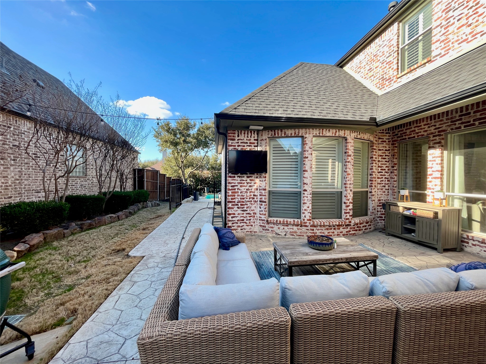
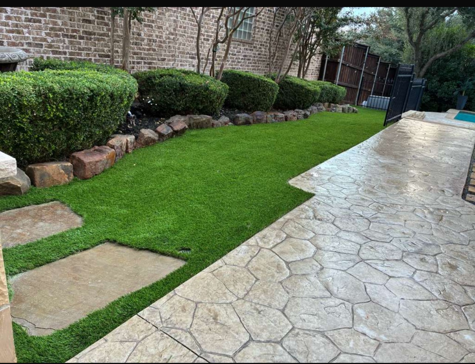
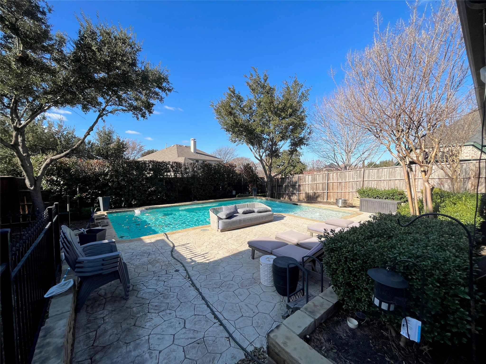
Welcome to luxury living at 4529 Venetian Way! This home is located in a gated community and has been completely remodeled with modern finishes and is sure to impress. With hardwood floors throughout most of the home, upgraded lighting, and plantation shutters, no detail was overlooked. The main level features a beautiful kitchen with a gas cooktop, stainless steel appliances, kitchen island, walk in pantry and coffee bar. The first bedroom that could also serve as an office, a guest bath, and the master suite with a soaking tub and separate shower are also featured on the first floor. The living room offers a cozy fireplace to relax by and is open to the kitchen. Upstairs you will find the three remaining bedrooms split between the spacious game room for all your entertainment needs. Step outside to your own private courtyard patio and pool with built in grill, perfect for summer gatherings!

5
beds

4
baths

3,330 Sq.Ft. LIVING AREA

10,105.92 Sq.Ft. lot

Ellen Fleckenstein

Ellen Fleckenstein

Features &

Interior

  • total bedrooms5
  • Total bathrooms4
  • full bathrooms4
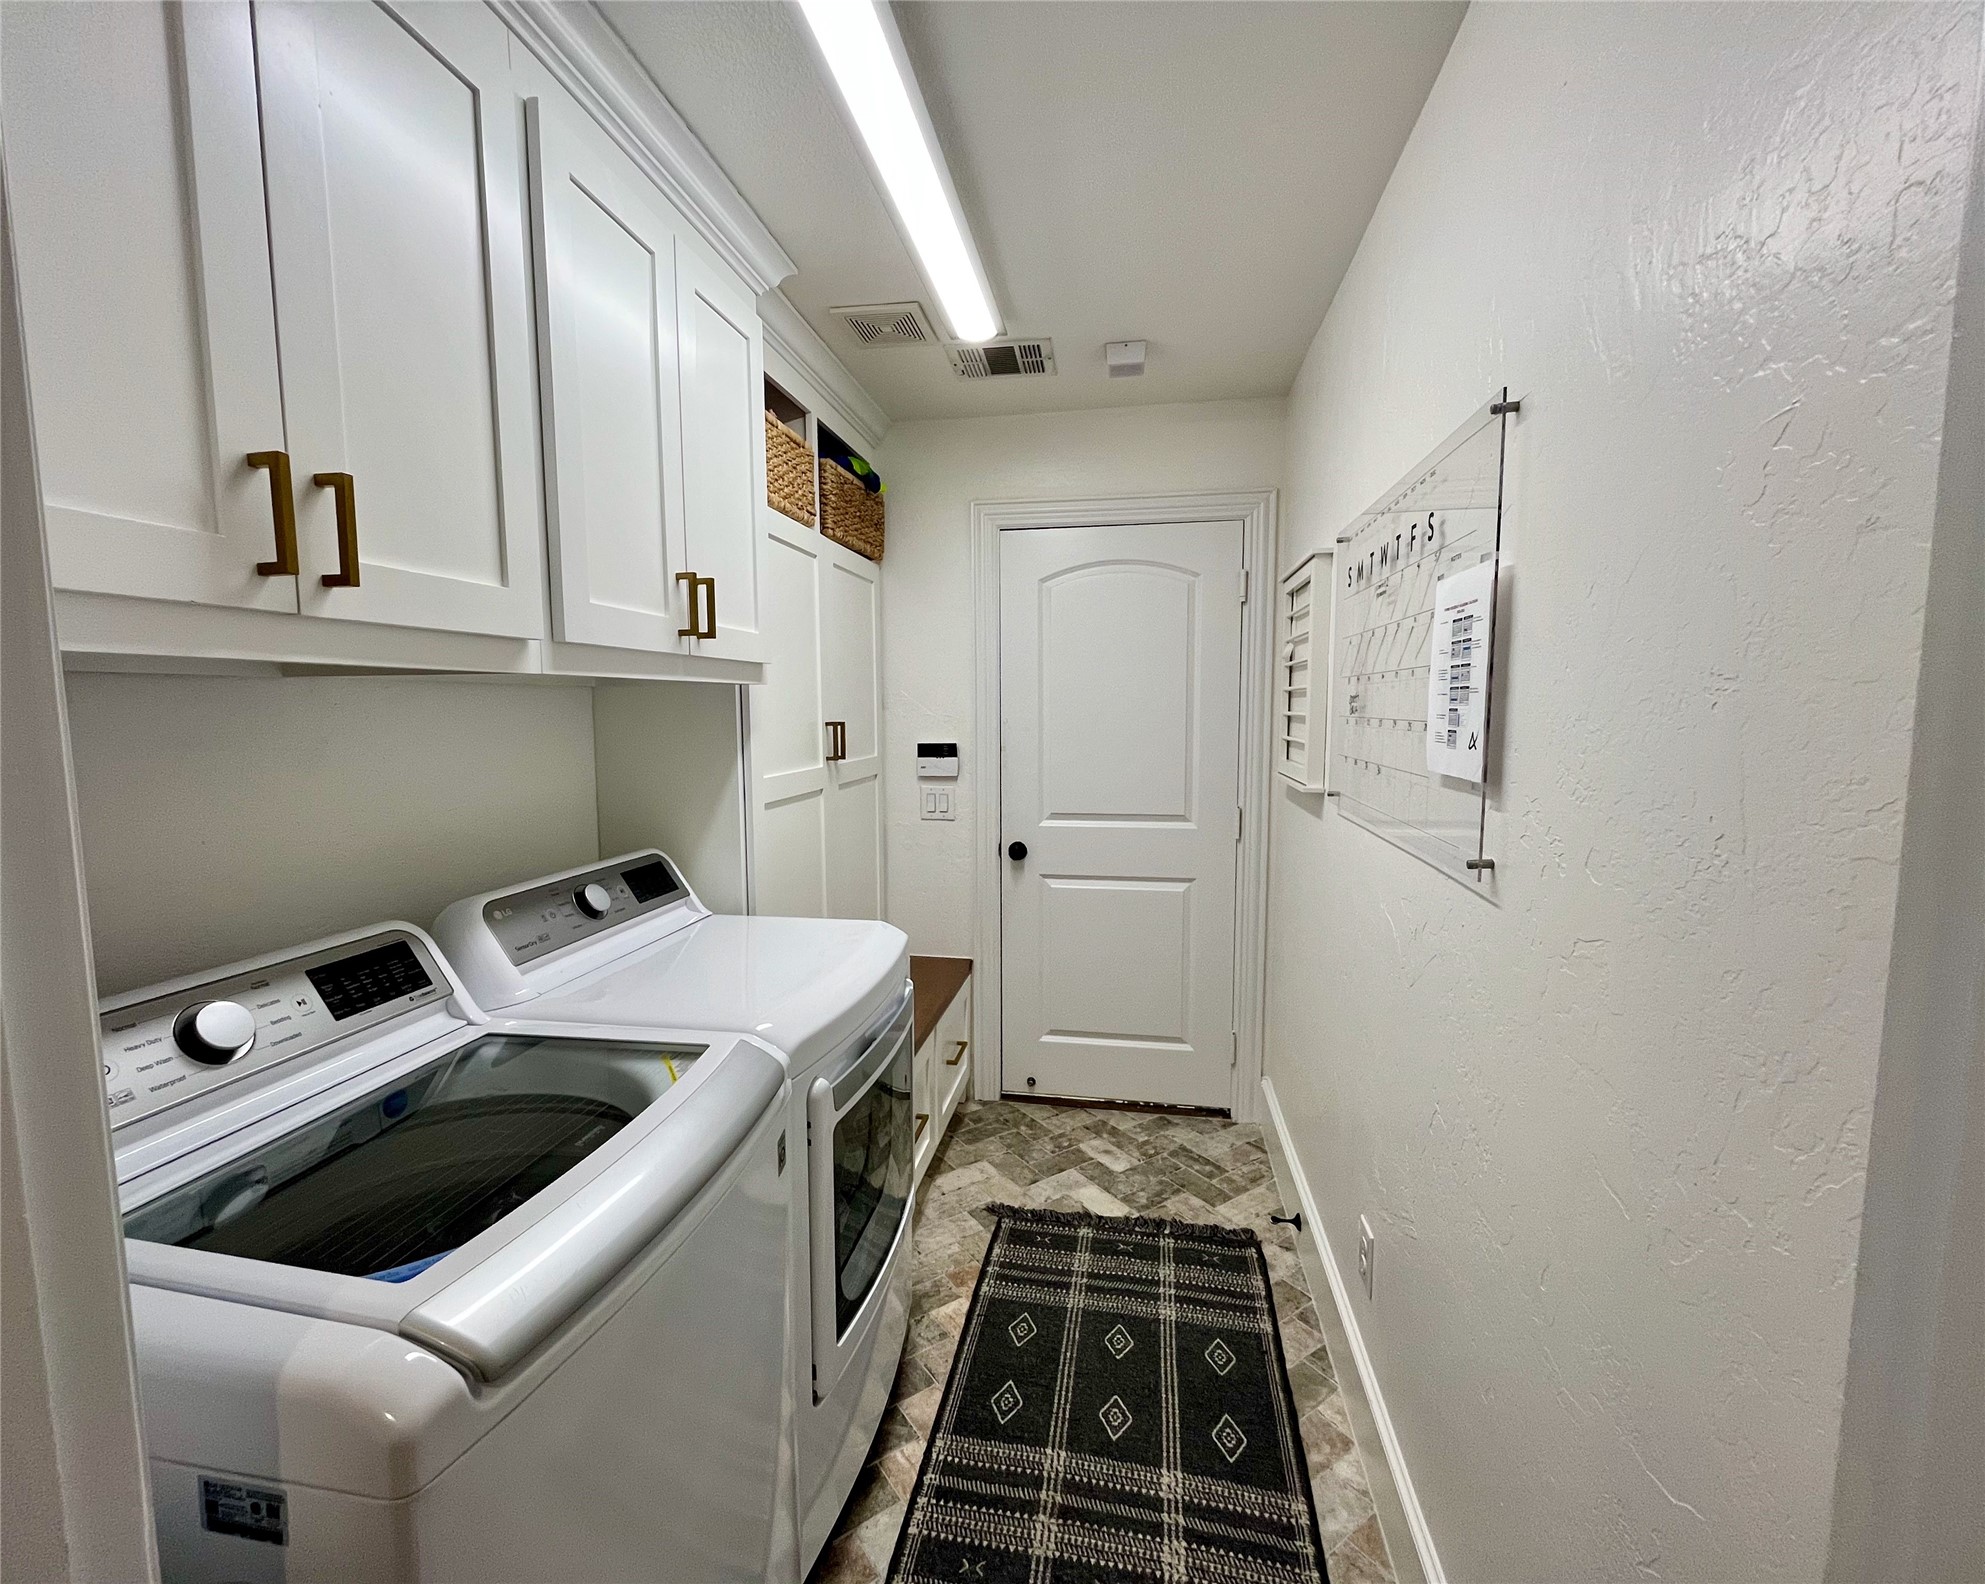
  • Laundry room Washer Hookup, Dryer Hookup, Laundry in Utility Room
  • Flooring Carpet, Hardwood, Tile
  • Fireplace Gas Log, Gas Starter
  • APPLIANCES Double Oven, Dishwasher, Gas Cooktop, Disposal, Gas Water Heater, Microwave

Area & Lot

  • Status Leased
  • Date Leased March 4, 2026
  • Living Area3,330 Sq.Ft.
  • Lot Area10,105.92 Sq.Ft.
  • MLS® ID21180932
  • TypeResidential
  • YEAR BUILT2005
  • NeighborhoodFrisco
  • Architecture StylesDetached
  • View DescriptionWater
  • Elementary SchoolHicks
  • Middle SchoolArbor Creek
  • High SchoolHebron
  • School DistrictLewisville ISD

Exterior

  • STORIES2
  • Garage Space3.0
  • water SourcePublic
  • utilitiesSewer Available, Water Available
  • PoolIn Ground, Pool, Private
  • roofComposition
  • lot featuresSubdivision
  • parkingDriveway, Epoxy Flooring
  • HEAT TYPECentral, Natural Gas
  • AIR CONDITIONINGCentral Air, Electric
  • sewerPublic Sewer
  • SubstructureSlab
  • HOA AmenitiesMaintenance Front Yard
  • security FeaturesGated Community
  • other exterior FeaturesCourtyard, Outdoor Grill, Private Yard
View Virtual Tour

Frisco

In the beautiful area of Frisco resides 204,948 people where 70% are homeowners.

Explore

Join

We would love to get to know more about you and your real estate needs, so we can better understand your goals and how we can support you every step of the way in your journey.

Follow Us on Instagram