Leave a Message

Thank you for your message. We will be in touch with you shortly.

448 RS County Rd 2340
SEE ALL PHOTOS
448 RS County Rd 2340
Sold

448 RS County Rd 2340

448 RS County Rd 2340, Alba, TX 75440

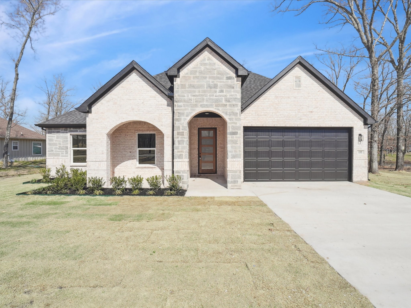
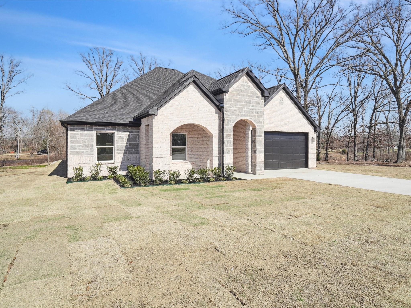
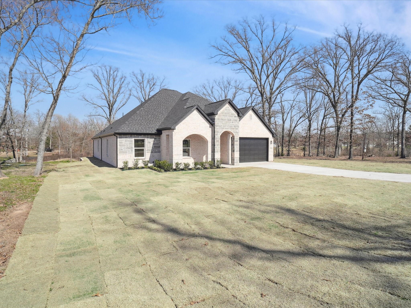
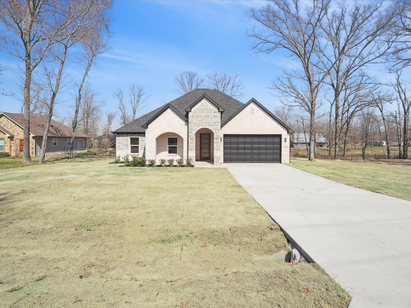
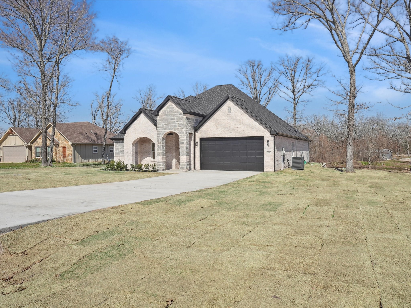
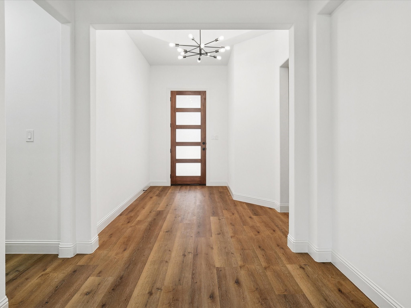
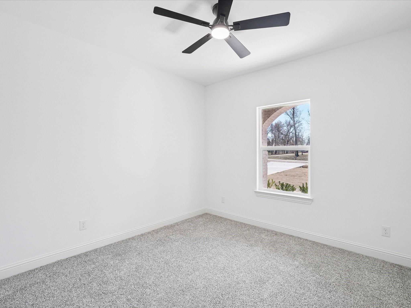
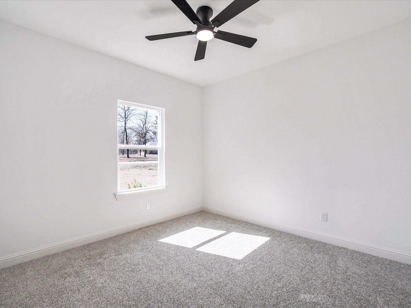
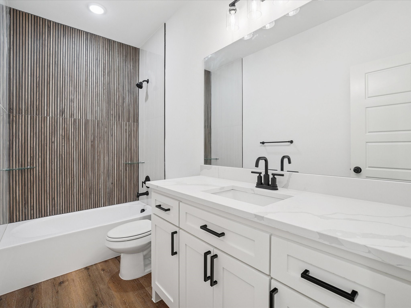
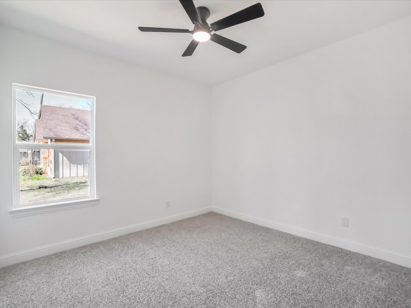
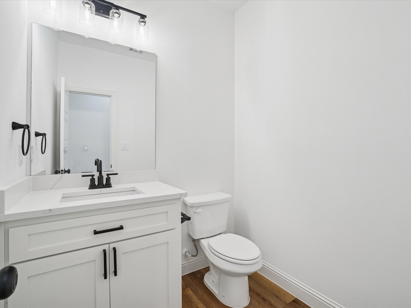
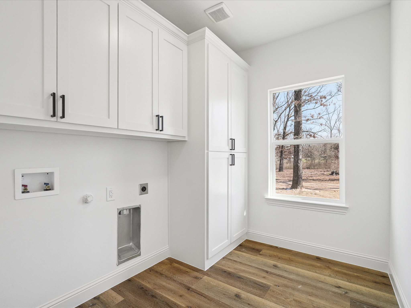
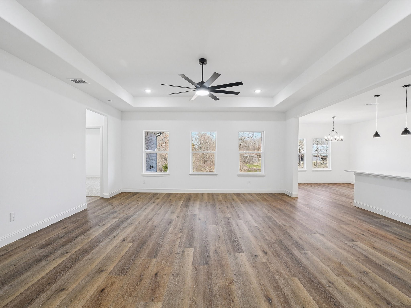
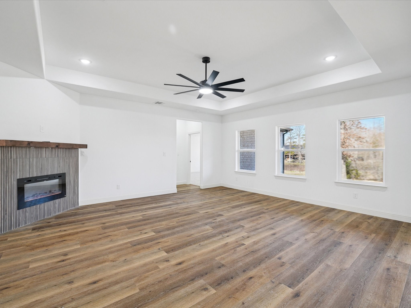
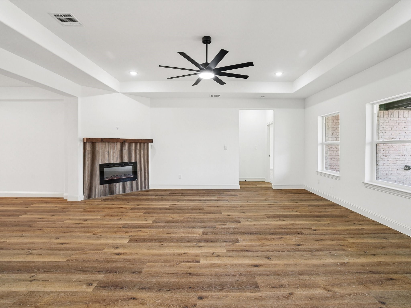
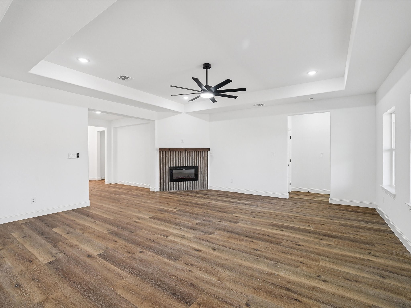
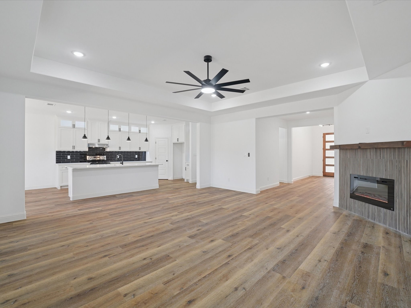
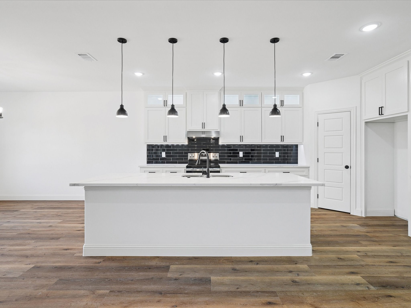
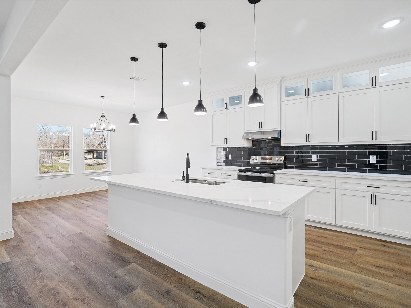
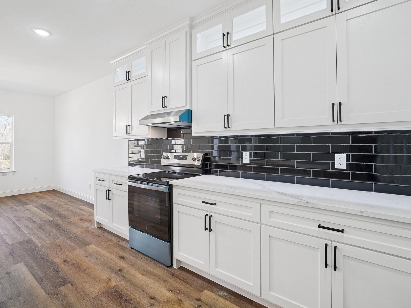
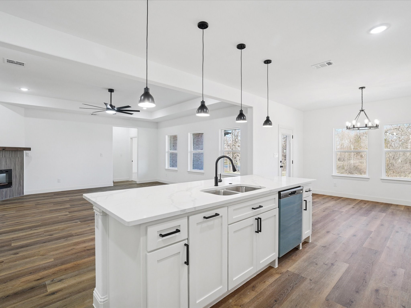
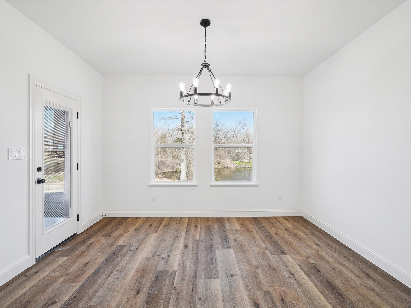
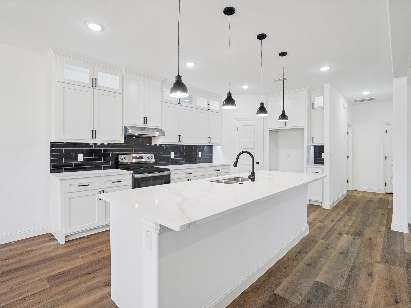
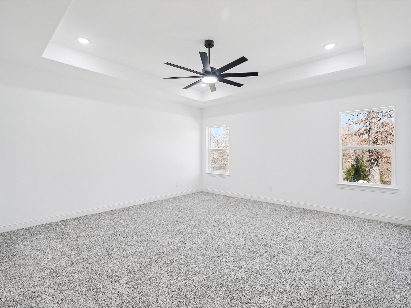
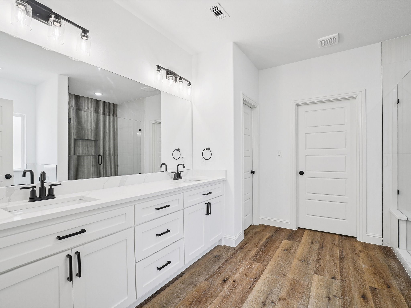
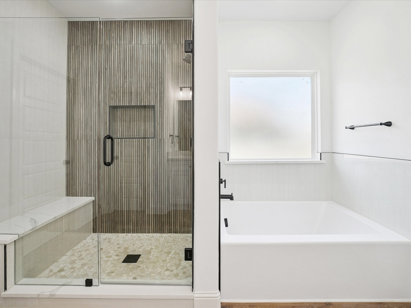
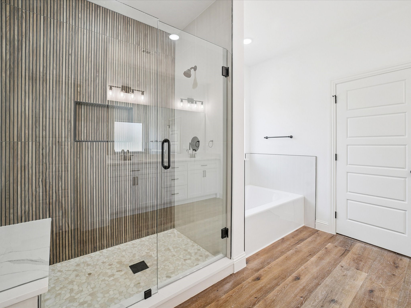
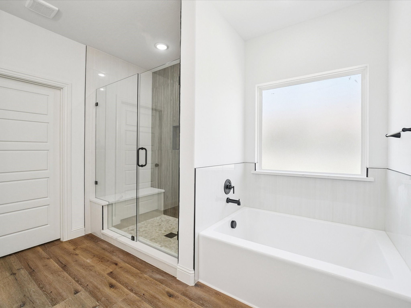
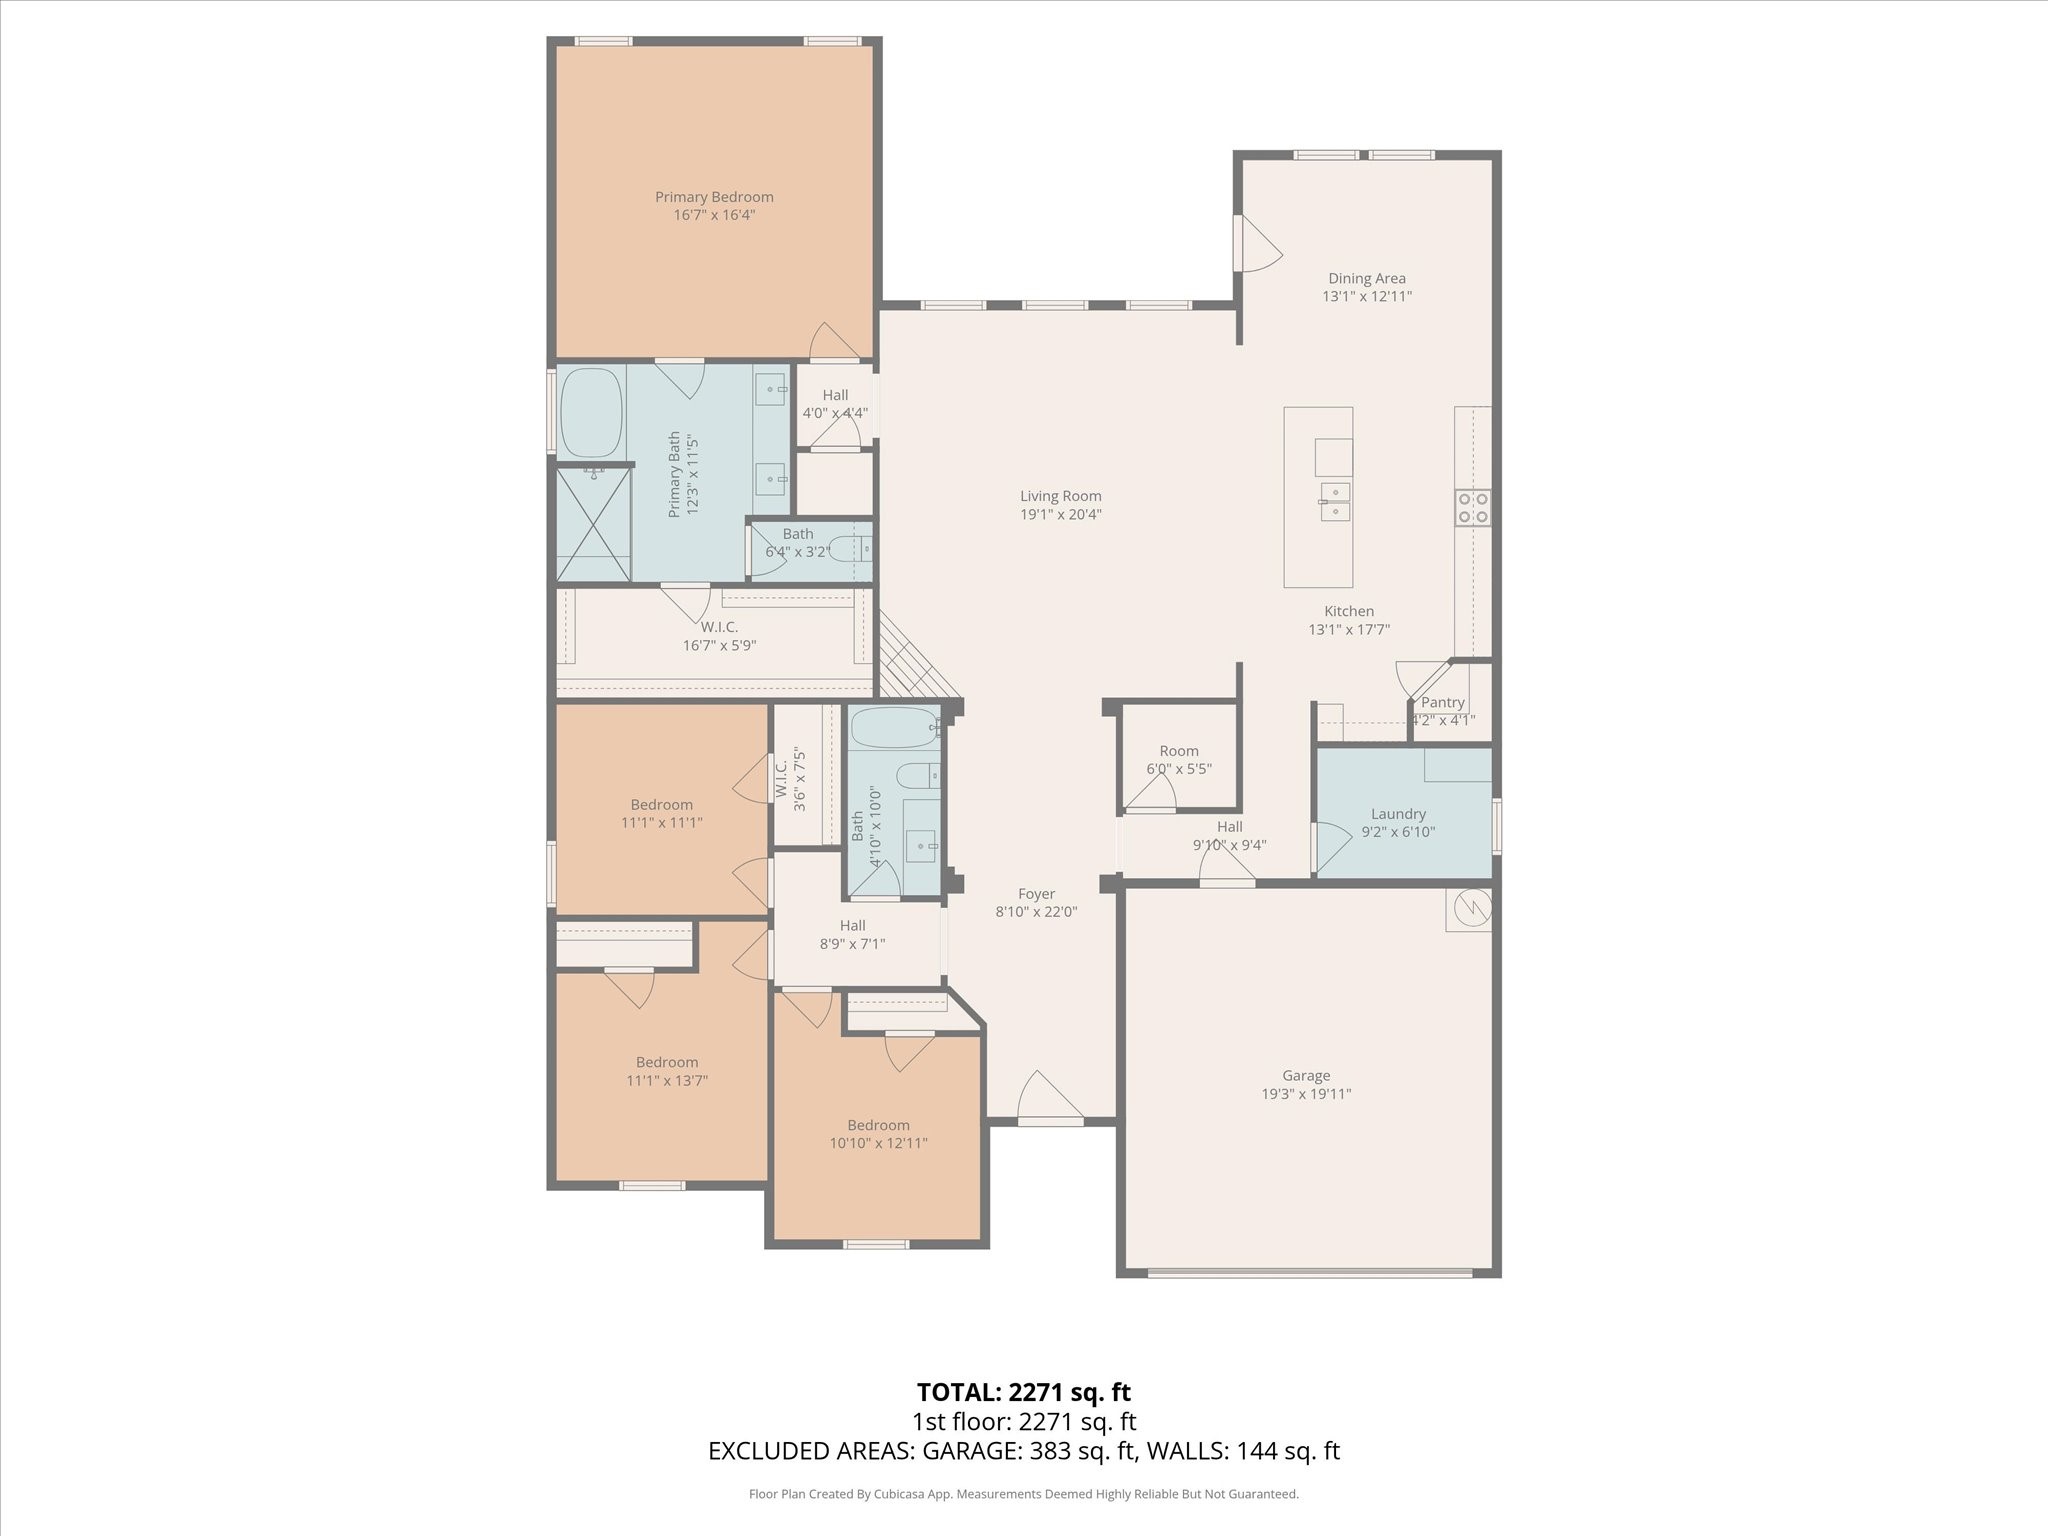
Welcome to this thoughtfully designed single-story home offering 2,271 sqft with a spacious floor plan. With four bedrooms two and half baths, this layout provides the perfect balance of comfort and functionality. The expansive living room flows seamlessly into the dining area and oversized kitchen, complete with a large island and walk-in pantry ideal for everyday living and entertaining. The private primary suite features a generous bedroom, spa-like bath with soaking tub and separate shower, and a spacious walk-in closet with plenty of hanging rods and shelves. Secondary bedrooms are well-sized and thoughtfully positioned near a full bath for added convenience. A dedicated laundry room with a window letting in natural light, additional storage, and a two-car garage complete the home. Designed for both relaxation and gathering, this floor plan offers versatility to fit your lifestyle. The backyard is a peaceful retreat witha a spacious backyard and a views to the pond to enjoy a beautiful scenery year round.

Schedule your private showing today and experience the comfort and space this home has to offer!

4
beds

3
baths

2,271 Sq.Ft. LIVING AREA

0.74 Acres lot

Connie Segovia

Connie Segovia

Irving Segovia

Irving Segovia

Features &

Interior

  • total bedrooms4
  • Total bathrooms3
  • full bathrooms2
  • half bathroom1
  • Fireplace Electric
  • other interior Features Other

Area & Lot

  • Status Sold
  • Date Sold August 14, 2026
  • Living Area2,271 Sq.Ft.
  • Lot Area0.74 Acres
  • MLS® ID21361989
  • TypeResidential
  • YEAR BUILT2026
  • Architecture StylesTraditional, Detached
  • Elementary SchoolRains
  • Middle SchoolRains
  • High SchoolRains
  • School DistrictRains ISD

Exterior

  • STORIES1
  • Garage Space2.0
  • water SourcePublic
  • utilitiesSeptic Available, Water Available
  • PoolNone
  • roofComposition
  • parkingGarage
  • HEAT TYPECentral
  • AIR CONDITIONINGCentral Air
  • sewerSeptic Tank
  • SubstructureSlab
View Virtual Tour

Join

We would love to get to know more about you and your real estate needs, so we can better understand your goals and how we can support you every step of the way in your journey.

Follow Us on Instagram