Leave a Message

Thank you for your message. We will be in touch with you shortly.

4424 Hazeltine Hills Drive
SEE ALL PHOTOS
4424 Hazeltine Hills Drive
Courtesy of Monument Realty
For Sale

4424 Hazeltine Hills Drive

4424 Hazeltine Hills Drive, Celina, TX 75009

$499,000
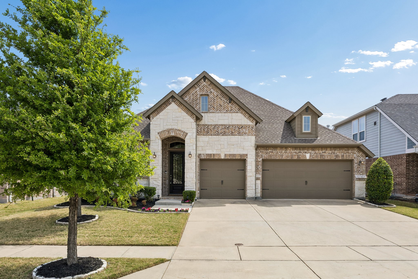
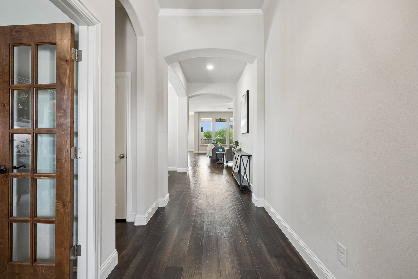
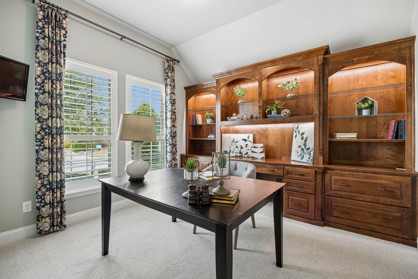
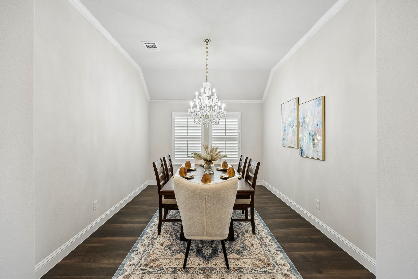
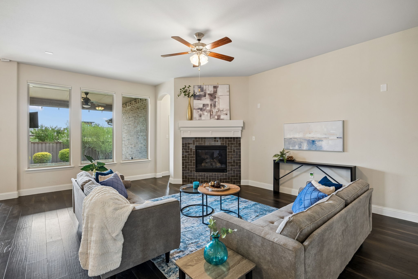
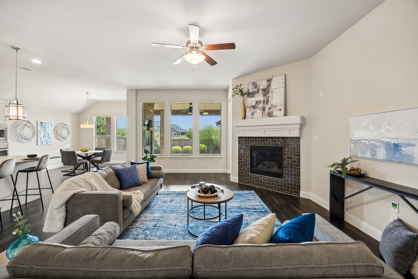
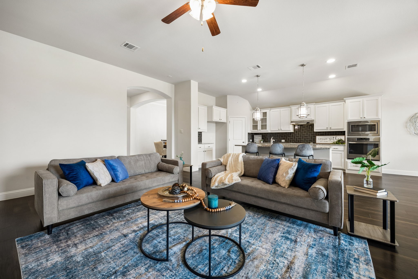
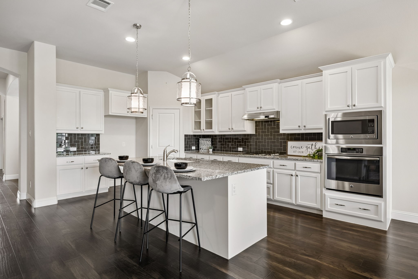
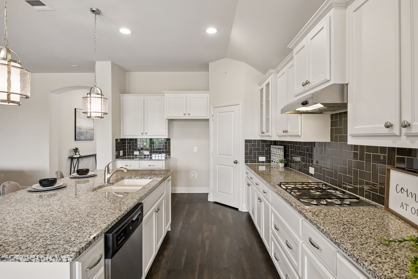
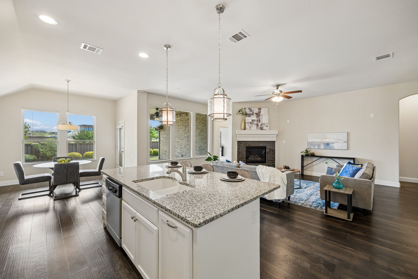
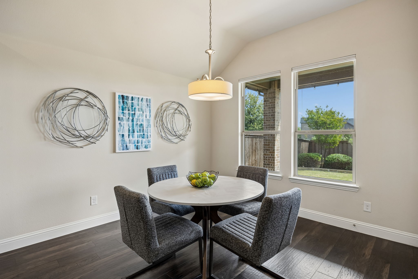
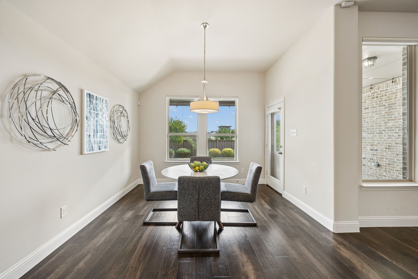
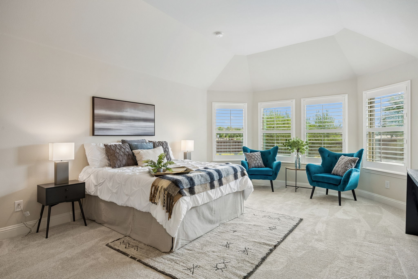
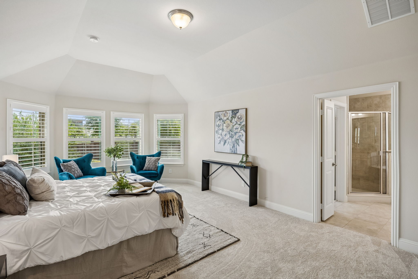
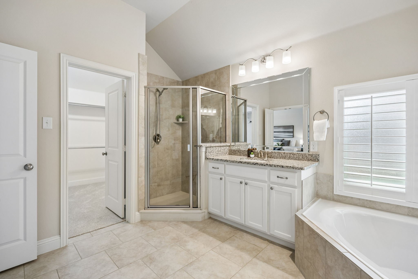
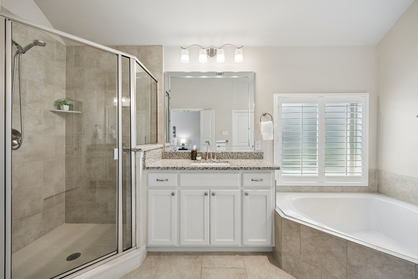
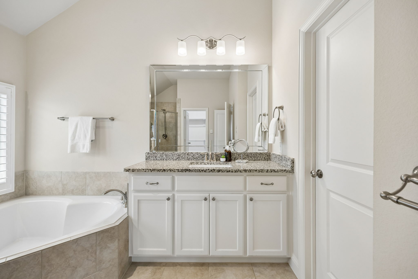
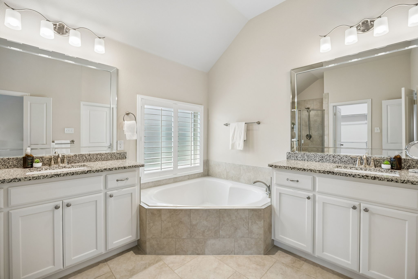
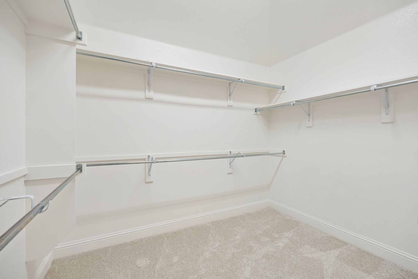
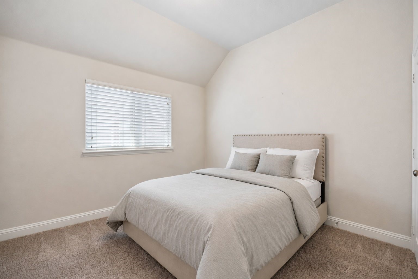
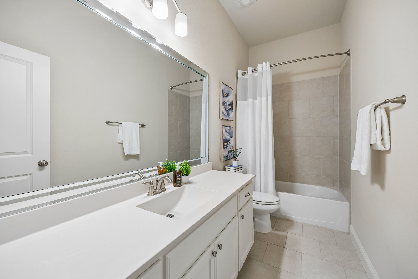
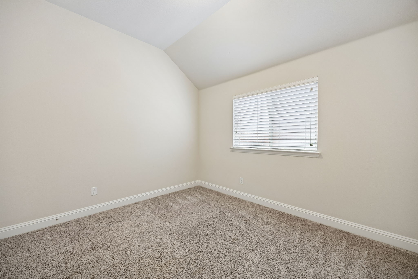
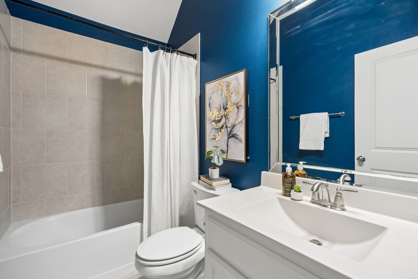
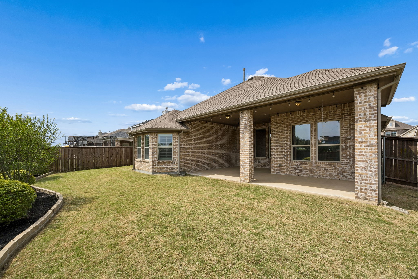
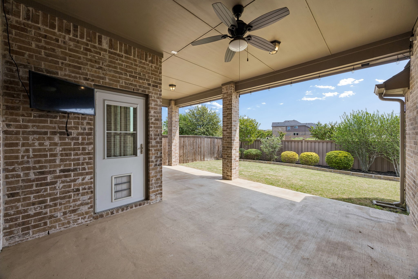
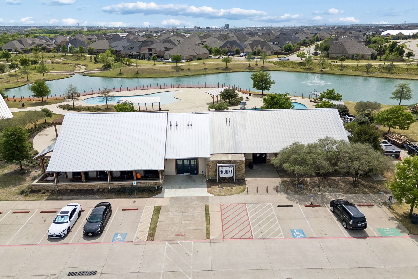
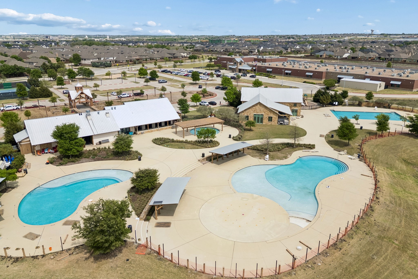
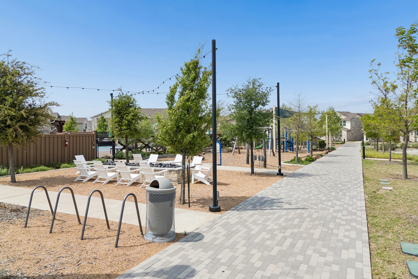
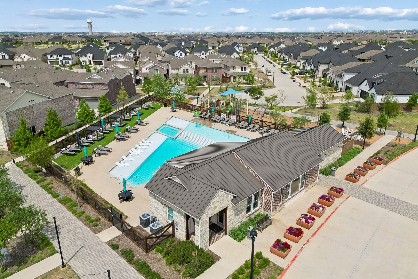
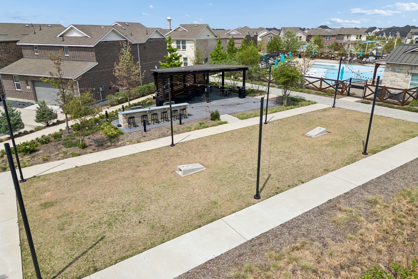
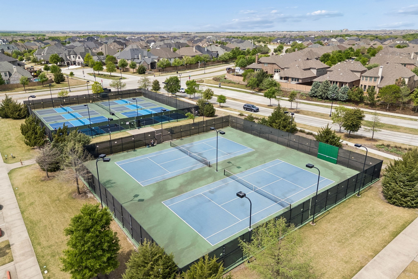
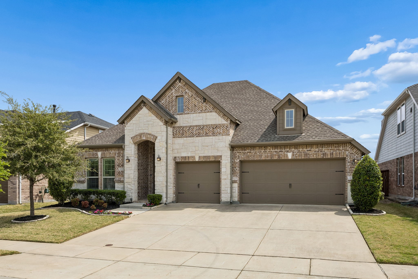
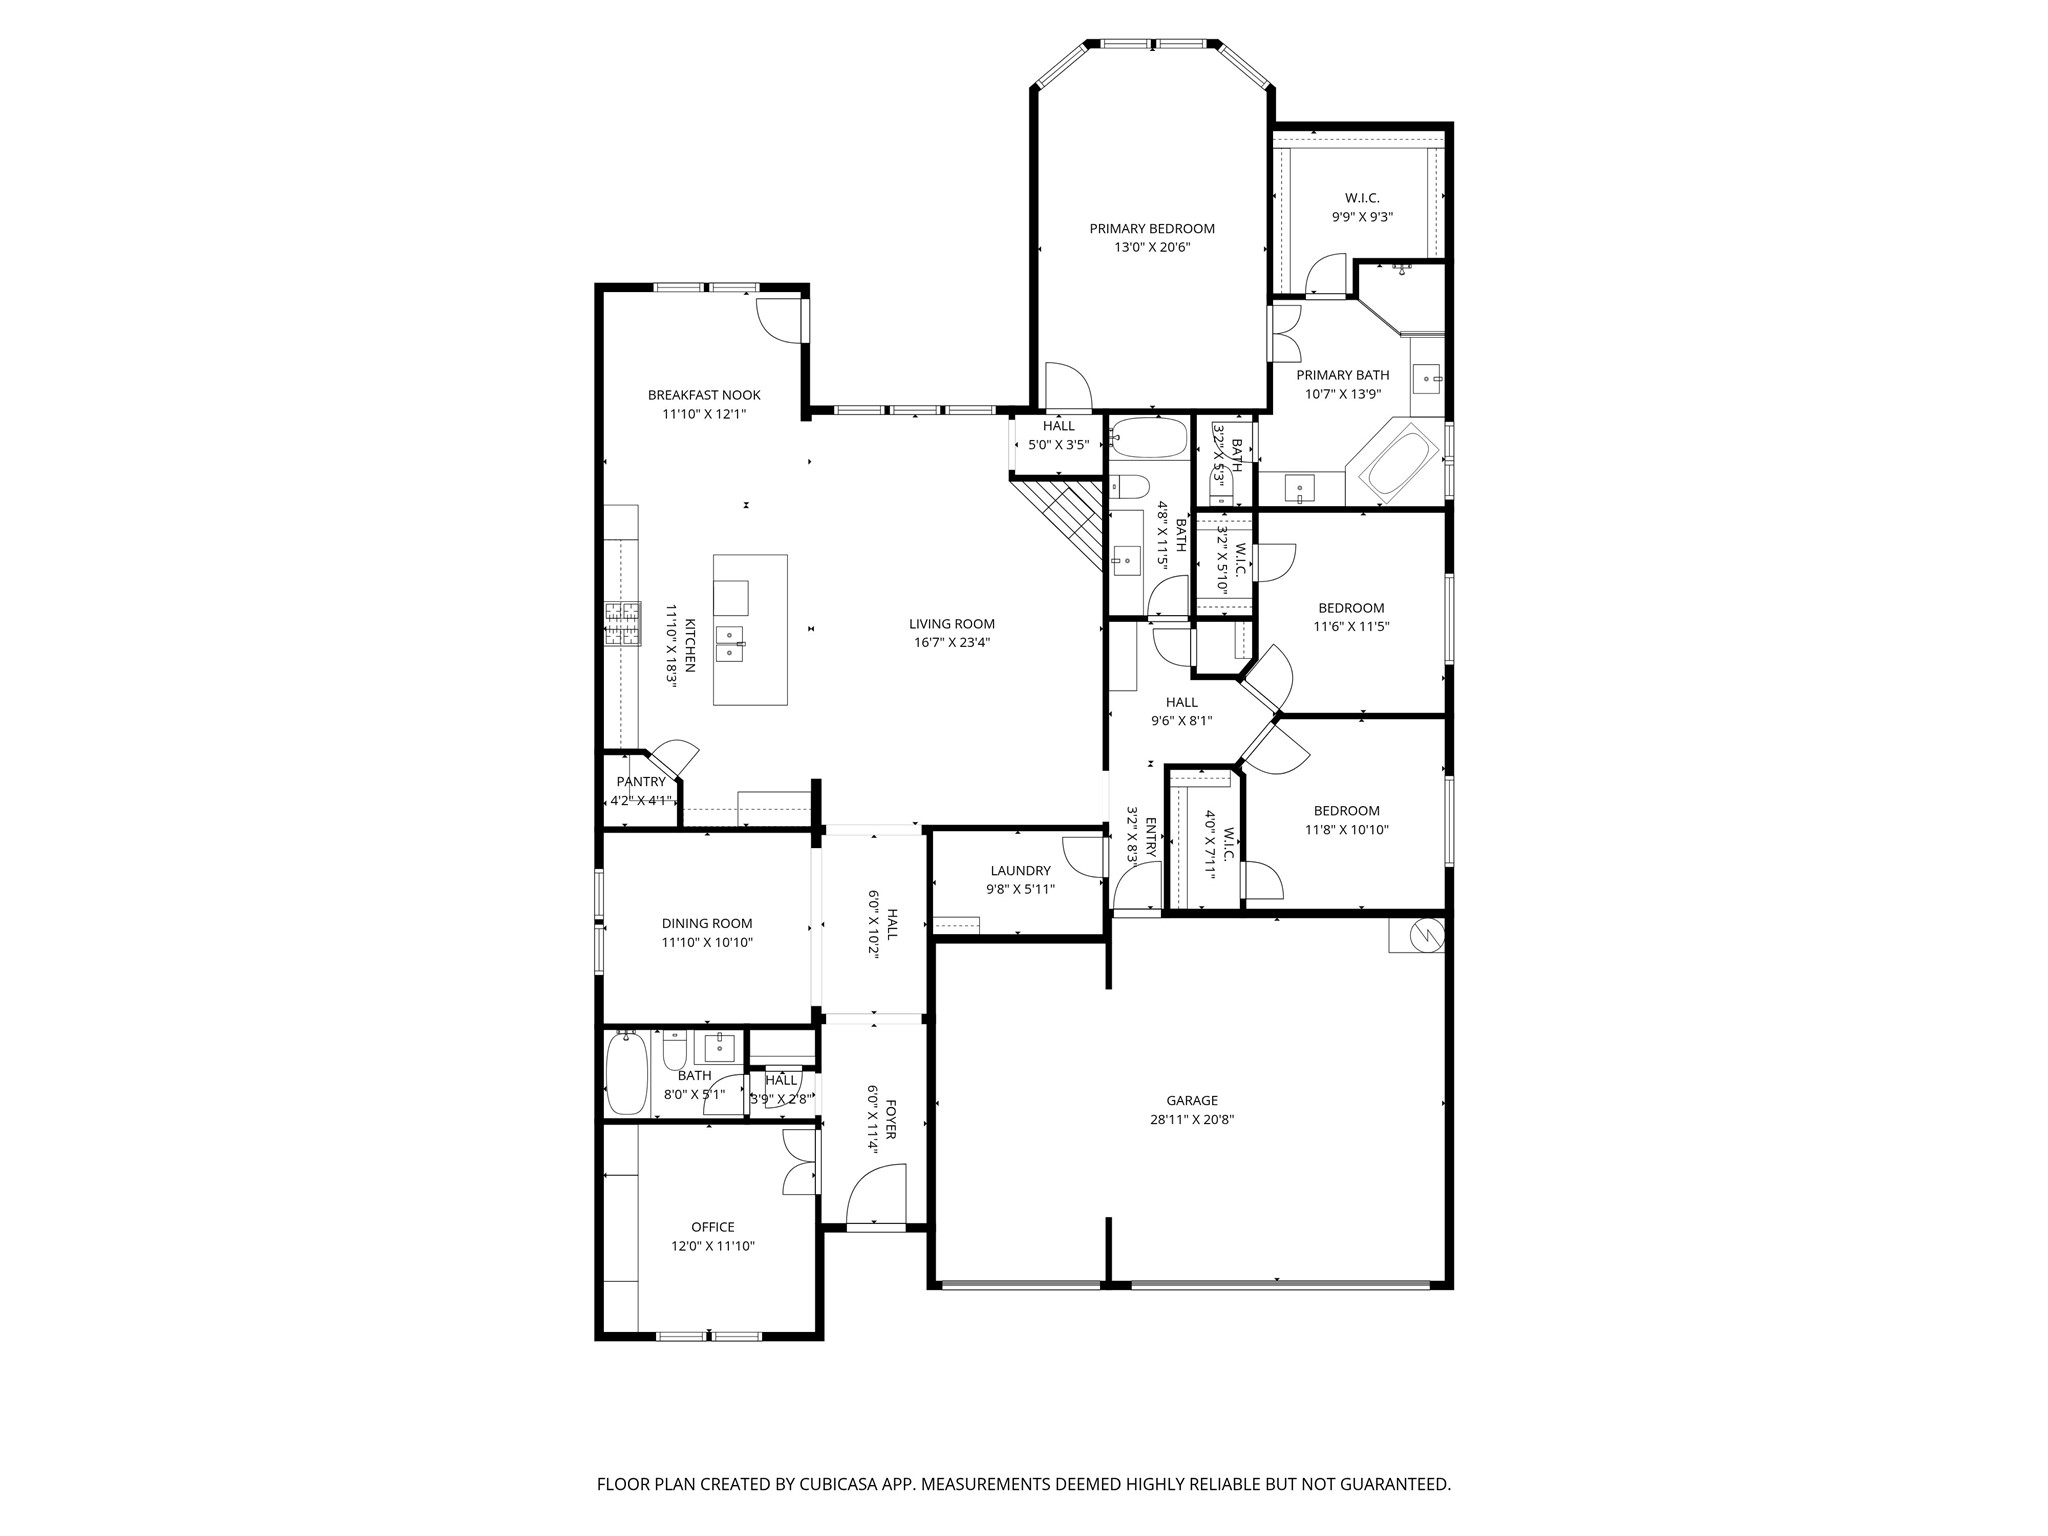
Located in the master-planned community of Light Farms, this beautifully designed home offers convenient access to top-rated schools, premier shopping, dining, and the Dallas North Tollway. Featuring 3 bedrooms, 3 full baths, a private office with glass front doors, and a formal dining room, this home combines thoughtful design with comfortable everyday living. The open-concept floor plan seamlessly connects the kitchen, living room, and breakfast nook, creating an inviting space ideal for entertaining. The light-filled living room features a cozy fireplace and overlooks the covered patio. The kitchen is a standout with a large island, white cabinetry, designer tile backsplash, stainless steel appliances, gas cooktop, pantry, and ample prep space. The spacious primary suite offers a relaxing seating area and spa-like bath complete with dual vanities, soaking tub, separate walk-in shower, and large walk-in closet. Secondary bedrooms are well-sized with access to full baths, providing flexibility for guests or multi-generational living. Enjoy outdoor living on the large covered patio overlooking beautifully landscaped front and backyard spaces with rock-accented flower beds. Additional highlights include a 3-car garage, plantation shutters, designer lighting, neutral color palette, and engineered wood flooring. Residents of Light Farms enjoy resort-style amenities including multiple pools, clubhouse, pickleball and tennis courts, basketball courts, bocce ball, fitness center, parks, playgrounds, and miles of scenic trails. The community's signature 90-acre Constellation Park features campsites, an 11-acre lake, sandy beach, and expansive green space, offering year-round opportunities for recreation and relaxation. NEW HVAC & NEW ROOF

3
beds

3
baths

2,425 Sq.Ft. LIVING AREA

7,361.64 Sq.Ft. lot

Wayne Bartley Jr.

Wayne Bartley Jr.

Features &

Interior

  • total bedrooms3
  • Total bathrooms3
  • full bathrooms3
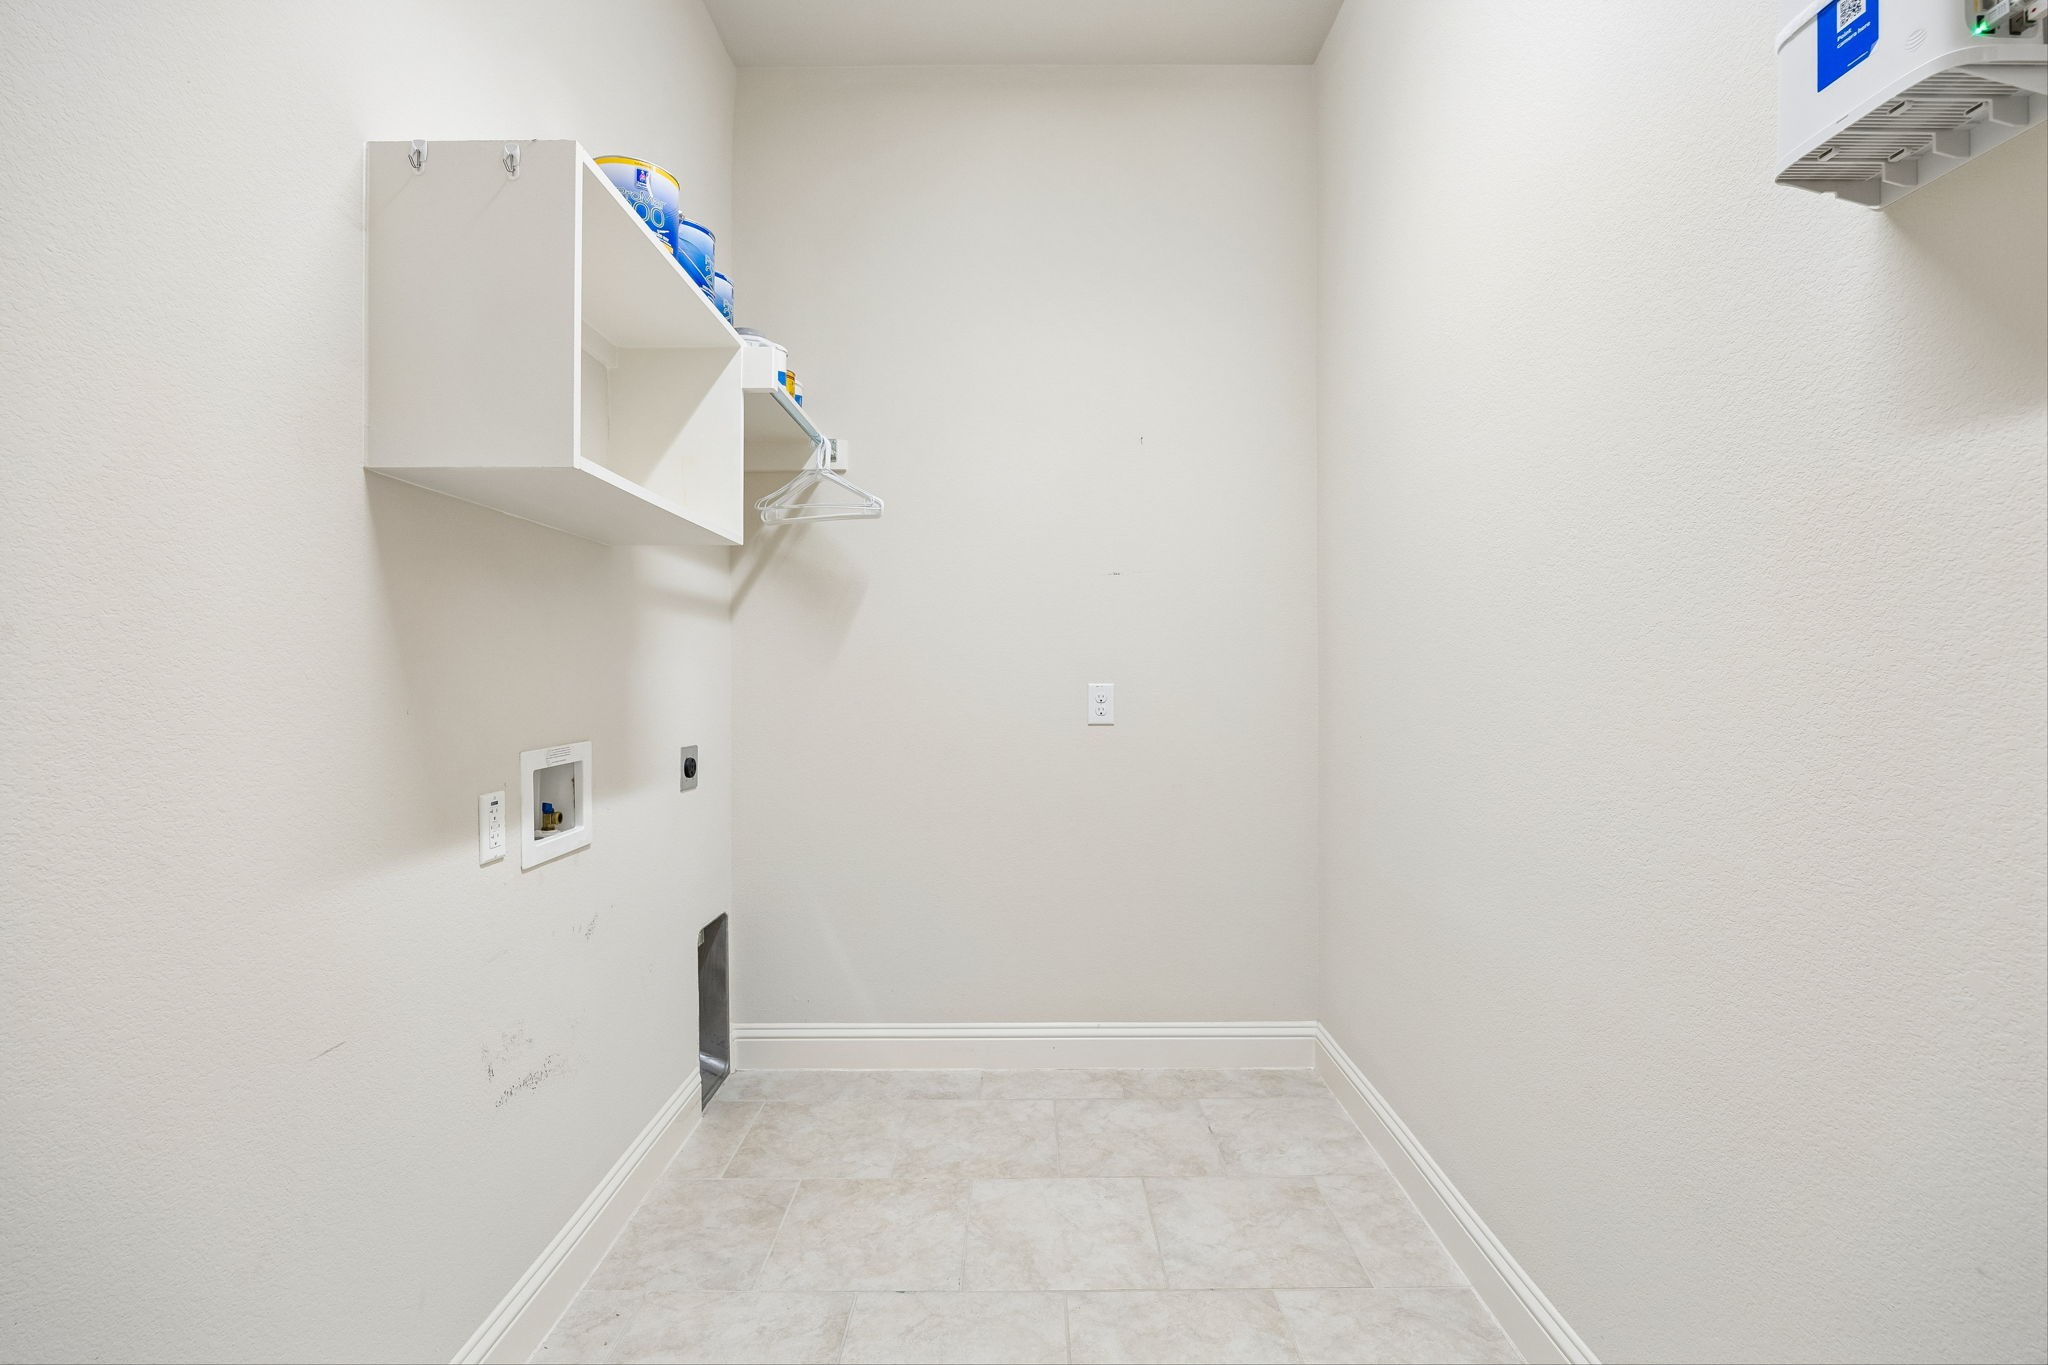
  • Laundry room Washer Hookup, Dryer Hookup, Electric Dryer Hookup, Laundry in Utility Room
  • Flooring Carpet, Ceramic Tile, Engineered Hardwood
  • Fireplace Gas, Gas Log, Living Room
  • APPLIANCES Convection Oven, Dishwasher, Gas Cooktop, Disposal, Microwave
  • other interior Features Decorative/Designer Lighting Fixtures, Eat-in Kitchen, Kitchen Island, Open Floorplan, Pantry, Walk-In Closet(s)

Area & Lot

  • Status For Sale
  • Living Area2,425 Sq.Ft.
  • Lot Area7,361.64 Sq.Ft.
  • MLS® ID21226619
  • TypeResidential
  • YEAR BUILT2016
  • NeighborhoodCelina
  • Architecture StylesTraditional, Detached
  • Elementary SchoolLight Farms
  • Middle SchoolReynolds
  • High SchoolProsper
  • School DistrictProsper ISD

Exterior

  • STORIES1
  • Garage Space3.0
  • utilitiesMunicipal Utilities, Sewer Available, Water Available
  • PoolNone, Community
  • roofComposition
  • lot featuresIrregular Lot, Landscaped
  • parkingDoor-Multi, Door-Single, Driveway, Enclosed, Garage Faces Front, Garage, Garage Door Opener
  • HEAT TYPECentral, Fireplace(s), Zoned
  • AIR CONDITIONINGCentral Air, Ceiling Fan(s), Electric, Zoned
  • SubstructureSlab
  • security FeaturesSmoke Detector(s)

Financial

  • Sales Price$499,000
  • Real Estate Tax $7,193/yr
  • HOA $132/mo
View Virtual Tour
image

Schedule a

We would love to show you our beautiful property. Please select your preferred date and time below. An agent will be in touch shortly to confirm your appointment.

Schedule a Showing

We would love to show you our beautiful property. Please select your preferred date and time below. An agent will be in touch shortly to confirm your appointment.

Thank you for your interest in 4424 Hazeltine Hills Drive, Celina, TX 75009. We are reviewing your request and will be in touch shortly!

Mortgage

Estimate your monthly mortgage payment, including the principal and interest, property taxes, and HOA. Adjust the values to generate a more accurate rate.

All estimates are provided for informational purposes only. Actual amounts may vary.
$0,000 Your Payment 20 15 65
$0,000 Your Payment

Celina

In the fantastic area of Celina you’ll be in good company with around 22,272 residents with around 90% of those homeowners.

Explore

Join

We would love to get to know more about you and your real estate needs, so we can better understand your goals and how we can support you every step of the way in your journey.

Follow Us on Instagram