Leave a Message

Thank you for your message. We will be in touch with you shortly.

4306 Emerson Drive
4306 Emerson Drive
4306 Emerson Drive
4306 Emerson Drive
4306 Emerson Drive
4306 Emerson Drive
4306 Emerson Drive
4306 Emerson Drive
4306 Emerson Drive
4306 Emerson Drive
4306 Emerson Drive
4306 Emerson Drive
4306 Emerson Drive
4306 Emerson Drive
4306 Emerson Drive
4306 Emerson Drive
4306 Emerson Drive
4306 Emerson Drive
4306 Emerson Drive
SEE ALL PHOTOS
4306 Emerson Drive
4306 Emerson Drive
4306 Emerson Drive
4306 Emerson Drive
4306 Emerson Drive
4306 Emerson Drive
4306 Emerson Drive
4306 Emerson Drive
4306 Emerson Drive
4306 Emerson Drive
4306 Emerson Drive
4306 Emerson Drive
4306 Emerson Drive
4306 Emerson Drive
4306 Emerson Drive
4306 Emerson Drive
4306 Emerson Drive
4306 Emerson Drive
4306 Emerson Drive
Sold

4306 Emerson Drive

4306 Emerson Drive, Grand Prairie, TX 75052

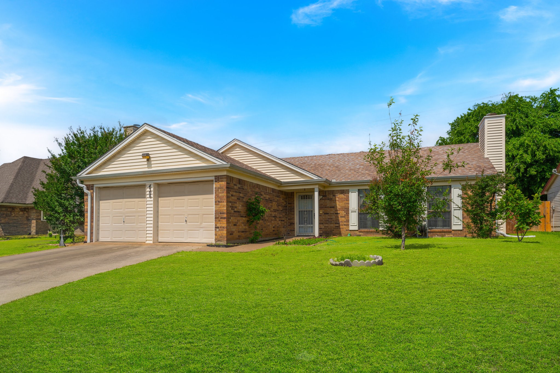
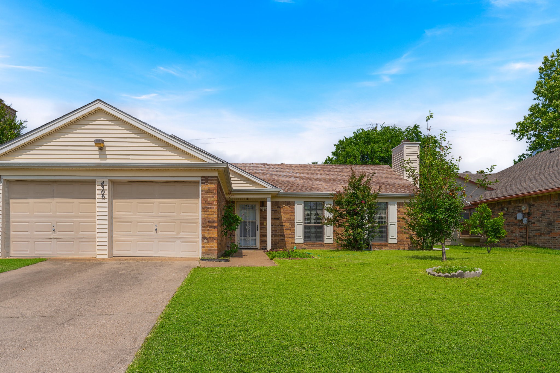
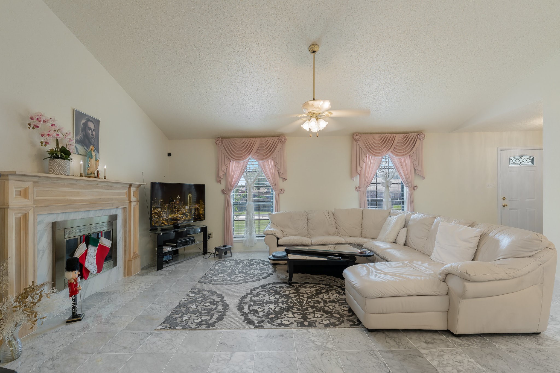
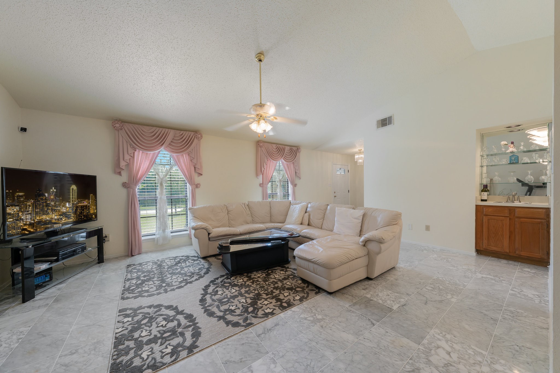
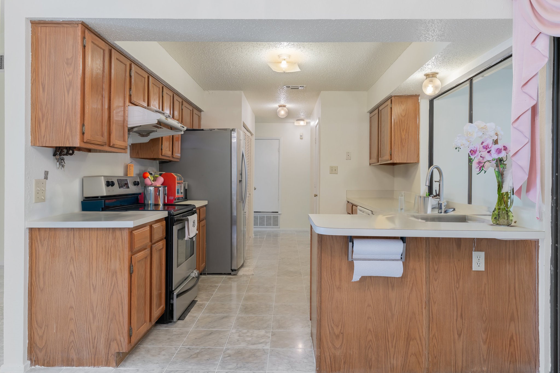
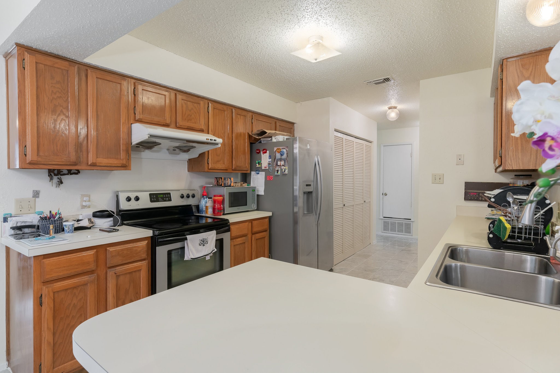
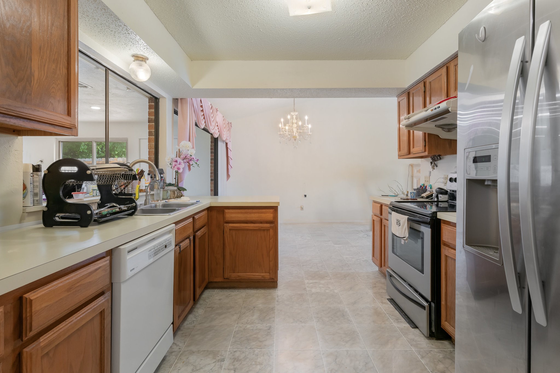
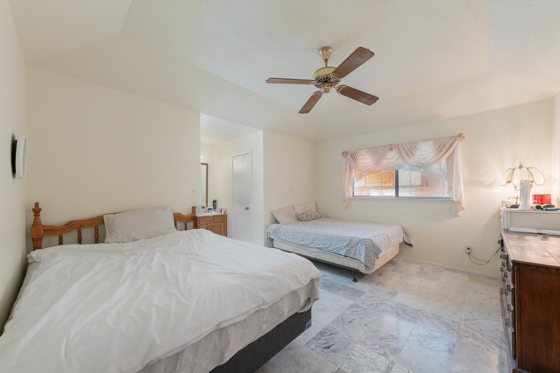
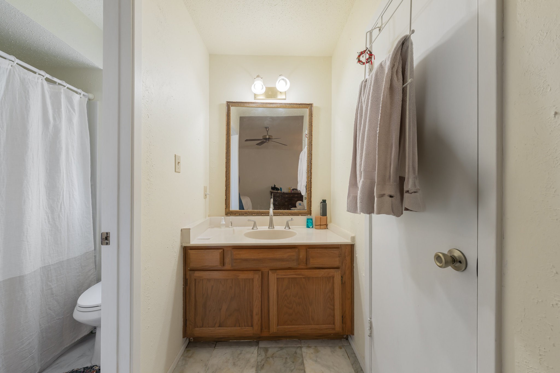
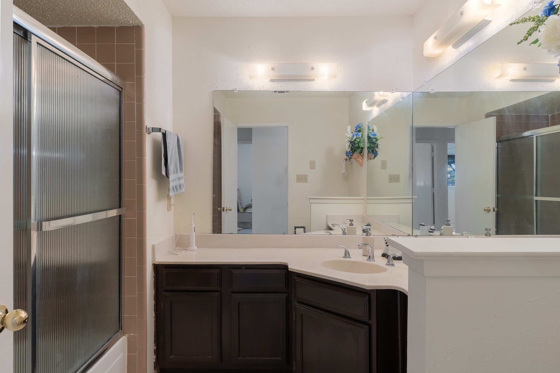
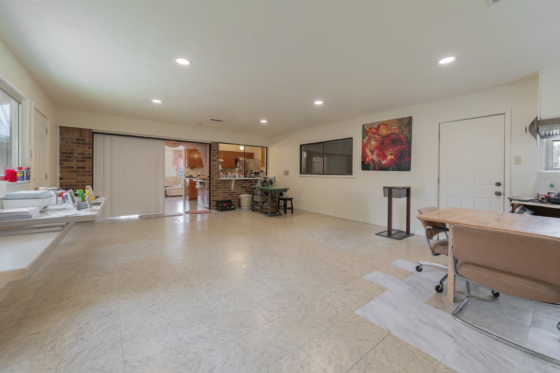
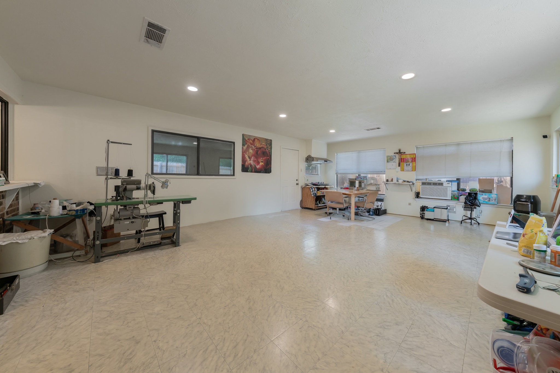
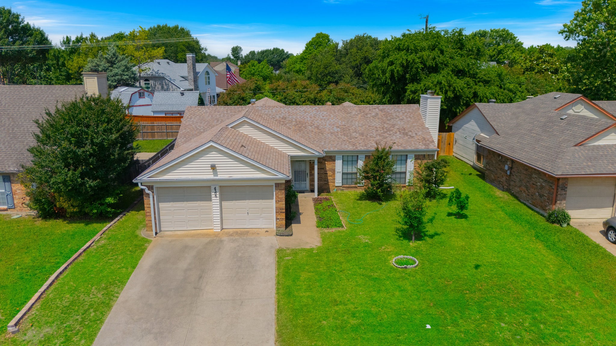
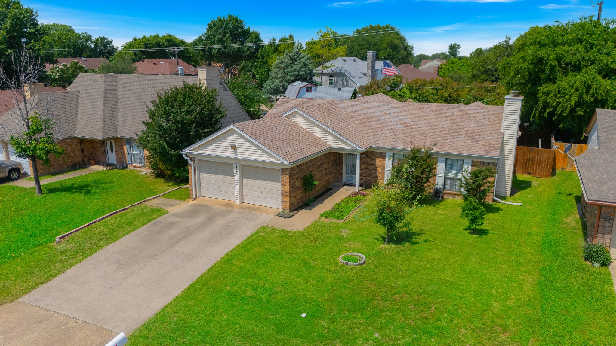
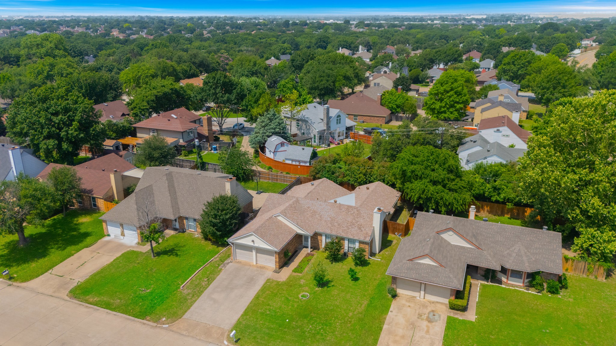
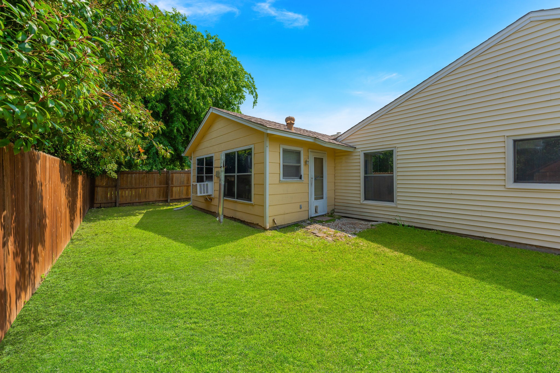
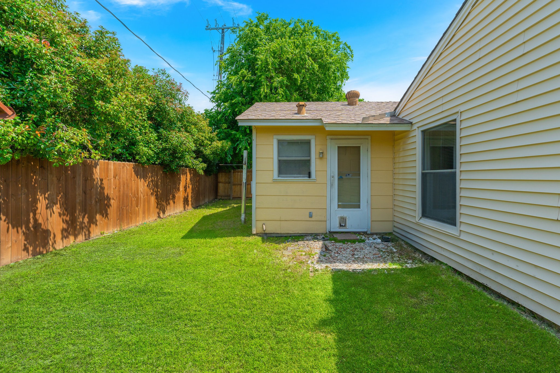
Welcome to 4306 Emerson Drive, a charming single-family home nestled in the heart of Grand Prairie, TX. Residence offers 4 spacious bedrooms and 2 full bathrooms, providing ample space for comfortable living. Situated on a generous sized lot, the property features an attached two-car garage, central heating and cooling, and a thoughtfully designed layout perfect for both relaxation and entertaining. Located in the Oak Hollow neighborhood, 4306 Emerson Drive boasts proximity to a variety of dining and entertainment options With its comfortable living spaces and convenient access to local amenities Epic east and Epic west are just minutes away this home presents an excellent opportunity to enjoy the vibrant lifestyle of Grand Prairie.

4
beds

2
baths

2,013 Sq.Ft. LIVING AREA

7,405.2 Sq.Ft. lot

Isabel Nguyen

Isabel Nguyen

Features &

Interior

  • total bedrooms4
  • Total bathrooms2
  • full bathrooms2
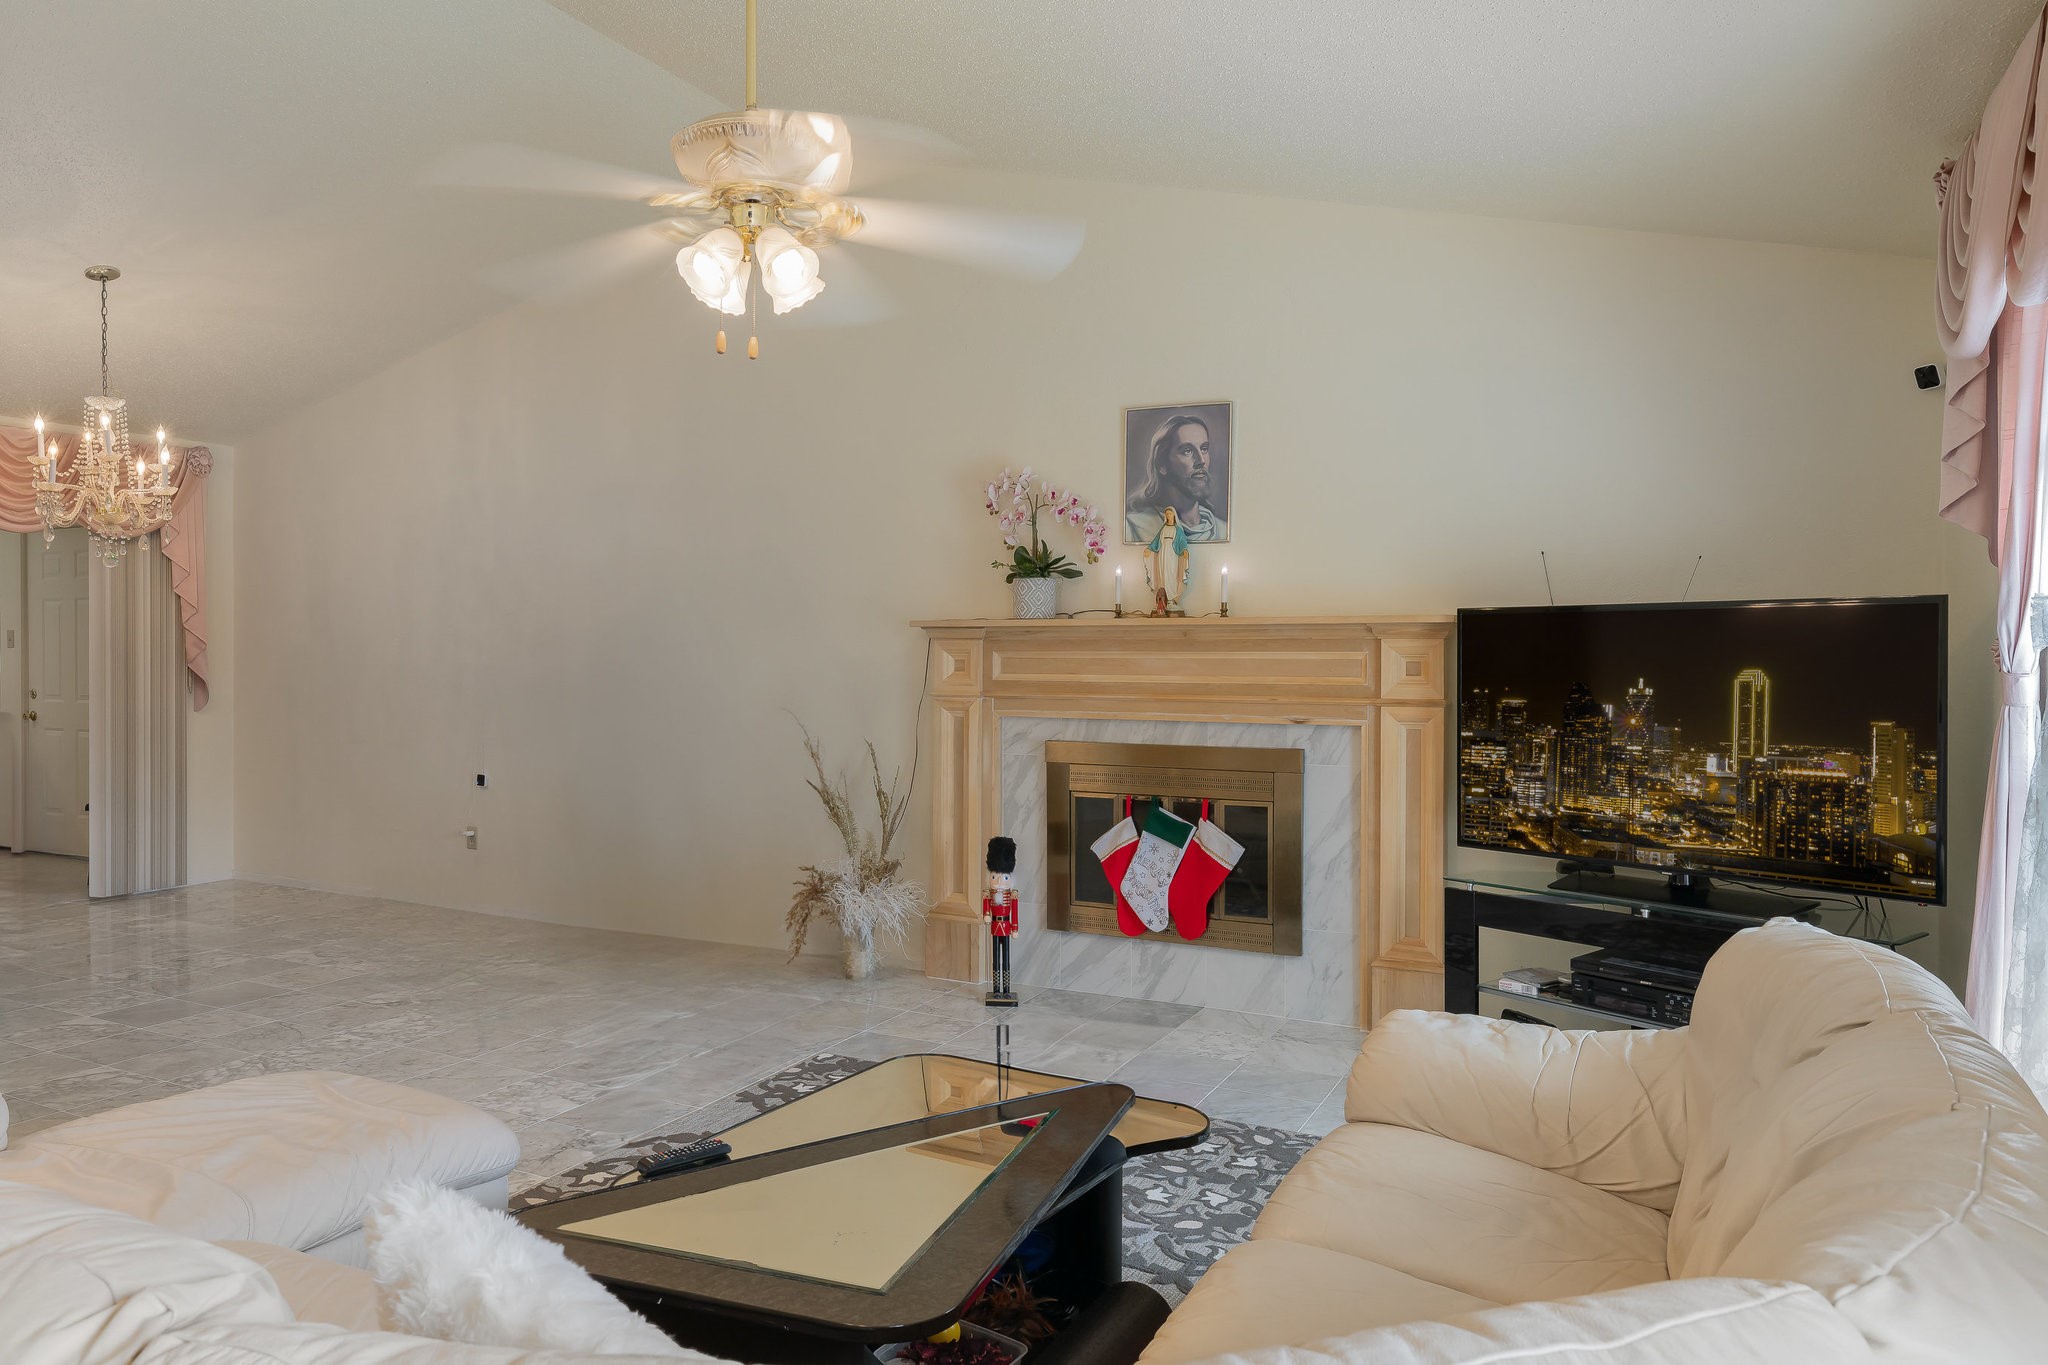
  • Flooring Marble
  • Fireplace Living Room
  • APPLIANCES Dishwasher, Electric Oven, Electric Range, Electric Water Heater, Disposal, Washer
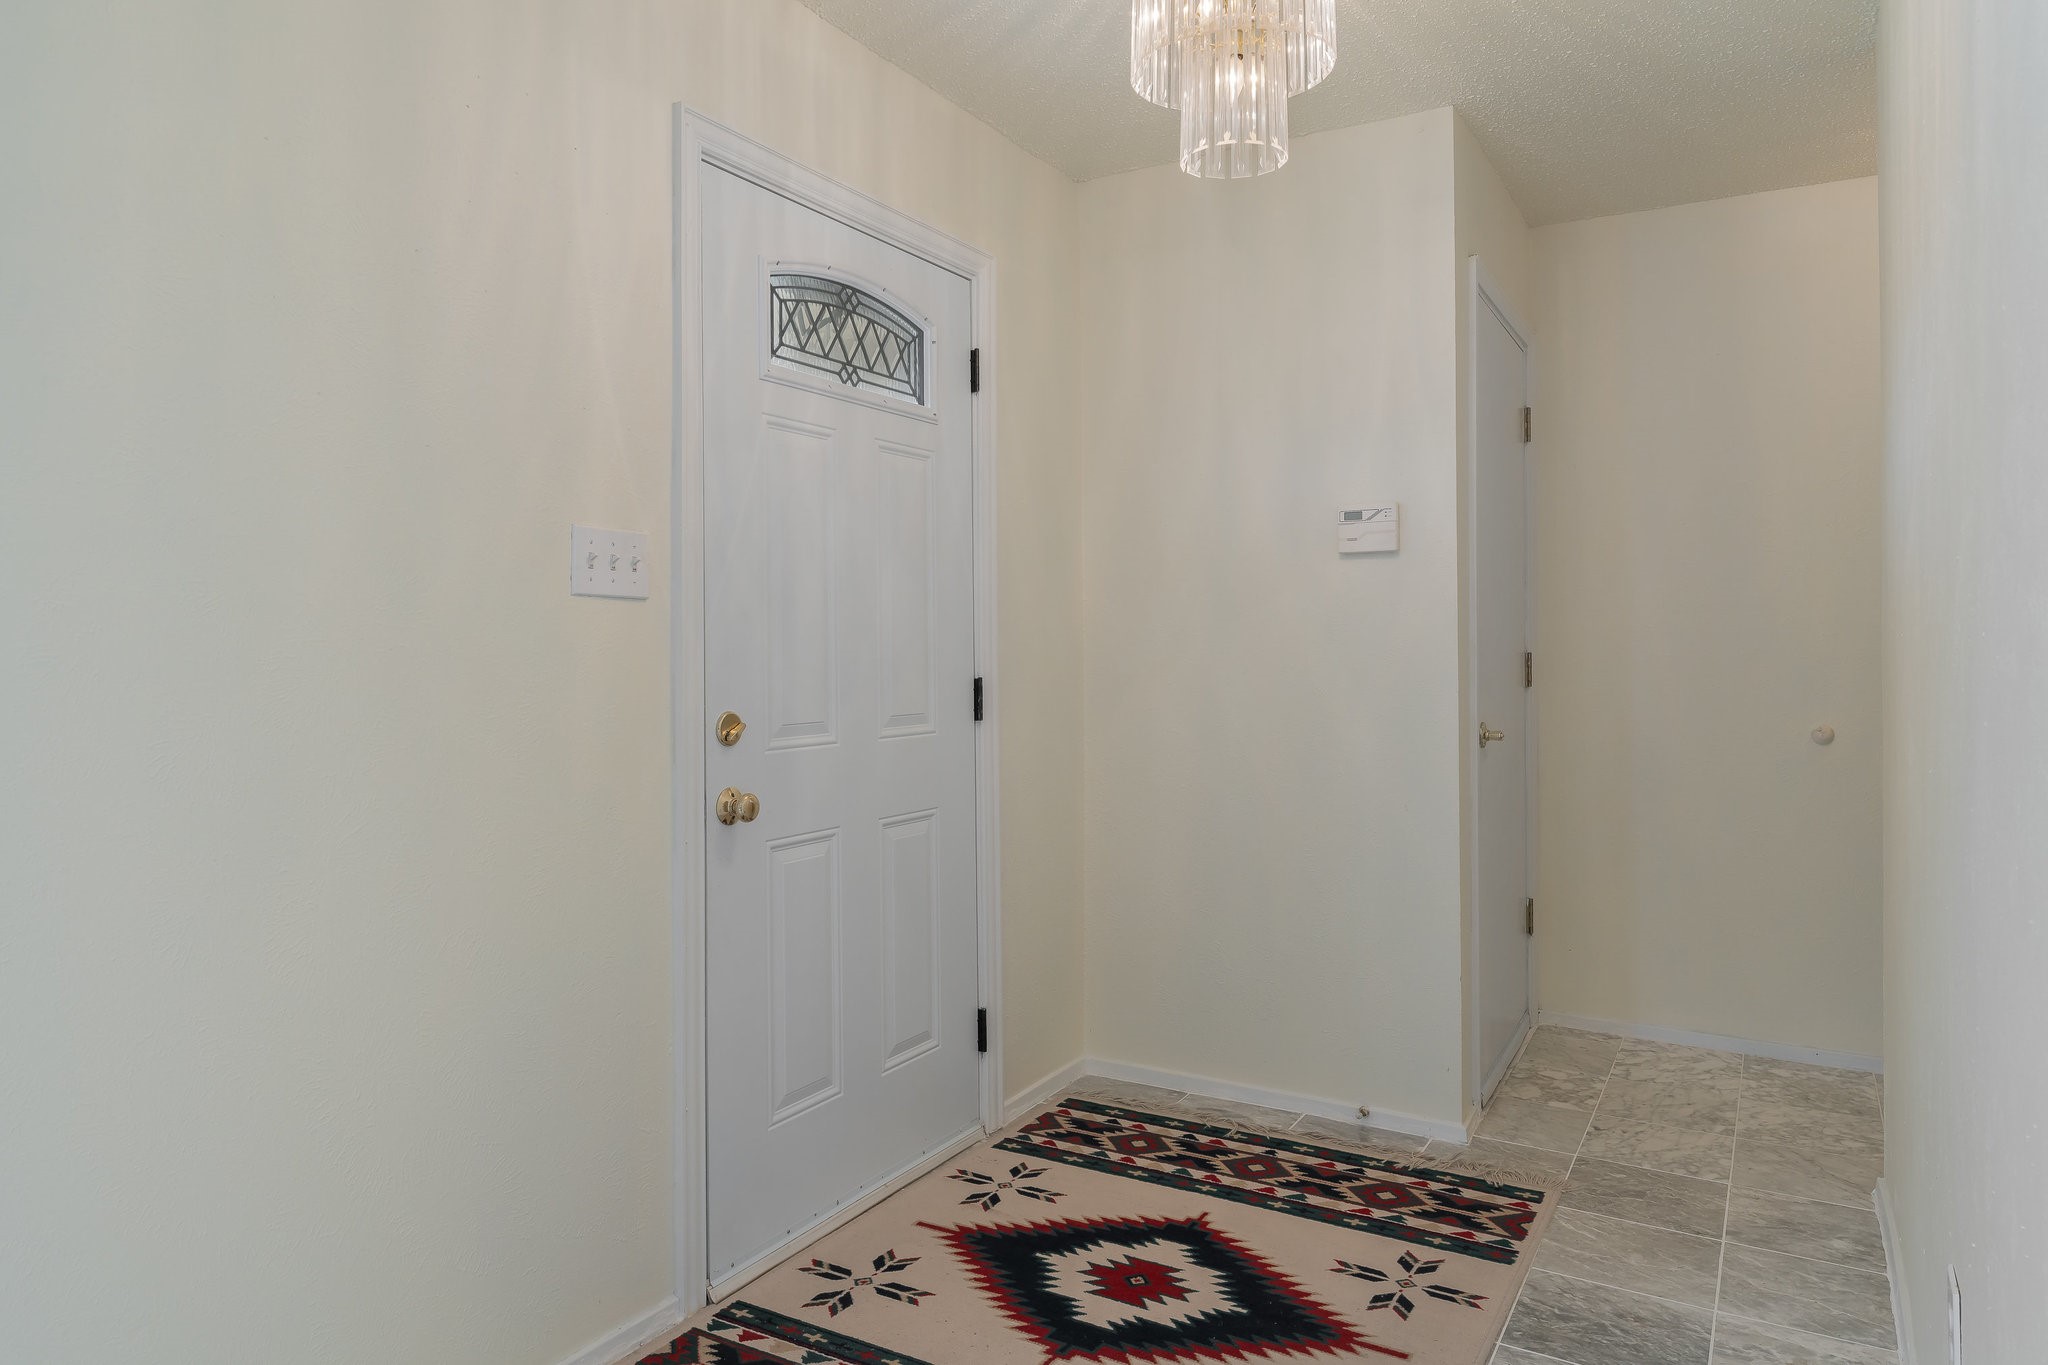
  • other interior Features Wet Bar, Chandelier, Decorative/Designer Lighting Fixtures, Double Vanity, Eat-in Kitchen, Pantry

Area & Lot

  • Status Sold
  • Date Sold October 6, 2025
  • Living Area2,013 Sq.Ft.
  • Lot Area7,405.2 Sq.Ft.
  • MLS® ID20953362
  • TypeResidential
  • YEAR BUILT1984
  • NeighborhoodTarrant
  • Architecture StylesDetached
  • Elementary SchoolStarrett
  • High SchoolBowie
  • School DistrictArlington ISD

Exterior

  • STORIES1
  • Garage Space2.0
  • water SourcePublic
  • utilitiesCable Available, Sewer Available, Water Available
  • PoolNone
  • roofComposition
  • lot featuresInterior Lot
  • parkingDoor-Single, Garage Faces Front, Garage, Garage Door Opener
  • HEAT TYPEElectric
  • AIR CONDITIONINGElectric
  • sewerPublic Sewer
  • SubstructureSlab

Financial

  • Price Upon Request
View Virtual Tour

Tarrant

In the fantastic area of Tarrant, you’ll be in good company with around 2,091,953 residents, with around 60% of those homeowners.

Explore

Join

We would love to get to know more about you and your real estate needs, so we can better understand your goals and how we can support you every step of the way in your journey.

Follow Us on Instagram