Leave a Message

Thank you for your message. We will be in touch with you shortly.

4215 Juniper Lane
4215 Juniper Lane
4215 Juniper Lane
4215 Juniper Lane
4215 Juniper Lane
4215 Juniper Lane
4215 Juniper Lane
4215 Juniper Lane
4215 Juniper Lane
4215 Juniper Lane
4215 Juniper Lane
4215 Juniper Lane
4215 Juniper Lane
4215 Juniper Lane
4215 Juniper Lane
4215 Juniper Lane
4215 Juniper Lane
4215 Juniper Lane
4215 Juniper Lane
4215 Juniper Lane
4215 Juniper Lane
4215 Juniper Lane
SEE ALL PHOTOS
4215 Juniper Lane
4215 Juniper Lane
4215 Juniper Lane
4215 Juniper Lane
4215 Juniper Lane
4215 Juniper Lane
4215 Juniper Lane
4215 Juniper Lane
4215 Juniper Lane
4215 Juniper Lane
4215 Juniper Lane
4215 Juniper Lane
4215 Juniper Lane
4215 Juniper Lane
4215 Juniper Lane
4215 Juniper Lane
4215 Juniper Lane
4215 Juniper Lane
4215 Juniper Lane
4215 Juniper Lane
4215 Juniper Lane
4215 Juniper Lane
Sold

4215 Juniper Lane

4215 Juniper Lane, Carrollton, TX 75010

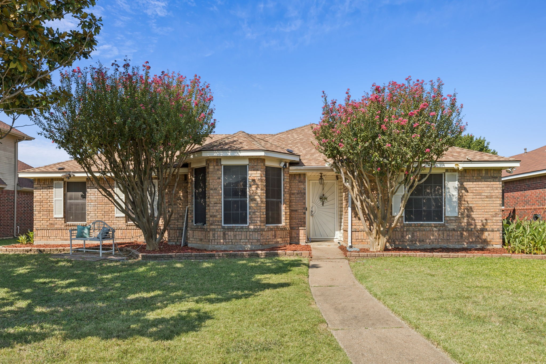
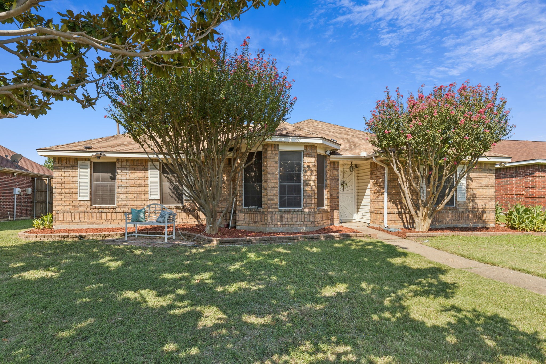
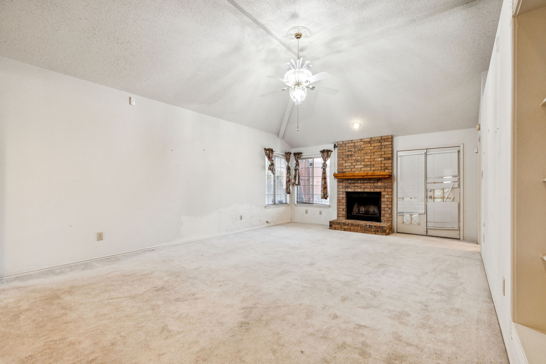
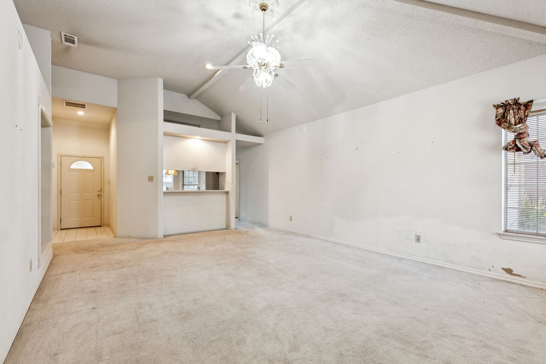
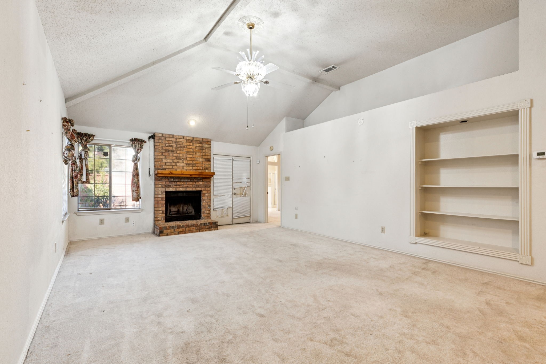
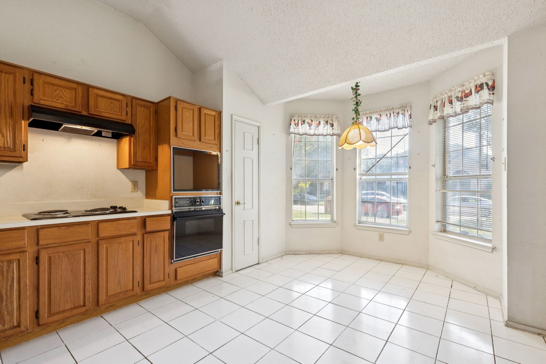
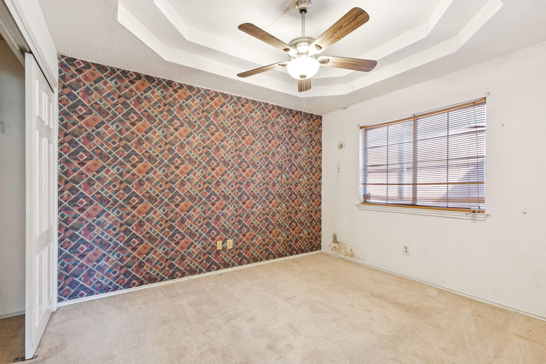
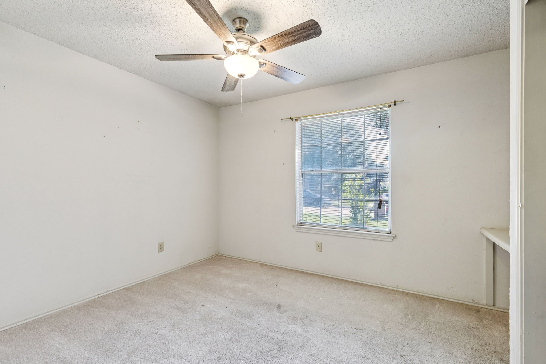
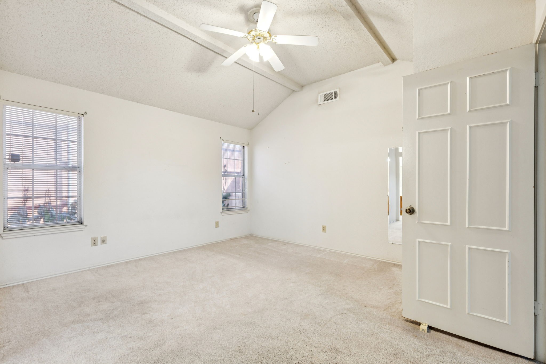
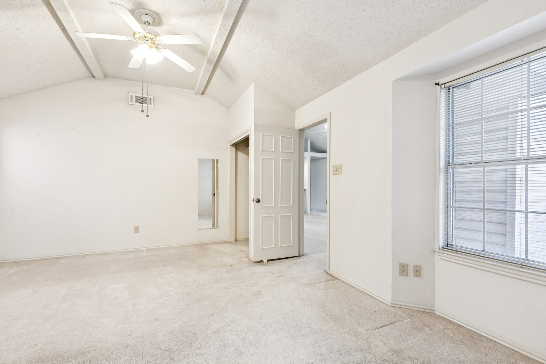
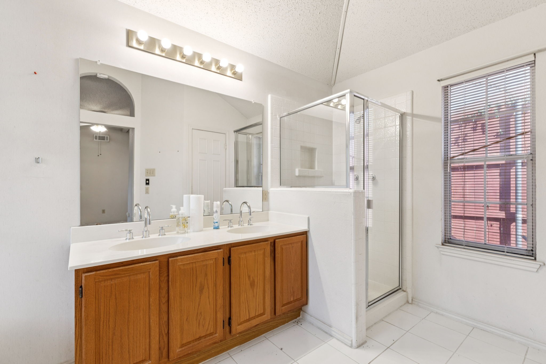
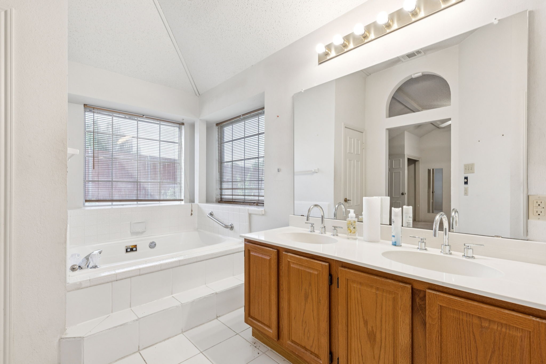
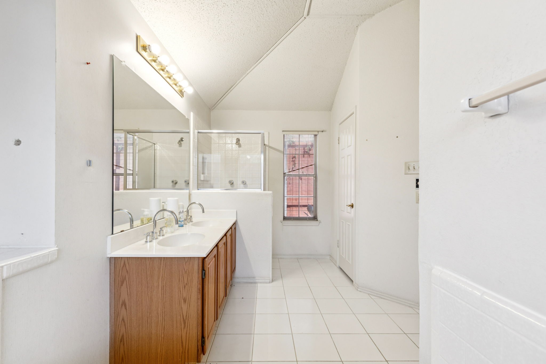
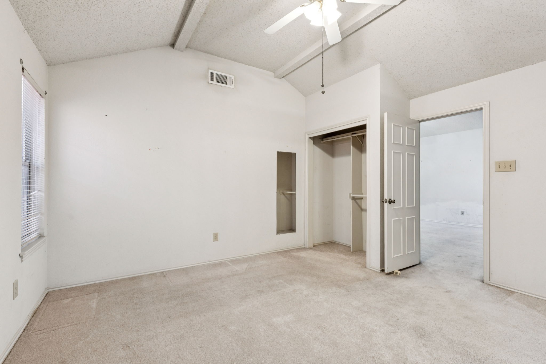
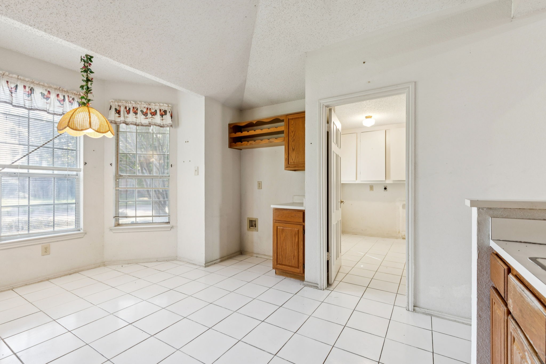
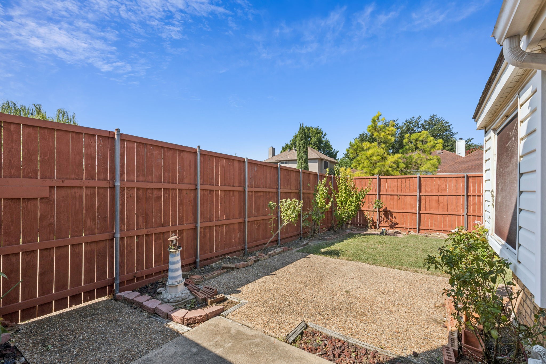
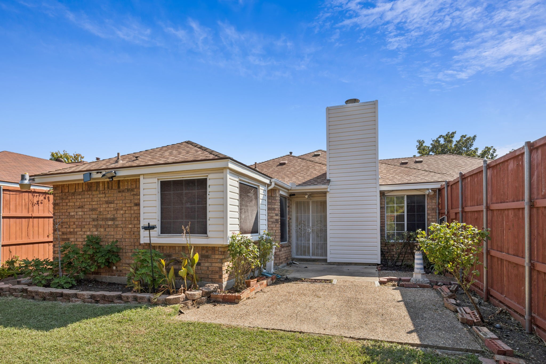
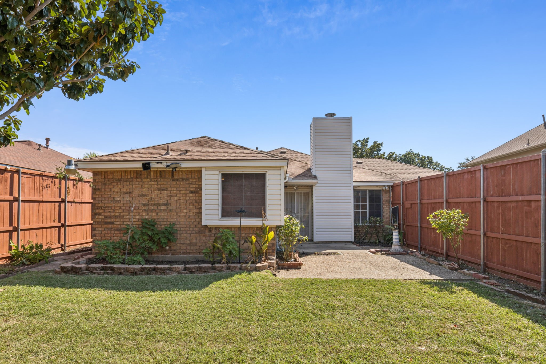
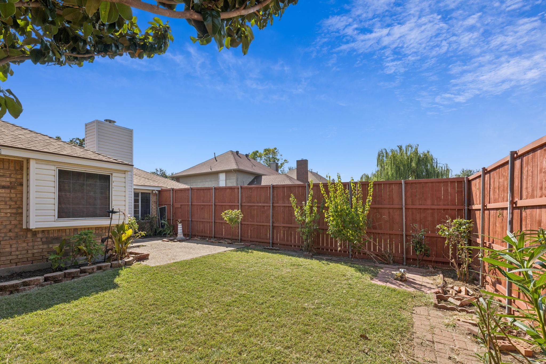
If you're seeing this, chances are you're looking for your next investment and this is it. Located in the highly desirable city of Carrollton, Texas, this 3-bedroom, 2-bath home is bursting with potential. Whether you're looking to renovate, flip, or create a long-term rental, this property offers a fantastic foundation in a prime location. Enjoy easy access to both DFW Airport and The Star in Frisco with just 15 minutes in either direction, making dining, entertainment, and travel incredibly convenient. With the right vision, this home can be transformed into a standout gem in one of the most sought-after areas of North Texas.

3
beds

2
baths

1,480 Sq.Ft. LIVING AREA

7,013.16 Sq.Ft. lot

Gabriela Garcia

Gabriela Garcia

Features &

Interior

  • total bedrooms3
  • Total bathrooms2
  • full bathrooms2
  • Fireplace Gas, Living Room
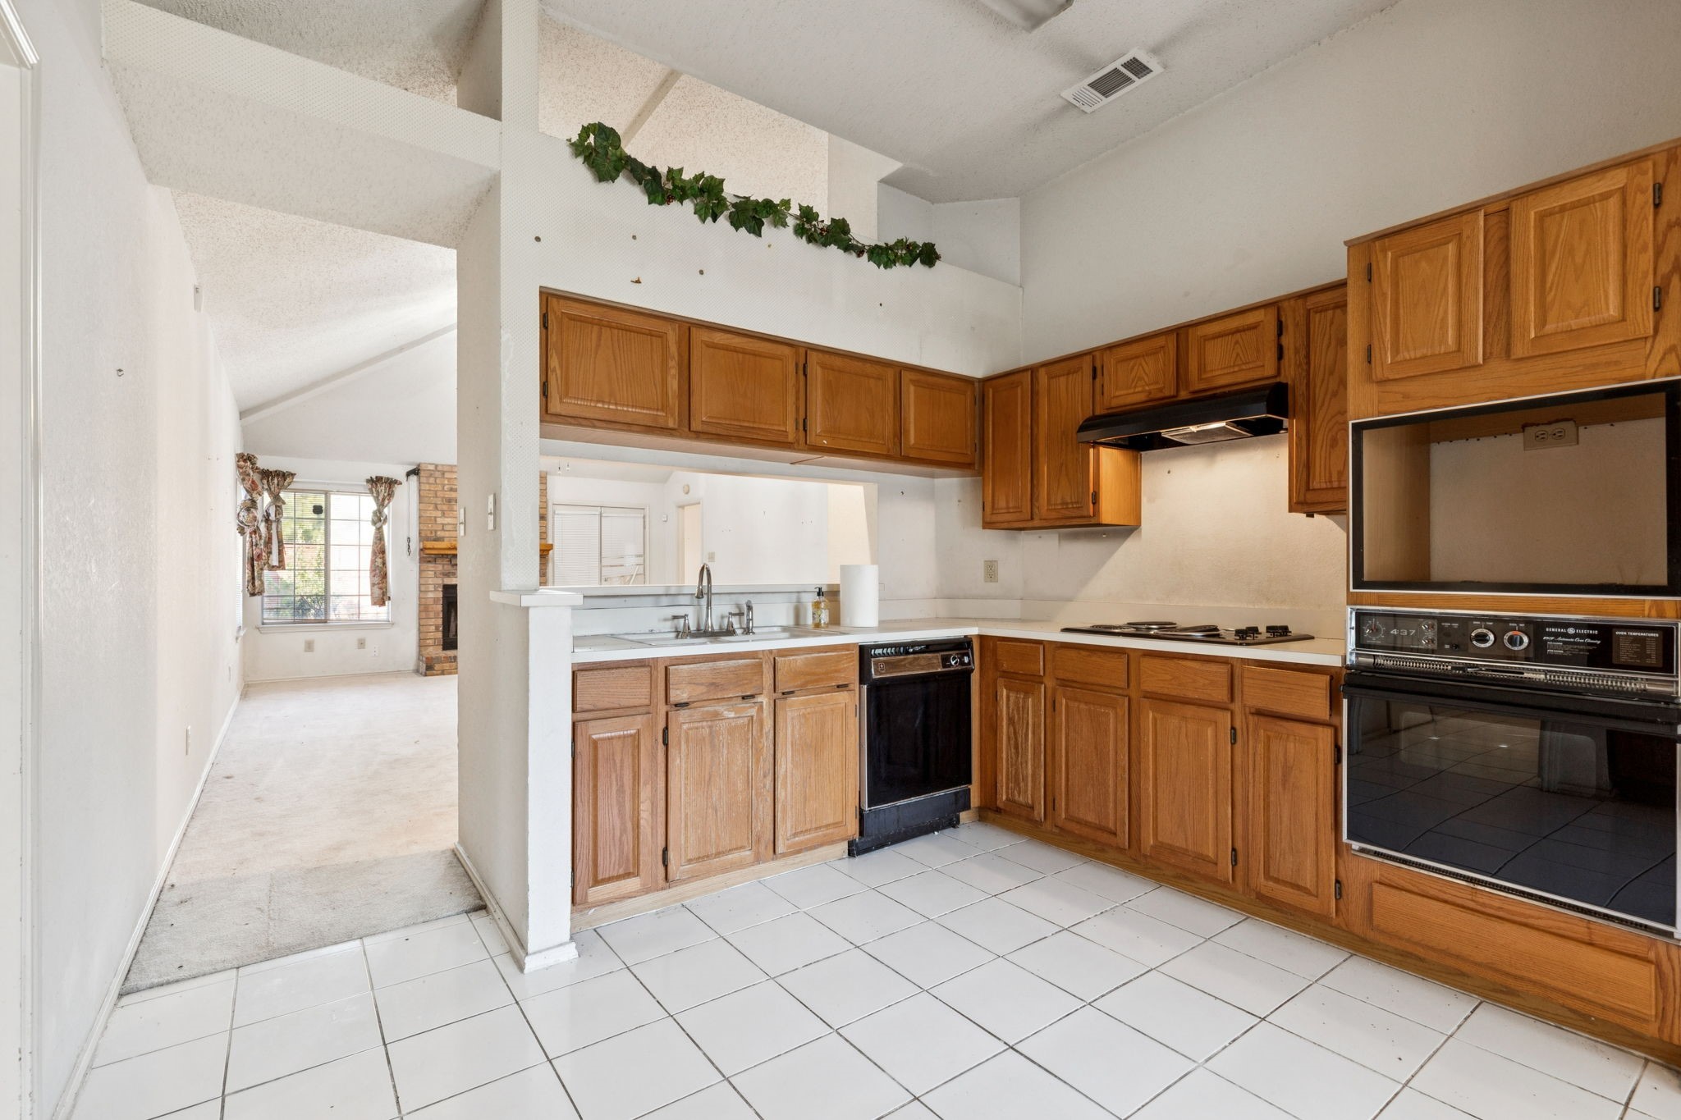
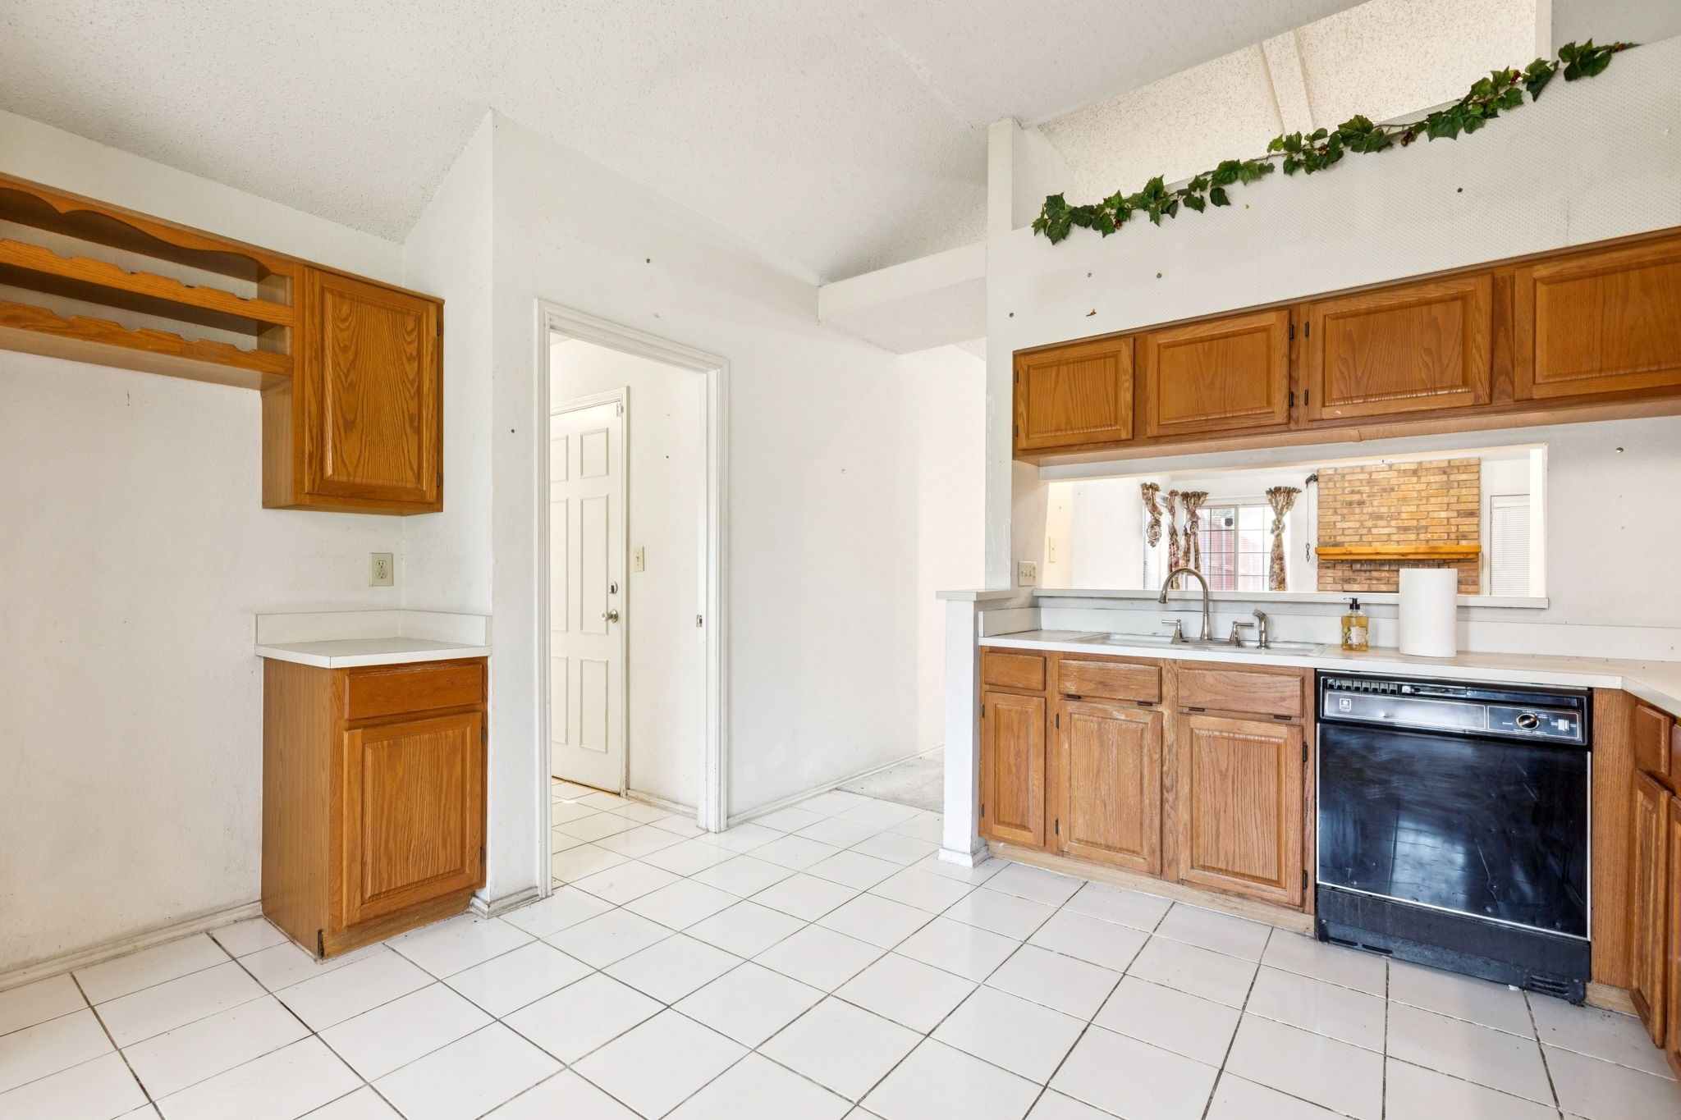
  • APPLIANCES Dishwasher, Electric Cooktop, Electric Oven
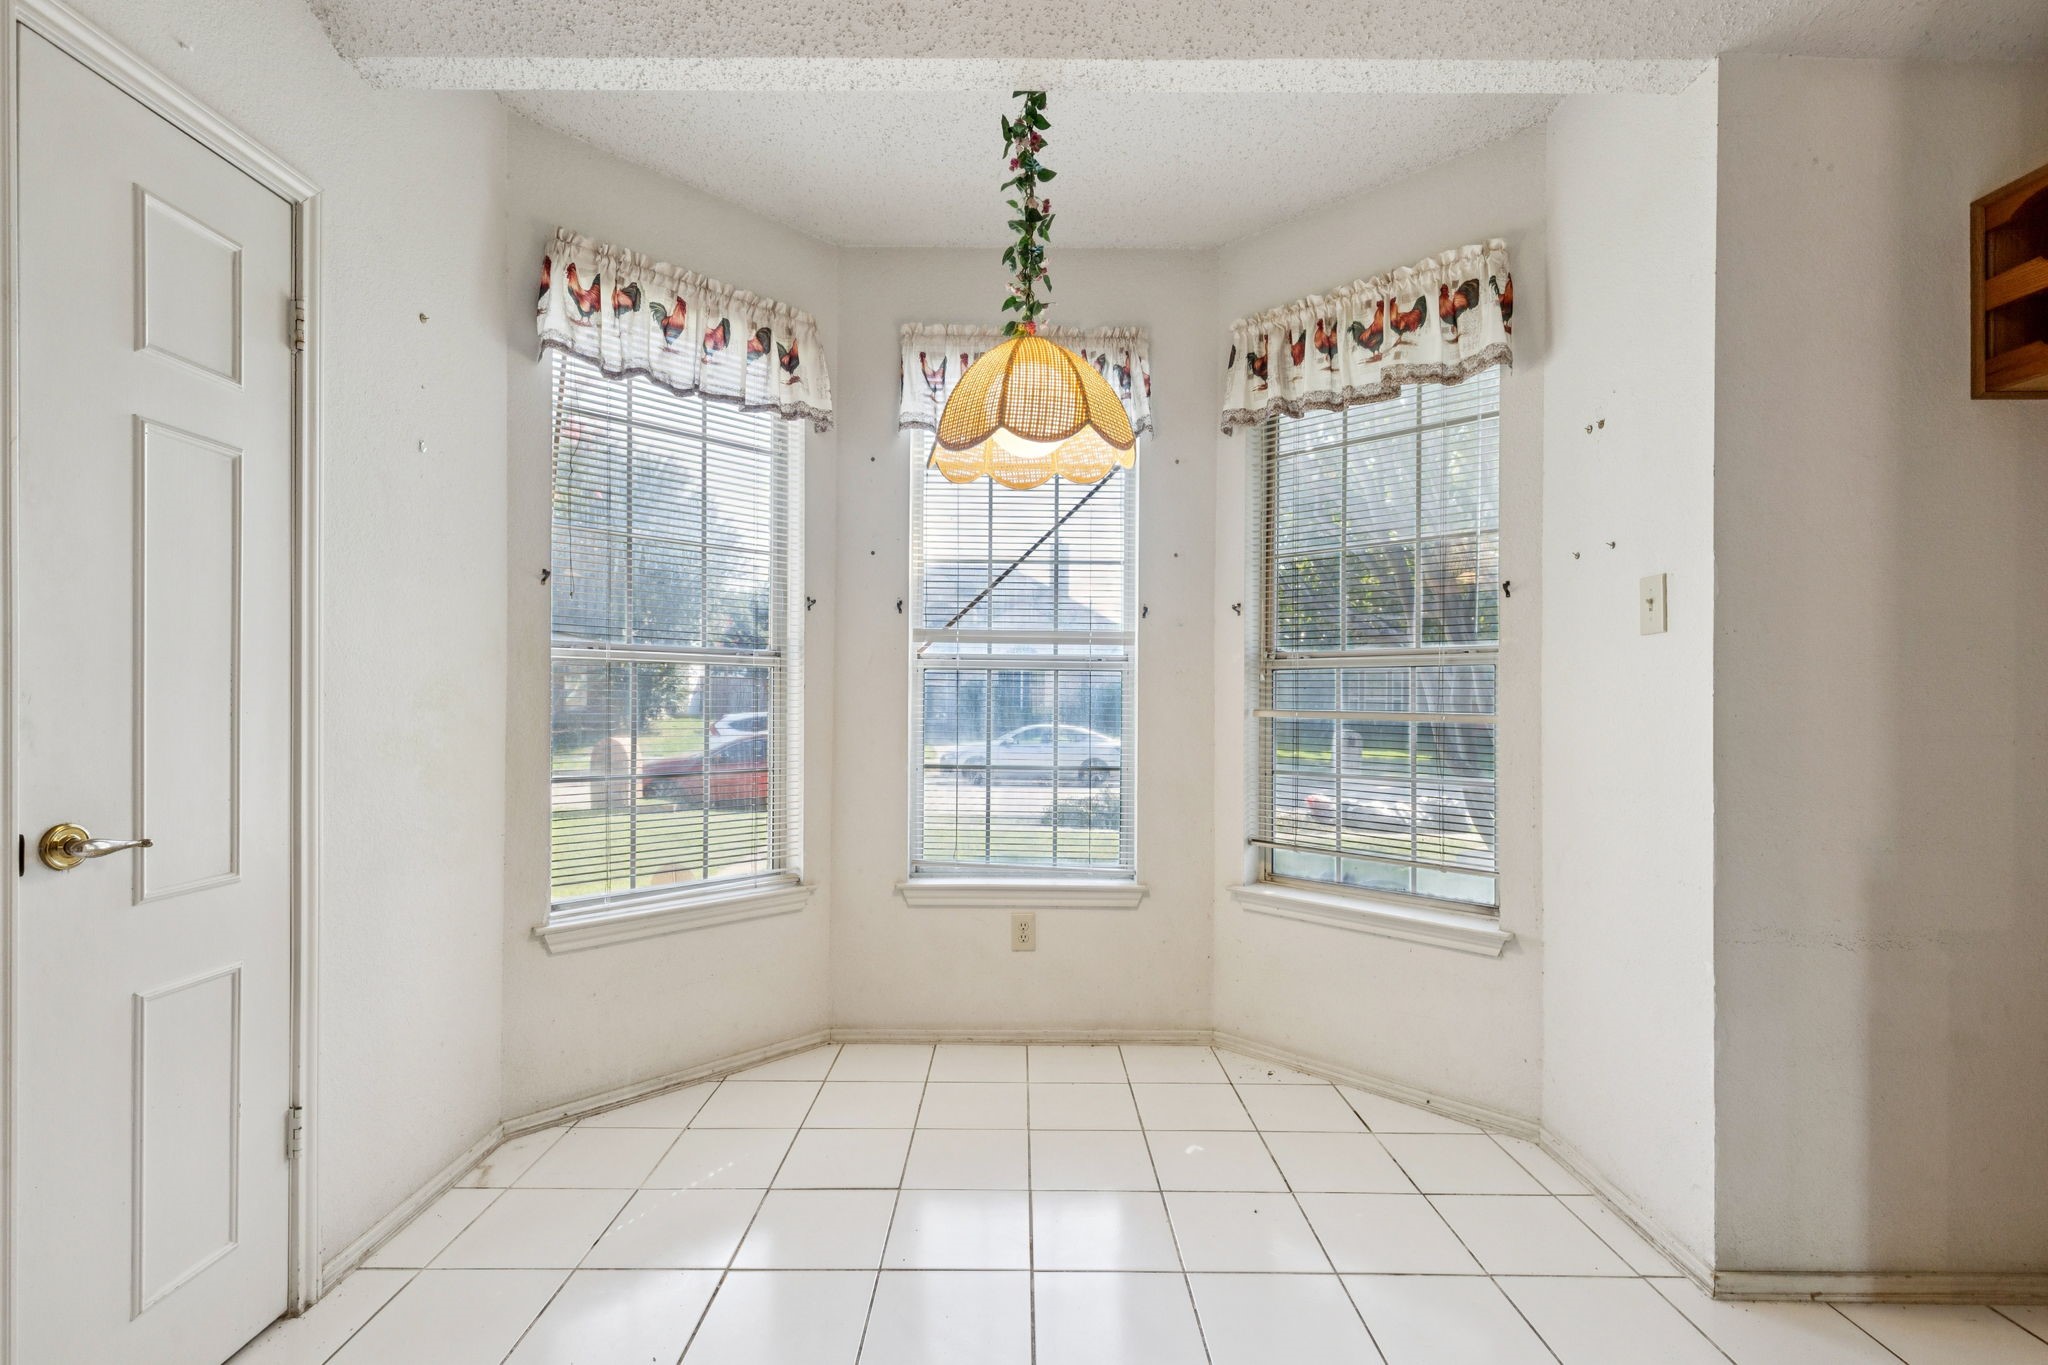
  • other interior Features Eat-in Kitchen, Open Floorplan, Pantry, Vaulted Ceiling(s)

Area & Lot

  • Status Sold
  • Date Sold February 27, 2026
  • Living Area1,480 Sq.Ft.
  • Lot Area7,013.16 Sq.Ft.
  • MLS® ID21070154
  • TypeResidential
  • YEAR BUILT1986
  • Architecture StylesTraditional, Detached
  • Elementary SchoolPolser
  • Middle SchoolCreek Valley
  • High SchoolHebron
  • School DistrictLewisville ISD

Exterior

  • STORIES1
  • Garage Space2.0
  • water SourcePublic
  • utilitiesSewer Available, Water Available
  • PoolNone
  • roofComposition
  • parkingAdditional Parking, Alley Access, Concrete, Driveway, Garage Faces Rear
  • HEAT TYPECentral, Natural Gas
  • AIR CONDITIONINGCentral Air, Electric
  • sewerPublic Sewer
  • SubstructureSlab
  • Disability FeaturesAccessible Full Bath

Financial

  • Price Upon Request
View Virtual Tour

Join

We would love to get to know more about you and your real estate needs, so we can better understand your goals and how we can support you every step of the way in your journey.

Follow Us on Instagram