Leave a Message

Thank you for your message. We will be in touch with you shortly.

421 Silo Court
421 Silo Court
421 Silo Court
421 Silo Court
421 Silo Court
421 Silo Court
421 Silo Court
421 Silo Court
421 Silo Court
421 Silo Court
421 Silo Court
421 Silo Court
421 Silo Court
421 Silo Court
421 Silo Court
421 Silo Court
421 Silo Court
421 Silo Court
421 Silo Court
421 Silo Court
421 Silo Court
421 Silo Court
421 Silo Court
421 Silo Court
421 Silo Court
421 Silo Court
421 Silo Court
421 Silo Court
421 Silo Court
421 Silo Court
421 Silo Court
421 Silo Court
421 Silo Court
421 Silo Court
421 Silo Court
421 Silo Court
421 Silo Court
SEE ALL PHOTOS
421 Silo Court
421 Silo Court
421 Silo Court
421 Silo Court
421 Silo Court
421 Silo Court
421 Silo Court
421 Silo Court
421 Silo Court
421 Silo Court
421 Silo Court
421 Silo Court
421 Silo Court
421 Silo Court
421 Silo Court
421 Silo Court
421 Silo Court
421 Silo Court
421 Silo Court
421 Silo Court
421 Silo Court
421 Silo Court
421 Silo Court
421 Silo Court
421 Silo Court
421 Silo Court
421 Silo Court
421 Silo Court
421 Silo Court
421 Silo Court
421 Silo Court
421 Silo Court
421 Silo Court
421 Silo Court
421 Silo Court
421 Silo Court
421 Silo Court
Sold

421 Silo Court

421 Silo Court, Waxahachie, TX 75167

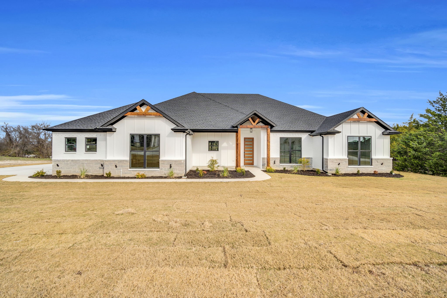
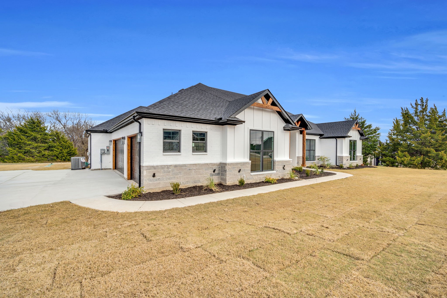
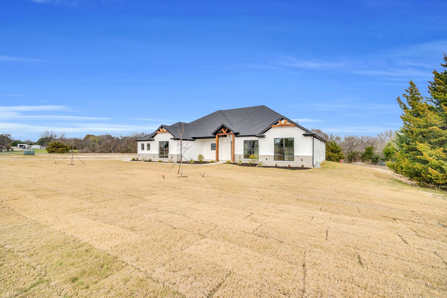
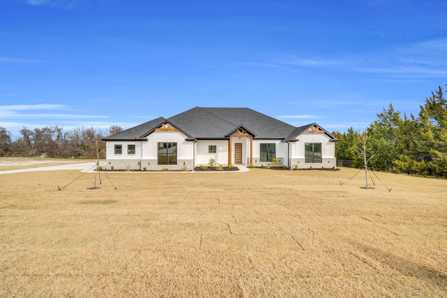
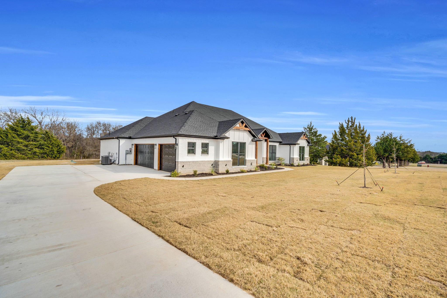
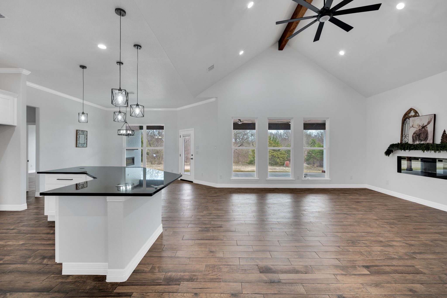
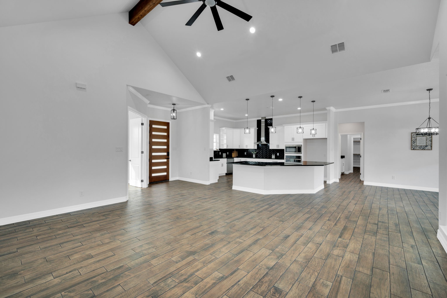
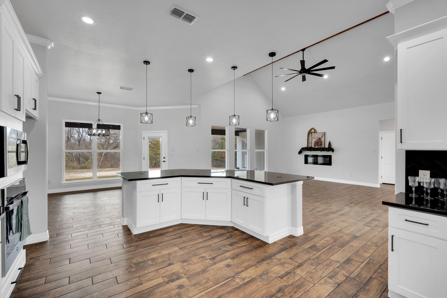
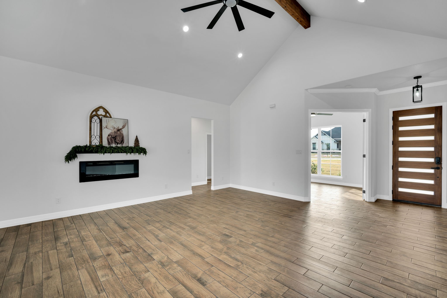
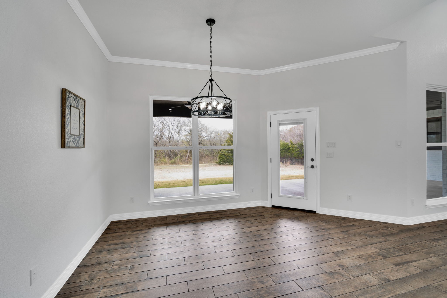
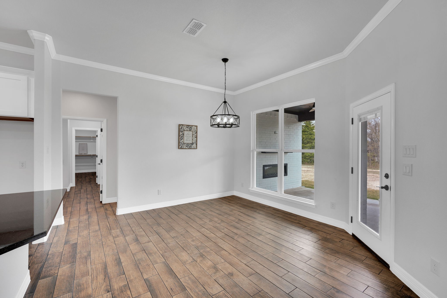
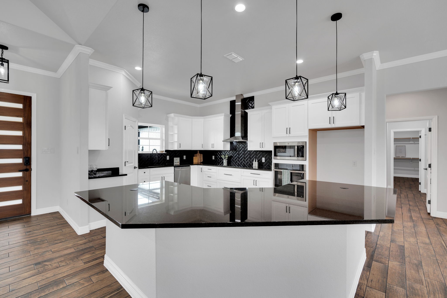
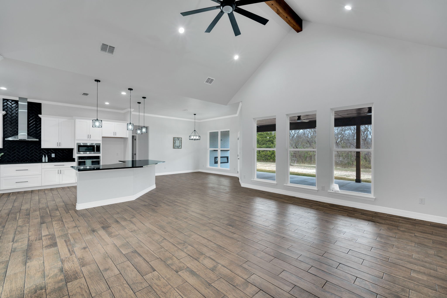
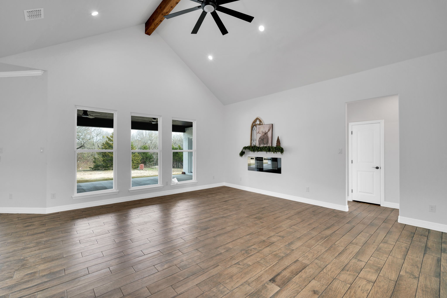
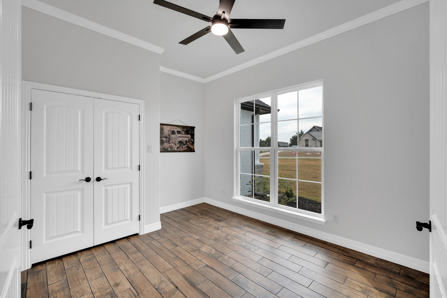
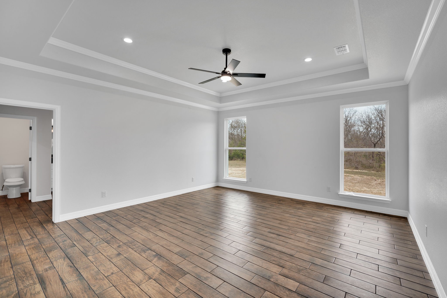
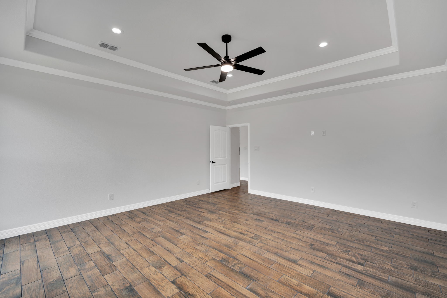
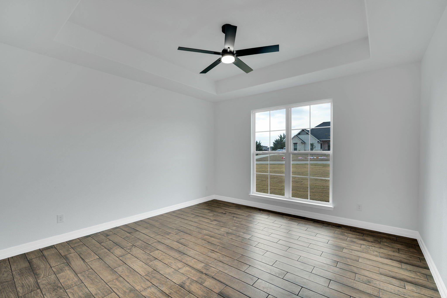
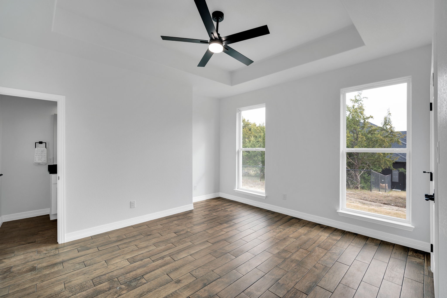
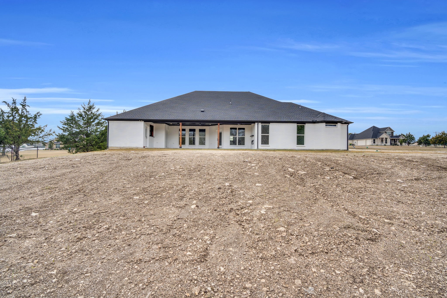
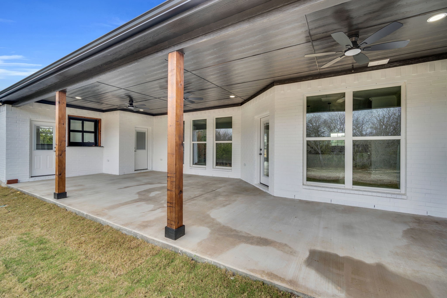
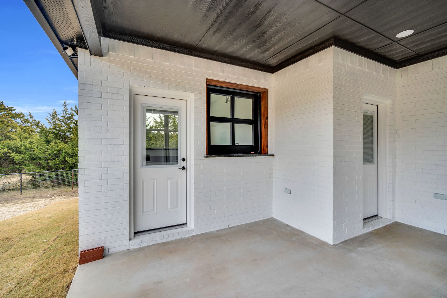
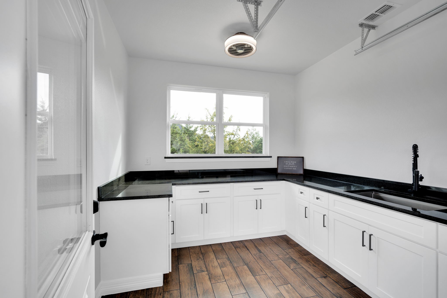
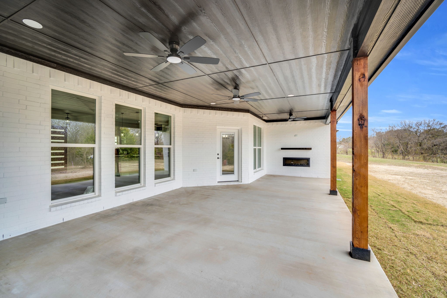
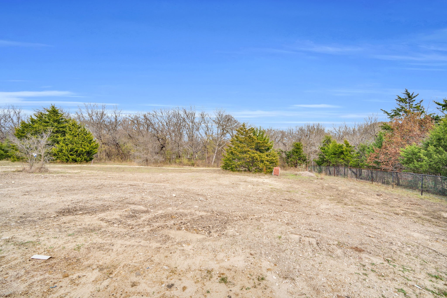
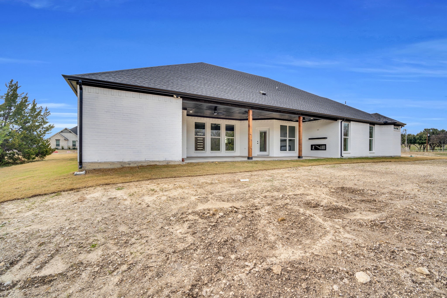
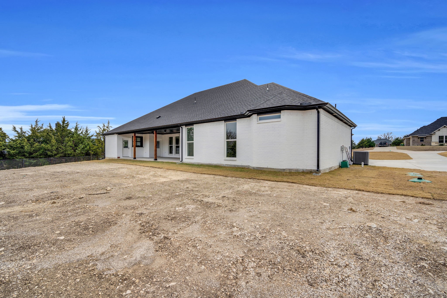
New construction on approx. 1.1 acres in Thunder Ridge. This 3-bed, 3-bath home offers a 2,550 sq ft open floor plan with vaulted ceilings and a 3-car garage. The main living area provides clear sight lines to the large backyard and extended patio. A fully enclosed outdoor kitchen and outdoor fireplace create a functional outdoor living space.

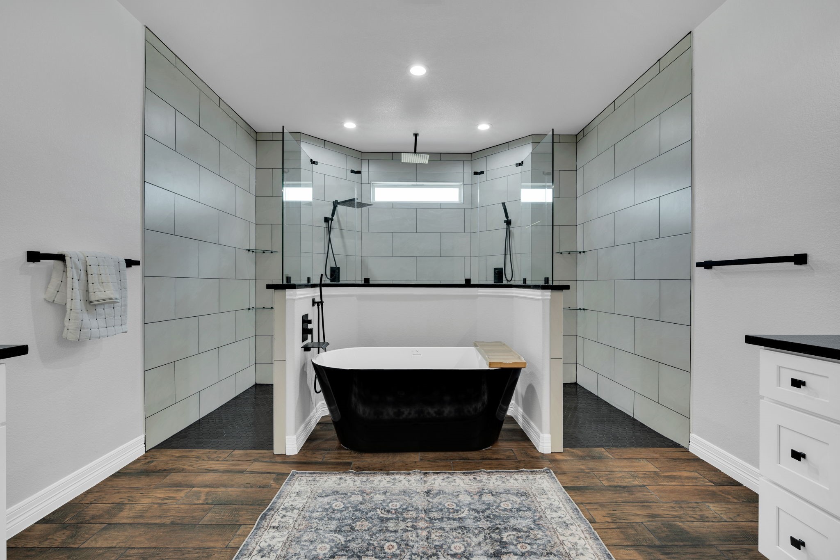
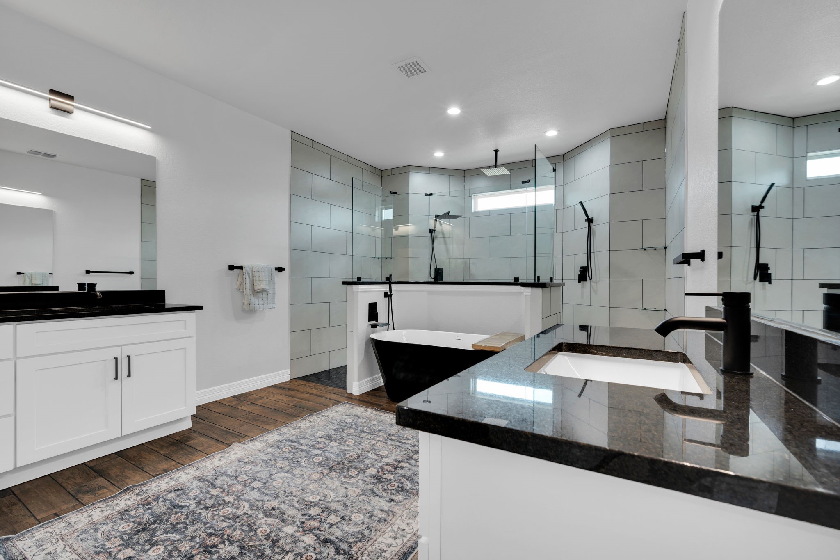
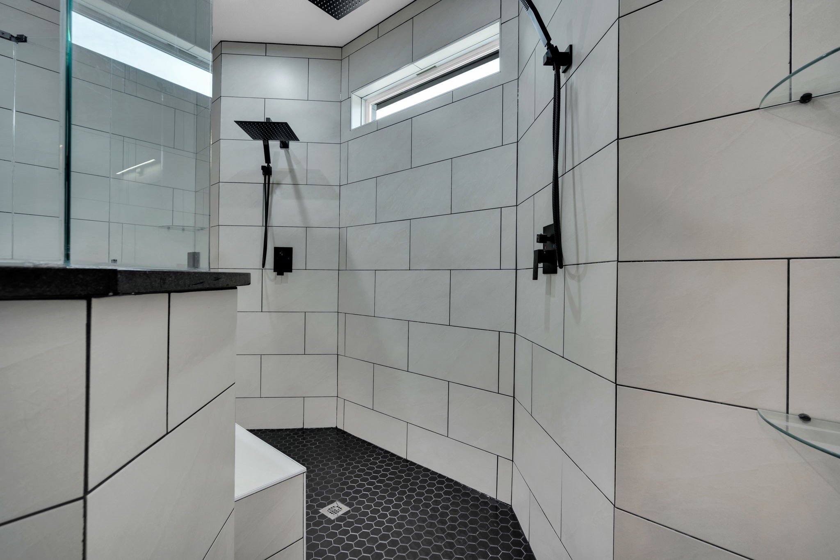
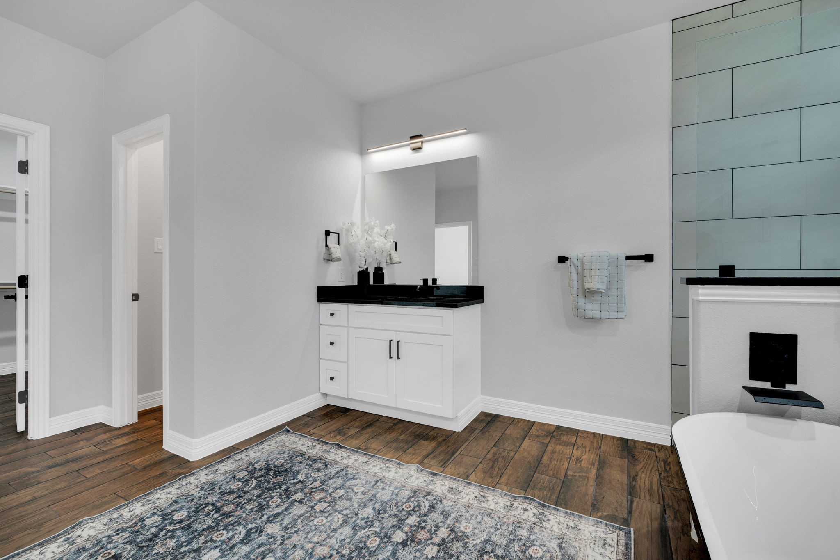
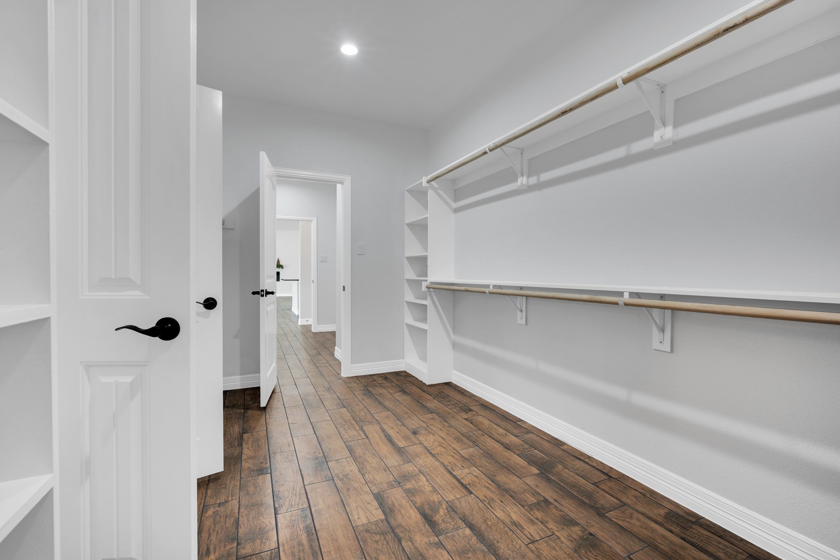
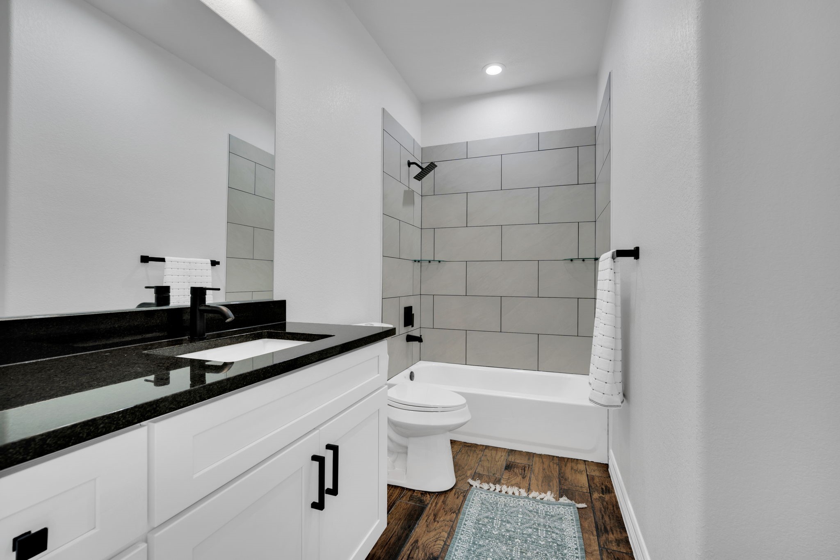
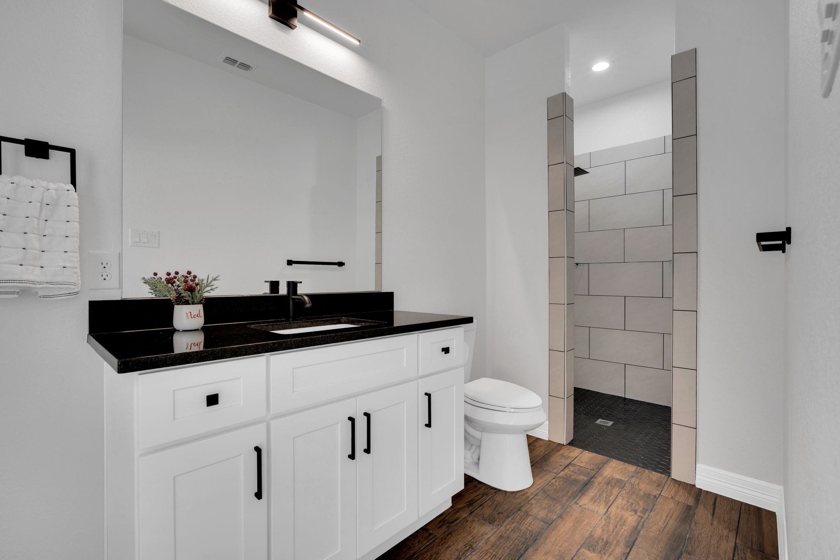
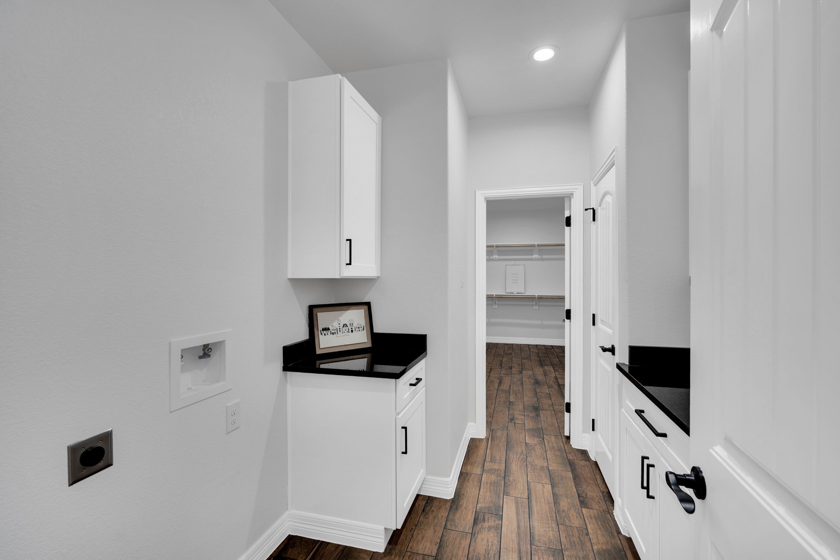
The primary suite includes a double wrap-around shower, separate vanities, and a spacious closet layout. Secondary bedrooms have convenient access to full baths, and the mudroom, utility layout supports daily flow from the garage. Located within Maypearl ISD. The builder is offering seller concessions.

3
beds

3
baths

2,550 Sq.Ft. LIVING AREA

1.1 Acres lot

Stephanie Smith

Stephanie Smith

Features &

Interior

  • total bedrooms3
  • Total bathrooms3
  • full bathrooms3
  • Laundry room Washer Hookup, Dryer Hookup, Electric Dryer Hookup, Laundry in Utility Room
  • Flooring Tile
  • Fireplace Electric
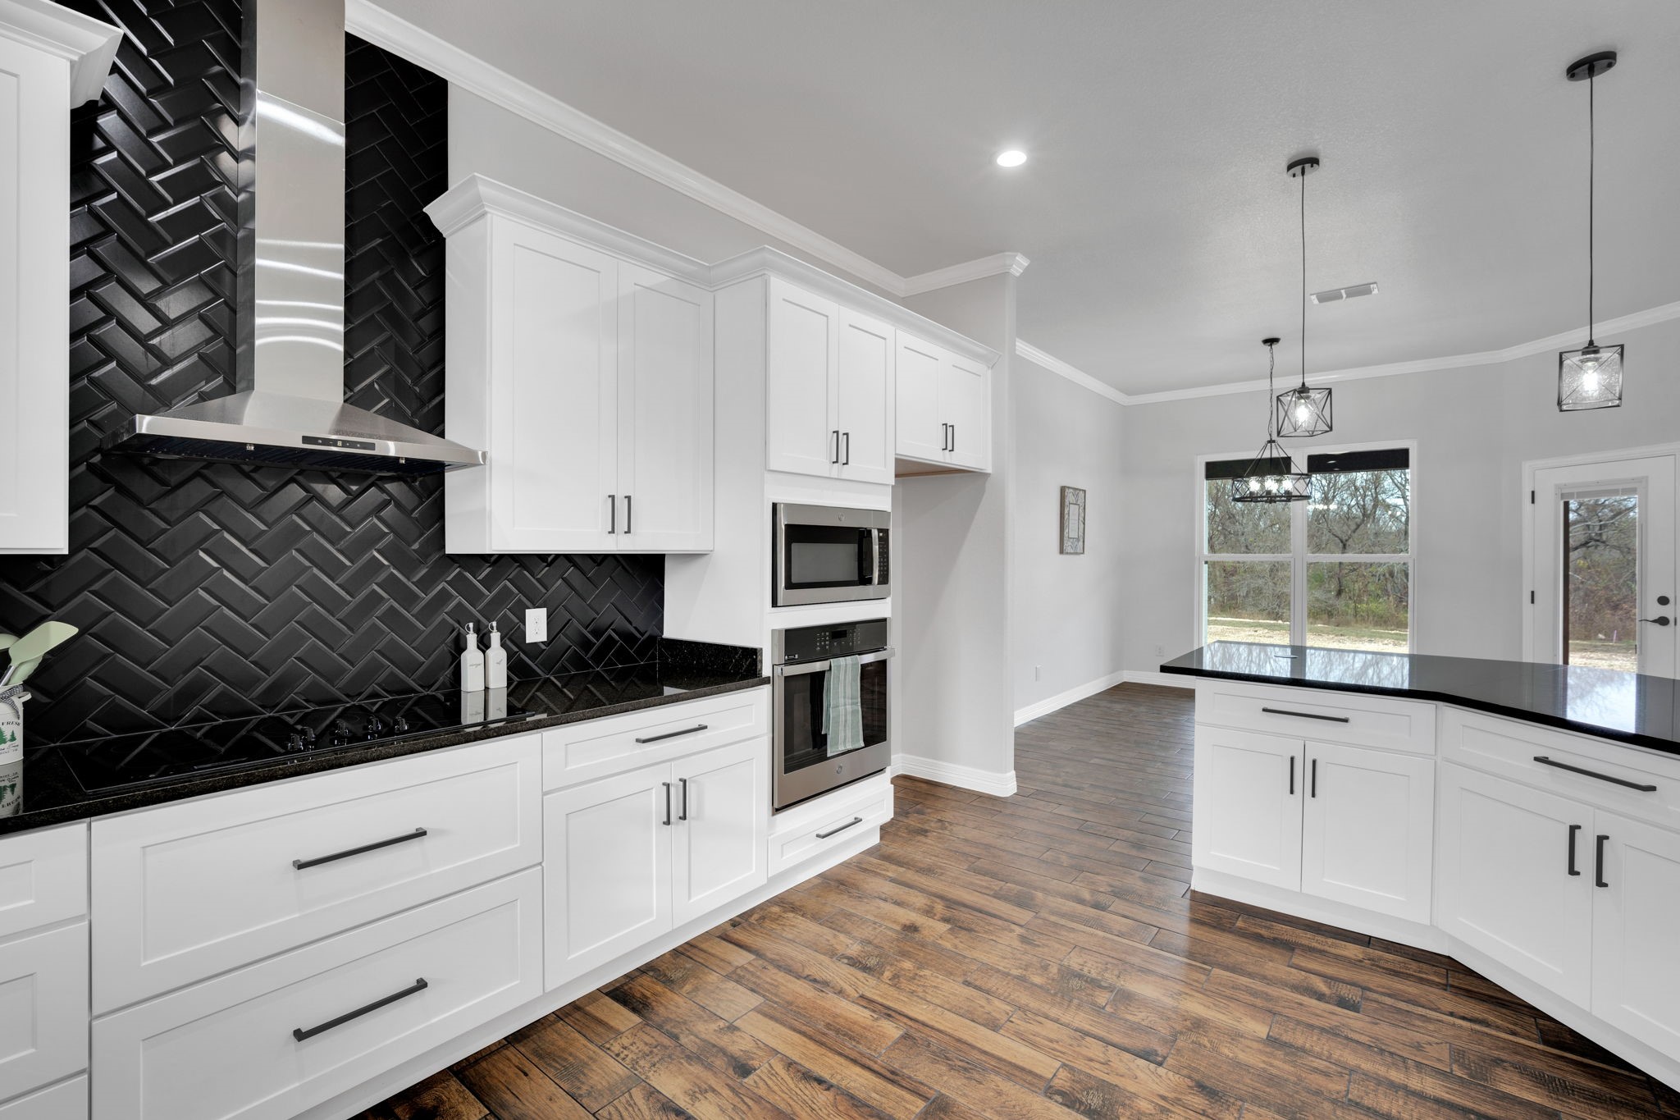
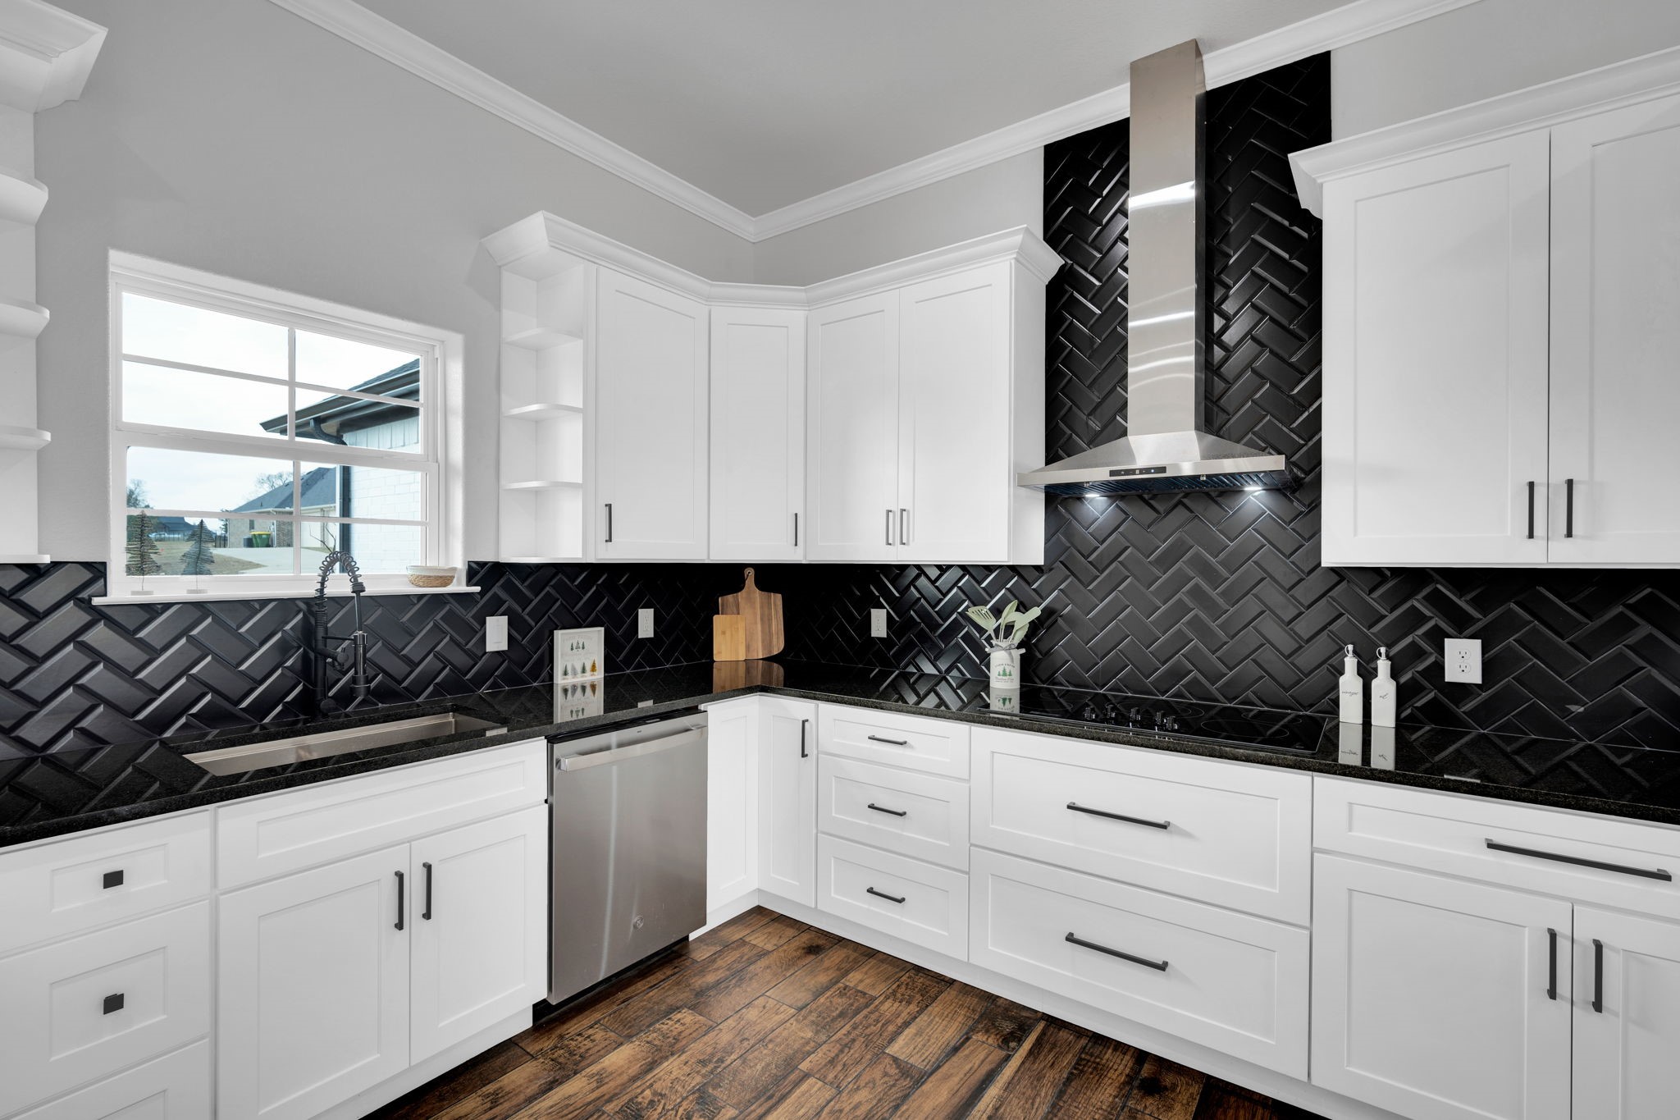
  • APPLIANCES Convection Oven, Dishwasher, Electric Cooktop, Electric Oven, Electric Water Heater, Disposal, Microwave
  • other interior Features Built-in Features, Decorative/Designer Lighting Fixtures, Granite Counters, High Speed Internet, Open Floorplan, Pantry, Smart Home, Cable TV, Vaulted Ceiling(s), Walk-In Closet(s)

Area & Lot

  • Status Sold
  • Date Sold February 13, 2026
  • Living Area2,550 Sq.Ft.
  • Lot Area1.1 Acres
  • MLS® ID21124212
  • TypeResidential
  • YEAR BUILT2025
  • Architecture StylesFarmhouse, Modern, Traditional, Detached
  • Elementary SchoolMaypearl
  • High SchoolMaypearl
  • School DistrictMaypearl ISD

Exterior

  • STORIES1
  • Garage Space3.0
  • water SourcePublic
  • utilitiesSewer Available, Septic Available, Water Available, Cable Available
  • PoolNone
  • roofComposition
  • lot featuresBack Yard, Interior Lot, Lawn, Landscaped, Subdivision, Sprinkler System, Few Trees
  • parkingDriveway, Garage, Garage Door Opener, Garage Faces Side
  • HEAT TYPEElectric, ENERGY STAR/ACCA RSI Qualified Installation, ENERGY STAR Qualified Equipment, Fireplace(s)
  • AIR CONDITIONINGCentral Air, Ceiling Fan(s), ENERGY STAR Qualified Equipment
  • sewerAerobic Septic, Public Sewer
  • security FeaturesCarbon Monoxide Detector(s), Fire Alarm, Smoke Detector(s), Wireless
  • other exterior FeaturesLighting, Outdoor Kitchen, Rain Gutters

Financial

  • Price Upon Request
View Virtual Tour

Join

We would love to get to know more about you and your real estate needs, so we can better understand your goals and how we can support you every step of the way in your journey.

Follow Us on Instagram