Leave a Message

Thank you for your message. We will be in touch with you shortly.

417 Oxford Drive
417 Oxford Drive
417 Oxford Drive
417 Oxford Drive
417 Oxford Drive
417 Oxford Drive
417 Oxford Drive
417 Oxford Drive
417 Oxford Drive
417 Oxford Drive
417 Oxford Drive
417 Oxford Drive
417 Oxford Drive
417 Oxford Drive
417 Oxford Drive
417 Oxford Drive
417 Oxford Drive
417 Oxford Drive
417 Oxford Drive
417 Oxford Drive
417 Oxford Drive
417 Oxford Drive
417 Oxford Drive
417 Oxford Drive
417 Oxford Drive
SEE ALL PHOTOS
417 Oxford Drive
417 Oxford Drive
417 Oxford Drive
417 Oxford Drive
417 Oxford Drive
417 Oxford Drive
417 Oxford Drive
417 Oxford Drive
417 Oxford Drive
417 Oxford Drive
417 Oxford Drive
417 Oxford Drive
417 Oxford Drive
417 Oxford Drive
417 Oxford Drive
417 Oxford Drive
417 Oxford Drive
417 Oxford Drive
417 Oxford Drive
417 Oxford Drive
417 Oxford Drive
417 Oxford Drive
417 Oxford Drive
417 Oxford Drive
417 Oxford Drive
Courtesy of Monument Realty
Sold

417 Oxford Drive

417 Oxford Drive, Sherman, TX 75092

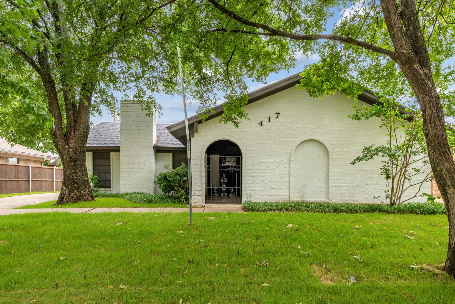
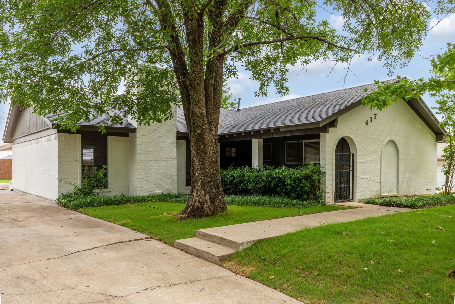
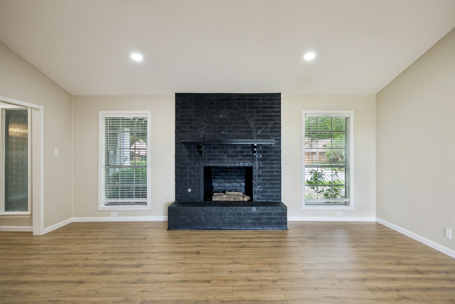
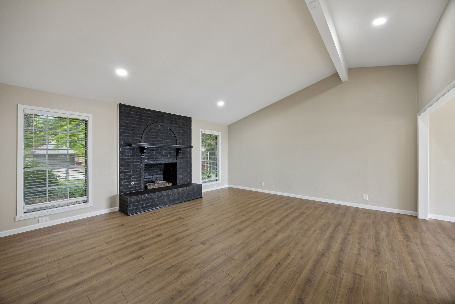
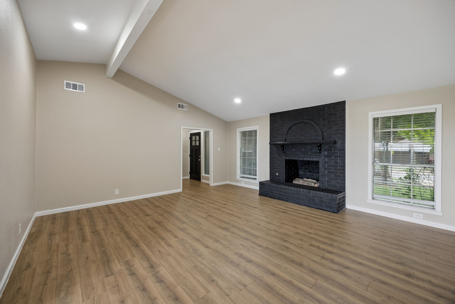
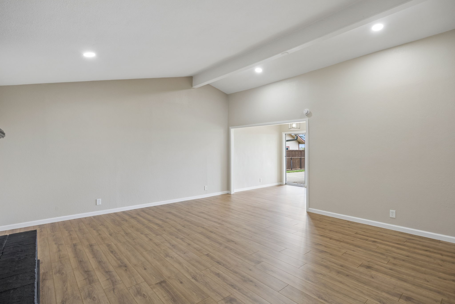
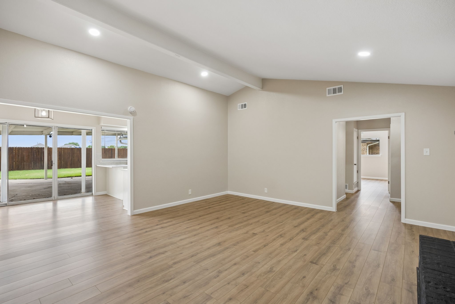
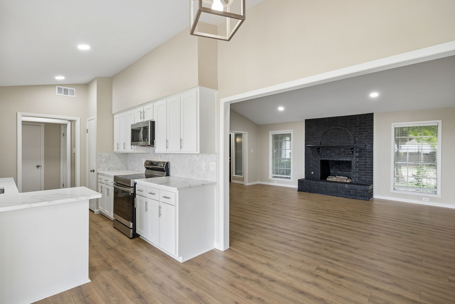
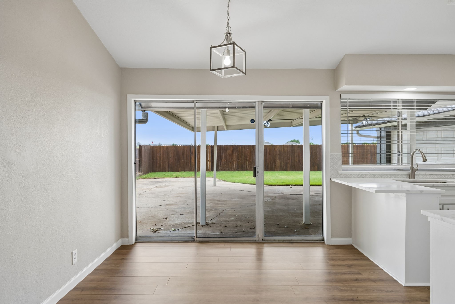
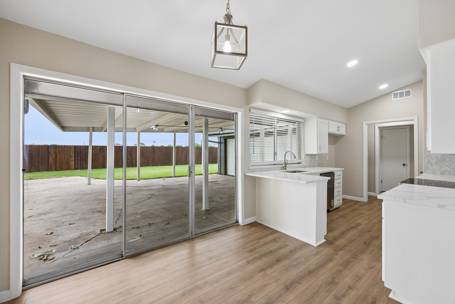
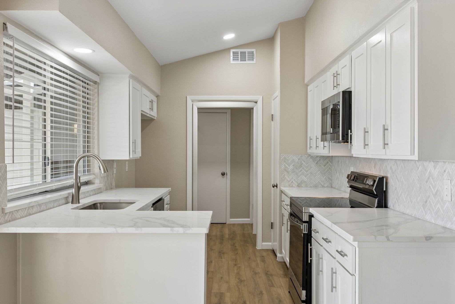
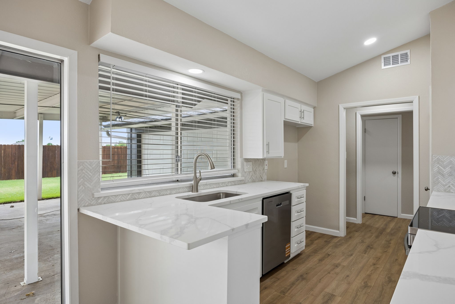
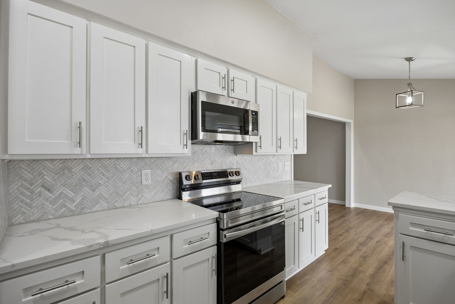
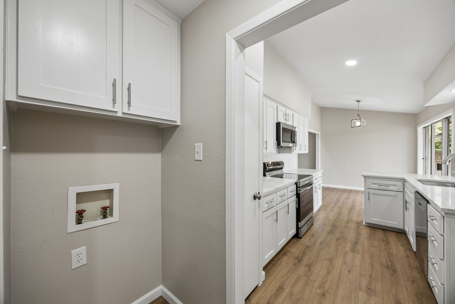
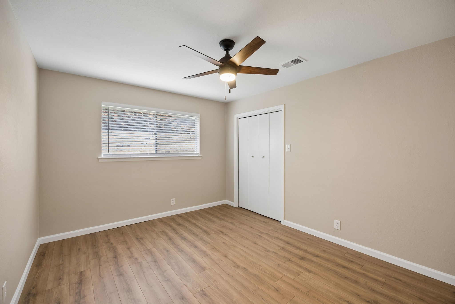
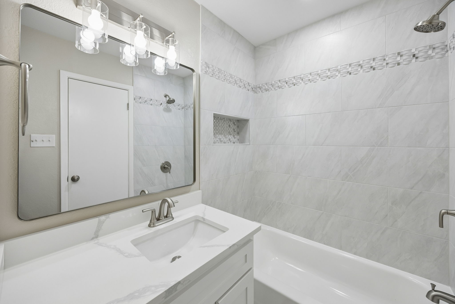
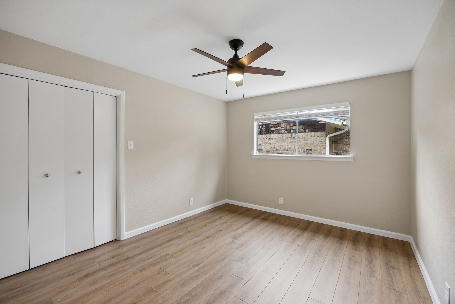
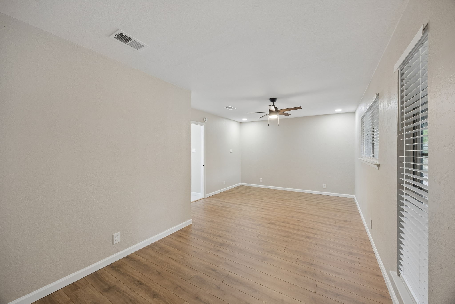
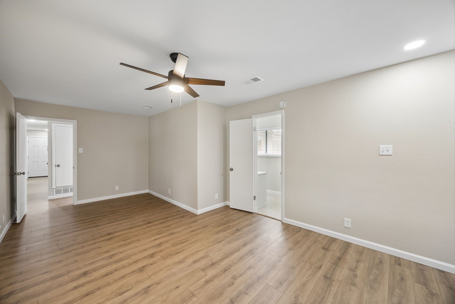
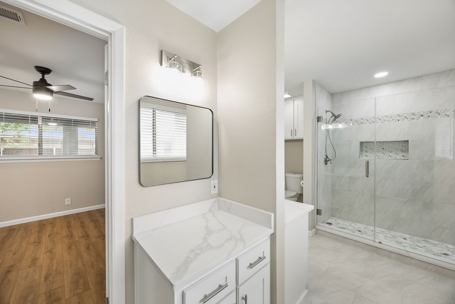
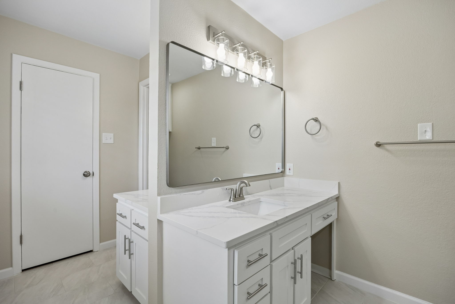
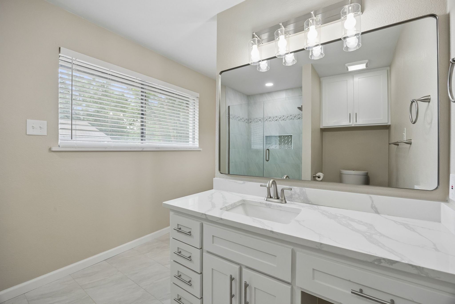
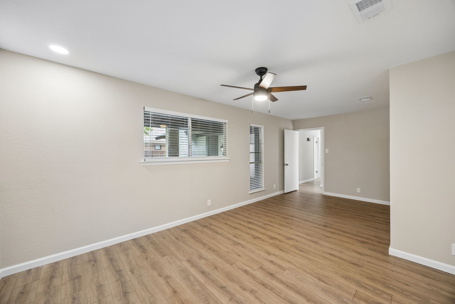
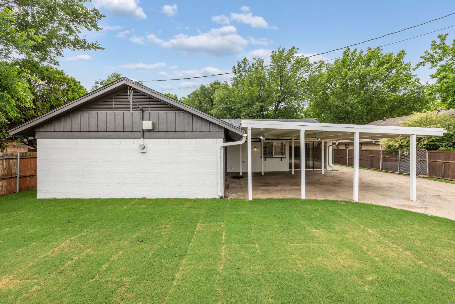
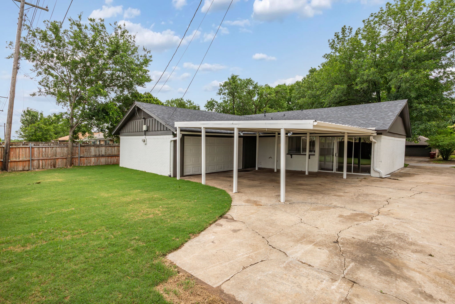
Beautifully remodeled and move-in ready, this charming 3-bedroom, 2-bath brick home offers stylish updates, functional living, and an ideal Sherman convenient location close to Highway 75 and 82, schools, parks, medical facilities, and the new Texas Instruments campus. Inside, you'll find light-colored luxury vinyl plank flooring throughout with no carpet, fresh neutral tones, updated designer lighting, ceiling fans throughout, and a cozy painted brick fireplace that anchors the main living space. The updated kitchen features white cabinetry with modern hardware, white countertops, designer tile backsplash, stainless steel appliances, and a clean, timeless aesthetic that feels bright and welcoming. A separate utility room adds convenience and extra storage flexibility. The spacious primary suite offers a true retreat with dual vanities, dedicated vanity seating area, and an oversized walk-in shower with beautifully updated finishes. Both bathrooms have been thoughtfully renovated with new tile, fixtures, mirrors, white cabinetry, and updated countertops. Outside, enjoy mature trees, a large backyard with plenty of room to relax or entertain, plus the rare combination of a covered carport and a 2-car garage for extra parking and storage. This home blends modern updates, everyday comfort, and exceptional convenience in one of Sherman's rapidly growing areas.

3
beds

2
baths

1,610 Sq.Ft. LIVING AREA

7,579.44 Sq.Ft. lot

Wayne Bartley Jr.

Wayne Bartley Jr.

Features &

Interior

  • total bedrooms3
  • Total bathrooms2
  • full bathrooms2
  • Flooring Luxury Vinyl Plank, Tile
  • Fireplace Living Room, Masonry
  • APPLIANCES Dishwasher, Electric Oven, Disposal, Microwave
  • other interior Features Decorative/Designer Lighting Fixtures, Eat-in Kitchen, Open Floorplan

Area & Lot

  • Status Sold
  • Date Sold July 1, 2026
  • Living Area1,610 Sq.Ft.
  • Lot Area7,579.44 Sq.Ft.
  • MLS® ID21278127
  • TypeResidential
  • YEAR BUILT1975
  • NeighborhoodSherman
  • Architecture StylesTraditional, Detached
  • Elementary SchoolParker
  • Middle SchoolSherman
  • High SchoolSherman
  • School DistrictSherman ISD

Exterior

  • STORIES1
  • Garage Space2.0
  • water SourcePublic
  • utilitiesSewer Available, Water Available
  • PoolNone
  • roofComposition
  • lot featuresInterior Lot, Landscaped
  • parkingGarage
  • HEAT TYPECentral
  • AIR CONDITIONINGCentral Air, Ceiling Fan(s), Electric
  • sewerPublic Sewer
  • SubstructureSlab
  • security FeaturesSmoke Detector(s)

Financial

  • Price Upon Request
View Virtual Tour

Sherman

In the beautiful area of Sherman resides 51,359 people where 59% are homeowners.

Explore

Join

We would love to get to know more about you and your real estate needs, so we can better understand your goals and how we can support you every step of the way in your journey.

Follow Us on Instagram