Leave a Message

Thank you for your message. We will be in touch with you shortly.

4151 Odessa Street
4151 Odessa Street
4151 Odessa Street
4151 Odessa Street
4151 Odessa Street
4151 Odessa Street
4151 Odessa Street
4151 Odessa Street
4151 Odessa Street
4151 Odessa Street
4151 Odessa Street
4151 Odessa Street
4151 Odessa Street
4151 Odessa Street
4151 Odessa Street
4151 Odessa Street
4151 Odessa Street
4151 Odessa Street
4151 Odessa Street
4151 Odessa Street
4151 Odessa Street
4151 Odessa Street
4151 Odessa Street
4151 Odessa Street
4151 Odessa Street
4151 Odessa Street
SEE ALL PHOTOS
4151 Odessa Street
4151 Odessa Street
4151 Odessa Street
4151 Odessa Street
4151 Odessa Street
4151 Odessa Street
4151 Odessa Street
4151 Odessa Street
4151 Odessa Street
4151 Odessa Street
4151 Odessa Street
4151 Odessa Street
4151 Odessa Street
4151 Odessa Street
4151 Odessa Street
4151 Odessa Street
4151 Odessa Street
4151 Odessa Street
4151 Odessa Street
4151 Odessa Street
4151 Odessa Street
4151 Odessa Street
4151 Odessa Street
4151 Odessa Street
4151 Odessa Street
4151 Odessa Street
Sold

4151 Odessa Street

4151 Odessa Street, Dallas, TX 75212

2% Seller Concessions, no flood insurance required. Property lies within the 500-year floodplain protected by a levee, verified through flood certificate and topographical surveys.
Recently appraised; contact agent for details.

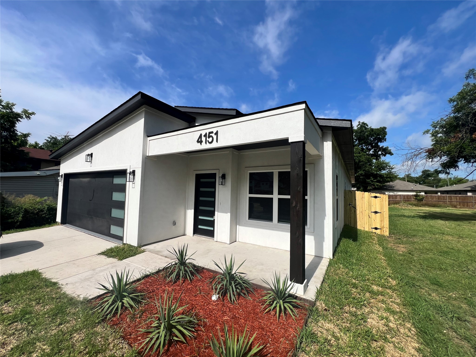
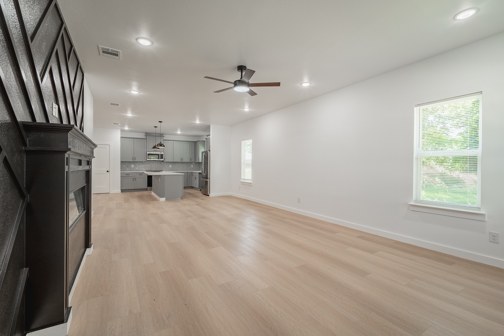
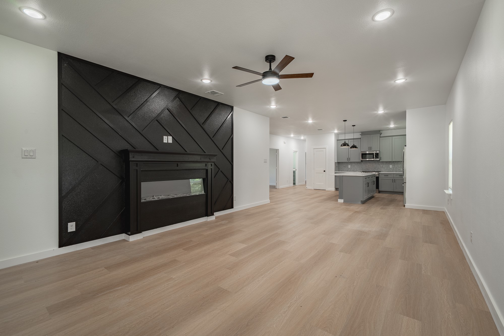
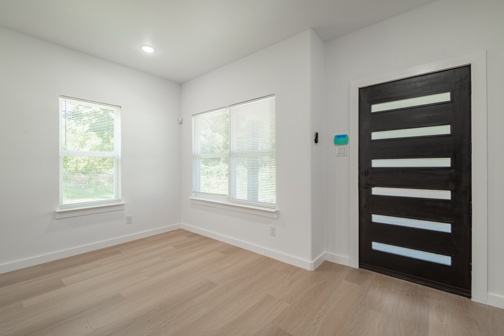
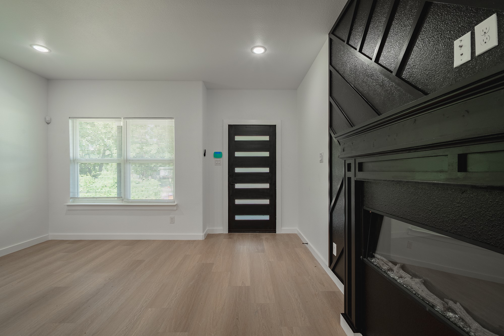
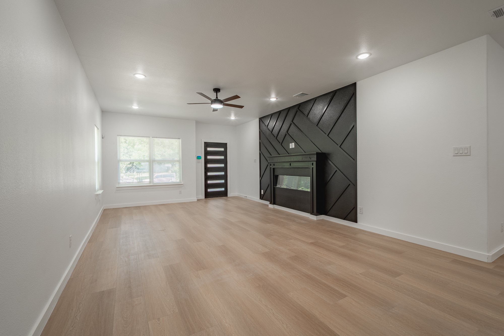
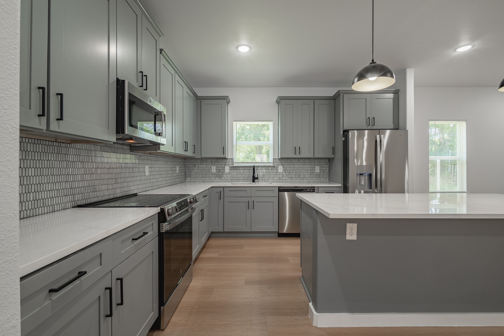
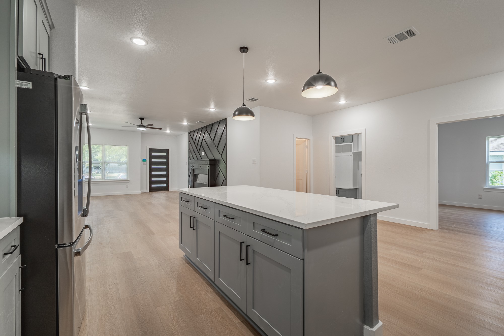
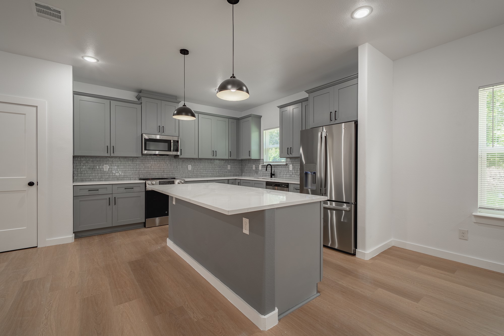
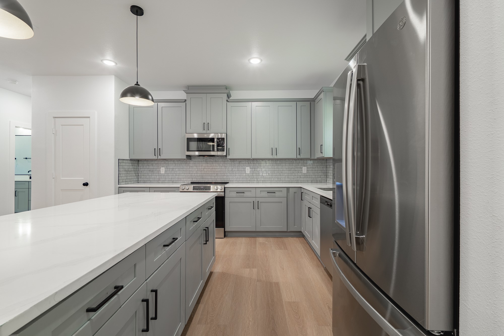
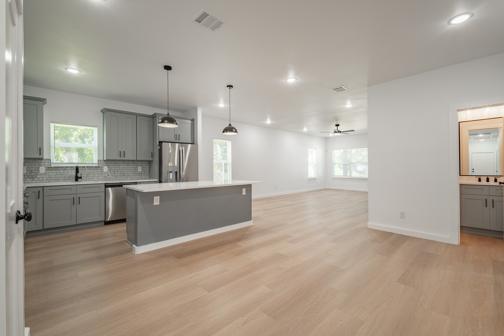
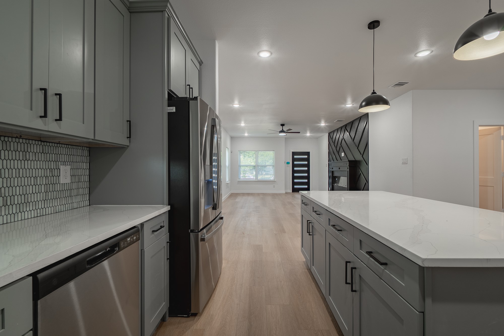
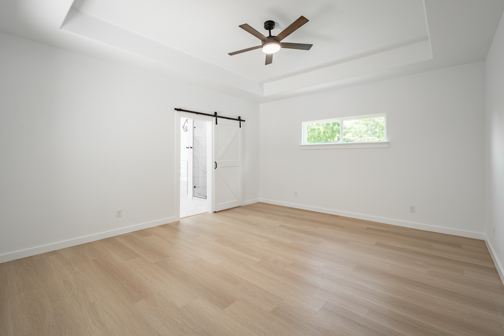
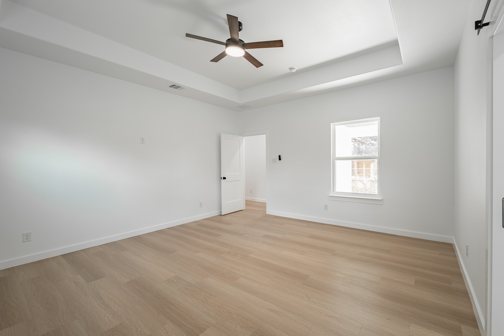
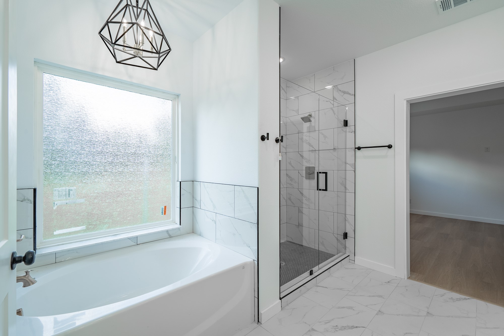
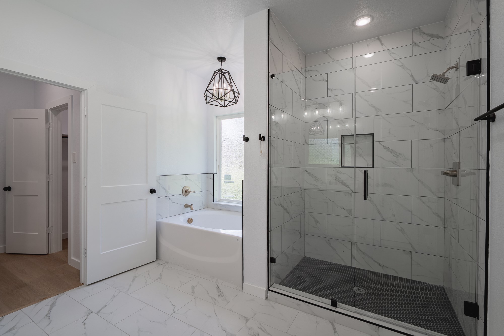
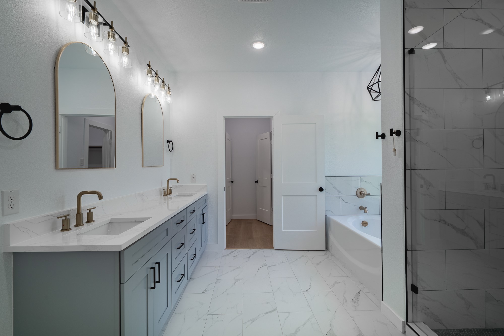
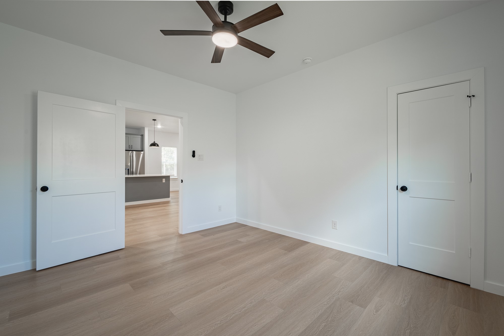
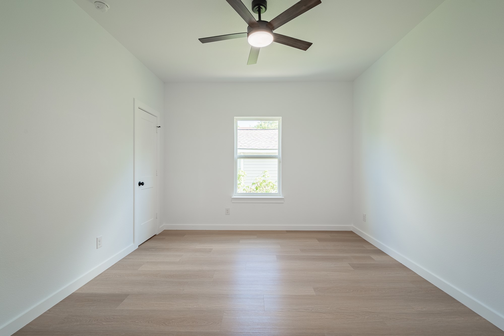
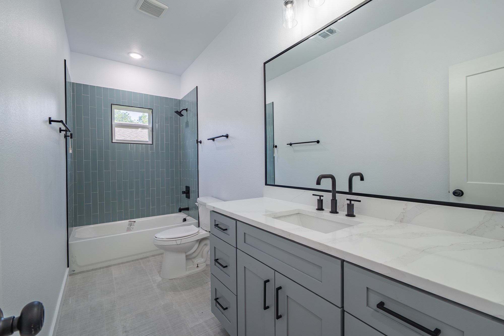
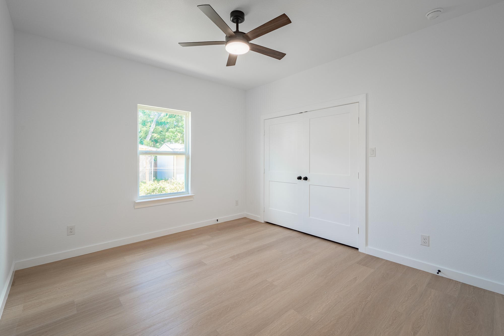
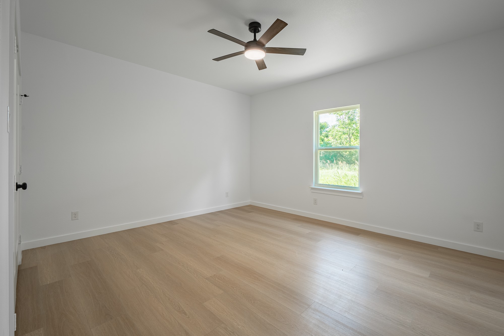
Welcome to this stunning, newly built custom home in West Dallas! Designed for modern living and built with quality craftsmanship, this residence offers a perfect blend of style, comfort, and energy efficiency. Enjoy a thoughtfully planned layout, premium finishes, and a location that puts you close to everything Dallas has to offer. Approximately 2,200 sq ft of livable space with an open-concept floor plan, ideal for entertaining and everyday living.

All information deemed reliable but not guaranteed. Buyer and Buyer's agent to verify all measurements, square footage, schools, taxes, restrictions, flood information, and any other details important to the purchase. Listing agent is a principal partner in the ownership of the property.

4
beds

3
baths

2,200 Sq.Ft. LIVING AREA

6,359.76 Sq.Ft. lot

Will Stevenson

Will Stevenson

Features &

Interior

  • total bedrooms4
  • Total bathrooms3
  • full bathrooms2
  • half bathroom1
  • Flooring Luxury Vinyl Plank
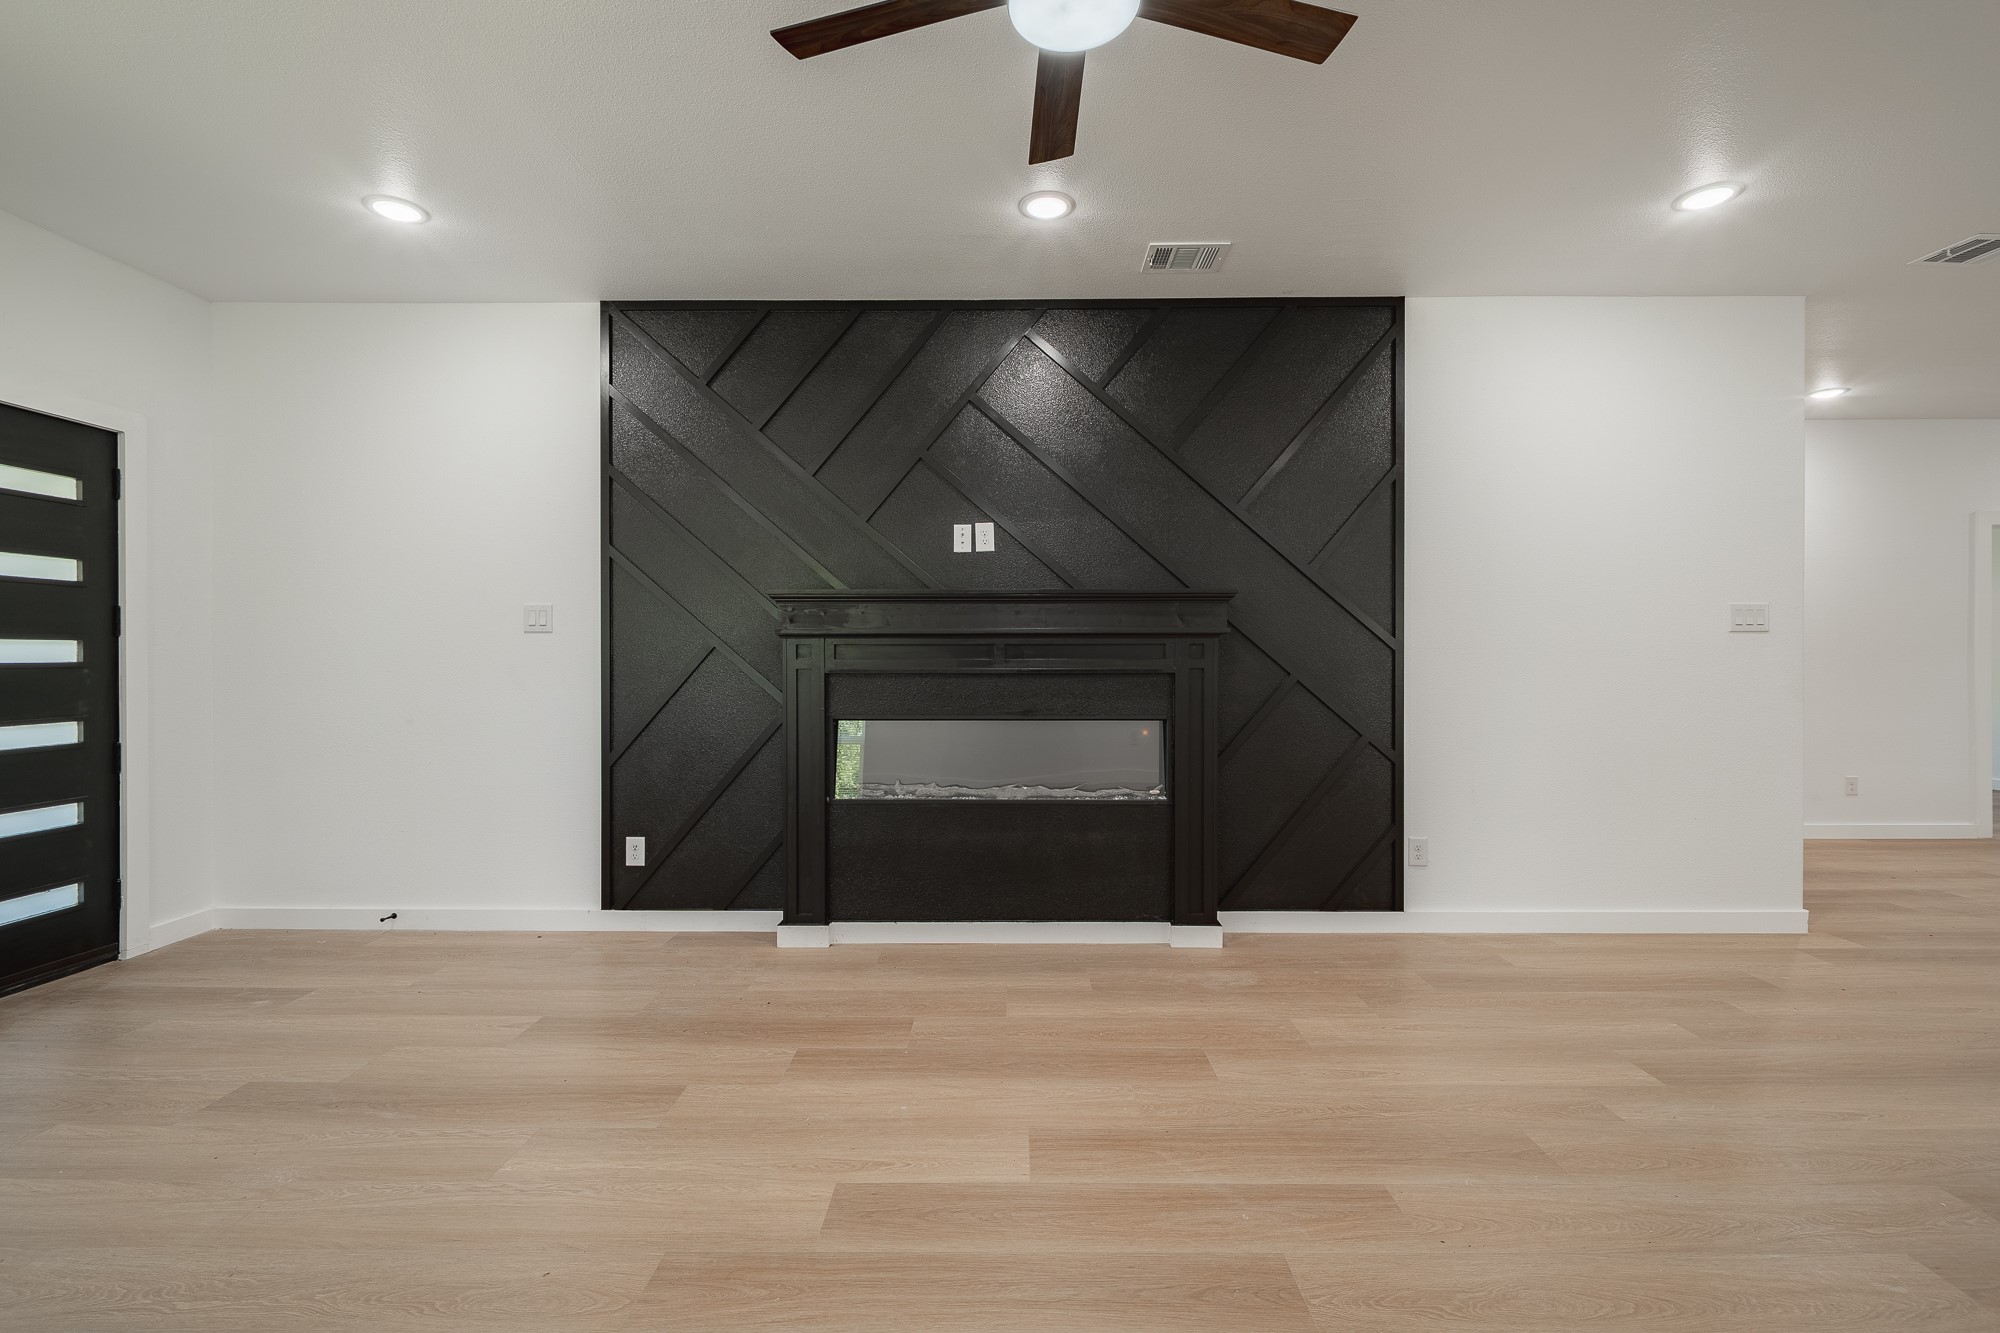
  • Fireplace Decorative, Electric, Living Room, Ventless
  • APPLIANCES Built-In Refrigerator, Dishwasher, Electric Cooktop, Electric Oven, Disposal, Refrigerator, Vented Exhaust Fan
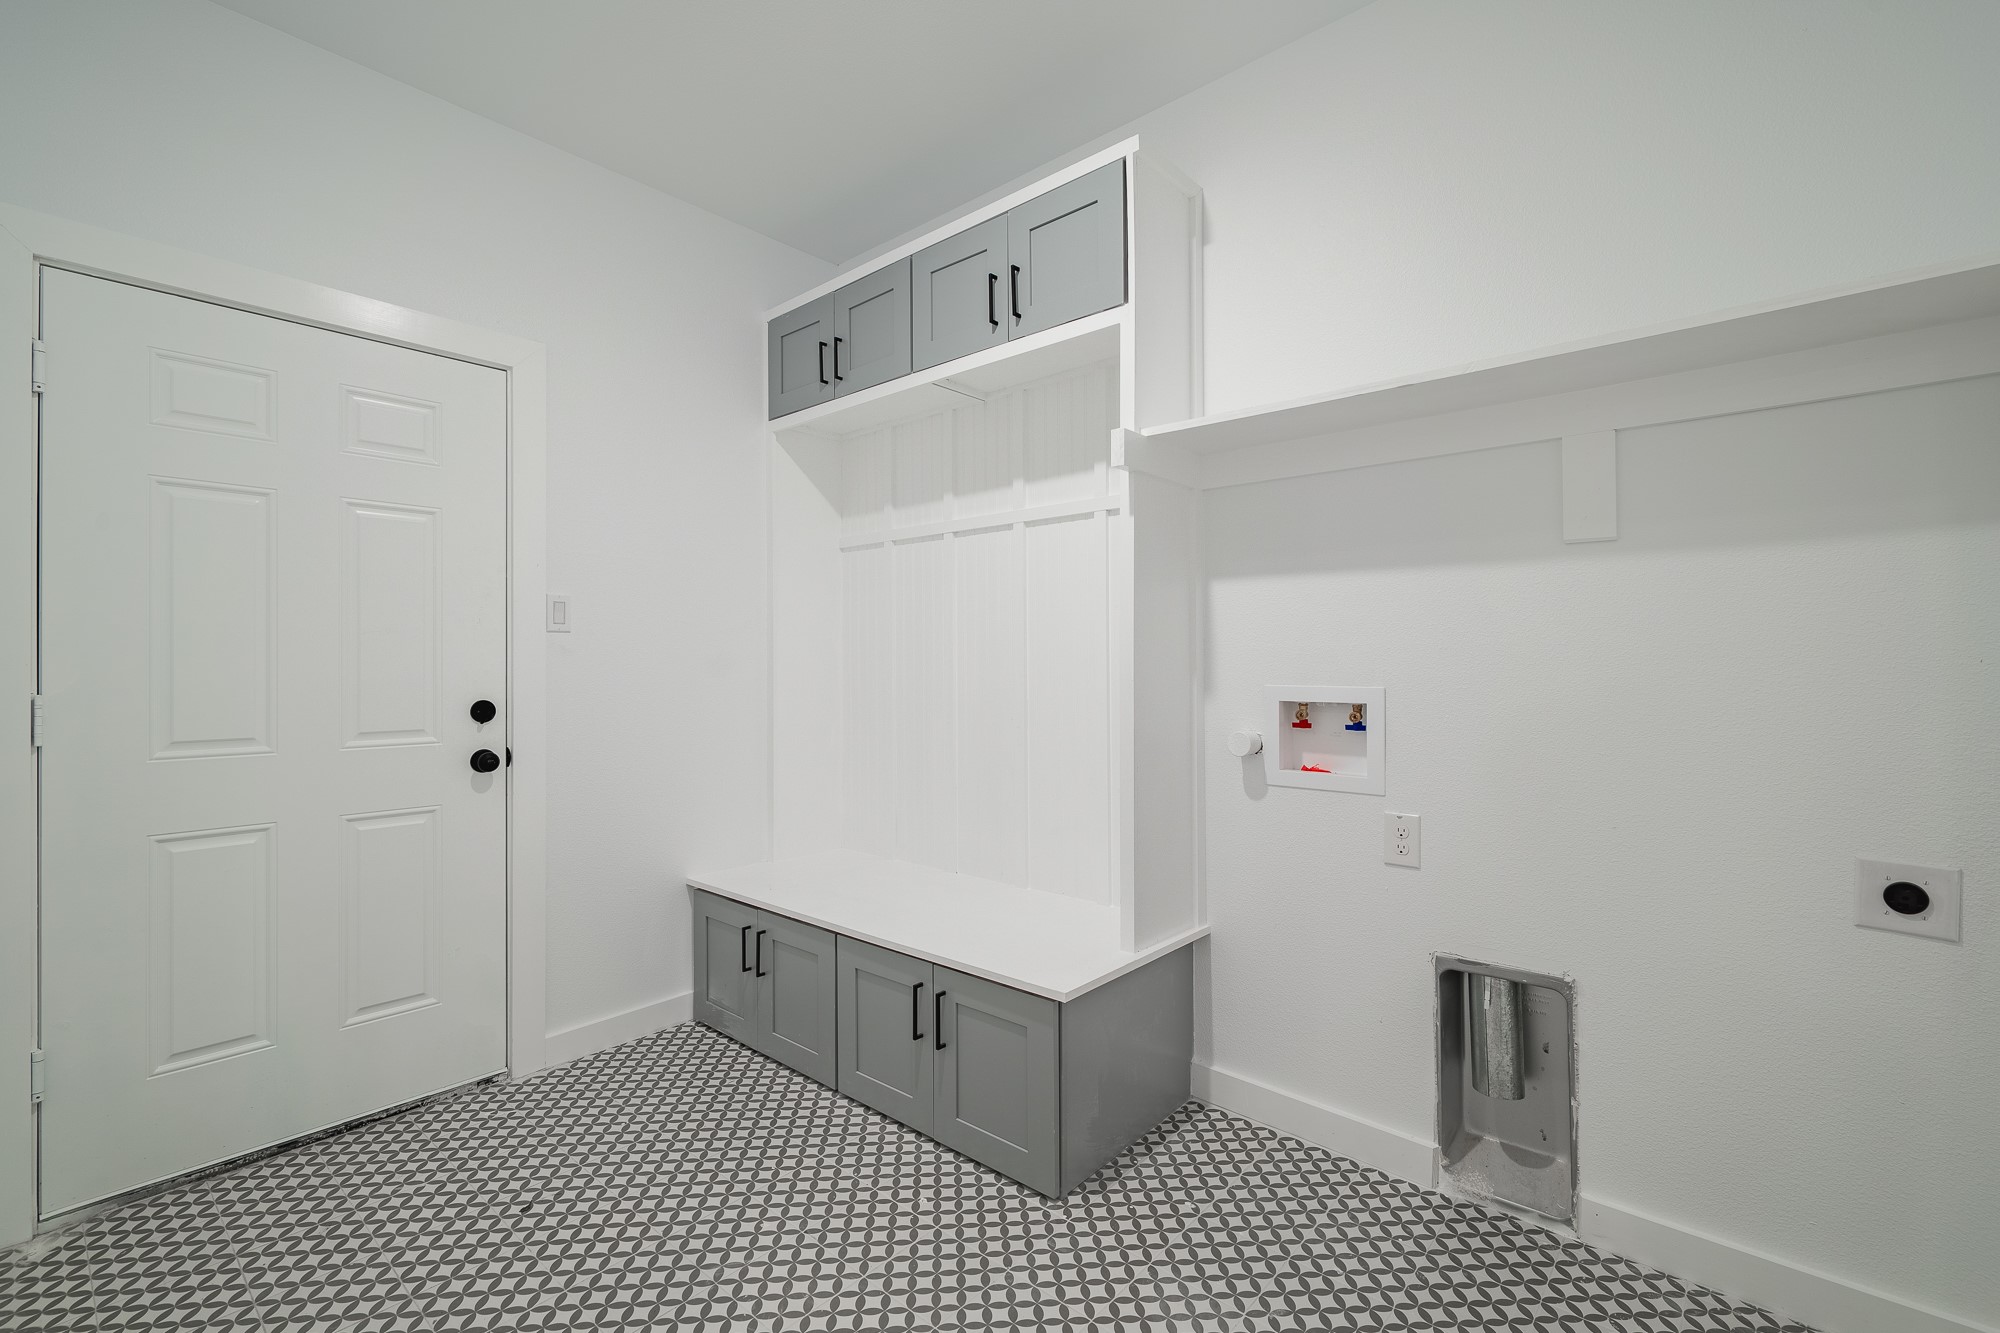
  • other interior Features Built-in Features, Double Vanity, Eat-in Kitchen, Kitchen Island, Open Floorplan, Walk-In Closet(s)

Area & Lot

  • Status Sold
  • Date Sold September 4, 2026
  • Living Area2,200 Sq.Ft.
  • Lot Area6,359.76 Sq.Ft.
  • MLS® ID21255113
  • TypeResidential
  • YEAR BUILT2025
  • NeighborhoodDallas
  • Architecture StylesContemporary/Modern, Detached
  • Elementary SchoolMartinez
  • Middle SchoolAnn Richards
  • High SchoolPinkston
  • School DistrictDallas ISD

Exterior

  • STORIES1
  • Garage Space2.0
  • water SourcePublic
  • utilitiesSewer Available, Water Available
  • PoolNone
  • roofAsphalt
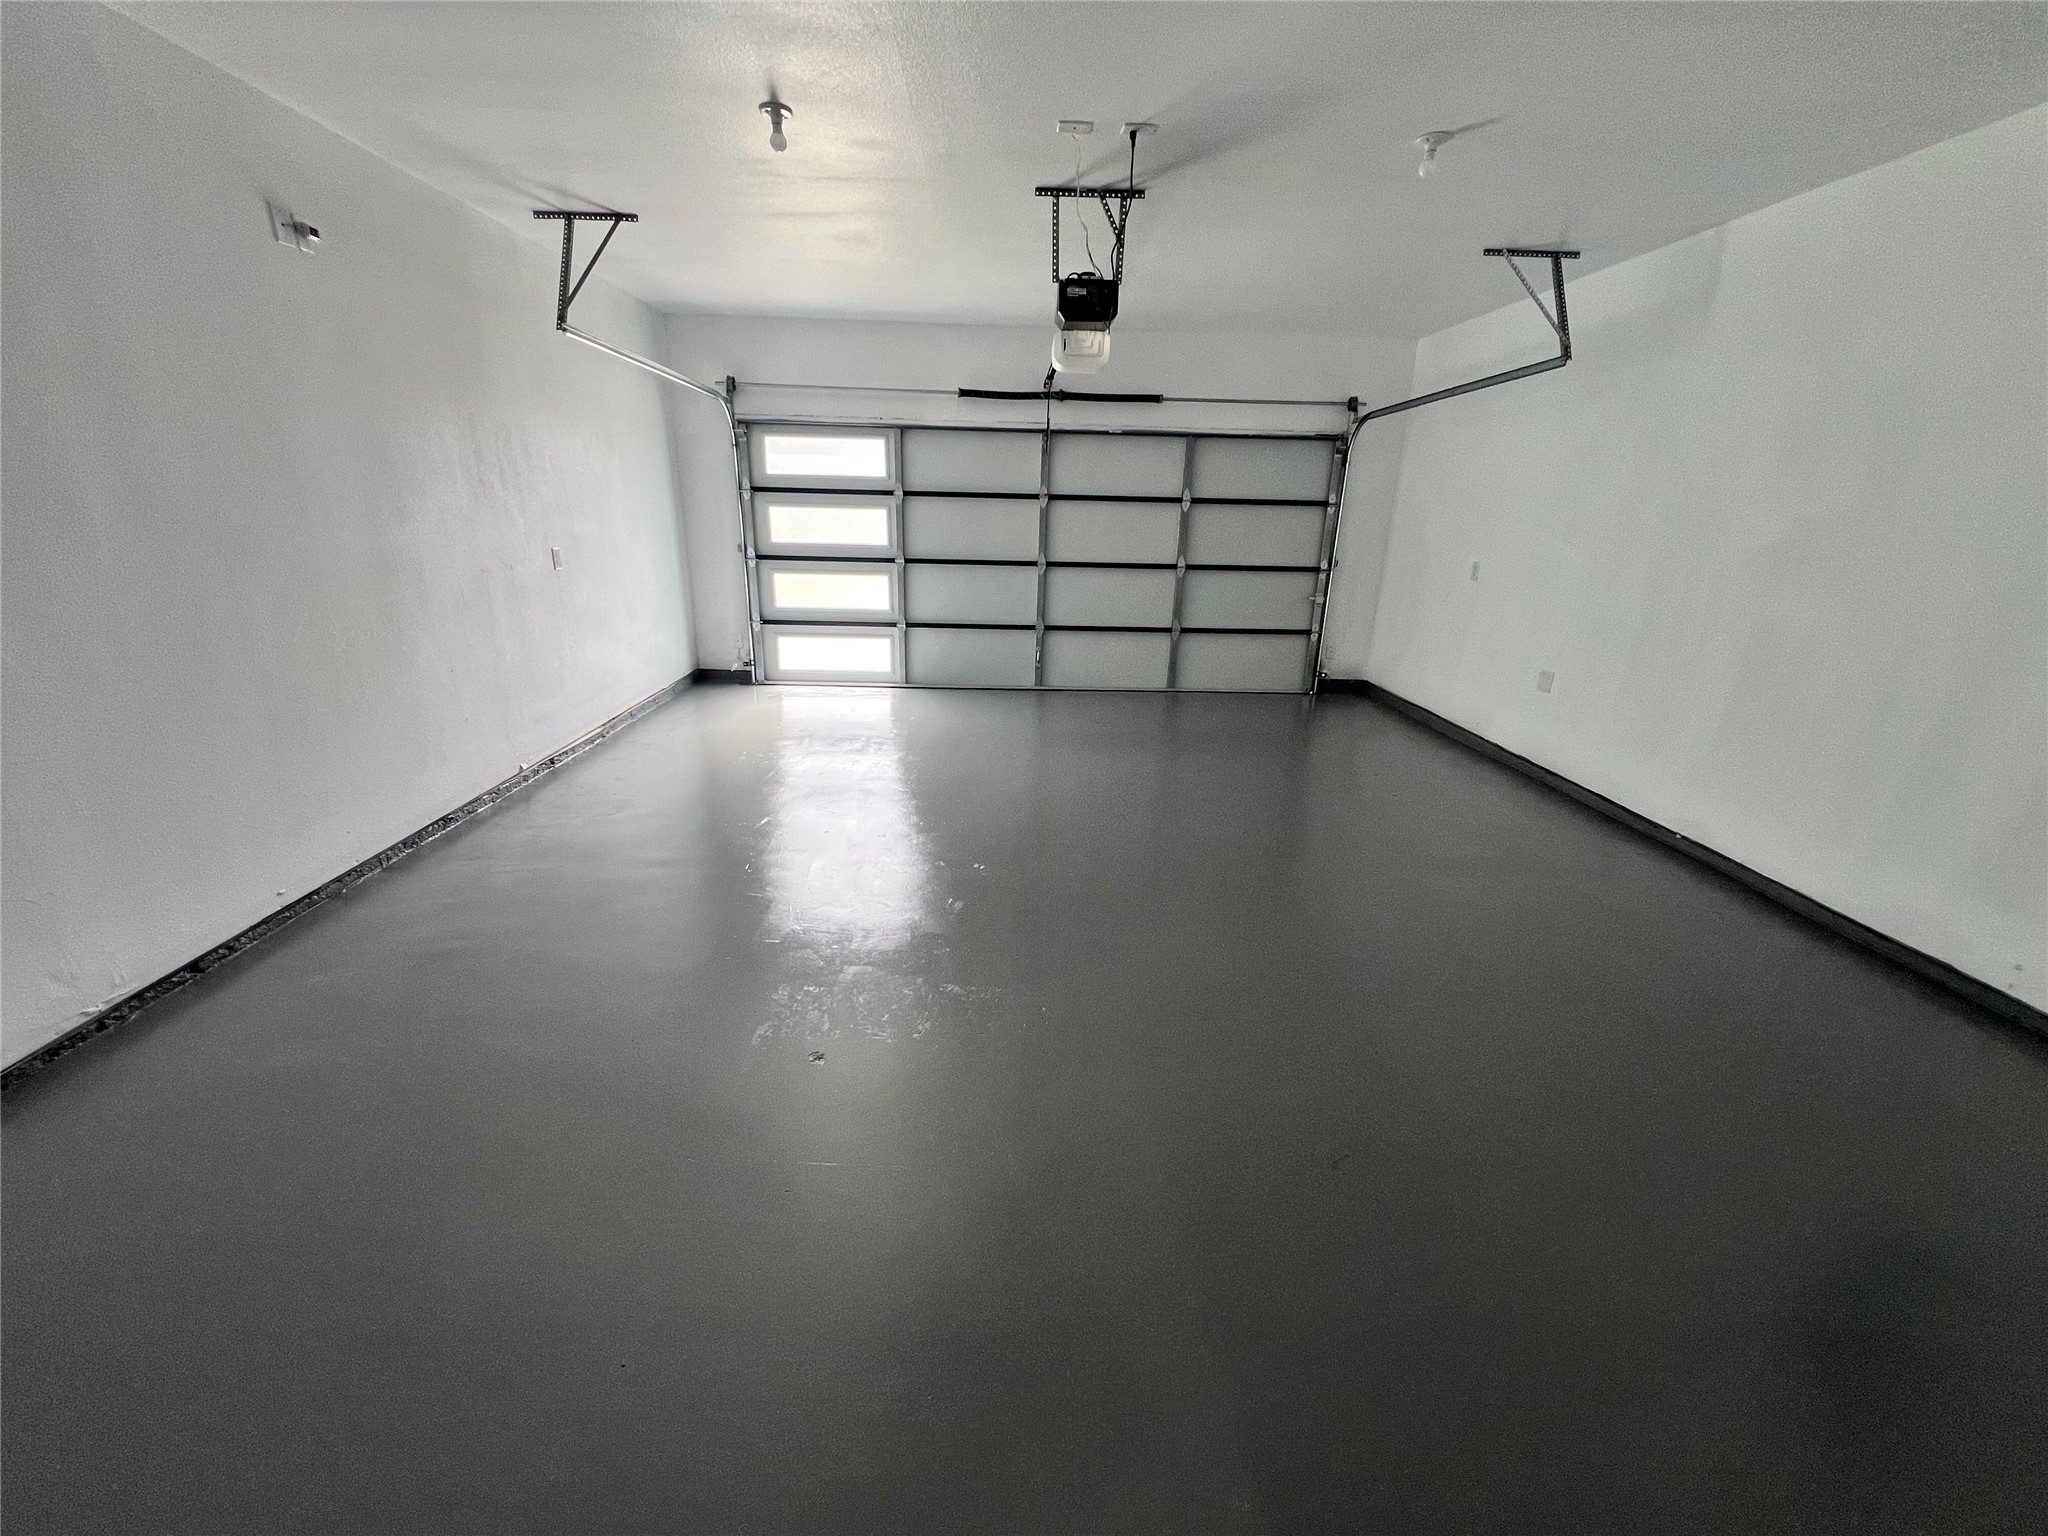
  • parkingDoor-Single, Epoxy Flooring, Garage Faces Front, Garage, Garage Door Opener
  • HEAT TYPECentral
  • AIR CONDITIONINGCentral Air, Ceiling Fan(s)
  • sewerPublic Sewer
  • SubstructureSlab

Financial

  • Price Upon Request
View Virtual Tour

Dallas

In the beautiful area of Dallas resides 1,370,634 people where 43% are homeowners.

Explore

Join

We would love to get to know more about you and your real estate needs, so we can better understand your goals and how we can support you every step of the way in your journey.

Follow Us on Instagram