


Leave a Message

Thank you for your message. We will be in touch with you shortly.

413 Willet Drive
413 Willet Drive
413 Willet Drive
413 Willet Drive
413 Willet Drive
413 Willet Drive
413 Willet Drive
413 Willet Drive
413 Willet Drive
413 Willet Drive
413 Willet Drive
413 Willet Drive
413 Willet Drive
413 Willet Drive
413 Willet Drive
413 Willet Drive
413 Willet Drive
413 Willet Drive
413 Willet Drive
413 Willet Drive
413 Willet Drive
413 Willet Drive
413 Willet Drive
413 Willet Drive
413 Willet Drive
413 Willet Drive
413 Willet Drive
413 Willet Drive
413 Willet Drive
413 Willet Drive
413 Willet Drive
413 Willet Drive
SEE ALL PHOTOS
413 Willet Drive
413 Willet Drive
413 Willet Drive
413 Willet Drive
413 Willet Drive
413 Willet Drive
413 Willet Drive
413 Willet Drive
413 Willet Drive
413 Willet Drive
413 Willet Drive
413 Willet Drive
413 Willet Drive
413 Willet Drive
413 Willet Drive
413 Willet Drive
413 Willet Drive
413 Willet Drive
413 Willet Drive
413 Willet Drive
413 Willet Drive
413 Willet Drive
413 Willet Drive
413 Willet Drive
413 Willet Drive
413 Willet Drive
413 Willet Drive
413 Willet Drive
413 Willet Drive
413 Willet Drive
413 Willet Drive
413 Willet Drive
Sold

413 Willet Drive

413 Willet Drive, Mc Kinney, TX 75069

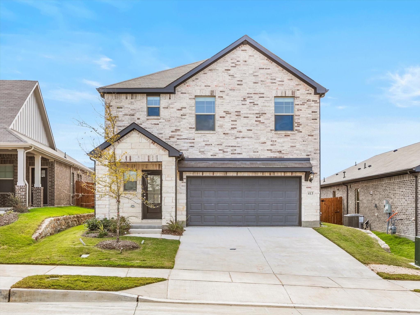
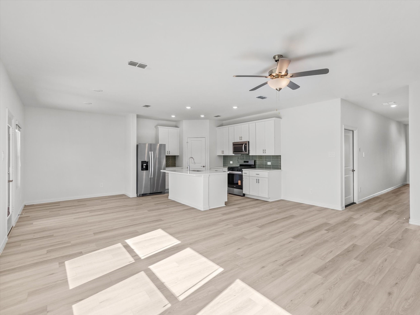
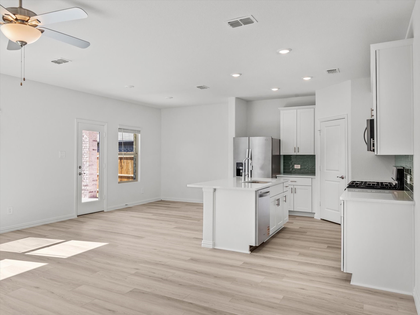
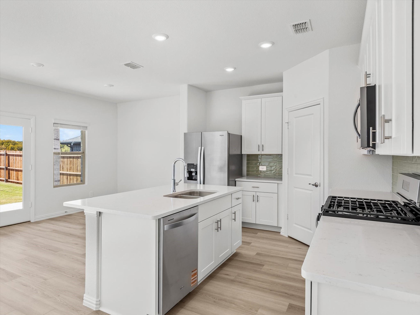
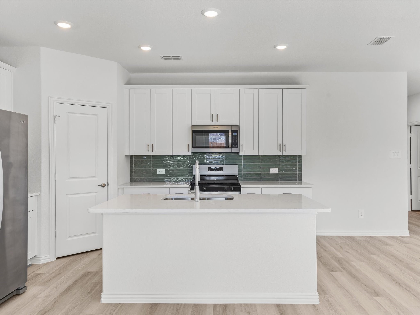
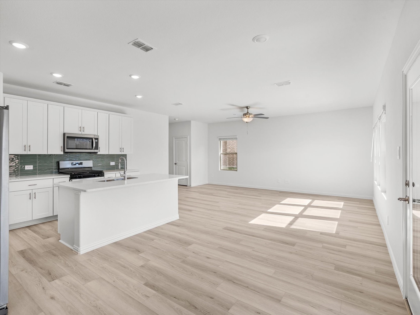
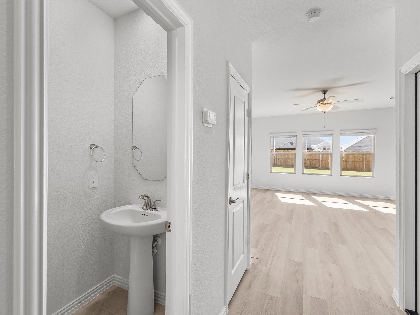
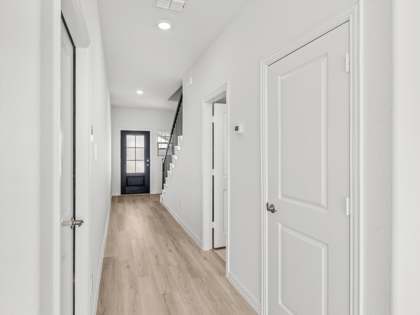
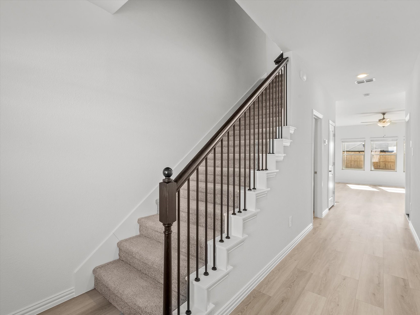
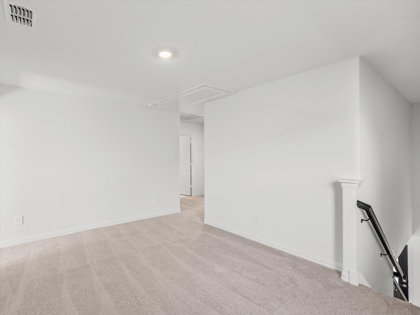
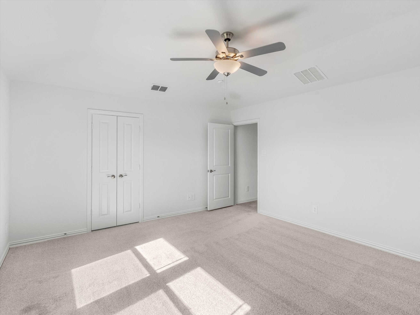
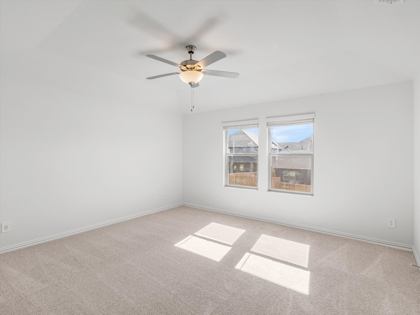
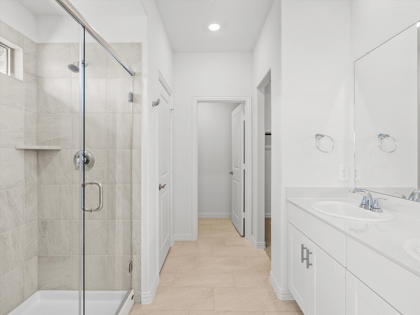
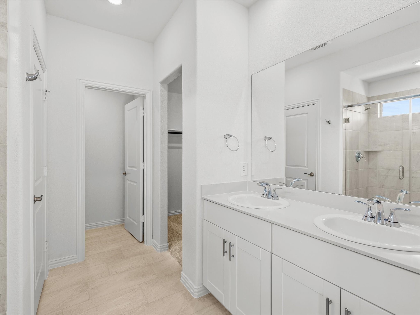
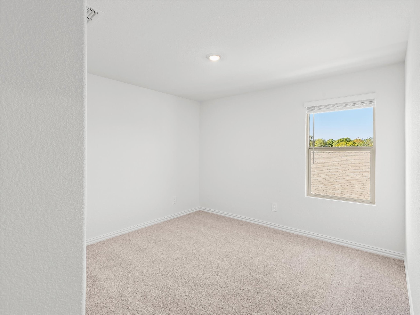
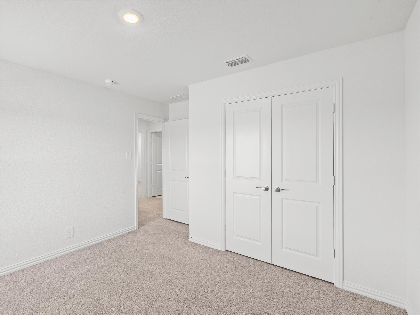
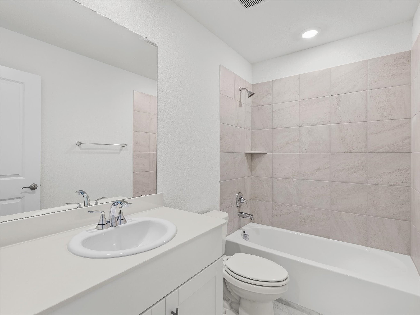
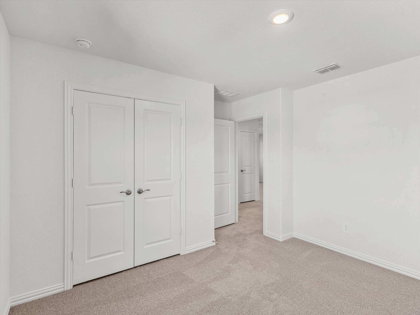
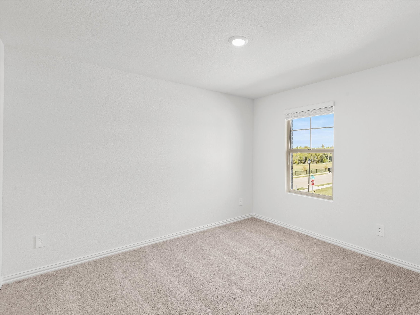
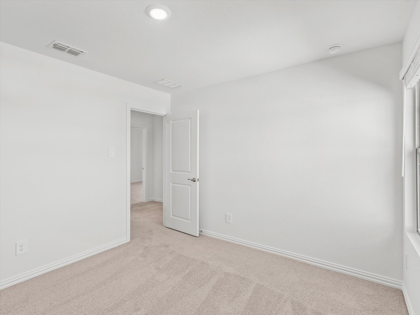
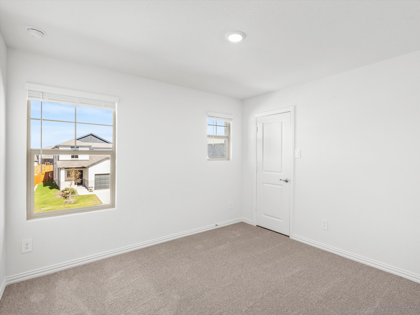
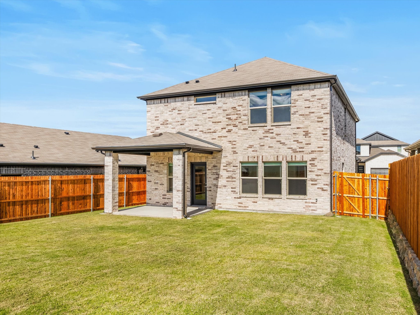
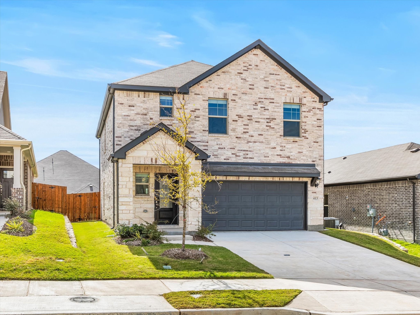
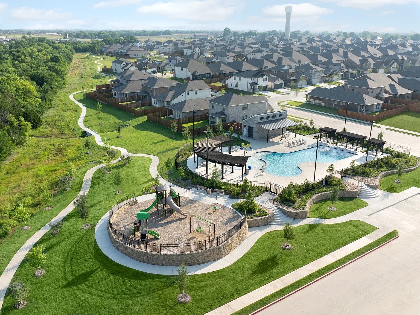
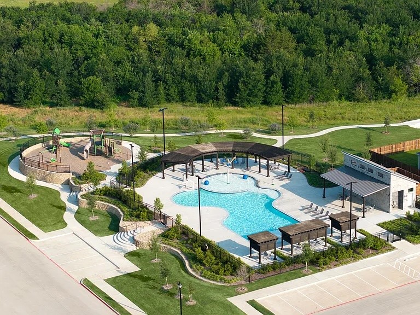
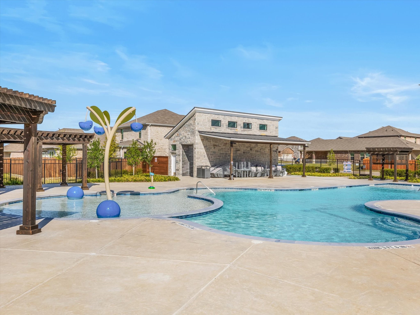
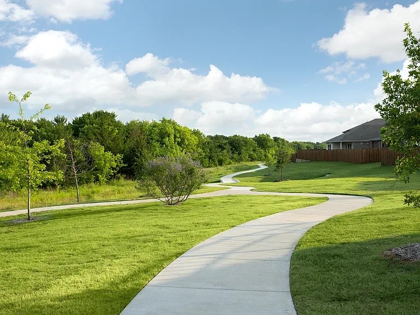
Brand new 2025, energy-efficient home! With four bedrooms in the Bryce plan, you can customize the needs of your family. White cabinets with veined white quartz countertops, light tan EVP flooring with light taupe carpet. Ditch your long commute with quick access to McKinney, Frisco, and Richardson on US 380 and spend more time doing what you love. Play fetch at the nearby dog park or bike the miles of Simpson Crossing's trails and greenspace. Kids will love the community playground and resort-style pool. Built with innovative, energy-efficient features that cut down on utility bills so you can afford to do more living.

4
beds

3
baths

2,140 Sq.Ft. LIVING AREA

Harman Cheema

Harman Cheema

Features &

Interior

  • total bedrooms4
  • Total bathrooms3
  • full bathrooms2
  • half bathroom1
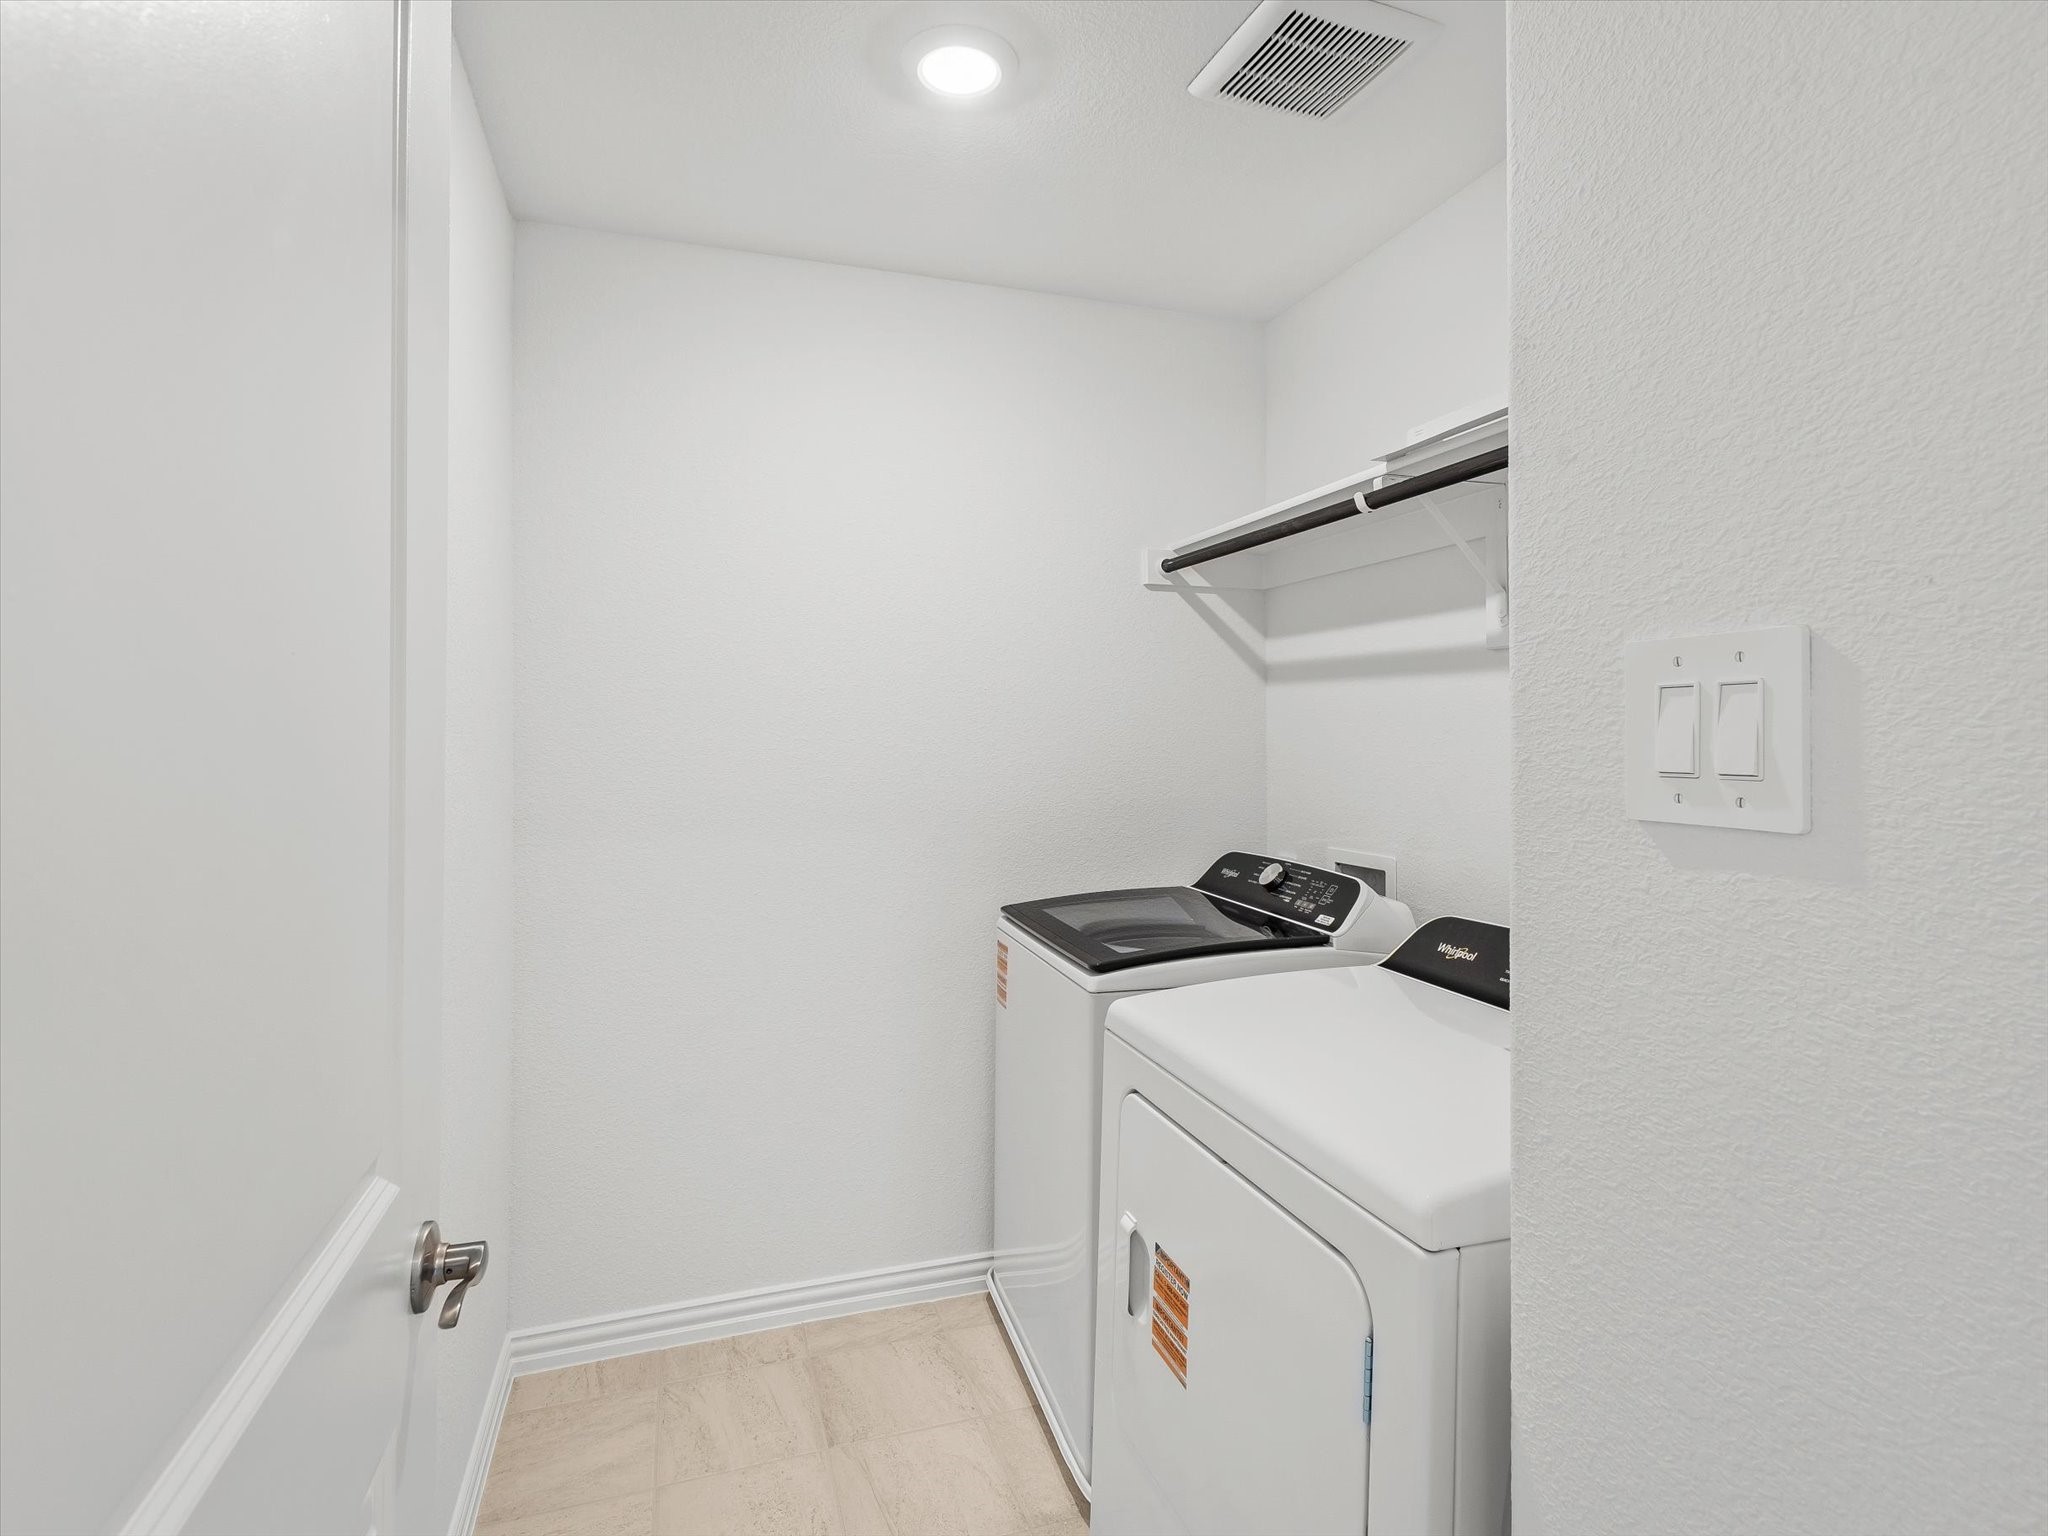
  • Laundry room Washer Hookup, Dryer Hookup, Laundry in Utility Room
  • Flooring Carpet, Ceramic Tile, Luxury Vinyl Plank
  • Fireplace None
  • APPLIANCES Dryer, Dishwasher, Disposal, Gas Range, Microwave, Refrigerator, Washer
  • other interior Features Built-in Features, Decorative/Designer Lighting Fixtures, Eat-in Kitchen, Granite Counters, High Speed Internet, Kitchen Island, Loft, Open Floorplan, Pantry, Walk-In Closet(s)

Area & Lot

  • Status Sold
  • Date Sold December 19, 2025
  • Living Area2,140 Sq.Ft.
  • MLS® ID21090106
  • TypeResidential
  • YEAR BUILT2025
  • NeighborhoodCollin
  • Architecture StylesTraditional, Detached
  • Elementary SchoolWebb
  • Middle SchoolJohnson
  • High SchoolMcKinney North
  • School DistrictMcKinney ISD

Exterior

  • STORIES2
  • Garage Space2.0
  • water SourcePublic
  • utilitiesSewer Available, Water Available
  • PoolNone, Community
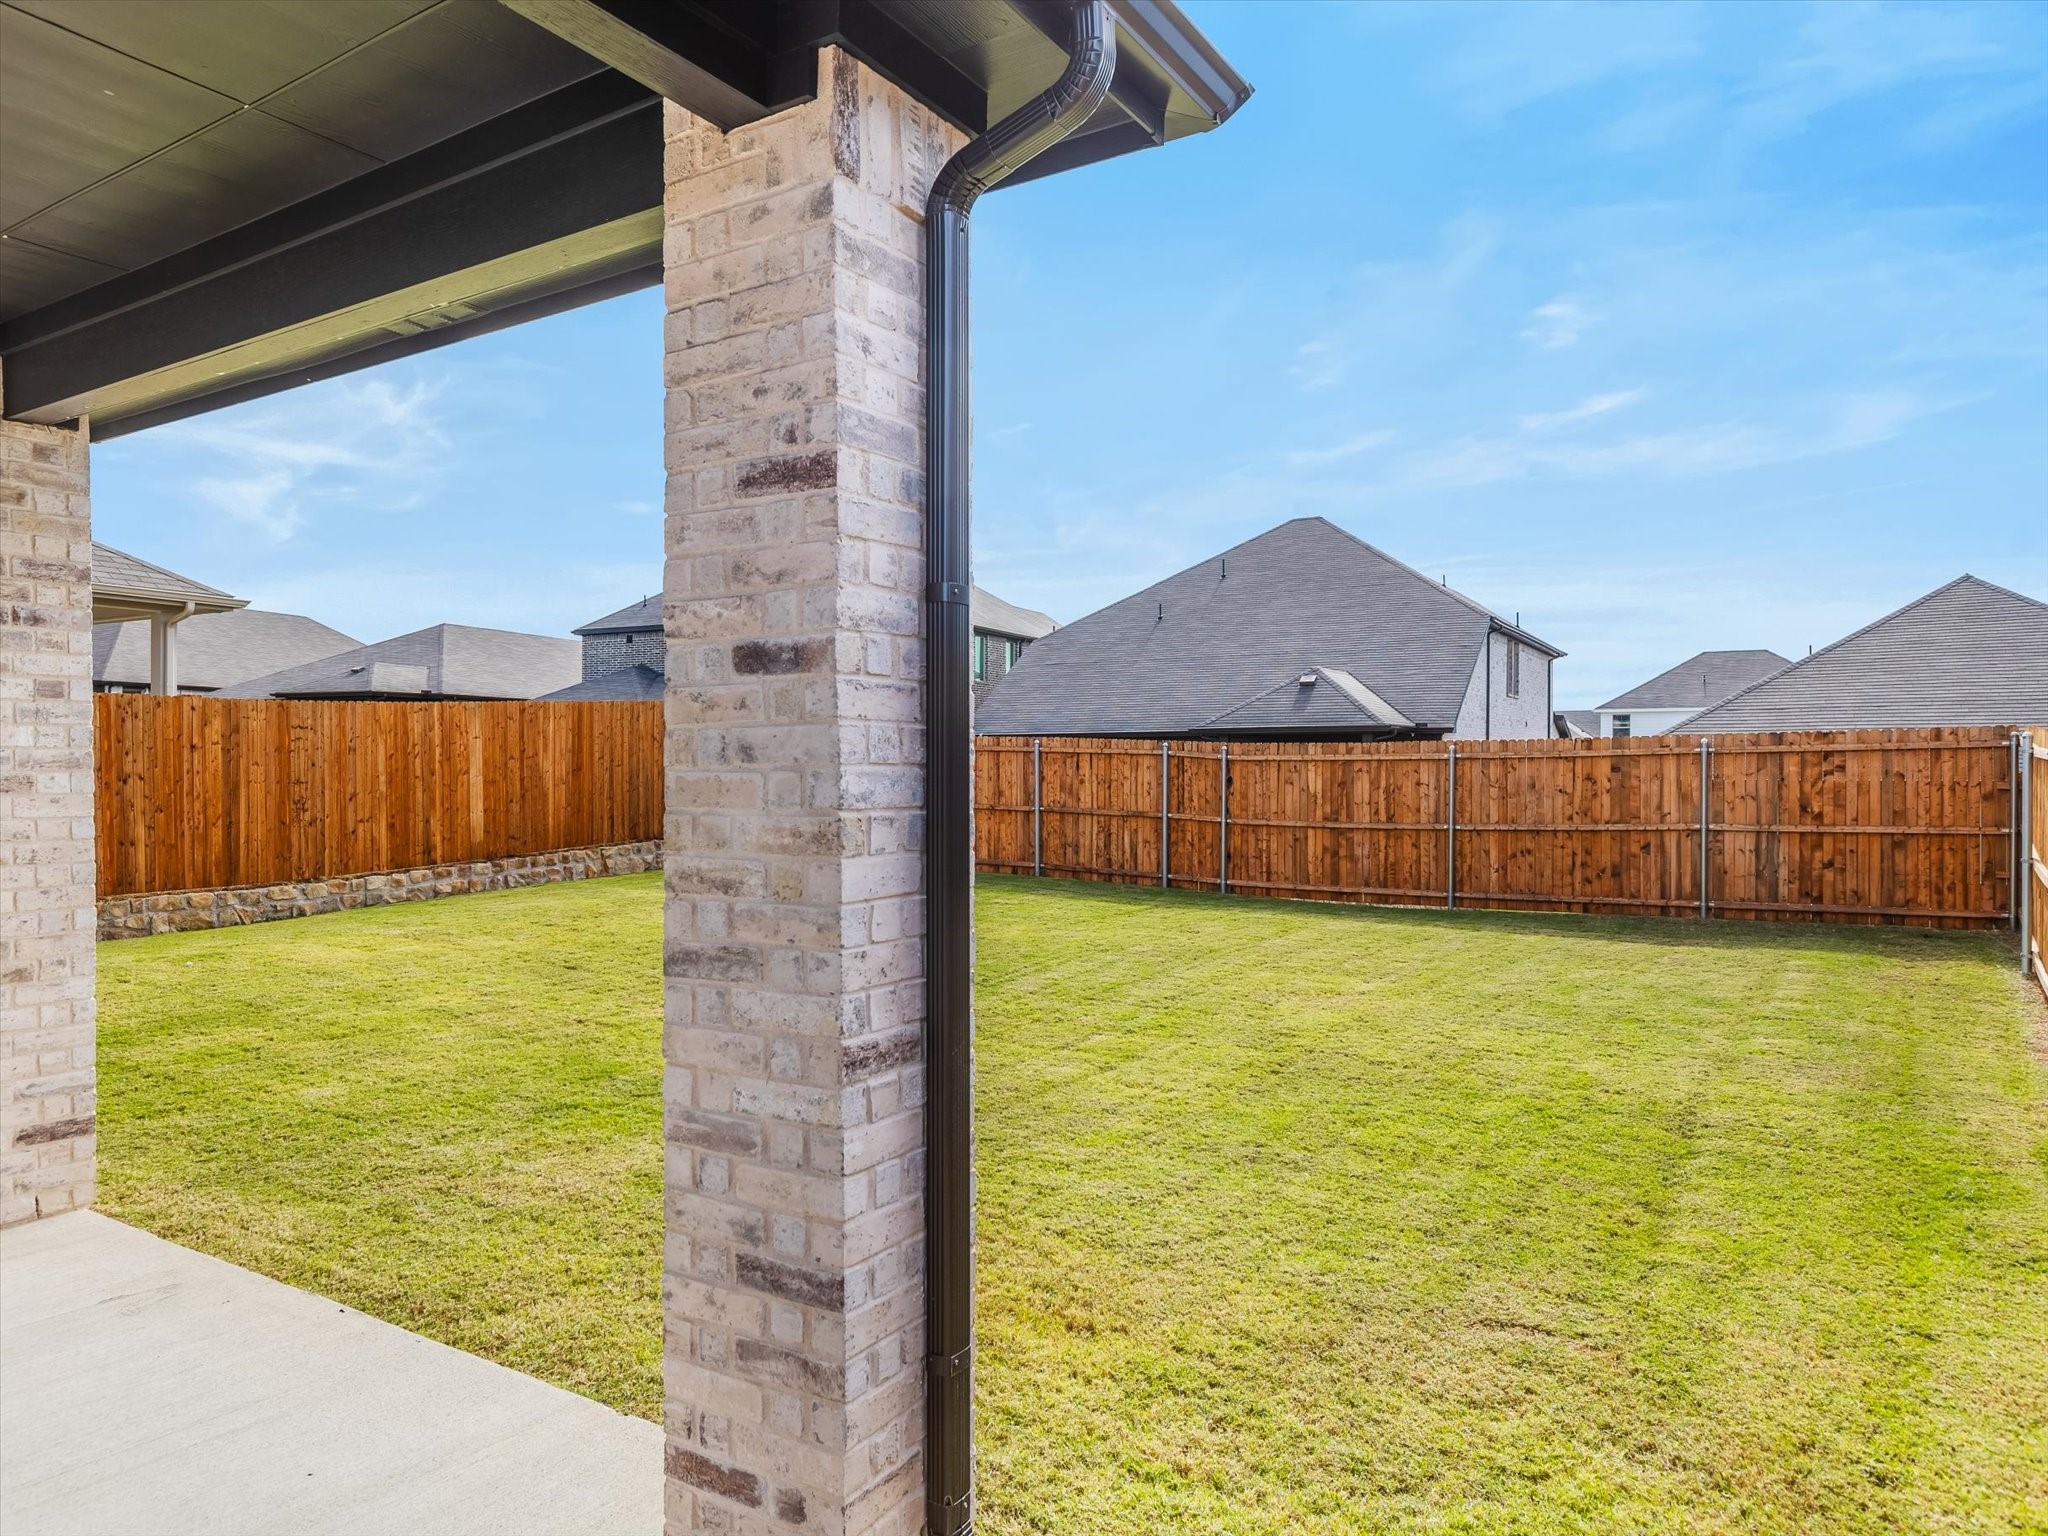
  • lot featuresInterior Lot, Landscaped, Subdivision, Few Trees
  • parkingDoor-Single, Driveway, Garage Faces Front, Garage
  • HEAT TYPECentral
  • AIR CONDITIONINGCentral Air, Ceiling Fan(s)
  • sewerPublic Sewer
  • SubstructureSlab
  • security FeaturesSmoke Detector(s)
  • other exterior FeaturesRain Gutters

Financial

  • Price Upon Request
View Virtual Tour

Collin

Explore

Join

We would love to get to know more about you and your real estate needs, so we can better understand your goals and how we can support you every step of the way in your journey.

Follow Us on Instagram