Leave a Message

Thank you for your message. We will be in touch with you shortly.

4123 Wetstone Lane
4123 Wetstone Lane
4123 Wetstone Lane
4123 Wetstone Lane
4123 Wetstone Lane
4123 Wetstone Lane
4123 Wetstone Lane
4123 Wetstone Lane
4123 Wetstone Lane
4123 Wetstone Lane
4123 Wetstone Lane
4123 Wetstone Lane
4123 Wetstone Lane
4123 Wetstone Lane
4123 Wetstone Lane
4123 Wetstone Lane
4123 Wetstone Lane
4123 Wetstone Lane
4123 Wetstone Lane
4123 Wetstone Lane
4123 Wetstone Lane
4123 Wetstone Lane
4123 Wetstone Lane
4123 Wetstone Lane
4123 Wetstone Lane
4123 Wetstone Lane
4123 Wetstone Lane
SEE ALL PHOTOS
4123 Wetstone Lane
4123 Wetstone Lane
4123 Wetstone Lane
4123 Wetstone Lane
4123 Wetstone Lane
4123 Wetstone Lane
4123 Wetstone Lane
4123 Wetstone Lane
4123 Wetstone Lane
4123 Wetstone Lane
4123 Wetstone Lane
4123 Wetstone Lane
4123 Wetstone Lane
4123 Wetstone Lane
4123 Wetstone Lane
4123 Wetstone Lane
4123 Wetstone Lane
4123 Wetstone Lane
4123 Wetstone Lane
4123 Wetstone Lane
4123 Wetstone Lane
4123 Wetstone Lane
4123 Wetstone Lane
4123 Wetstone Lane
4123 Wetstone Lane
4123 Wetstone Lane
4123 Wetstone Lane
Sold

4123 Wetstone Lane

4123 Wetstone Lane, Frisco, TX 75034

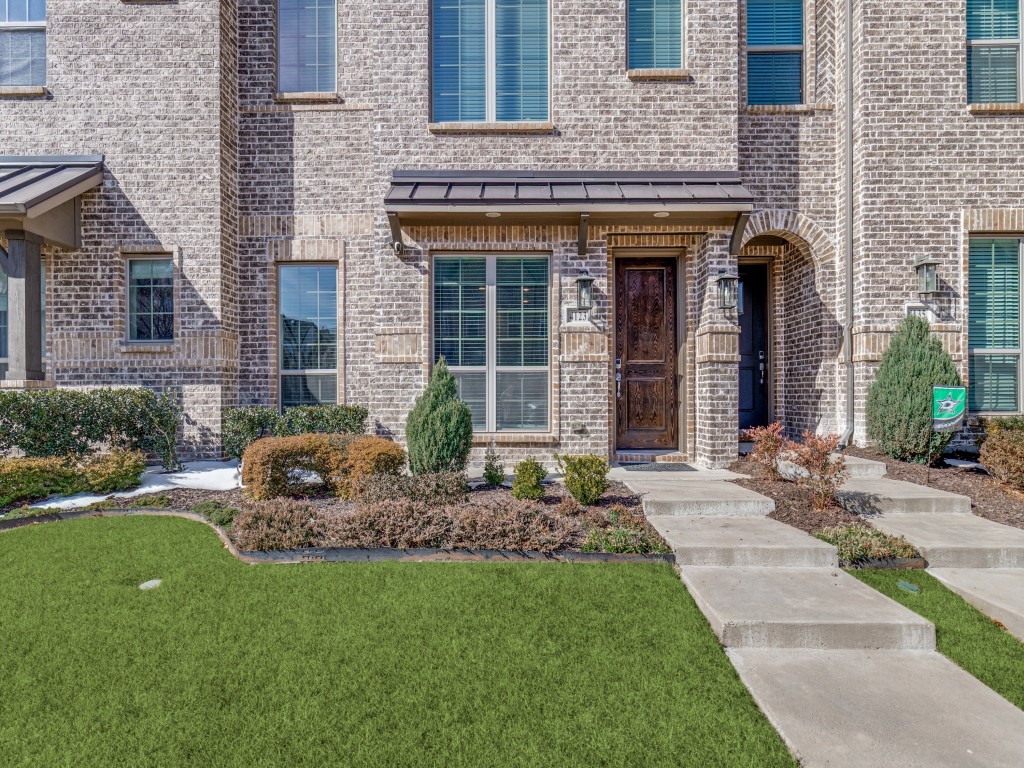
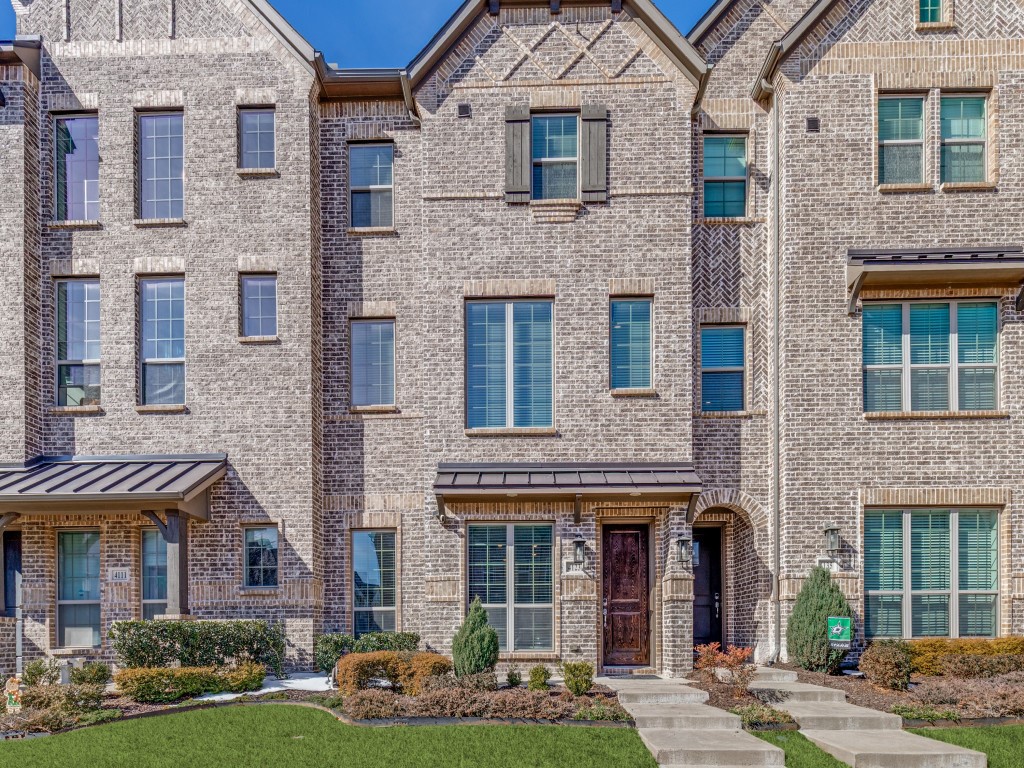
Experience elevated, lock-and-leave luxury in one of Frisco's most sought-after townhome communities, ideally located near Dallas North Tollway, Sam Rayburn Tollway, and Highway 289 with quick access to The Star, Riders Field, Stonebriar Centre, Legacy West, Kaleidoscope Park, Grandscape, and Frisco's vibrant business district -- and just 19 minutes from DFW airport.

Residents enjoy exclusive private amenities including a resort-style pool, park, and scenic walking and biking trails, offering the perfect blend of convenience and lifestyle.

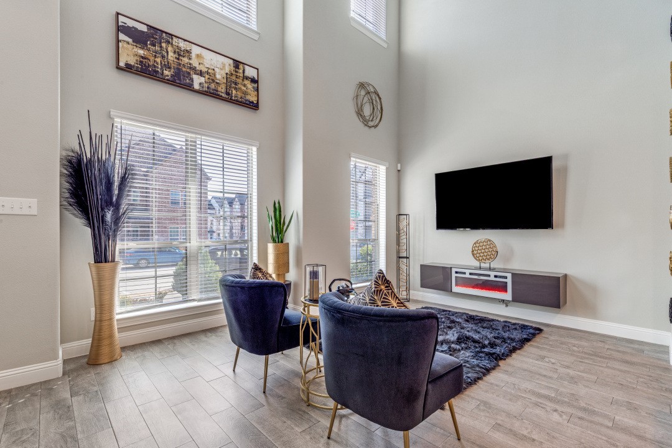
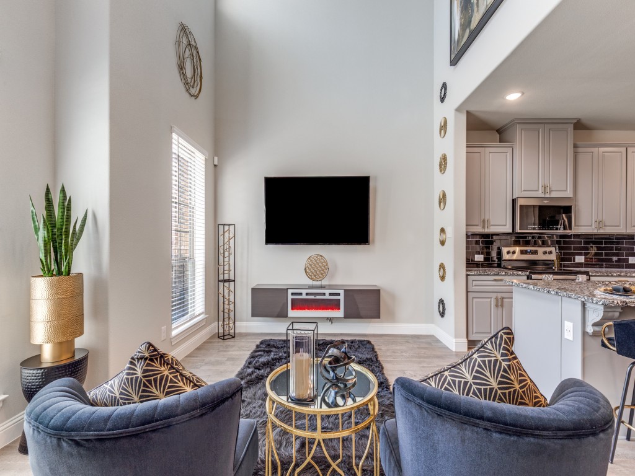
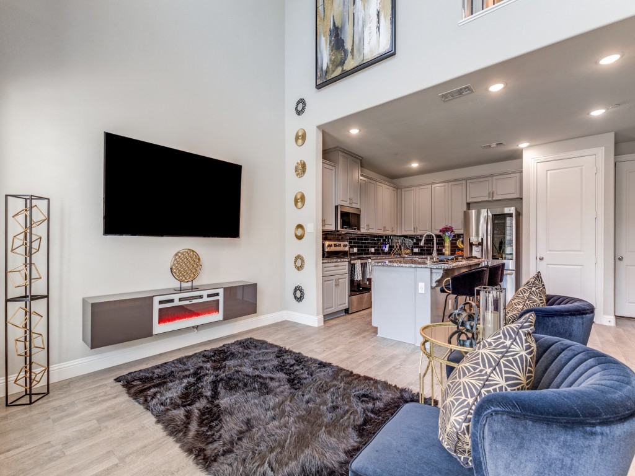
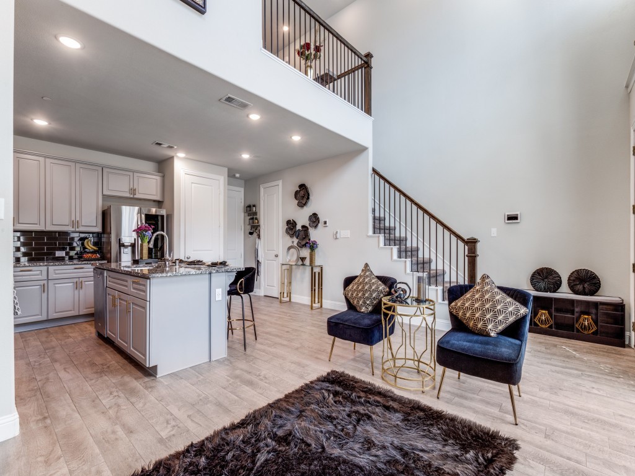
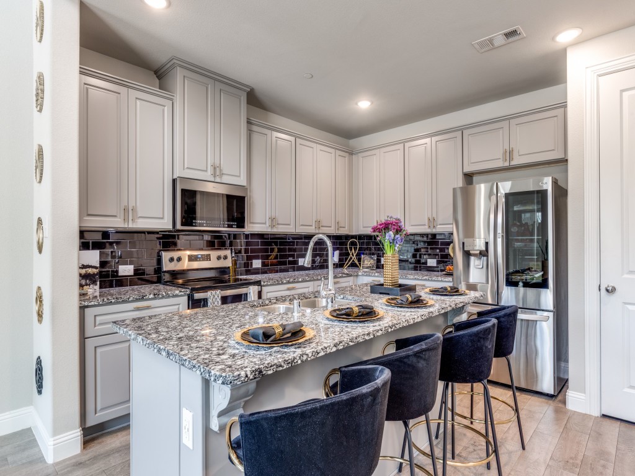
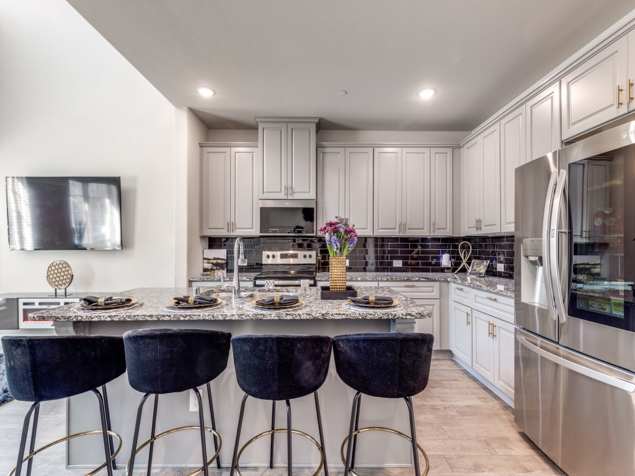
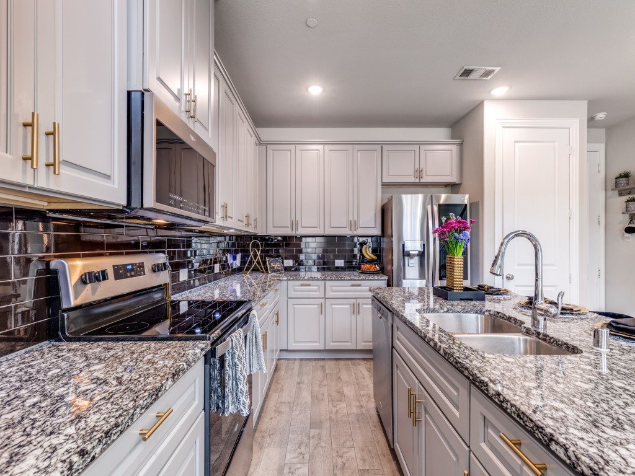
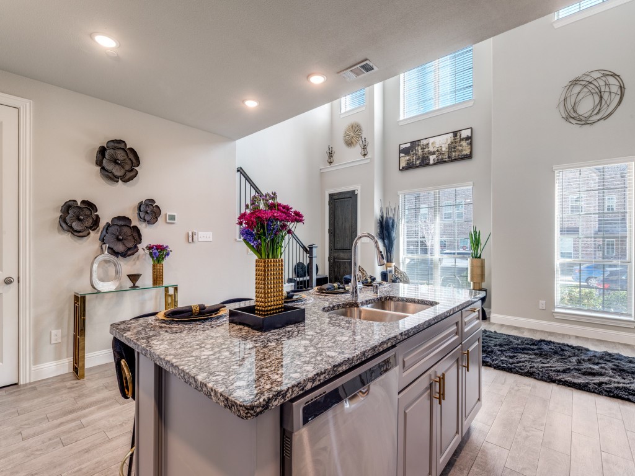
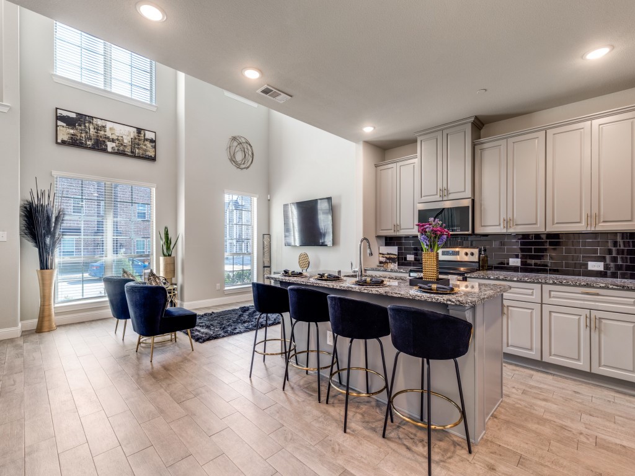
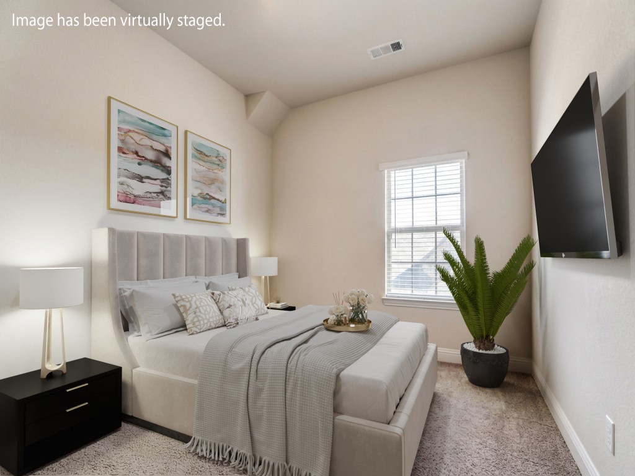
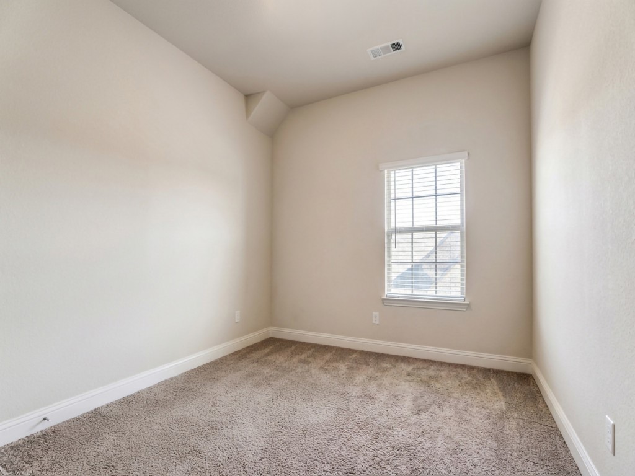
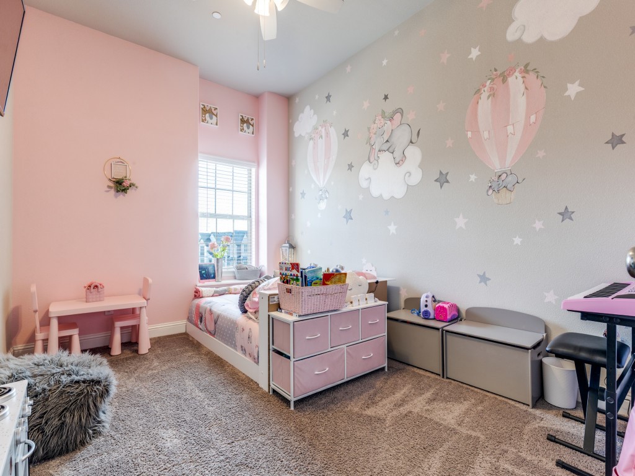
This meticulously maintained east-facing 3-bedroom, 2.5-bath home features a thoughtfully designed three-level layout ideal for both everyday living and entertaining. The first floor showcases an open living area with tile flooring, an electric fireplace with heat, and a chef's kitchen complete with gas and electric hookups, under-cabinet lighting, and modern finishes.

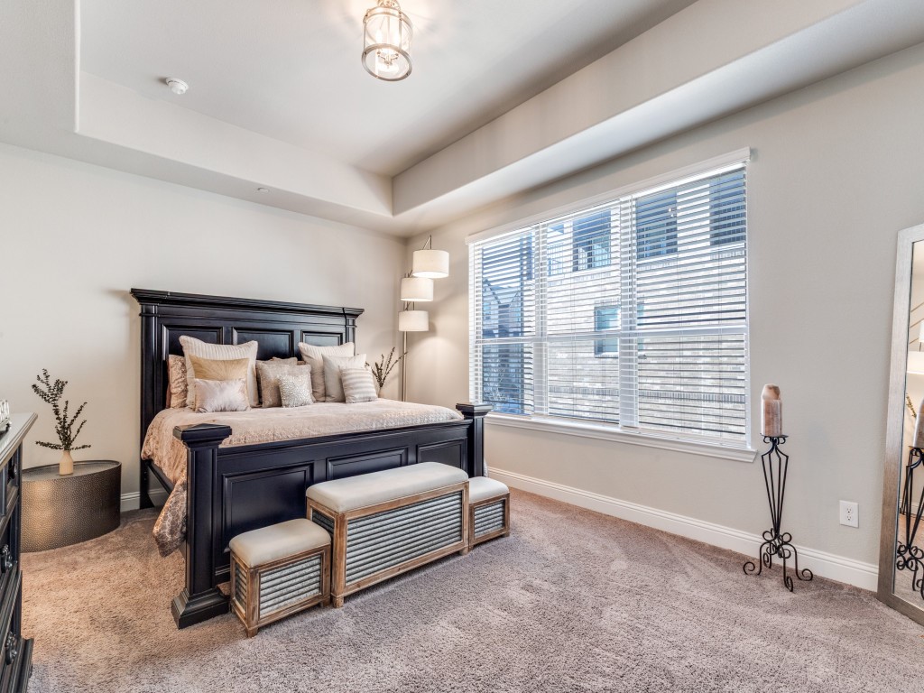
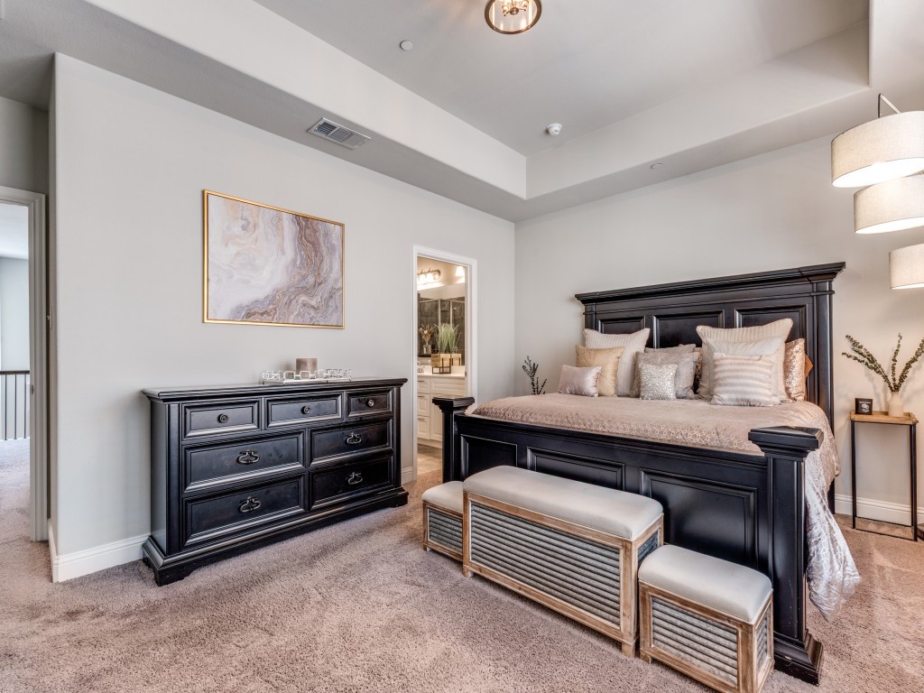
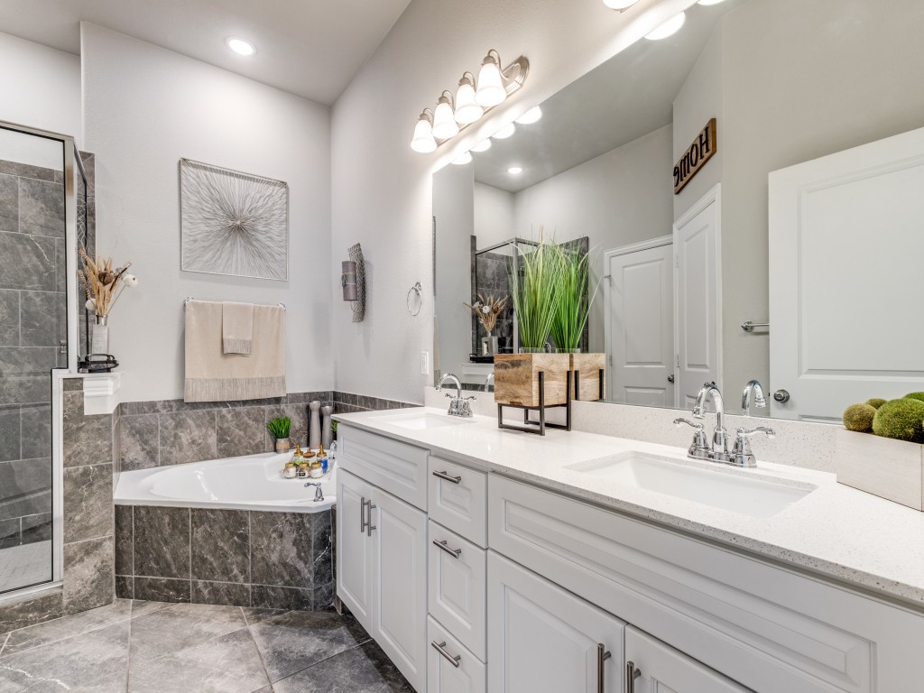
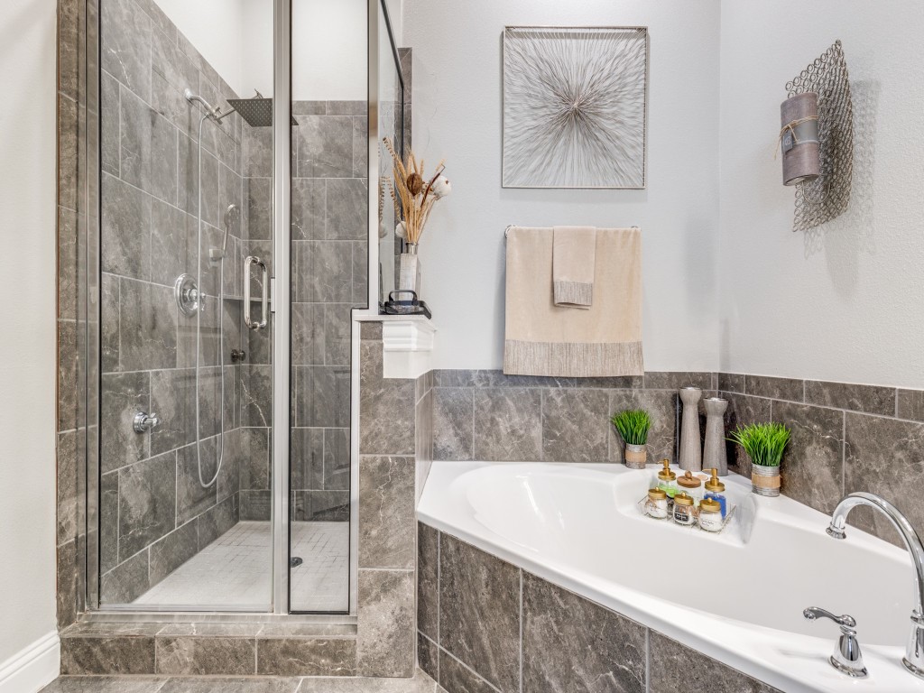
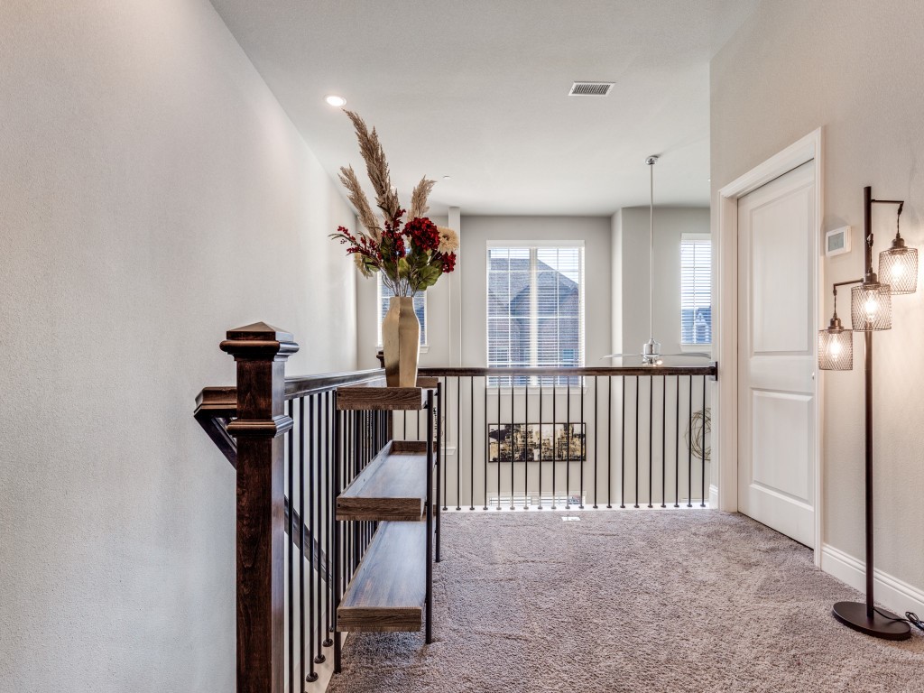
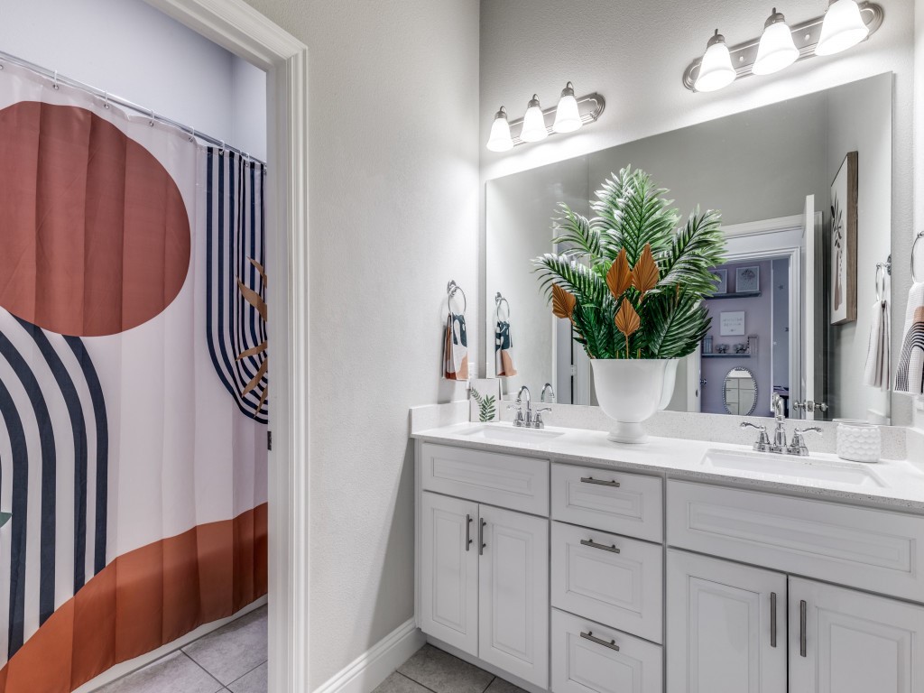
Upstairs, the owner's suite serves as a peaceful sanctuary with a spa-inspired bath, dual vanities, soaking tub, two separate walk-in closets, and an expansive layout designed for both comfort and functionality. A versatile loft and conveniently located laundry room complete the second level.

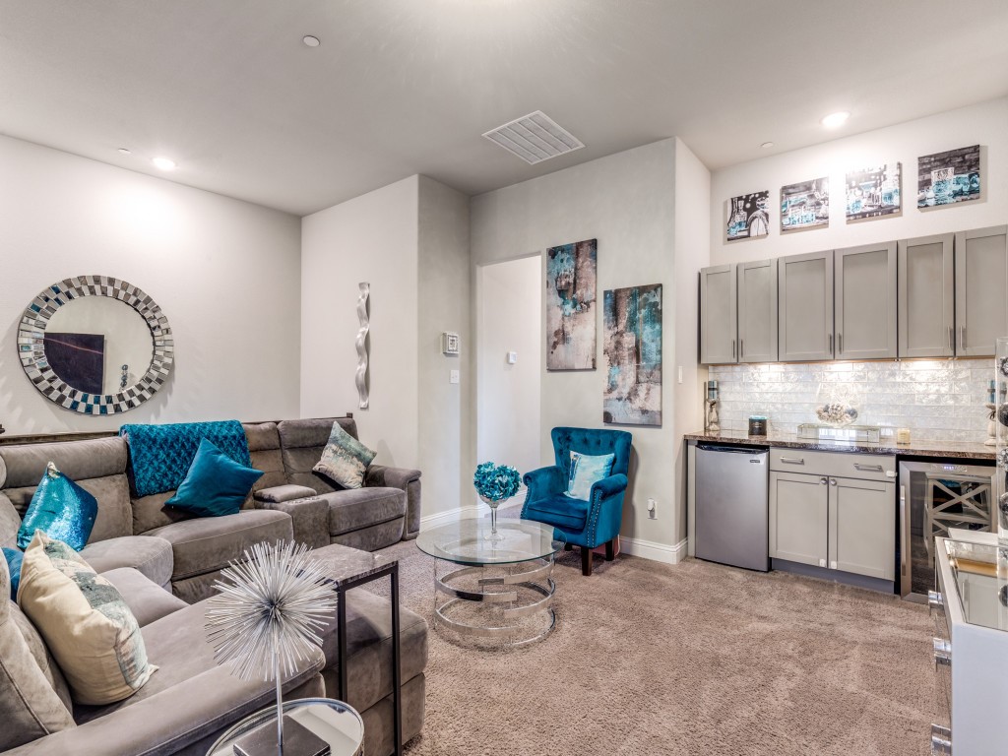
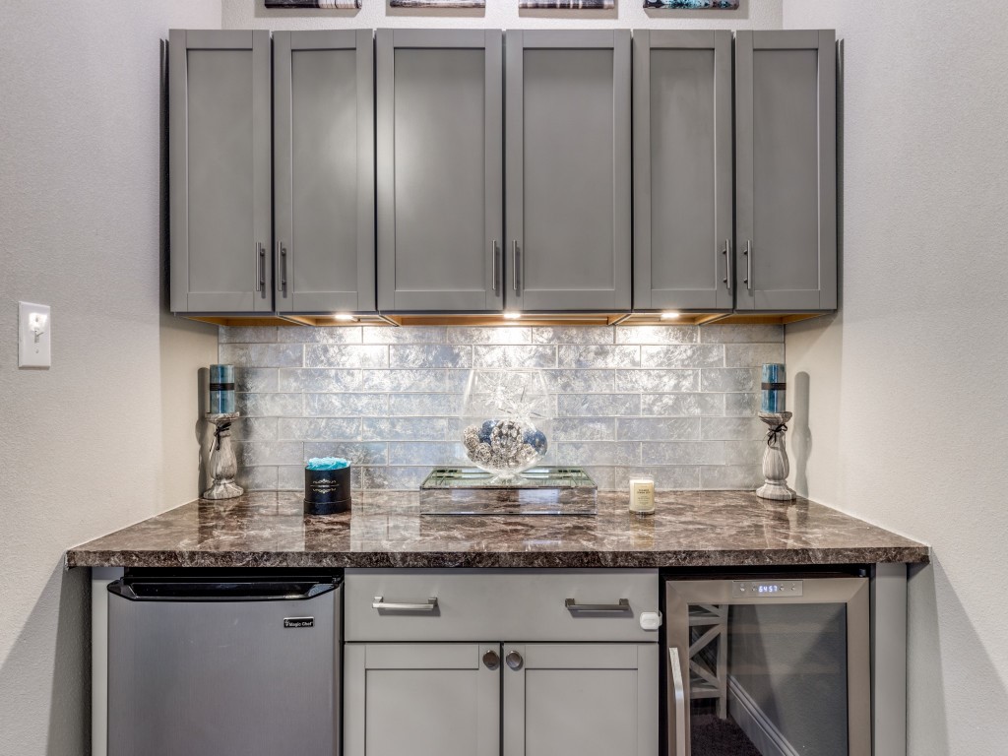
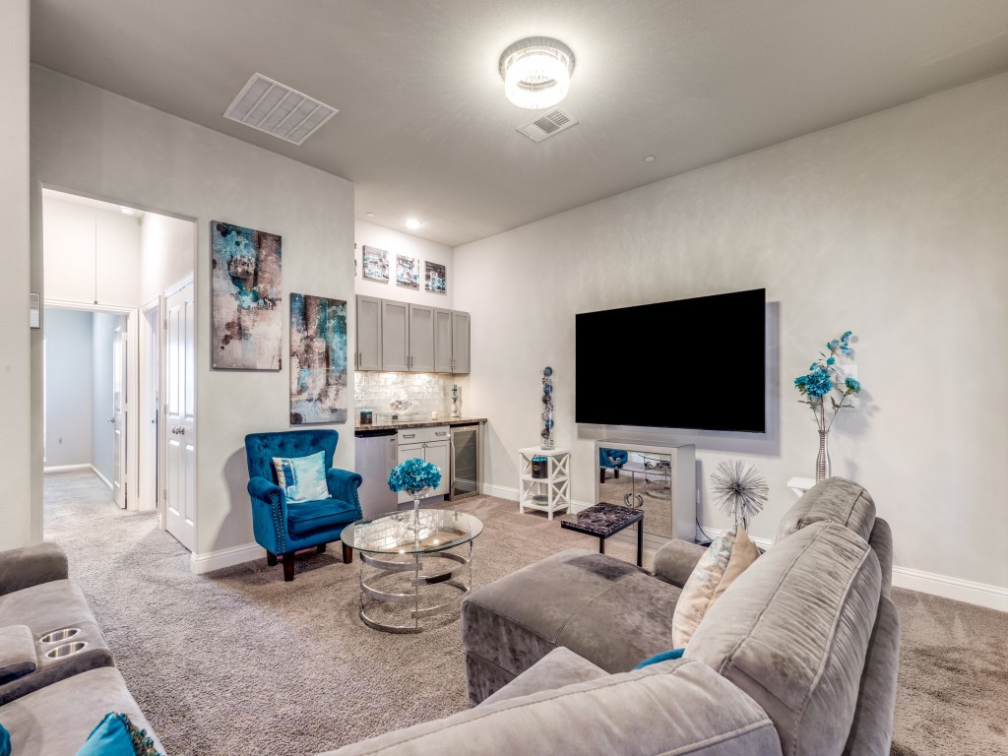
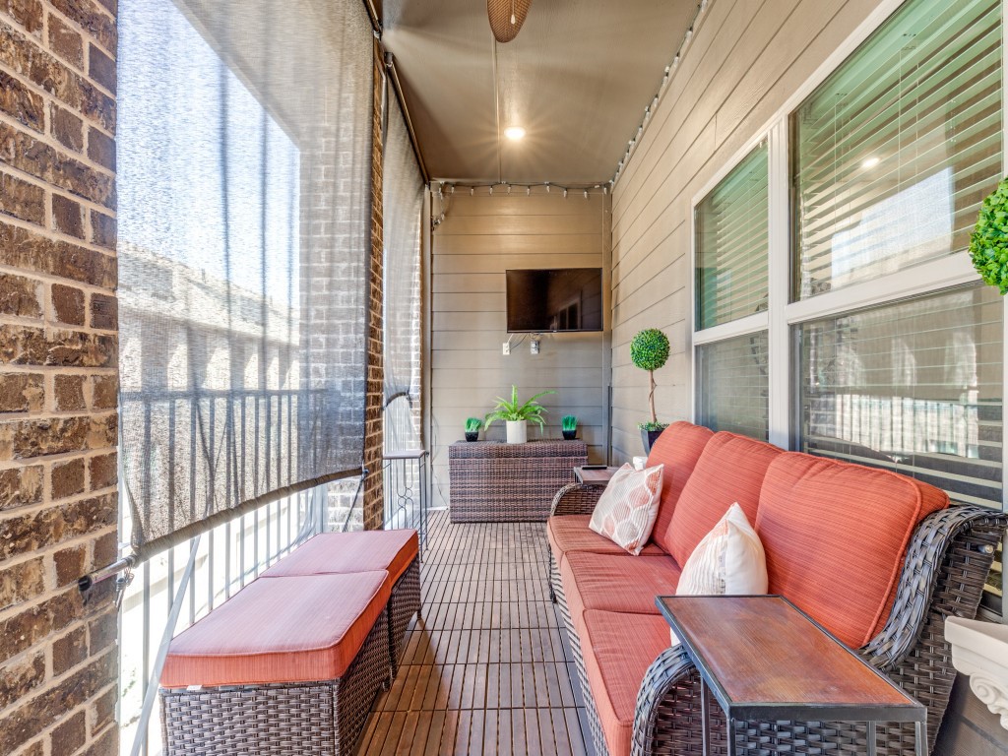
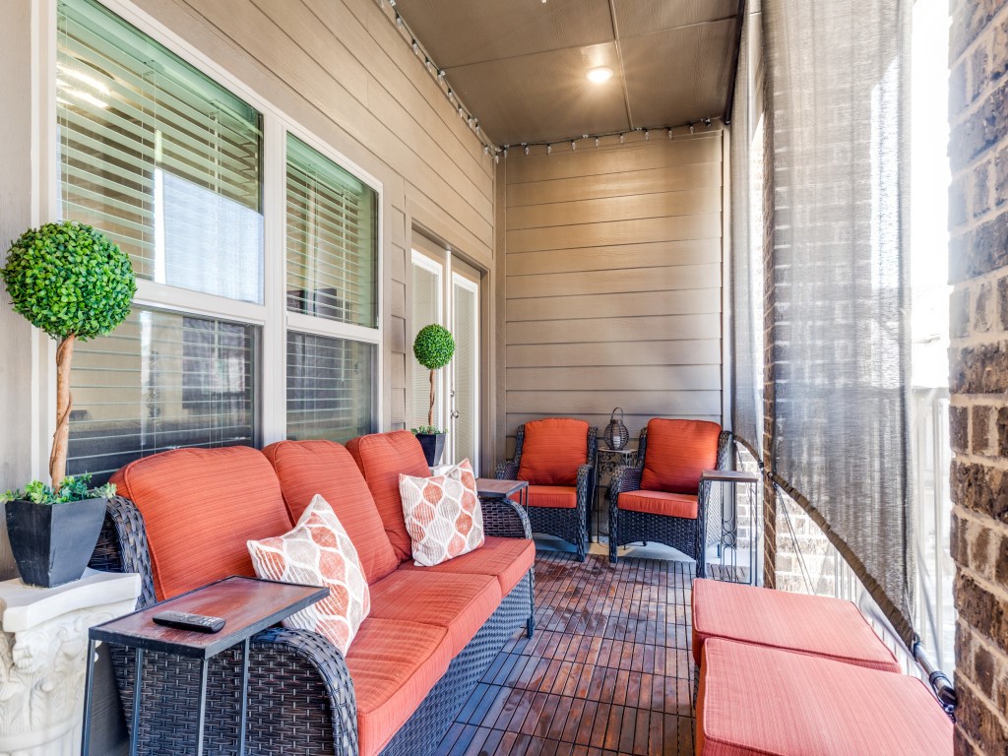
The third level offers an impressive game, living, or flex space featuring a built-in bar with custom cabinetry, mini refrigerator, and wine cooler refrigerator that will convey, along with access to a covered balcony with wood panel flooring, ceiling fans, and privacy screens -- perfect for relaxing evenings or entertaining guests.

Additional highlights include fresh interior paint, solar blinds, an EV charger plug, and abundant storage throughout. Zoned to the highly acclaimed Frisco ISD, this thoughtfully designed home delivers luxury, convenience, and effortless living in the heart of Frisco.

3
beds

3
baths

2,036 Sq.Ft. LIVING AREA

1,655.28 Sq.Ft. lot

Lorraina Moore

Lorraina Moore

Features &

Interior

  • total bedrooms3
  • Total bathrooms3
  • full bathrooms2
  • half bathroom1
  • Laundry room Washer Hookup, Electric Dryer Hookup, Laundry in Utility Room
  • Flooring Carpet, Ceramic Tile
  • Fireplace Electric
  • APPLIANCES Some Gas Appliances, Dryer, Dishwasher, Electric Cooktop, Electric Oven, Electric Range, Disposal, Microwave, Plumbed For Gas, Vented Exhaust Fan, Wine Cooler
  • other interior Features Dry Bar, Granite Counters, High Speed Internet, Kitchen Island, Loft, Multiple Staircases, Open Floorplan, Pantry, Cable TV, Vaulted Ceiling(s), Walk-In Closet(s), Wired for Sound

Area & Lot

  • Status Sold
  • Date Sold May 6, 2026
  • Living Area2,036 Sq.Ft.
  • Lot Area1,655.28 Sq.Ft.
  • MLS® ID21170097
  • TypeTownhouse
  • YEAR BUILT2019
  • NeighborhoodFrisco
  • Architecture StylesTraditional
  • Elementary SchoolShawnee
  • Middle SchoolHunt
  • High SchoolFrisco
  • School DistrictFrisco ISD

Exterior

  • STORIES3
  • Garage Space2.0
  • water SourcePublic
  • utilitiesElectricity Available, Natural Gas Available, Sewer Available, Separate Meters, Water Available, Cable Available
  • PoolFenced, In Ground, Outdoor Pool, Pool, Community
  • roofShingle
  • lot featuresLandscaped, No Backyard Grass, Sprinkler System, Few Trees
  • parkingAdditional Parking, Alley Access, Electric Vehicle Charging Station(s), Garage, Garage Door Opener, Garage Faces Rear
  • HEAT TYPECentral
  • AIR CONDITIONINGCentral Air, Ceiling Fan(s), Window Unit(s)
  • sewerPublic Sewer
  • SubstructureBrick/Mortar, Combination, Concrete Perimeter, Slab
  • security FeaturesSecurity System, Fire Alarm, Firewall(s), Fire Sprinkler System, Smoke Detector(s)
  • other exterior FeaturesBalcony

Financial

  • Price Upon Request
View Virtual Tour

Frisco

In the beautiful area of Frisco resides 204,948 people where 70% are homeowners.

Explore

Join

We would love to get to know more about you and your real estate needs, so we can better understand your goals and how we can support you every step of the way in your journey.

Follow Us on Instagram