Leave a Message

Thank you for your message. We will be in touch with you shortly.

4117 Wildridge Boulevard W
SEE ALL PHOTOS
4117 Wildridge Boulevard W
Sold

4117 Wildridge Boulevard W

4117 Wildridge Boulevard W, Oak Point, TX 75068

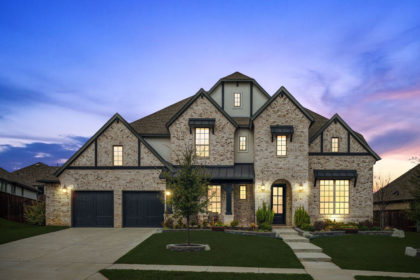
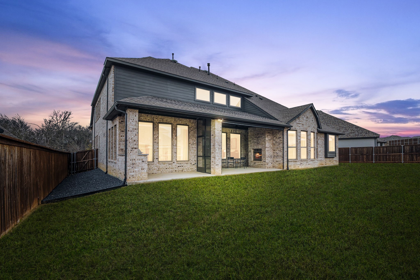
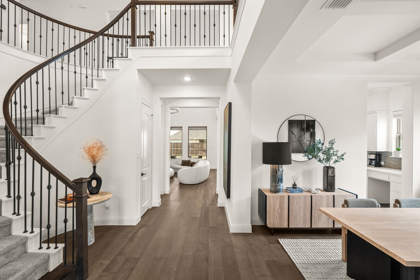
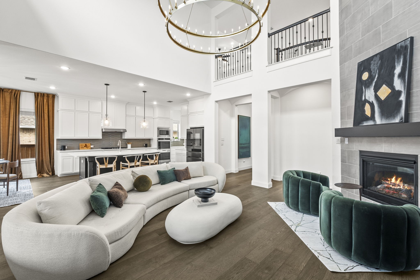
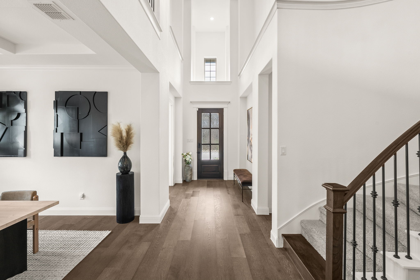
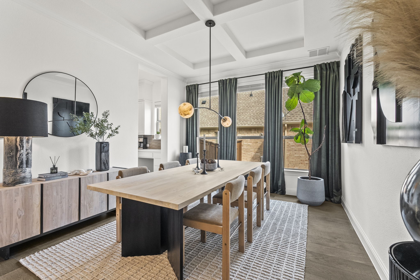
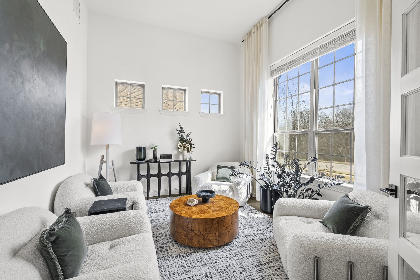
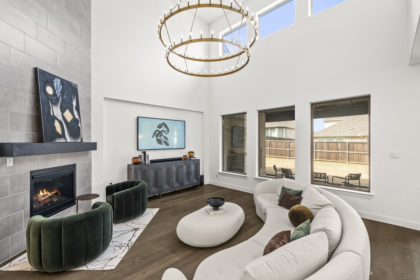
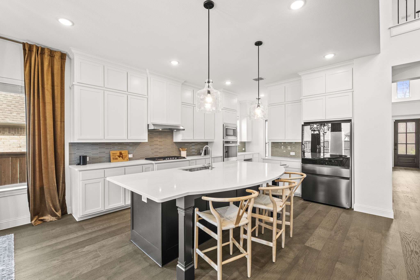
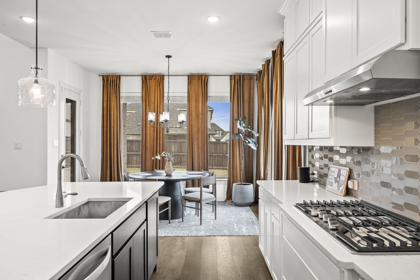
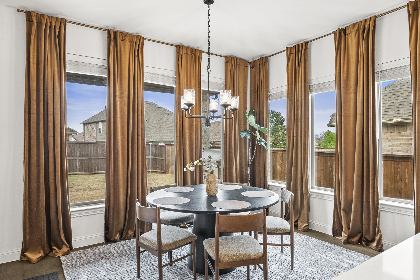
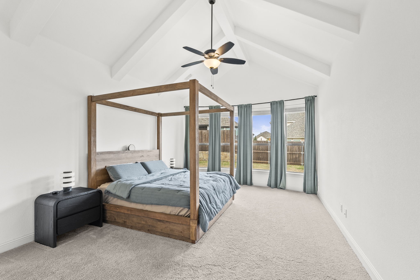
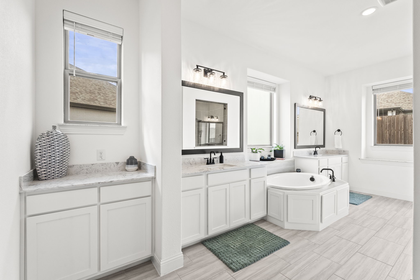
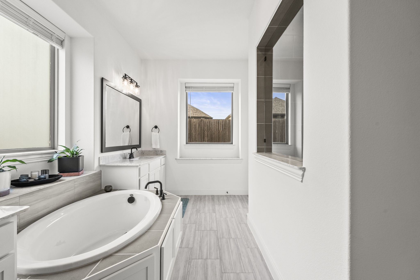
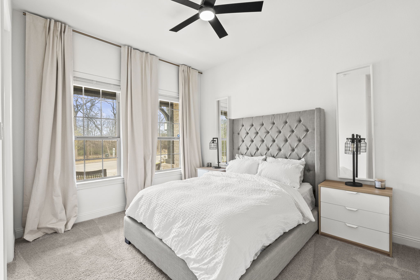
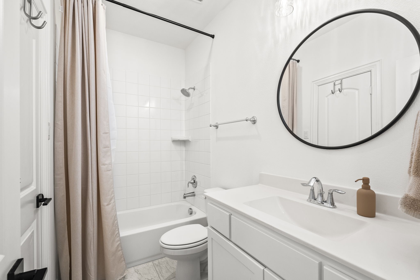
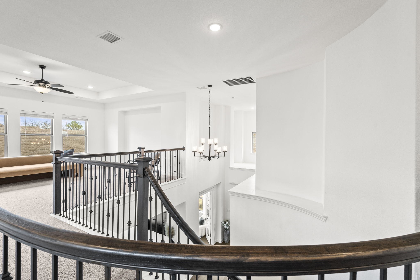
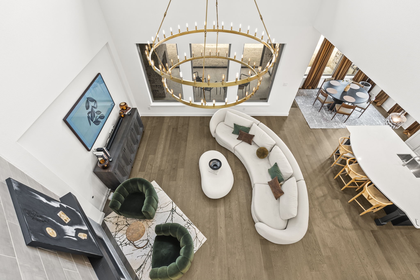
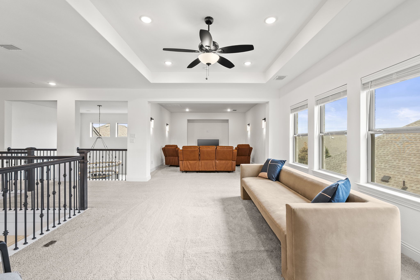
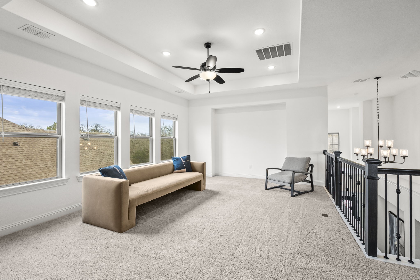
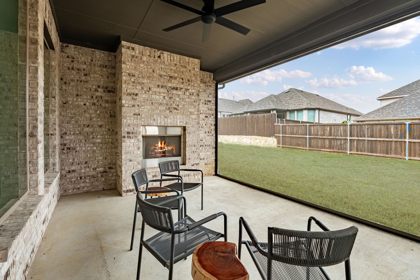
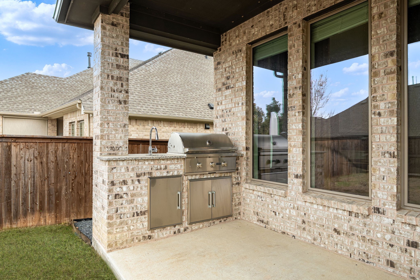
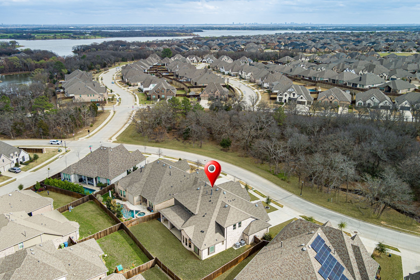
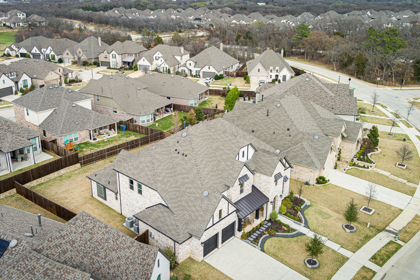
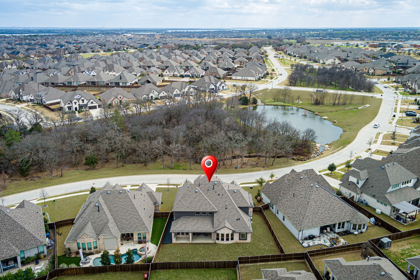
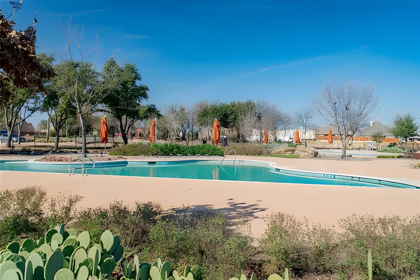
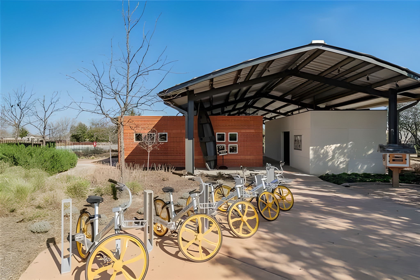
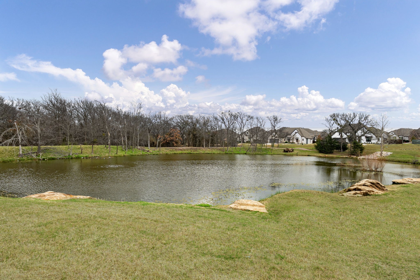
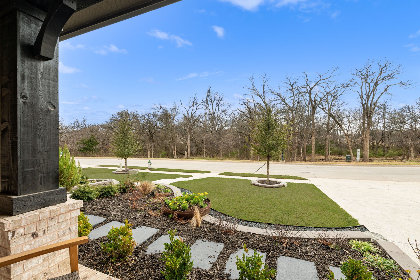
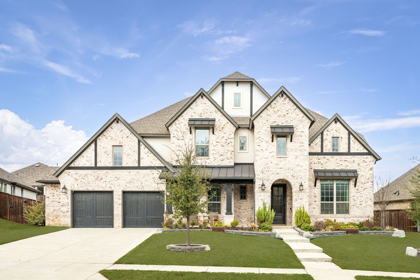
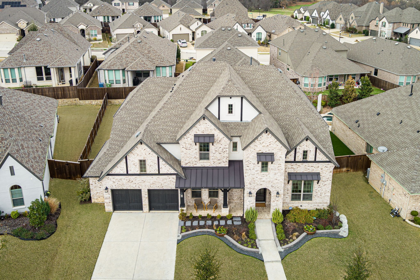
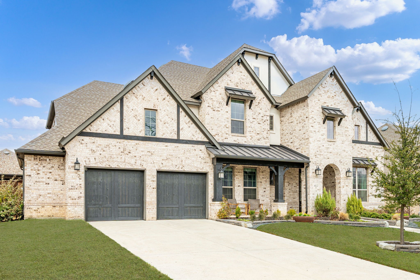
Experience elevated living in this luxury home located in the sought after master-planned community of Wildridge. This beautiful modern, professionally designed home is in one of DFW's top suburbs listed in D Magazine. Situated near the serene beauty of Lake Lewisville, this exceptional 5 bedroom, 4.5 bath home is boasting with a gorgeous tall ceilings, natural light, an open floor plan with multiple living spaces and outdoor entertainment. This modern designer elegance offers both relaxation and comfort throughout the home. From its sophisticated interior with high-end upgrades and attention to details offers a luxurious primary suite with large windows overlooking the gorgeous oversized backyard. The standalone mudroom with a sink is a designer dream. The natural light thoughout the home, designer lighting throughout, spa-inspired bathrooms, large secondary rooms, expansive spaces, media room with entertainment area attached, and secondary rooms with their private retreat add an unparalleled lifestyle. The professionally landscaped home is striking from its first impression, while the covered back porch with fireplace and convenient electric sunshade makes for the ideal ambiance at any time of the day. Every detail of this home reflects the quality and enhances with the perfect balance of being located walking distance to the lake, hiking, fishing, parks, walling paths, amphitheater, 9 hole disc golf course, playgrounds, covered pavilion, pools, elementary school and cabanas, all nestled in this scenic community. Just minutes from Frisco PGA, schools, shopping, dining, DFW airports, make this lakefront area more than a home but a Lifestyle.

5
beds

5
baths

4,412 Sq.Ft. LIVING AREA

10,236.6 Sq.Ft. lot

Cathy Schooler

Cathy Schooler

Features &

Interior

  • total bedrooms5
  • Total bathrooms5
  • full bathrooms4
  • half bathroom1
  • Fireplace Gas, Living Room
  • APPLIANCES Double Oven, Dishwasher, Gas Cooktop, Disposal
  • other interior Features Built-in Features, Chandelier, Decorative/Designer Lighting Fixtures, Eat-in Kitchen, High Speed Internet, Kitchen Island, Open Floorplan, Pantry, Smart Home, Cable TV, Vaulted Ceiling(s), Walk-In Closet(s), Wired for Sound

Area & Lot

  • Status Sold
  • Date Sold May 26, 2026
  • Living Area4,412 Sq.Ft.
  • Lot Area10,236.6 Sq.Ft.
  • MLS® ID21211341
  • TypeResidential
  • YEAR BUILT2021
  • Architecture StylesDetached
  • Elementary SchoolOak Point
  • Middle SchoolJerry Walker
  • High SchoolLittle Elm
  • School DistrictLittle Elm ISD

Exterior

  • STORIES2
  • Garage Space3.0
  • water SourcePublic
  • utilitiesElectricity Available, Sewer Available, Water Available, Cable Available
  • PoolNone, Community
  • parkingAdditional Parking, Door-Multi
  • sewerPublic Sewer

Financial

  • Price Upon Request
View Virtual Tour

Join

We would love to get to know more about you and your real estate needs, so we can better understand your goals and how we can support you every step of the way in your journey.

Follow Us on Instagram