Leave a Message

Thank you for your message. We will be in touch with you shortly.

406 Mills Street
406 Mills Street
406 Mills Street
406 Mills Street
406 Mills Street
406 Mills Street
406 Mills Street
406 Mills Street
406 Mills Street
406 Mills Street
406 Mills Street
406 Mills Street
406 Mills Street
406 Mills Street
406 Mills Street
406 Mills Street
406 Mills Street
406 Mills Street
406 Mills Street
406 Mills Street
406 Mills Street
406 Mills Street
406 Mills Street
406 Mills Street
406 Mills Street
406 Mills Street
406 Mills Street
406 Mills Street
406 Mills Street
406 Mills Street
406 Mills Street
406 Mills Street
406 Mills Street
406 Mills Street
406 Mills Street
406 Mills Street
406 Mills Street
406 Mills Street
406 Mills Street
406 Mills Street
SEE ALL PHOTOS
406 Mills Street
406 Mills Street
406 Mills Street
406 Mills Street
406 Mills Street
406 Mills Street
406 Mills Street
406 Mills Street
406 Mills Street
406 Mills Street
406 Mills Street
406 Mills Street
406 Mills Street
406 Mills Street
406 Mills Street
406 Mills Street
406 Mills Street
406 Mills Street
406 Mills Street
406 Mills Street
406 Mills Street
406 Mills Street
406 Mills Street
406 Mills Street
406 Mills Street
406 Mills Street
406 Mills Street
406 Mills Street
406 Mills Street
406 Mills Street
406 Mills Street
406 Mills Street
406 Mills Street
406 Mills Street
406 Mills Street
406 Mills Street
406 Mills Street
406 Mills Street
406 Mills Street
406 Mills Street
For Sale

406 Mills Street

406 Mills Street, Fort Worth, TX 76102

$790,000
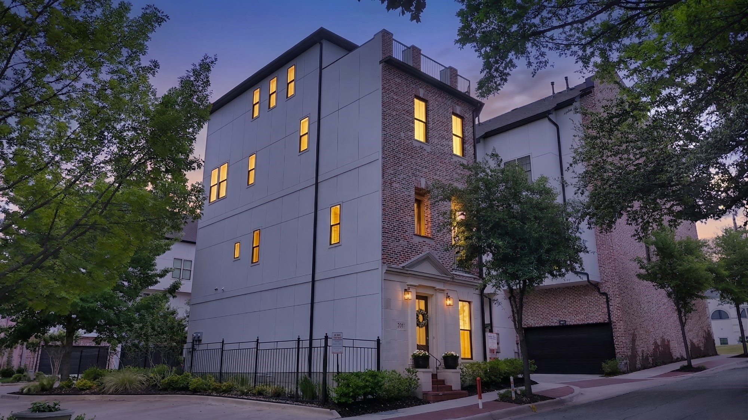
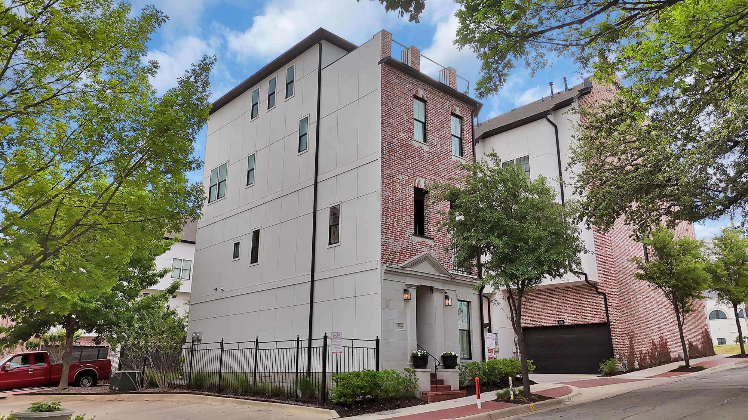
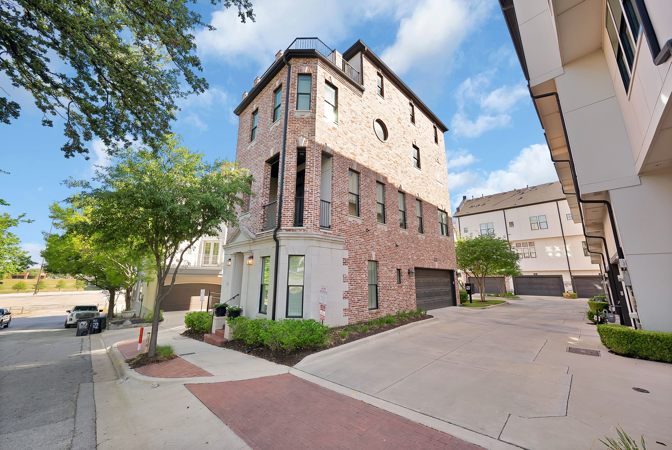
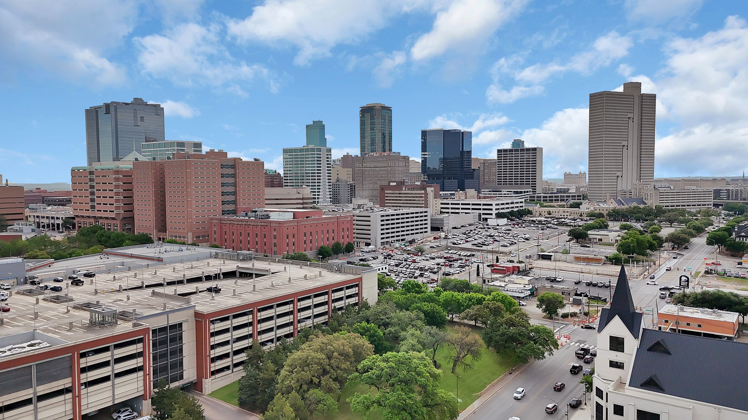
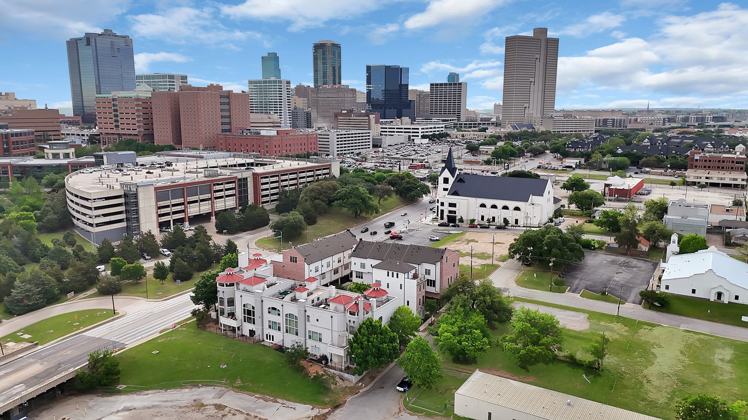
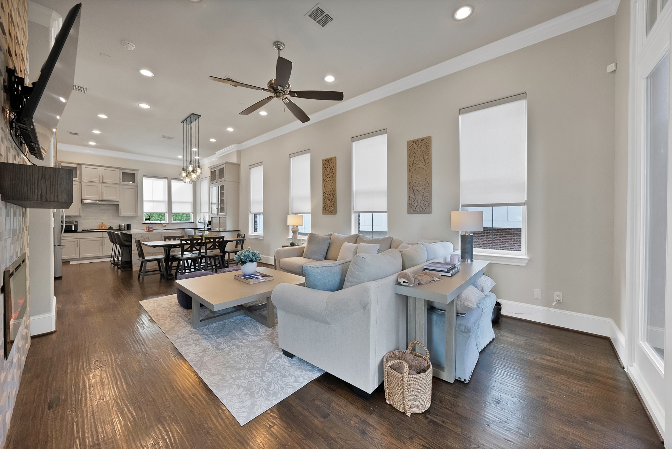
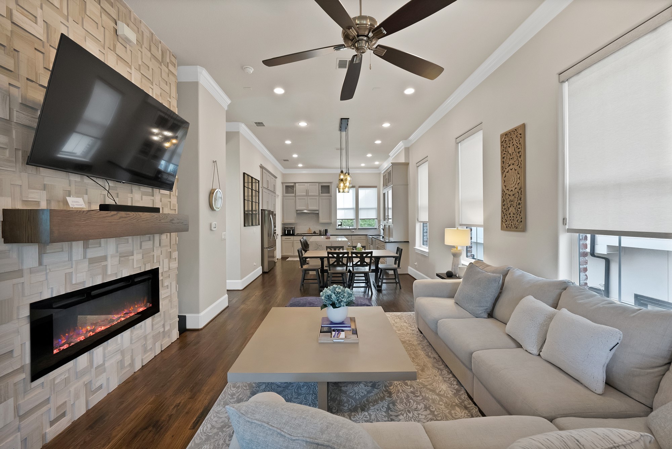
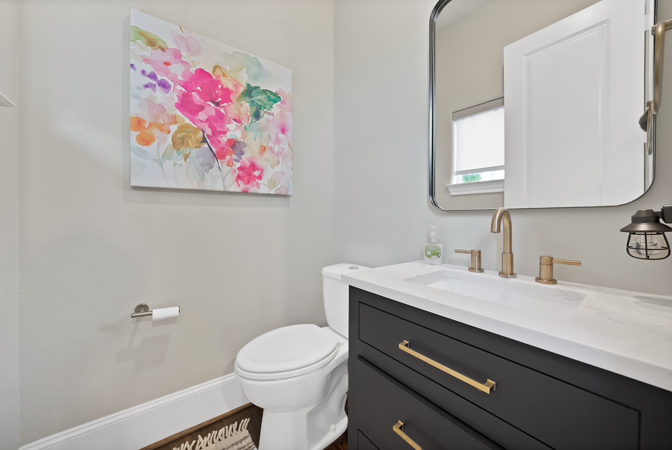
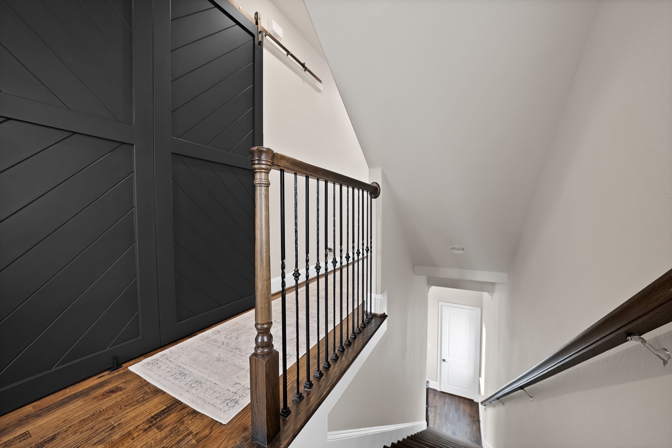
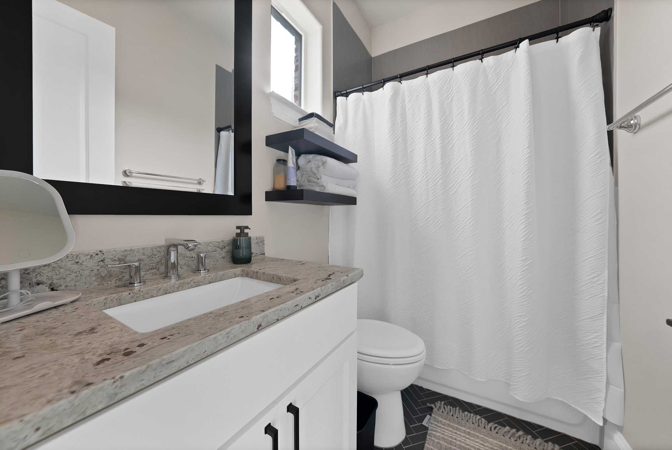
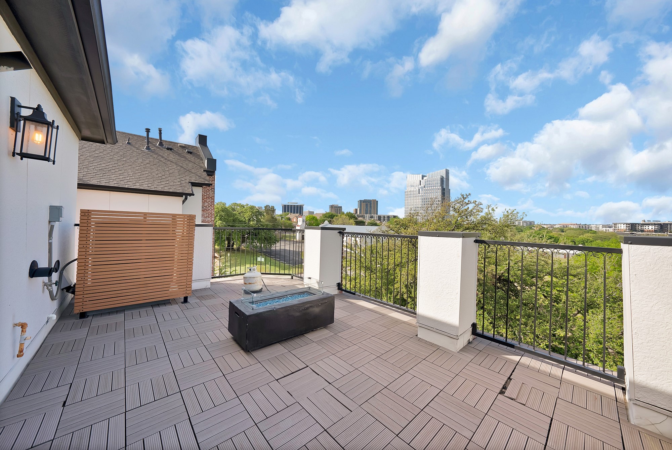
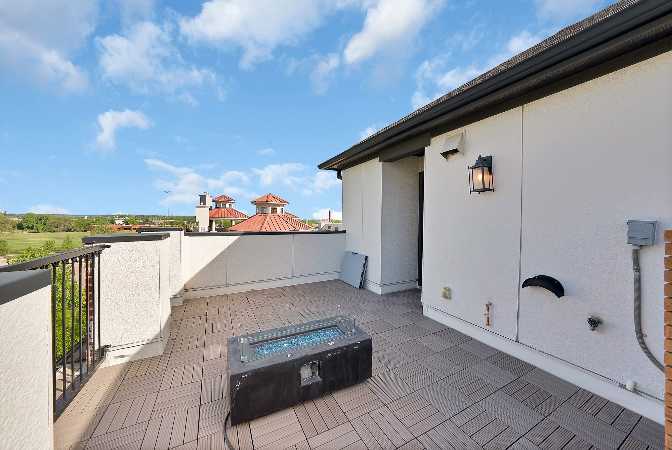
Experience sophisticated urban living in this beautifully maintained standalone townhome, reminiscent of a classic brownstone, in the heart of downtown Fort Worth. Combining luxury, style, and convenience, this exceptional property offers easy access to major highways, premier dining, shopping, and Fort Worth's vibrant cultural attractions. Located just steps from the scenic Trinity Trails, this home also features a private rooftop deck with breathtaking skyline views perfect for relaxing or entertaining.
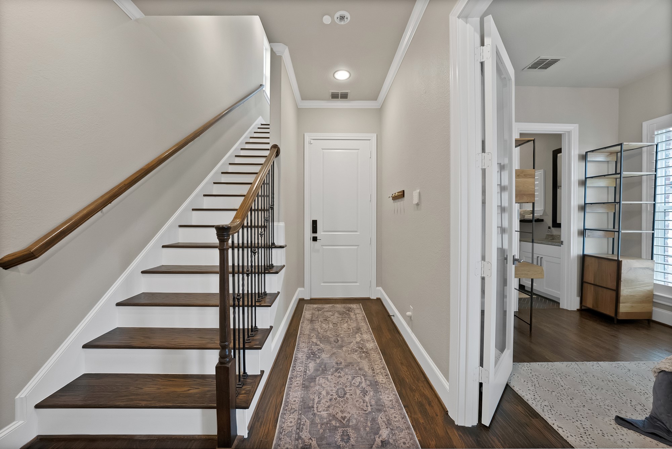
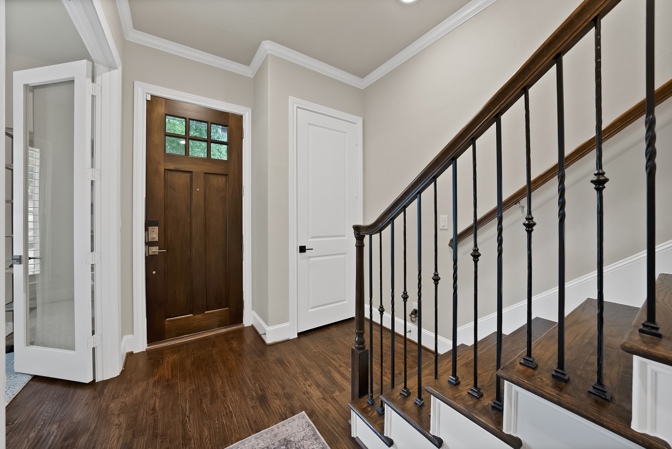
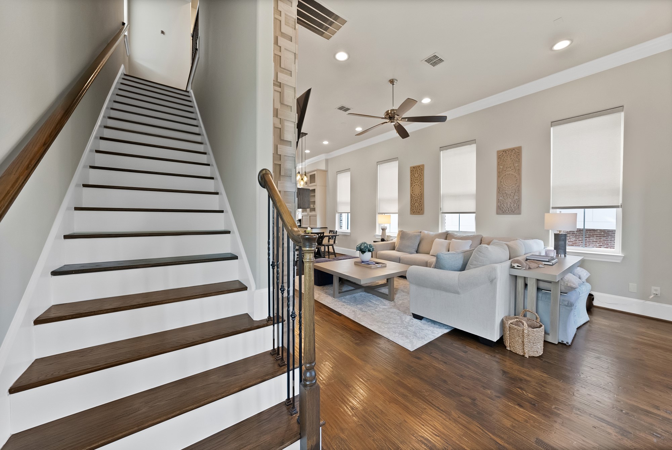
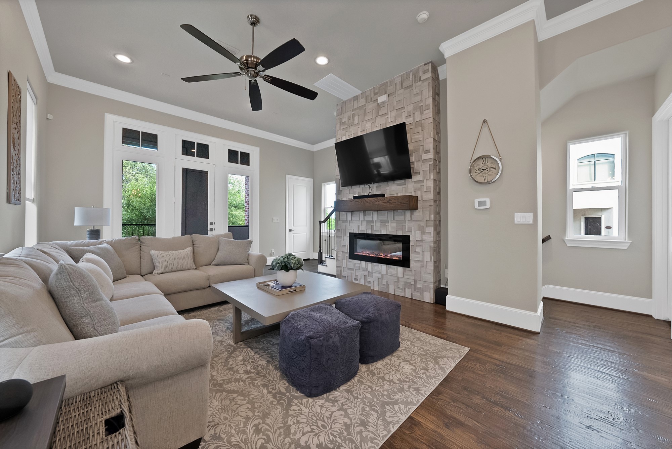
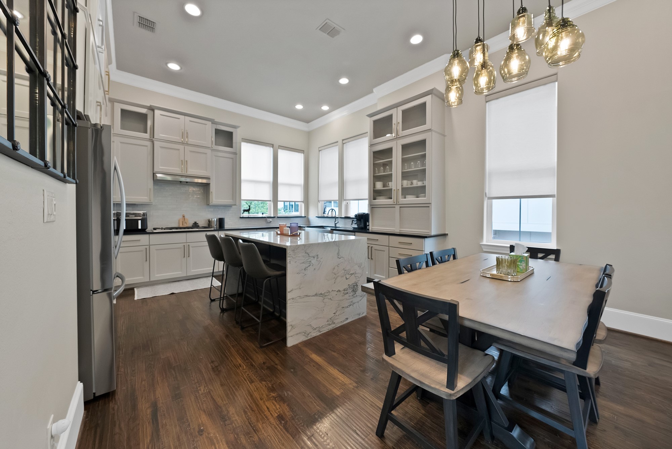
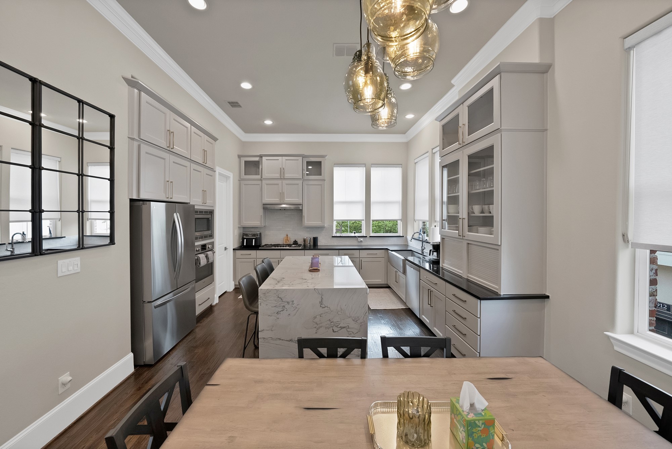
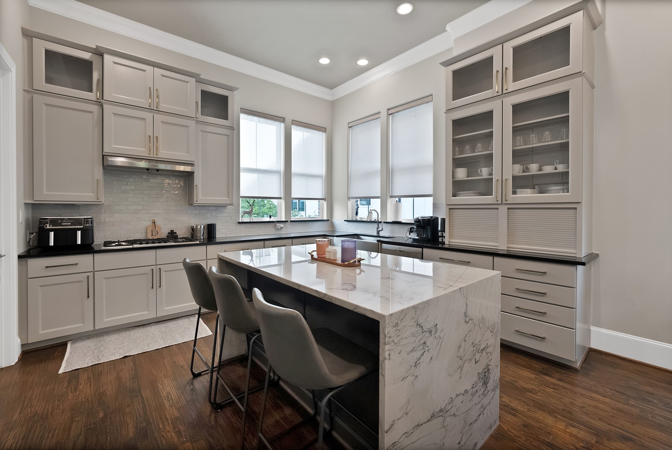
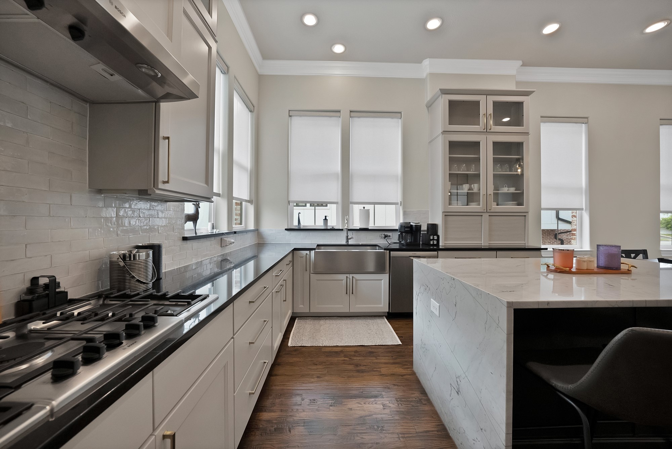
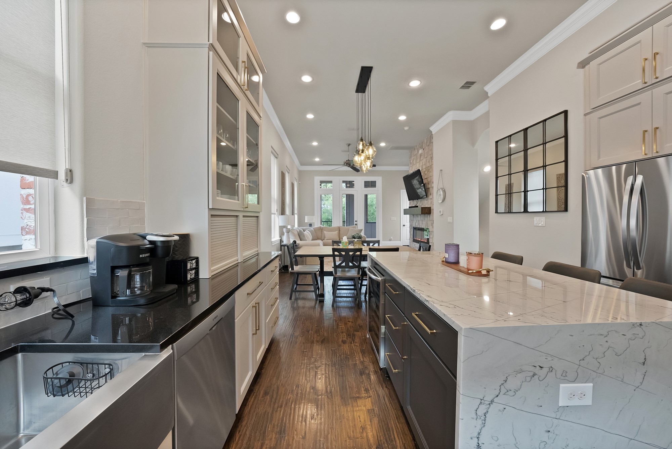
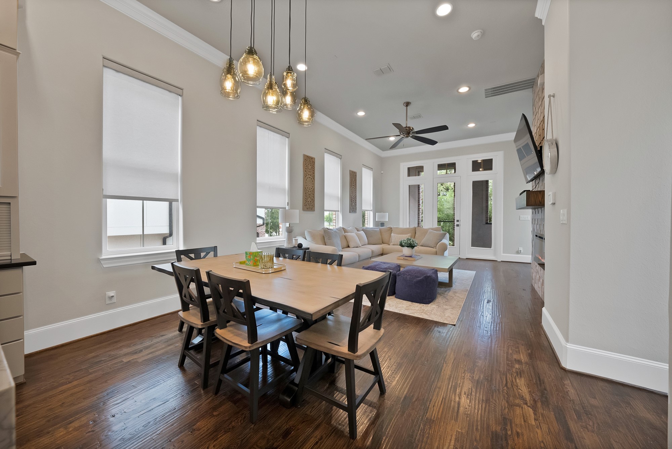
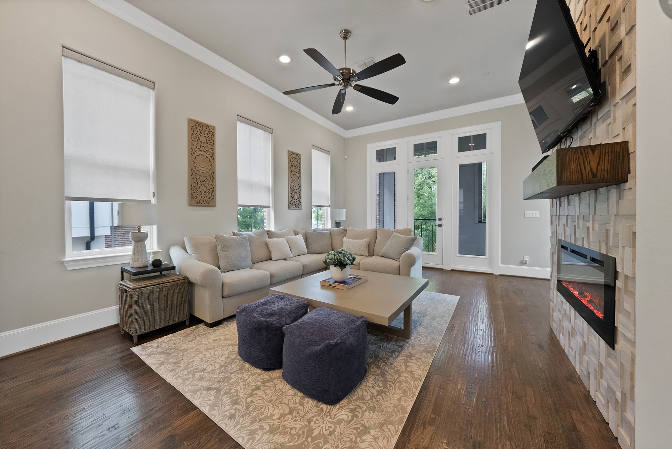
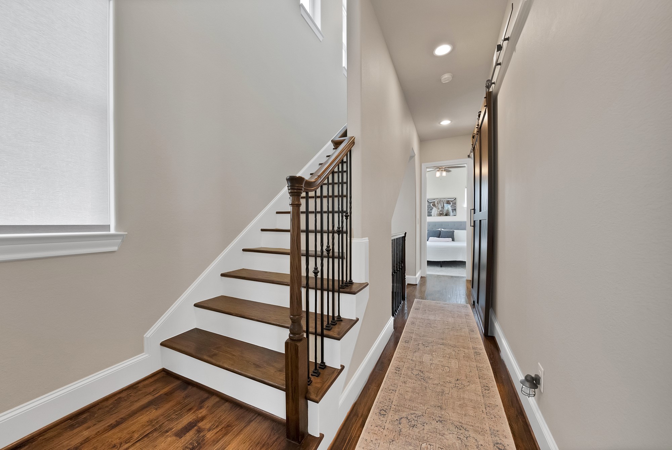
Inside, the open-concept living area is filled with natural light and showcases rich hardwood floors, a stunning fireplace, and high-end finishes throughout. The chef inspired kitchen is designed to impress, featuring a quartzite waterfall island, Bosch stainless steel appliances, gas cooktop, wine refrigerator, and thoughtfully designed cabinetry that maximizes both storage and functionality.
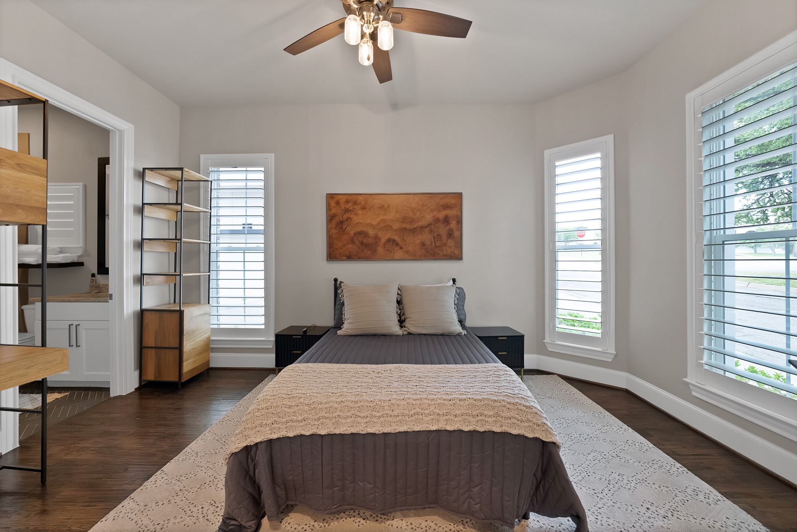
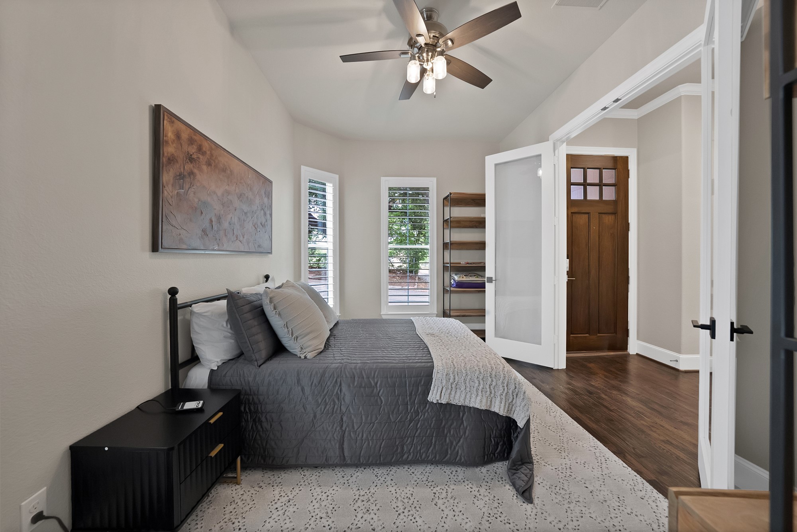
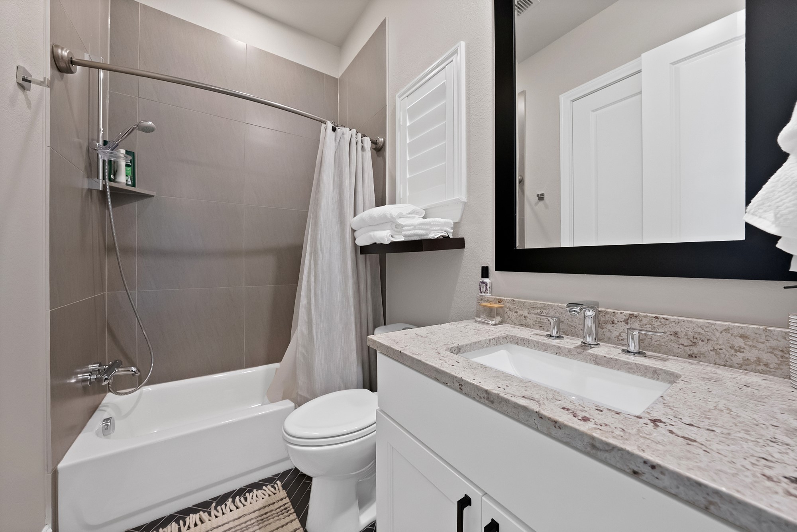
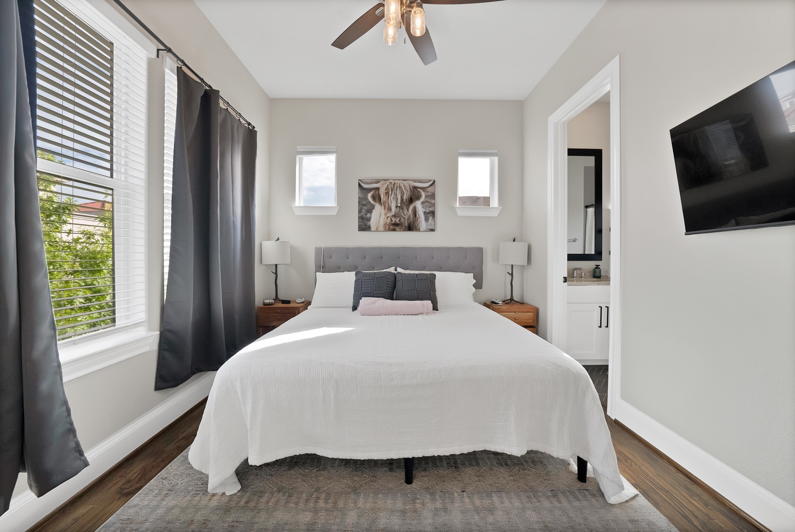
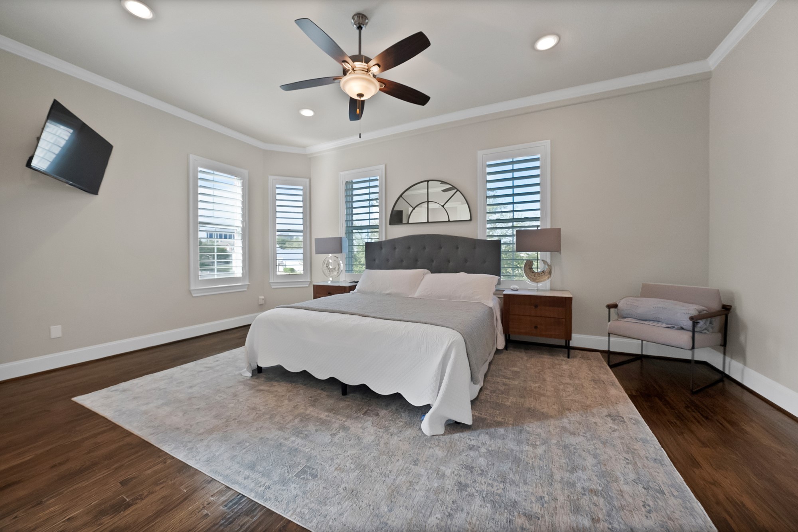
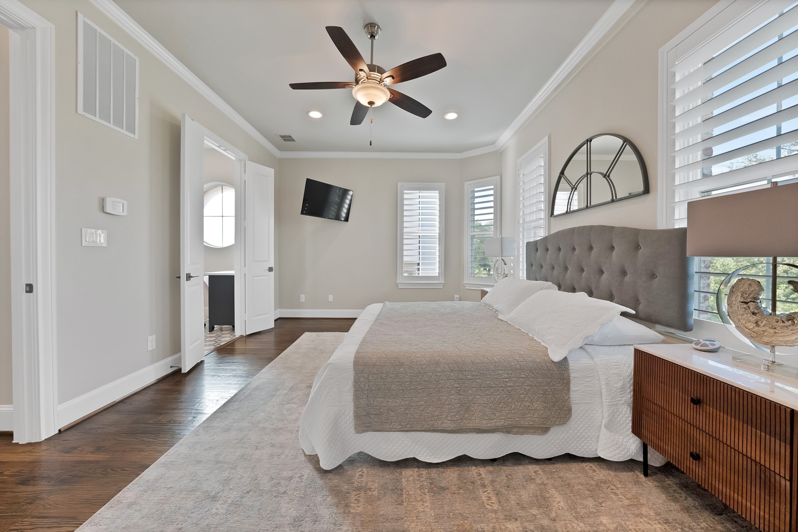
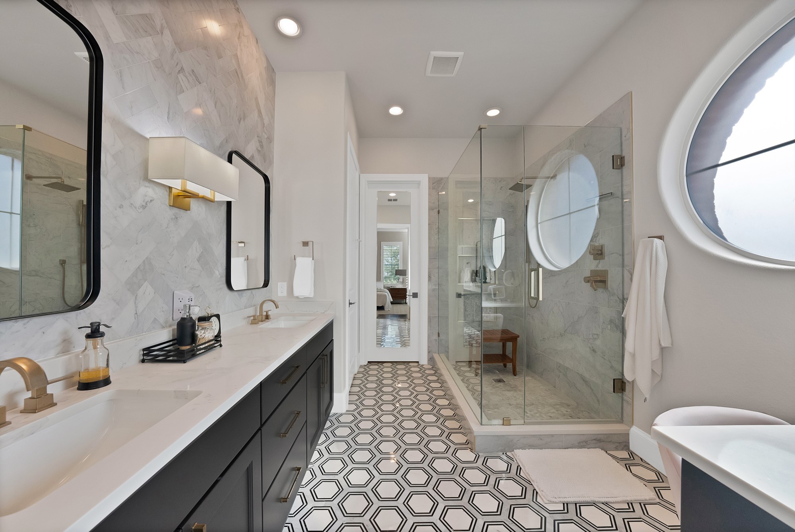
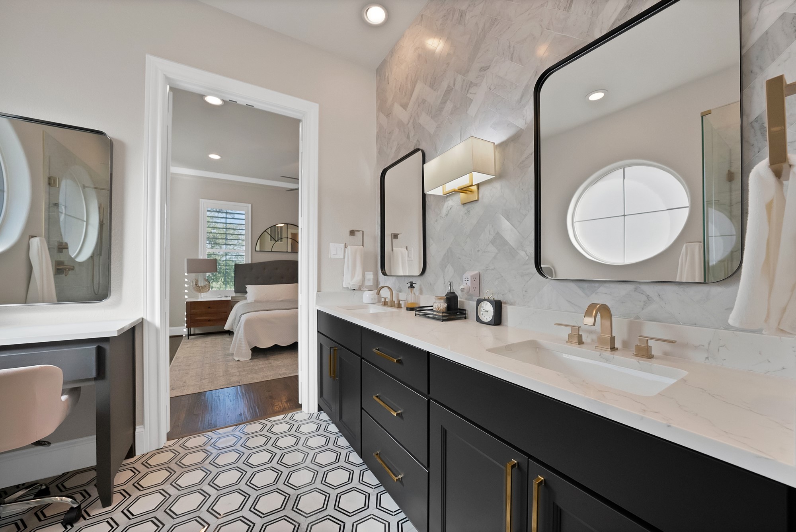
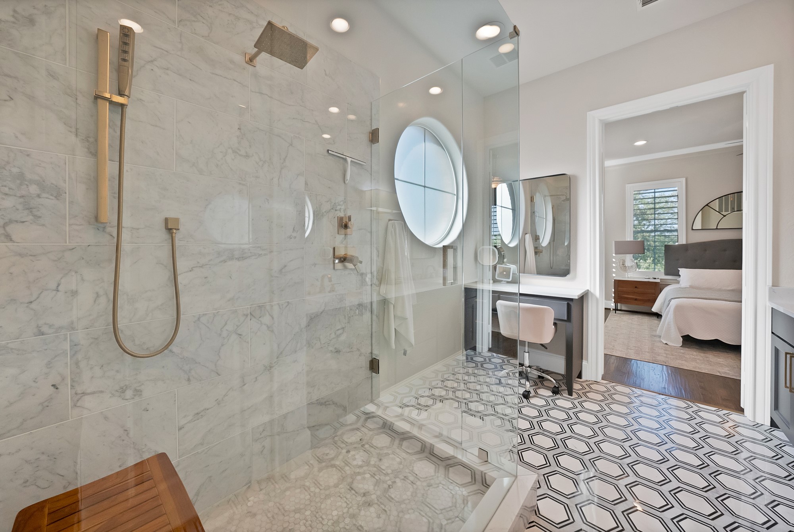
The oversized primary suite serves as a luxurious retreat, complete with a spa-like marble bathroom and upscale finishes that create a true sense of elegance.
Designed with comfort and efficiency in mind, this home includes a zoned SEER HVAC system, tankless water heater, radiant barrier, and other energy-efficient features for year-round comfort.
This one-of-a-kind townhome offers the timeless charm of a brownstone with modern amenities and an unbeatable downtown Fort Worth location.

3
beds

4
baths

2,308 Sq.Ft. LIVING AREA

1,263.24 Sq.Ft. lot

Gaby Duran

Gaby Duran

Features &

Interior

  • total bedrooms3
  • Total bathrooms4
  • full bathrooms3
  • half bathroom1
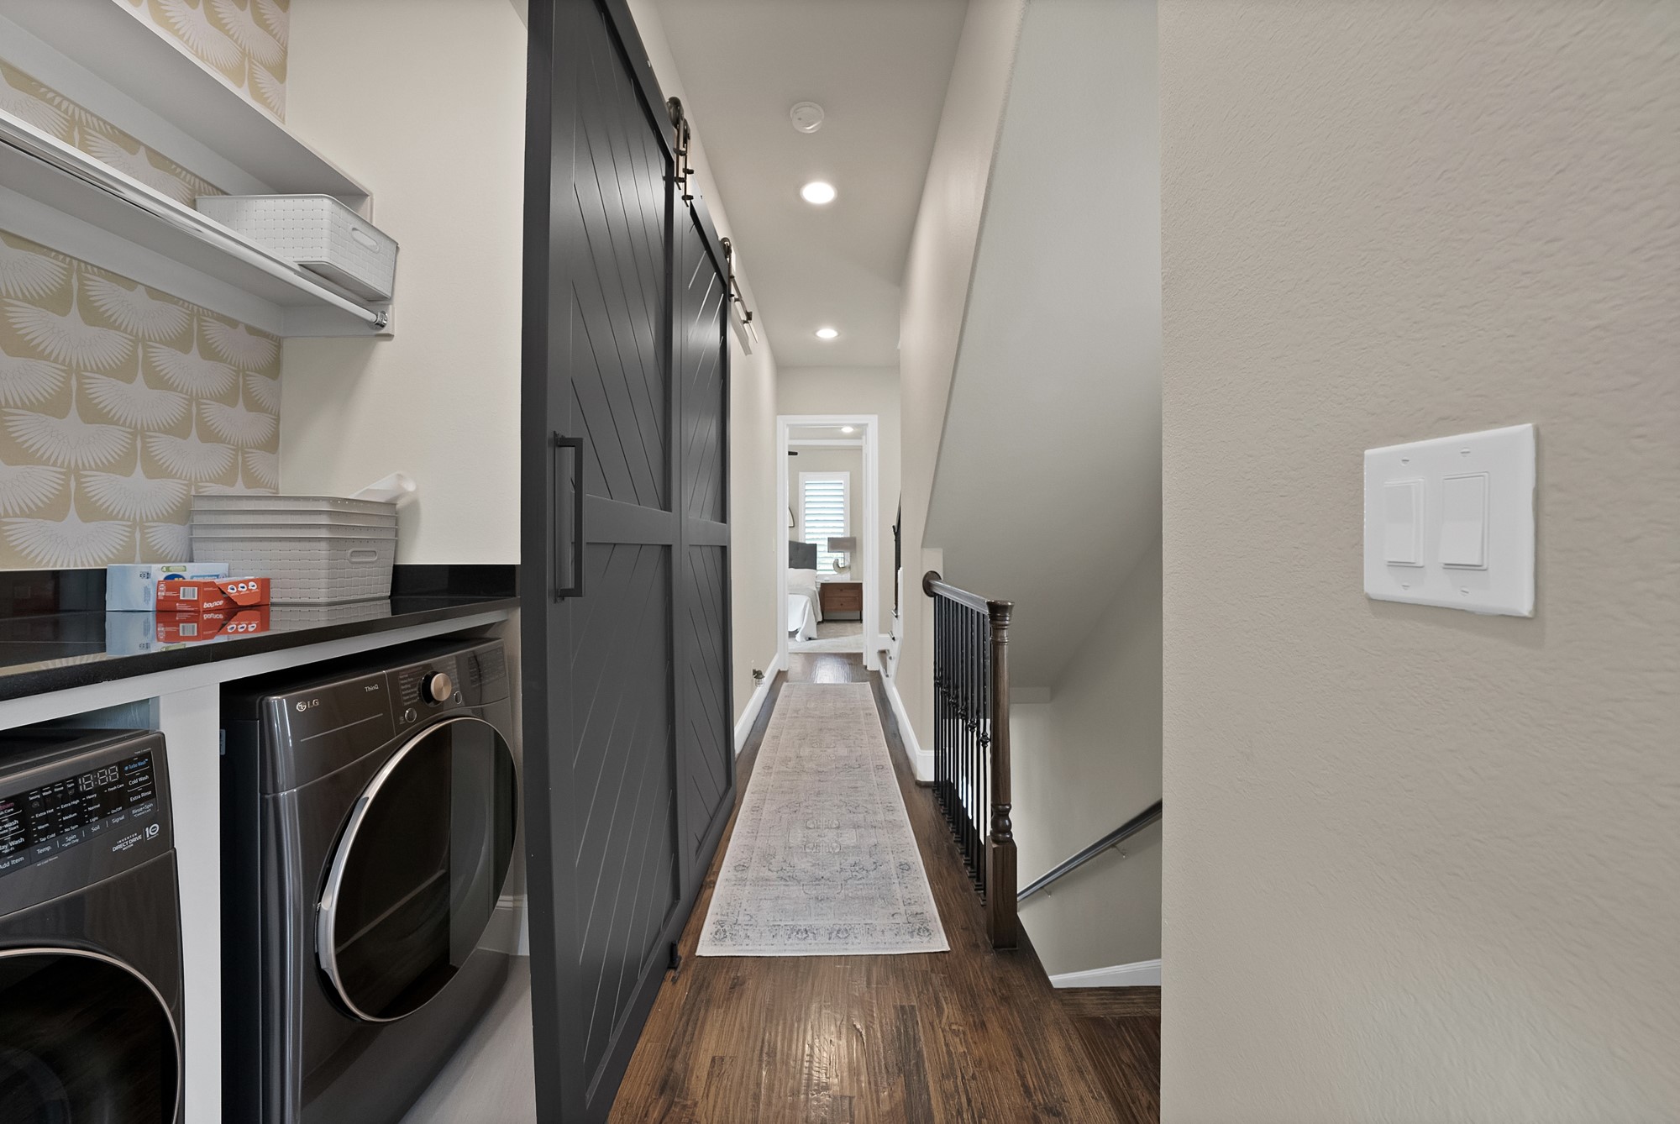
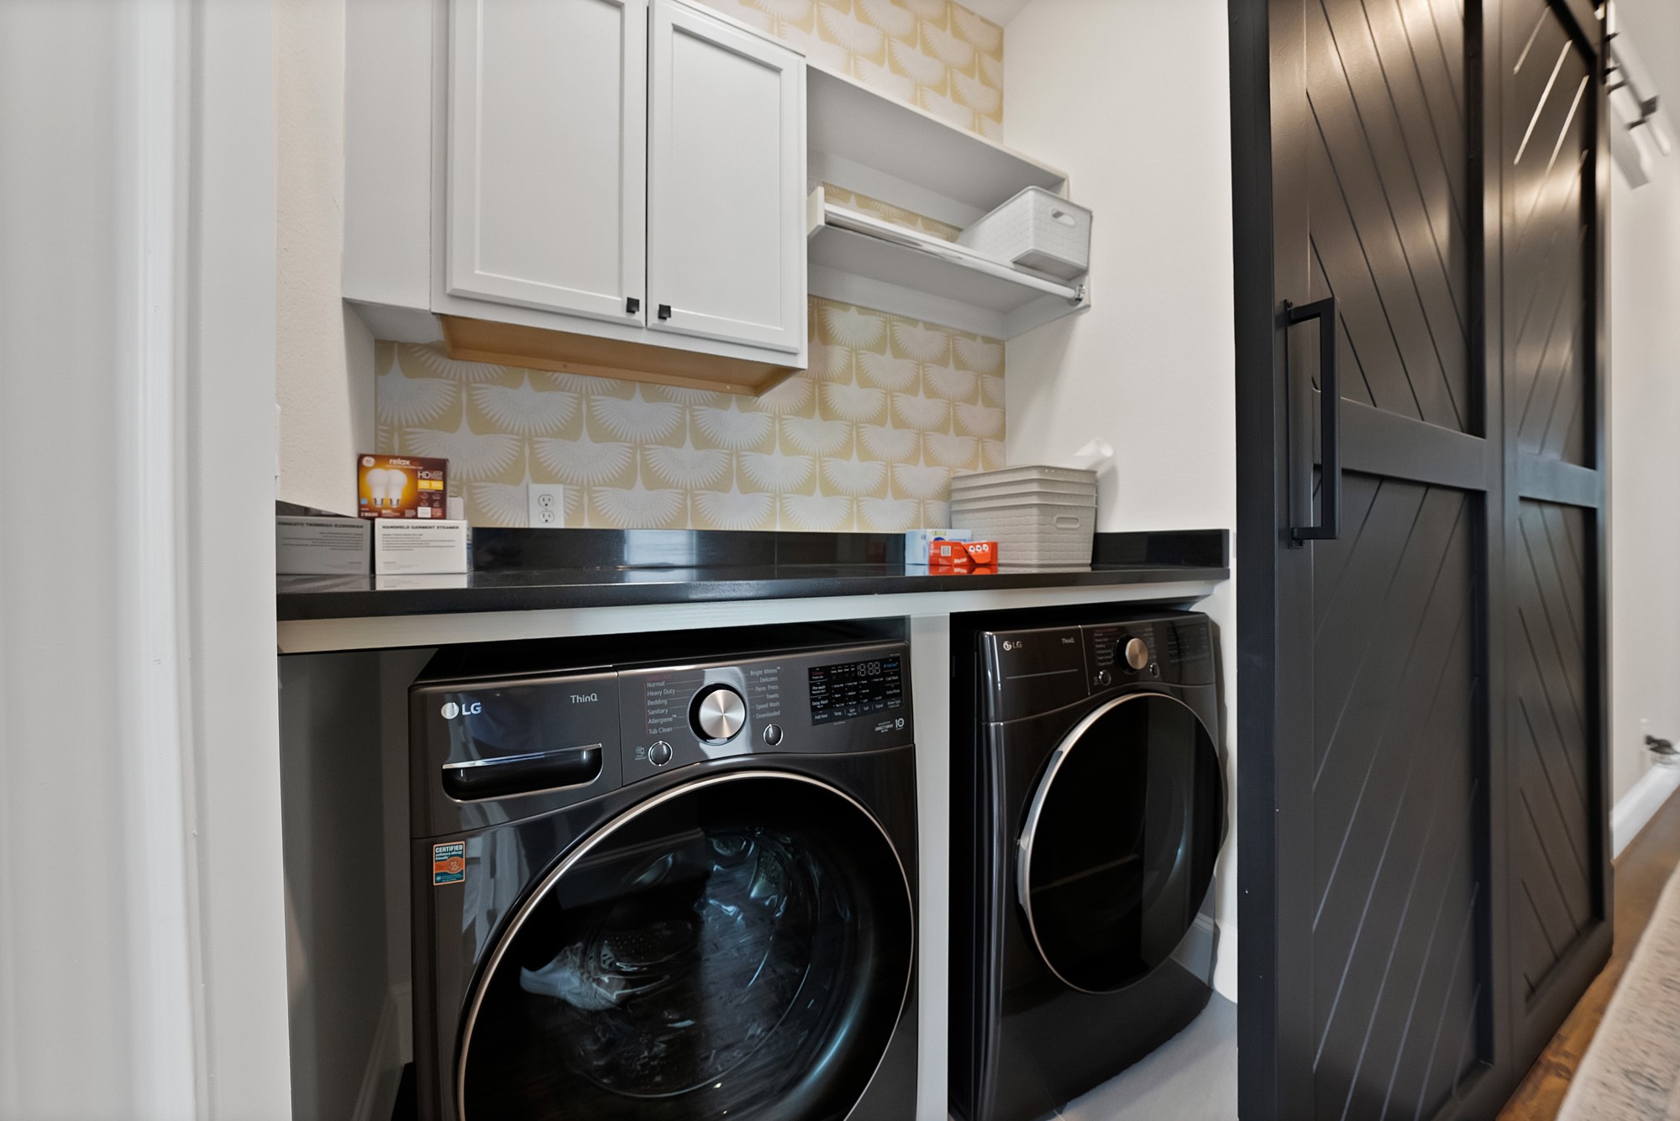
  • Laundry room Washer Hookup, Dryer Hookup, In Hall
  • Fireplace Electric
  • APPLIANCES Some Gas Appliances, Double Oven, Dishwasher, Gas Cooktop, Disposal, Microwave, Plumbed For Gas, Wine Cooler
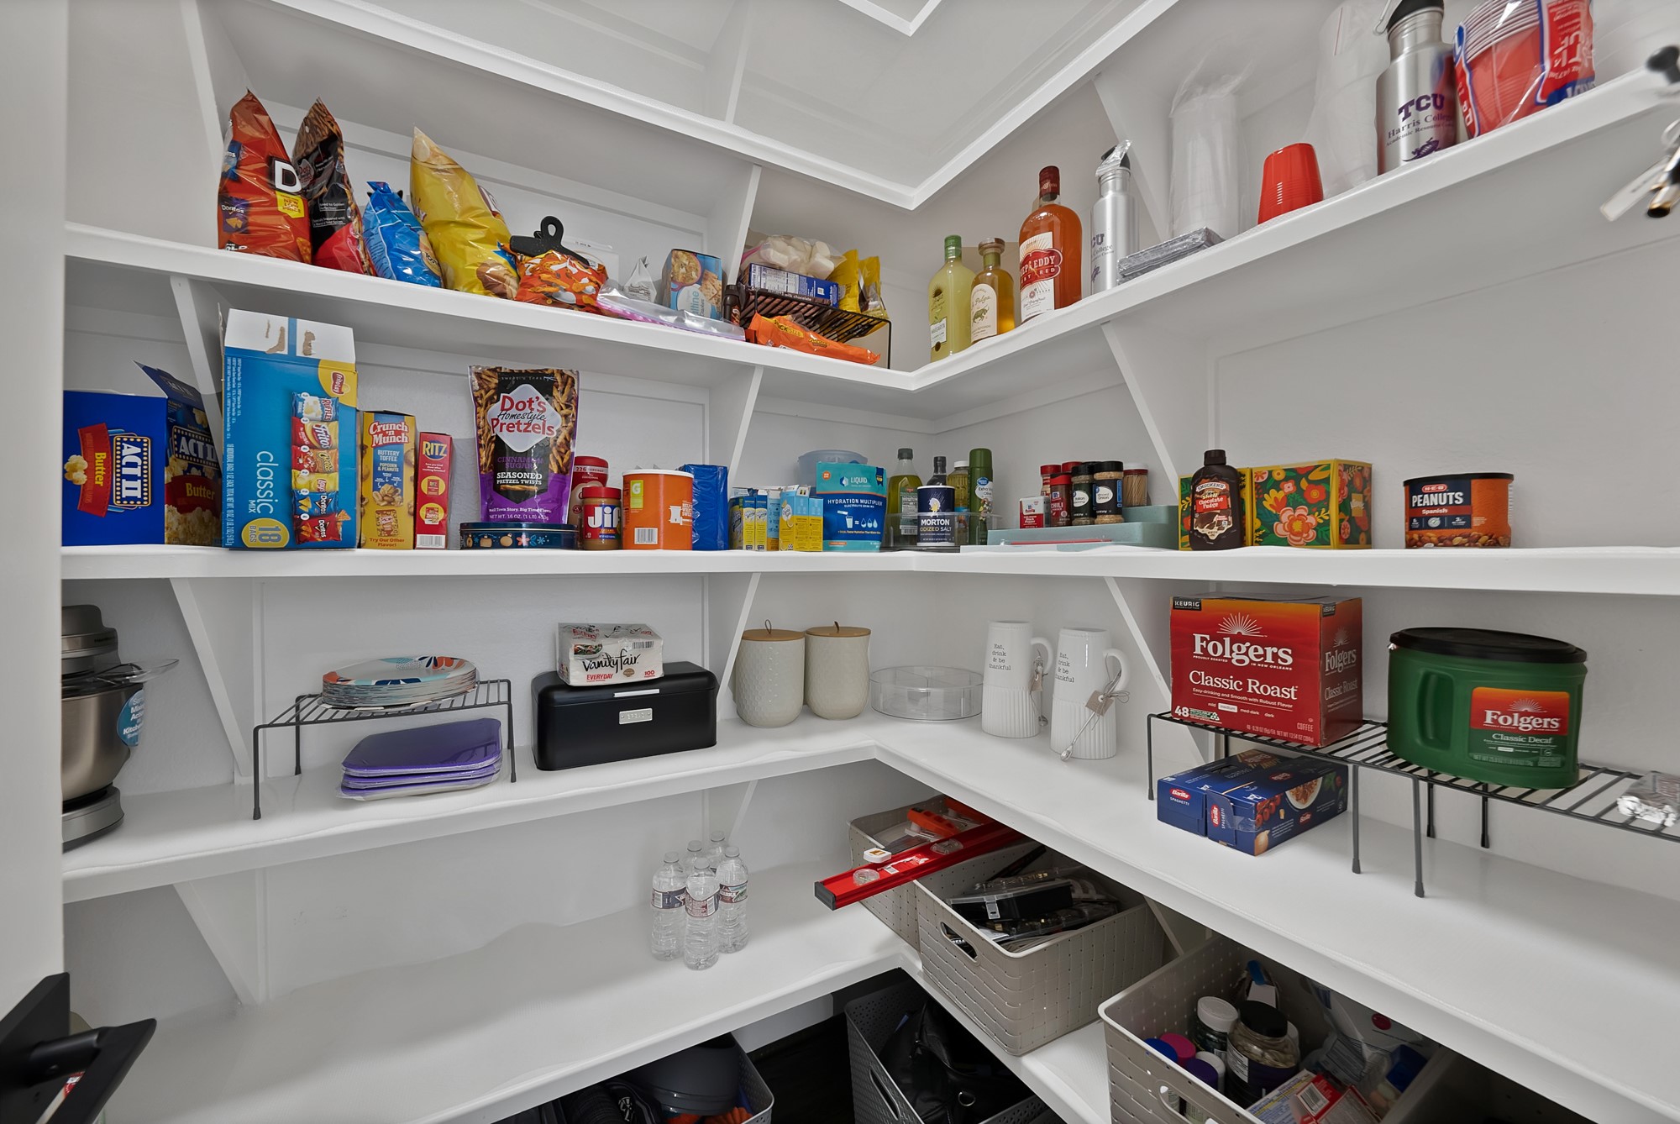
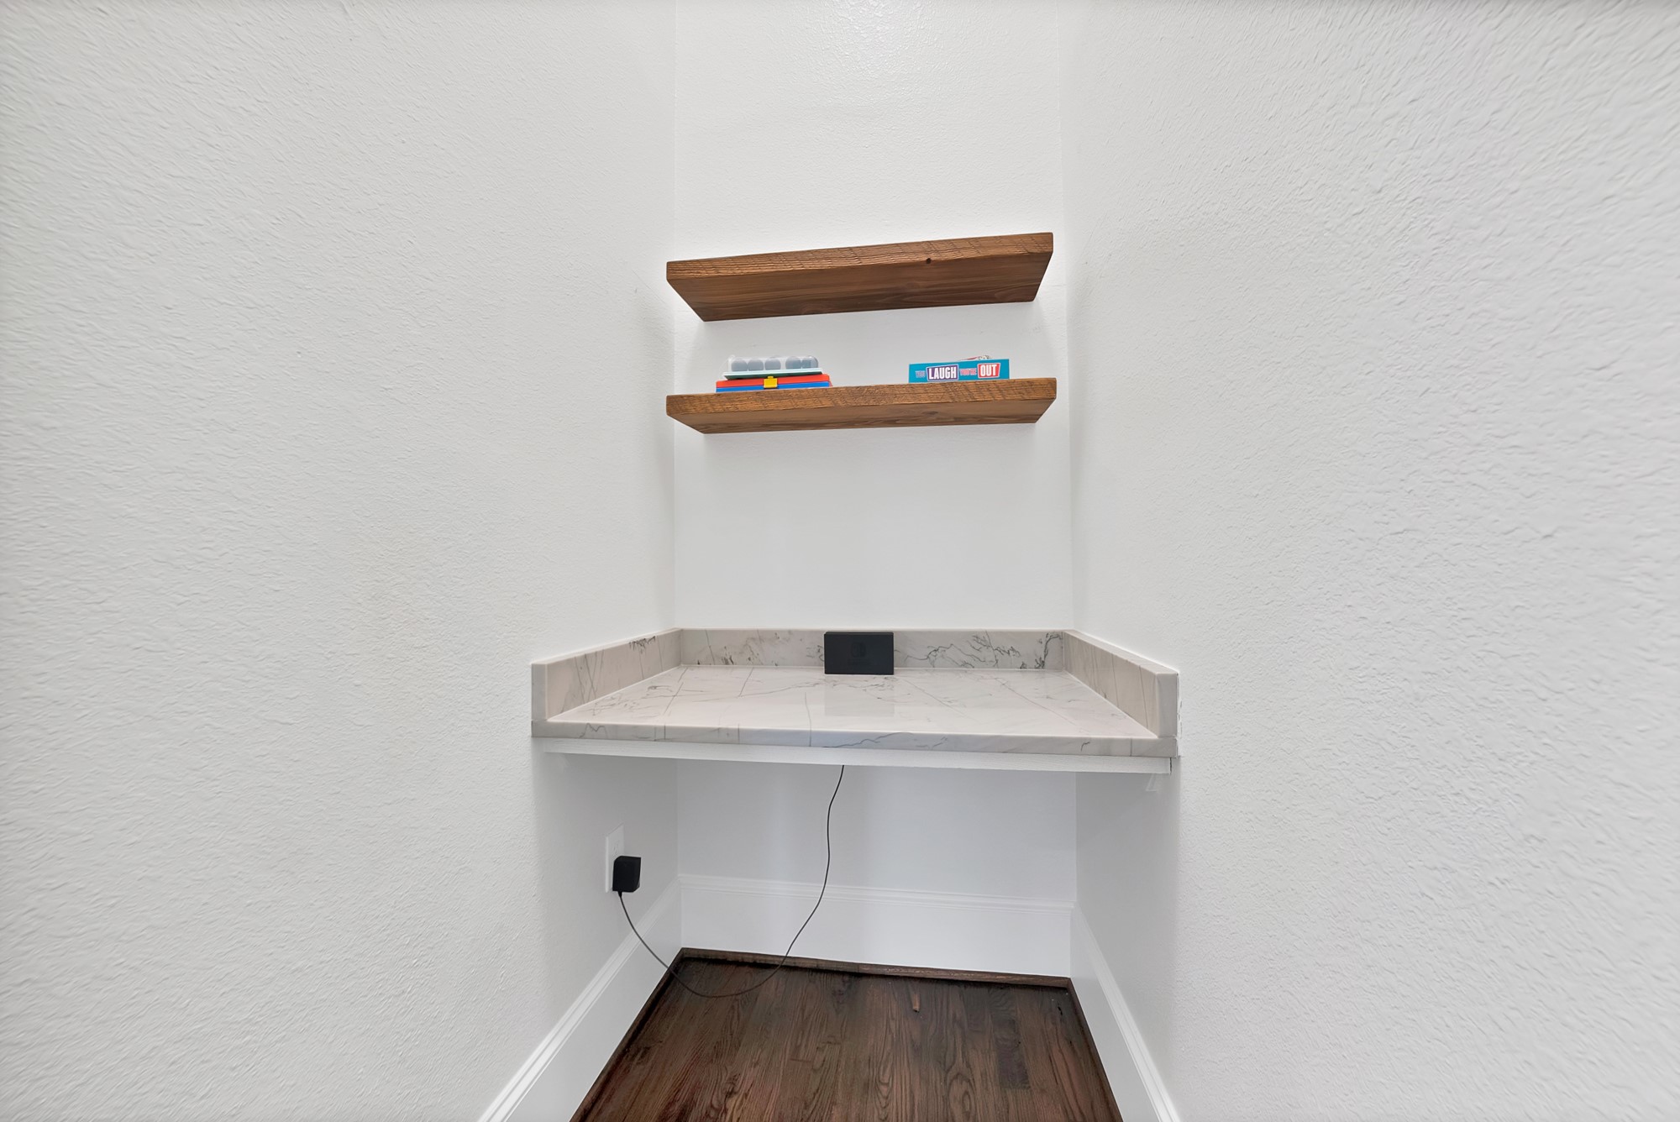
  • other interior Features Built-in Features, Chandelier, Decorative/Designer Lighting Fixtures, High Speed Internet, Kitchen Island, Multiple Master Suites, Multiple Staircases, Pantry, Cable TV, Walk-In Closet(s), Wired for Sound

Area & Lot

  • Status For Sale
  • Living Area2,308 Sq.Ft.
  • Lot Area1,263.24 Sq.Ft.
  • MLS® ID21265956
  • TypeTownhouse
  • YEAR BUILT2016
  • NeighborhoodFort Worth
  • Architecture StylesTraditional
  • Elementary SchoolCharlesnas
  • Middle SchoolRiverside
  • High SchoolCarter Riv
  • School DistrictFort Worth ISD

Exterior

  • STORIES3
  • Garage Space2.0
  • water SourcePublic
  • utilitiesSewer Available, Water Available, Cable Available
  • PoolNone
  • roofComposition
  • lot featuresInterior Lot
  • parkingDoor-Single, Private, Garage Faces Side
  • HEAT TYPECentral
  • AIR CONDITIONINGCentral Air, Ceiling Fan(s), Zoned
  • sewerPublic Sewer
  • SubstructureSlab
  • HOA AmenitiesMaintenance Front Yard
  • security FeaturesOther
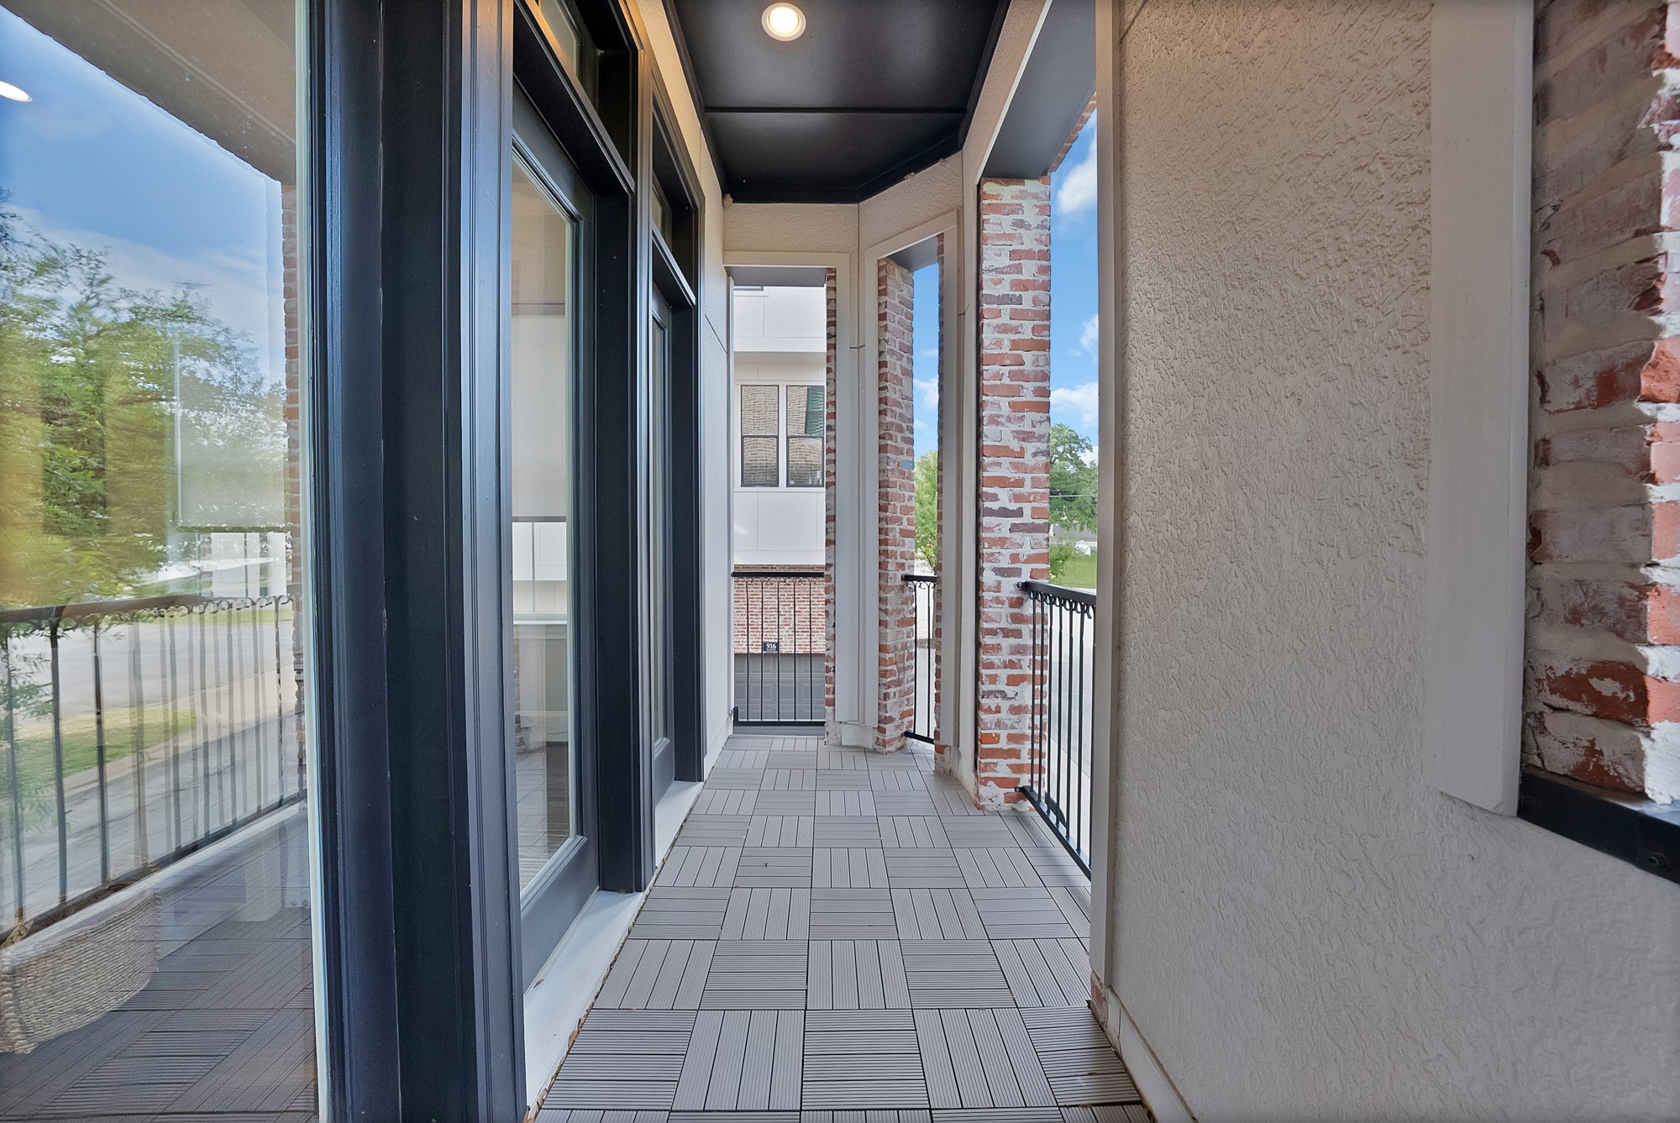
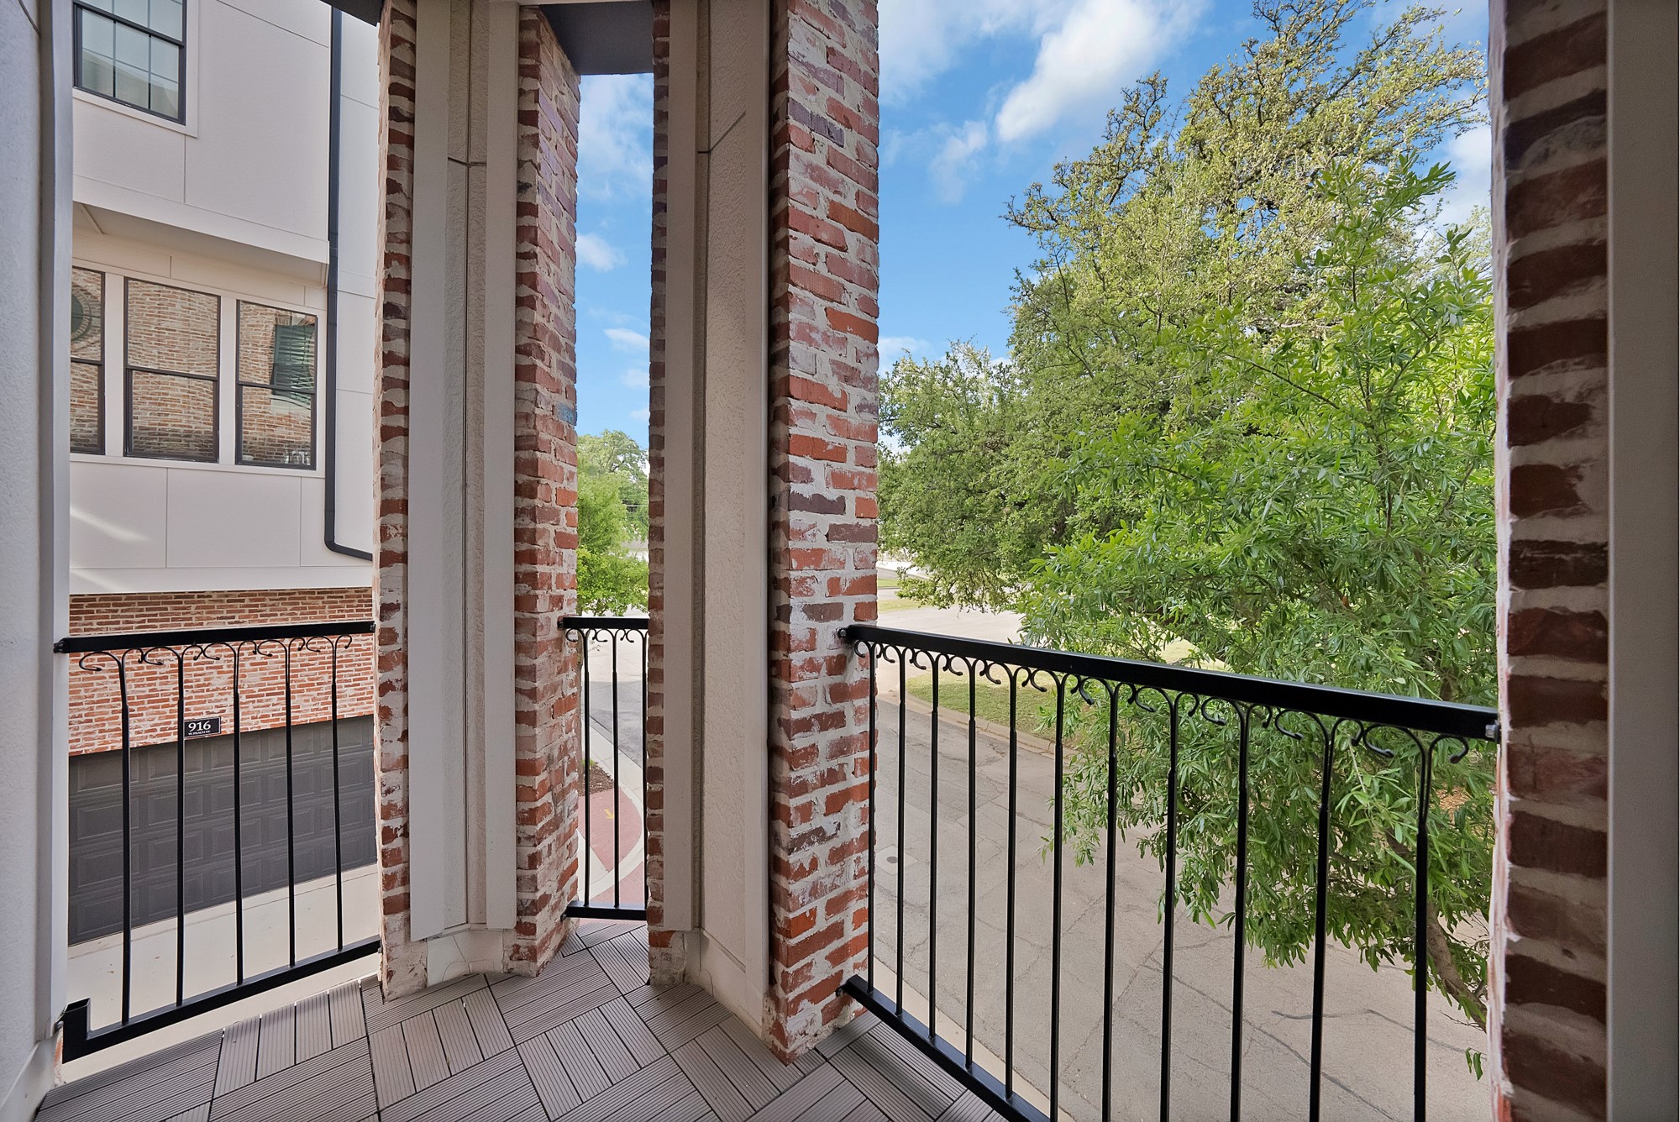
  • other exterior FeaturesBalcony, Rain Gutters

Financial

  • Sales Price$790,000
  • Real Estate Tax $16,135/yr
  • HOA $250/mo
View Virtual Tour
image

Schedule a

We would love to show you our beautiful property. Please select your preferred date and time below. An agent will be in touch shortly to confirm your appointment.

Schedule a Showing

We would love to show you our beautiful property. Please select your preferred date and time below. An agent will be in touch shortly to confirm your appointment.

Thank you for your interest in 406 Mills Street, Fort Worth, TX 76102. We are reviewing your request and will be in touch shortly!

Mortgage

Estimate your monthly mortgage payment, including the principal and interest, property taxes, and HOA. Adjust the values to generate a more accurate rate.

All estimates are provided for informational purposes only. Actual amounts may vary.
$0,000 Your Payment 20 15 65
$0,000 Your Payment

Fort Worth

In the beautiful area of Fort Worth resides 958,812 people where 58% are homeowners.

Explore

Join

We would love to get to know more about you and your real estate needs, so we can better understand your goals and how we can support you every step of the way in your journey.

Follow Us on Instagram