Leave a Message

Thank you for your message. We will be in touch with you shortly.

406 Fall Cedar Drive
SEE ALL PHOTOS
406 Fall Cedar Drive
Sold

406 Fall Cedar Drive

406 Fall Cedar Drive, Fort Worth, TX 76108

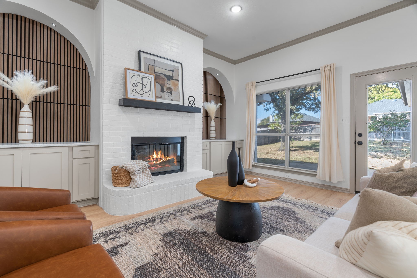
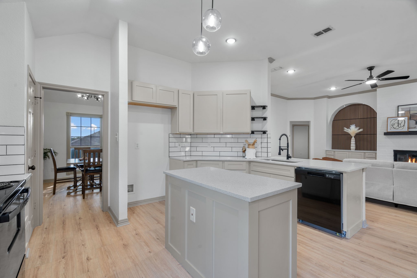
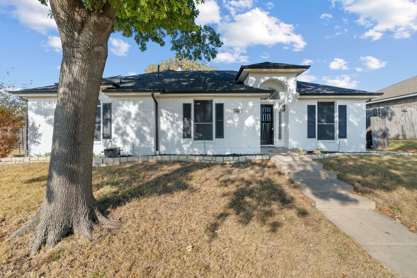
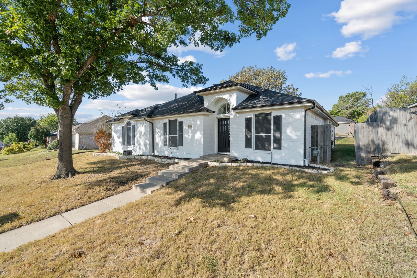
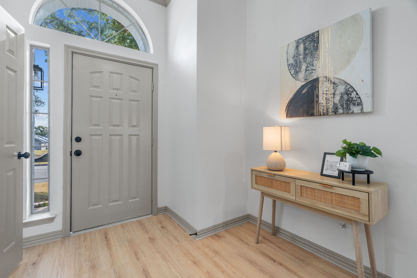
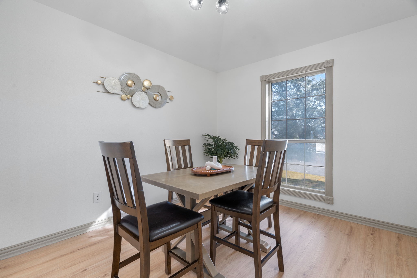
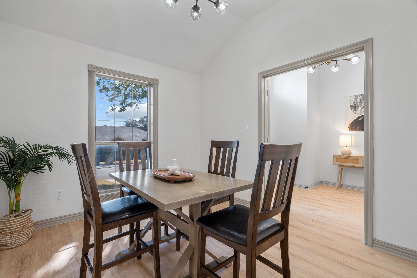
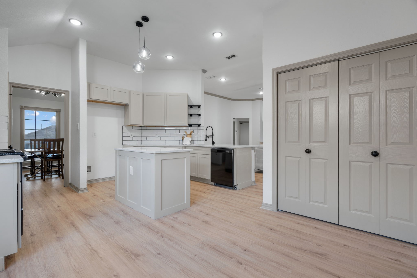
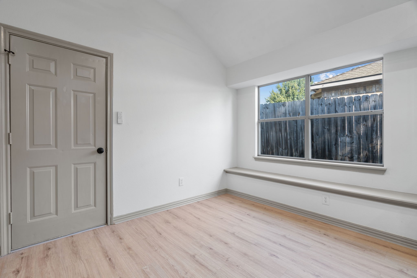
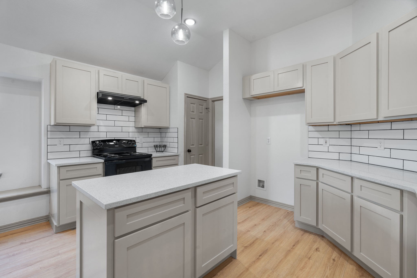
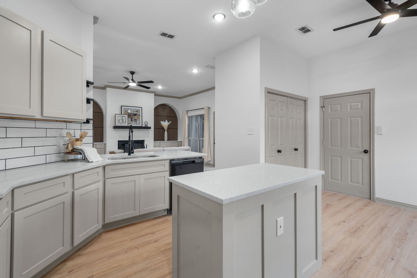
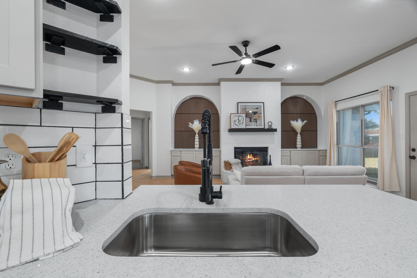
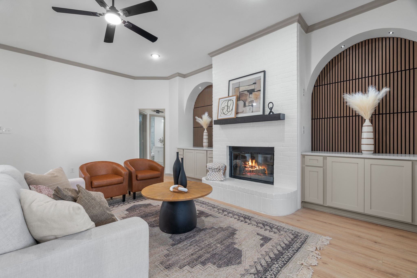
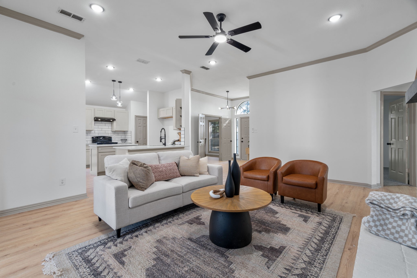
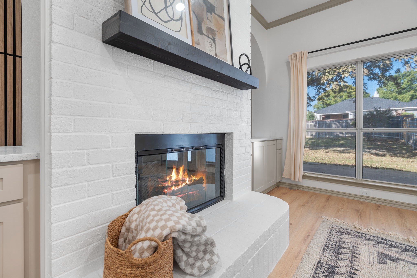
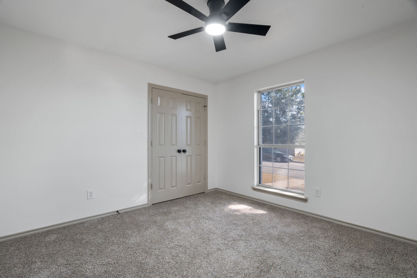
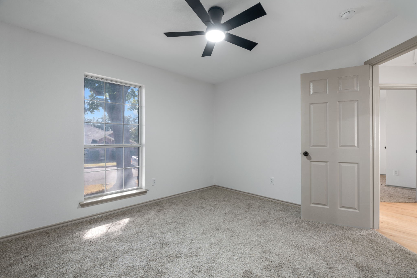
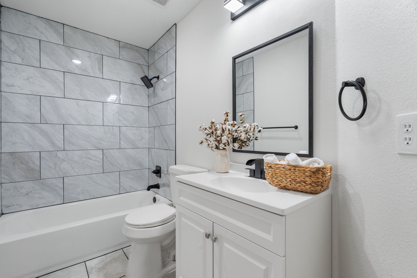
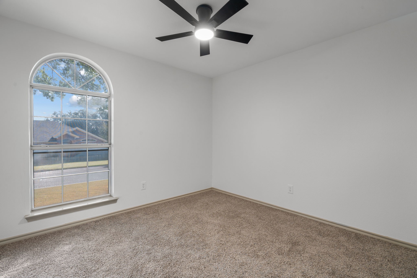
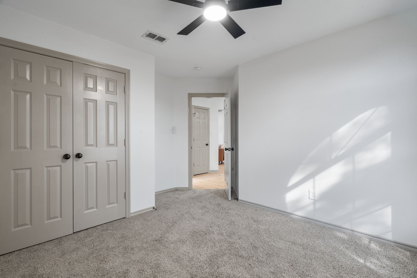
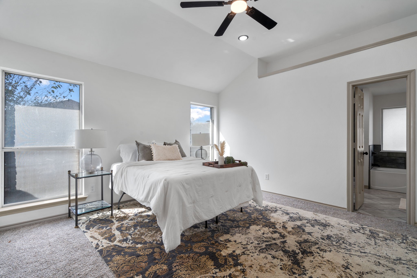
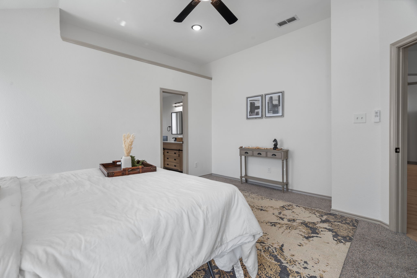
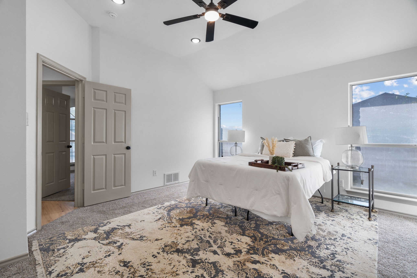
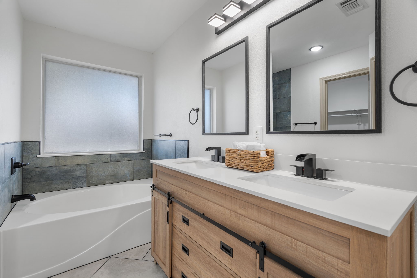
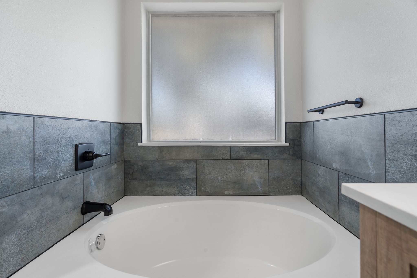
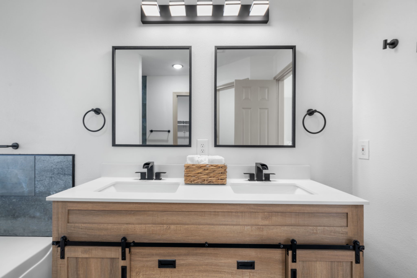
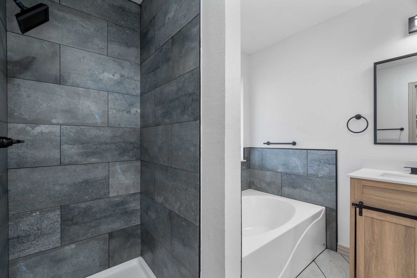
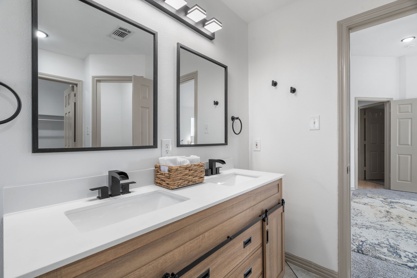
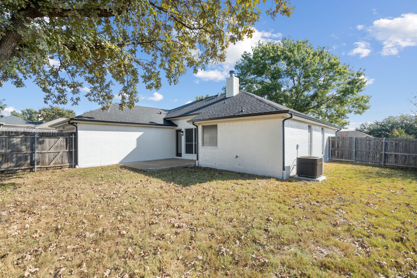
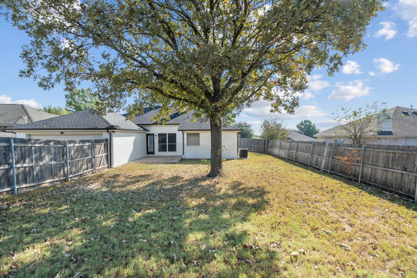
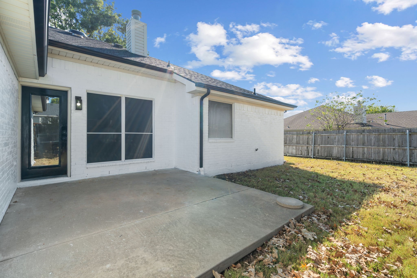
Thiis charming brick beauty just got a huge face lift and it is ready for its new owners!! Come make an offer! From the moment you arrive, the inviting curb appeal and mature shade tree set the tone for what's inside. Step into the spacious living room where tall ceilings, wood-look floors, and natural light create an open, airy feel. The white brick fireplace, framed by custom built-ins with stunning cabinetry, makes the perfect centerpiece. The kitchen features new cabinets, quartz countertops, subway tile backsplash, and a large island. Sleek black fixtures and pendant lighting give it a modern touch. The updated bathrooms and large walk-in closet offer style and convenience, making everyday living feel just a bit more luxurious. Outside, you'll enjoy a private backyard with plenty of room for barbecues, play, or simply relaxing under the shade.

3
beds

2
baths

1,703 Sq.Ft. LIVING AREA

7,927.92 Sq.Ft. lot

Angelica Vargas

Angelica Vargas

Features &

Interior

  • total bedrooms3
  • Total bathrooms2
  • full bathrooms2
  • Laundry room In Kitchen
  • Flooring Carpet, Luxury Vinyl Plank, Tile
  • Fireplace Wood Burning
  • APPLIANCES Dishwasher, Electric Range
  • other interior Features Built-in Features, Decorative/Designer Lighting Fixtures, Eat-in Kitchen, Granite Counters, Kitchen Island, Open Floorplan, Walk-In Closet(s)

Area & Lot

  • Status Sold
  • Date Sold January 6, 2026
  • Living Area1,703 Sq.Ft.
  • Lot Area7,927.92 Sq.Ft.
  • MLS® ID21040242
  • TypeResidential
  • YEAR BUILT1995
  • NeighborhoodFort Worth
  • Architecture StylesTraditional, Detached
  • Elementary SchoolBluehaze
  • Middle SchoolBrewer
  • High SchoolBrewer
  • School DistrictWhite Settlement ISD

Exterior

  • STORIES1
  • Garage Space2.0
  • water SourcePublic
  • utilitiesSewer Available, Water Available
  • PoolNone
  • roofComposition, Shingle
  • parkingDriveway, Garage
  • HEAT TYPECentral
  • AIR CONDITIONINGCentral Air, Ceiling Fan(s)
  • sewerPublic Sewer
  • SubstructureSlab

Financial

  • Price Upon Request
View Virtual Tour

Fort Worth

In the beautiful area of Fort Worth resides 958,812 people where 58% are homeowners.

Explore

Join

We would love to get to know more about you and your real estate needs, so we can better understand your goals and how we can support you every step of the way in your journey.

Follow Us on Instagram