Leave a Message

Thank you for your message. We will be in touch with you shortly.

404 Palamedes Street
Sold

404 Palamedes Street

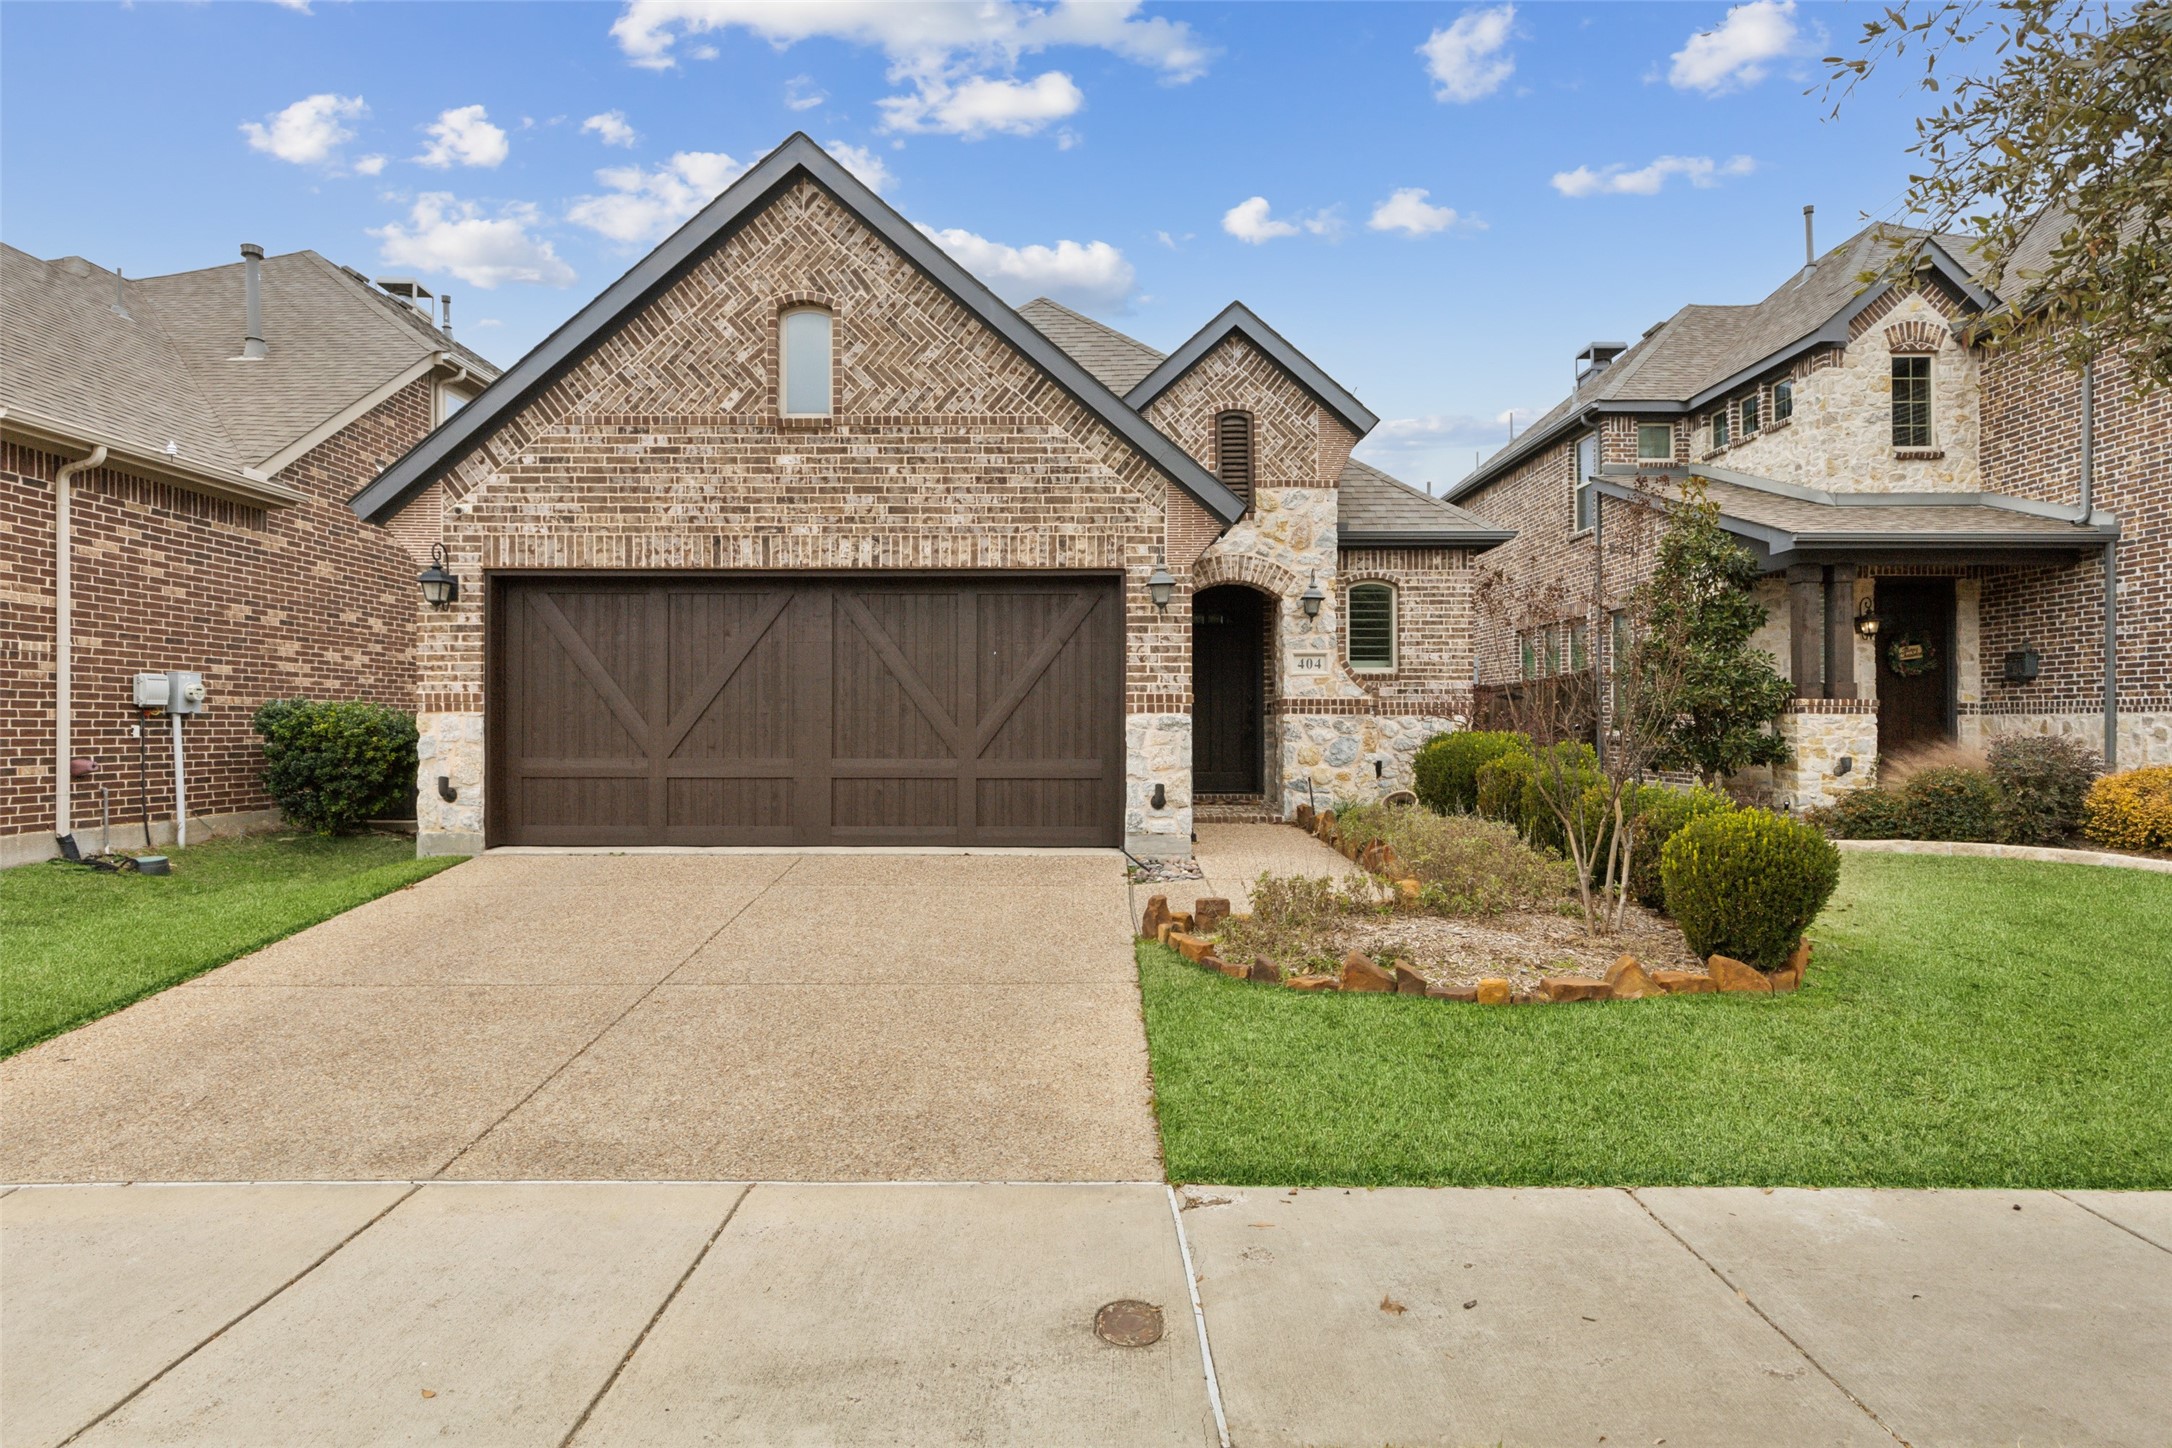
404 Palamedes Street, Lewisville, TX 75056

Beautiful brick and stone home in the highly desirable Castle Hills community with the ideal open layout for entertaining! A hard-to-find one-story home, this charming house provides the perfect layout for easy living with an elegant, long entry leading to the large kitchen with gorgeous shaker cabinets, spacious island with convenient breakfast bar seating, stainless steel appliances, fabulous granite countertops and a modern glass backsplash. Adjacent dining area features great natural lighting from large picture frame windows and has plenty of room for a crowd! Ideally, the dining area opens to the spacious great room with corner cast stone fireplace, hardwood floors and incredible wall of windows. High ceilings and impressive upgraded lighting and fans! Private master bedroom is large enough for a sitting area and features five fabulous, perfectly placed windows. Ensuite master bath boasts a seamless glass walk-in shower and dual vanities. Secondary bedrooms are roomy and a secondary bathroom also features an upgraded walk-in thrower with seamless glass! Patio space is ideal for grilling and lounging, both covered and uncovered areas, plus extra fencing for privacy.
Castle Hills is a highly desirable, master-planned community primarily located in Lewisville with portions extending into The Colony. This expansive 2,900-acre development is designed to provide a comprehensive living experience, encompassing amenities such as parks, schools, shopping centers and recreational facilities. Its strategic location offers convenient access to major highways, facilitating easy commutes! Enjoy a variety of entertaining, dining and shopping in various cities within minutes of your front door!

3
beds

2
baths

1,847 Sq.Ft. LIVING AREA

4,704.48 Sq.Ft. lot

Vernon Fiddler

Vernon Fiddler

Features &

Interior

  • total bedrooms3
  • Total bathrooms2
  • full bathrooms2
  • Laundry room Electric Dryer Hookup, Laundry in Utility Room
  • Flooring Carpet, Ceramic Tile, Tile
  • Fireplace Family Room, Gas, Gas Log
  • APPLIANCES Some Gas Appliances, Dishwasher, Gas Cooktop, Disposal, Gas Oven, Gas Water Heater, Microwave, Plumbed For Gas
  • other interior Features High Speed Internet, Kitchen Island, Cable TV, Vaulted Ceiling(s), Walk-In Closet(s), Wired for Sound

Area & Lot

  • Status Sold
  • Date Sold February 27, 2025
  • Living Area1,847 Sq.Ft.
  • Lot Area4,704.48 Sq.Ft.
  • MLS® ID20815719
  • TypeResidential
  • YEAR BUILT2016
  • Architecture StylesTraditional, Detached
  • Elementary SchoolMemorial
  • Middle SchoolGriffin
  • High SchoolThe Colony
  • School DistrictLewisville ISD

Exterior

  • STORIES1
  • Garage Space2.0
  • water SourcePublic
  • utilitiesElectricity Available, Sewer Available, Water Available, Cable Available
  • PoolNone, Community
  • roofComposition
  • lot featuresInterior Lot, Landscaped, Sprinkler System
  • parkingConcrete, Driveway, Enclosed, Garage Faces Front, Garage, Garage Door Opener
  • HEAT TYPECentral, Natural Gas
  • AIR CONDITIONINGCentral Air, Ceiling Fan(s), Electric
  • sewerPublic Sewer
  • SubstructureSlab
  • security FeaturesSecurity System, Fire Alarm, Smoke Detector(s)
  • other exterior FeaturesRain Gutters

Financial

  • Price Upon Request
View Virtual Tour

Join

We would love to get to know more about you and your real estate needs, so we can better understand your goals and how we can support you every step of the way in your journey.

Follow Us on Instagram