Leave a Message

Thank you for your message. We will be in touch with you shortly.

4026 Autumnwood Lane
SEE ALL PHOTOS
4026 Autumnwood Lane
Leased

4026 Autumnwood Lane

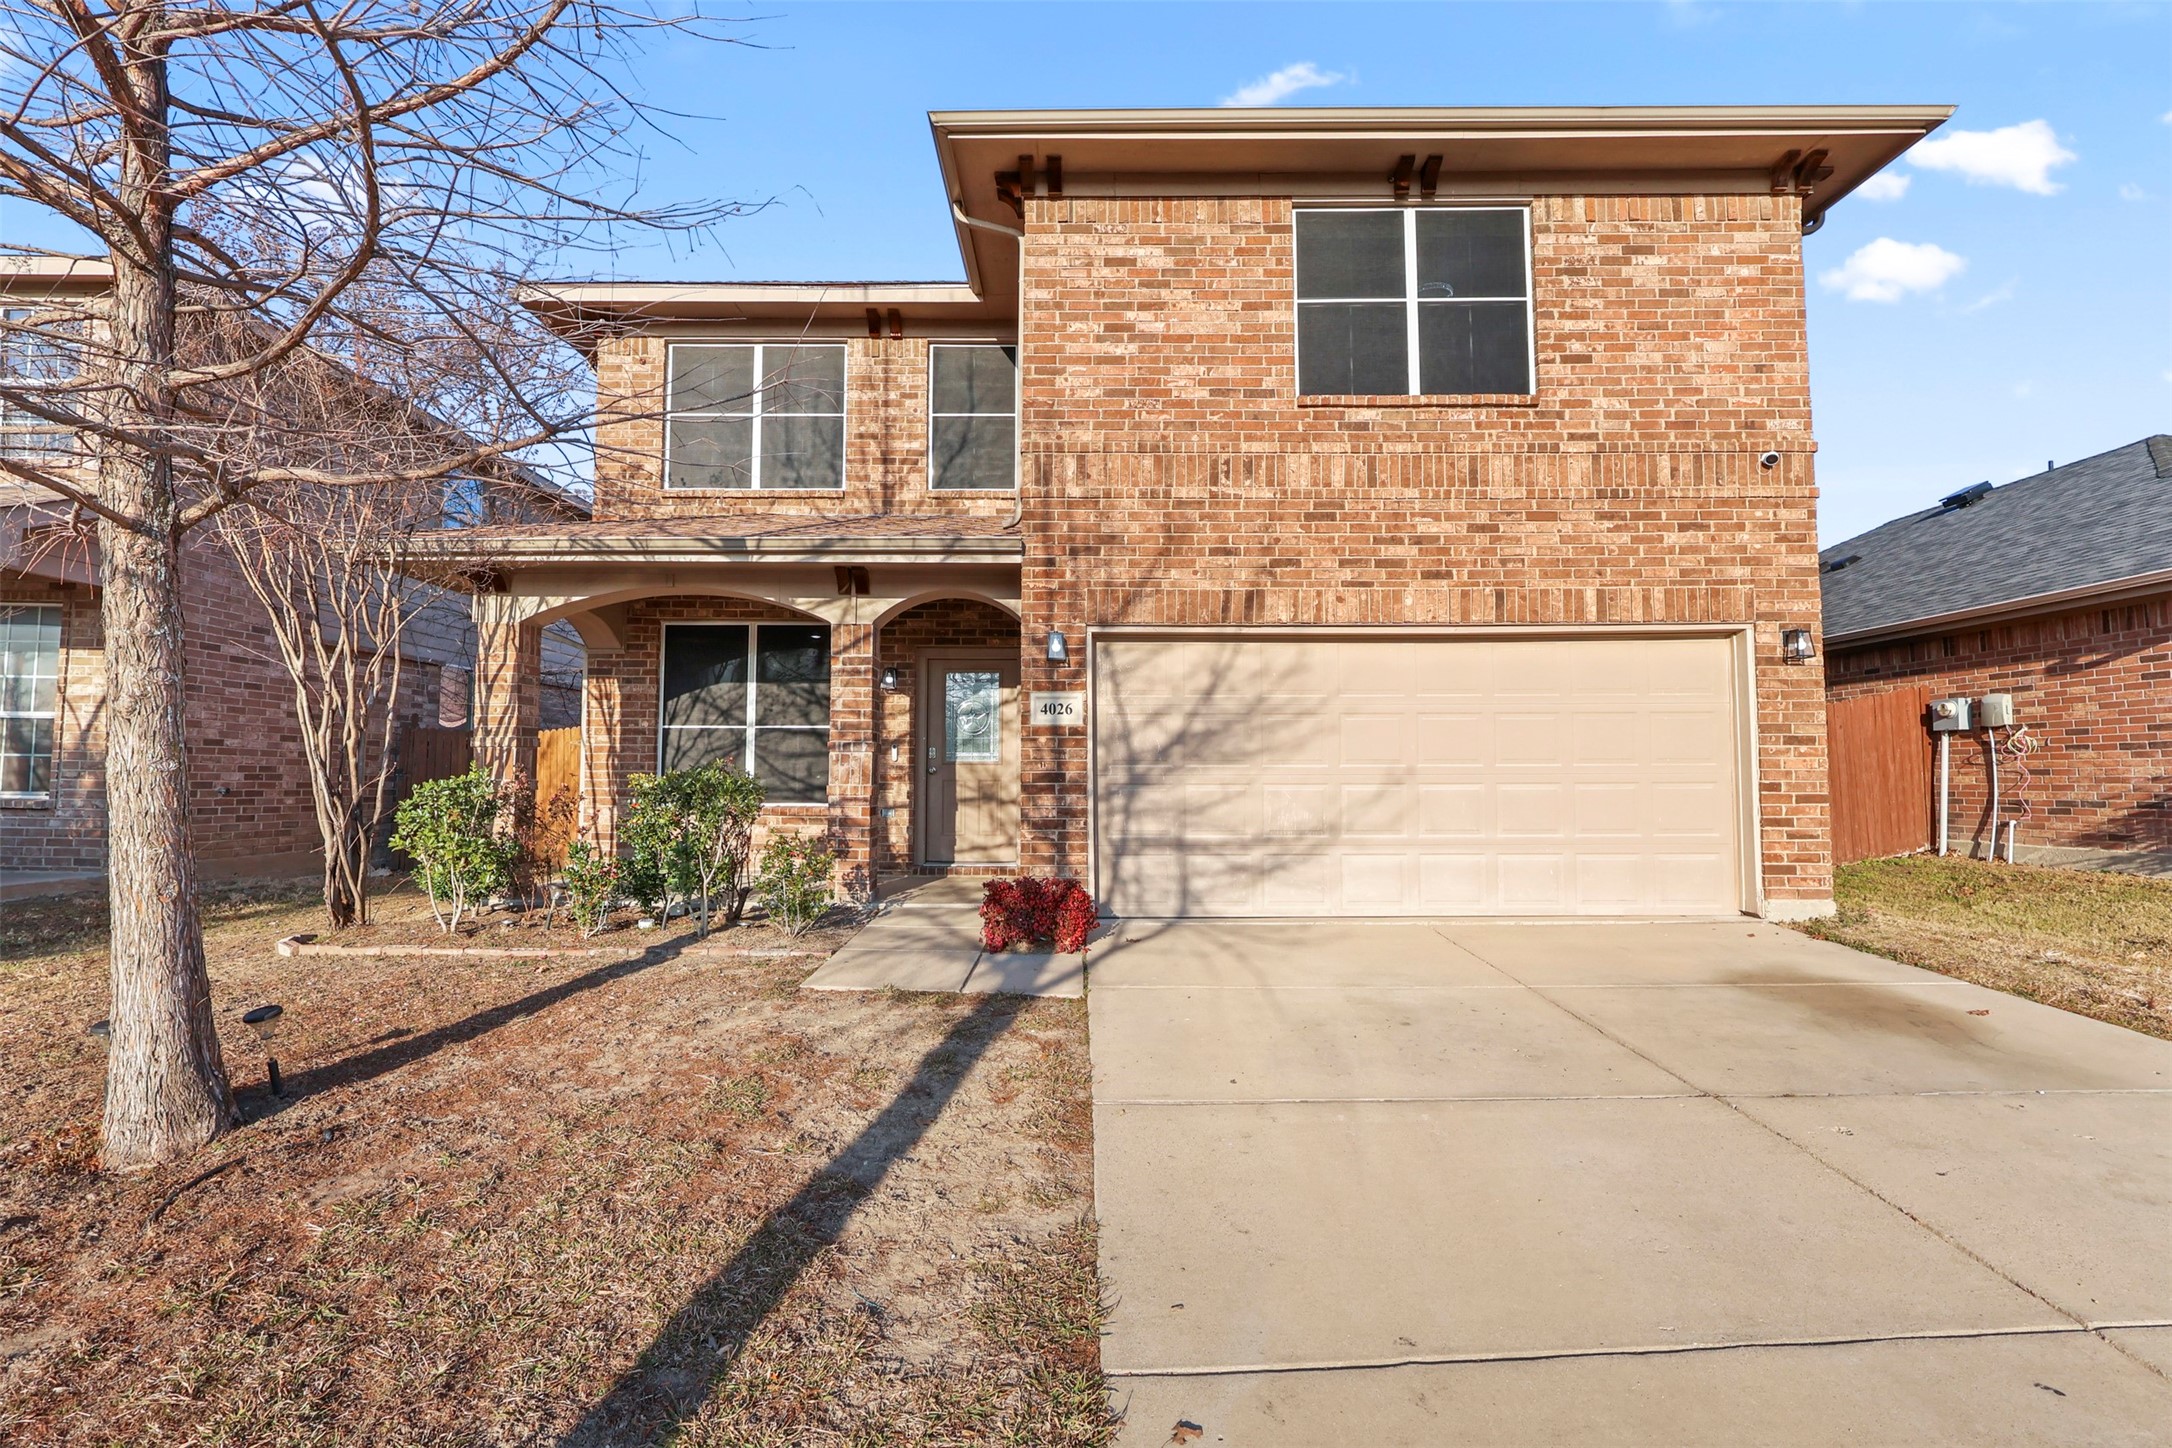
4026 Autumnwood Lane, Heartland, TX 75126

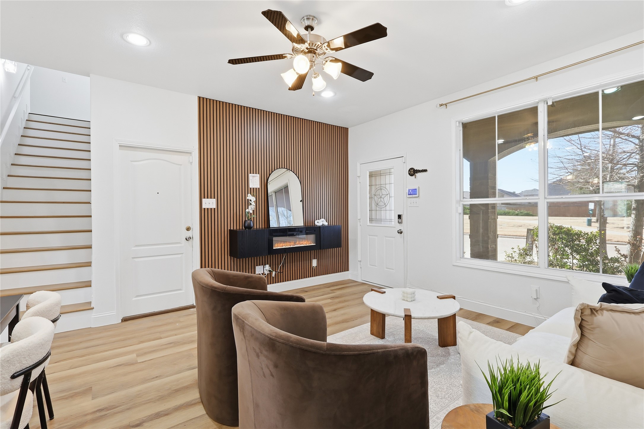
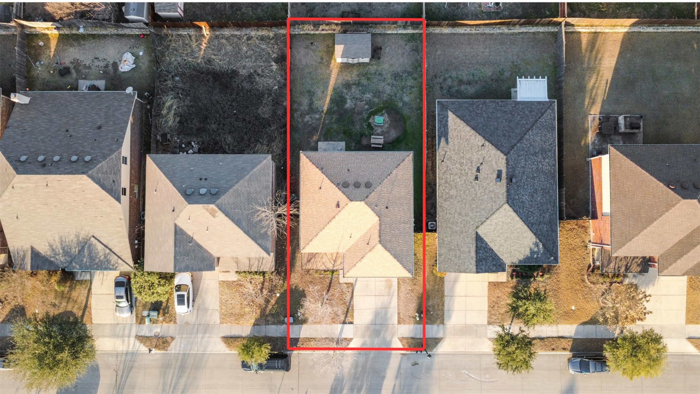
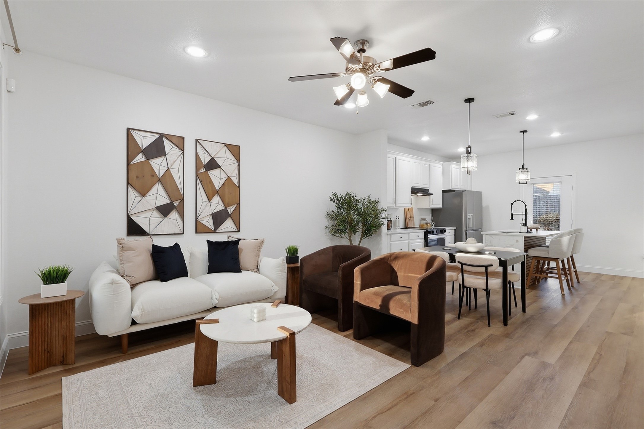
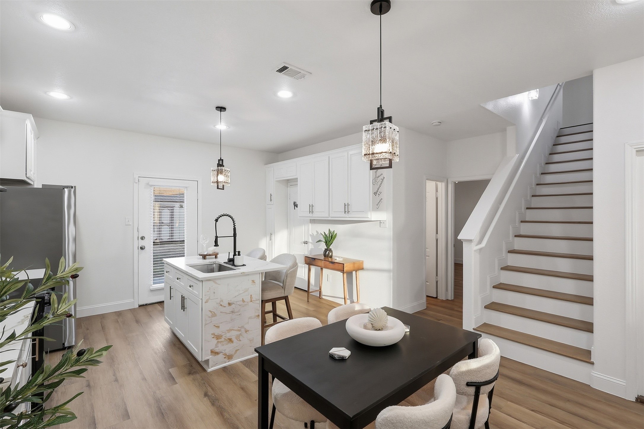
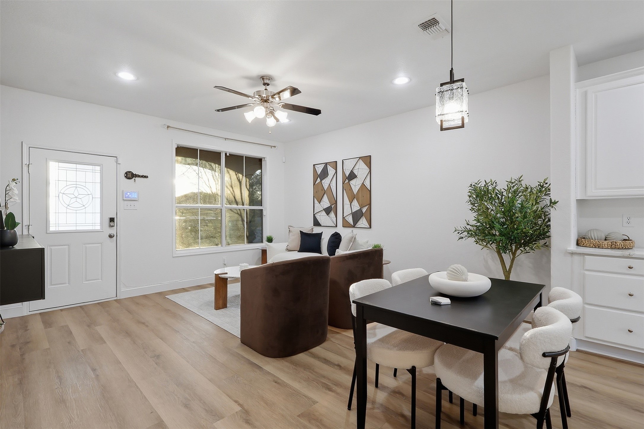
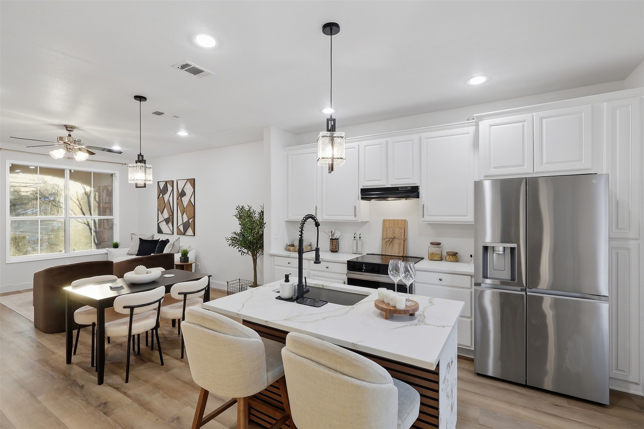
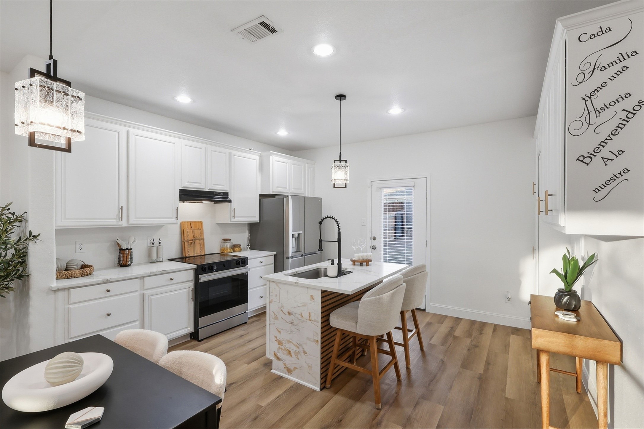
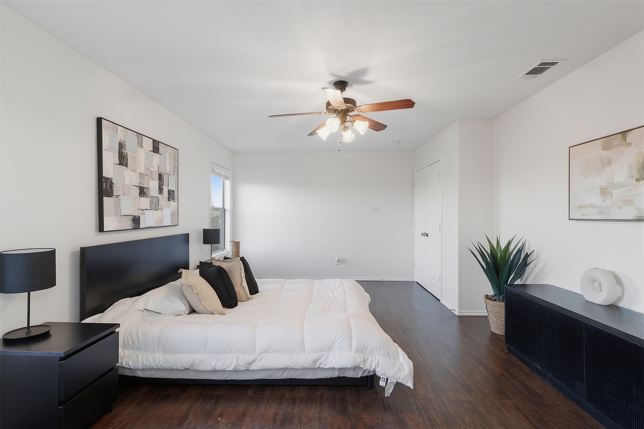
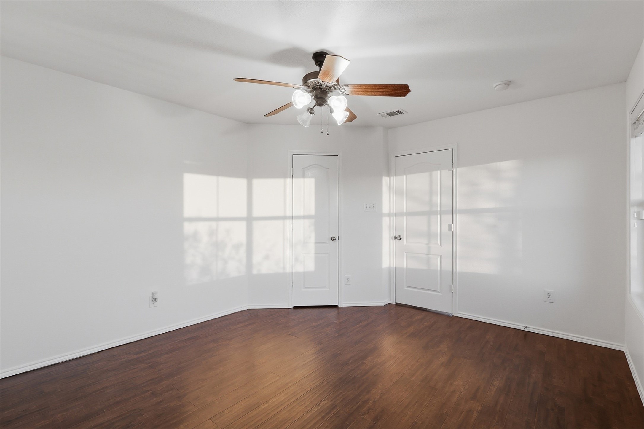
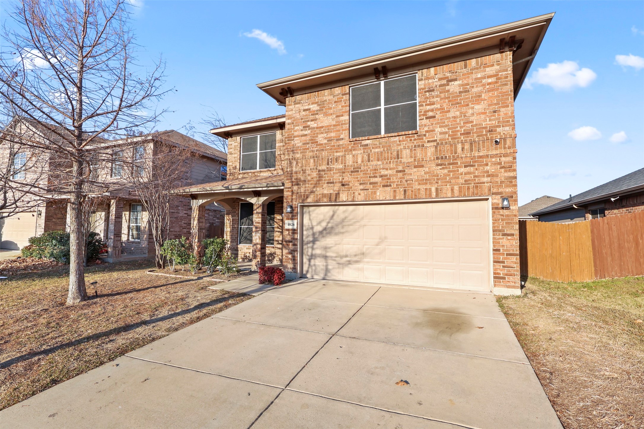
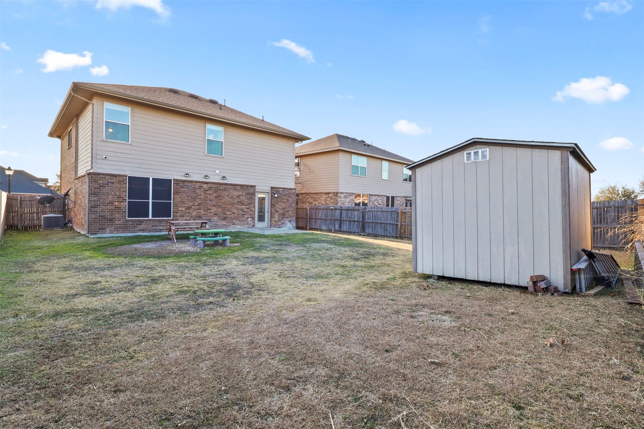
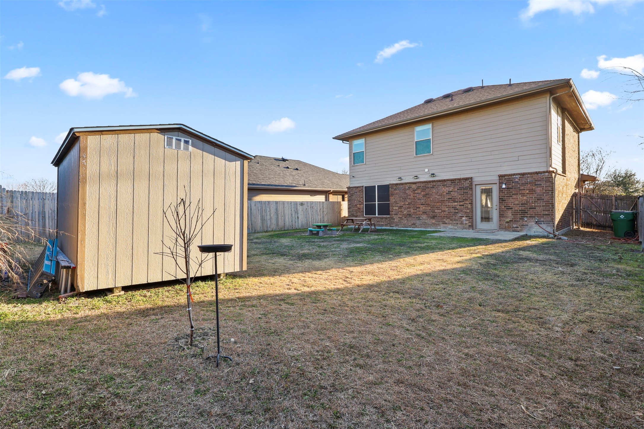
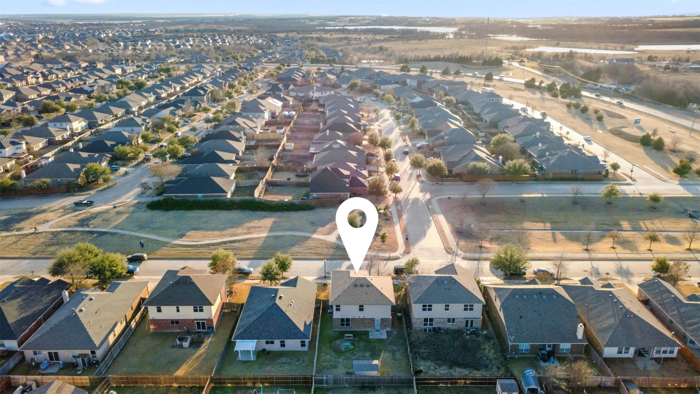
Move-in ready home for rent in the desirable Heartland, TX community, offering modern upgrades, an open-concept layout, and an oversized backyard. Residents enjoy access to community pools, parks, walking trails, playgrounds, and neighborhood amenities, making it a great option for families and anyone seeking a vibrant community environment.
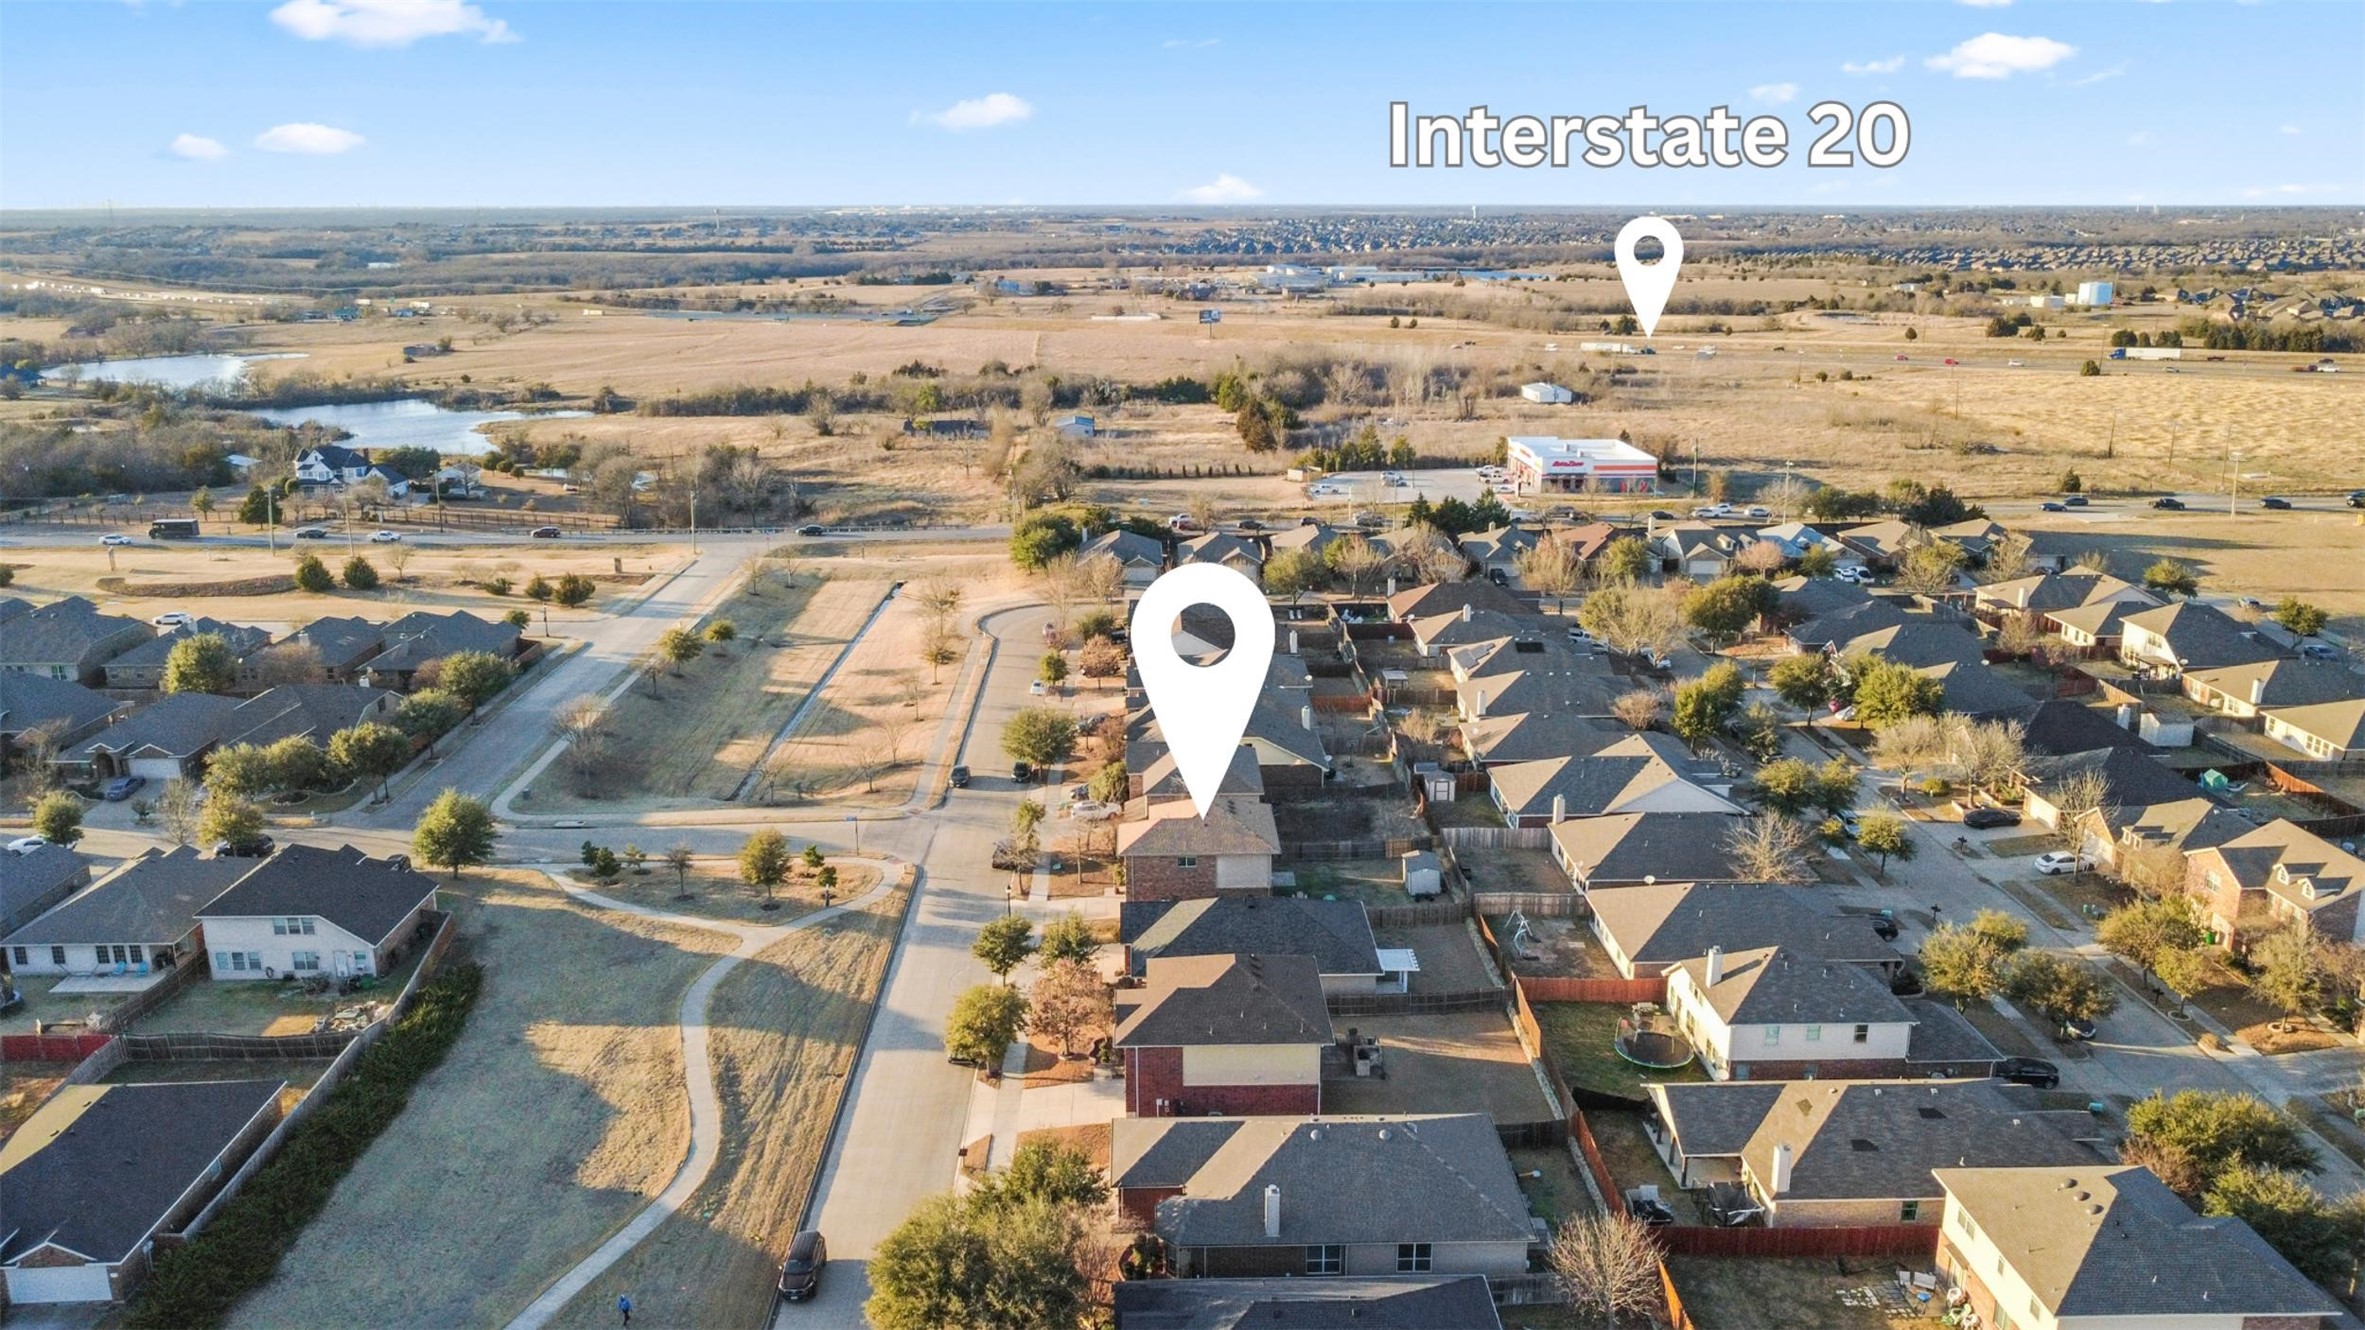
With its modern updates, spacious layout, and convenient location near schools, shopping, and major highways, this Heartland rental offers comfort, functionality, and great value.

4
beds

3
baths

1,899 Sq.Ft. LIVING AREA

5,619.24 Sq.Ft. lot

Features &

Interior

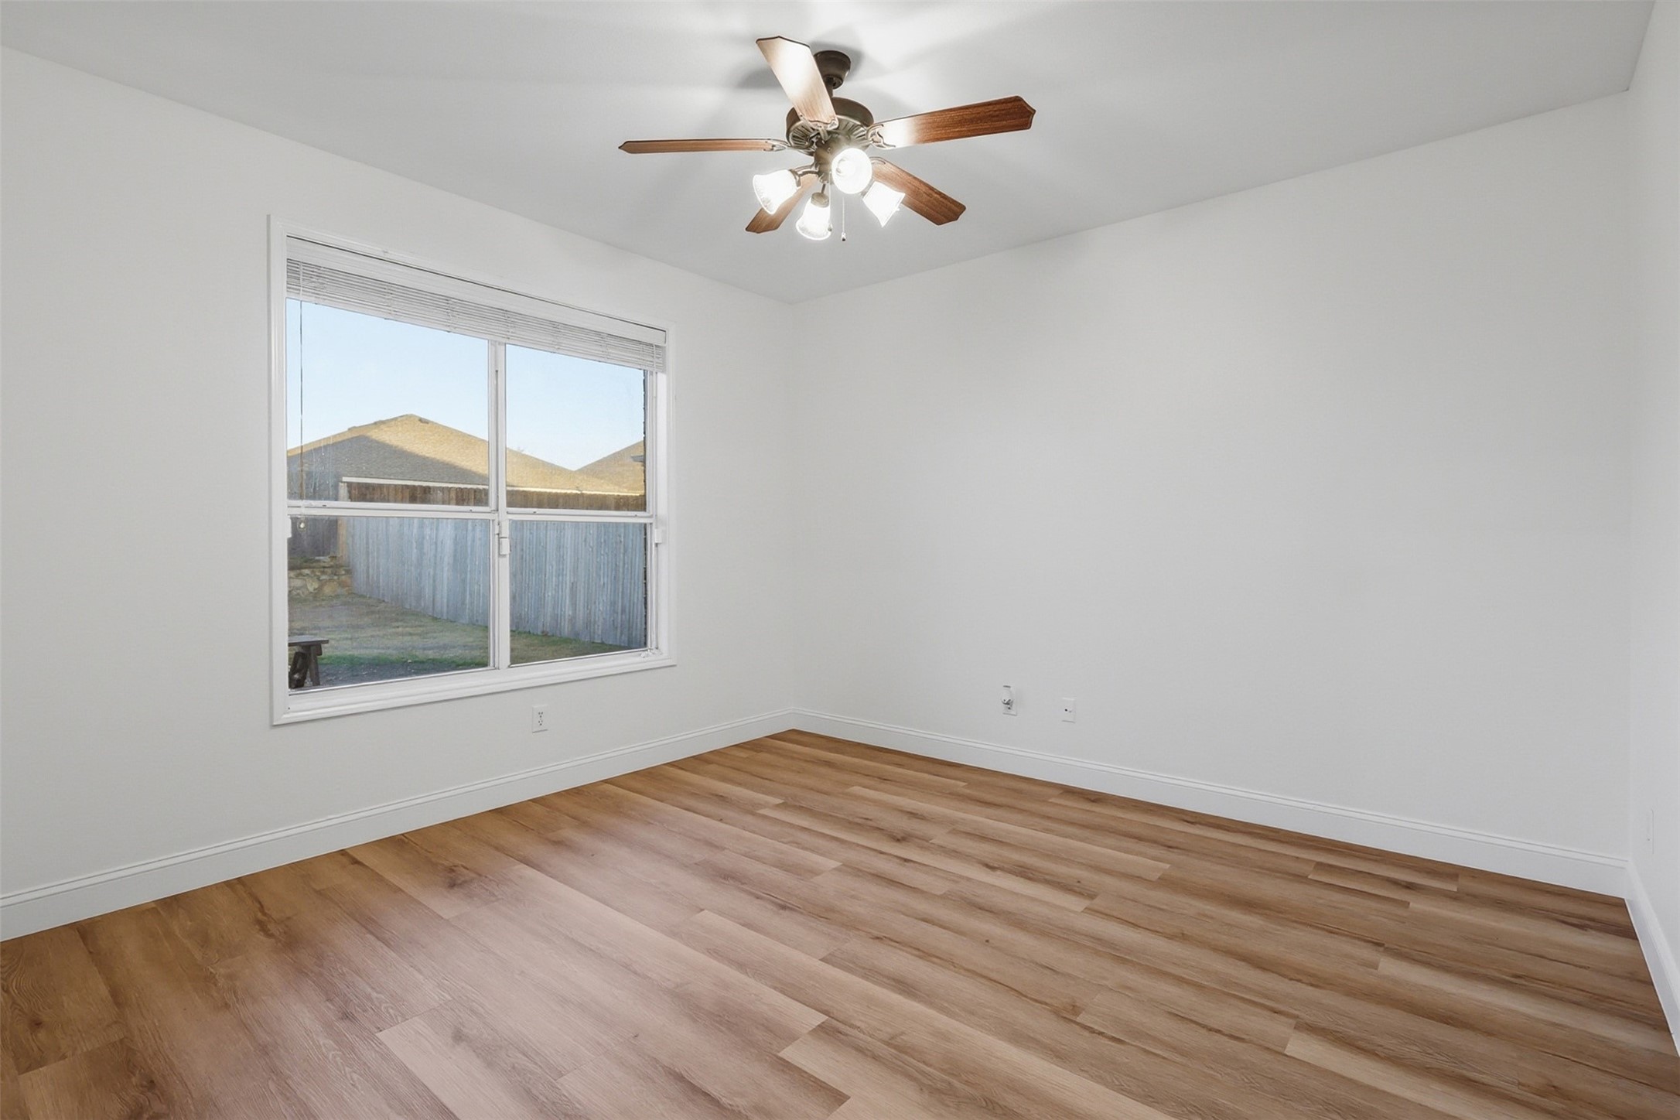
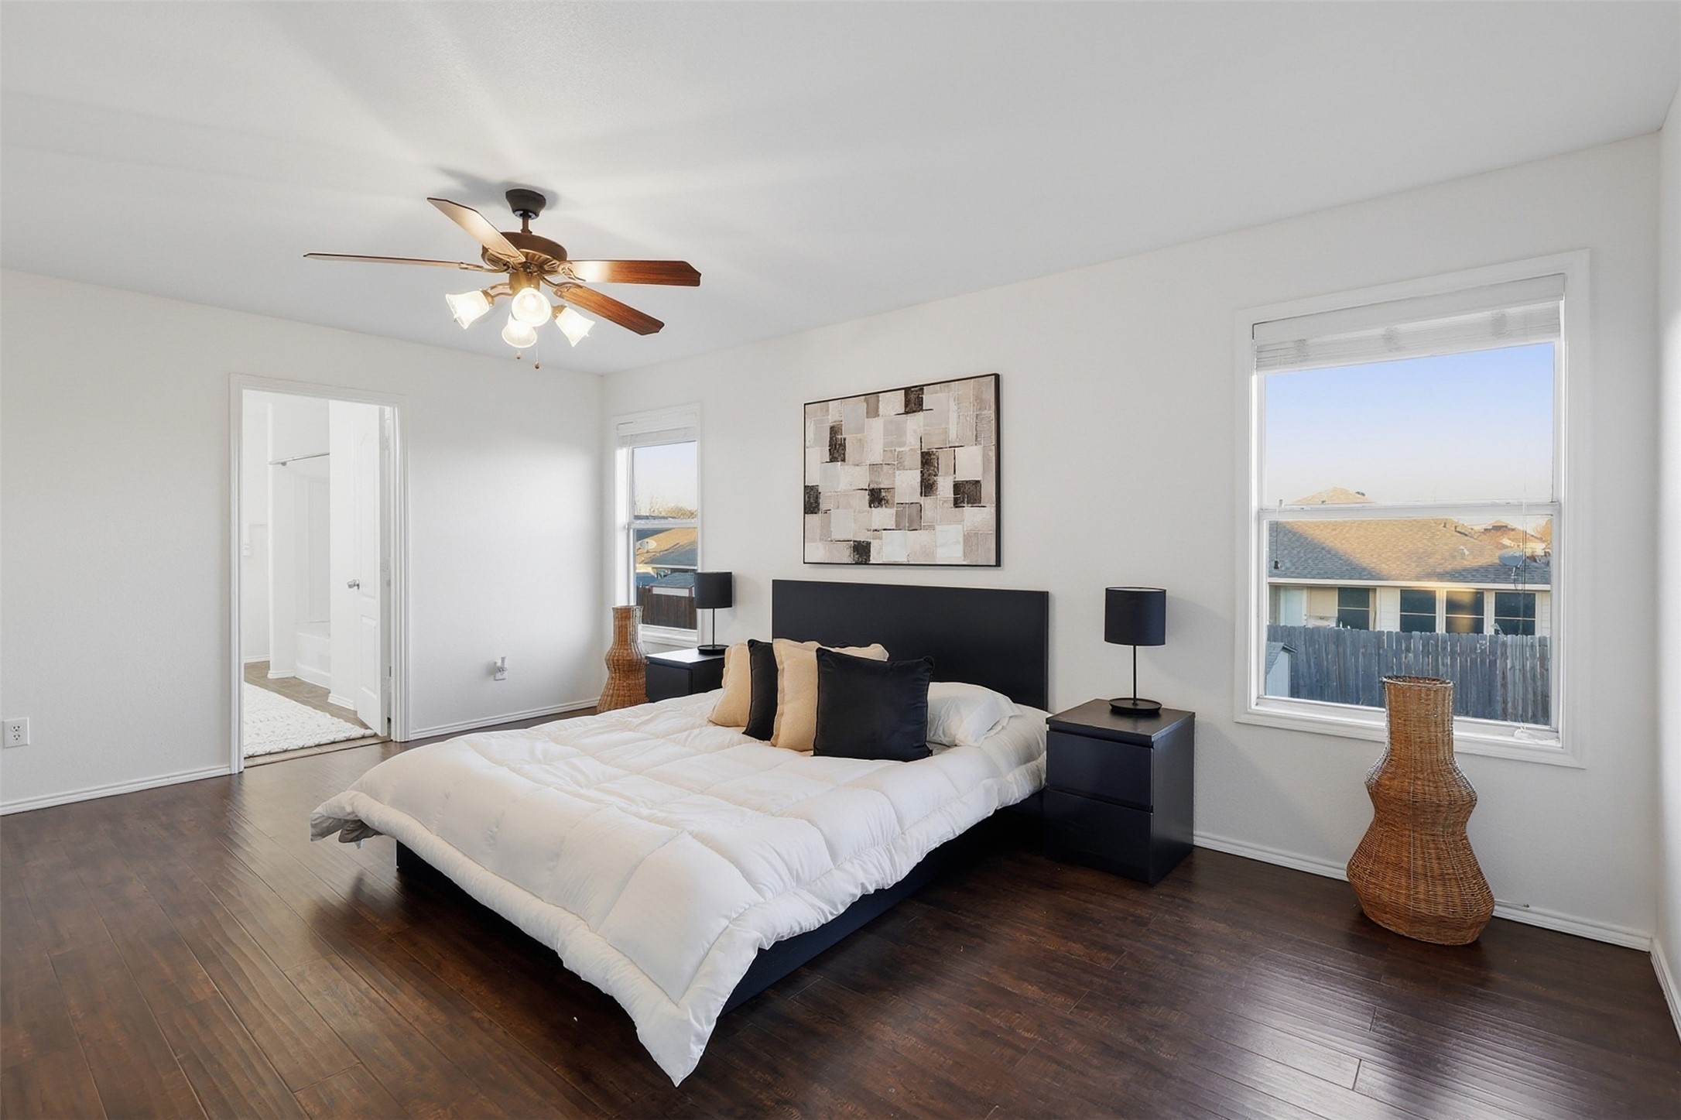
  • total bedrooms4
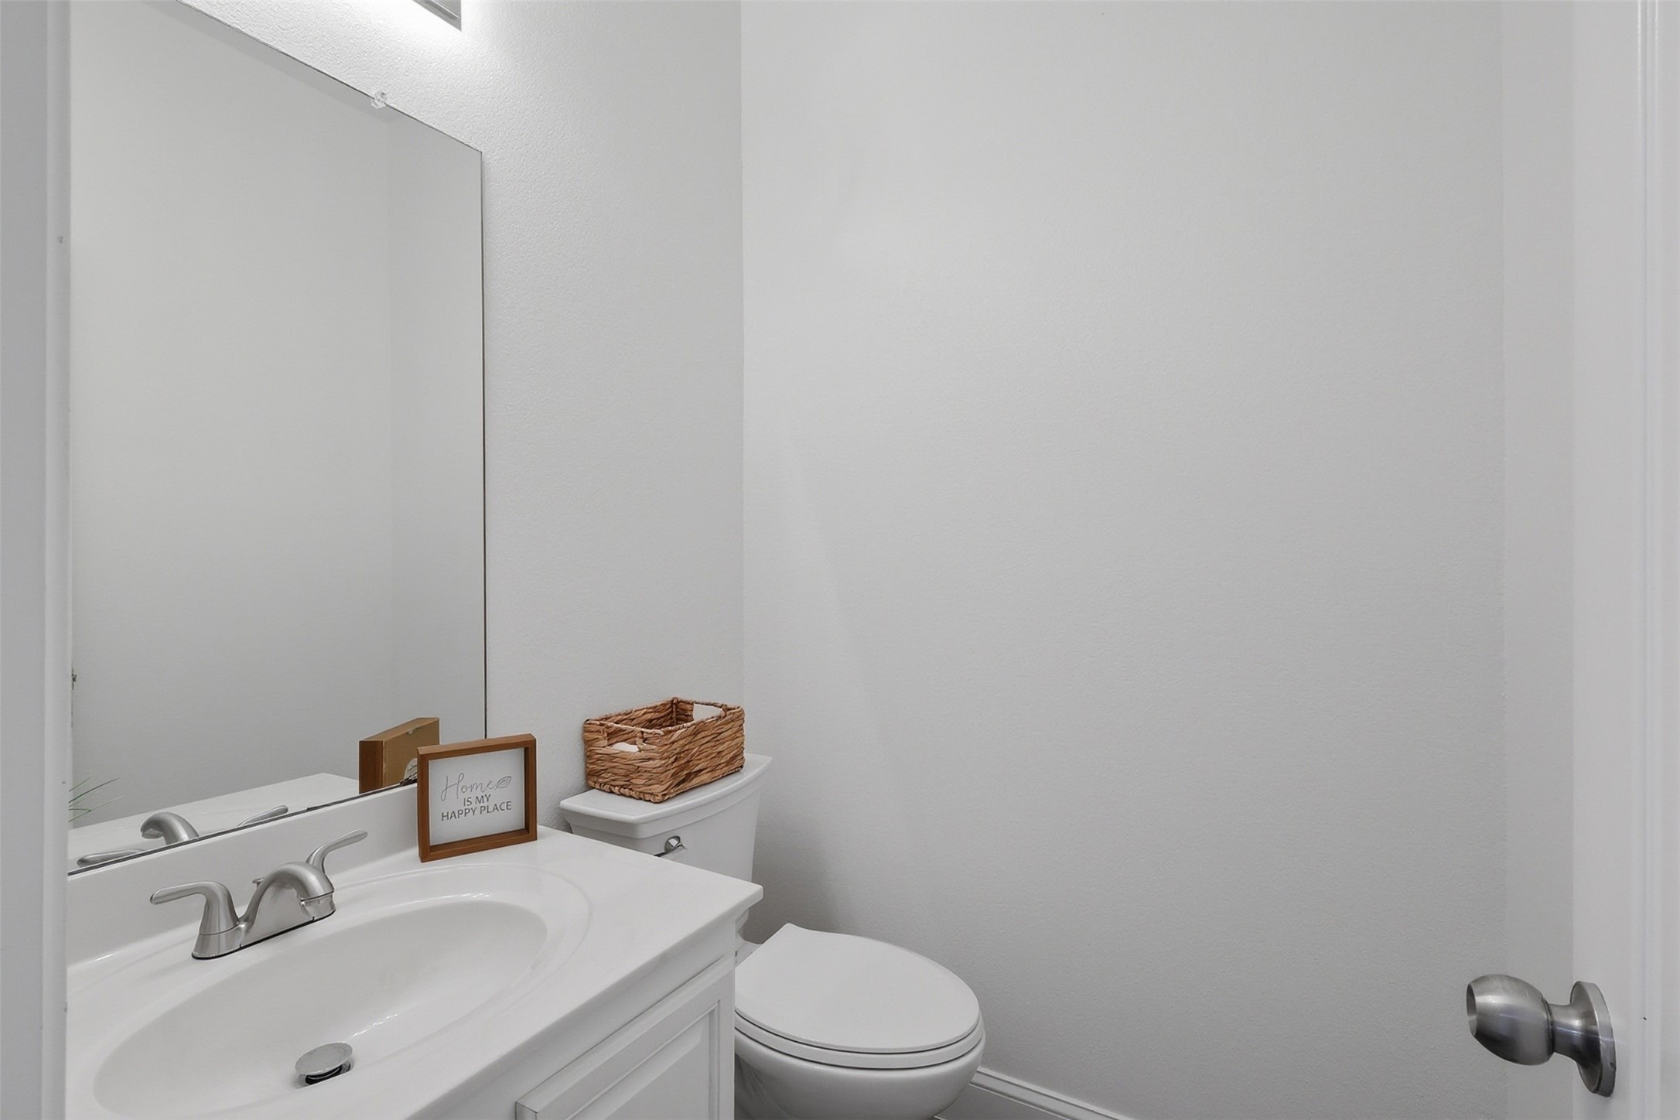
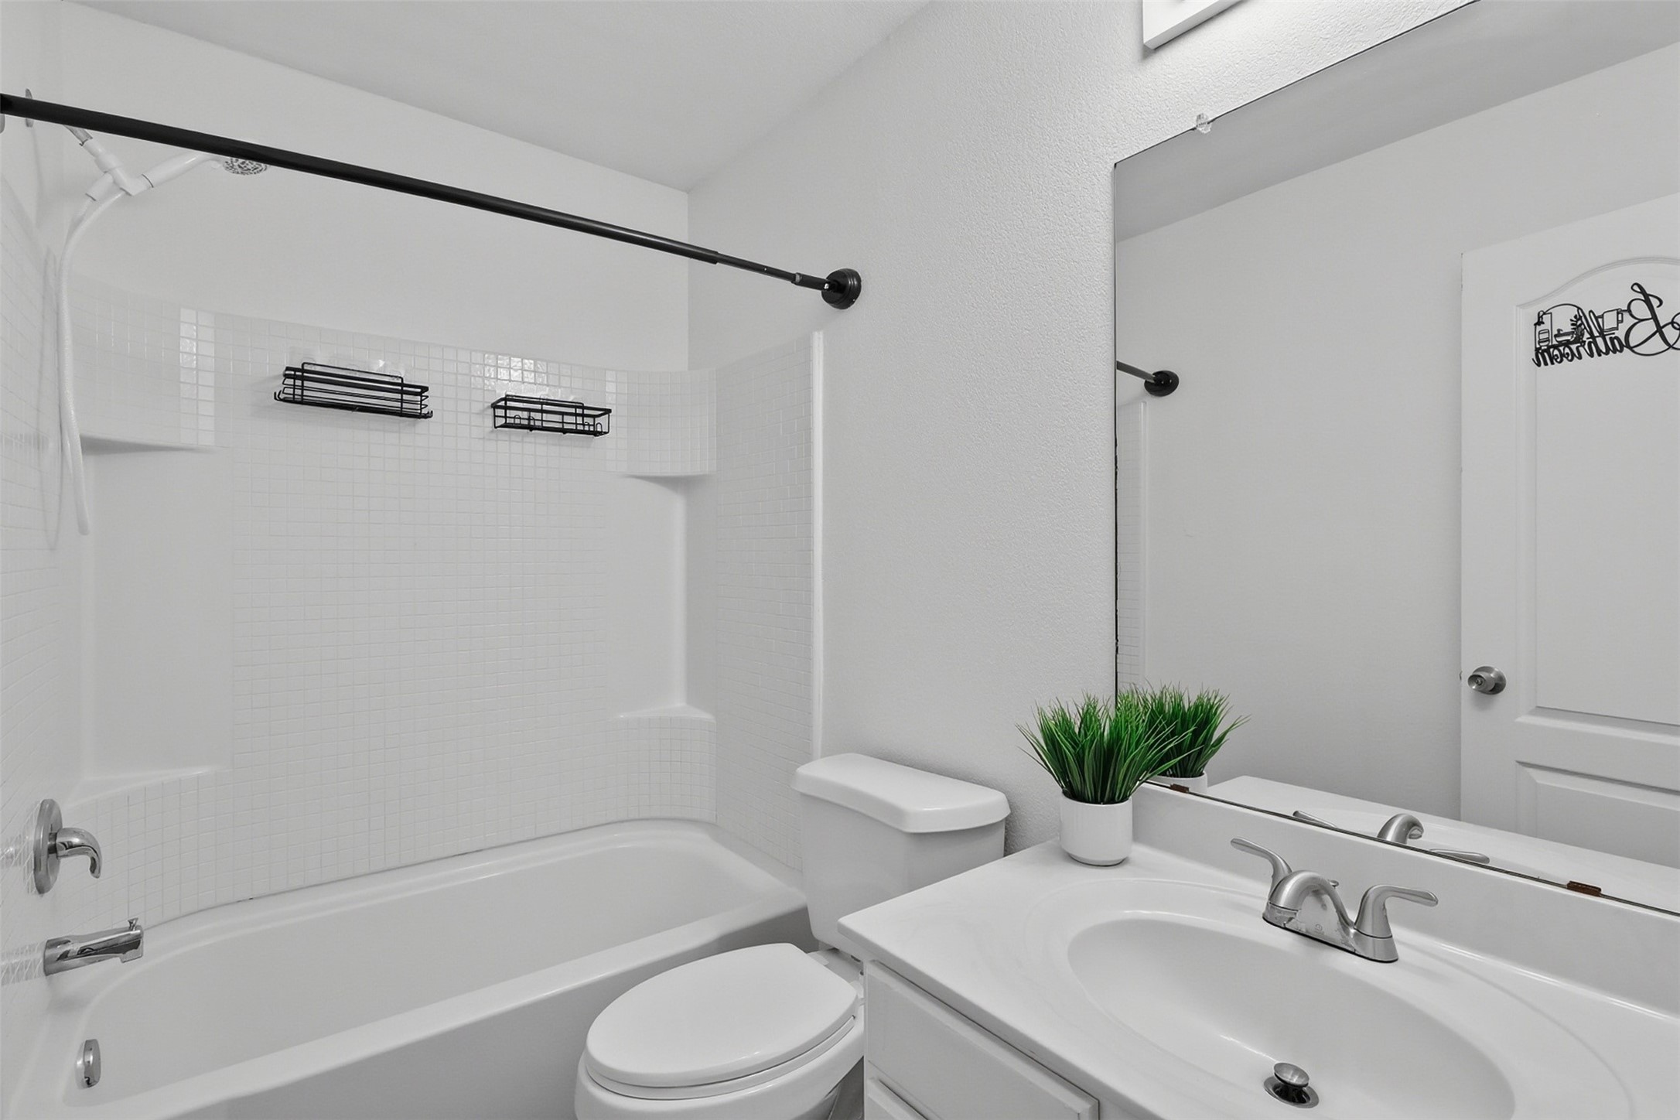
  • Total bathrooms3
  • full bathrooms2
  • half bathroom1
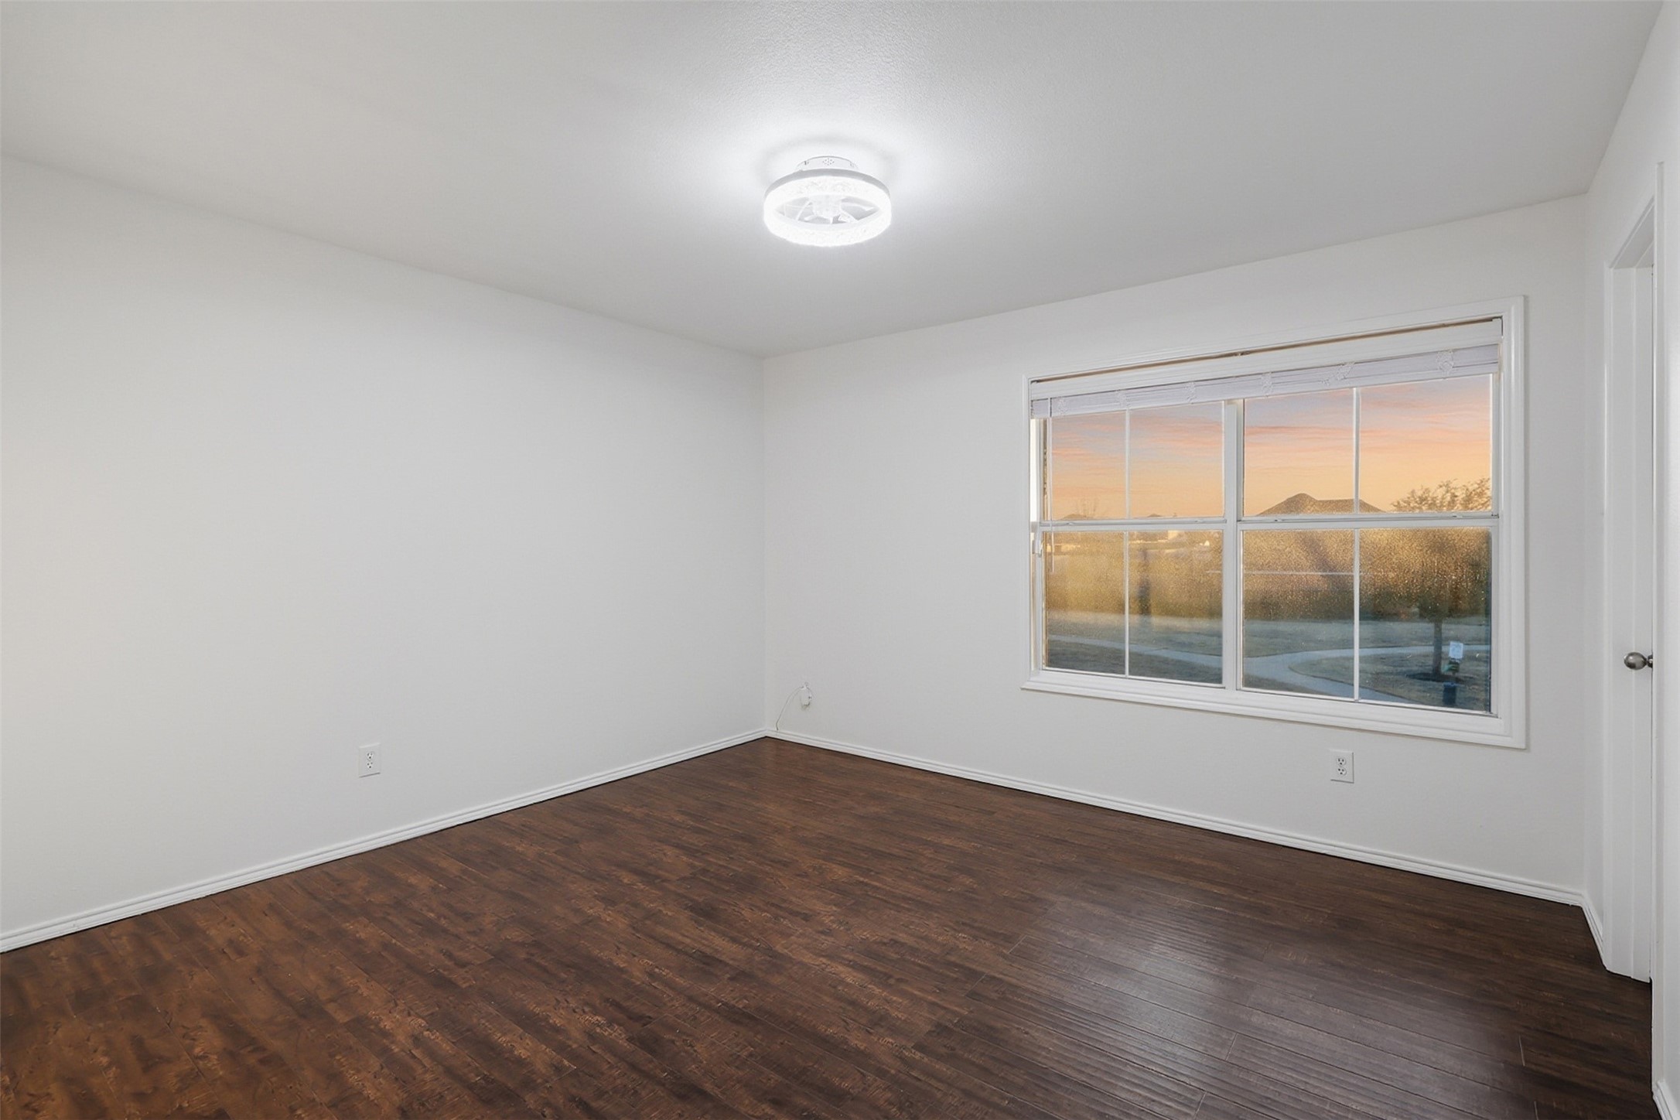
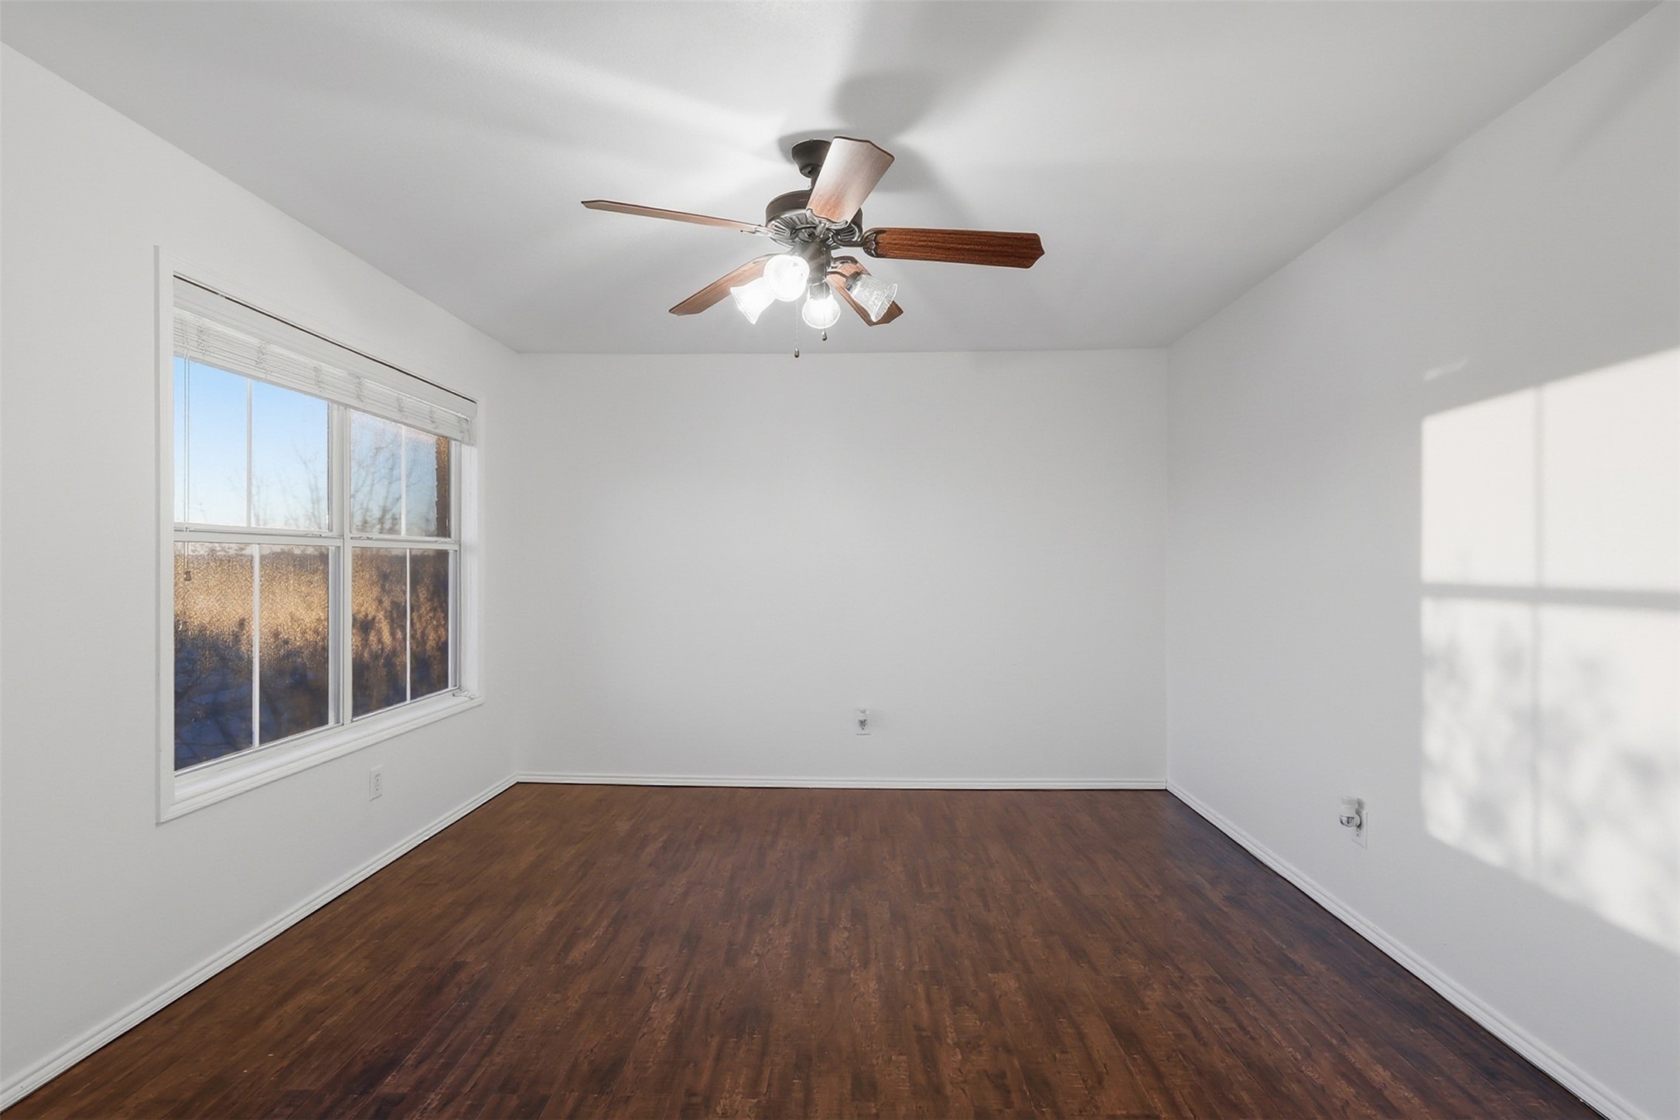
  • Flooring Vinyl
  • Fireplace Electric, Living Room
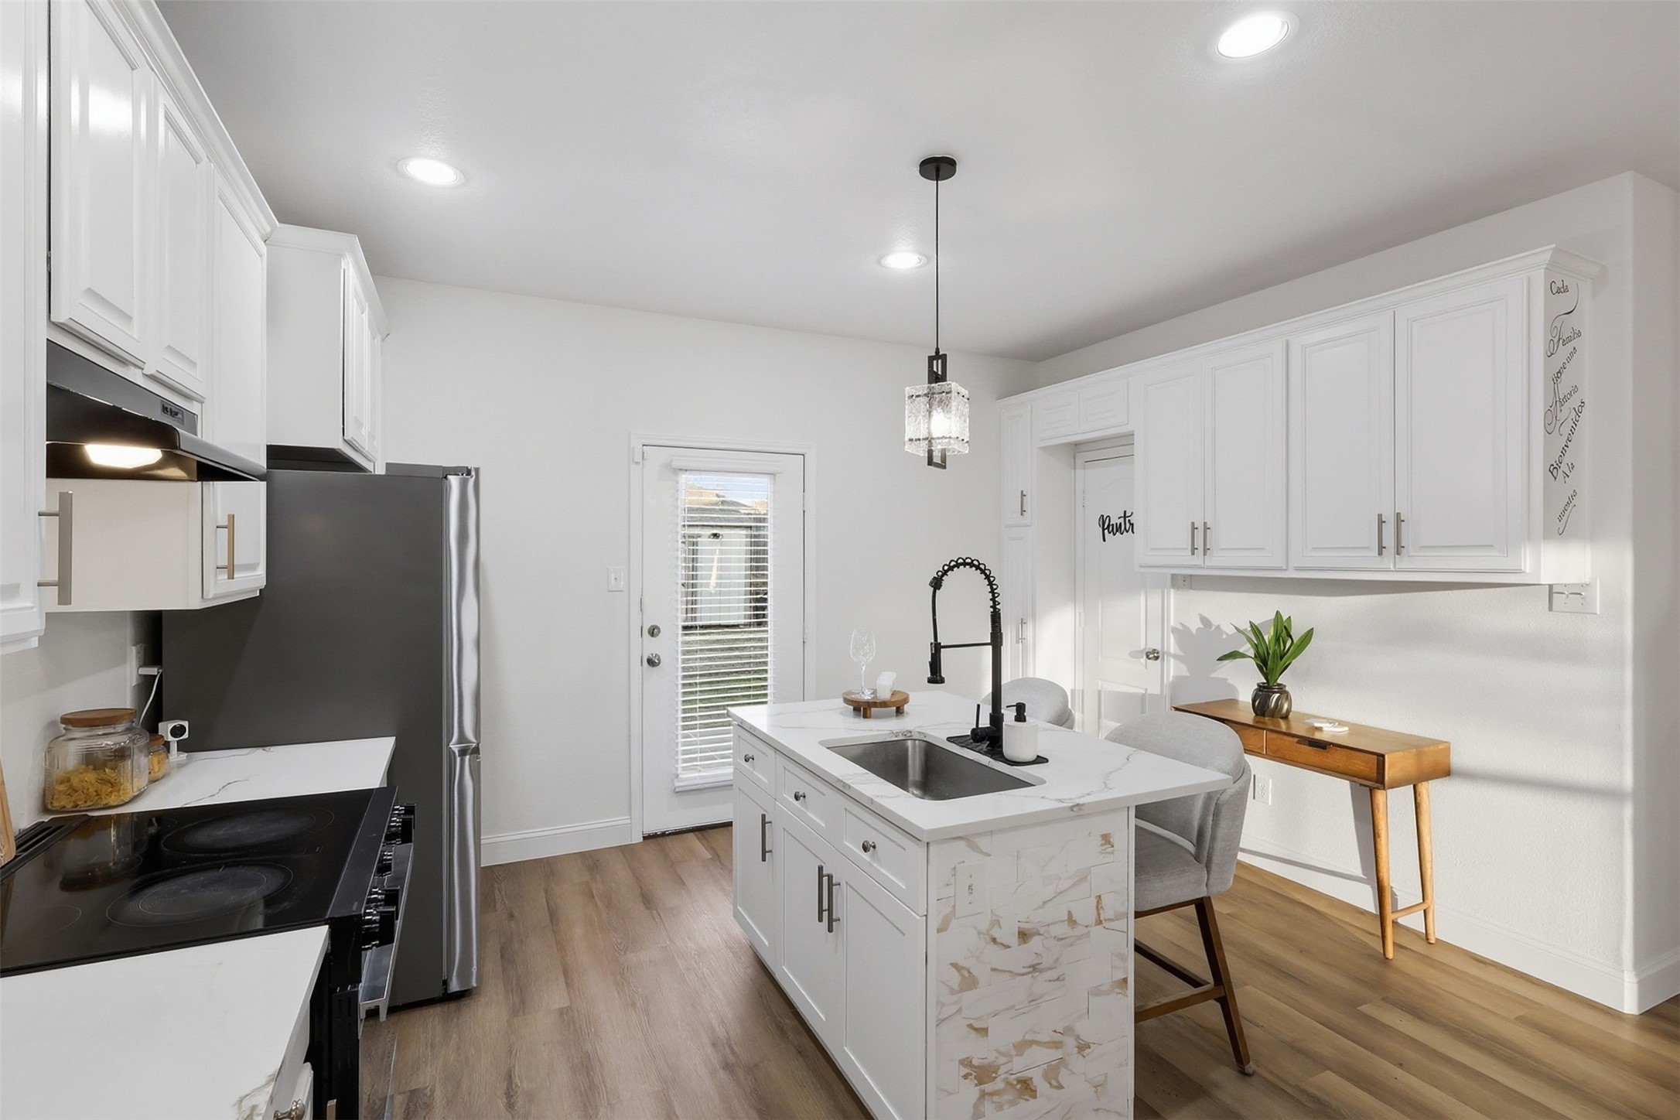
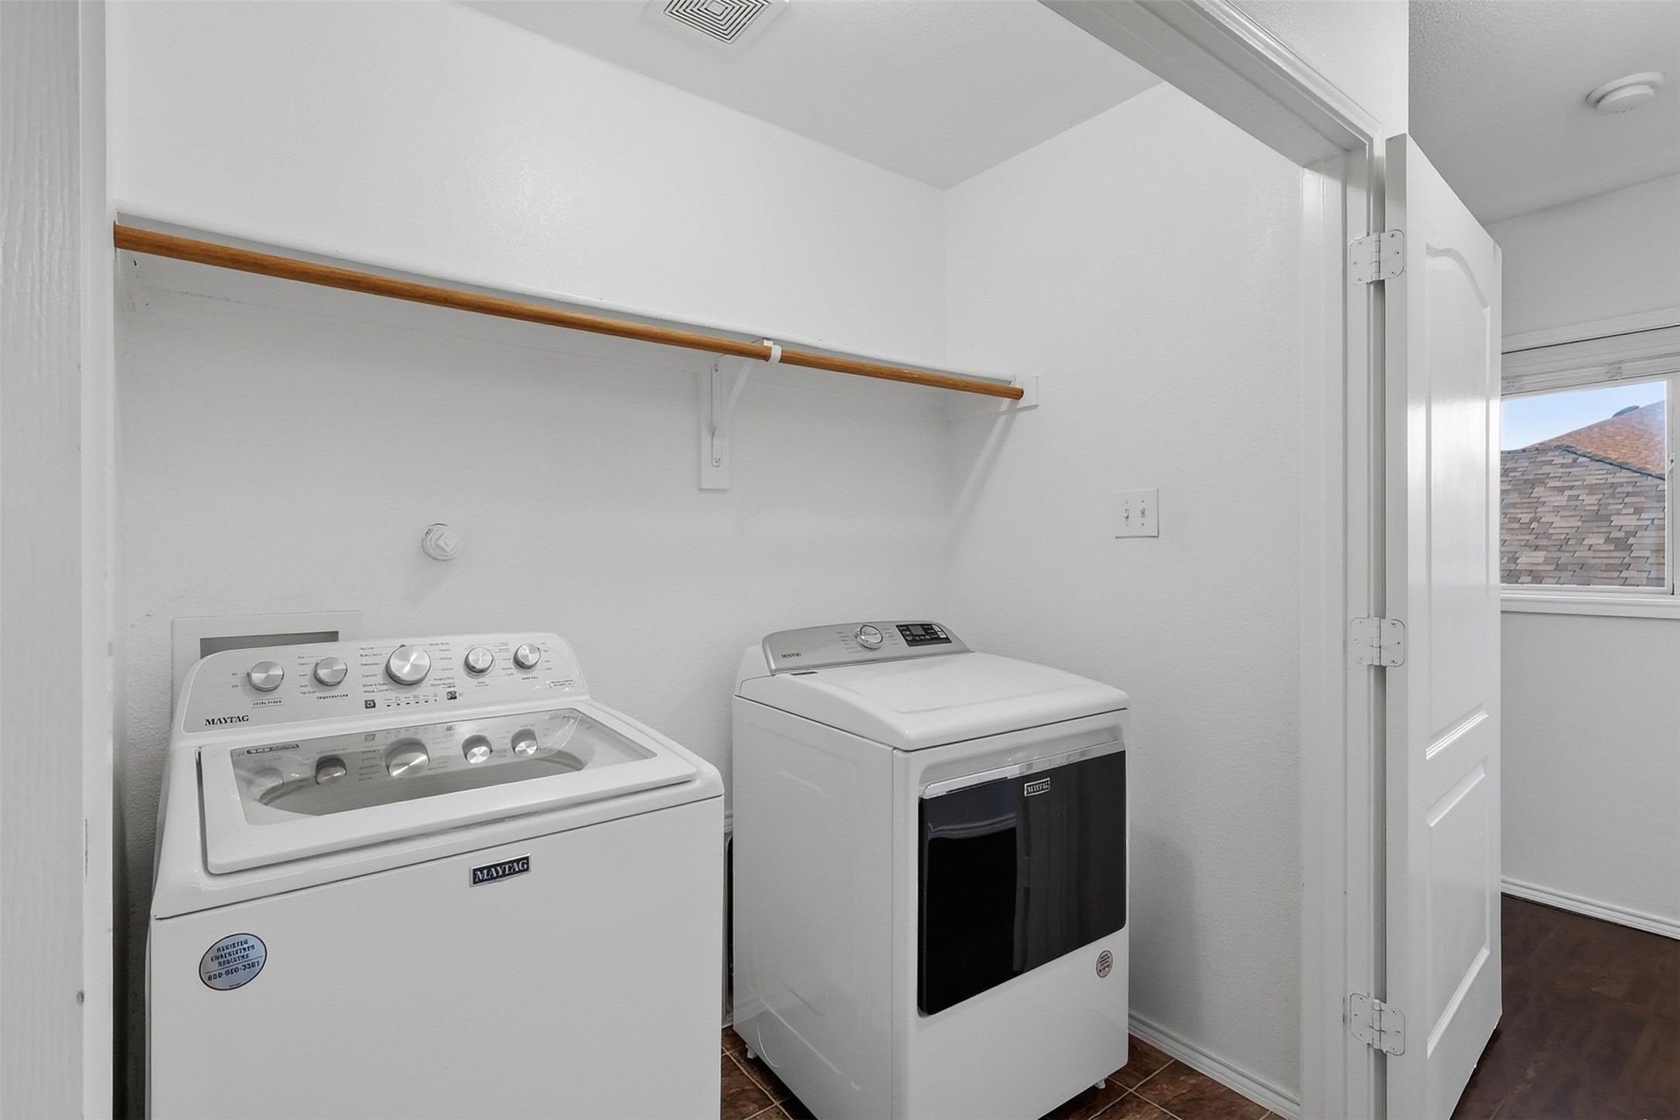
  • APPLIANCES Dryer, Electric Cooktop, Electric Oven, Electric Range, Electric Water Heater, Disposal, Microwave, Refrigerator, Washer
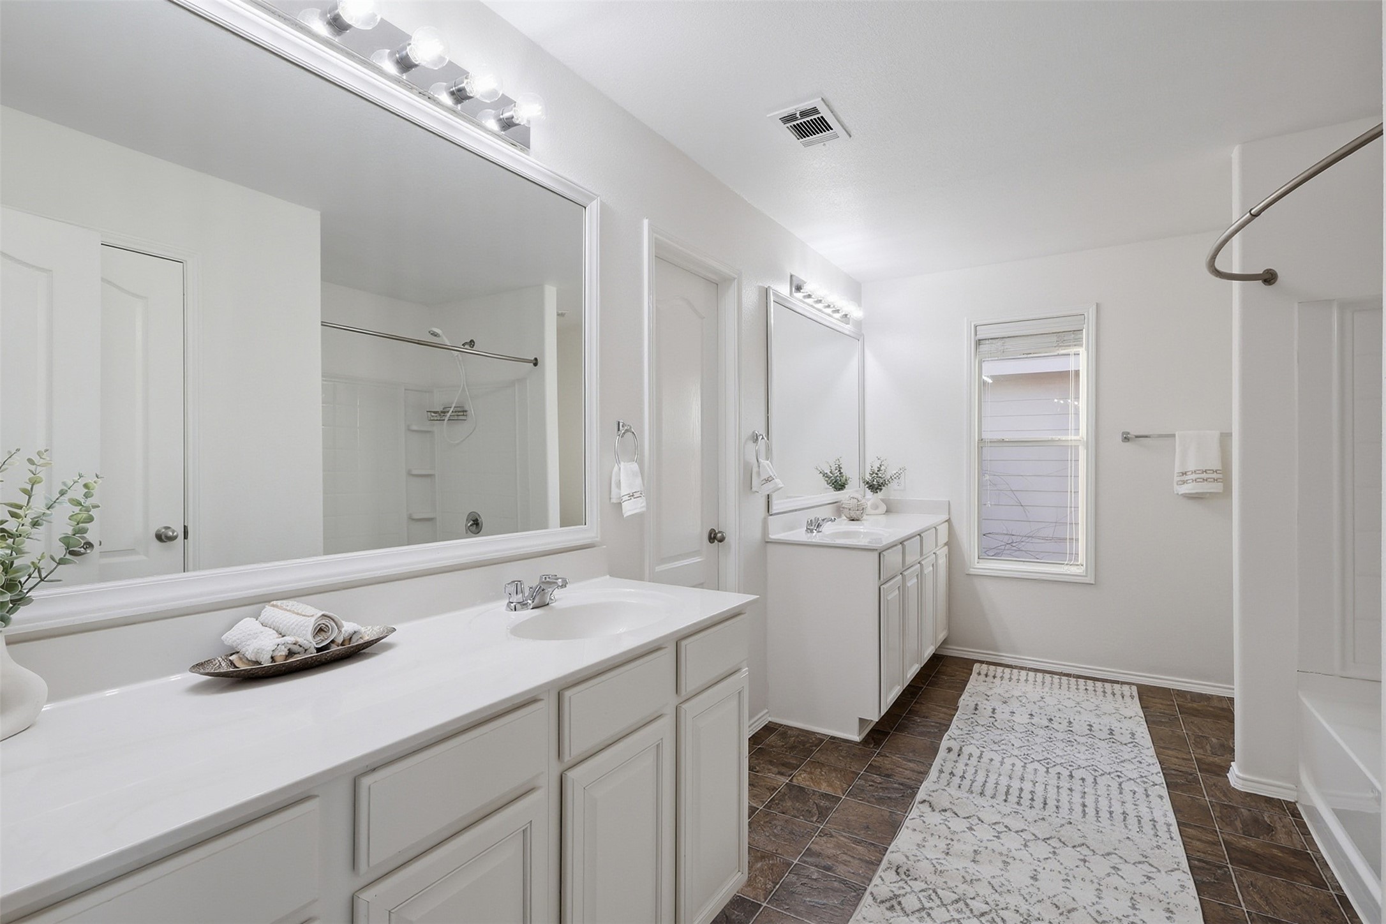
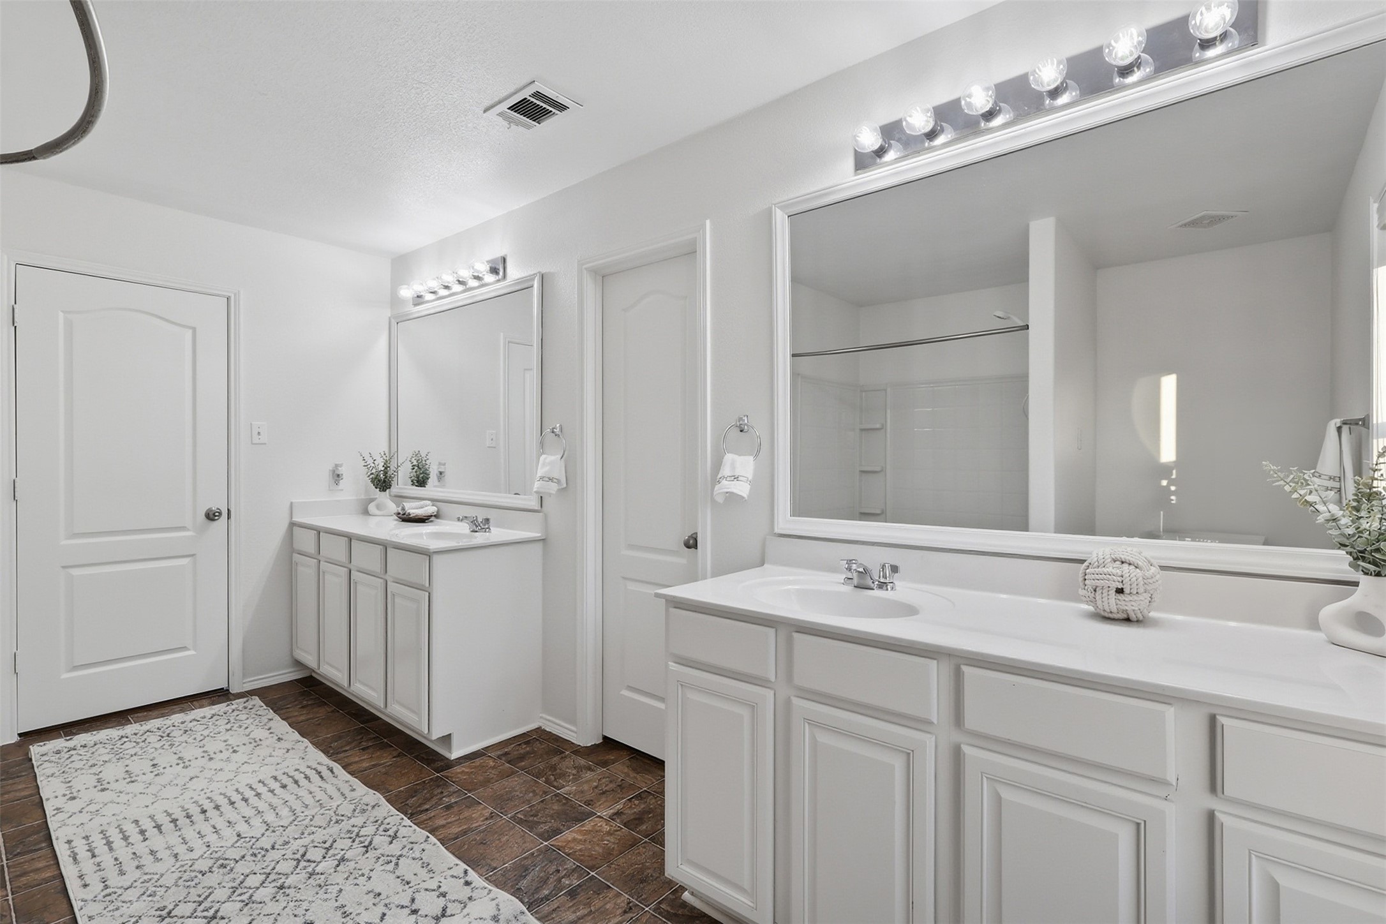
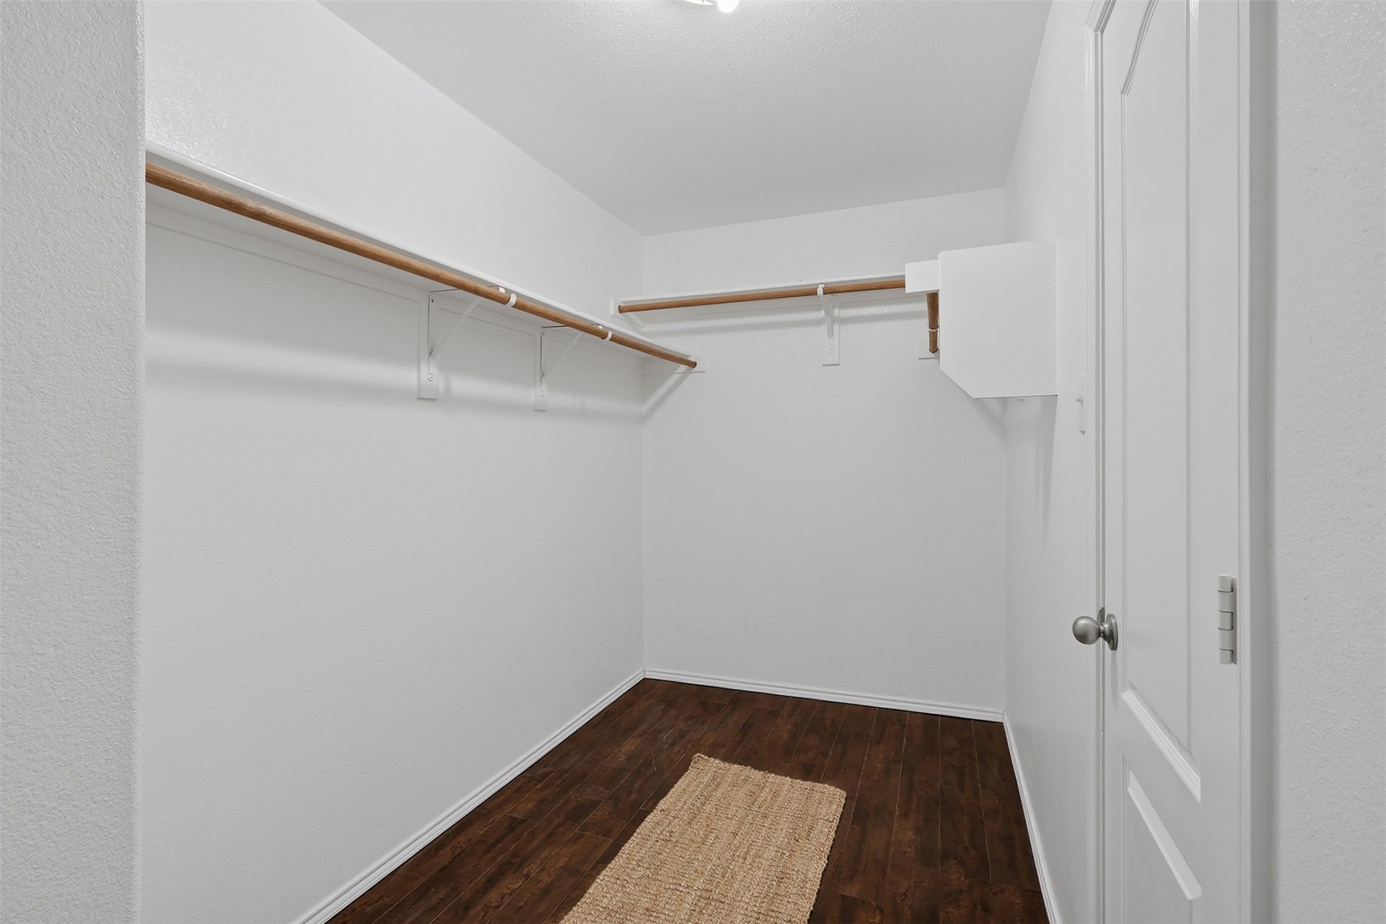
  • other interior Features Decorative/Designer Lighting Fixtures, Granite Counters, Kitchen Island, Paneling/Wainscoting, Walk-In Closet(s)

Area & Lot

  • Status Leased
  • Date Leased March 26, 2026
  • Living Area1,899 Sq.Ft.
  • Lot Area5,619.24 Sq.Ft.
  • MLS® ID21210243
  • TypeResidential
  • YEAR BUILT2011
  • Architecture StylesDetached
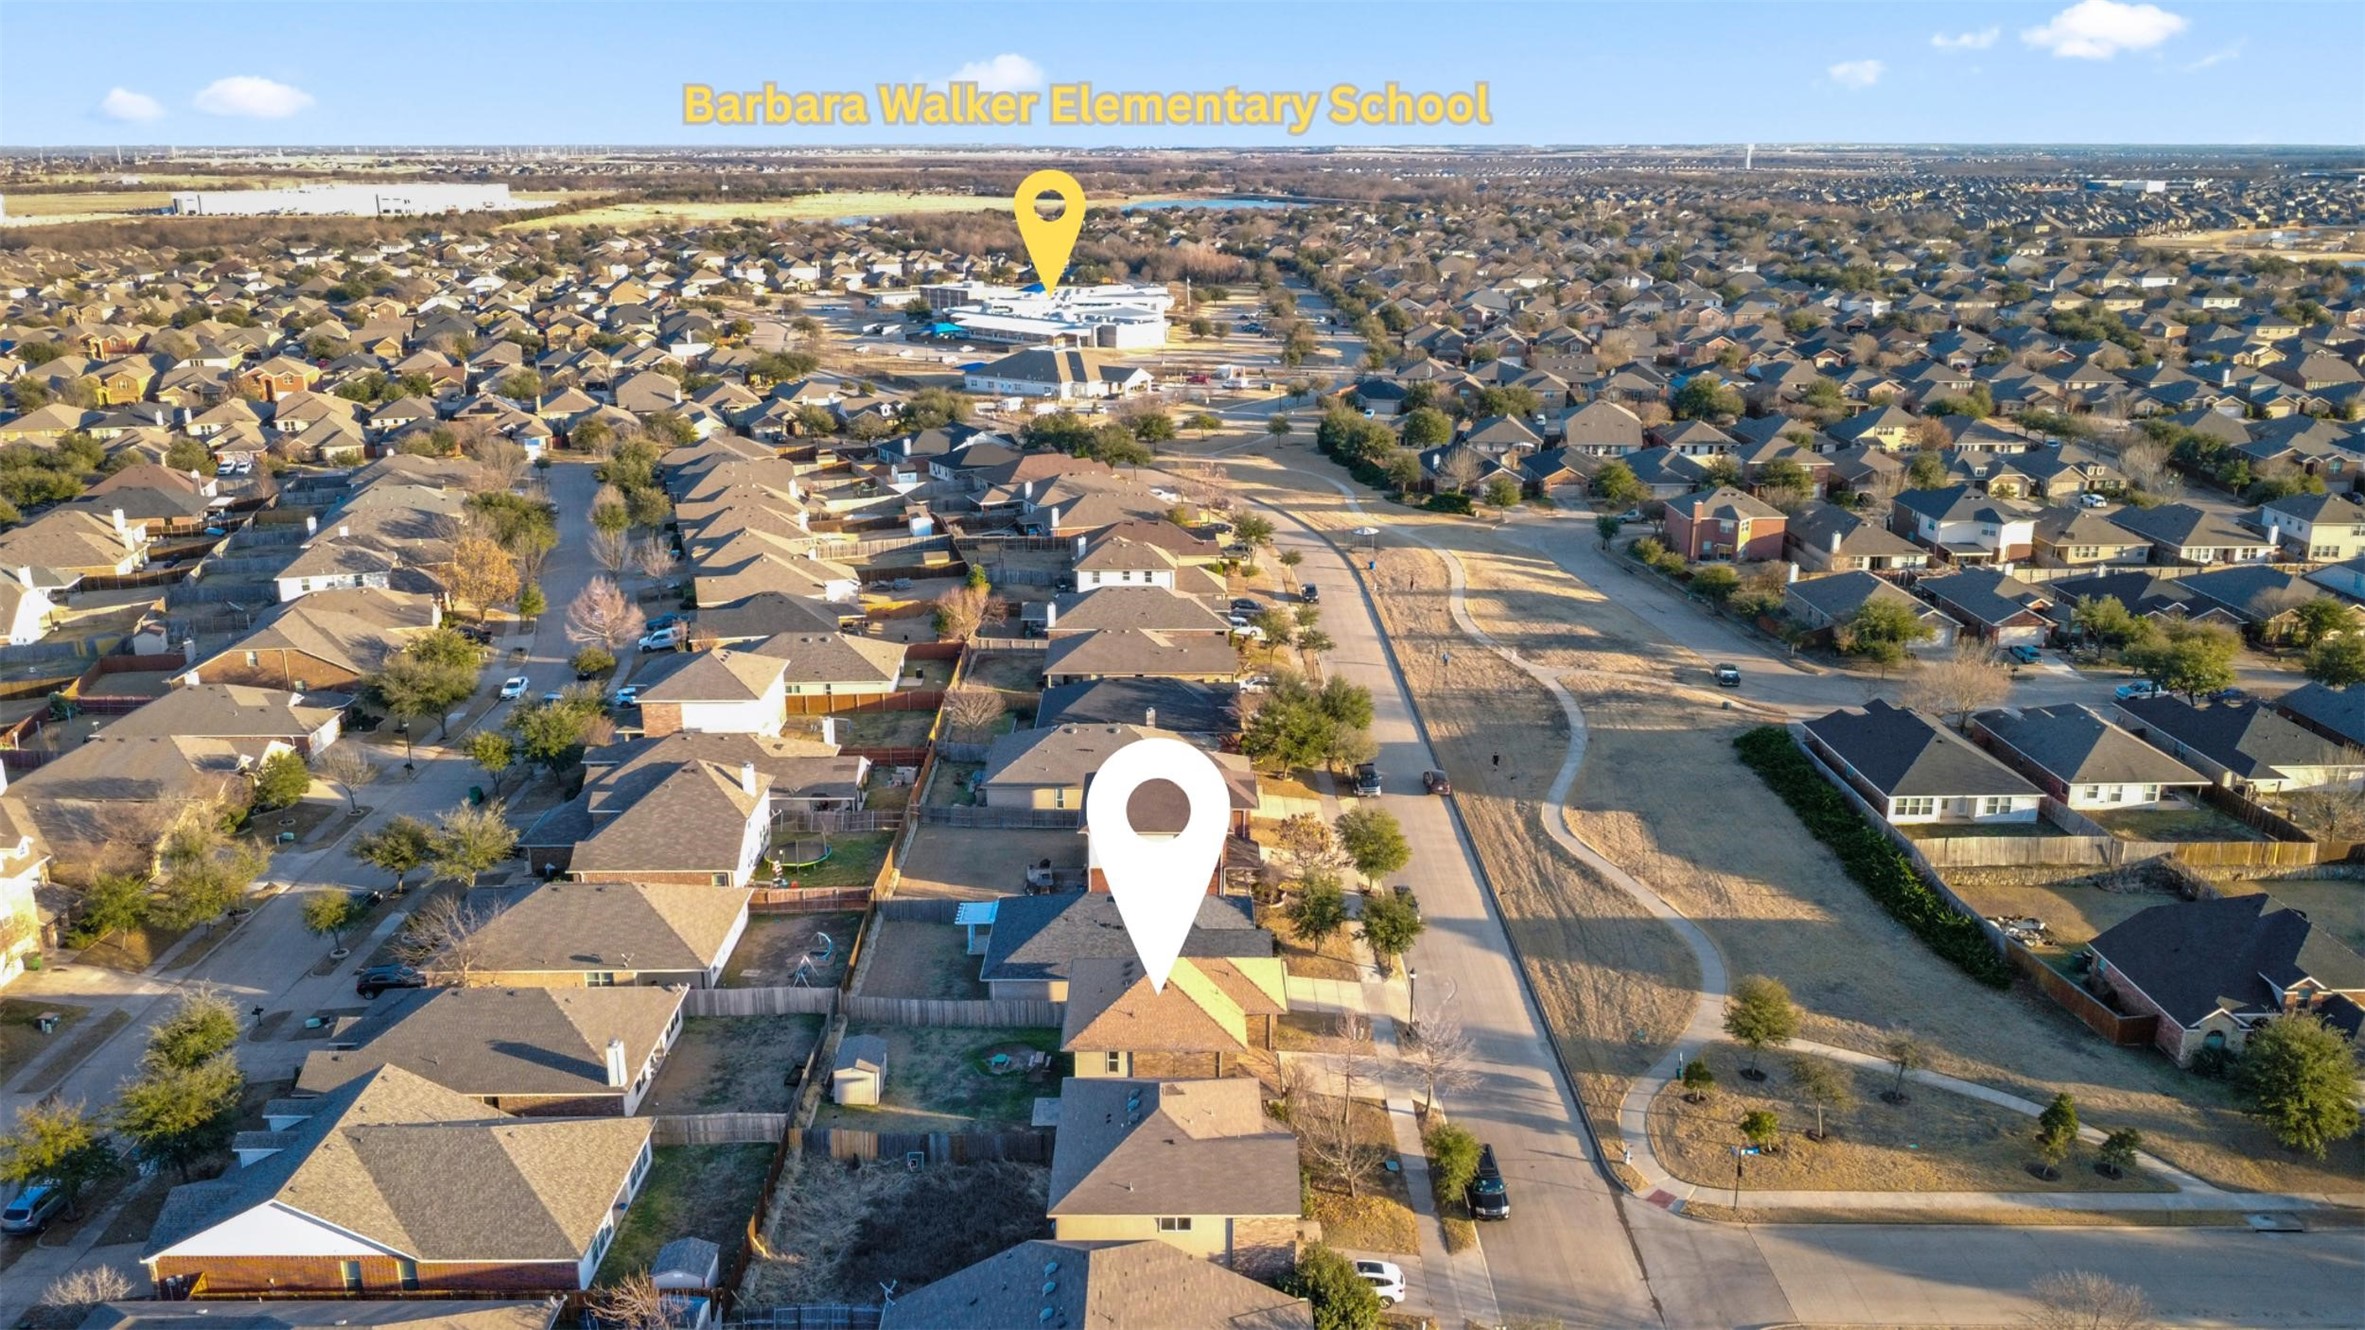
  • Elementary SchoolBarbara Walker
  • Middle SchoolCrandall
  • High SchoolCrandall
  • School DistrictCrandall ISD

Exterior

  • STORIES2
  • Garage Space2.0
  • utilitiesMunicipal Utilities, Sewer Available, Water Available
  • PoolNone
  • lot featuresLandscaped, Subdivision, Sprinkler System
  • parkingGarage, Garage Door Opener
  • HEAT TYPECentral, Electric, Fireplace(s)
  • AIR CONDITIONINGCentral Air, Electric
  • SubstructureSlab
  • security FeaturesSecurity System, Carbon Monoxide Detector(s), Other
  • other exterior FeaturesPrivate Yard, Storage

Financial

  • Price Upon Request
View Virtual Tour

Join

We would love to get to know more about you and your real estate needs, so we can better understand your goals and how we can support you every step of the way in your journey.

Follow Us on Instagram