
Leave a Message

Thank you for your message. We will be in touch with you shortly.

3936 Primrose Drive
3936 Primrose Drive
3936 Primrose Drive
3936 Primrose Drive
3936 Primrose Drive
3936 Primrose Drive
3936 Primrose Drive
3936 Primrose Drive
3936 Primrose Drive
3936 Primrose Drive
3936 Primrose Drive
3936 Primrose Drive
3936 Primrose Drive
3936 Primrose Drive
3936 Primrose Drive
3936 Primrose Drive
3936 Primrose Drive
3936 Primrose Drive
3936 Primrose Drive
3936 Primrose Drive
3936 Primrose Drive
3936 Primrose Drive
3936 Primrose Drive
3936 Primrose Drive
3936 Primrose Drive
3936 Primrose Drive
3936 Primrose Drive
3936 Primrose Drive
3936 Primrose Drive
3936 Primrose Drive
3936 Primrose Drive
3936 Primrose Drive
3936 Primrose Drive
3936 Primrose Drive
3936 Primrose Drive
3936 Primrose Drive
3936 Primrose Drive
3936 Primrose Drive
3936 Primrose Drive
3936 Primrose Drive
SEE ALL PHOTOS
3936 Primrose Drive
3936 Primrose Drive
3936 Primrose Drive
3936 Primrose Drive
3936 Primrose Drive
3936 Primrose Drive
3936 Primrose Drive
3936 Primrose Drive
3936 Primrose Drive
3936 Primrose Drive
3936 Primrose Drive
3936 Primrose Drive
3936 Primrose Drive
3936 Primrose Drive
3936 Primrose Drive
3936 Primrose Drive
3936 Primrose Drive
3936 Primrose Drive
3936 Primrose Drive
3936 Primrose Drive
3936 Primrose Drive
3936 Primrose Drive
3936 Primrose Drive
3936 Primrose Drive
3936 Primrose Drive
3936 Primrose Drive
3936 Primrose Drive
3936 Primrose Drive
3936 Primrose Drive
3936 Primrose Drive
3936 Primrose Drive
3936 Primrose Drive
3936 Primrose Drive
3936 Primrose Drive
3936 Primrose Drive
3936 Primrose Drive
3936 Primrose Drive
3936 Primrose Drive
3936 Primrose Drive
3936 Primrose Drive
Sold

3936 Primrose Drive

3936 Primrose Drive, Aubrey, TX 76227

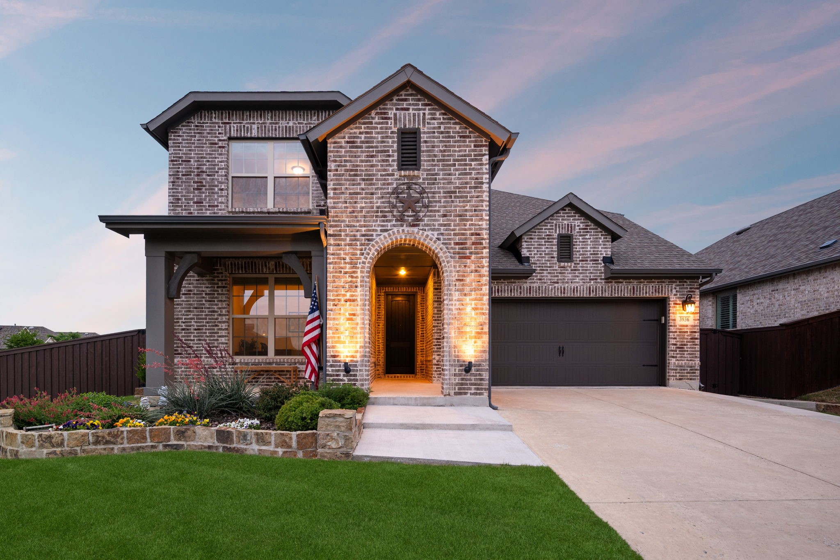
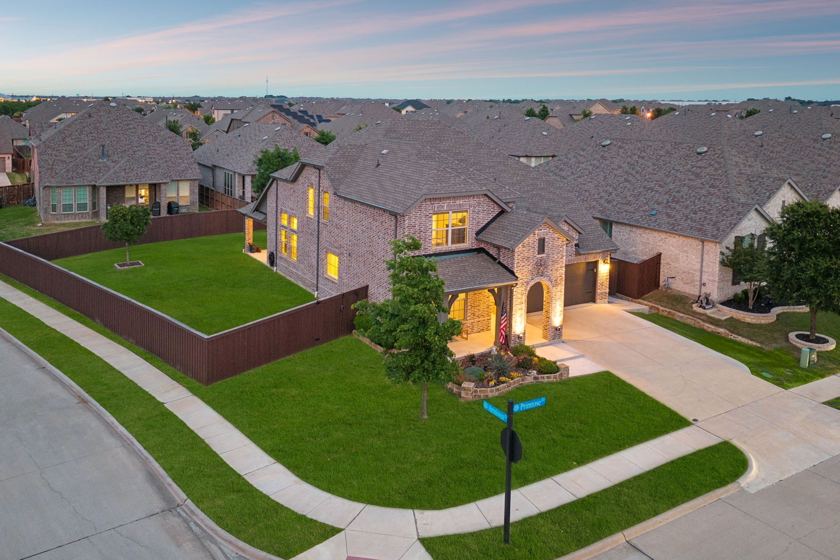
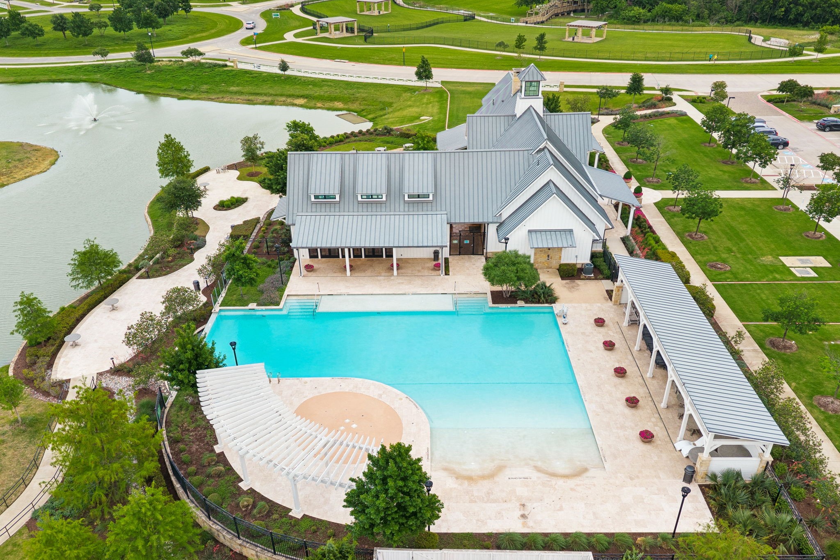
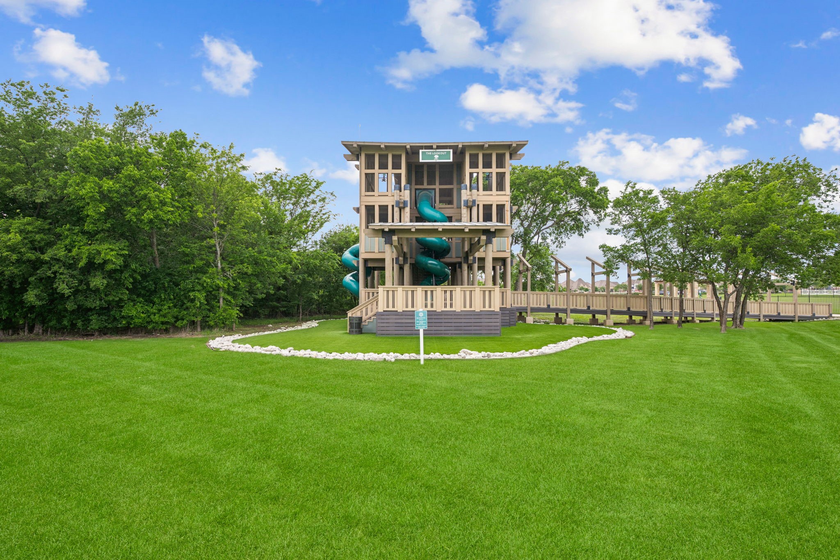
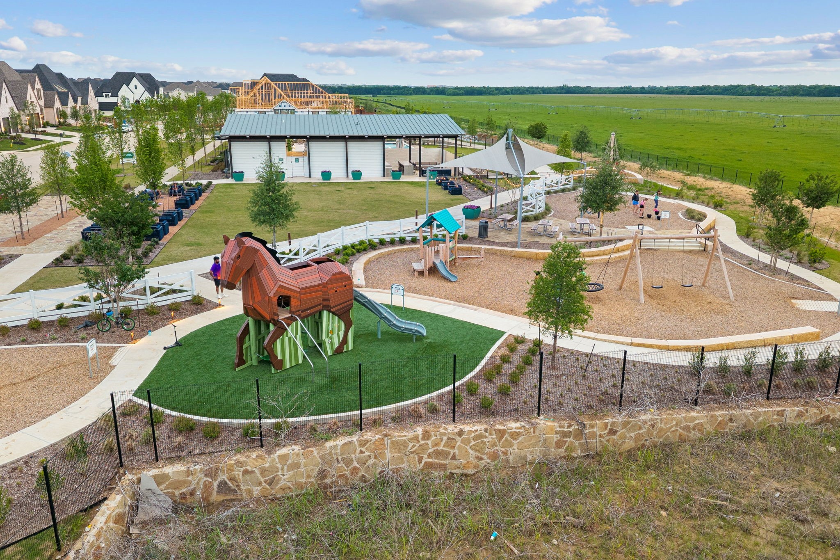
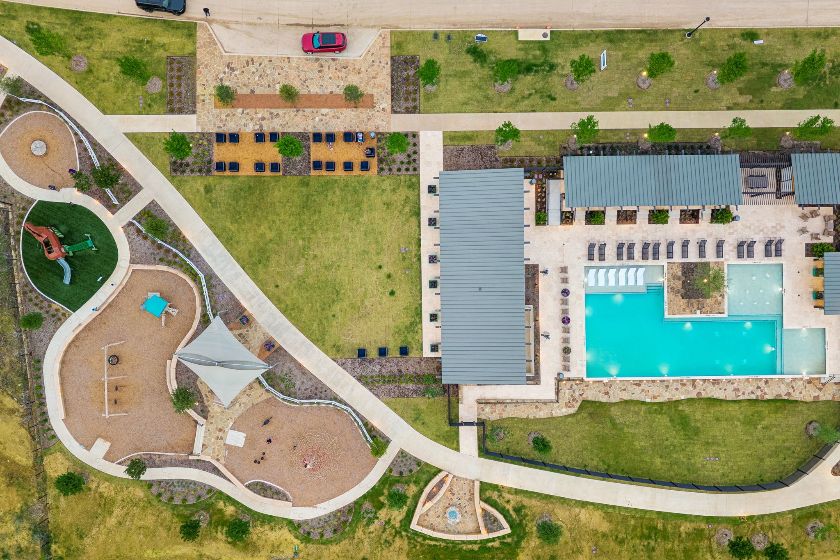
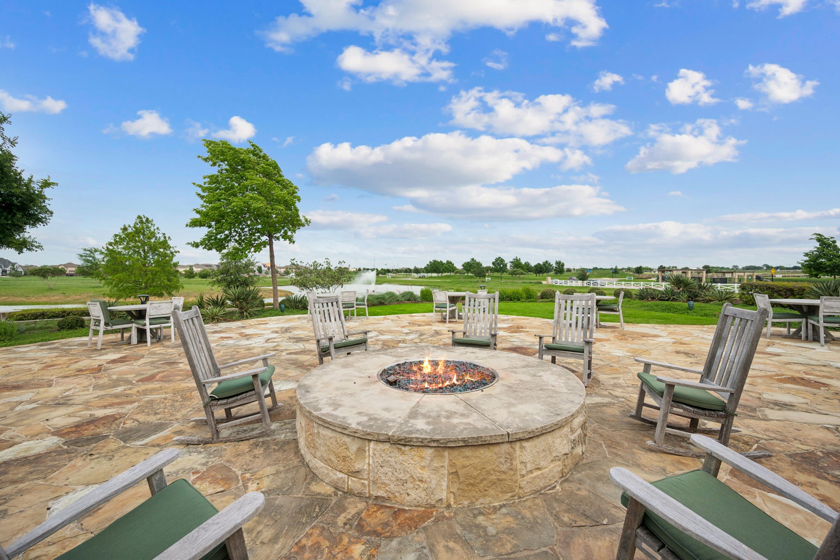
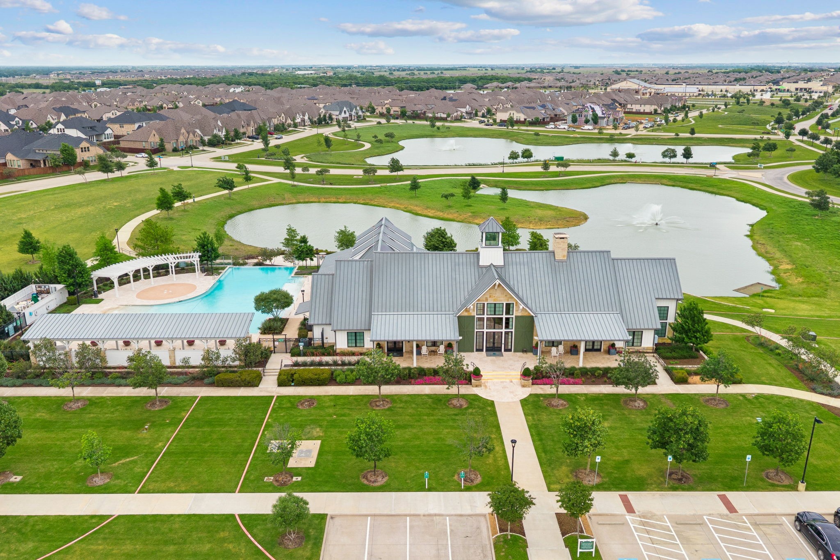
Large lender incentive buy-down offered with preferred lender, contact listing agent for details! Located on a rare oversized corner lot in the highly sought-after Sandbrock Ranch community, this 4-bedroom home + media & office -- offers modern living in one of North Texas' most beautiful neighborhoods. Known for its tree-lined streets, open pastures, stocked ponds, and miles of trails, Sandbrock Ranch delivers a peaceful setting with a strong sense of community and easy access to nearby Prosper & Frisco, the PGA District, and the upcoming Fields West development. Residents enjoy multiple pools, a stunning amenity center with a custom playground, fitness center, dog park, and year-round events.
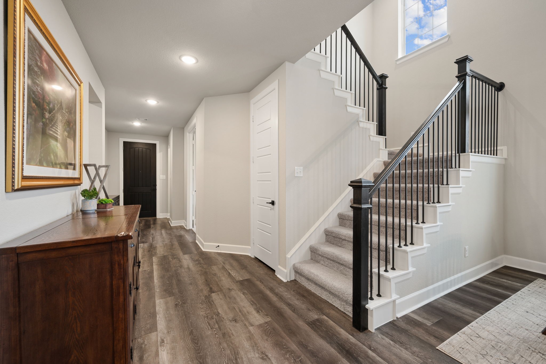
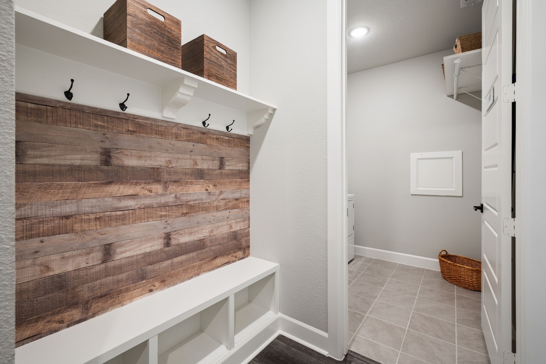
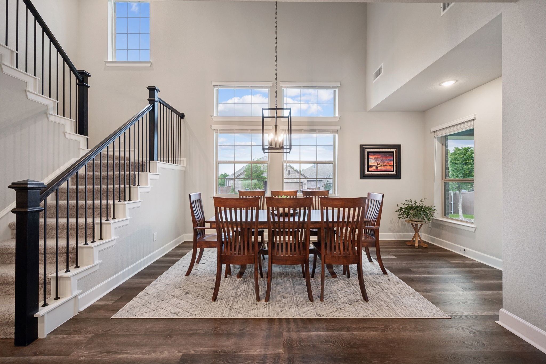
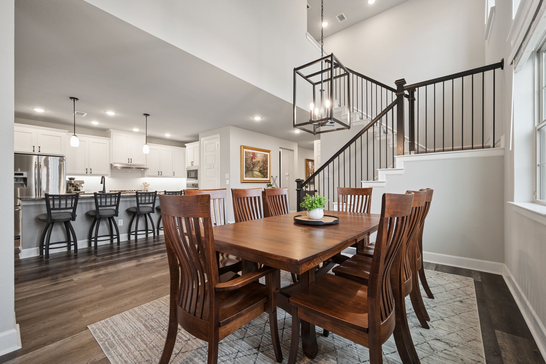
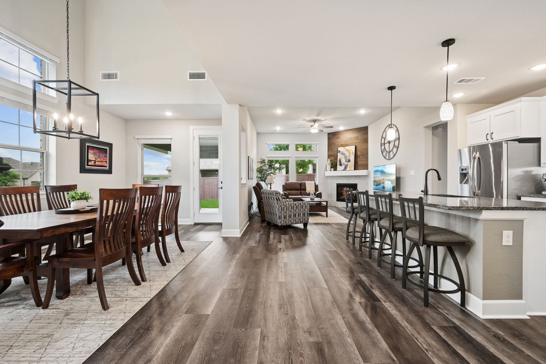
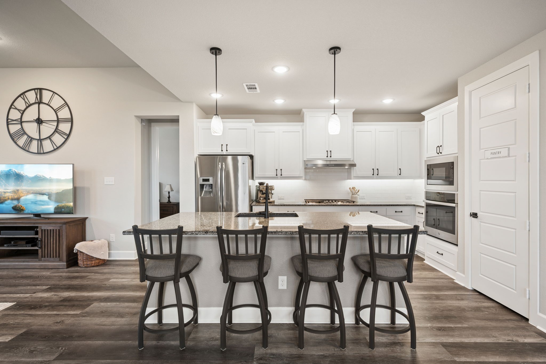
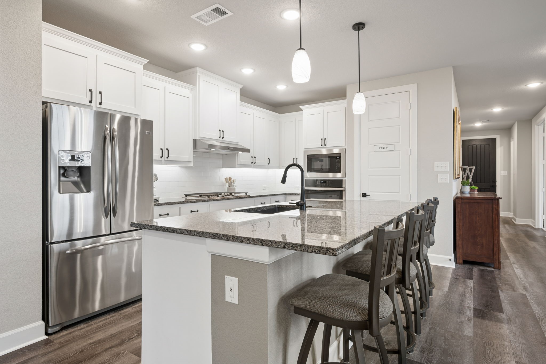
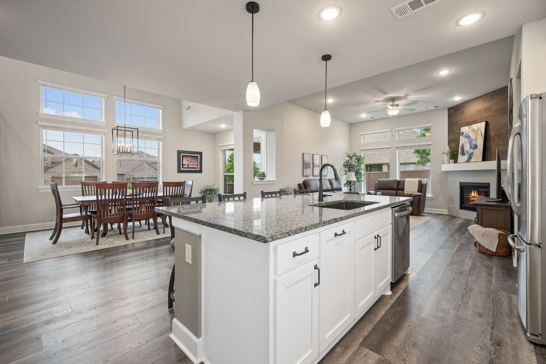
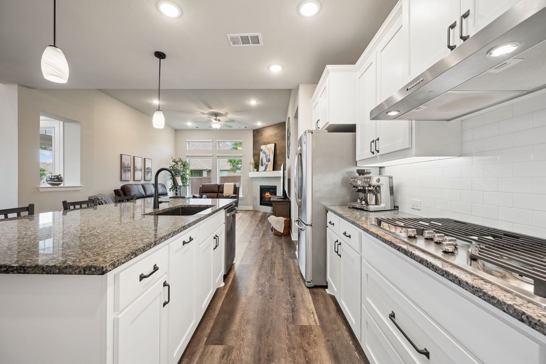
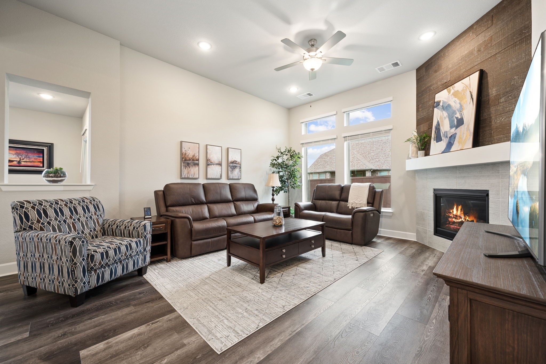
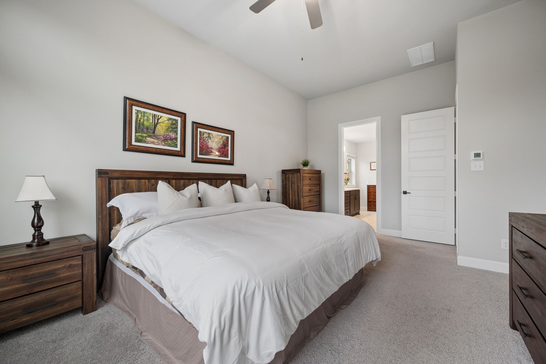
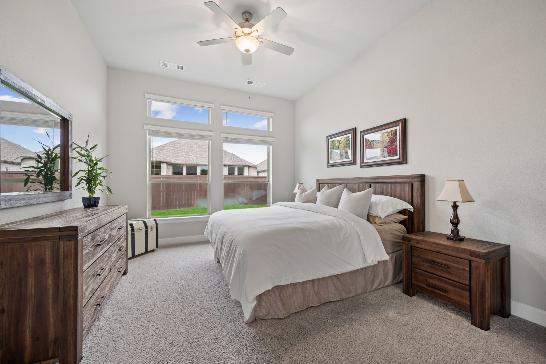
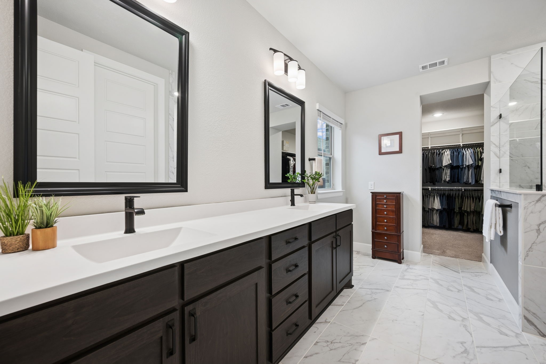
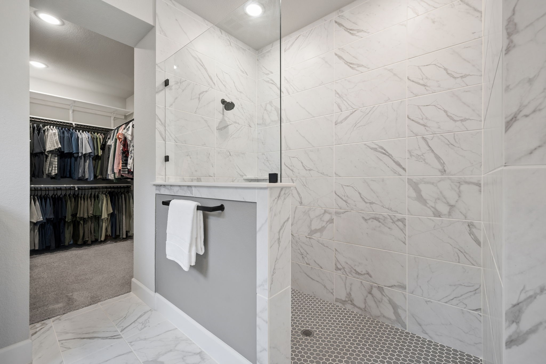
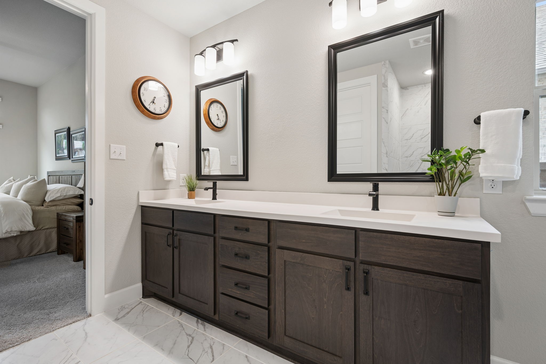
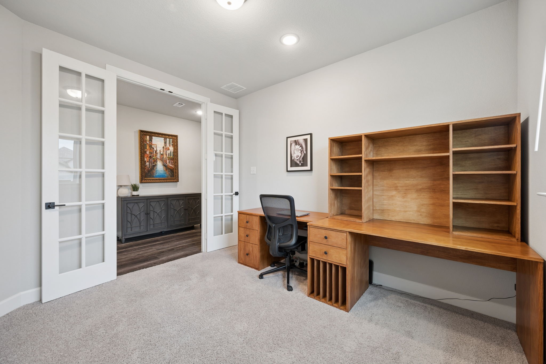
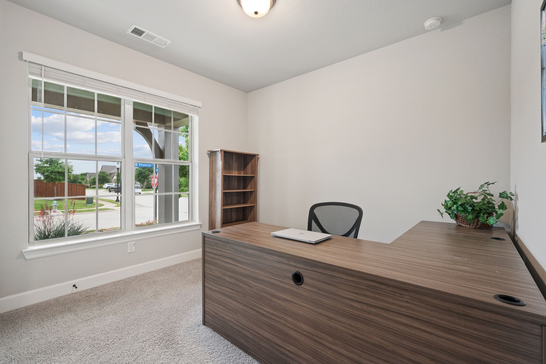
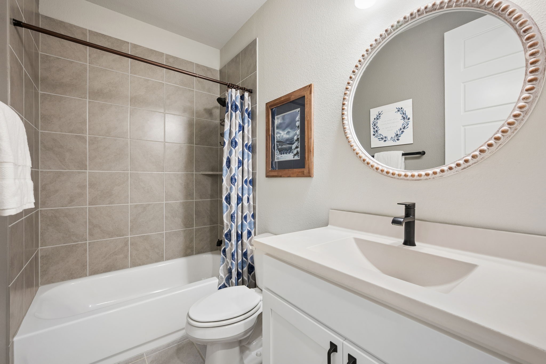
Inside, the home is filled with natural light and features tall ceilings, clean finishes, and an open layout that flows easily from space to space. The main level includes a dedicated office with French doors, a dining area, and a spacious living room with a custom gas fireplace. The kitchen opens directly to the living area and offers gas cooking, modern finishes, and plenty of room to gather. The primary suite is located downstairs and features a stunning spa-like bathroom with a large walk-in shower, dual vanities, and a generous walk-in closet. A second bedroom and full bathroom on the main level provide a great setup for guests or multi-generational living. The mudroom includes a built-in cubby area--perfect for backpacks, shoes, and everyday organization.
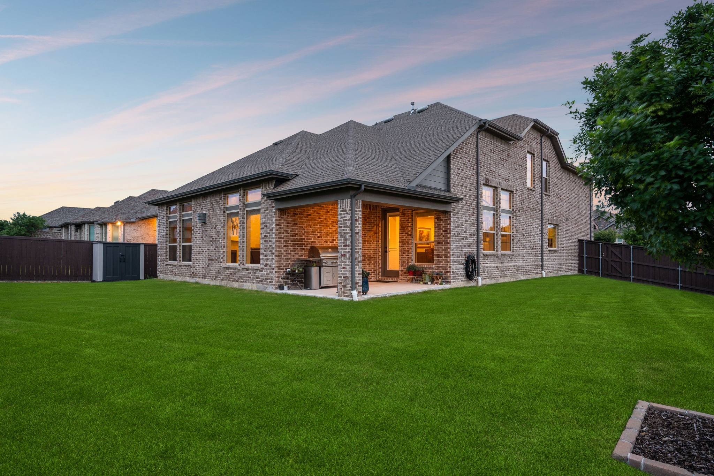
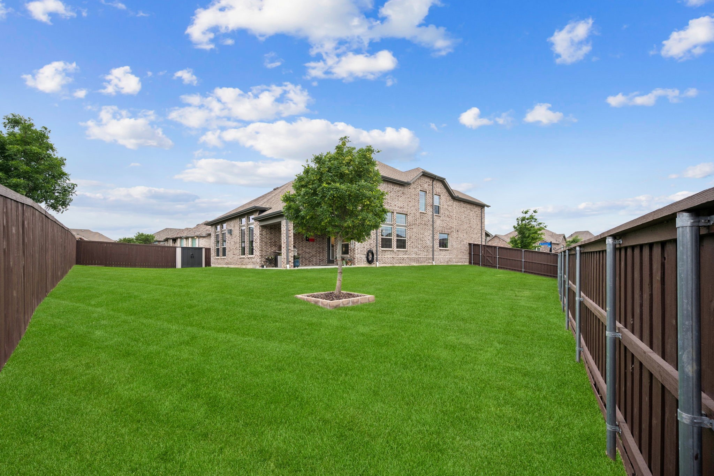
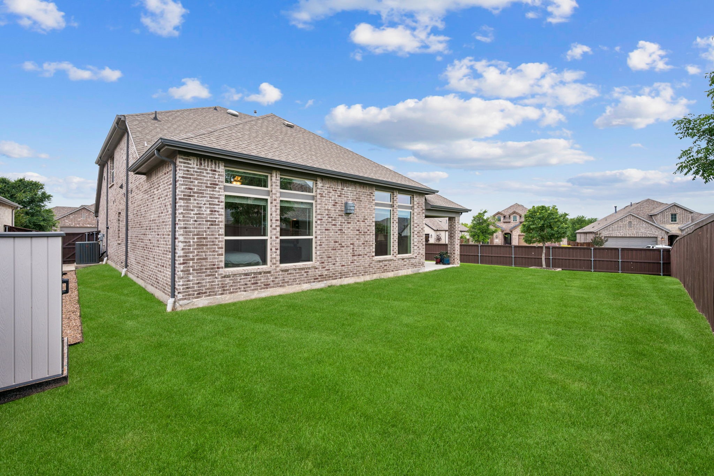
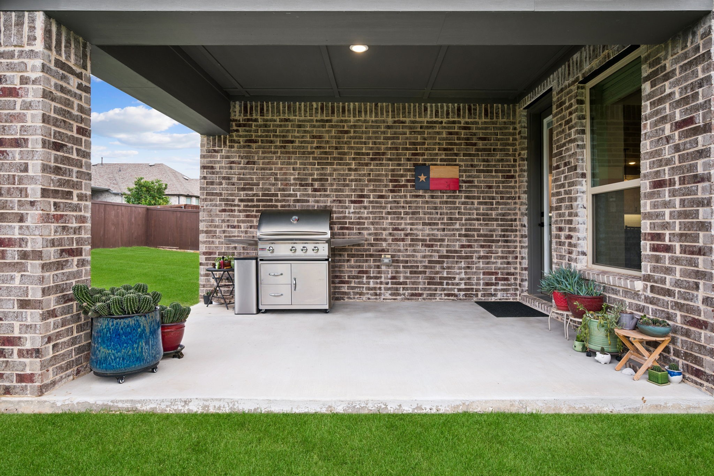
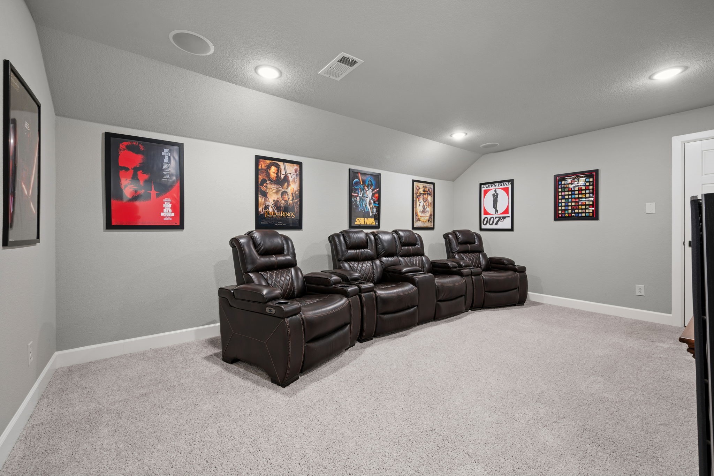
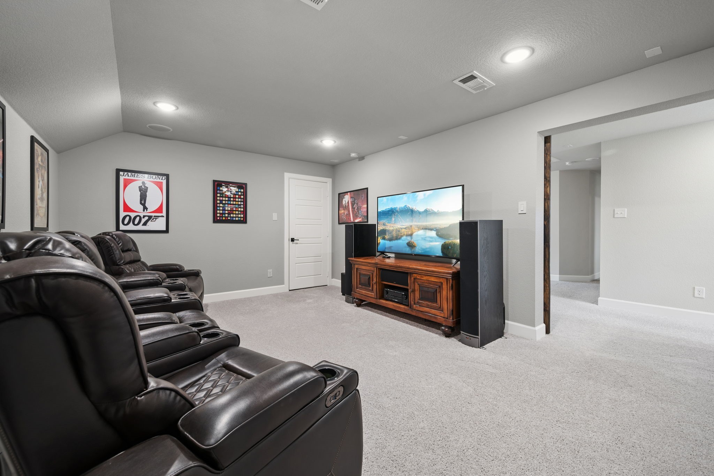
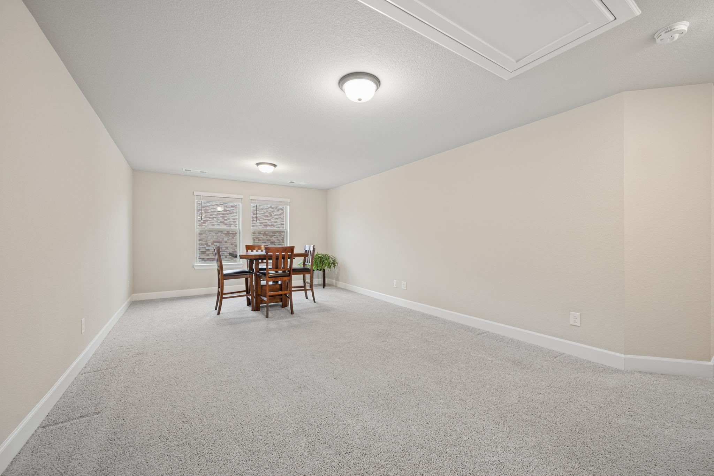
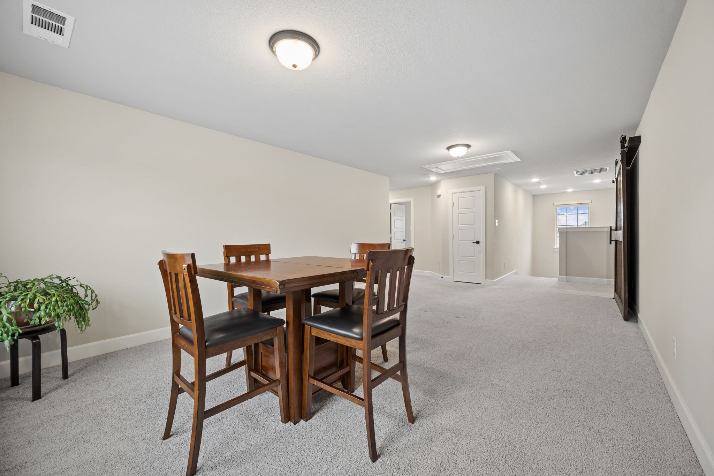
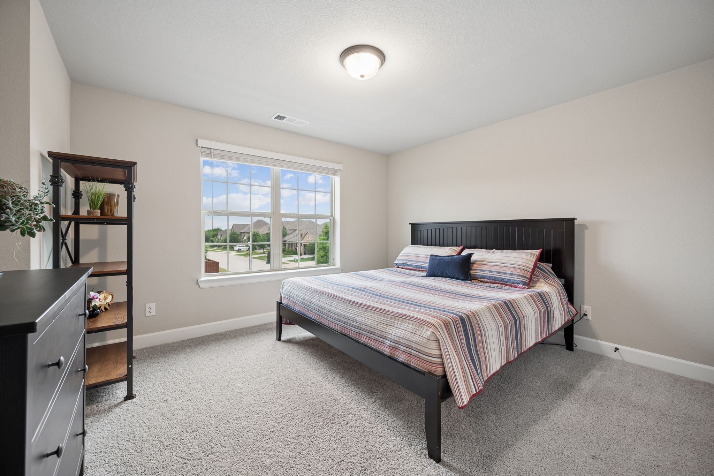
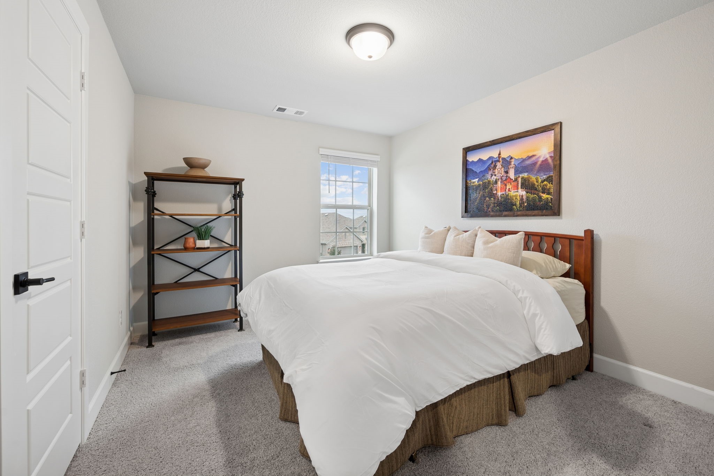
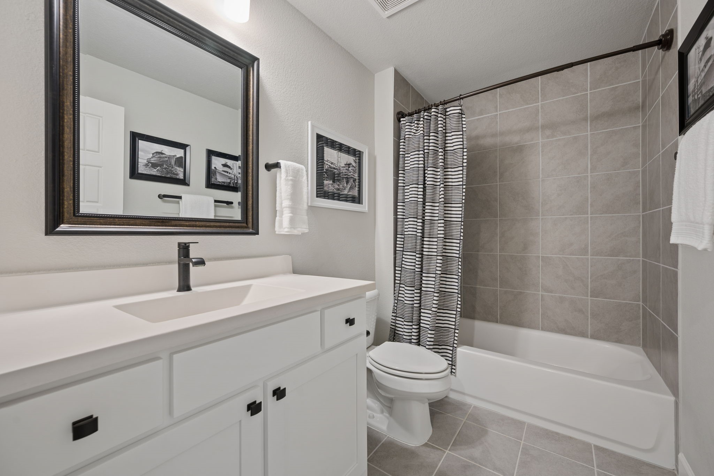
Upstairs includes two additional bedrooms, a full bathroom, a large game room, and a spacious media room, along with a dedicated finished storage room for added flexibility. The home is in excellent condition and shows like it has barely been lived in. Out back, the covered patio overlooks one of the largest and most private yards in the neighborhood--a rare corner lot that offers space to play, entertain, or design your ideal backyard setup. Located within a quality school ISD.

4
beds

3
baths

3,141 Sq.Ft. LIVING AREA

9,278.28 Sq.Ft. lot

Taylor Racek

Taylor Racek

Features &

Interior

  • total bedrooms4
  • Total bathrooms3
  • full bathrooms3
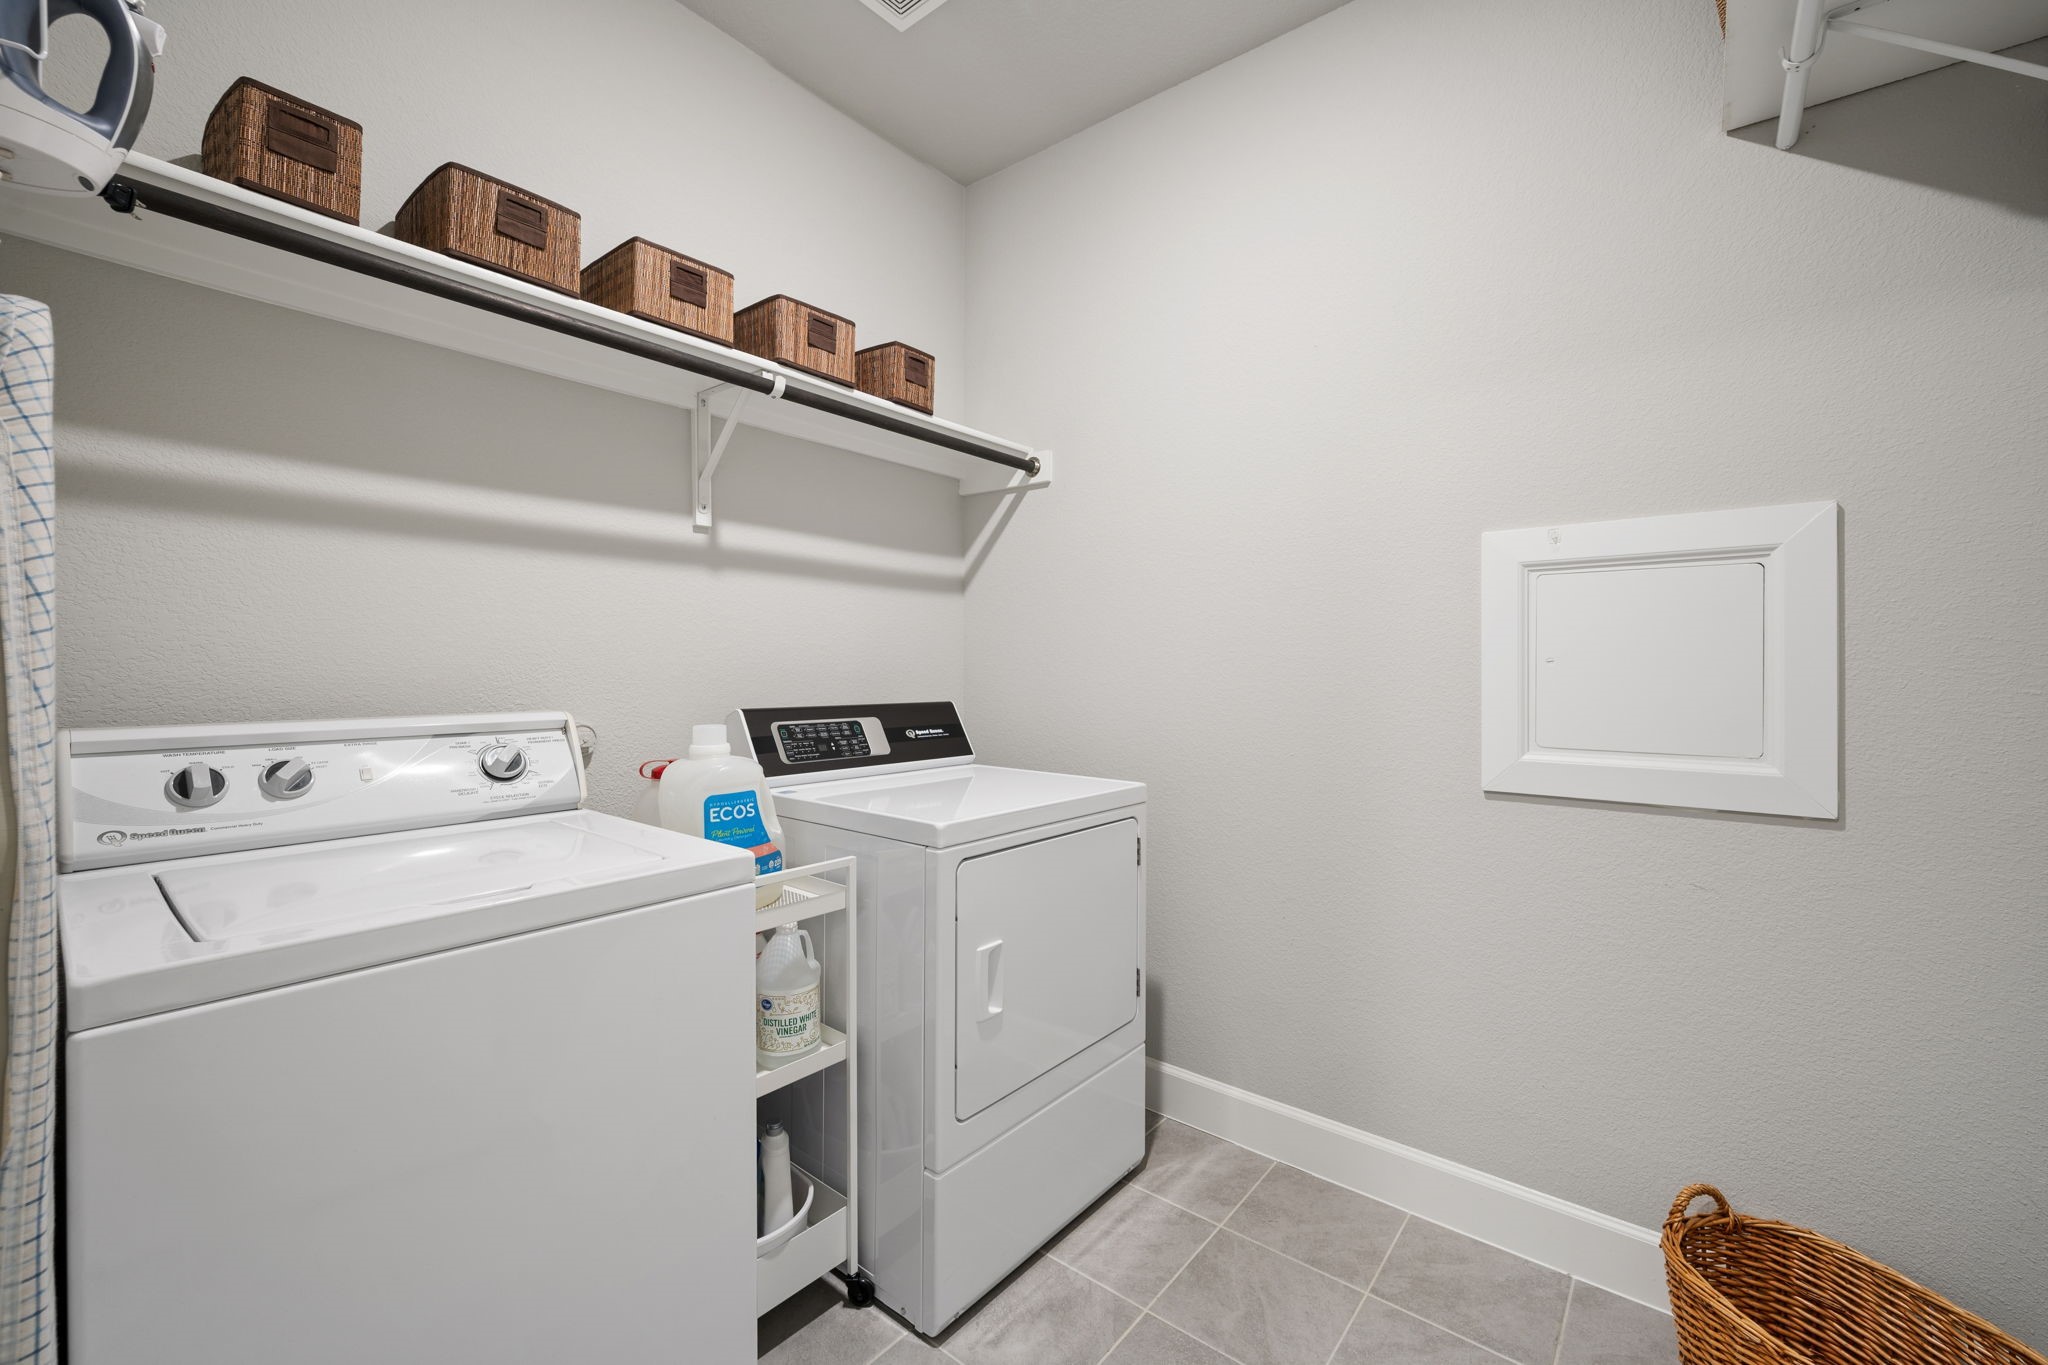
  • Laundry room Washer Hookup, Electric Dryer Hookup
  • Fireplace Family Room, Gas, Living Room
  • APPLIANCES Some Gas Appliances, Built-In Gas Range, Dishwasher, Gas Cooktop, Disposal, Gas Oven, Gas Range, Gas Water Heater, Microwave, Plumbed For Gas, Refrigerator, Tankless Water Heater, Vented Exhaust Fan
  • other interior Features Built-in Features, Chandelier, Decorative/Designer Lighting Fixtures, Double Vanity, Eat-in Kitchen, High Speed Internet, Kitchen Island, Loft, Open Floorplan, Pantry, Cable TV, Vaulted Ceiling(s), Walk-In Closet(s)

Area & Lot

  • Status Sold
  • Date Sold June 12, 2026
  • Living Area3,141 Sq.Ft.
  • Lot Area9,278.28 Sq.Ft.
  • MLS® ID21256228
  • TypeResidential
  • YEAR BUILT2020
  • Architecture StylesDetached
  • Elementary SchoolSandbrock Ranch
  • Middle SchoolRodriguez
  • High SchoolRay Braswell
  • School DistrictDenton ISD

Exterior

  • STORIES2
  • Garage Space2.0
  • water SourcePublic
  • utilitiesNatural Gas Available, Municipal Utilities, Sewer Available, Separate Meters, Underground Utilities, Water Available, Cable Available
  • PoolNone, Community
  • roofAsphalt, Composition, Shingle
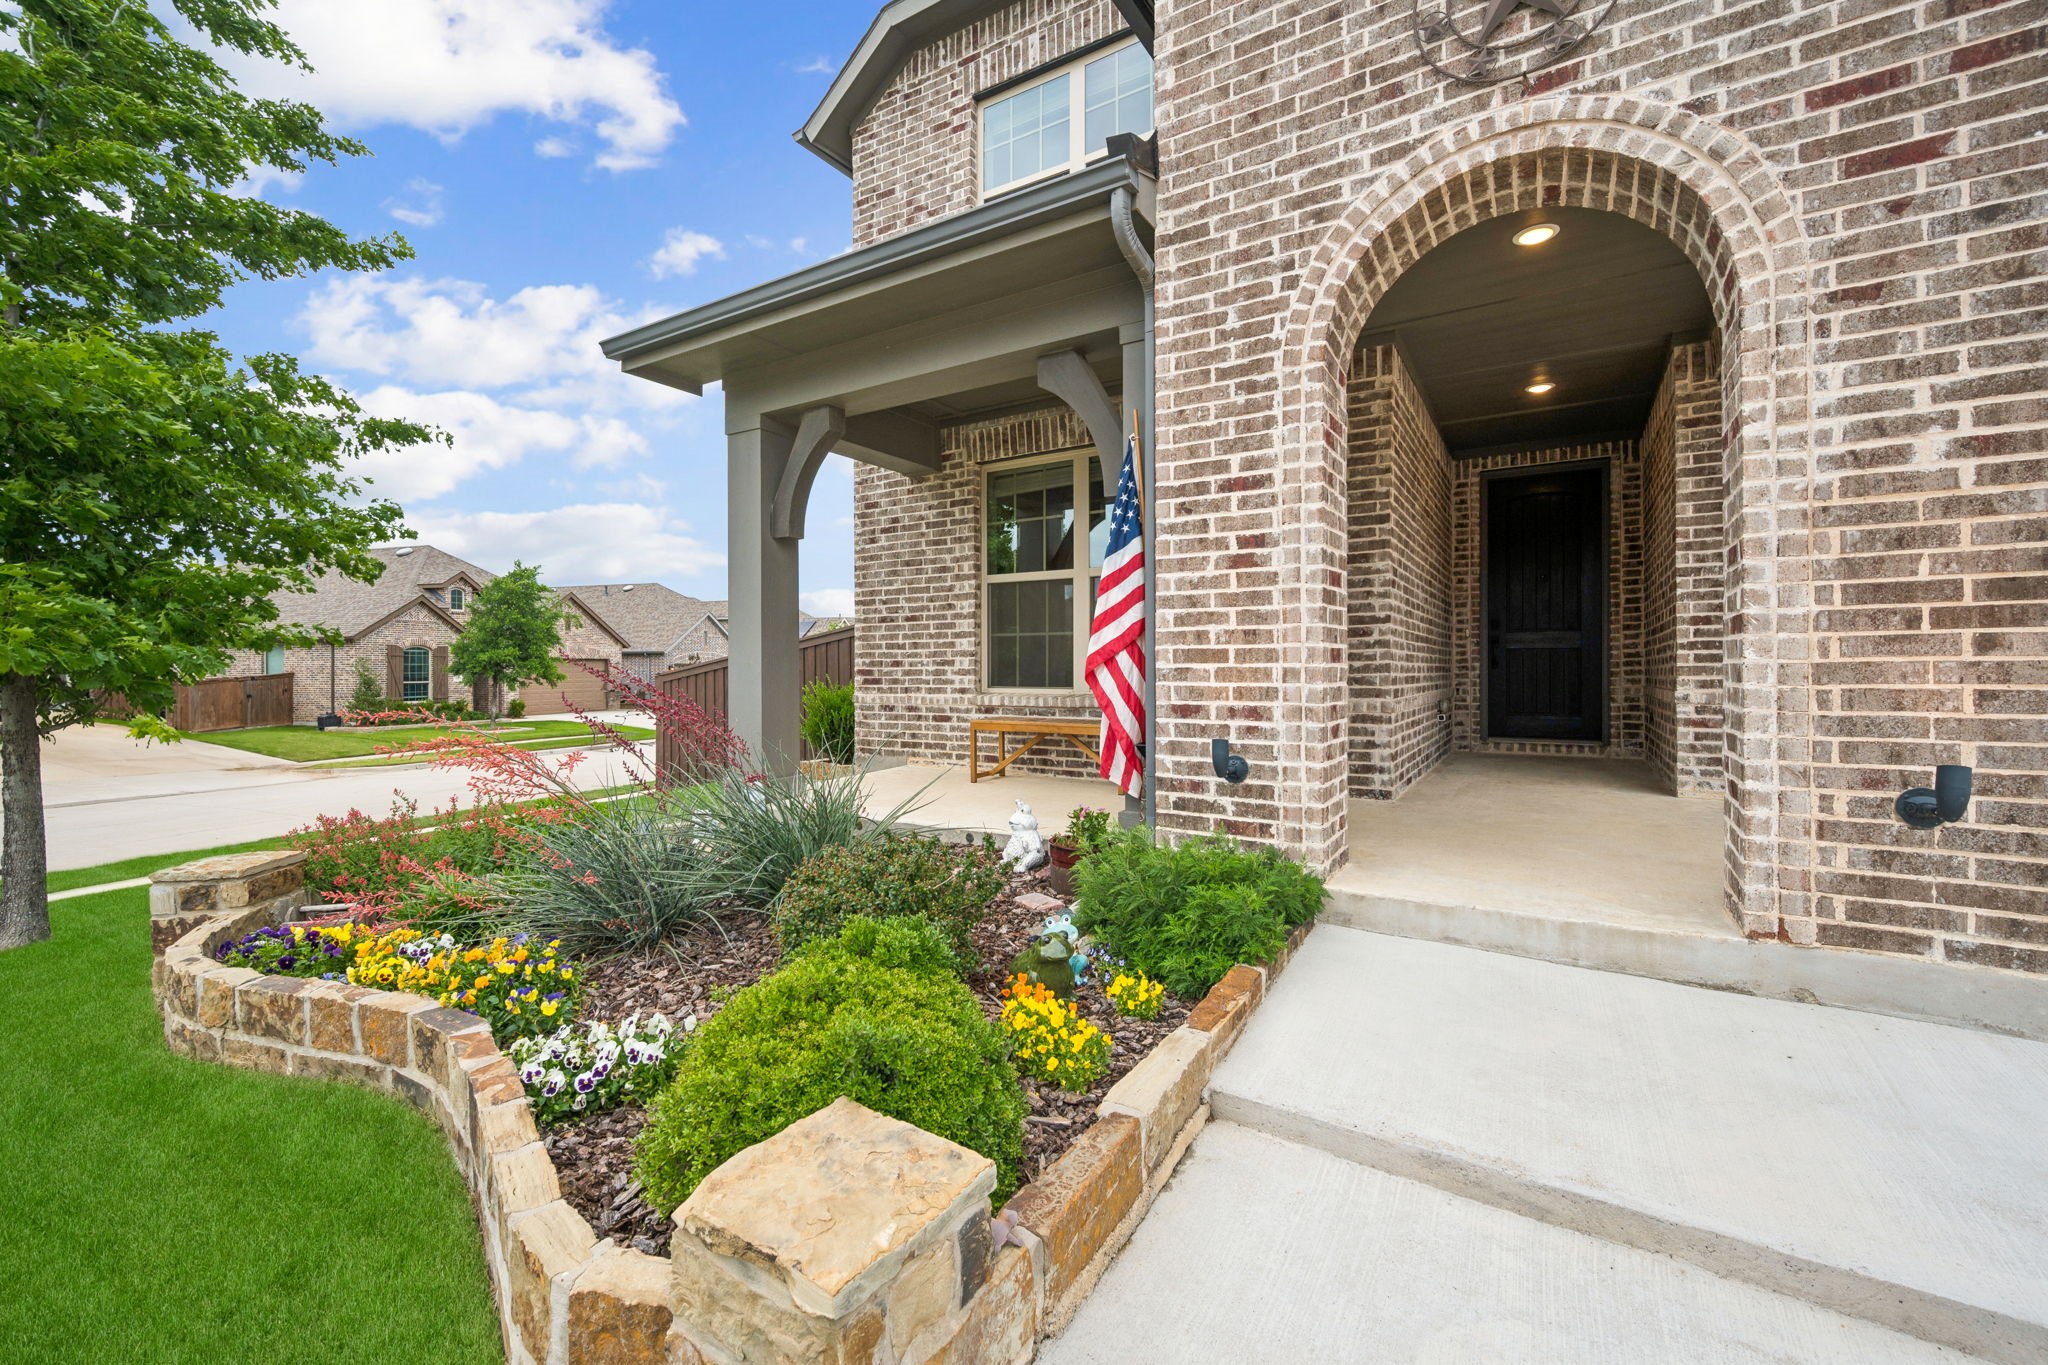
  • lot featuresCorner Lot, Landscaped, Sprinkler System
  • parkingCovered, Driveway, Garage Faces Front, Garage, Garage Door Opener, Inside Entrance, Lighted, Off Street, Private
  • HEAT TYPECentral, Fireplace(s), Natural Gas, Zoned
  • AIR CONDITIONINGCentral Air, Ceiling Fan(s), Zoned
  • sewerPublic Sewer
  • SubstructureSlab
  • HOA AmenitiesConcierge
  • other exterior FeaturesLighting, Private Yard, Rain Gutters

Financial

  • Price Upon Request
View Virtual Tour

Join

We would love to get to know more about you and your real estate needs, so we can better understand your goals and how we can support you every step of the way in your journey.

Follow Us on Instagram