Leave a Message

Thank you for your message. We will be in touch with you shortly.

3904 Berrybush Lane
3904 Berrybush Lane
3904 Berrybush Lane
3904 Berrybush Lane
3904 Berrybush Lane
3904 Berrybush Lane
3904 Berrybush Lane
3904 Berrybush Lane
3904 Berrybush Lane
3904 Berrybush Lane
3904 Berrybush Lane
3904 Berrybush Lane
3904 Berrybush Lane
3904 Berrybush Lane
3904 Berrybush Lane
3904 Berrybush Lane
3904 Berrybush Lane
3904 Berrybush Lane
3904 Berrybush Lane
3904 Berrybush Lane
3904 Berrybush Lane
3904 Berrybush Lane
3904 Berrybush Lane
3904 Berrybush Lane
3904 Berrybush Lane
3904 Berrybush Lane
3904 Berrybush Lane
3904 Berrybush Lane
3904 Berrybush Lane
SEE ALL PHOTOS
3904 Berrybush Lane
3904 Berrybush Lane
3904 Berrybush Lane
3904 Berrybush Lane
3904 Berrybush Lane
3904 Berrybush Lane
3904 Berrybush Lane
3904 Berrybush Lane
3904 Berrybush Lane
3904 Berrybush Lane
3904 Berrybush Lane
3904 Berrybush Lane
3904 Berrybush Lane
3904 Berrybush Lane
3904 Berrybush Lane
3904 Berrybush Lane
3904 Berrybush Lane
3904 Berrybush Lane
3904 Berrybush Lane
3904 Berrybush Lane
3904 Berrybush Lane
3904 Berrybush Lane
3904 Berrybush Lane
3904 Berrybush Lane
3904 Berrybush Lane
3904 Berrybush Lane
3904 Berrybush Lane
3904 Berrybush Lane
3904 Berrybush Lane
Courtesy of Monument Realty
Sold

3904 Berrybush Lane

3904 Berrybush Lane, Fort Worth, TX 76137

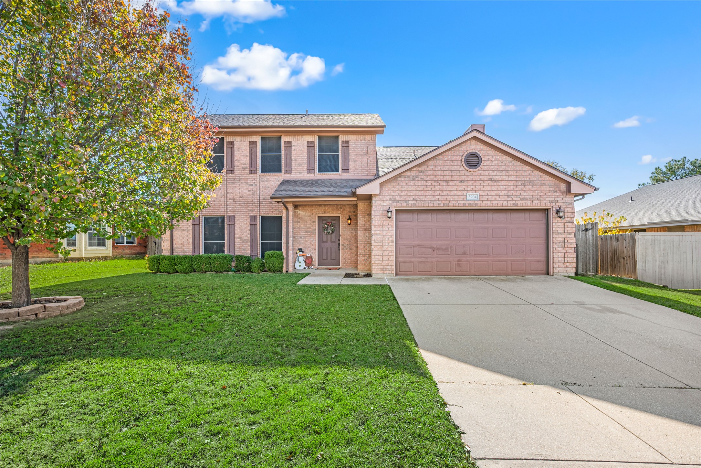
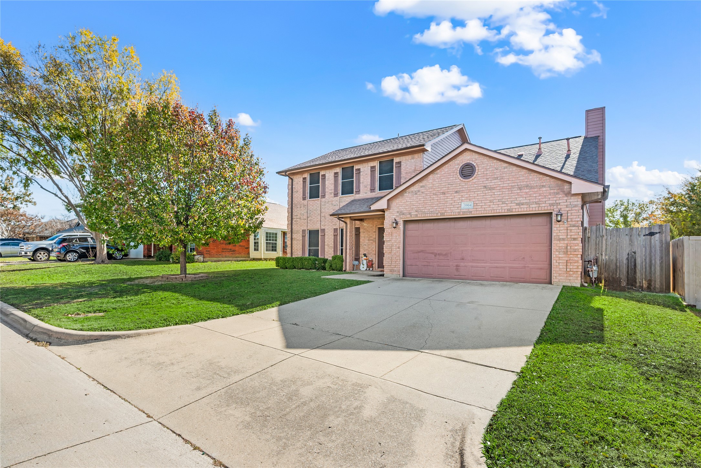
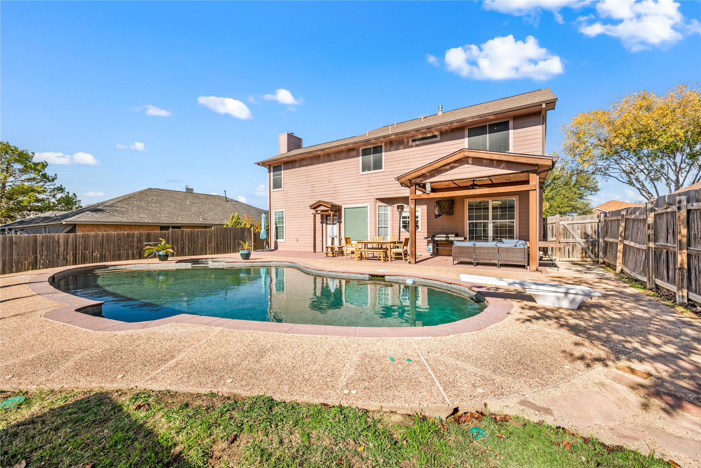
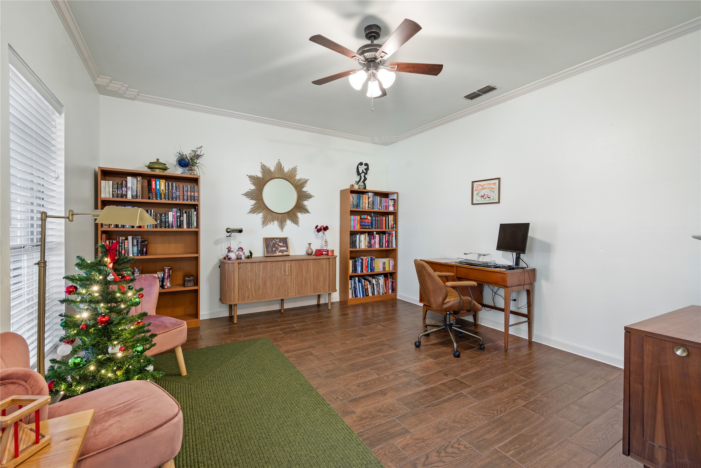
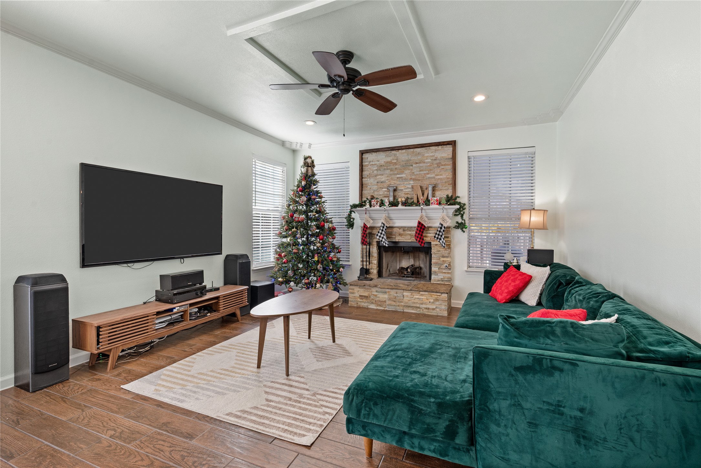
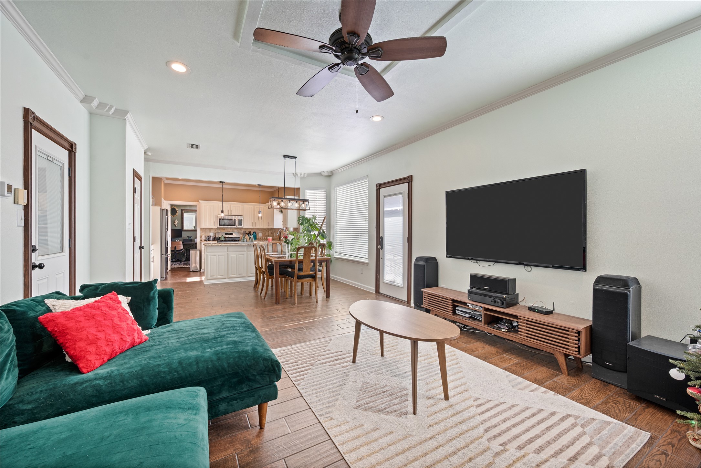
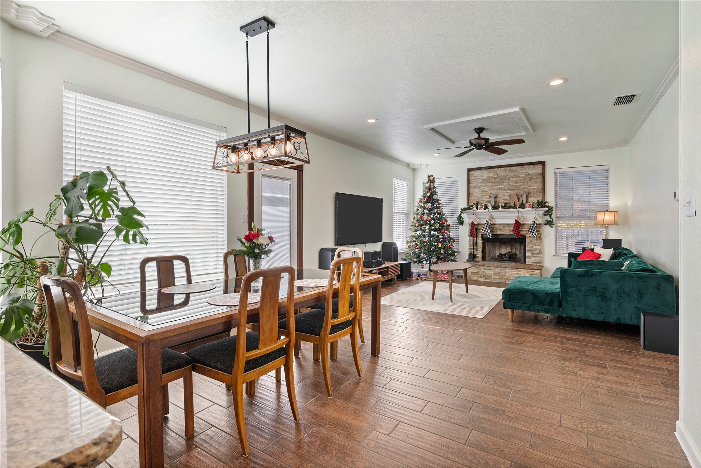
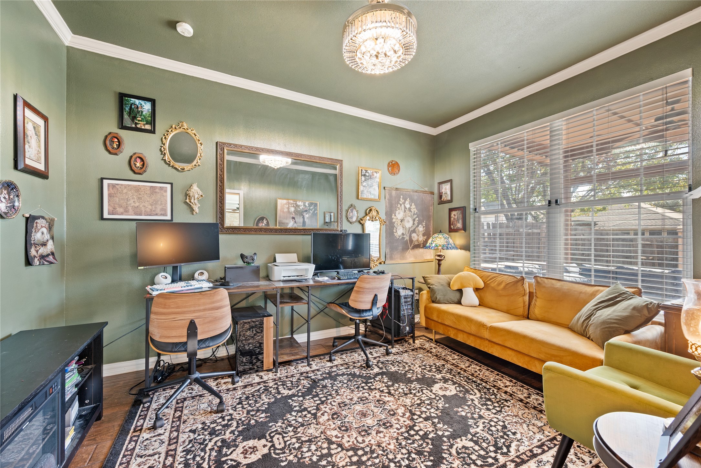
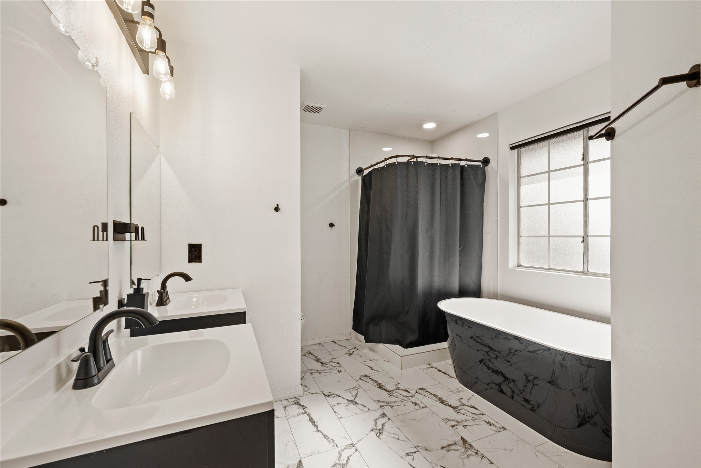
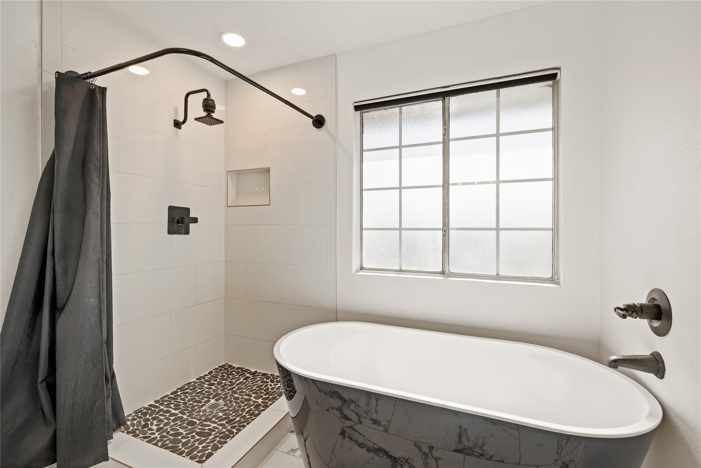
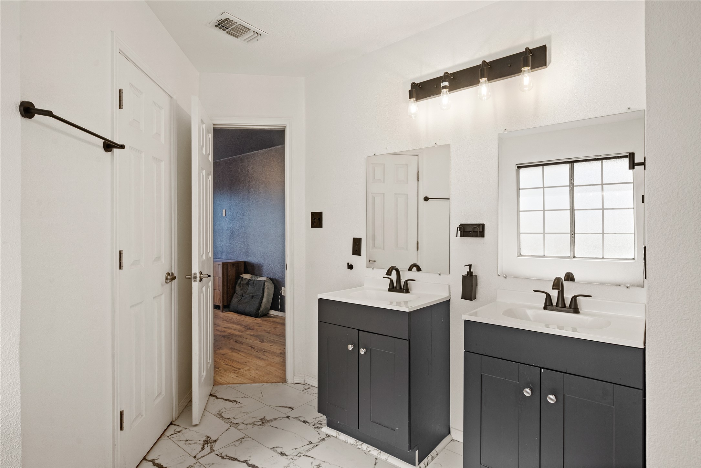
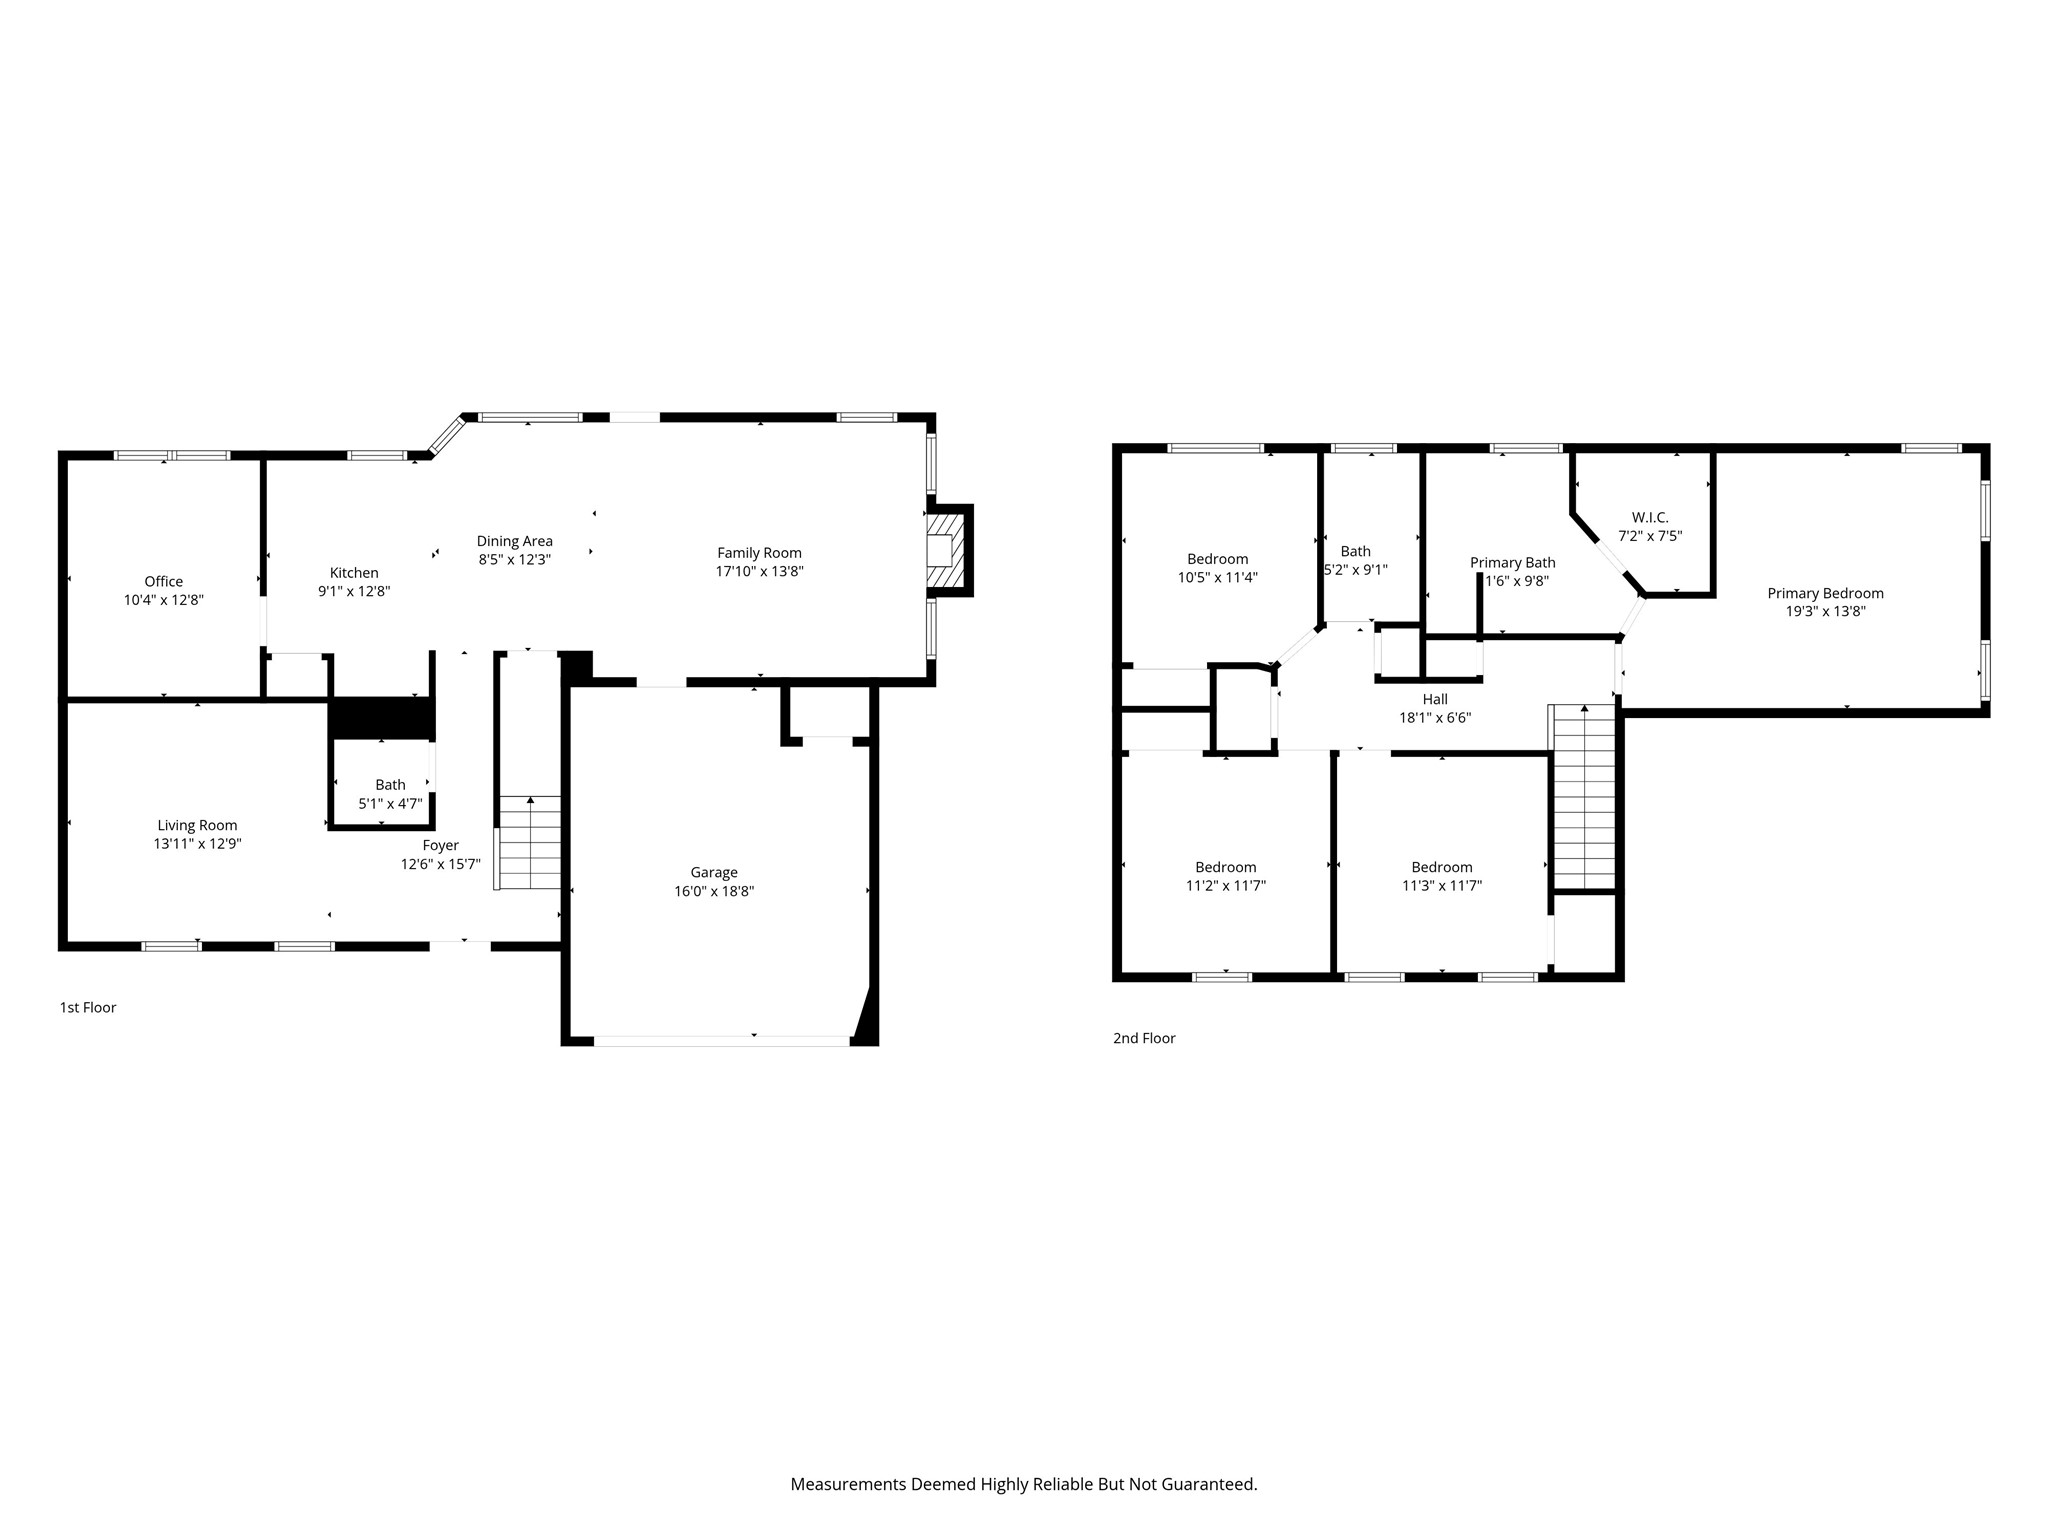
This beautiful four bedroom two and a half bath home truly has it all. A dedicated office, an extra living space, and a backyard pool that feels like a private getaway. All of this in a fantastic location with no HOA.

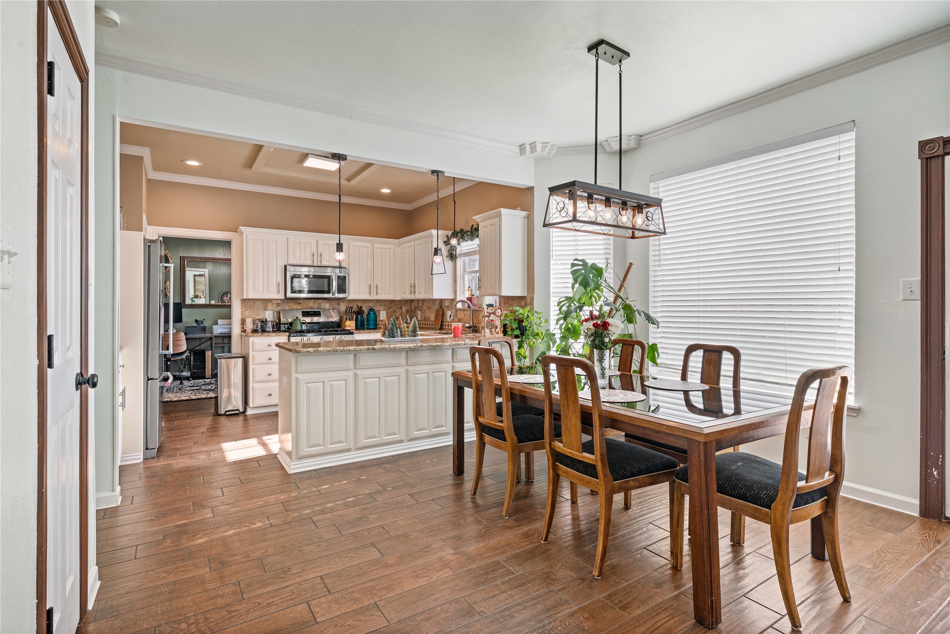
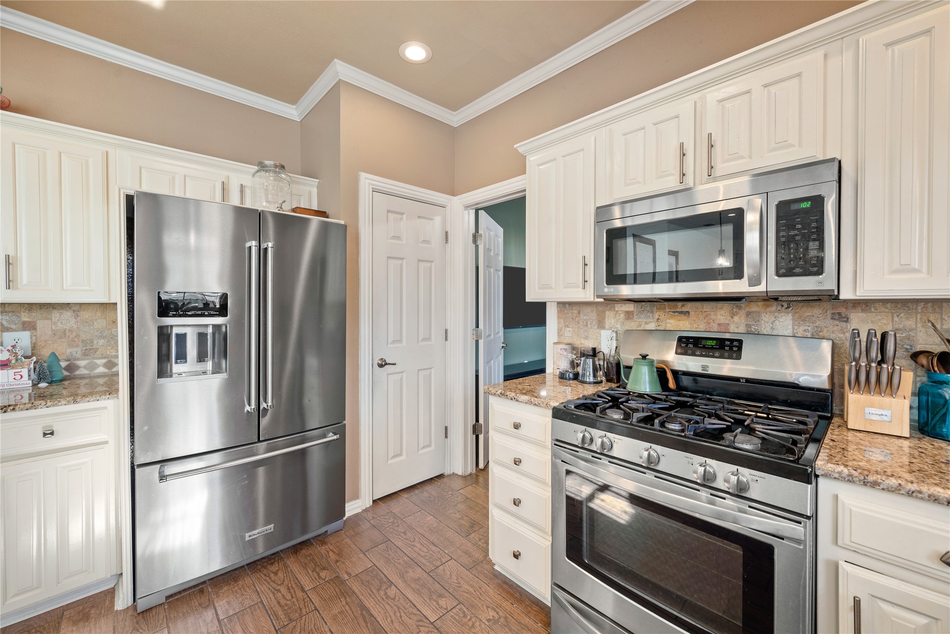
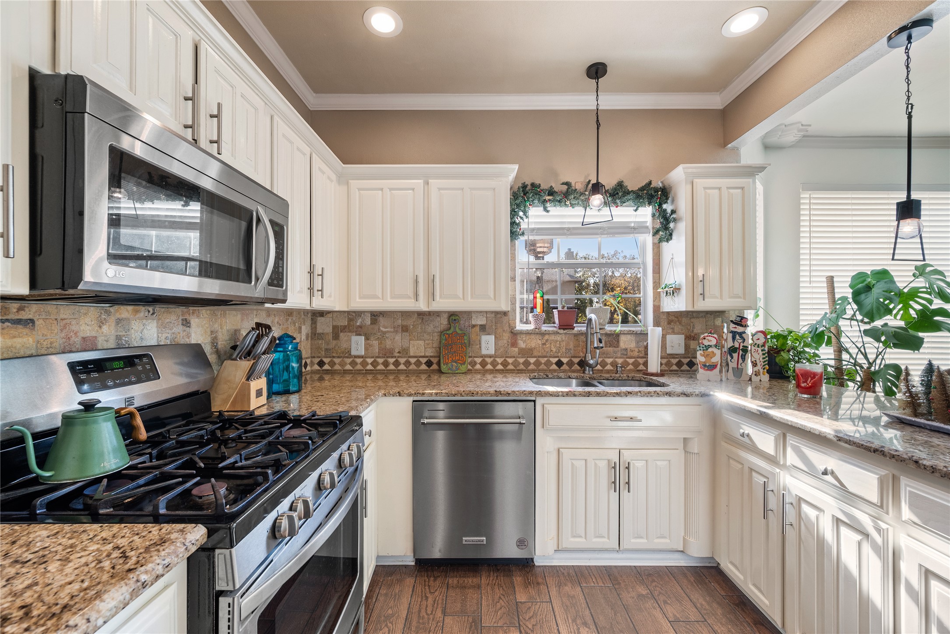
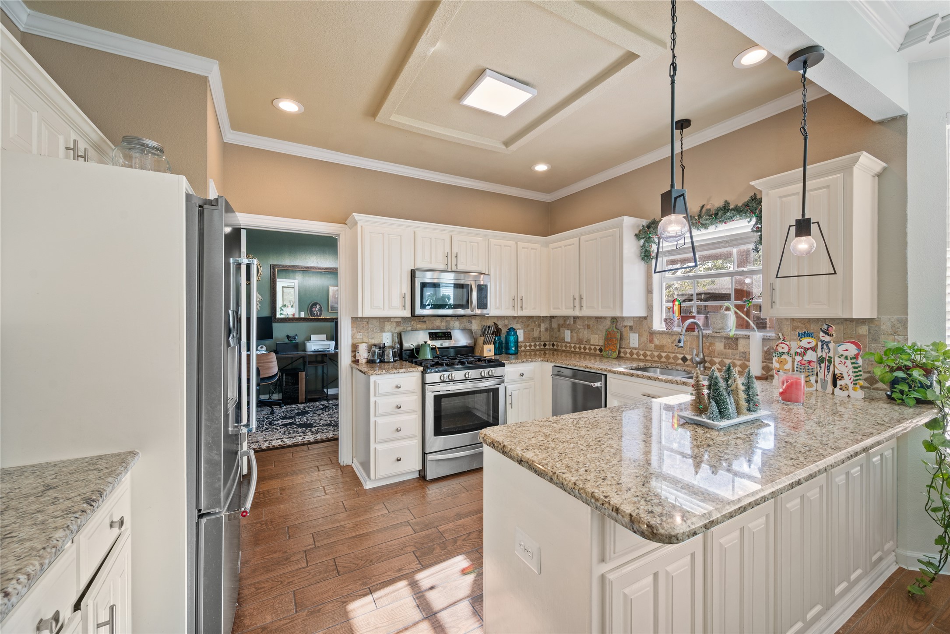
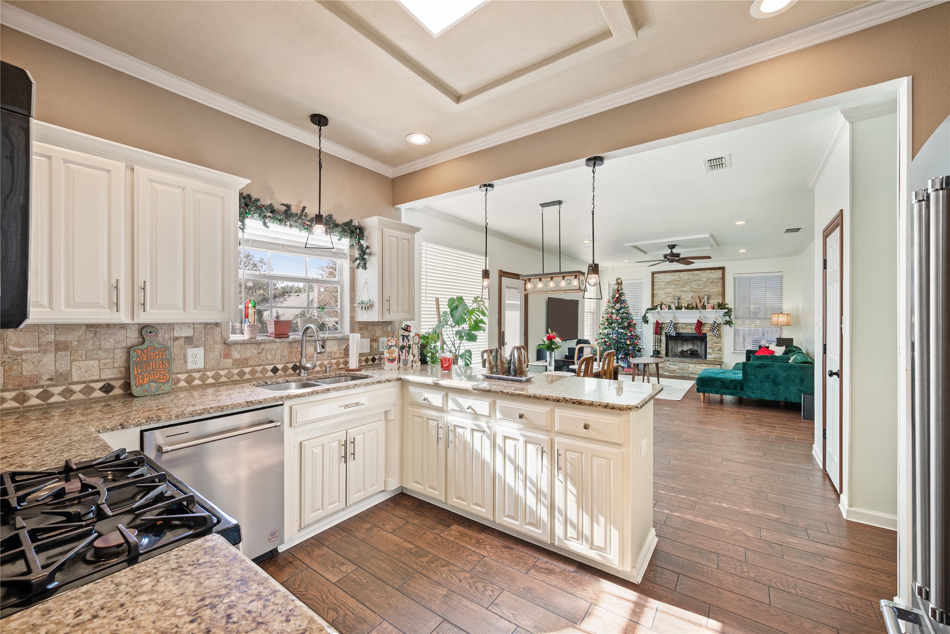
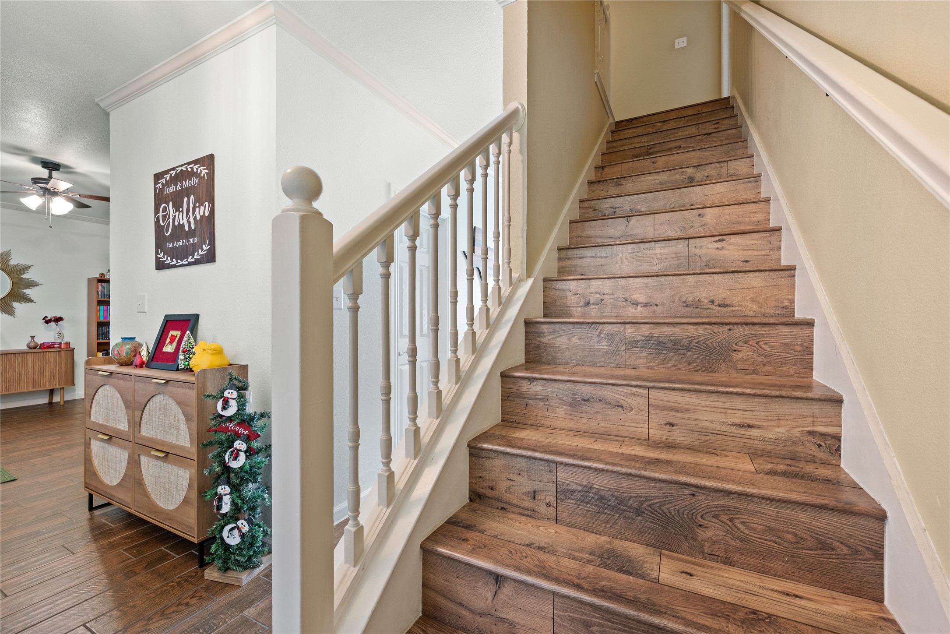
From the moment you walk in, the home feels bright, inviting, and easy to live in. The main living room has a cozy fireplace and flows right into the dining area and kitchen, which makes hosting friends or spending time with family feel natural and effortless. The kitchen offers white cabinetry, plenty of counter space, stainless steel appliances, and a clean modern feel that suits any style.

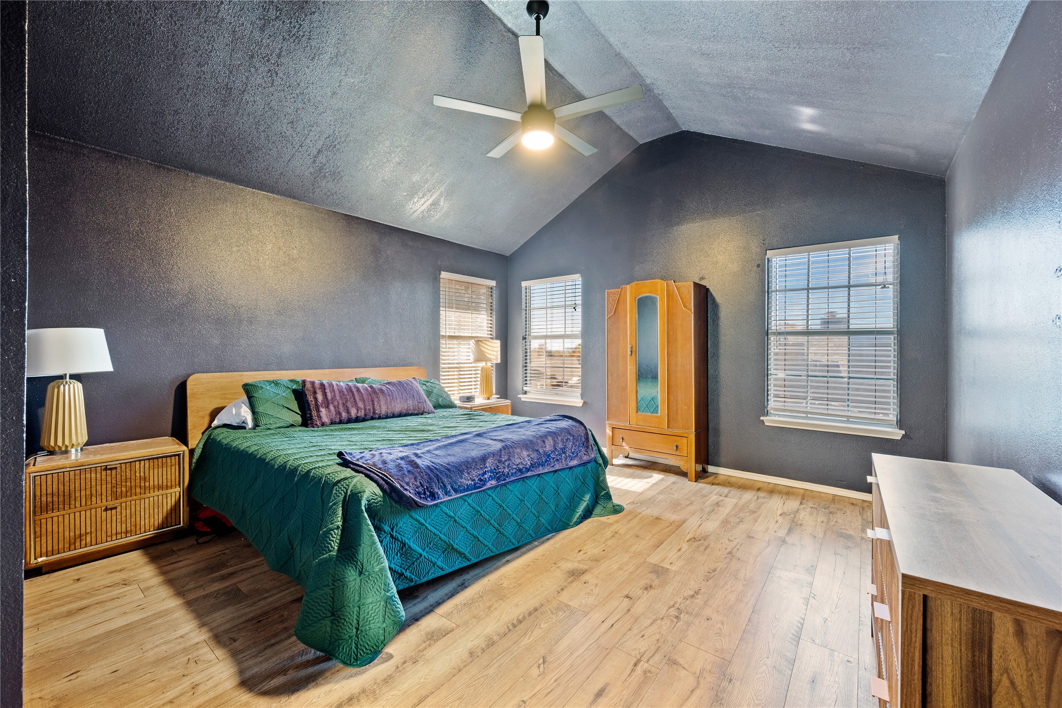
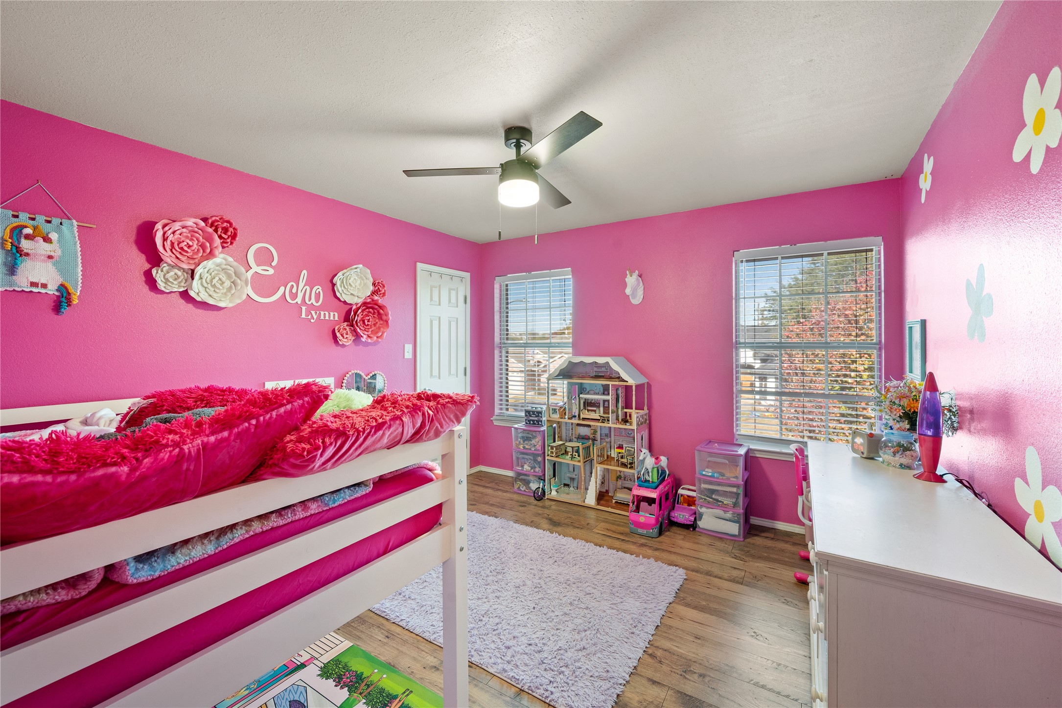
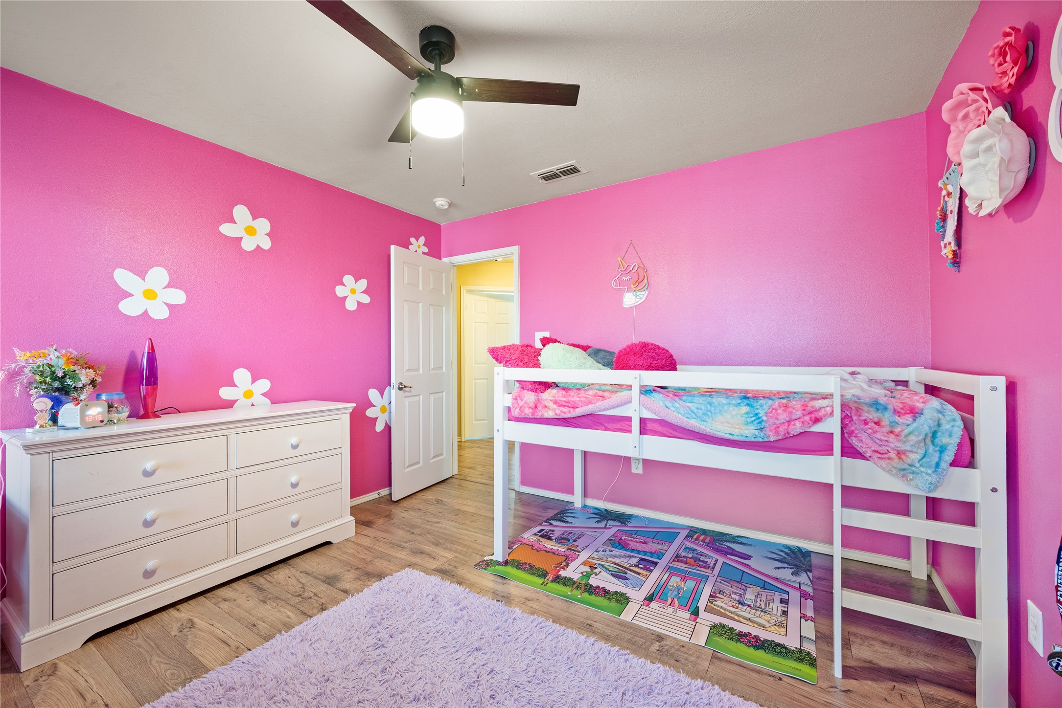
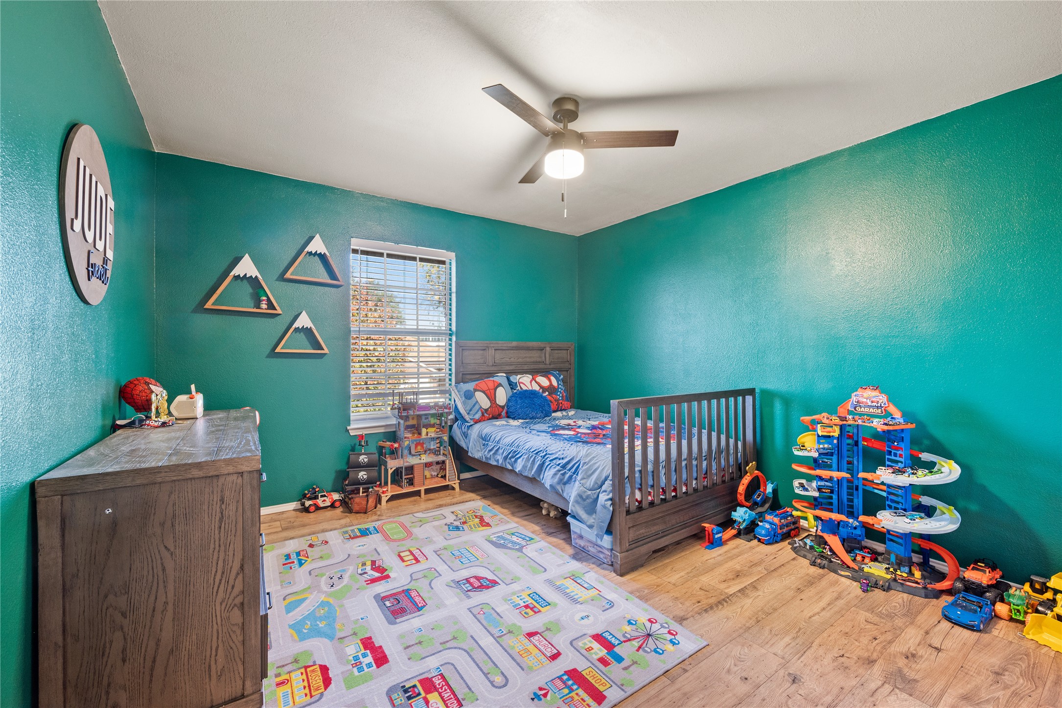
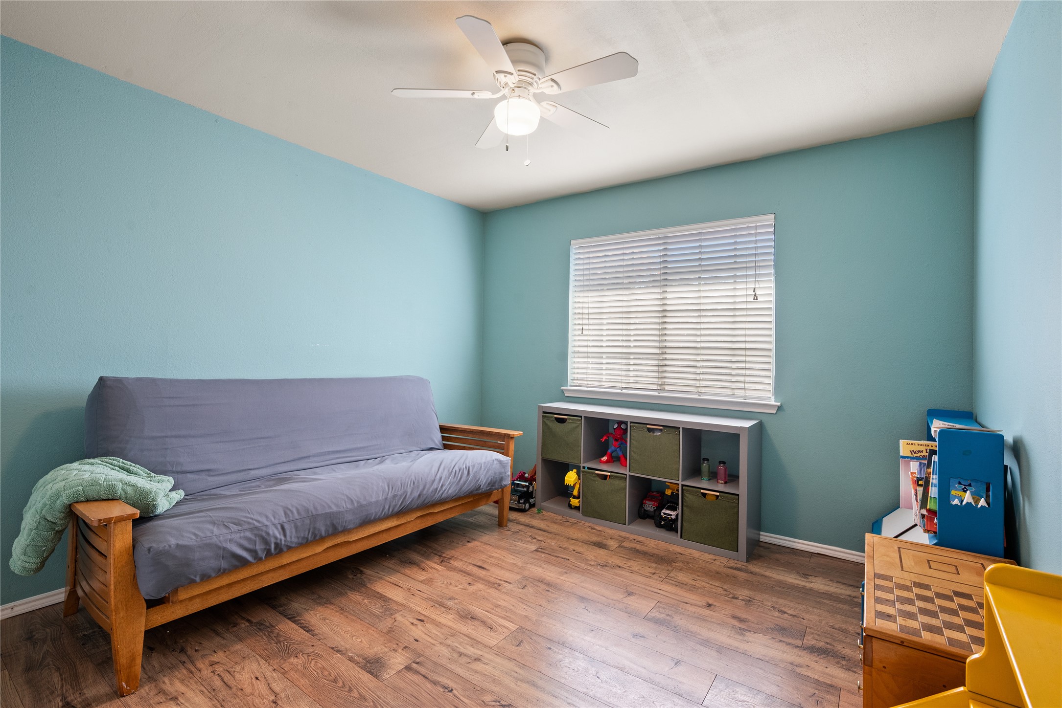
All four bedrooms are tucked upstairs, giving you a quiet retreat from the main living spaces. The primary suite feels relaxing and comfortable, and the additional bedrooms offer great flexibility for kids, guests, or hobbies. The extra living area downstairs is the perfect spot for a playroom or anything your lifestyle calls for.

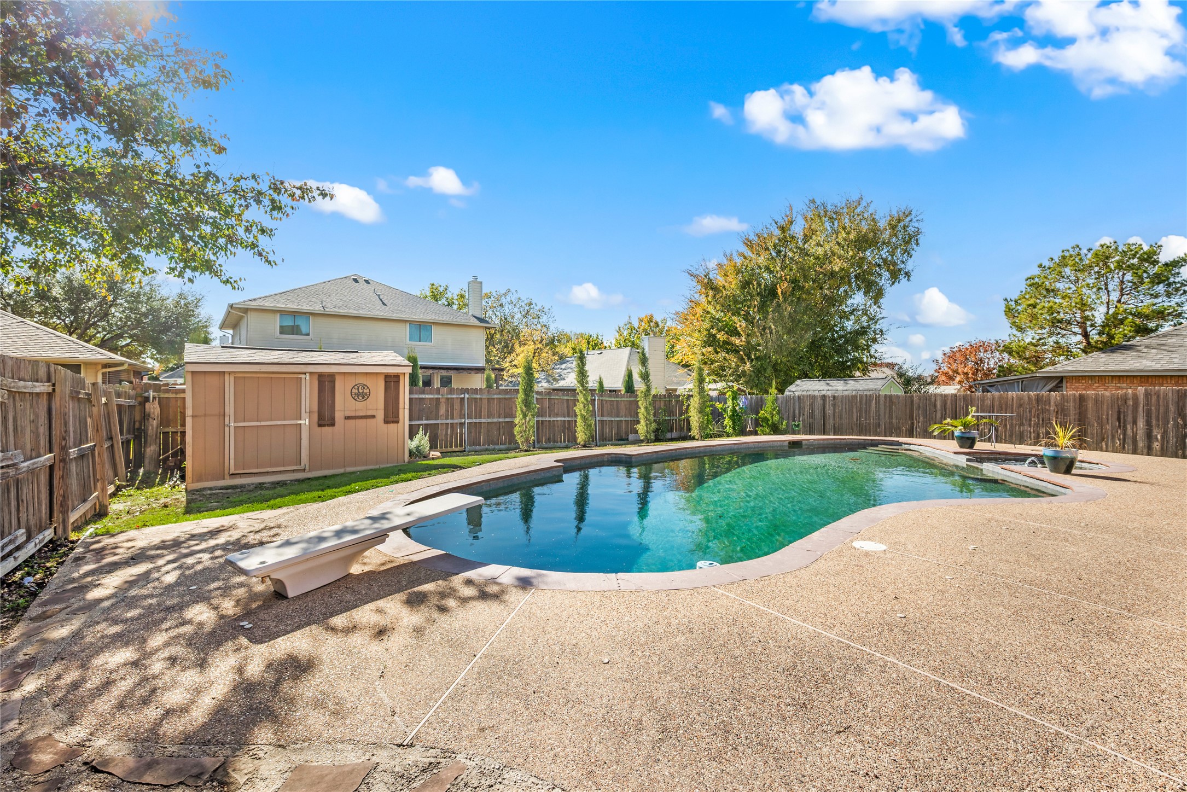
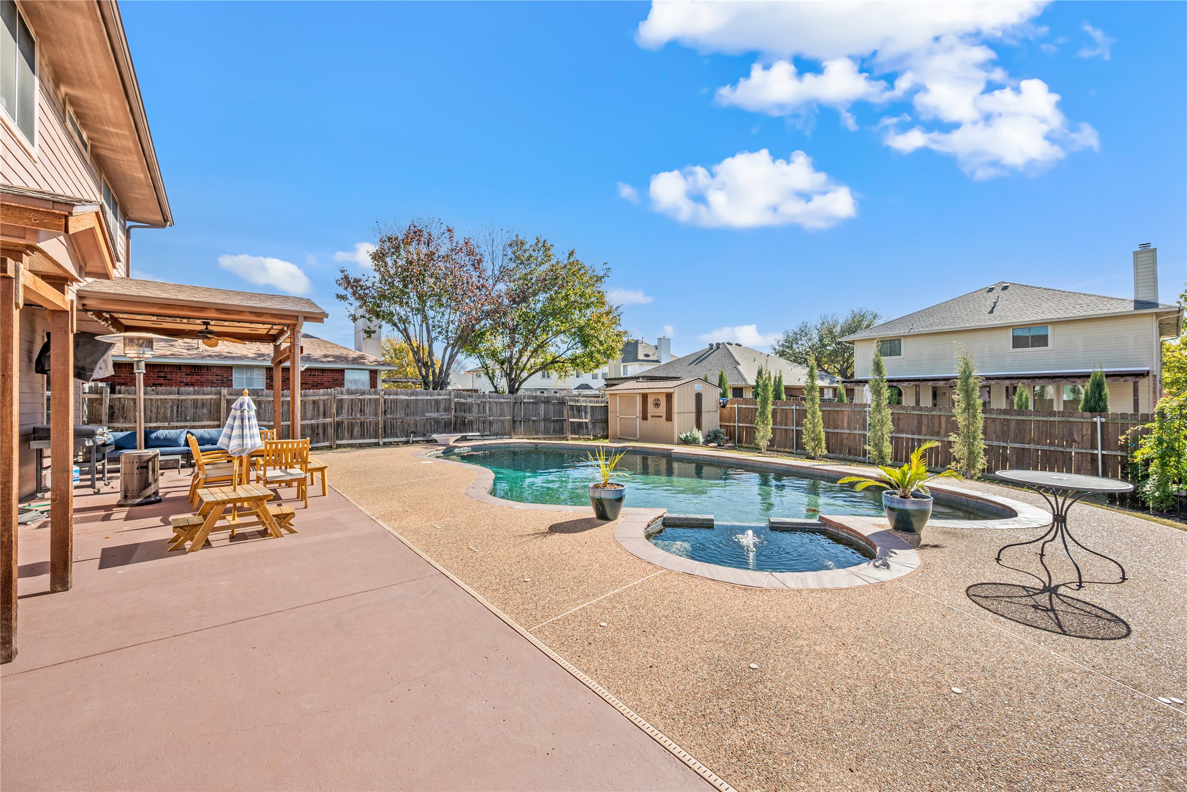
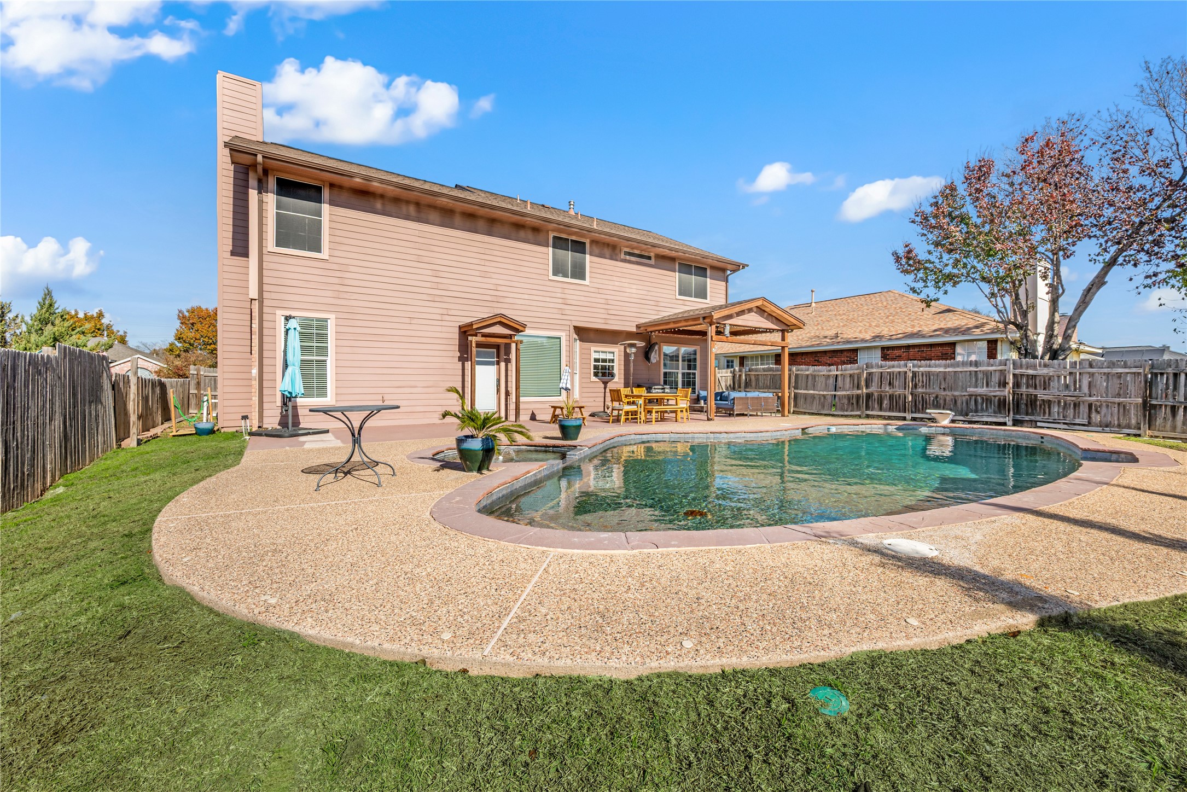
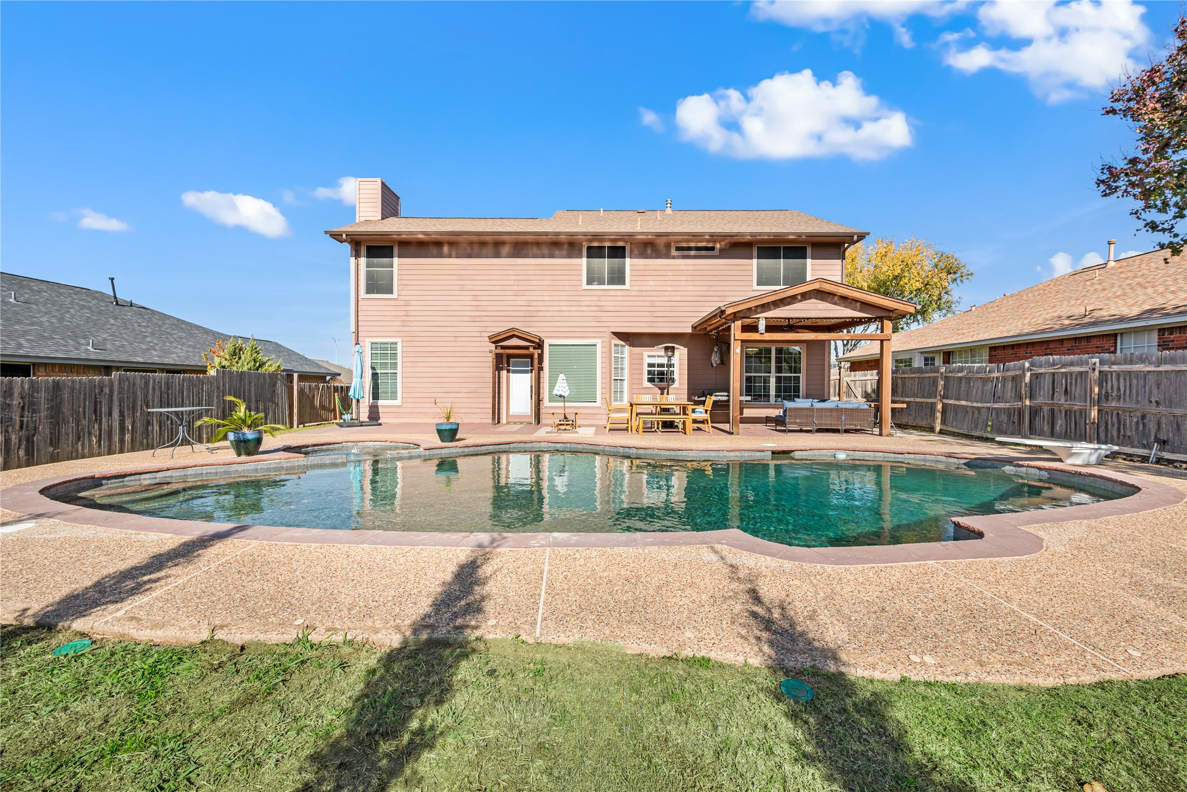
Step outside and fall in love. The backyard is a true oasis with a sparkling pool, room to lounge, and a covered area for outdoor dining or relaxing in the shade. It is the perfect place to unwind at the end of the day or host your favorite people on the weekends.

With a two car garage, a wonderful layout, and a location close to everything you need, this home is an incredible find. Come see why it feels so special.

4
beds

3
baths

2,144 Sq.Ft. LIVING AREA

6,969.6 Sq.Ft. lot

Beth Ross

Beth Ross

Features &

Interior

  • total bedrooms4
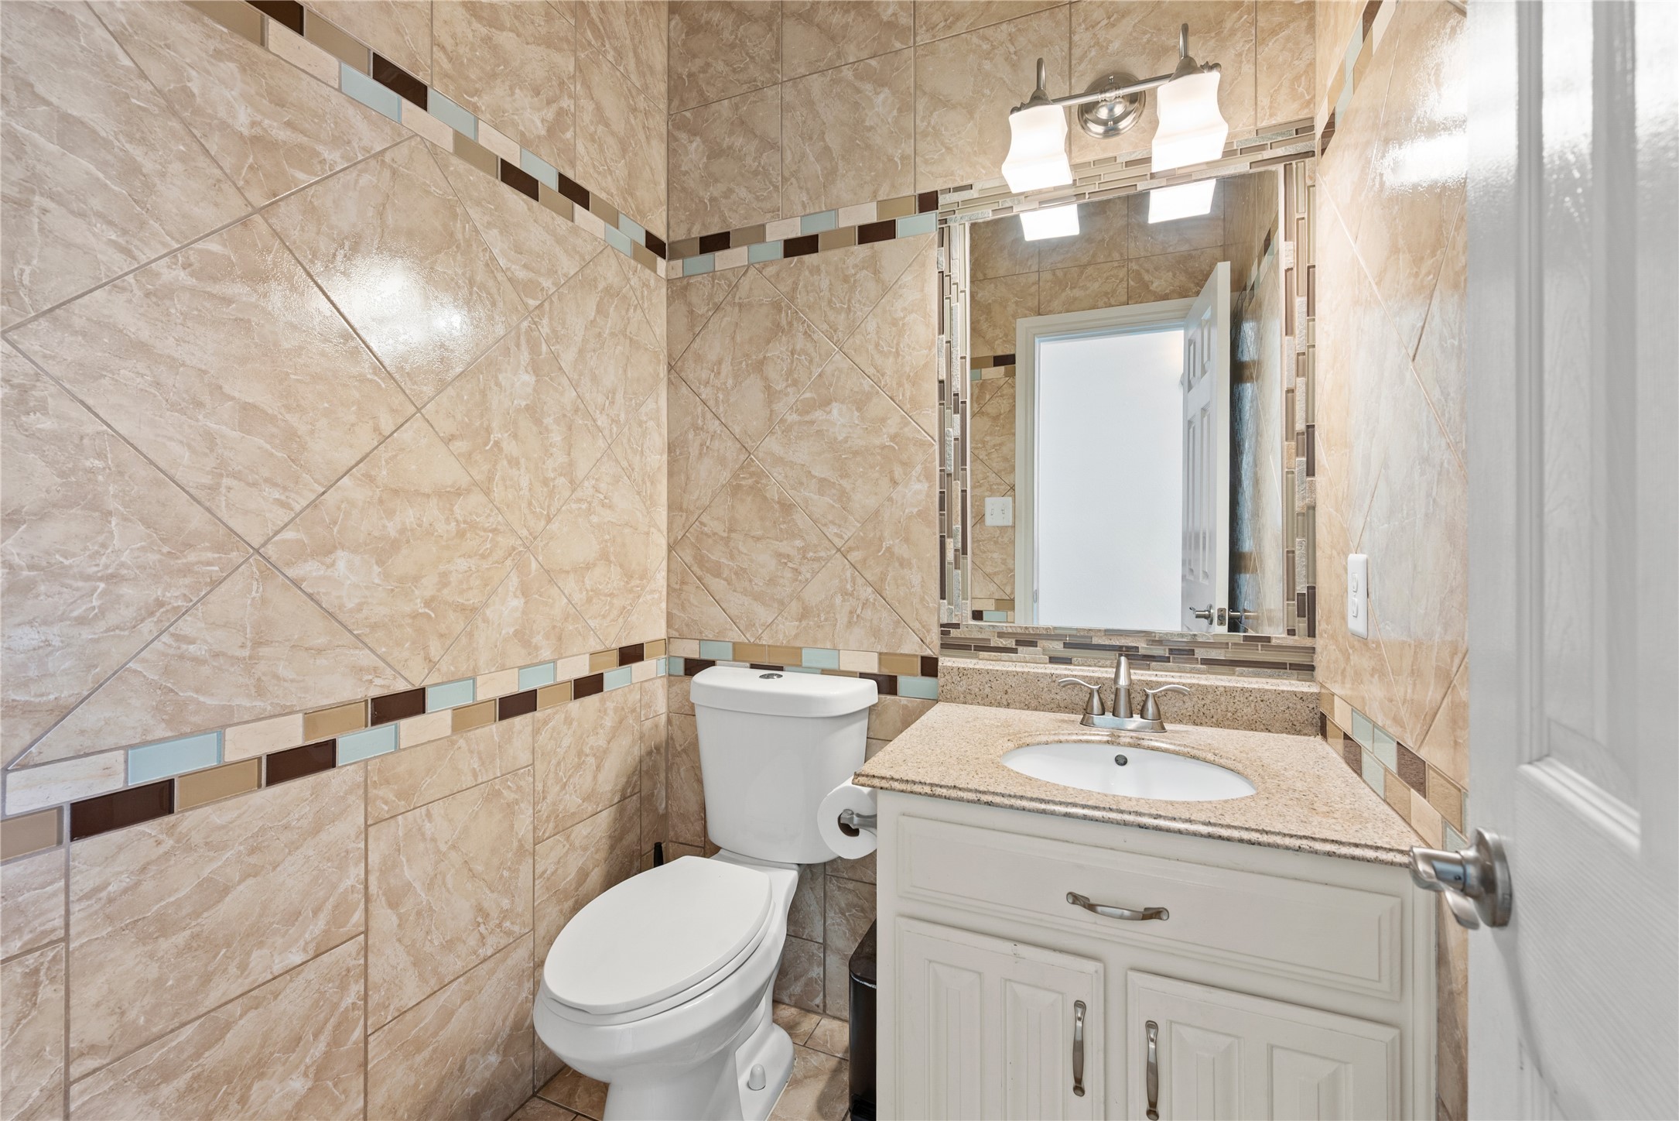
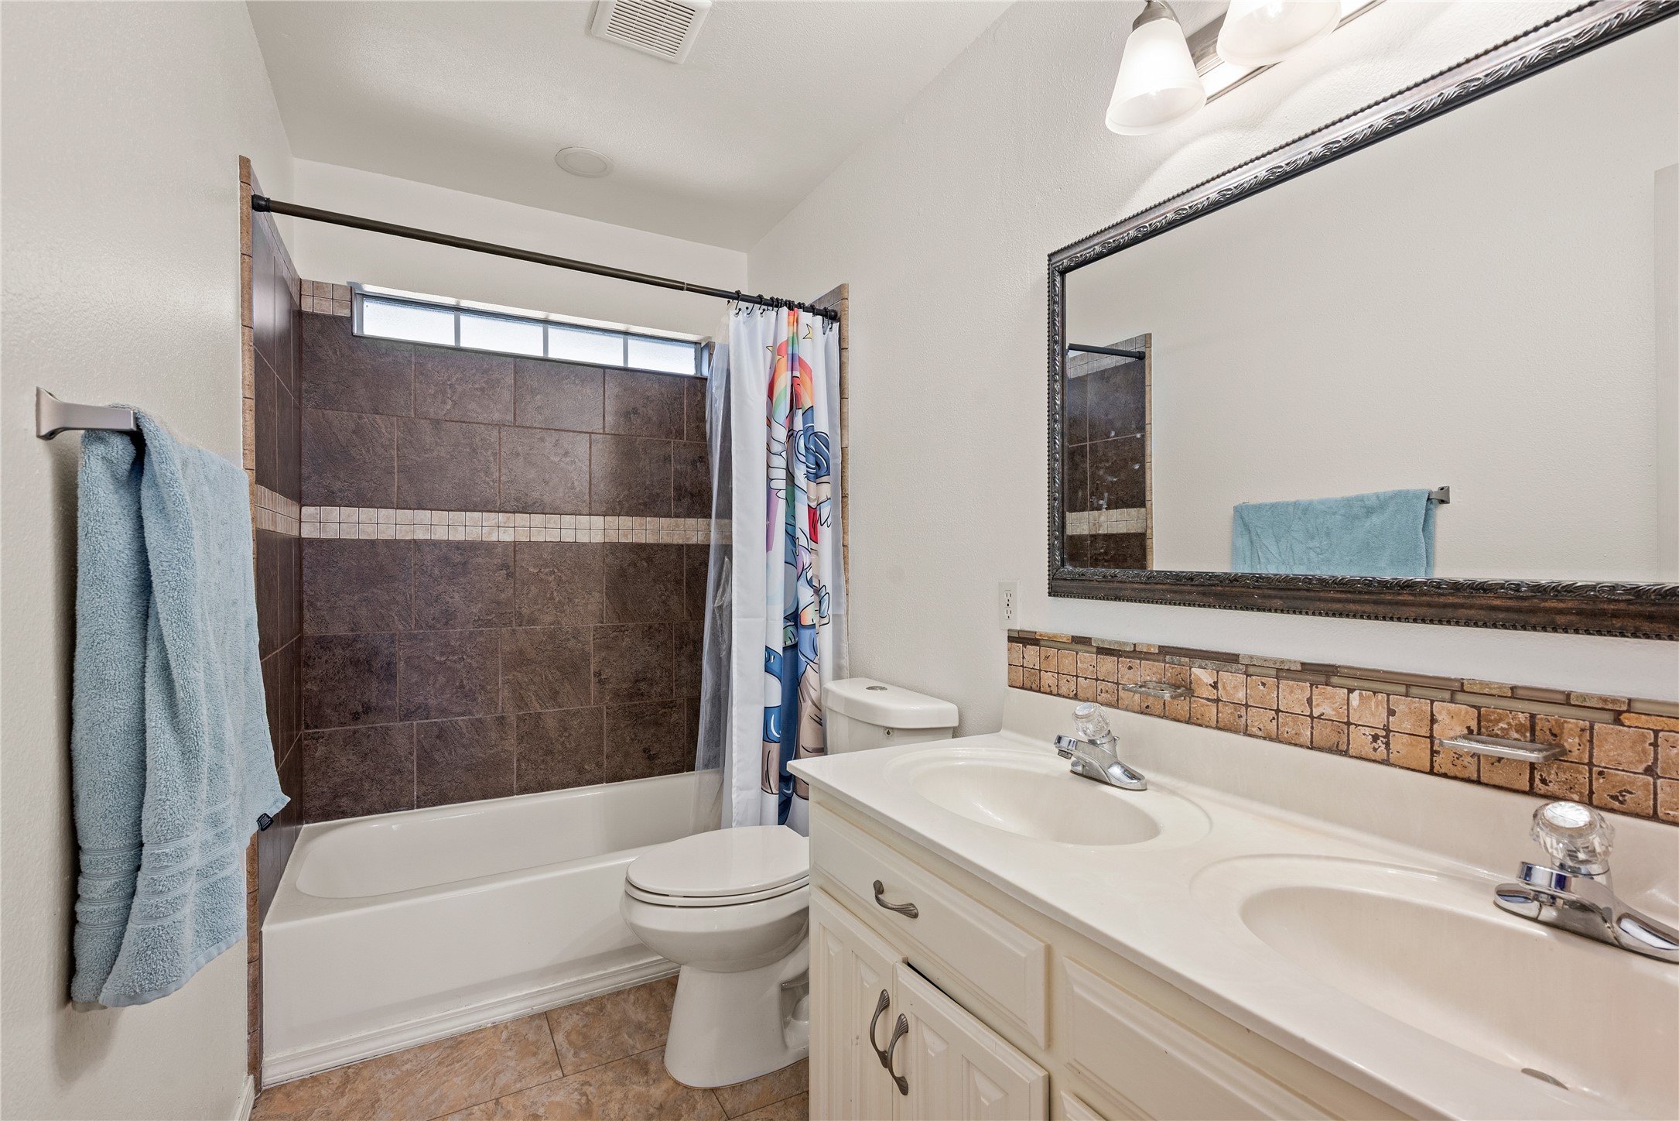
  • Total bathrooms3
  • full bathrooms2
  • half bathroom1
  • Laundry room Washer Hookup, Electric Dryer Hookup, In Garage
  • Flooring Ceramic Tile, Luxury Vinyl Plank
  • Fireplace Gas Starter, Living Room
  • APPLIANCES Dishwasher, Disposal
  • other interior Features High Speed Internet, Cable TV

Area & Lot

  • Status Sold
  • Date Sold January 21, 2026
  • Living Area2,144 Sq.Ft.
  • Lot Area6,969.6 Sq.Ft.
  • MLS® ID21129770
  • TypeResidential
  • YEAR BUILT1996
  • NeighborhoodFort Worth
  • Architecture StylesTraditional, Detached
  • Elementary SchoolNorthriver
  • Middle SchoolFossil Hill
  • High SchoolFossilridg
  • School DistrictKeller ISD

Exterior

  • STORIES2
  • Garage Space2.0
  • water SourcePublic
  • utilitiesSewer Available, Water Available, Cable Available
  • PoolDiving Board, Fenced, In Ground, Pool
  • roofComposition
  • parkingDoor-Multi, Garage Faces Front
  • HEAT TYPECentral, Electric, Fireplace(s)
  • AIR CONDITIONINGCentral Air, Electric
  • sewerPublic Sewer
  • SubstructureSlab

Financial

  • Price Upon Request
View Virtual Tour

Fort Worth

In the beautiful area of Fort Worth resides 958,812 people where 58% are homeowners.

Explore

Join

We would love to get to know more about you and your real estate needs, so we can better understand your goals and how we can support you every step of the way in your journey.

Follow Us on Instagram