Leave a Message

Thank you for your message. We will be in touch with you shortly.

3815 Devine Drive
3815 Devine Drive
3815 Devine Drive
3815 Devine Drive
3815 Devine Drive
3815 Devine Drive
3815 Devine Drive
3815 Devine Drive
3815 Devine Drive
3815 Devine Drive
3815 Devine Drive
3815 Devine Drive
3815 Devine Drive
3815 Devine Drive
3815 Devine Drive
3815 Devine Drive
3815 Devine Drive
3815 Devine Drive
3815 Devine Drive
3815 Devine Drive
3815 Devine Drive
3815 Devine Drive
3815 Devine Drive
3815 Devine Drive
3815 Devine Drive
3815 Devine Drive
3815 Devine Drive
3815 Devine Drive
3815 Devine Drive
3815 Devine Drive
3815 Devine Drive
3815 Devine Drive
3815 Devine Drive
3815 Devine Drive
3815 Devine Drive
3815 Devine Drive
3815 Devine Drive
3815 Devine Drive
3815 Devine Drive
3815 Devine Drive
SEE ALL PHOTOS
3815 Devine Drive
3815 Devine Drive
3815 Devine Drive
3815 Devine Drive
3815 Devine Drive
3815 Devine Drive
3815 Devine Drive
3815 Devine Drive
3815 Devine Drive
3815 Devine Drive
3815 Devine Drive
3815 Devine Drive
3815 Devine Drive
3815 Devine Drive
3815 Devine Drive
3815 Devine Drive
3815 Devine Drive
3815 Devine Drive
3815 Devine Drive
3815 Devine Drive
3815 Devine Drive
3815 Devine Drive
3815 Devine Drive
3815 Devine Drive
3815 Devine Drive
3815 Devine Drive
3815 Devine Drive
3815 Devine Drive
3815 Devine Drive
3815 Devine Drive
3815 Devine Drive
3815 Devine Drive
3815 Devine Drive
3815 Devine Drive
3815 Devine Drive
3815 Devine Drive
3815 Devine Drive
3815 Devine Drive
3815 Devine Drive
3815 Devine Drive
Sold

3815 Devine Drive

3815 Devine Drive, Rowlett, TX 75089

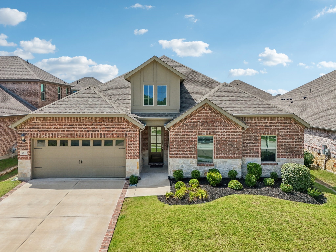
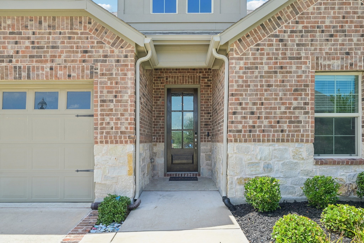
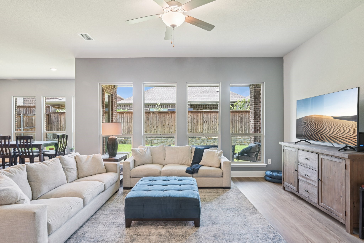
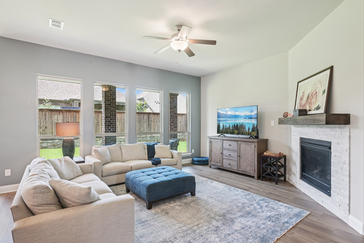
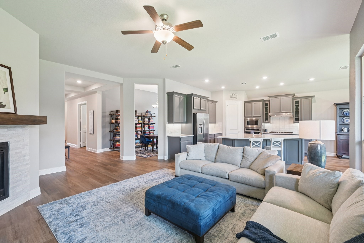
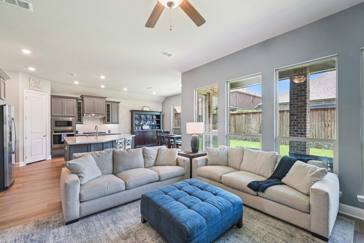
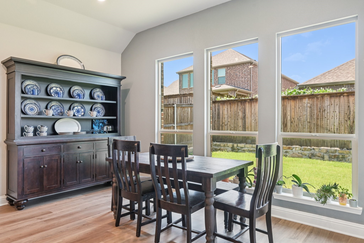
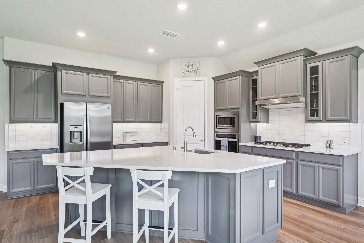
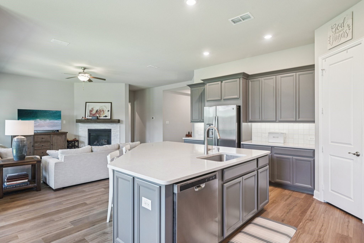
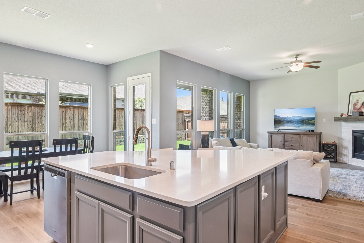
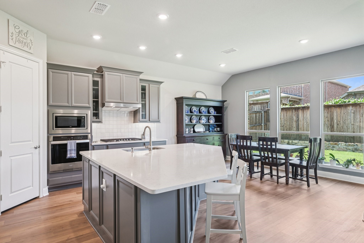
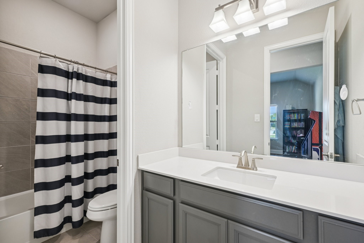
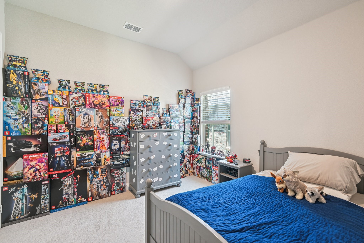
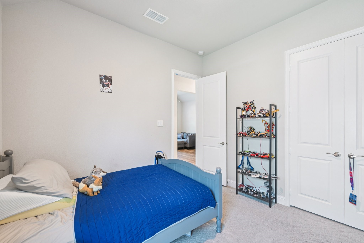
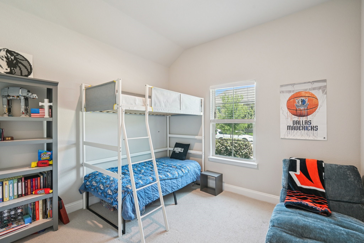
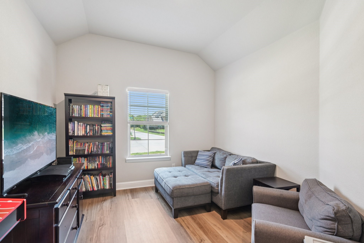
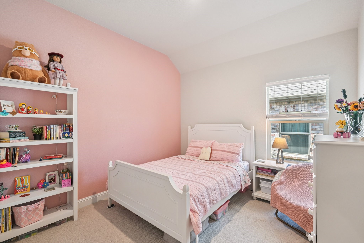
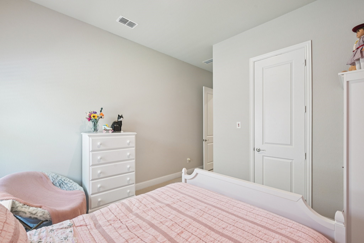
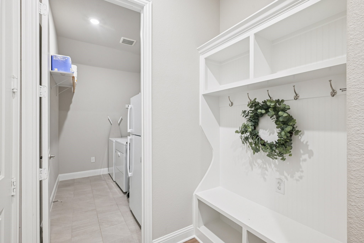
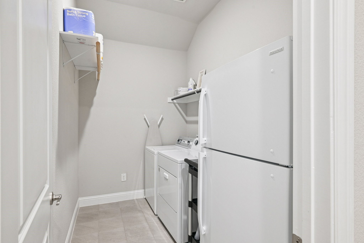
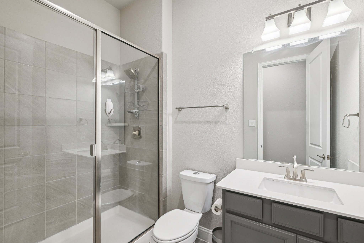
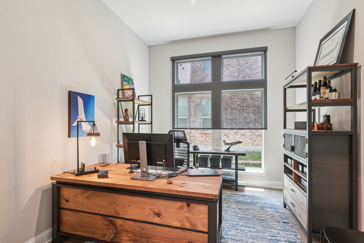
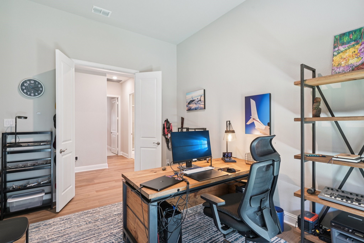
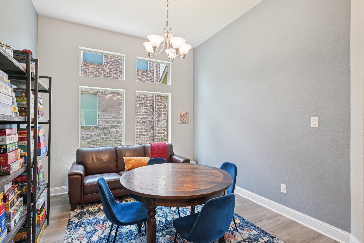
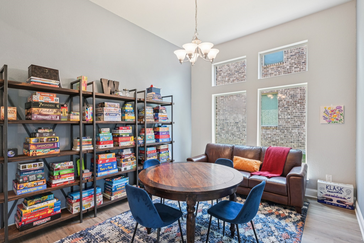
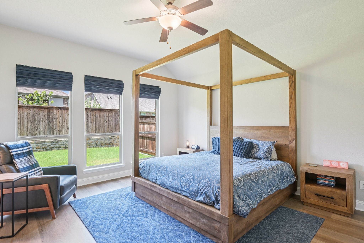
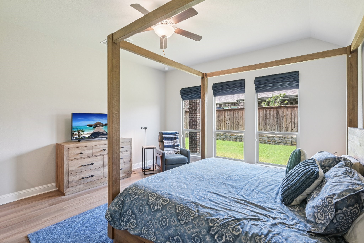
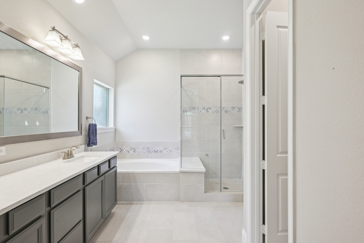
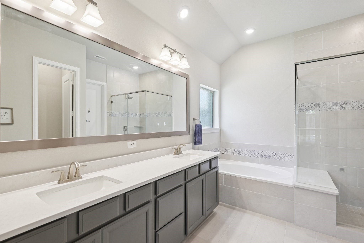
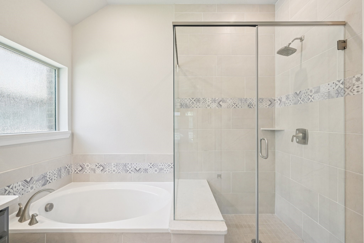
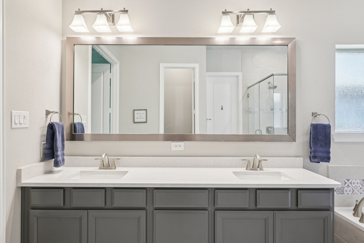
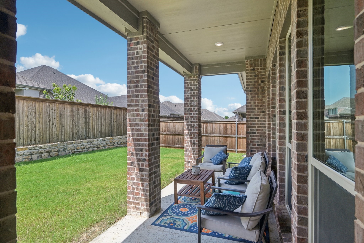
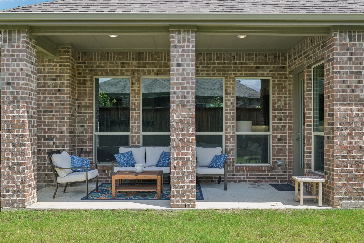
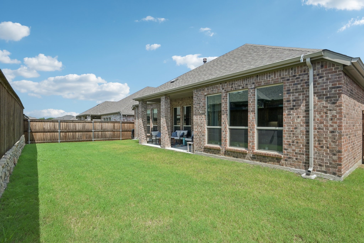
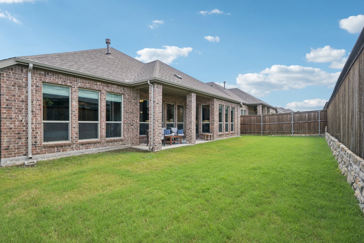
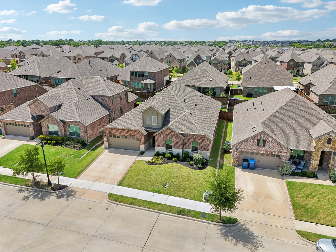
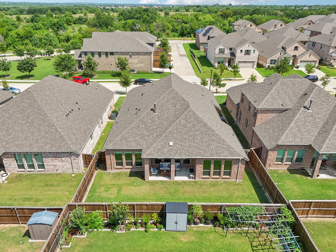
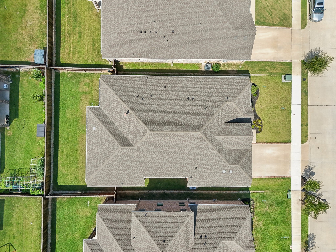
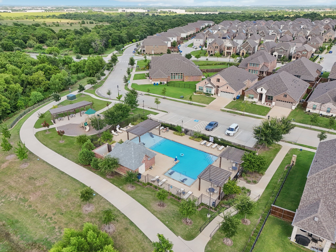
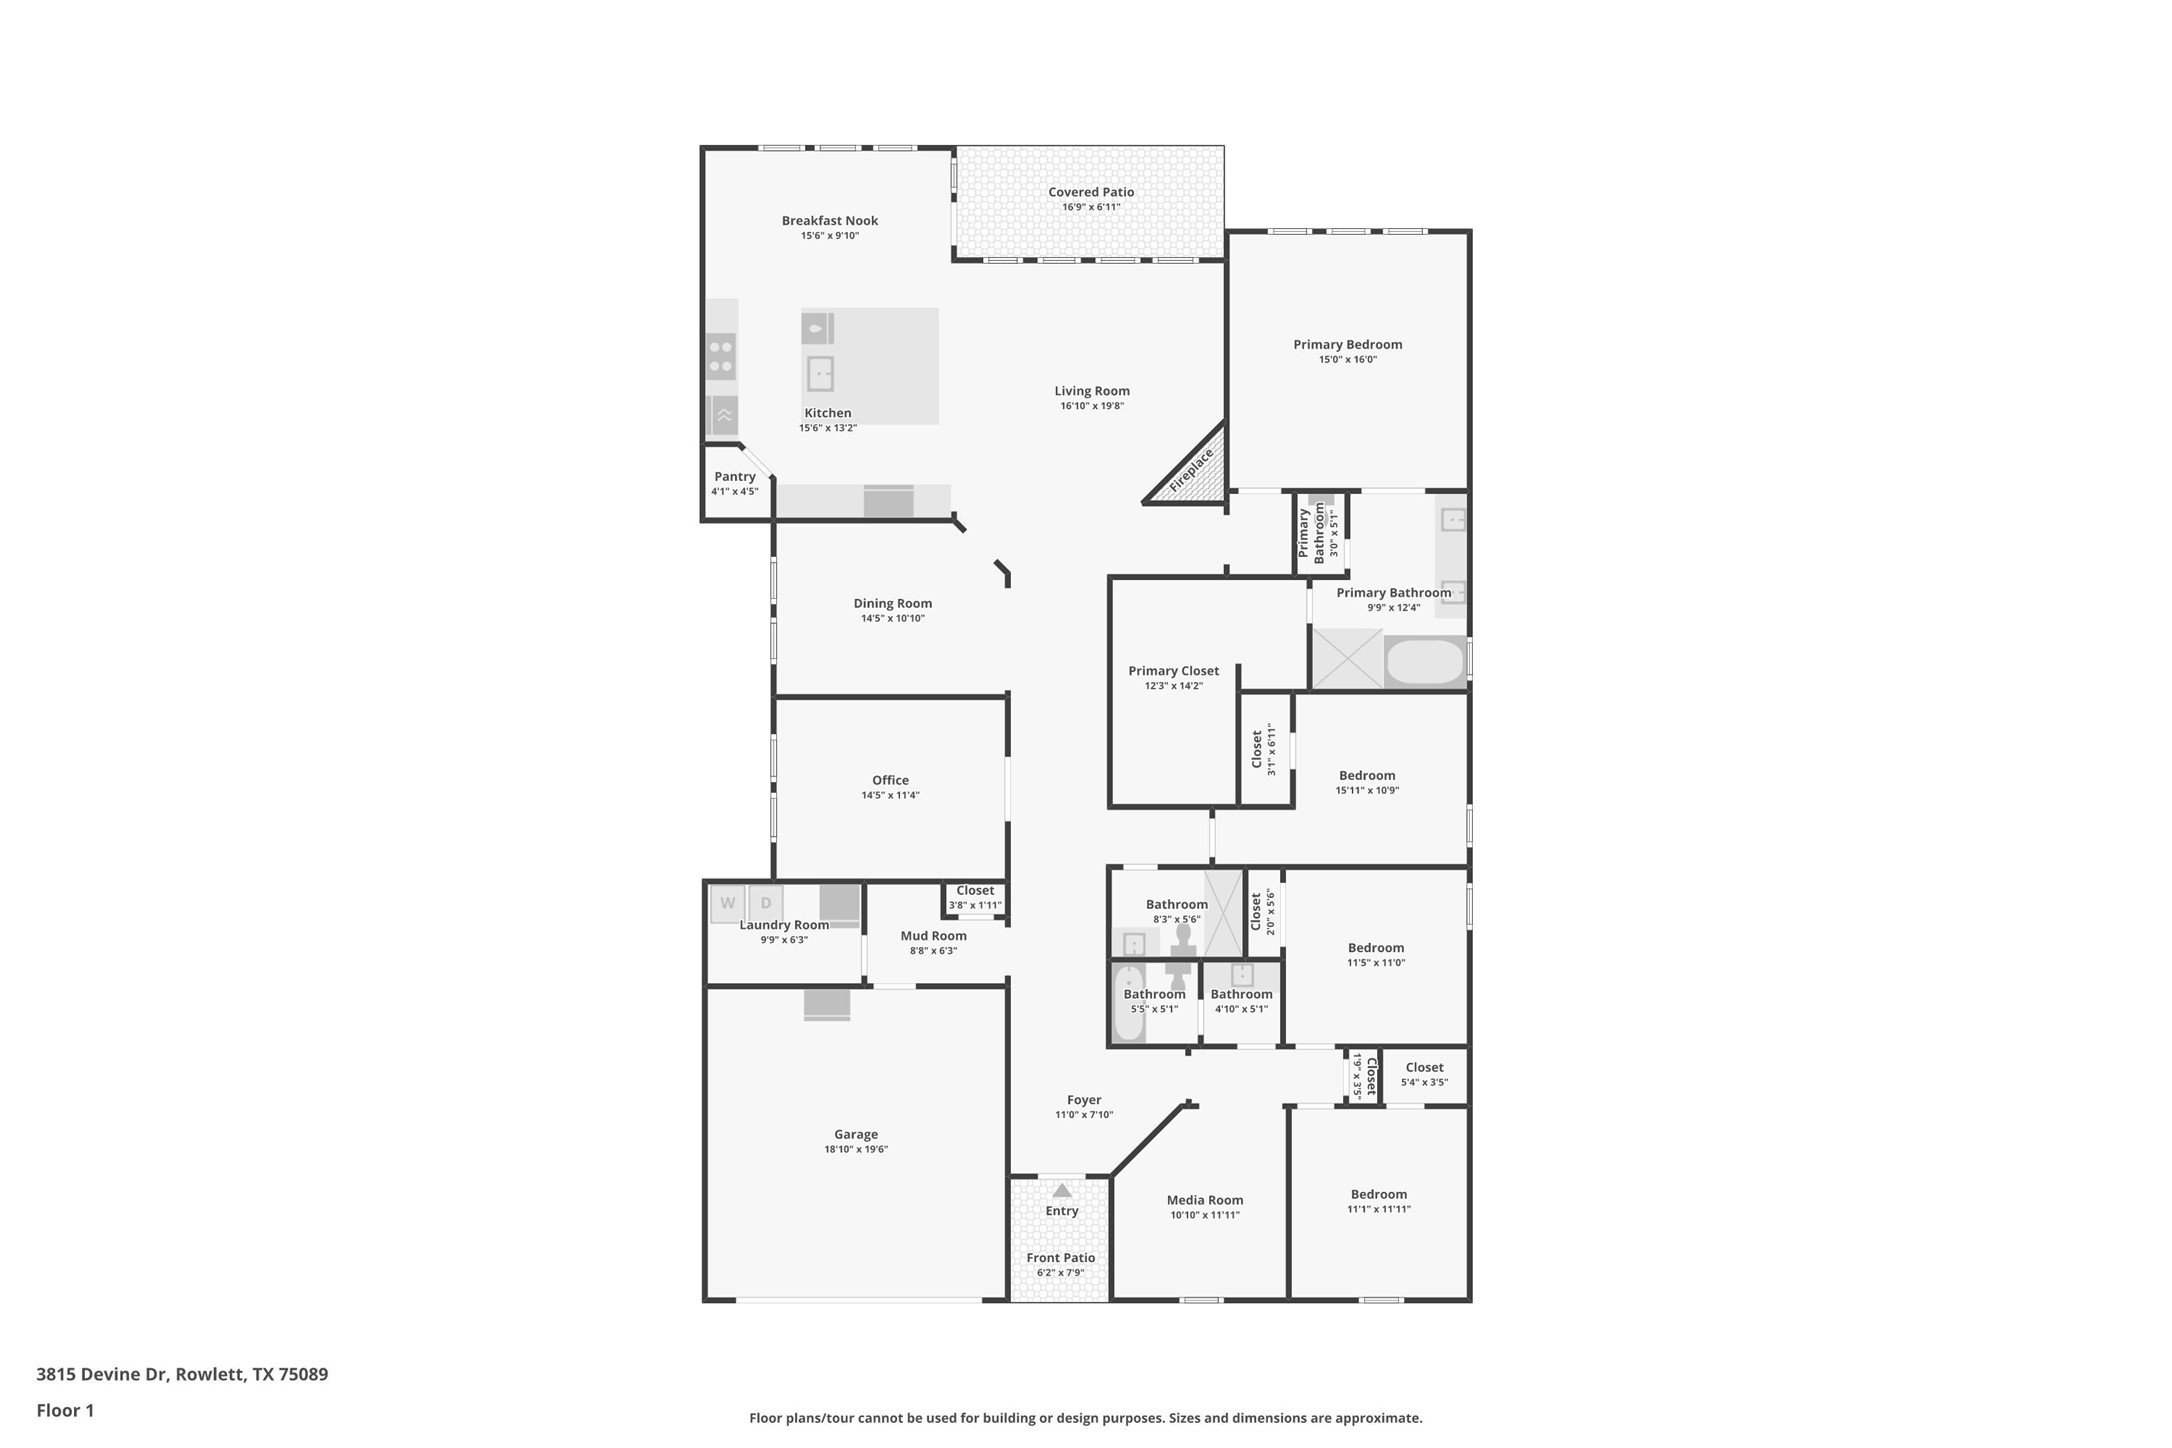
Welcome to 3815 Devine Drive! It's an impressive one-story home in a fantastic Rowlett neighborhood with easy access to PGBF, I-30, and 635. This spacious 4-bedroom, 3-bath home offers plenty of room to spread out with a flexible layout that includes a formal dining room, dedicated office, and a bonus flex space perfect for a game room, playroom, or teen retreat. The heart of the home is the large, open kitchen featuring a huge island, 5-burner gas cooktop, upgraded appliances, a generous walk-in pantry, and tons of counter space--ideal for everyday living or entertaining. The private primary suite is tucked at the back of the home and features a spa-like bath with a soaking tub, separate shower, and large walk-in closet. Kids will love having their own dedicated space to study, play, or relax, while the cozy living room fireplace sets the tone for warm, inviting evenings at home. The backyard offers plenty of room to play, garden, or host friends and family outdoors. Built by Meritage Homes in 2021, this home was thoughtfully designed with energy efficiency in mind, including spray foam insulation, in-wall pest control system, Low-E windows, smart thermostats, and a high-performance HVAC system--features that help reduce energy costs while maximizing year-round comfort.You'll love the location, just minutes from Target, Kroger, Sprouts, and a wide variety of restaurants, coffee shops, and local favorites. Firewheel Town Center is just a short drive away for even more retail, dining, and entertainment options. Whether you're commuting into Dallas or staying close to home, you'll appreciate the convenience of this central location. Located in Garland ISD with choice of school, this home is also part of a welcoming community that offers residents access to a sparkling pool, park, and scenic walking trails along Rowlett Creek. This is the kind of home that offers it all--space, comfort, location, lifestyle, and smart value.

4
beds

3
baths

2,958 Sq.Ft. LIVING AREA

7,187.4 Sq.Ft. lot

Kelly Kanatzar Lunardon

Kelly Kanatzar Lunardon

Features &

Interior

  • total bedrooms4
  • Total bathrooms3
  • full bathrooms3
  • Laundry room Washer Hookup, Electric Dryer Hookup, Laundry in Utility Room
  • Flooring Luxury Vinyl Plank, Tile
  • Fireplace Family Room, Gas Log, Gas Starter
  • APPLIANCES Built-In Gas Range, Dishwasher, Gas Cooktop, Disposal, Gas Water Heater, Microwave, Tankless Water Heater
  • other interior Features Decorative/Designer Lighting Fixtures, Eat-in Kitchen, High Speed Internet, Kitchen Island, Pantry, Smart Home, Cable TV, Walk-In Closet(s), Wired for Sound

Area & Lot

  • Status Sold
  • Date Sold August 18, 2025
  • Living Area2,958 Sq.Ft.
  • Lot Area7,187.4 Sq.Ft.
  • MLS® ID20997238
  • TypeResidential
  • YEAR BUILT2021
  • NeighborhoodDallas
  • Architecture StylesTraditional, Detached
  • Elementary SchoolChoice Of School
  • Middle SchoolChoice Of School
  • High SchoolChoice Of School
  • School DistrictGarland ISD

Exterior

  • STORIES1
  • Garage Space2.0
  • water SourcePublic
  • utilitiesNatural Gas Available, Sewer Available, Separate Meters, Water Available, Cable Available
  • PoolNone
  • roofComposition, Shingle
  • lot featuresInterior Lot, Landscaped, Sprinkler System
  • parkingDriveway, Garage Faces Front, Garage, Garage Door Opener
  • HEAT TYPECentral, ENERGY STAR Qualified Equipment, Fireplace(s), Zoned
  • AIR CONDITIONINGCentral Air, Ceiling Fan(s), ENERGY STAR Qualified Equipment, Heat Pump, Zoned
  • sewerPublic Sewer
  • SubstructureSlab
  • security FeaturesSecurity System, Carbon Monoxide Detector(s), Smoke Detector(s)

Financial

  • Price Upon Request
View Virtual Tour

Dallas

In the beautiful area of Dallas resides 1,370,634 people where 43% are homeowners.

Explore

Join

We would love to get to know more about you and your real estate needs, so we can better understand your goals and how we can support you every step of the way in your journey.

Follow Us on Instagram