Leave a Message

Thank you for your message. We will be in touch with you shortly.

3791 Broadmoor Way
3791 Broadmoor Way
3791 Broadmoor Way
3791 Broadmoor Way
3791 Broadmoor Way
3791 Broadmoor Way
3791 Broadmoor Way
3791 Broadmoor Way
3791 Broadmoor Way
3791 Broadmoor Way
3791 Broadmoor Way
3791 Broadmoor Way
3791 Broadmoor Way
3791 Broadmoor Way
3791 Broadmoor Way
3791 Broadmoor Way
3791 Broadmoor Way
3791 Broadmoor Way
3791 Broadmoor Way
3791 Broadmoor Way
3791 Broadmoor Way
3791 Broadmoor Way
3791 Broadmoor Way
3791 Broadmoor Way
3791 Broadmoor Way
3791 Broadmoor Way
3791 Broadmoor Way
3791 Broadmoor Way
3791 Broadmoor Way
3791 Broadmoor Way
3791 Broadmoor Way
3791 Broadmoor Way
3791 Broadmoor Way
3791 Broadmoor Way
3791 Broadmoor Way
3791 Broadmoor Way
3791 Broadmoor Way
3791 Broadmoor Way
3791 Broadmoor Way
3791 Broadmoor Way
SEE ALL PHOTOS
3791 Broadmoor Way
3791 Broadmoor Way
3791 Broadmoor Way
3791 Broadmoor Way
3791 Broadmoor Way
3791 Broadmoor Way
3791 Broadmoor Way
3791 Broadmoor Way
3791 Broadmoor Way
3791 Broadmoor Way
3791 Broadmoor Way
3791 Broadmoor Way
3791 Broadmoor Way
3791 Broadmoor Way
3791 Broadmoor Way
3791 Broadmoor Way
3791 Broadmoor Way
3791 Broadmoor Way
3791 Broadmoor Way
3791 Broadmoor Way
3791 Broadmoor Way
3791 Broadmoor Way
3791 Broadmoor Way
3791 Broadmoor Way
3791 Broadmoor Way
3791 Broadmoor Way
3791 Broadmoor Way
3791 Broadmoor Way
3791 Broadmoor Way
3791 Broadmoor Way
3791 Broadmoor Way
3791 Broadmoor Way
3791 Broadmoor Way
3791 Broadmoor Way
3791 Broadmoor Way
3791 Broadmoor Way
3791 Broadmoor Way
3791 Broadmoor Way
3791 Broadmoor Way
3791 Broadmoor Way
Courtesy of Monument Realty
Sold

3791 Broadmoor Way

3791 Broadmoor Way, Frisco, TX 75033

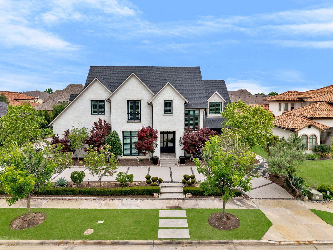
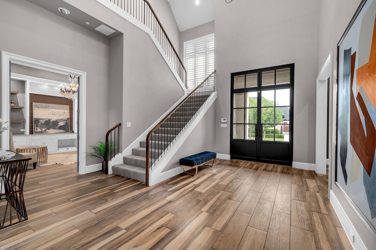
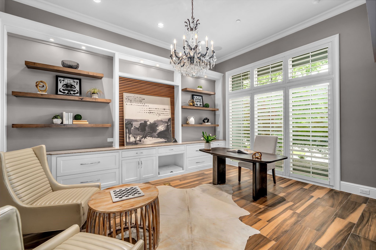
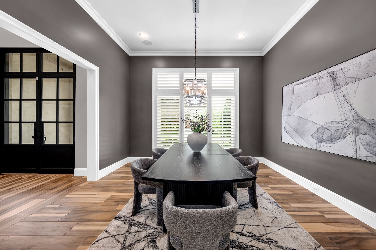
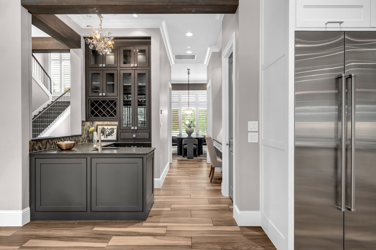
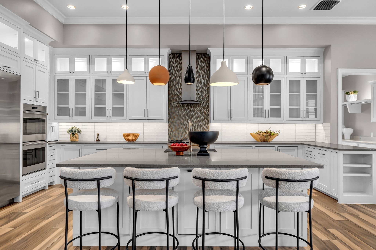
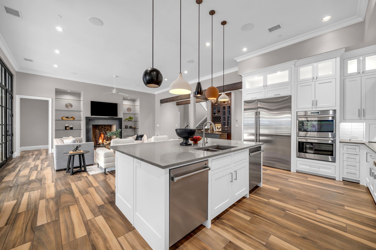
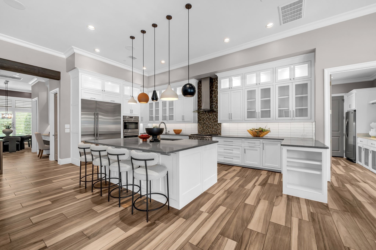
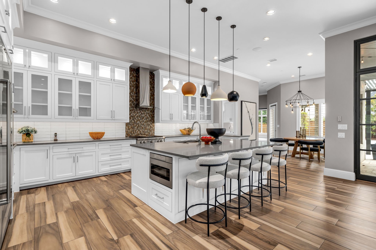
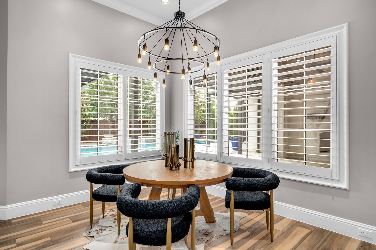
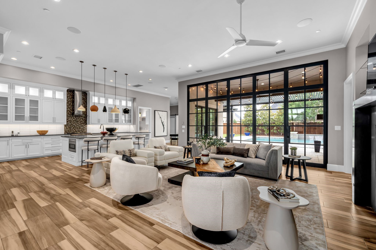
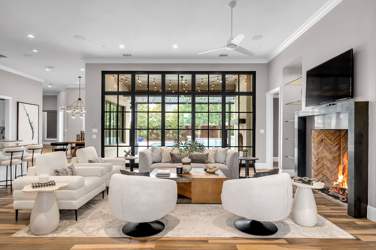
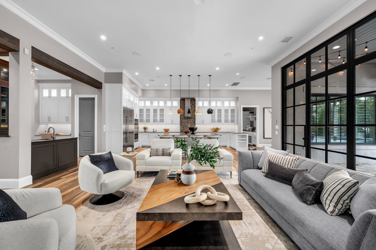
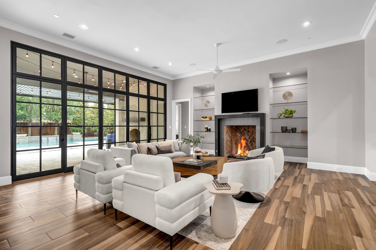
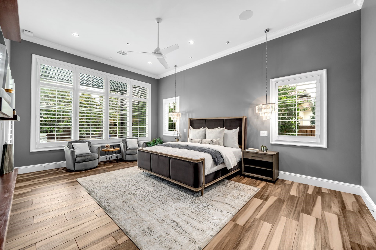
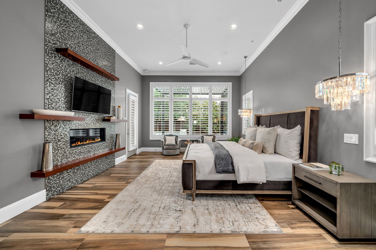
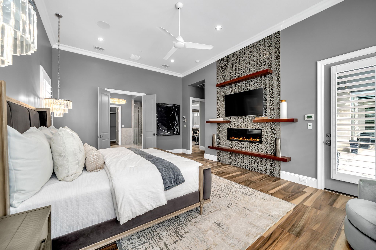
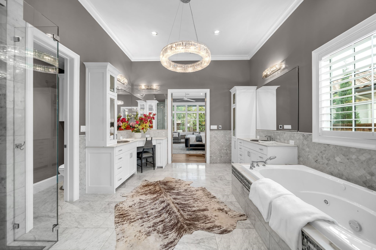
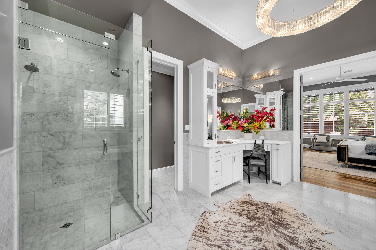
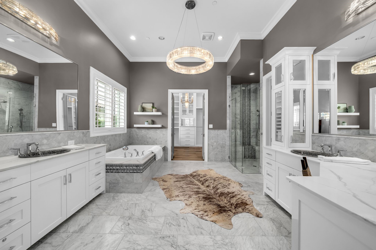
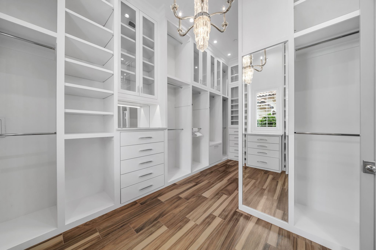
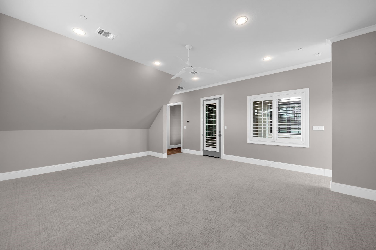
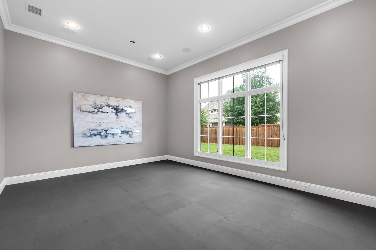
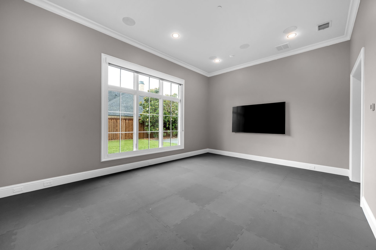
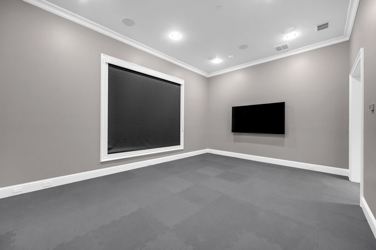
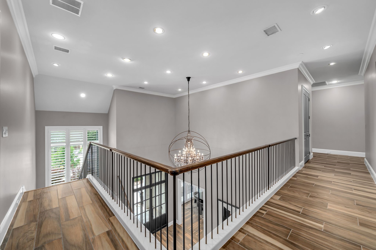
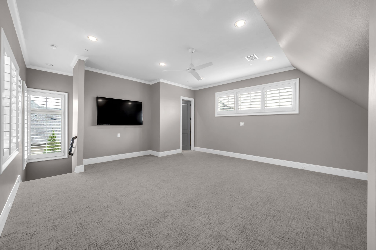
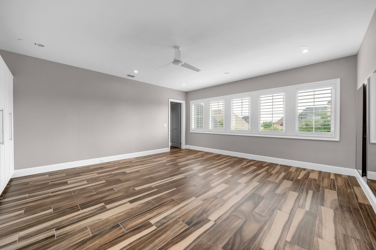
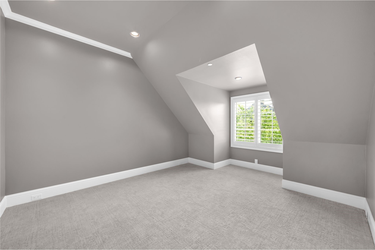
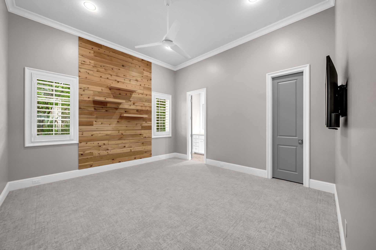
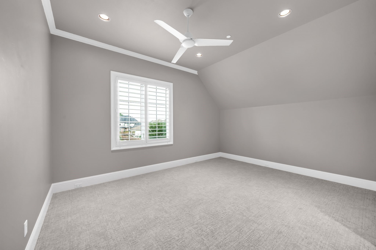
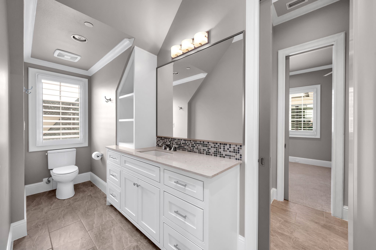
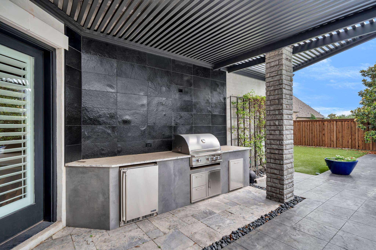
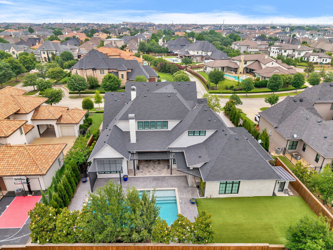
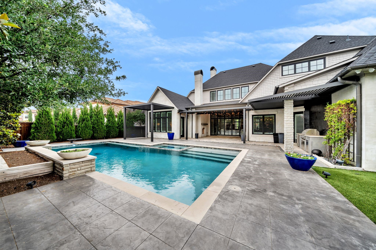
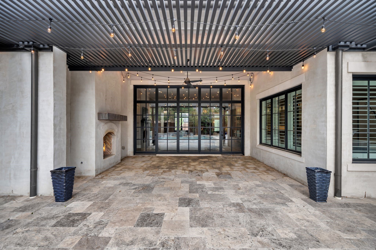
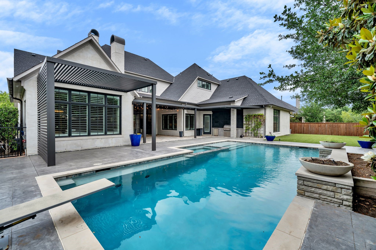
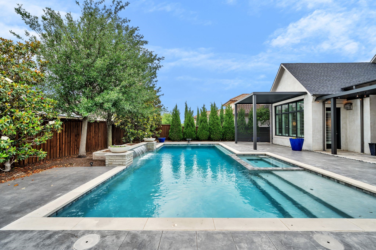
Breathtaking custom home with SIX bedrooms and incredible resort-style backyard in Frisco's most desirable guard-gated neighborhood! Gorgeous German-schmear brick exterior and a circle drive nestled in lush landscaping lead to an oversized front porch with stately, double iron and glass doors. The large foyer features a stunning RH chandelier hanging from a soaring ceiling with views of the staircase up to the second floor and straight through to the backyard! A huge study is well-appointed with designer built-ins, high ceilings and a large closet. The dining room has beautiful lighting, large windows and leads to the fabulous wine bar on the way to the kitchen! The dreamy kitchen features a large, breakfast bar island, tons of cabinets with hidden hinges and custom pull-outs, two dishwashers, gas stove and SubZero fridge. Ideally open to the spacious family room and the breakfast nook tucked in a corner of windows - all boasting fabulous backyard views! The family room benefits from an oversized fireplace surrounded by shelving on both sides, plenty room for a crowd and doors to the pool. The private master bedroom is a stunning retreat with a windowed sitting area and a spa-like luxury bath featuring separate vanities, true makeup vanity, jetted tub and large walk-in shower plus a huge custom closet! Another downstairs bedroom is ultra private at the front of the home w ensuite bath. A large downstairs flex space is an ideal media room w custom black-out shade. Upstairs is a huge home gym complete with lockers, a game room and four roomy bedrooms, two with renovated ensuite baths, two share a beautiful jack-n-jill bath with pocket doors and separate walk-in closets! An upstairs balcony is a cozy spot overlooking the backyard! The outdoors is a true retreat with multiple covered patios, a large fireplace, well-equipped outdoor kitchen & a huge diving pool and turfed yard! Loads of upgrades like new carpet throughout, upgraded security and fresh paint throughout.

6
beds

8
baths

7,319 Sq.Ft. LIVING AREA

0.38 Acres lot

Thomas (Jeff) Cheney

Thomas (Jeff) Cheney

Features &

Interior

  • total bedrooms6
  • Total bathrooms8
  • full bathrooms5
  • half bathrooms3
  • Laundry room Washer Hookup, Electric Dryer Hookup, Laundry in Utility Room
  • Flooring Carpet, Ceramic Tile, Marble, Tile
  • Fireplace Bedroom, Electric, Gas, Living Room, Outside, Wood Burning
  • APPLIANCES Built-In Refrigerator, Double Oven, Dishwasher, Gas Cooktop, Disposal, Gas Water Heater, Microwave, Water Softener, Vented Exhaust Fan, Water Purifier
  • other interior Features Wet Bar, Built-in Features, Chandelier, Decorative/Designer Lighting Fixtures, Double Vanity, Eat-in Kitchen, High Speed Internet, Kitchen Island, Multiple Staircases, Open Floorplan, Pantry, Smart Home, Cable TV, Vaulted Ceiling(s), Wired for Data, Walk-In Closet(s), Wired for Sound

Area & Lot

  • Status Sold
  • Date Sold November 7, 2025
  • Living Area7,319 Sq.Ft.
  • Lot Area0.38 Acres
  • MLS® ID20933971
  • TypeResidential
  • YEAR BUILT2015
  • NeighborhoodFrisco
  • Architecture StylesContemporary/Modern, Detached
  • Elementary SchoolNewman
  • Middle SchoolTrent
  • High SchoolMemorial
  • School DistrictFrisco ISD

Exterior

  • STORIES2
  • Garage Space4.0
  • water SourcePublic
  • utilitiesSewer Available, Water Available, Cable Available
  • PoolDiving Board, Gunite, Heated, In Ground, Outdoor Pool, Pool, Pool Sweep, Pool/Spa Combo, Waterfall, Water Feature, Community
  • roofComposition
  • lot featuresBack Yard, Interior Lot, Lawn, Landscaped, No Backyard Grass, Subdivision, Sprinkler System
  • parkingCircular Driveway, Covered, Driveway, Epoxy Flooring, Enclosed, Garage Faces Front, Garage, Garage Door Opener, Inside Entrance, Garage Faces Side
  • HEAT TYPECentral, Natural Gas
  • AIR CONDITIONINGCentral Air, Ceiling Fan(s), Electric
  • sewerPublic Sewer
  • SubstructureSlab
  • security FeaturesPrewired, Security System, Carbon Monoxide Detector(s), Fire Sprinkler System, Gated Community, Smoke Detector(s), Security Guard
  • other exterior FeaturesBuilt-in Barbecue, Balcony, Barbecue, Gas Grill, Lighting, Outdoor Grill, Outdoor Kitchen, Outdoor Living Area, Rain Gutters

Financial

  • Price Upon Request
View Virtual Tour

Frisco

In the beautiful area of Frisco resides 204,948 people where 70% are homeowners.

Explore

Join

We would love to get to know more about you and your real estate needs, so we can better understand your goals and how we can support you every step of the way in your journey.

Follow Us on Instagram