Leave a Message

Thank you for your message. We will be in touch with you shortly.

332 Sedona Falls Drive
SEE ALL PHOTOS
332 Sedona Falls Drive
For Sale

332 Sedona Falls Drive

332 Sedona Falls Drive, Sunnyvale, TX 75182

$1,350,000
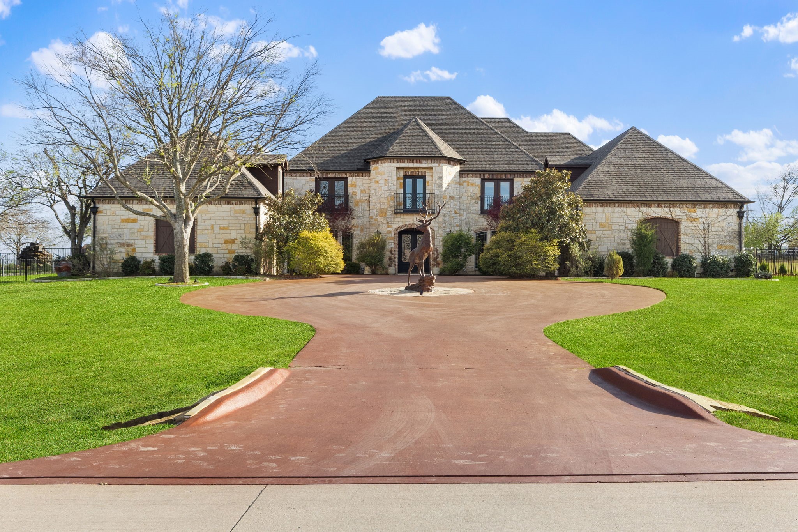
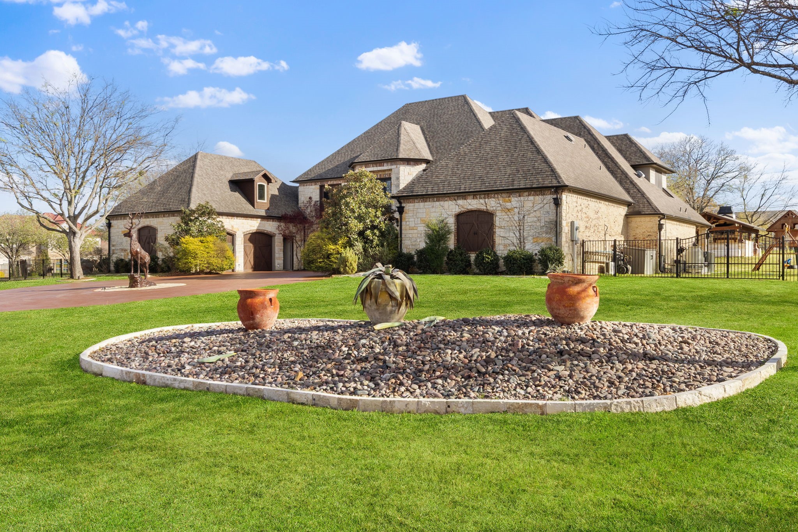
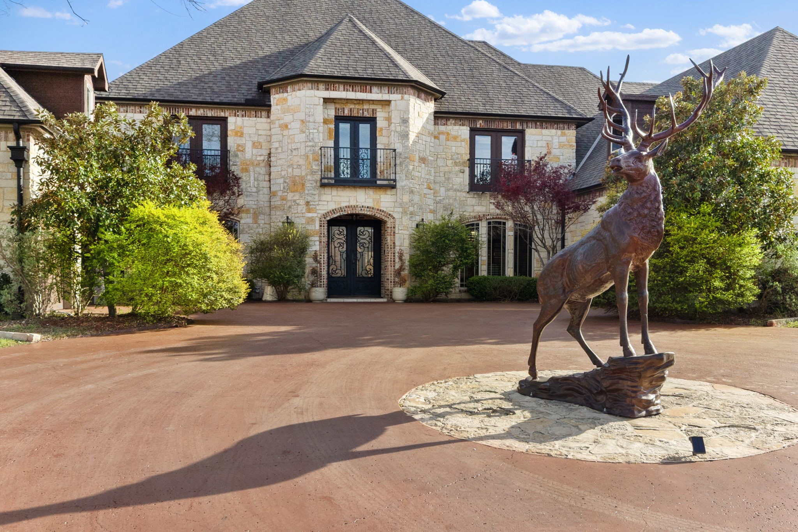
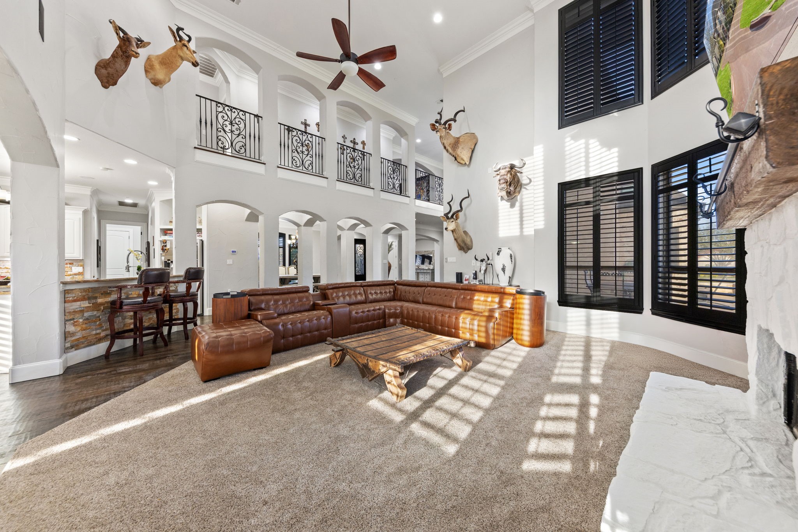
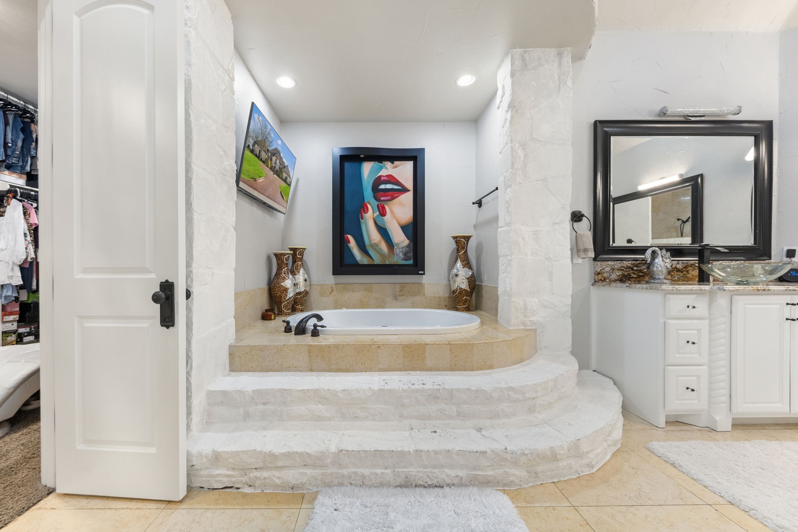
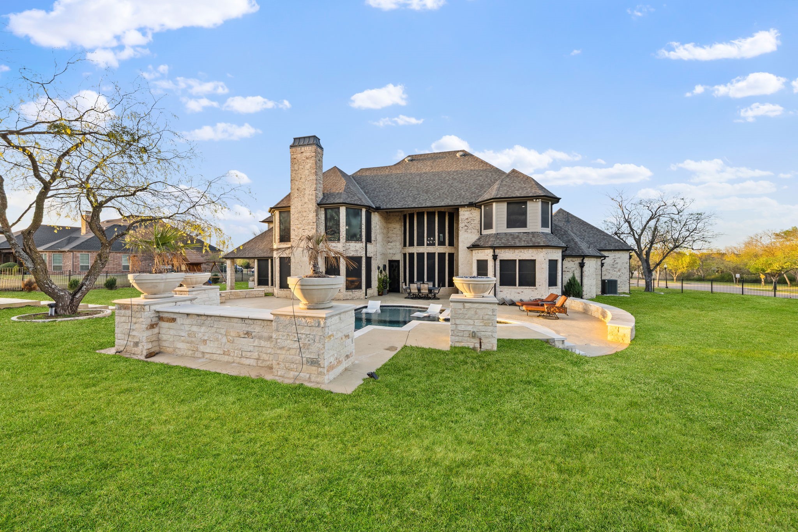
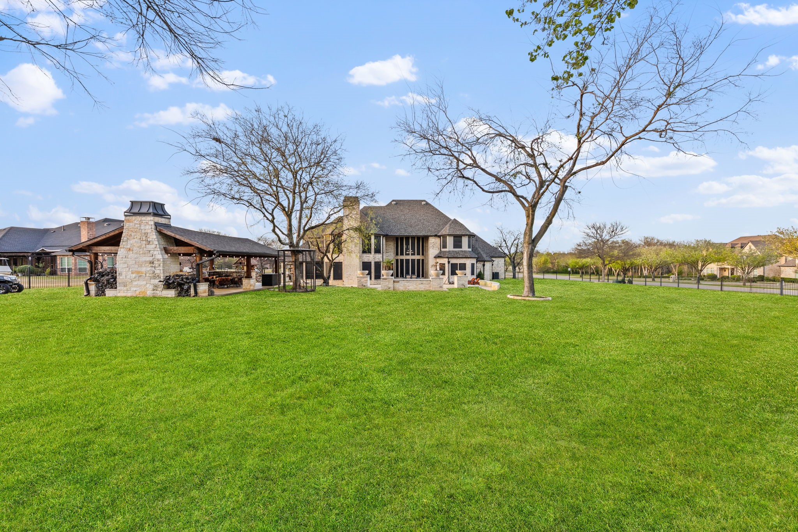
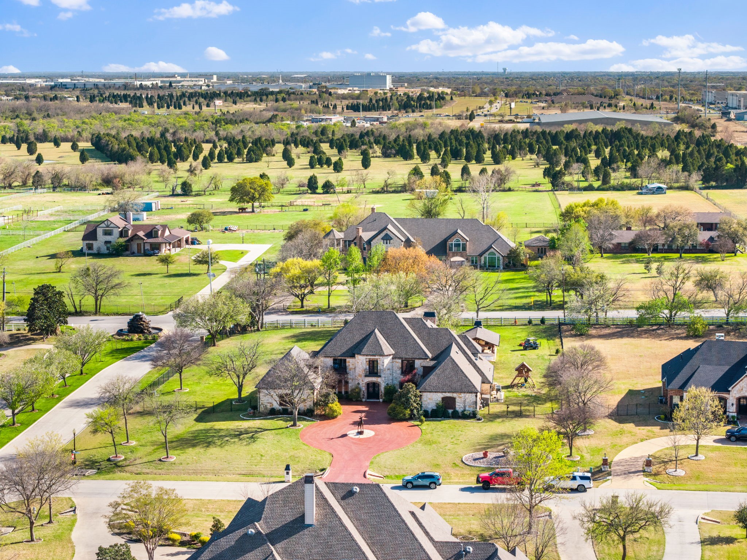
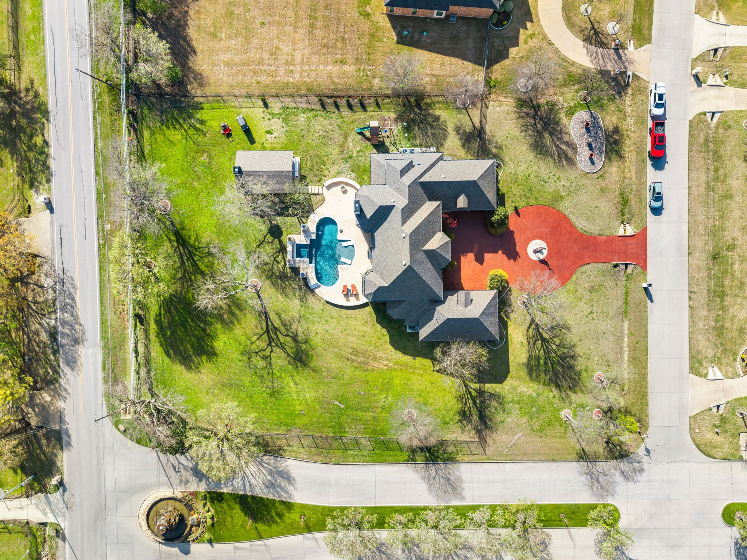
Luxury living in the highly sought-after Sunnyvale School District! Situated on a 1.23-acre corner lot in the prestigious community of The Falls, this exceptional estate offers the perfect blend of elegance, space, and modern upgrades.
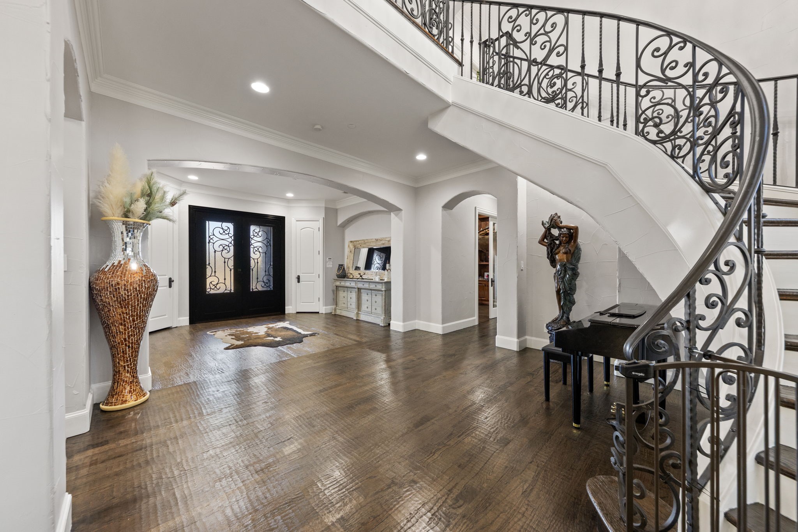
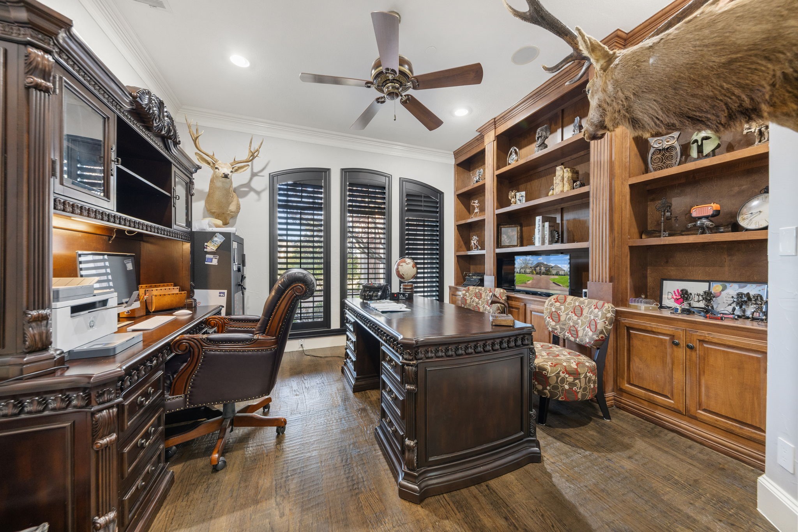
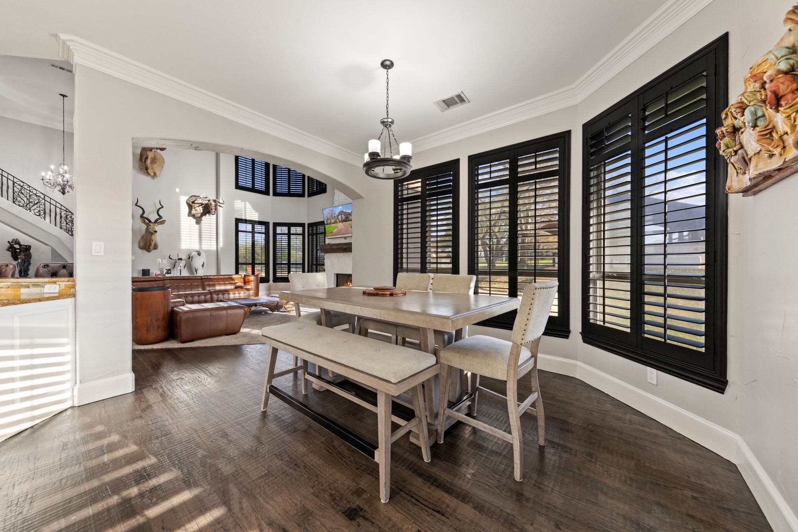
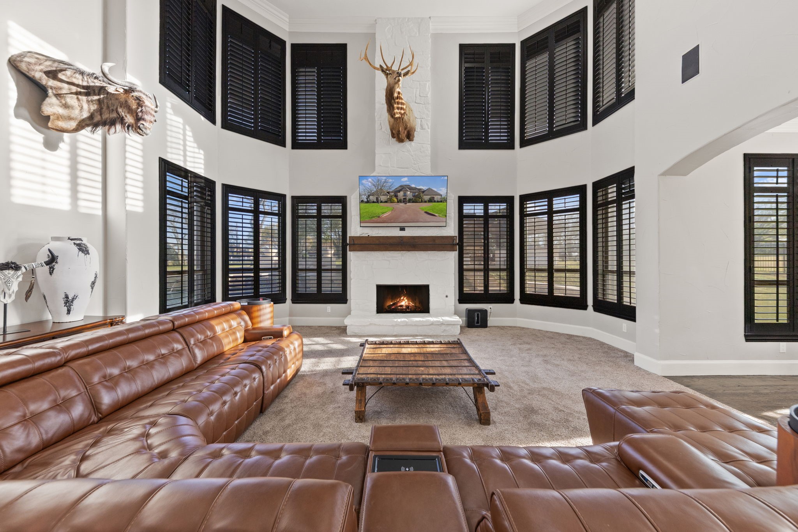
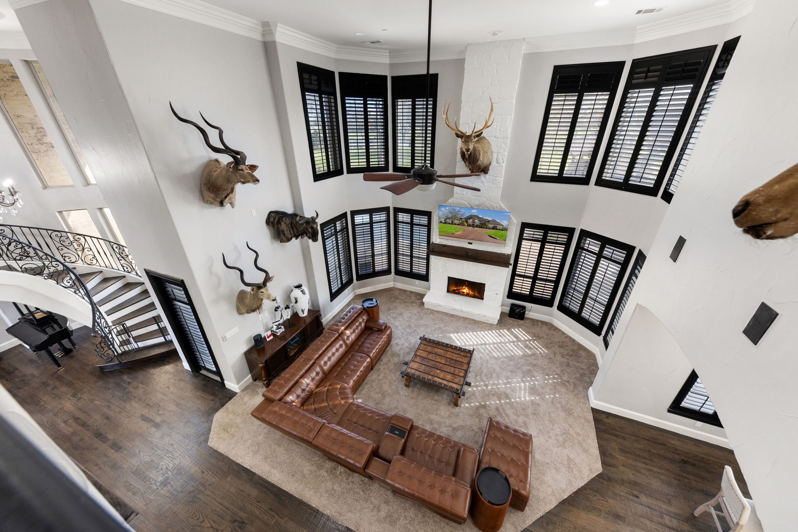
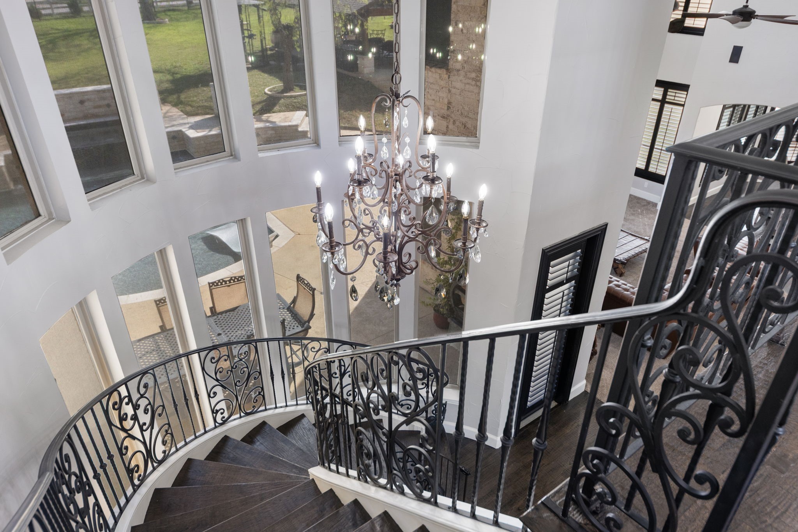
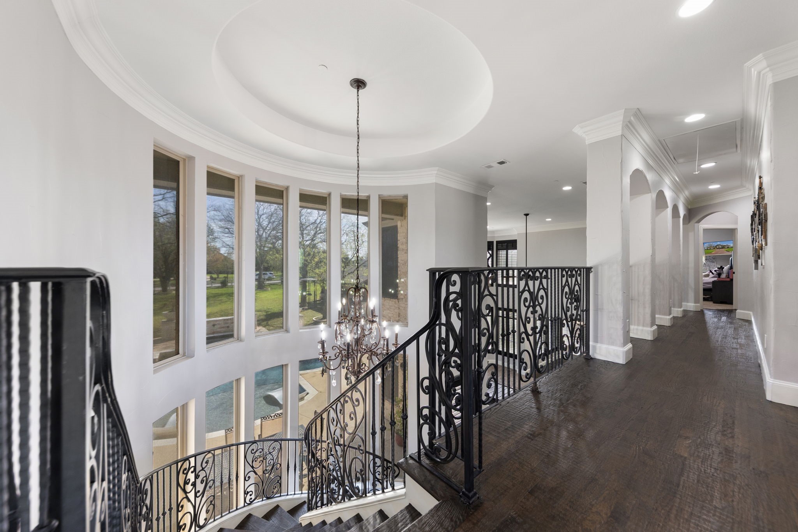
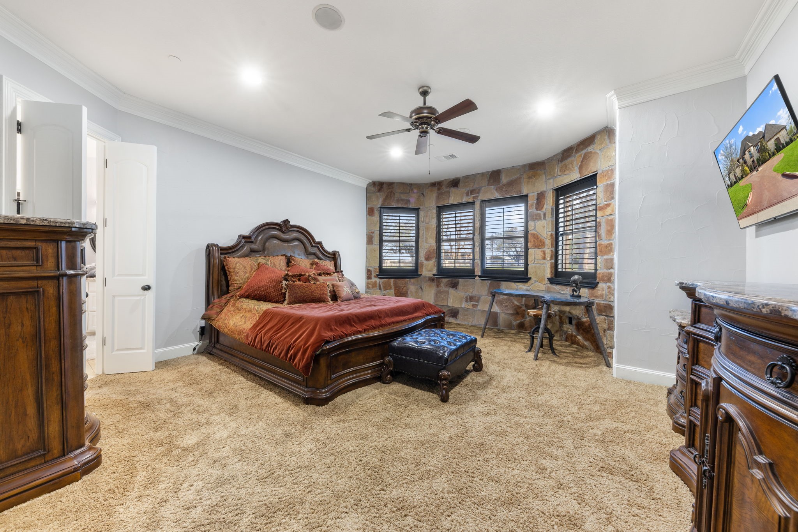
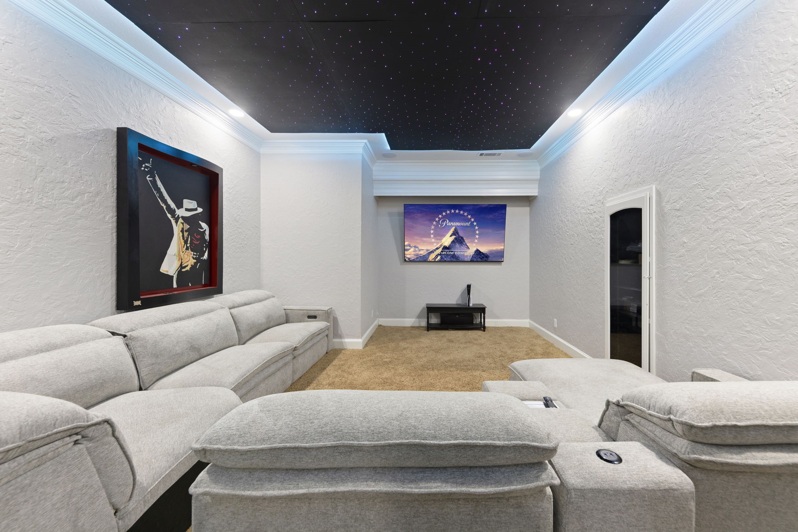
Step inside to a breathtaking entry with soaring ceilings and a stunning balcony overlook, creating a grand first impression. The thoughtfully designed floor plan features a private primary suite, dedicated study, and media room on the first floor.
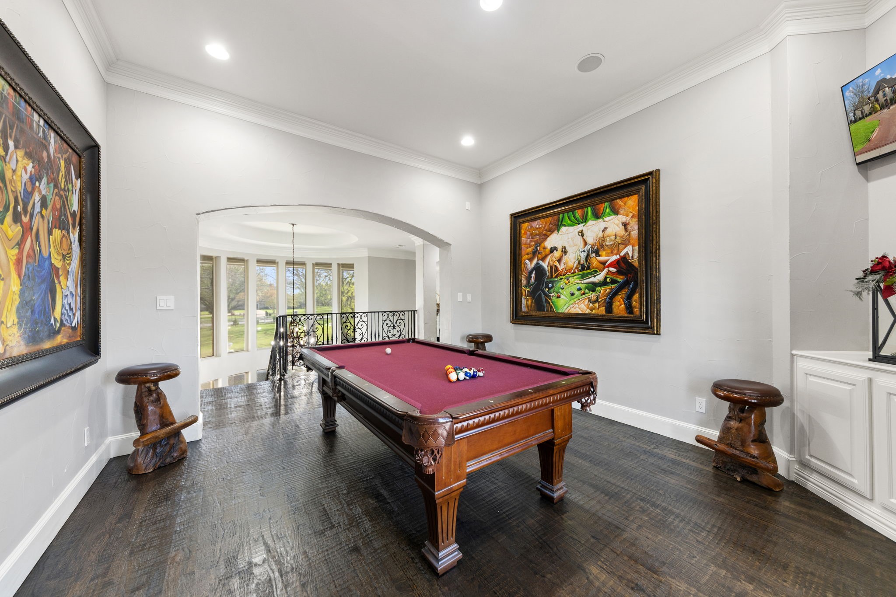
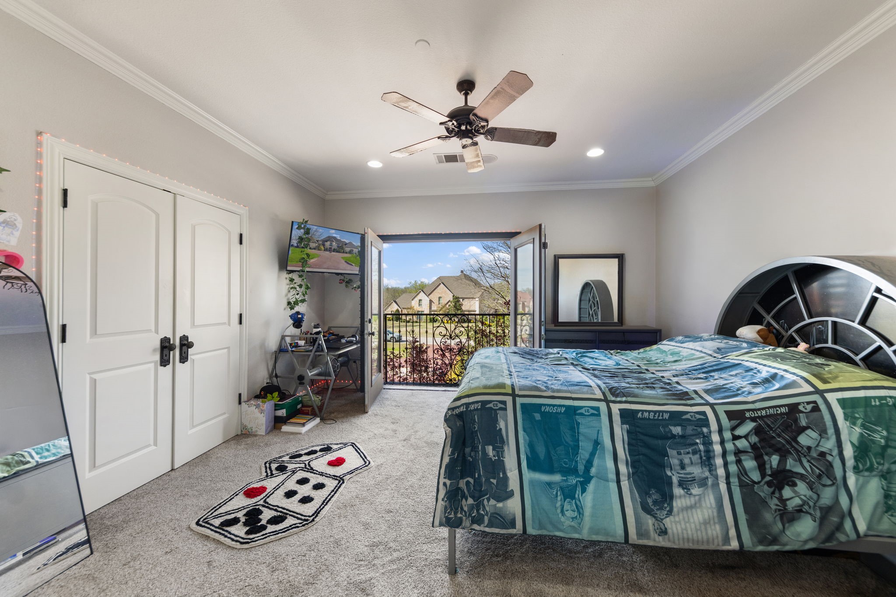
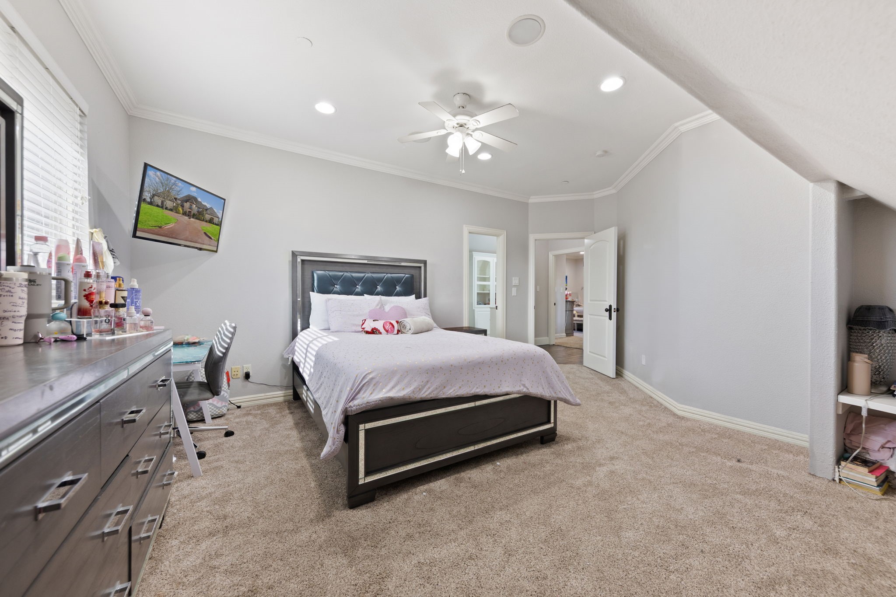
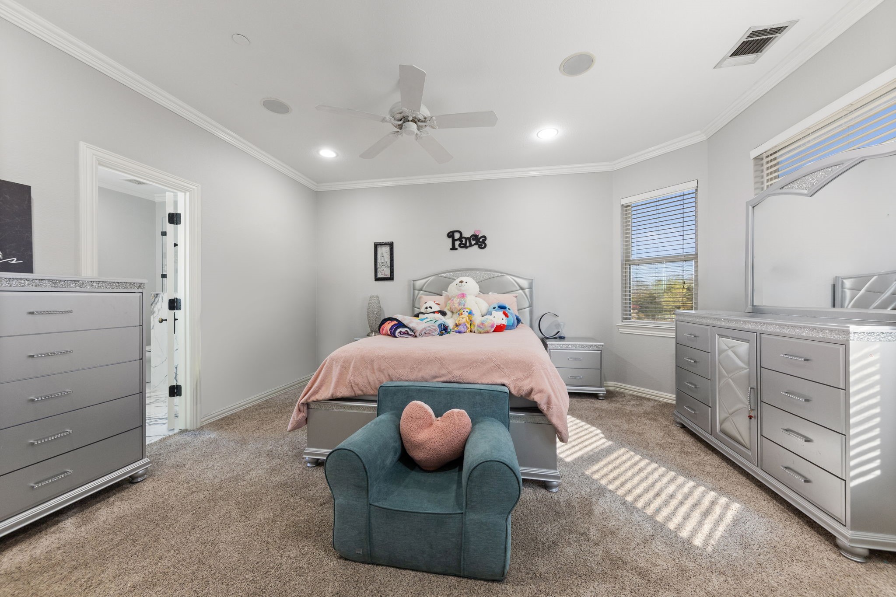
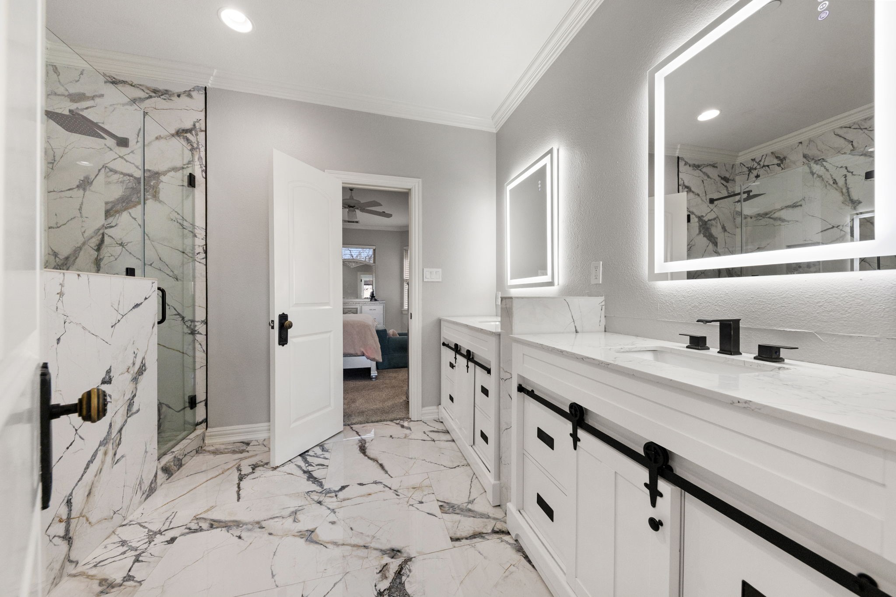
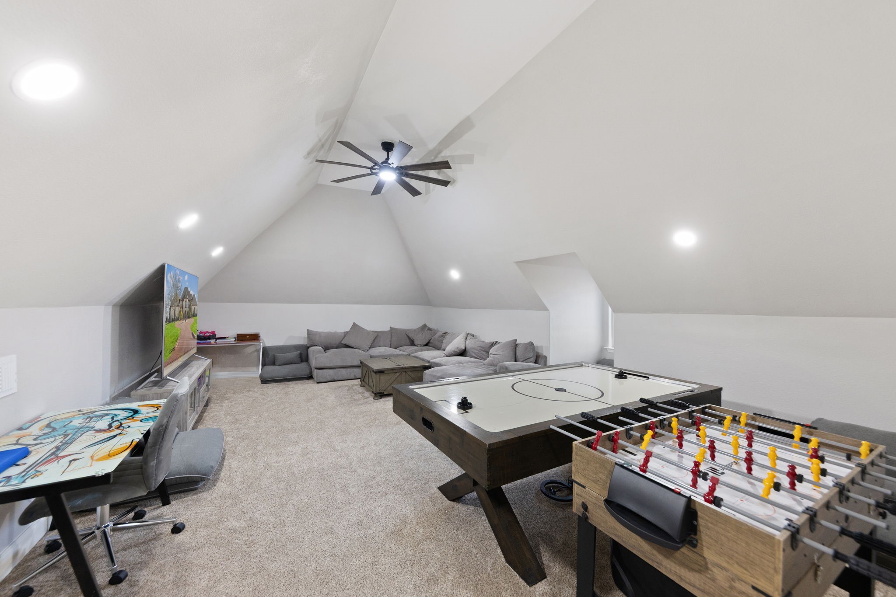
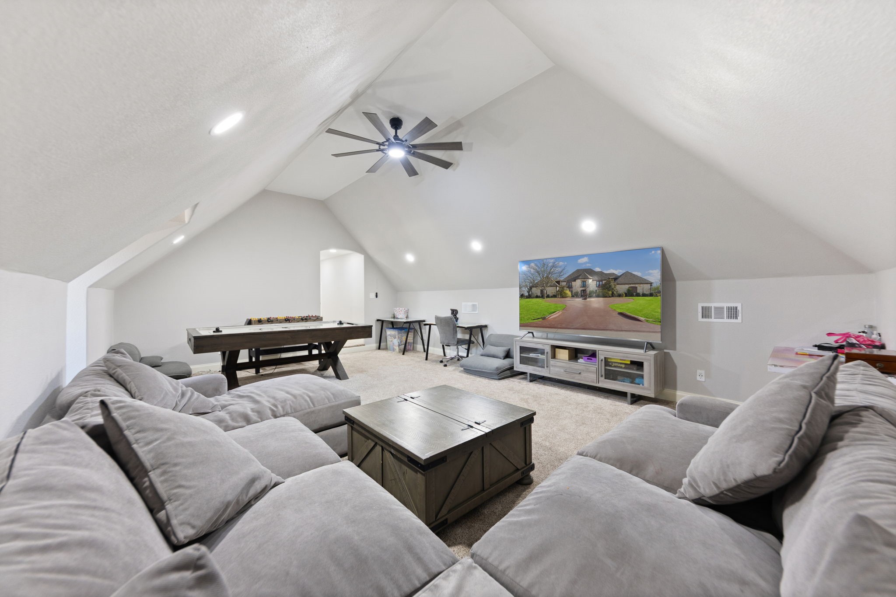
Upstairs, you'll find four generously sized bedrooms arranged in two separate wings, each with Jack-and-Jill baths, along with an open living area, and a secondary game room or flex space,
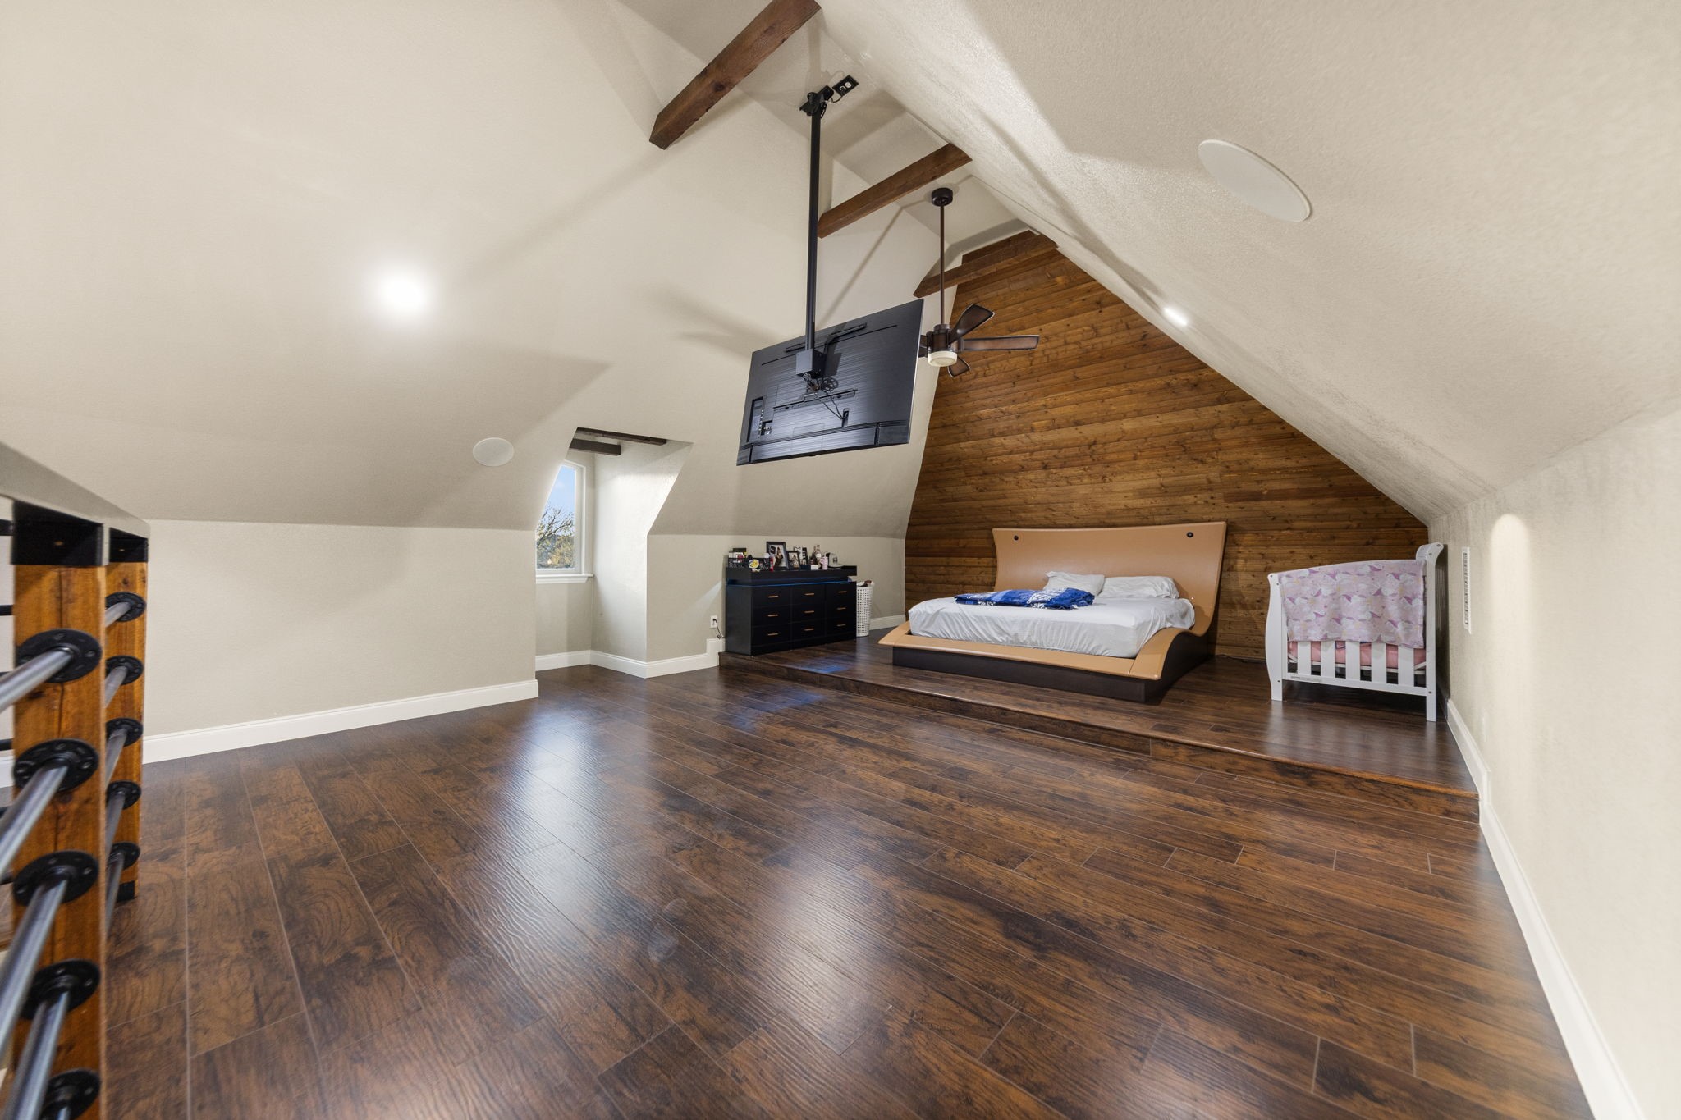
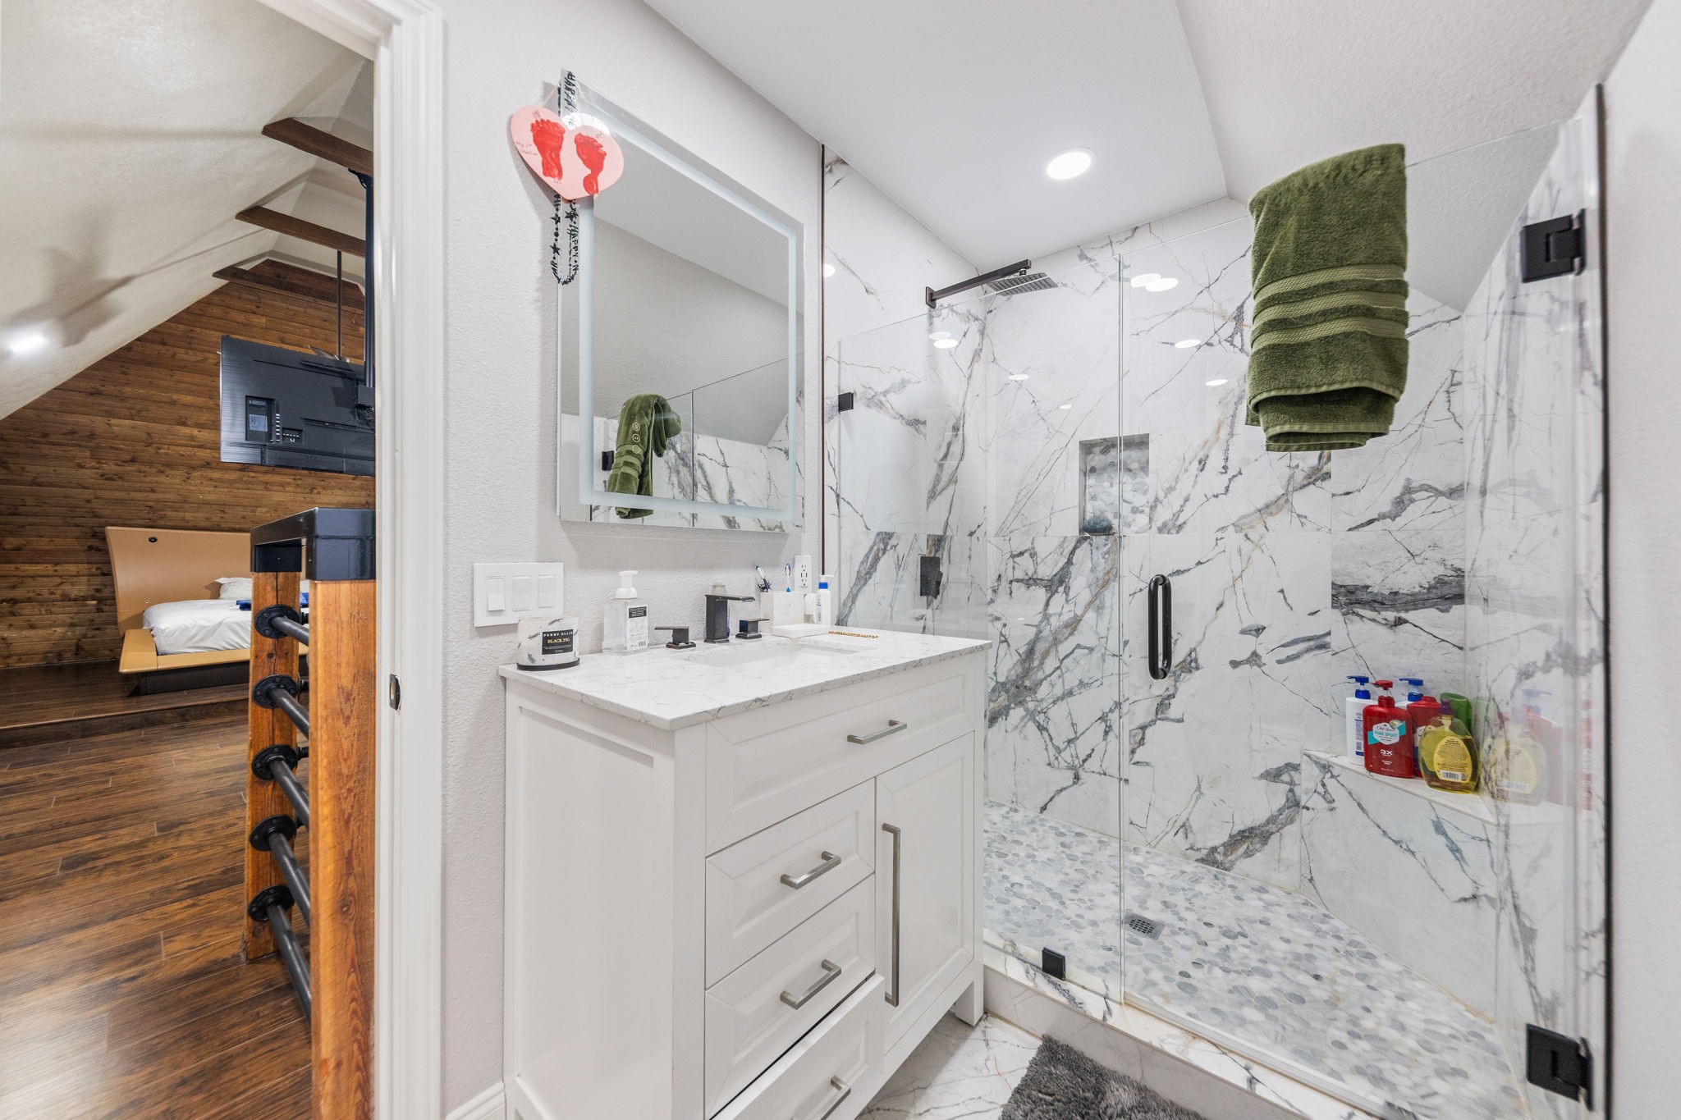
A standout feature of the home is the private loft with ensuite bath and separate exterior access--perfect for multi-generational living, guests, or in-law suite.
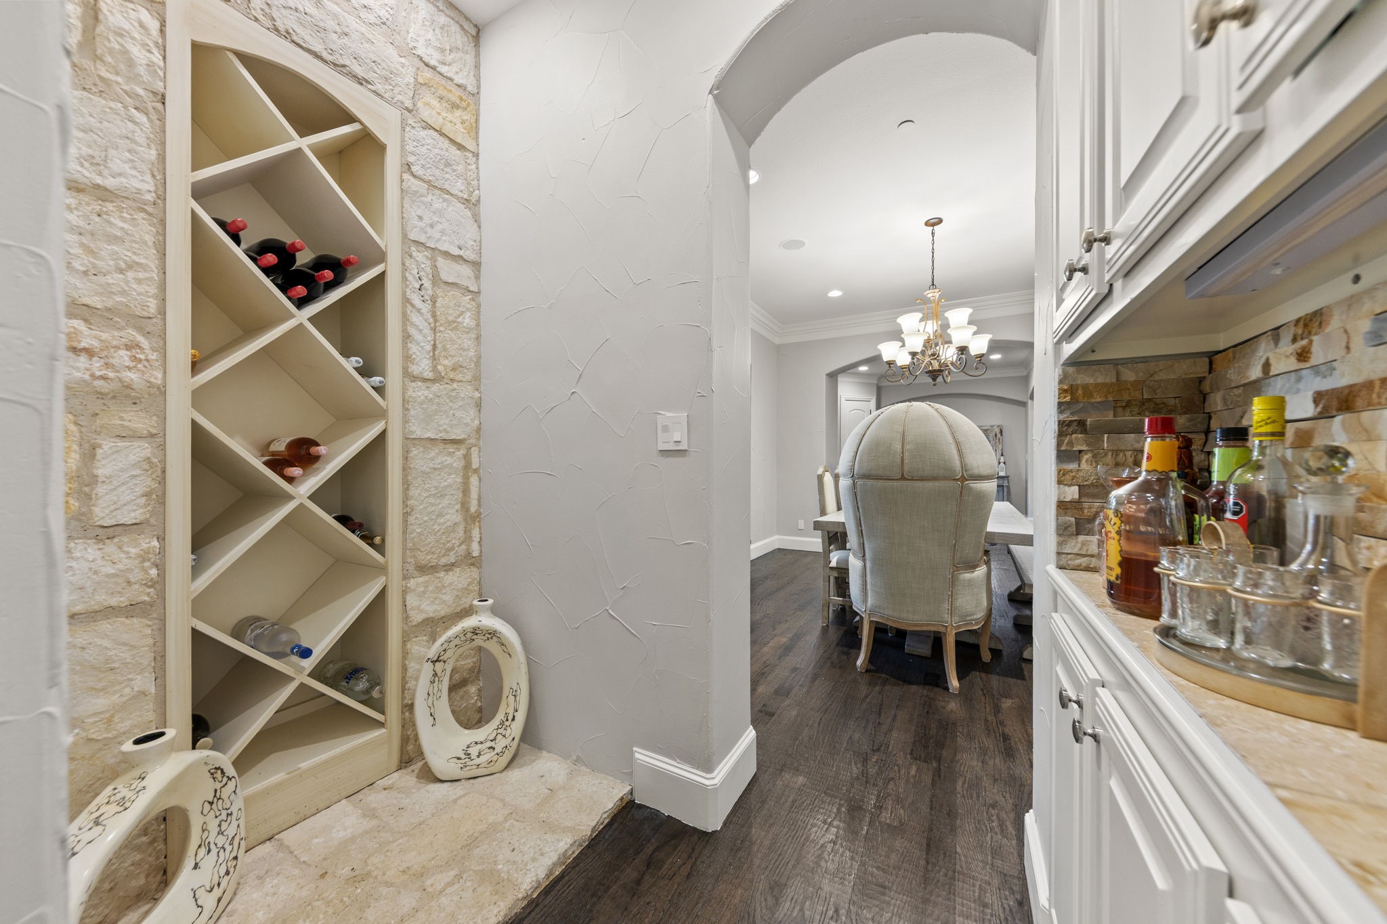
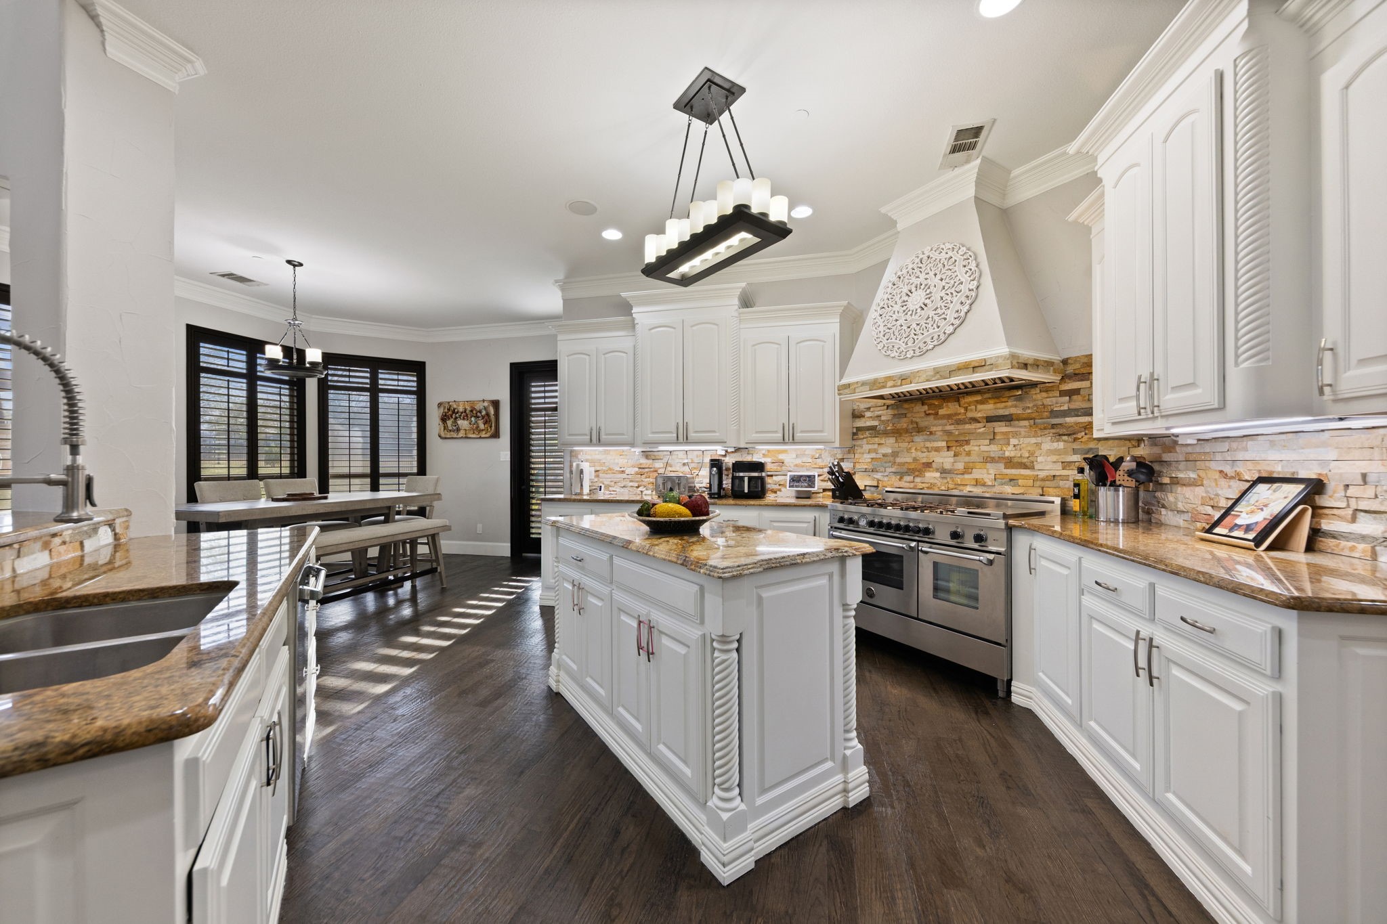
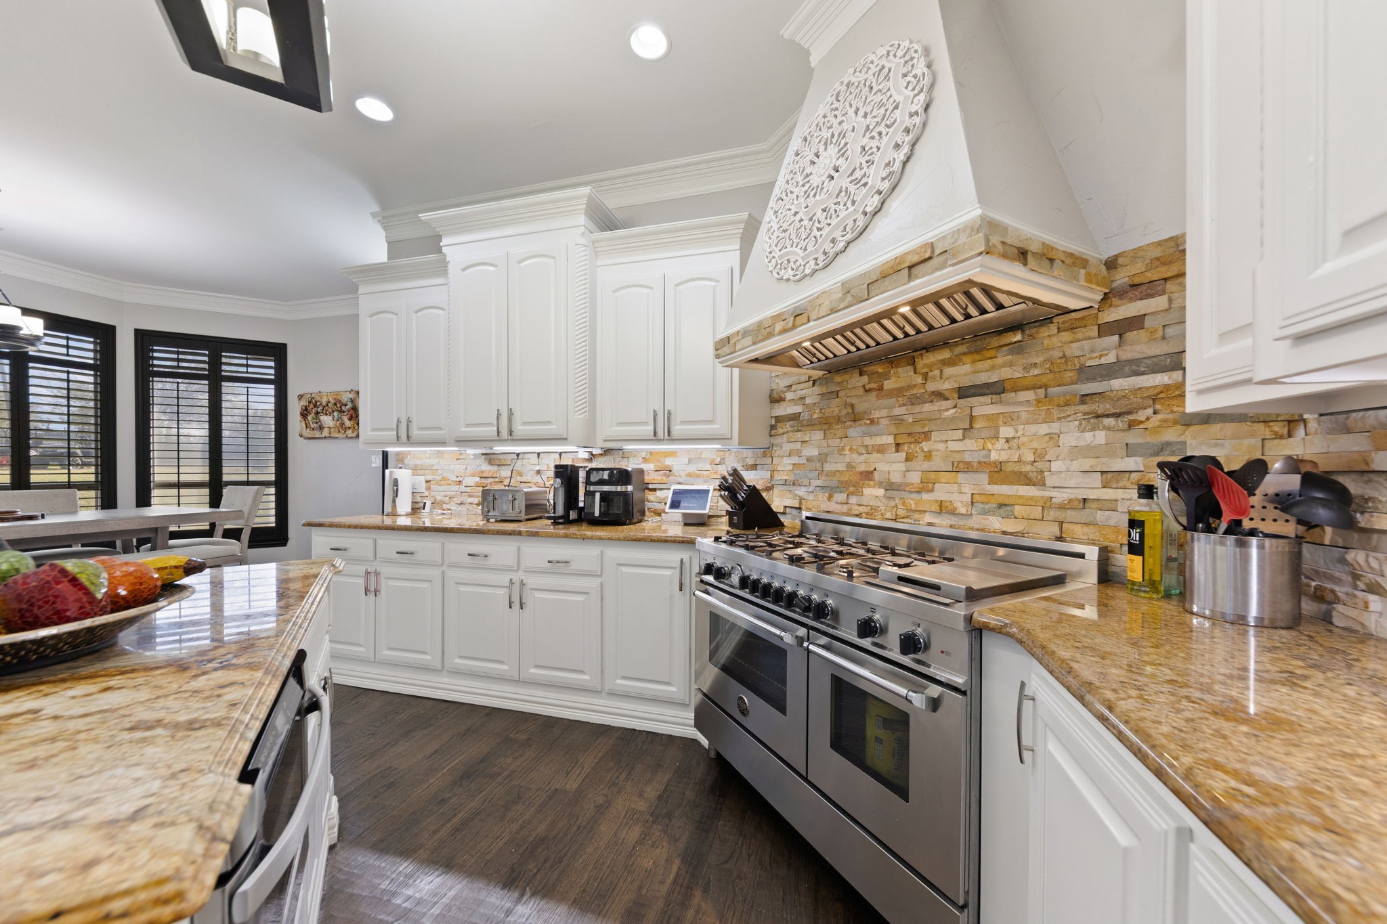
The chef's kitchen is a true showpiece, featuring:Premium Bertazzoni appliances, commercial-style 6-burner gas range, oversized walk-in pantry, and a dry bar with custom built-in wine rack

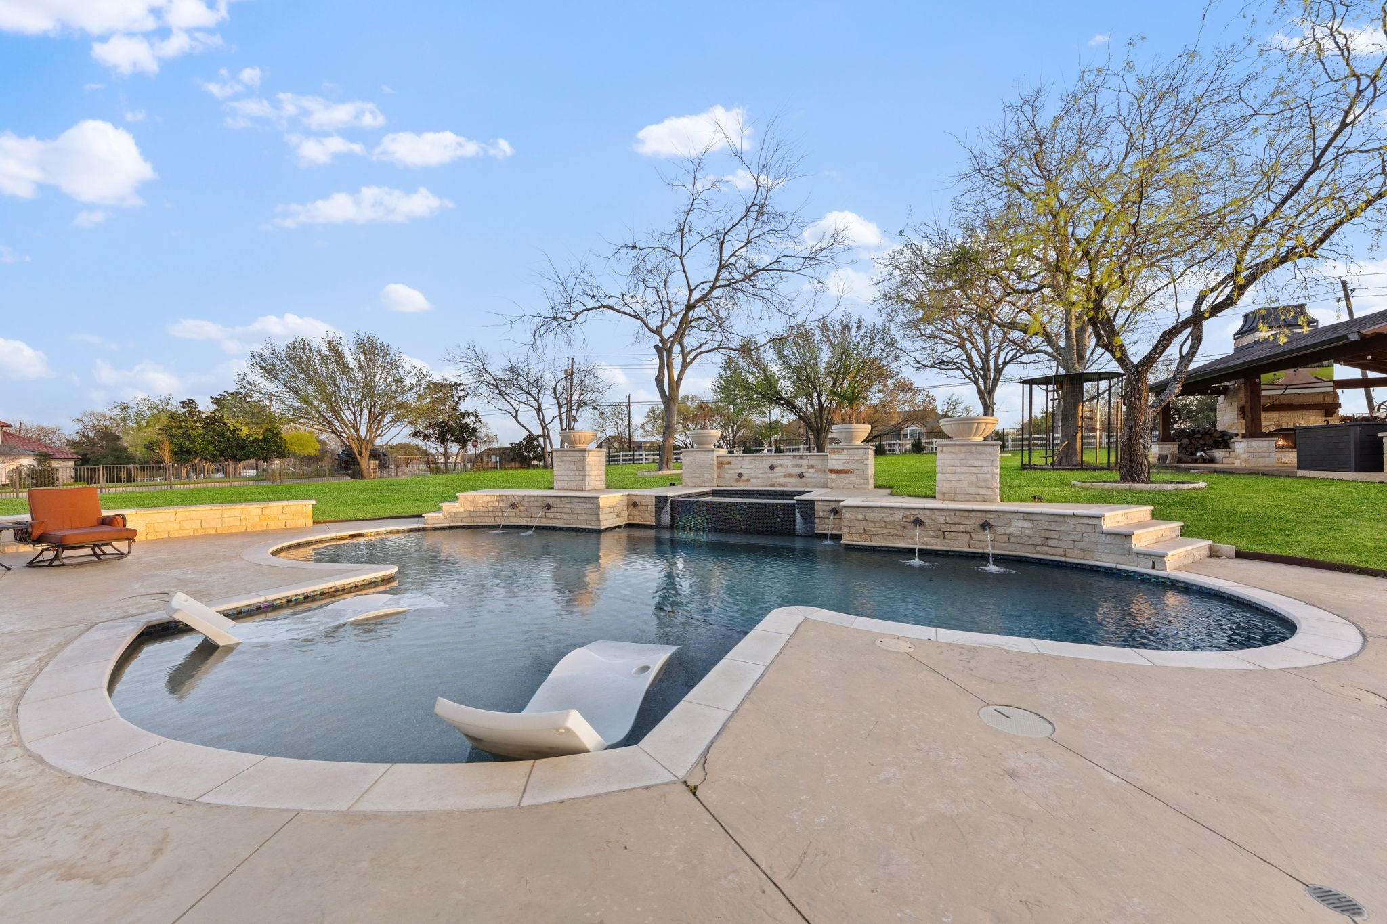
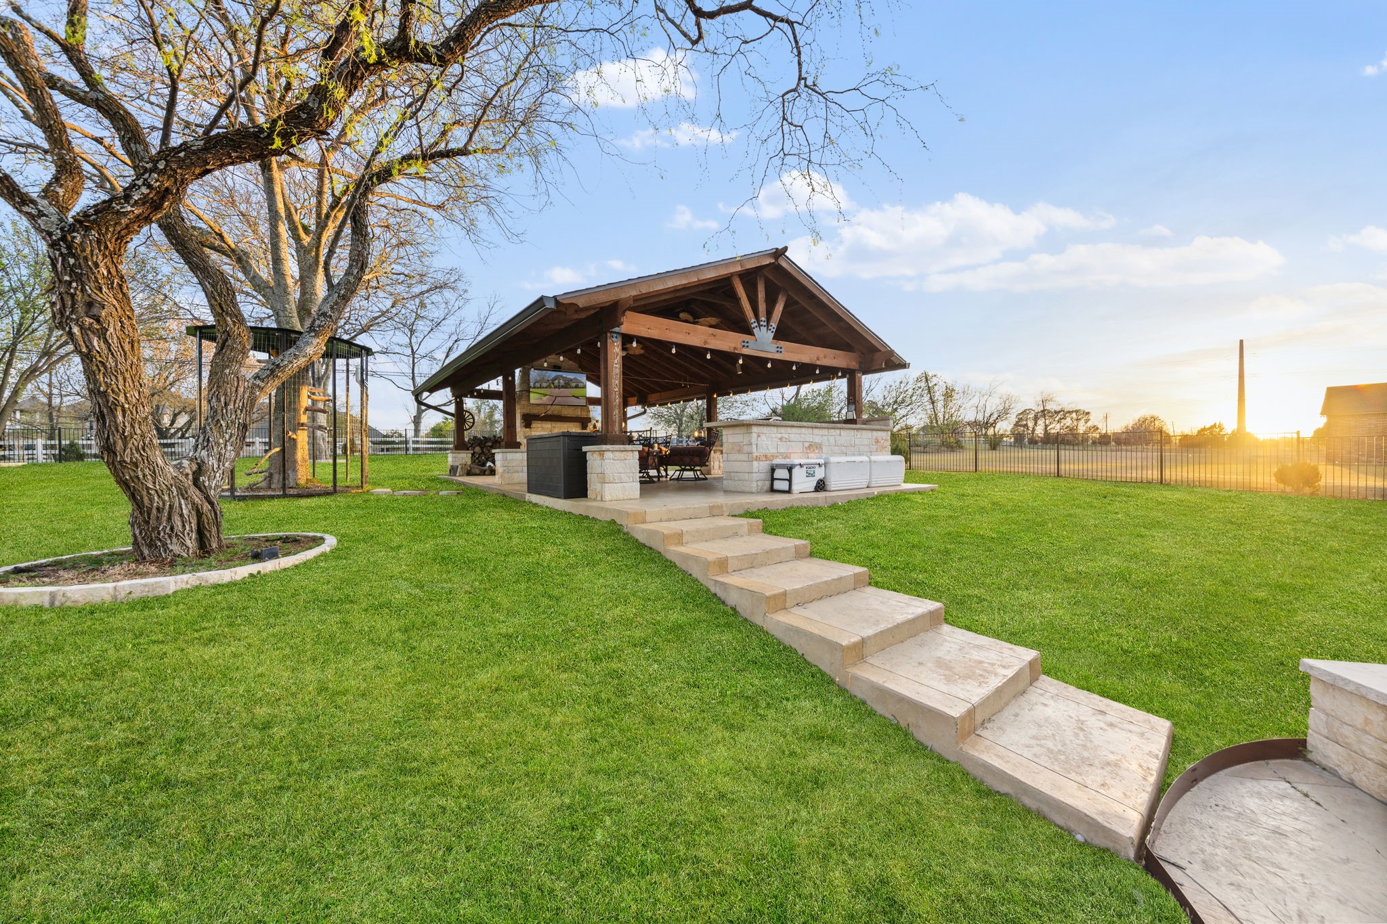
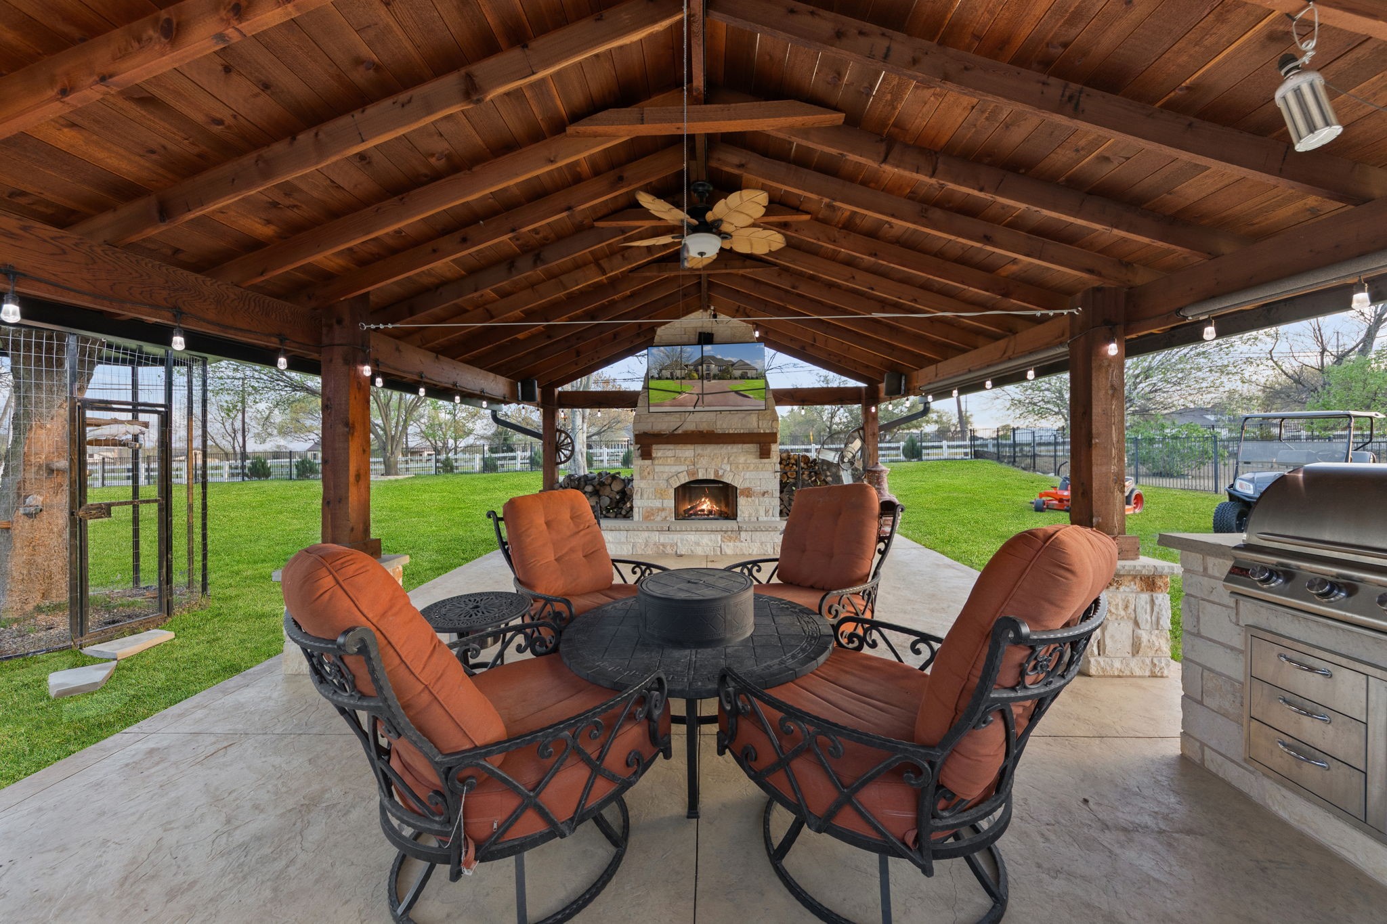
Step outside to your private backyard retreat complete with a custom-built pool, pergola, covered patio, and outdoor kitchen with built-in gas grill


This home offers peace of mind with significant recent updates, including:
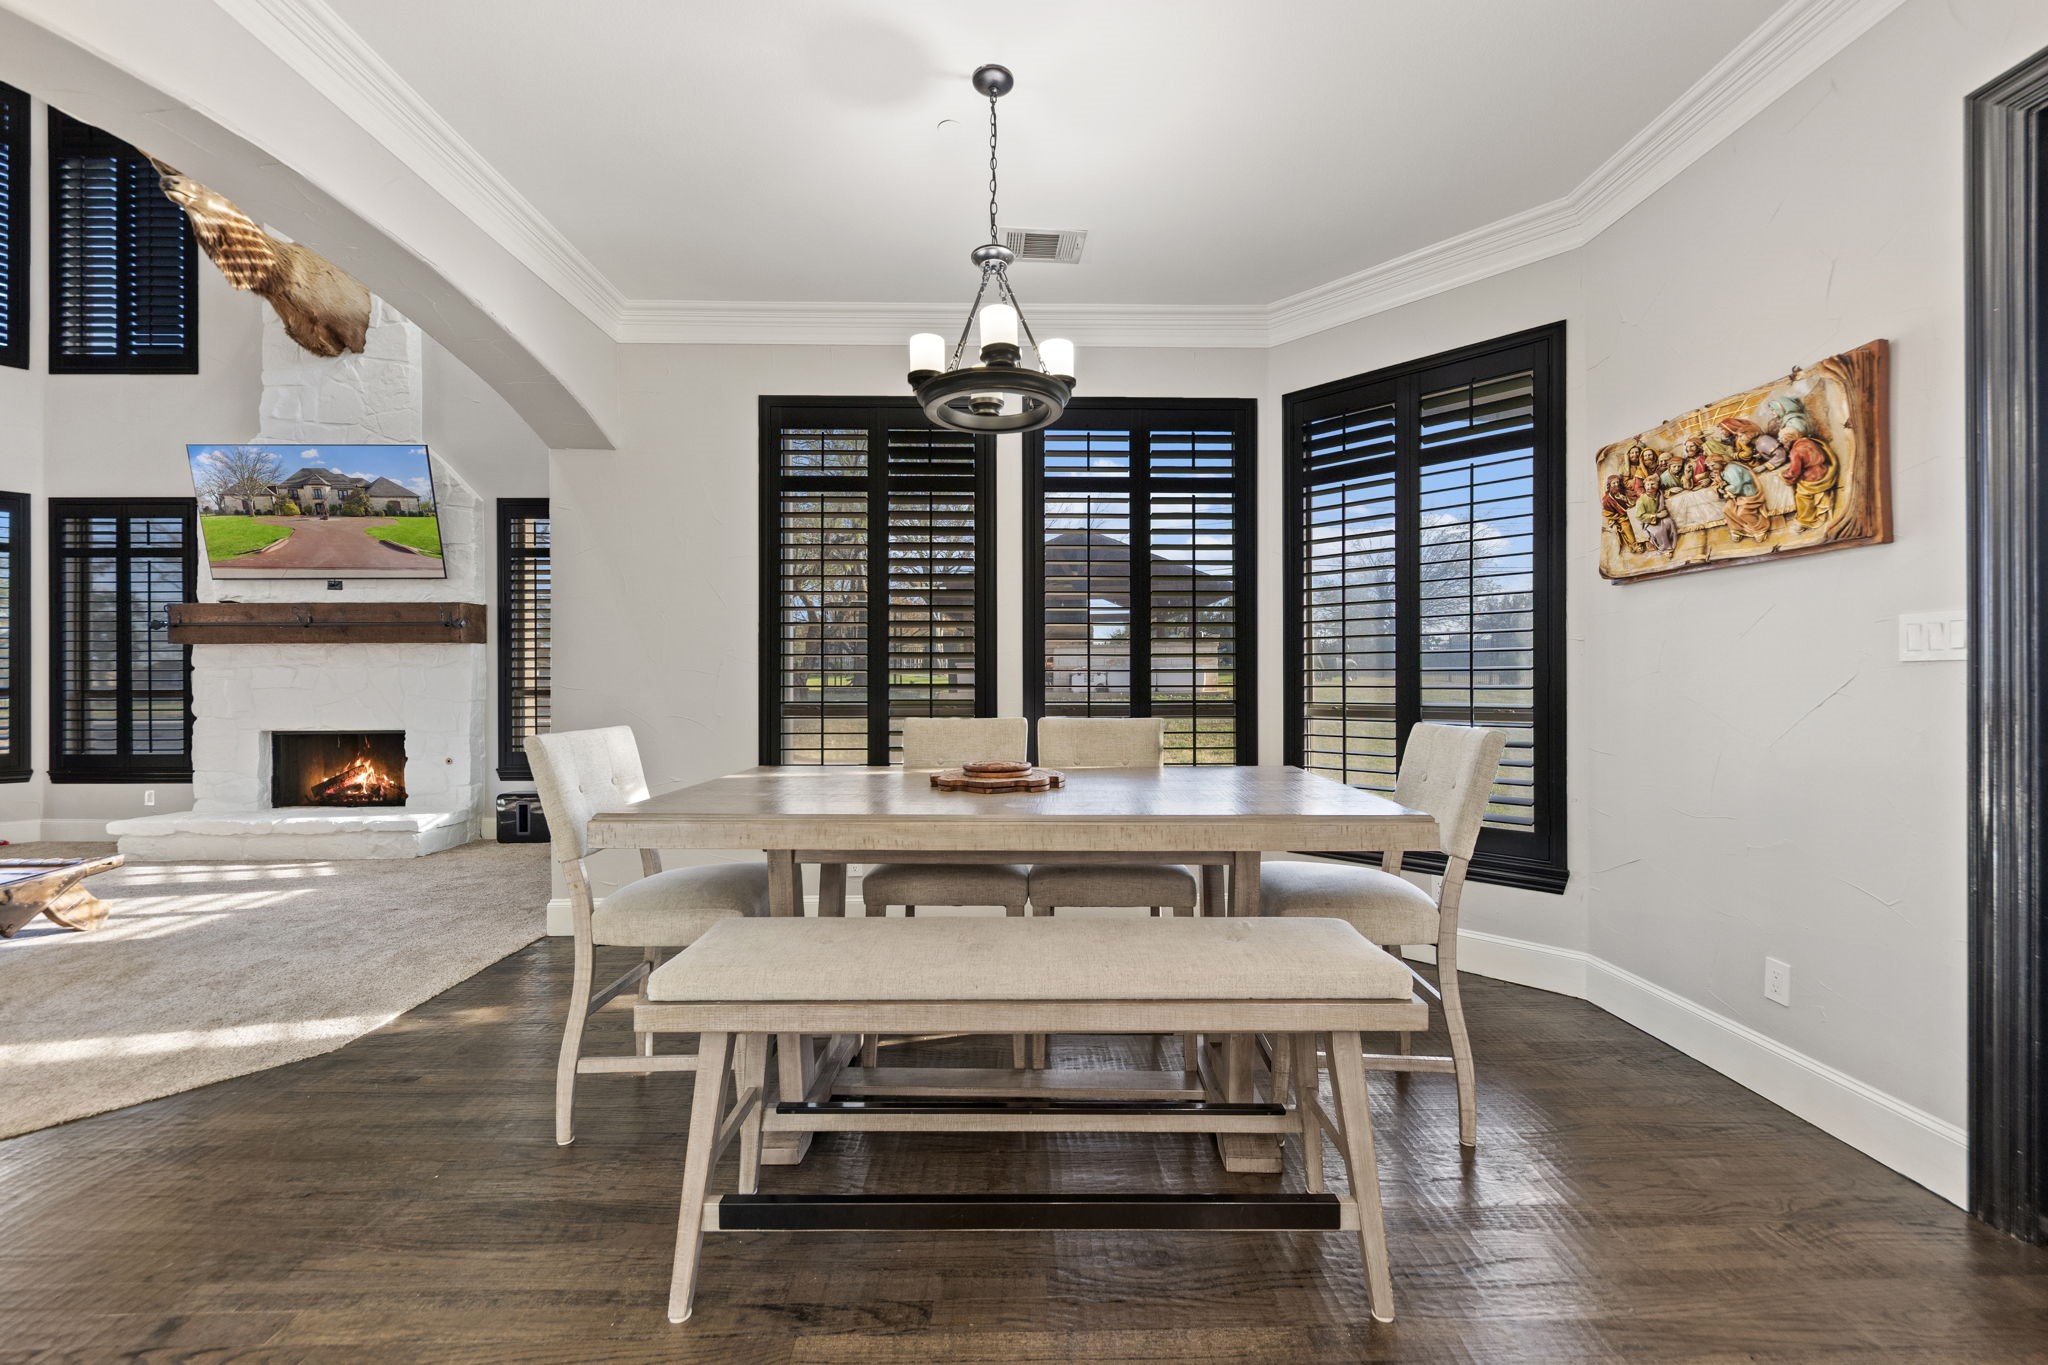
2020: Class 4 impact-resistant roof, Trane AC units (10-year warranty), gutters, solar screens, custom wood shutters, iron fence
2021: Custom pool, pergola, outdoor kitchen, new carpet
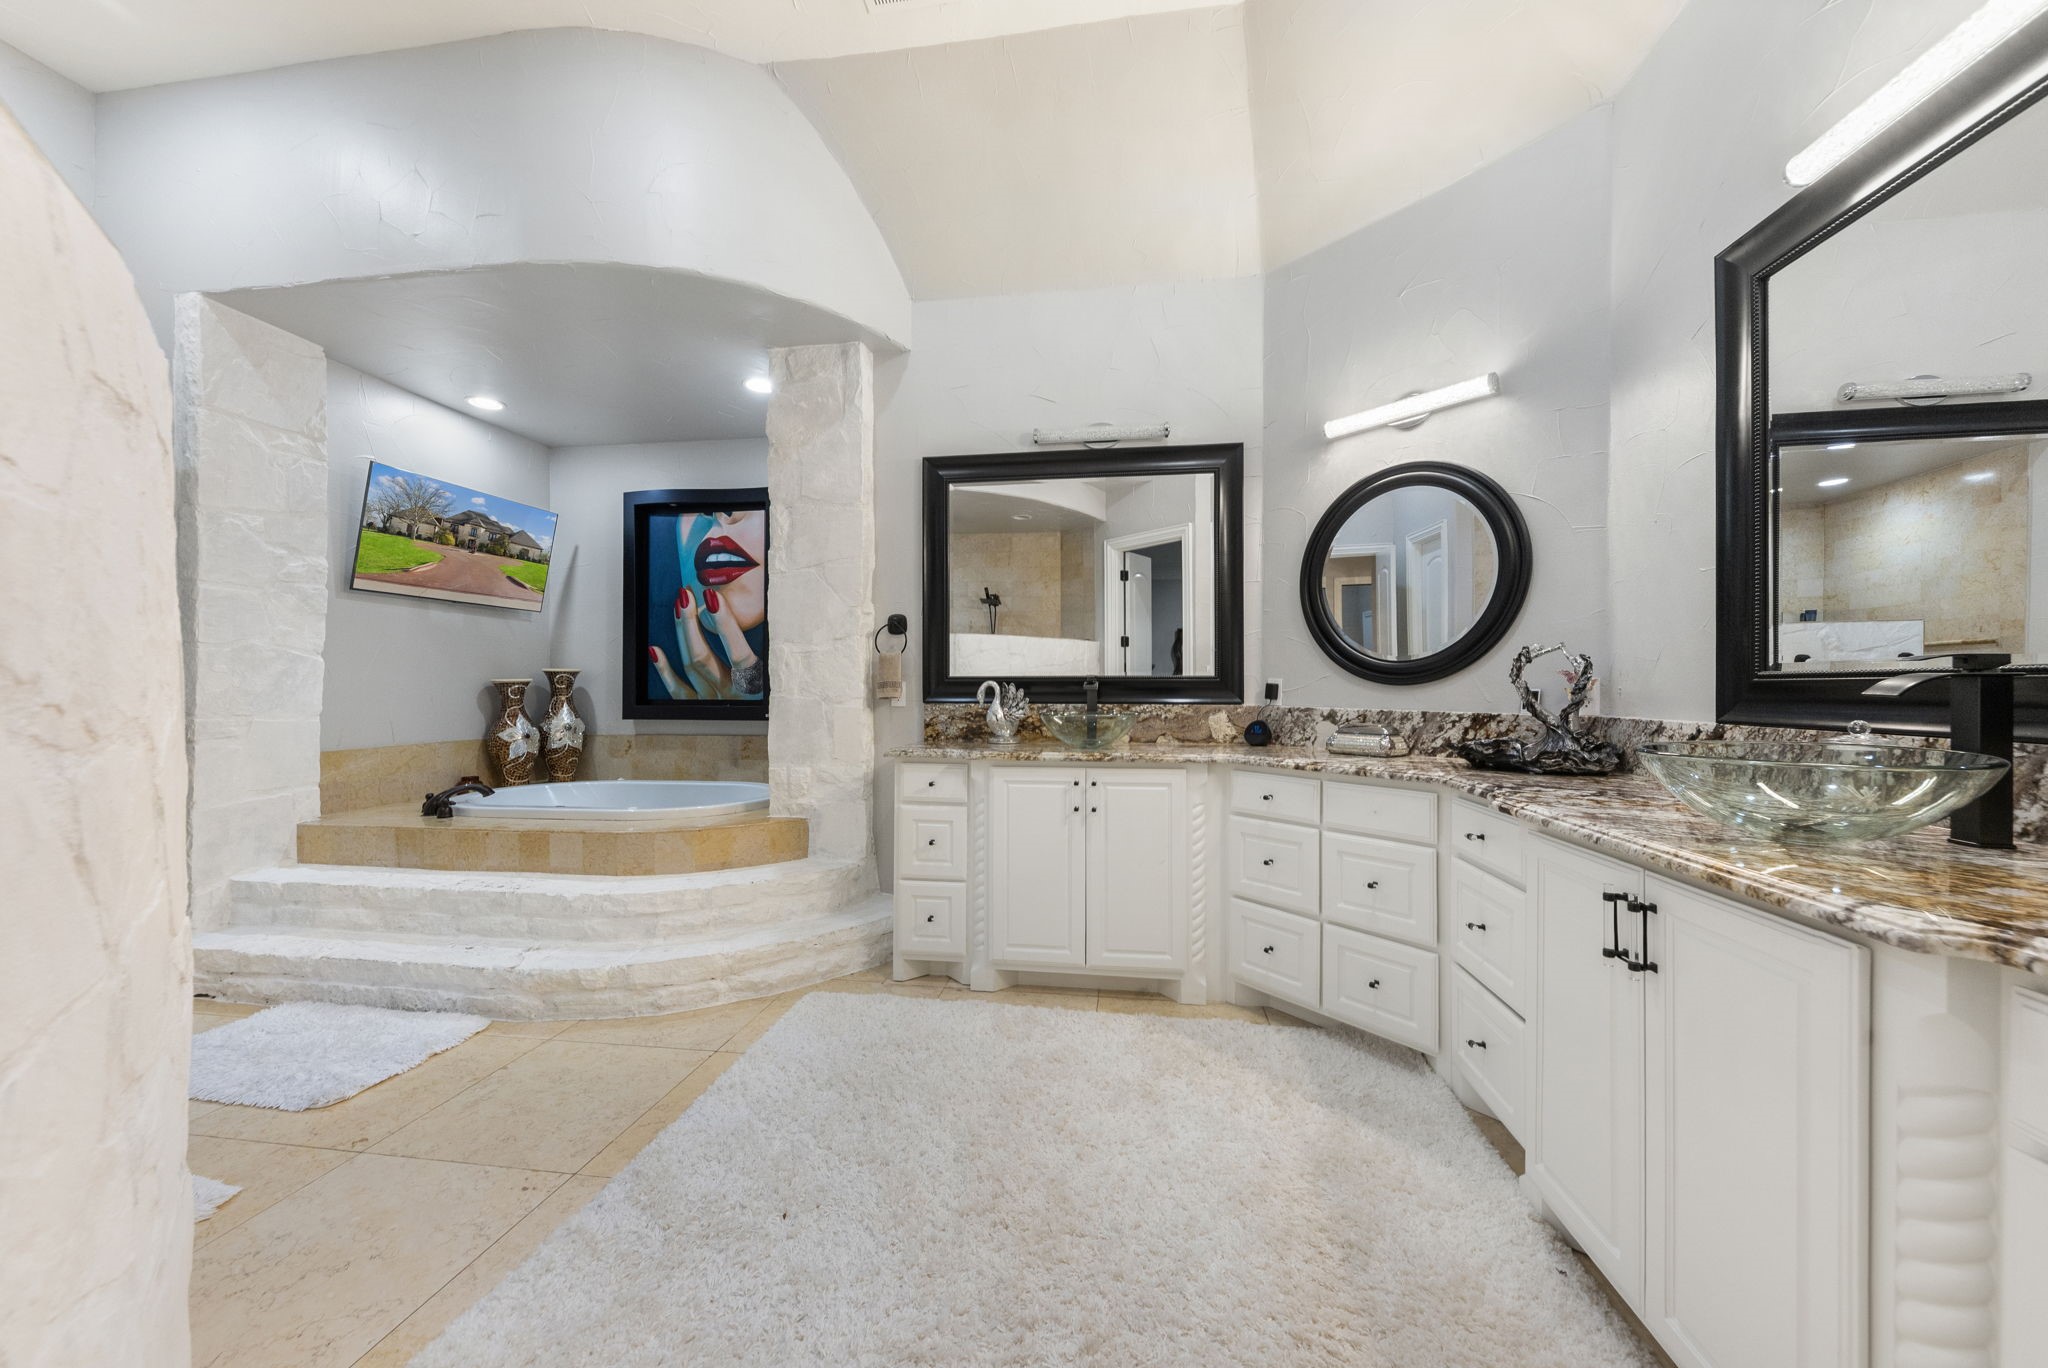
2025: Full interior & exterior paint, complete bathroom remodels, attic insulation removal and spray foam for energy efficiency, all outlets and switches replaced
2026: New wood flooring throughout

Class 4 impact-resistant shingles (certificate available for insurance discount) + energy-efficient home--see electric bill in Transaction Desk.

6
beds

5
baths

6,581 Sq.Ft. LIVING AREA

1.28 Acres lot

Perla Paniagua

Perla Paniagua

Features &

Interior

  • total bedrooms6
  • Total bathrooms5
  • full bathrooms5
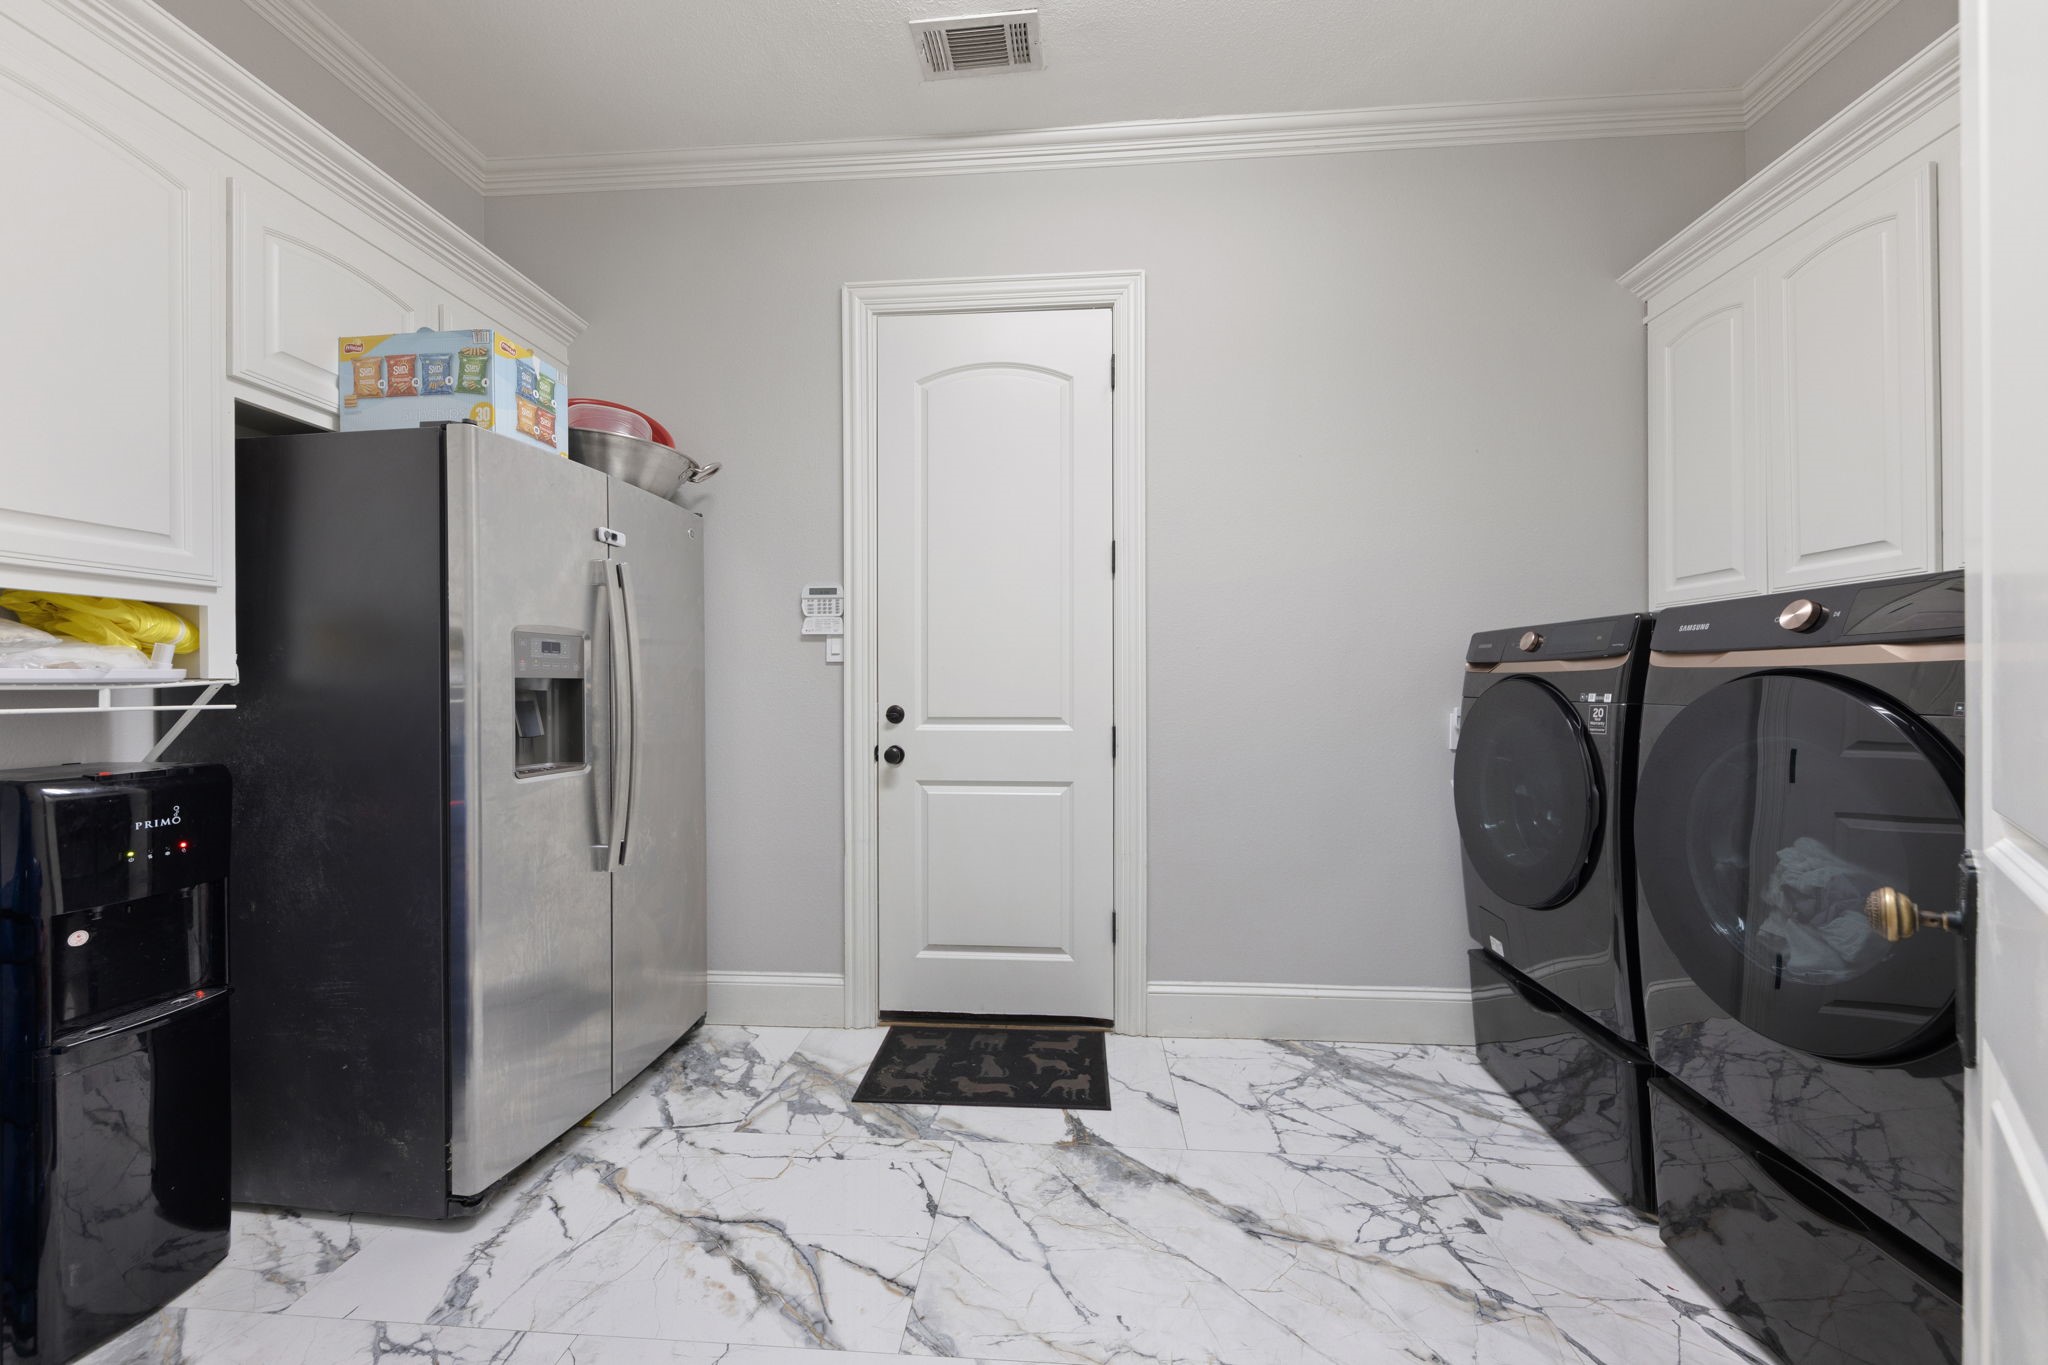
  • Laundry room Laundry in Utility Room
  • Fireplace Gas, Living Room
  • APPLIANCES Double Oven, Dishwasher, Disposal, Gas Range, Microwave, Refrigerator
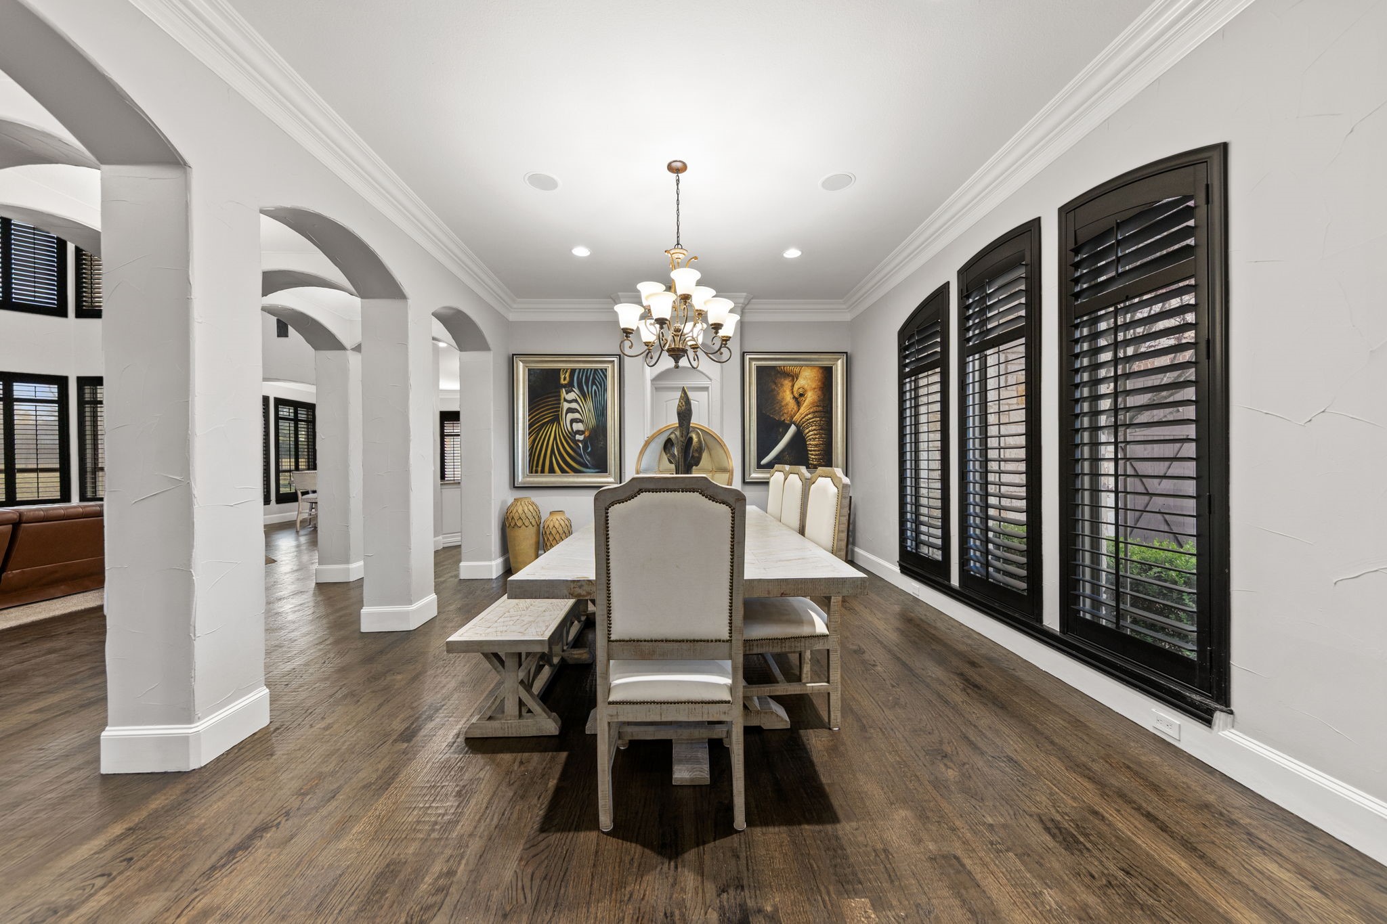
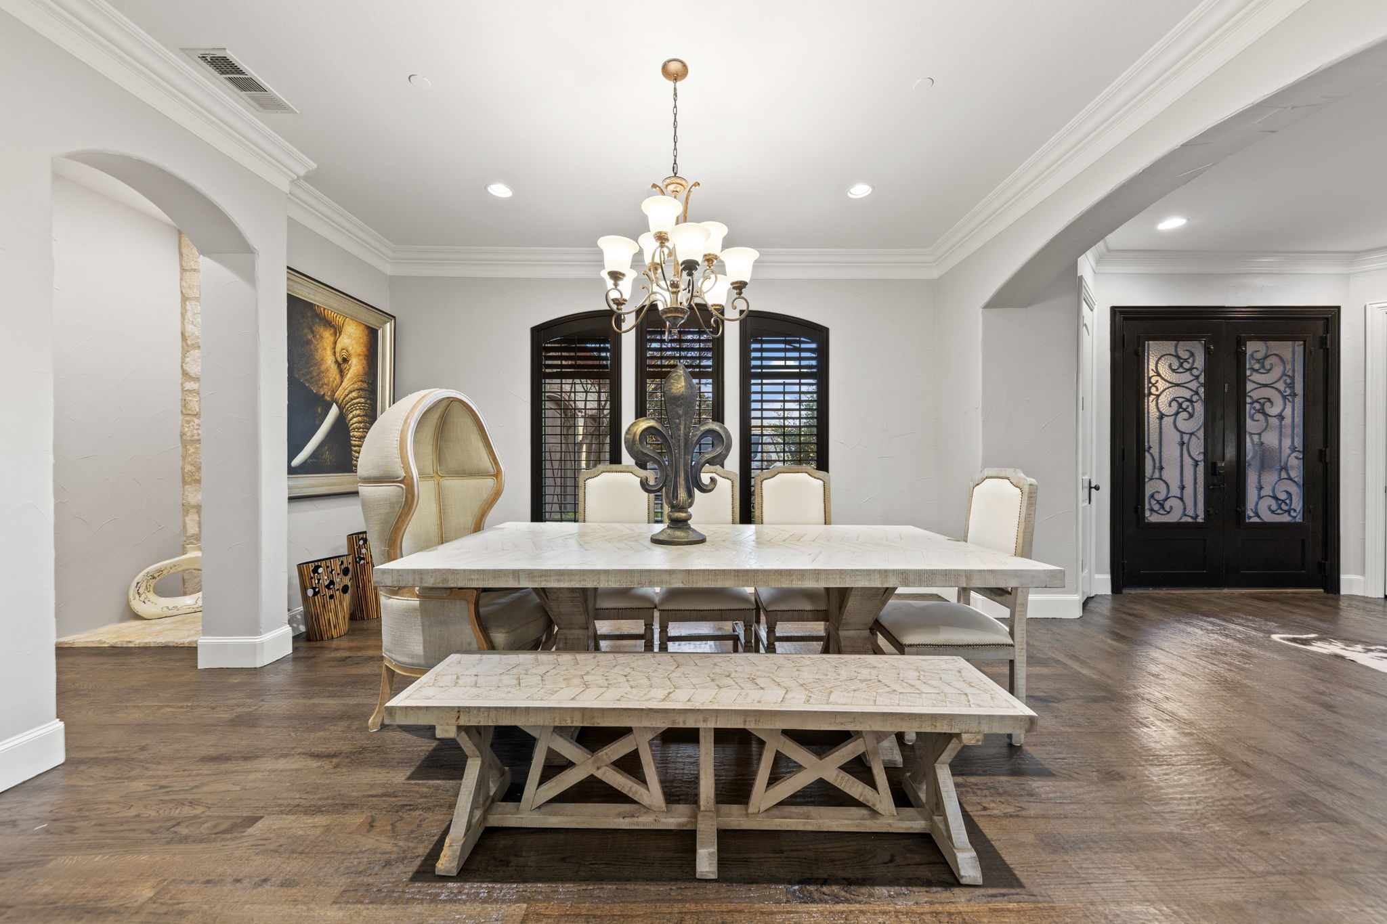
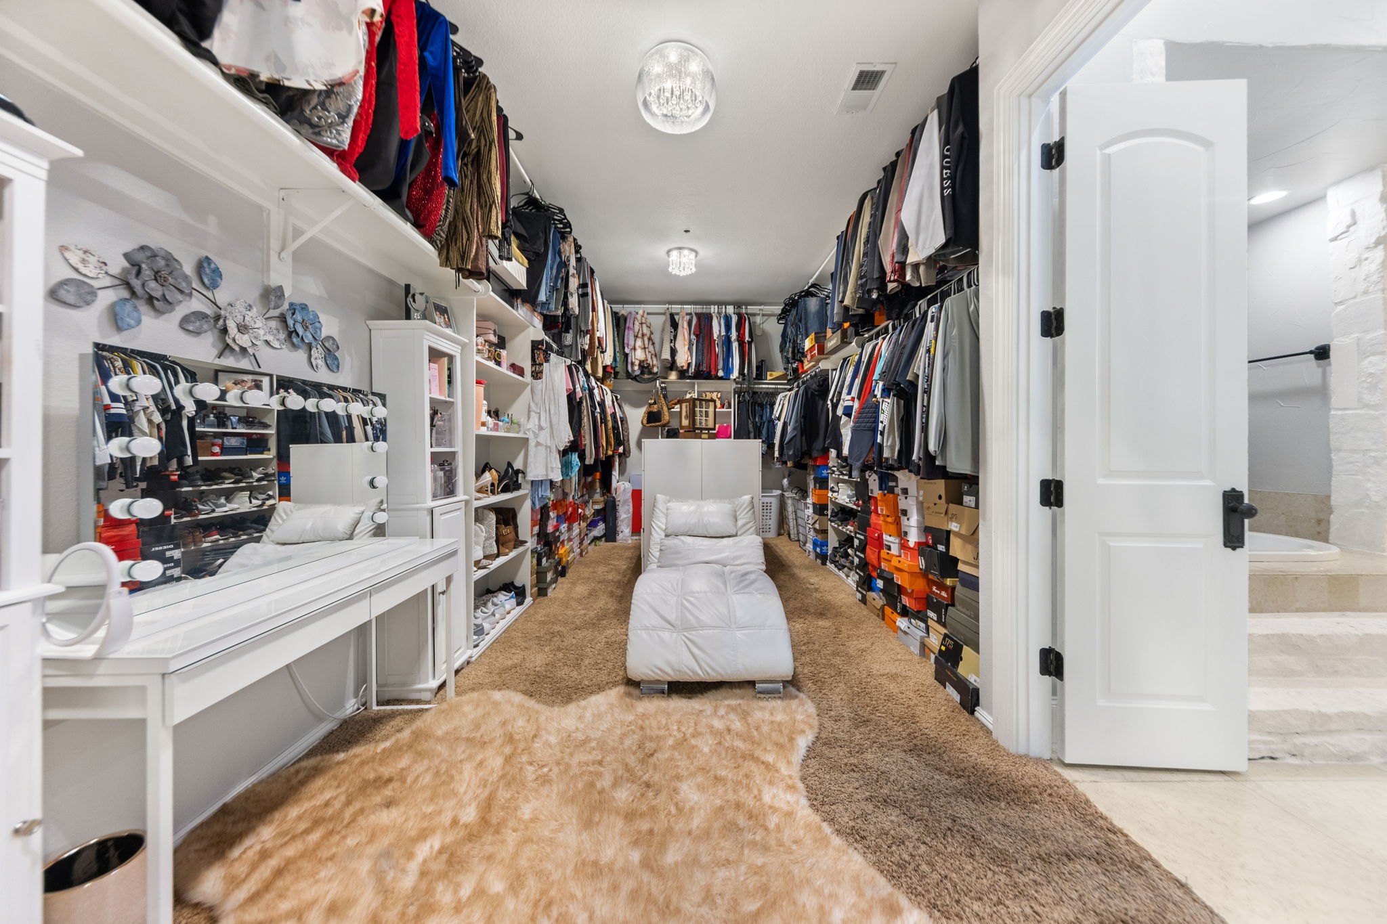
  • other interior Features Built-in Features, Chandelier, Decorative/Designer Lighting Fixtures, Granite Counters, Kitchen Island, Loft, Open Floorplan, Pantry, Walk-In Closet(s), Wired for Sound

Area & Lot

  • Status For Sale
  • Living Area6,581 Sq.Ft.
  • Lot Area1.28 Acres
  • MLS® ID21218604
  • TypeResidential
  • YEAR BUILT2005
  • NeighborhoodDallas
  • Architecture StylesDetached
  • Elementary SchoolSunnyvale
  • Middle SchoolSunnyvale
  • High SchoolSunnyvale
  • School DistrictSunnyvale ISD

Exterior

  • STORIES2
  • Garage Space4.0
  • utilitiesSewer Available, Septic Available
  • PoolCabana, In Ground, Outdoor Pool, Pool, Private, Pool/Spa Combo, Water Feature
  • roofShingle
  • lot featuresCorner Lot, Cul-De-Sac
  • parkingCircular Driveway, Garage Faces Side
  • sewerAerobic Septic, Public Sewer
  • SubstructureSlab
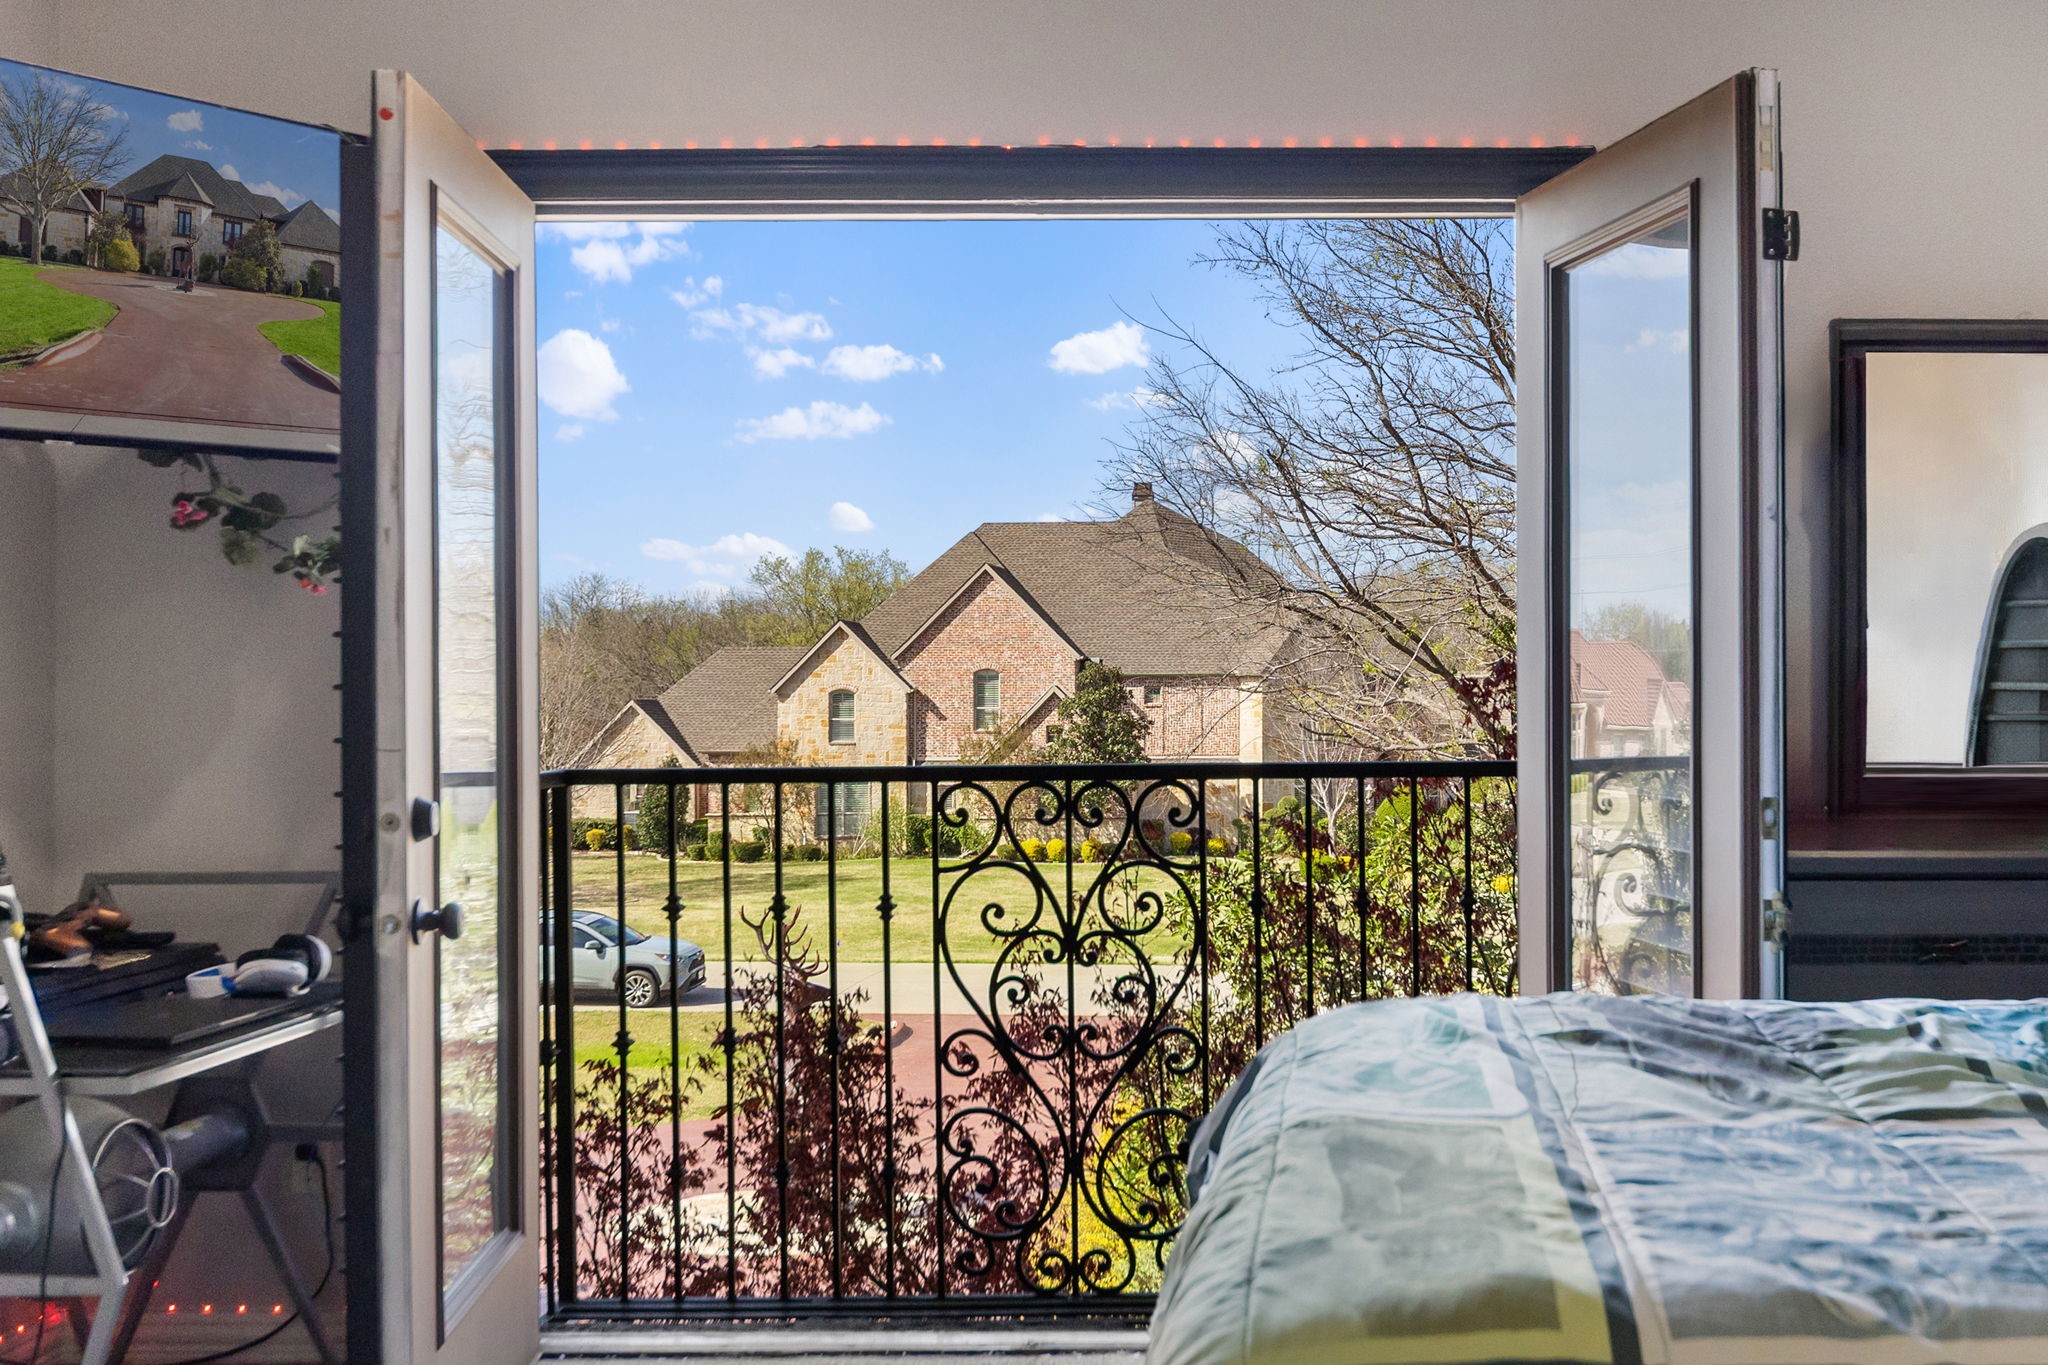
  • other exterior FeaturesBalcony, Outdoor Grill, Outdoor Kitchen

Financial

  • Sales Price$1,350,000
  • Real Estate Tax $34,098/yr
  • HOA $600/yr
View Virtual Tour
image

Schedule a

We would love to show you our beautiful property. Please select your preferred date and time below. An agent will be in touch shortly to confirm your appointment.

Schedule a Showing

We would love to show you our beautiful property. Please select your preferred date and time below. An agent will be in touch shortly to confirm your appointment.

Thank you for your interest in 332 Sedona Falls Drive, Sunnyvale, TX 75182. We are reviewing your request and will be in touch shortly!

Mortgage

Estimate your monthly mortgage payment, including the principal and interest, property taxes, and HOA. Adjust the values to generate a more accurate rate.

All estimates are provided for informational purposes only. Actual amounts may vary.
$0,000 Your Payment 20 15 65
$0,000 Your Payment

Dallas

In the beautiful area of Dallas resides 1,370,634 people where 43% are homeowners.

Explore

Join

We would love to get to know more about you and your real estate needs, so we can better understand your goals and how we can support you every step of the way in your journey.

Follow Us on Instagram