Leave a Message

Thank you for your message. We will be in touch with you shortly.

3304 Norris St. Street
SEE ALL PHOTOS
3304 Norris St. Street
For Lease

3304 Norris St. Street

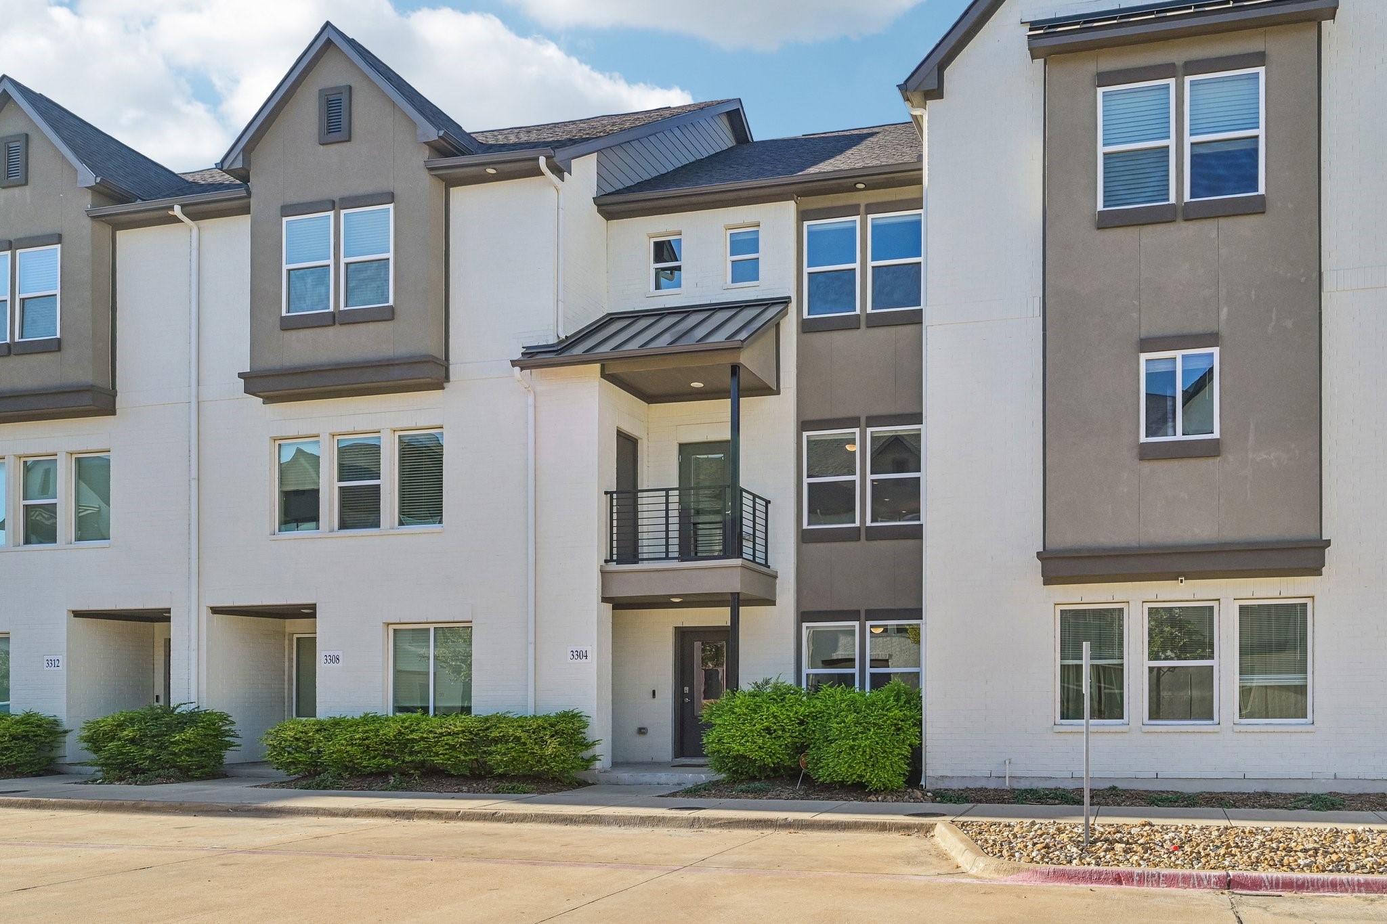
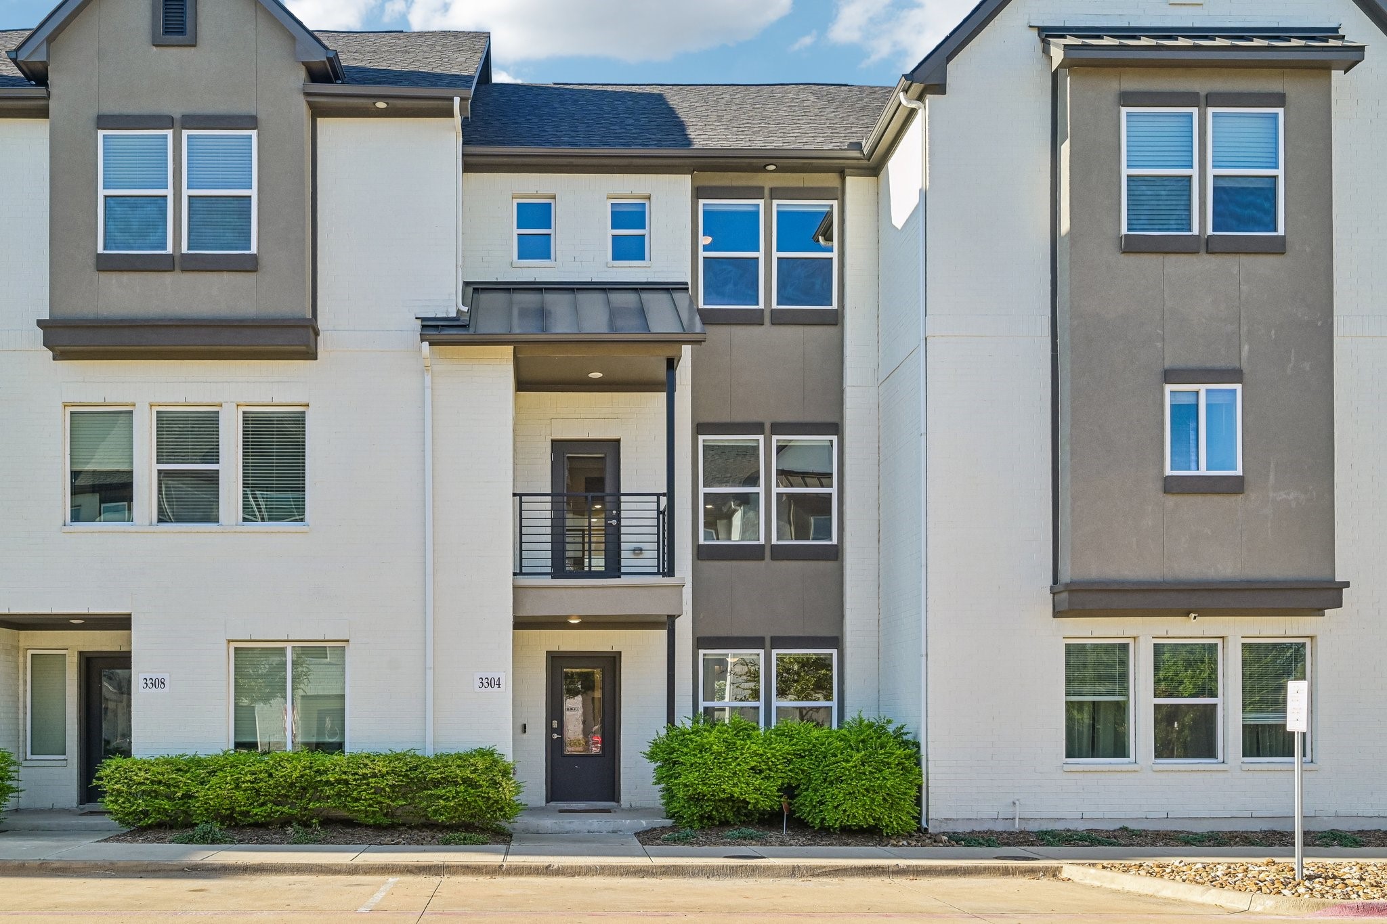
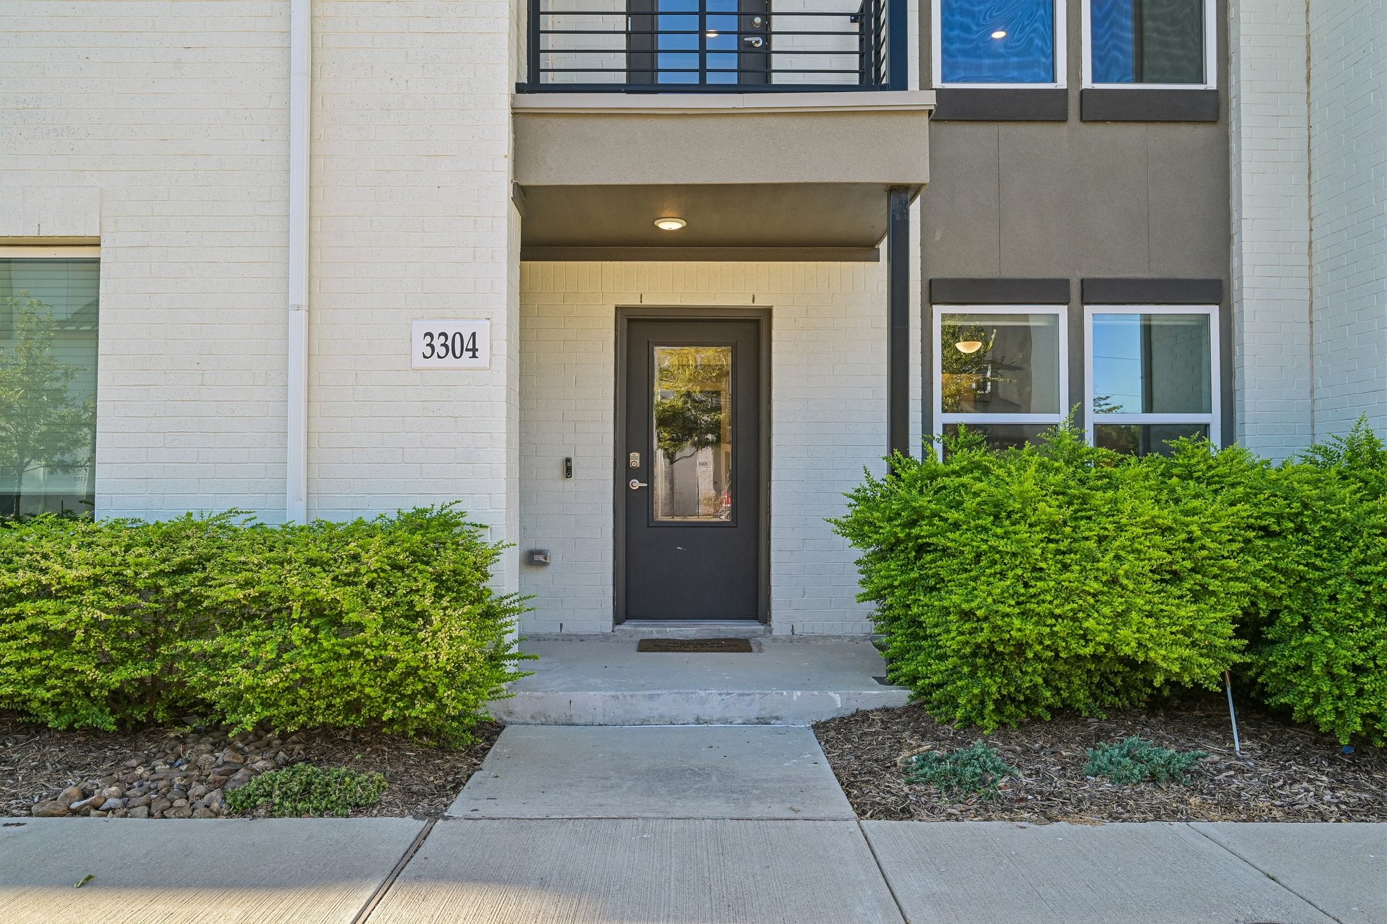
3304 Norris Street, Plano, TX 75074

$3,200/month
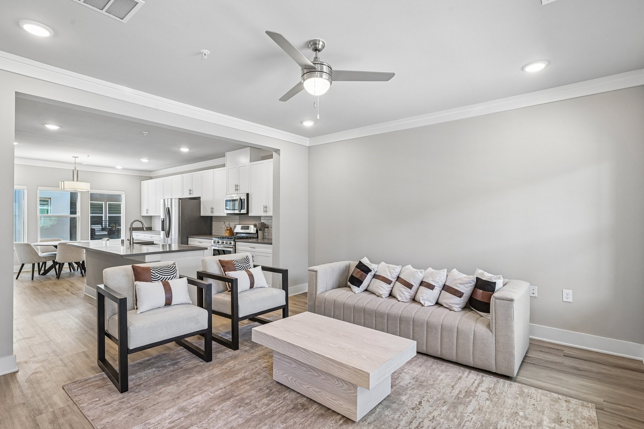
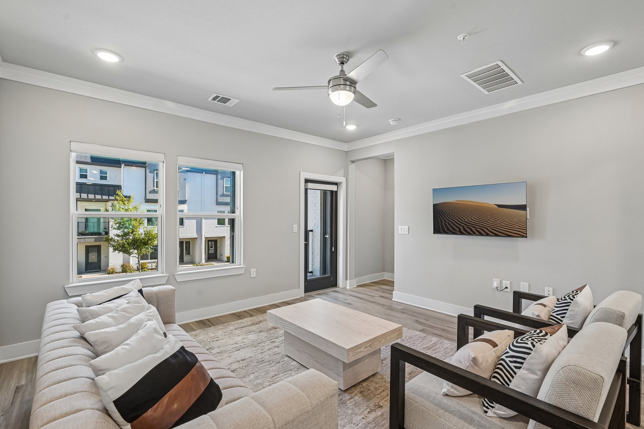
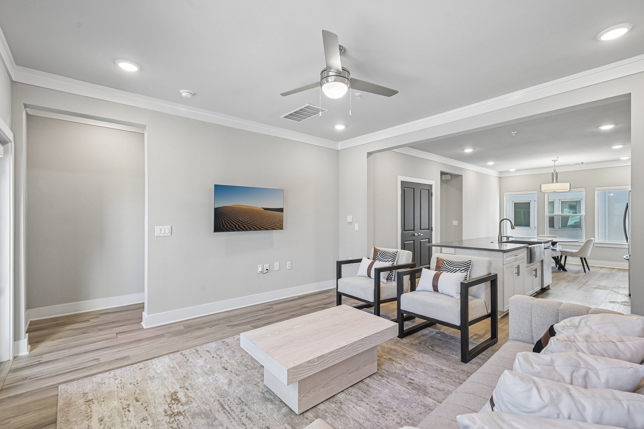
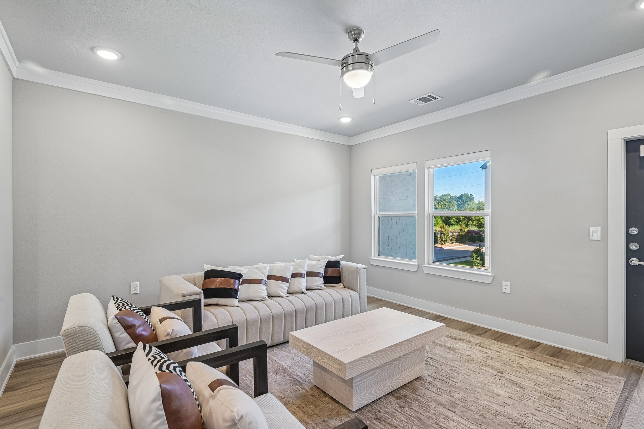
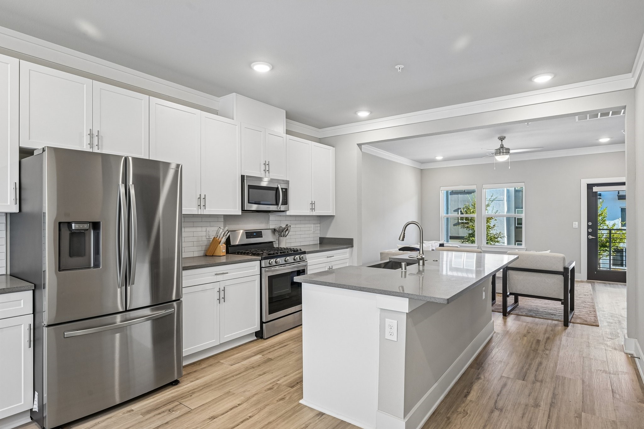
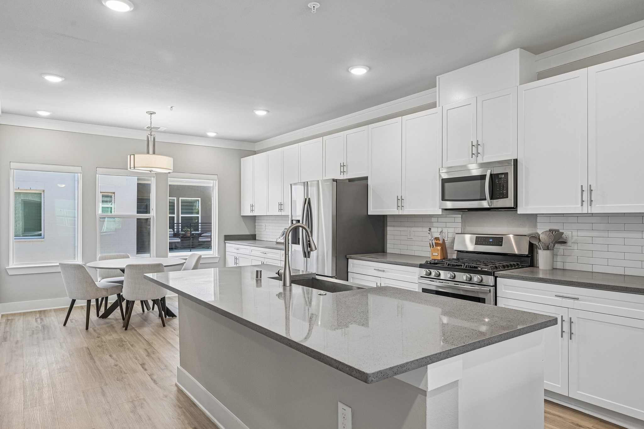
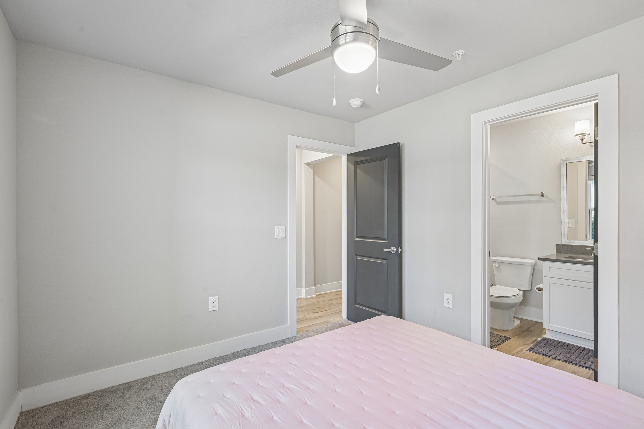
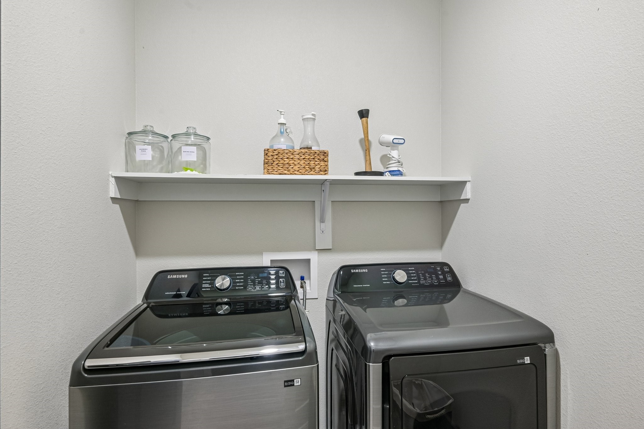
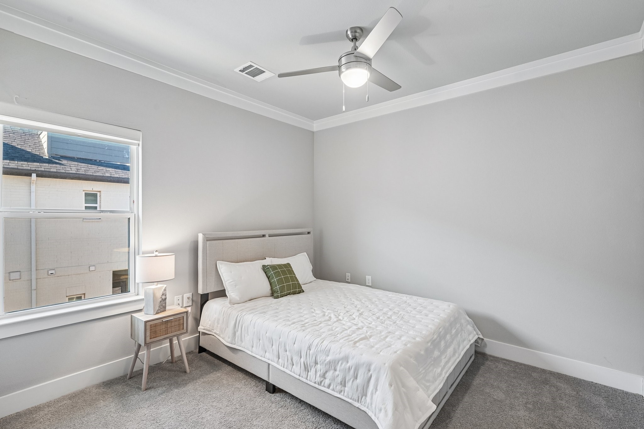
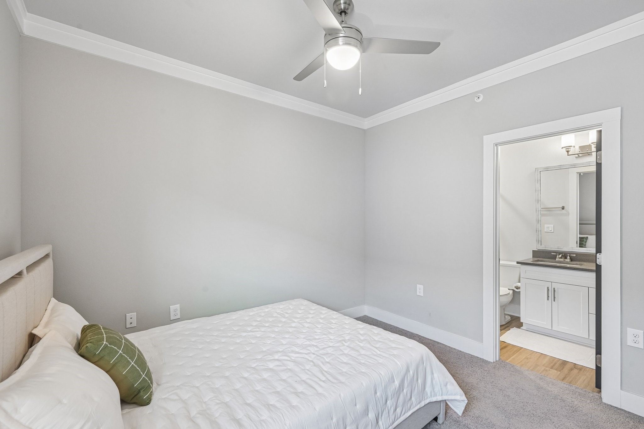
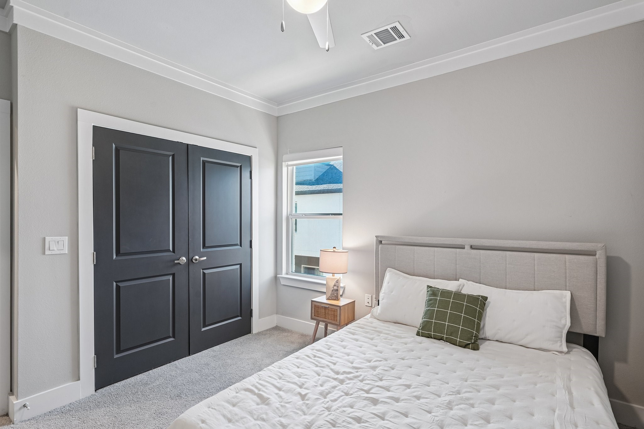
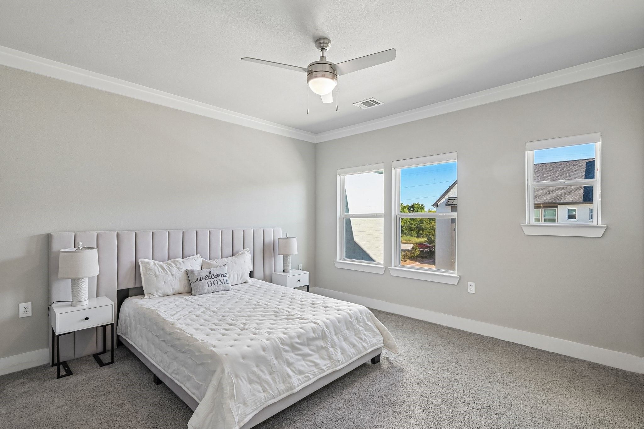
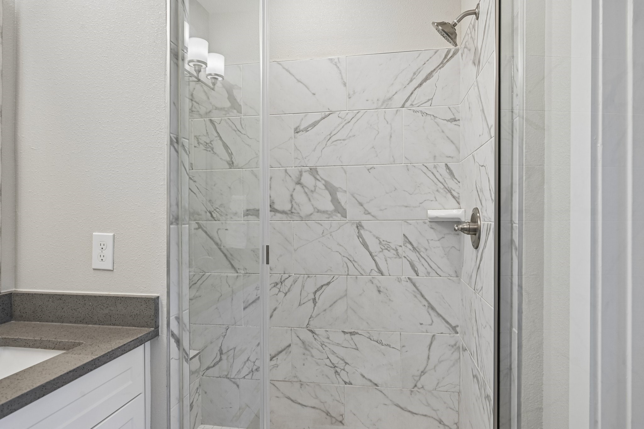
Available FOR SALE at $415,000 or FOR LEASE at $3,200 month, this home comes FULLY FURNISHED -- including the washer, dryer, and refrigerator, so you can walk in and start living, not spend your first six months furniture shopping. Nestled in the Wynwood Villas subdivision, this modern 3-story townhome puts the true lock-and-leave lifestyle within reach: everything you need is already here, and everything you want is a short walk or quick drive away.
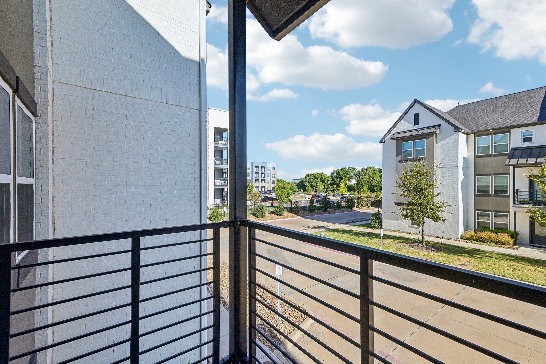
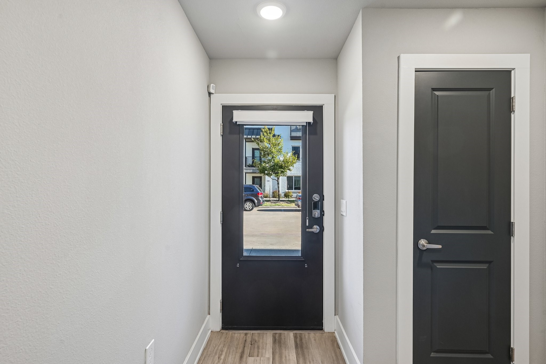
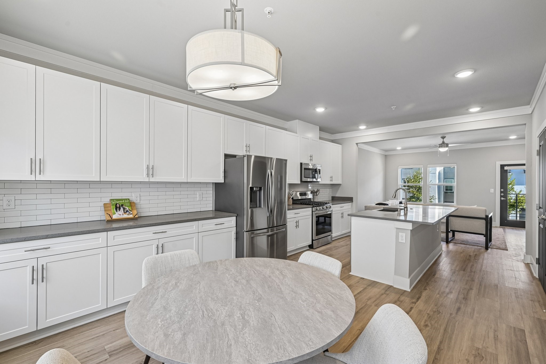
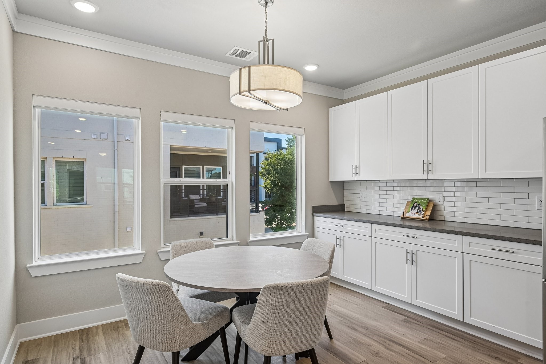
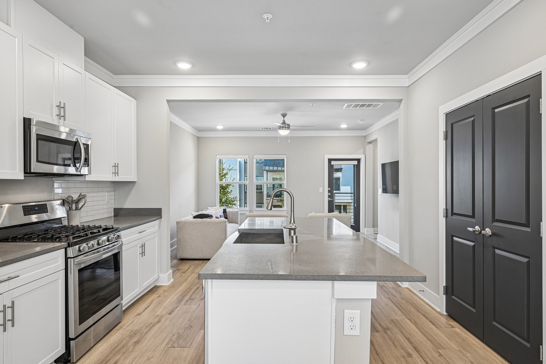
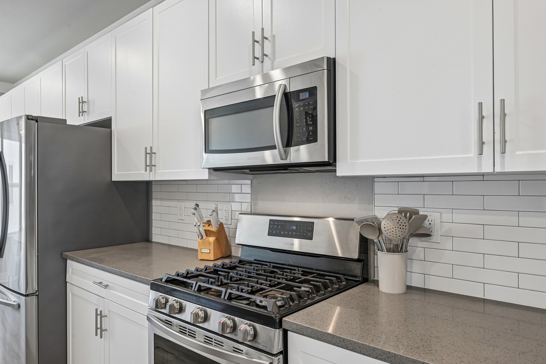
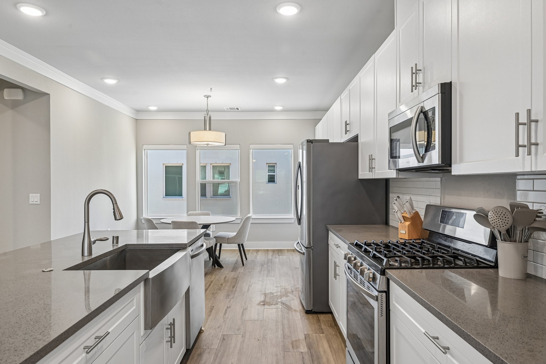
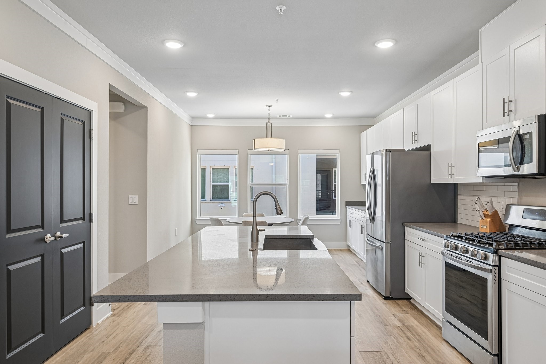
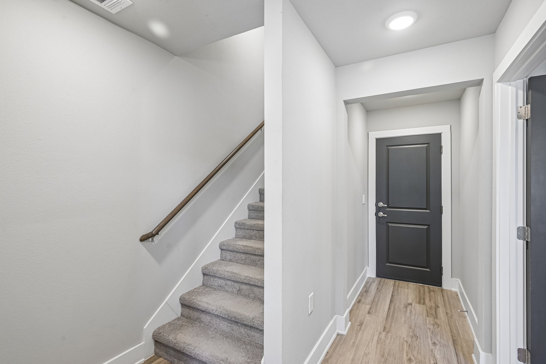
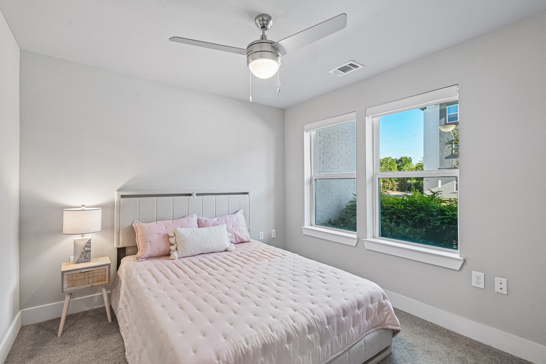
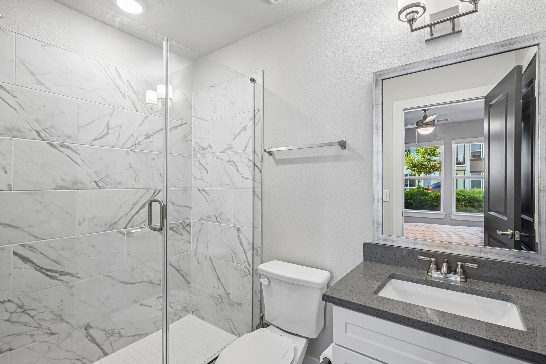
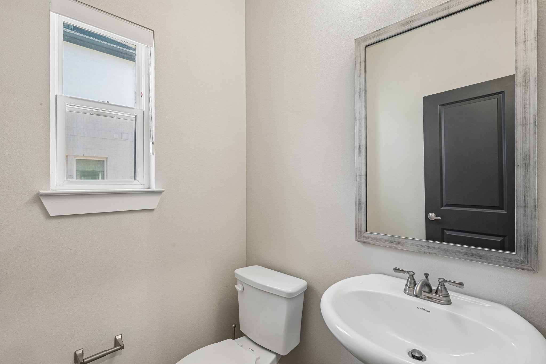
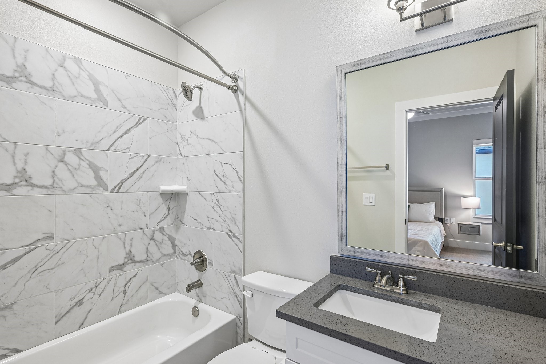
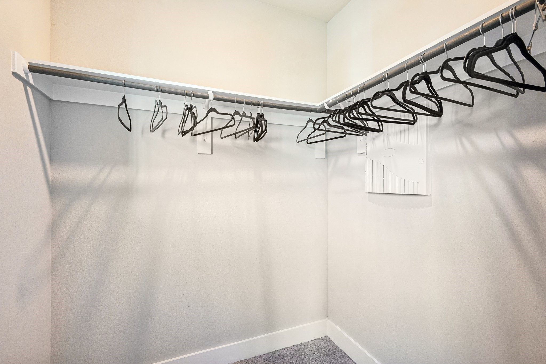
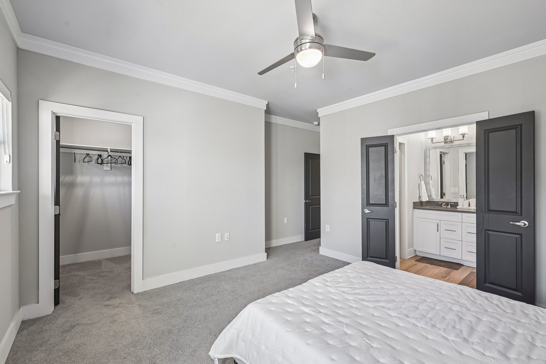
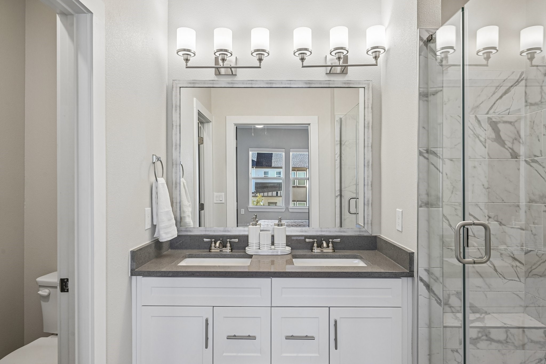
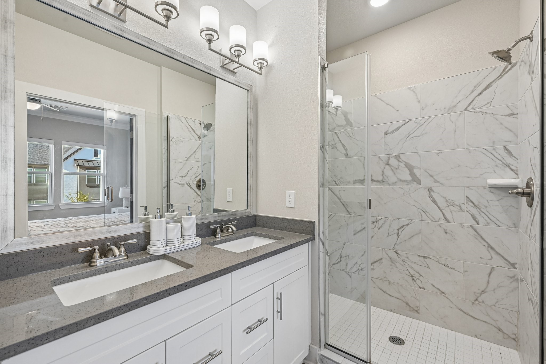
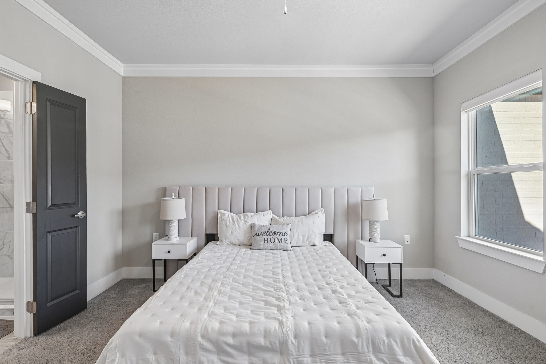
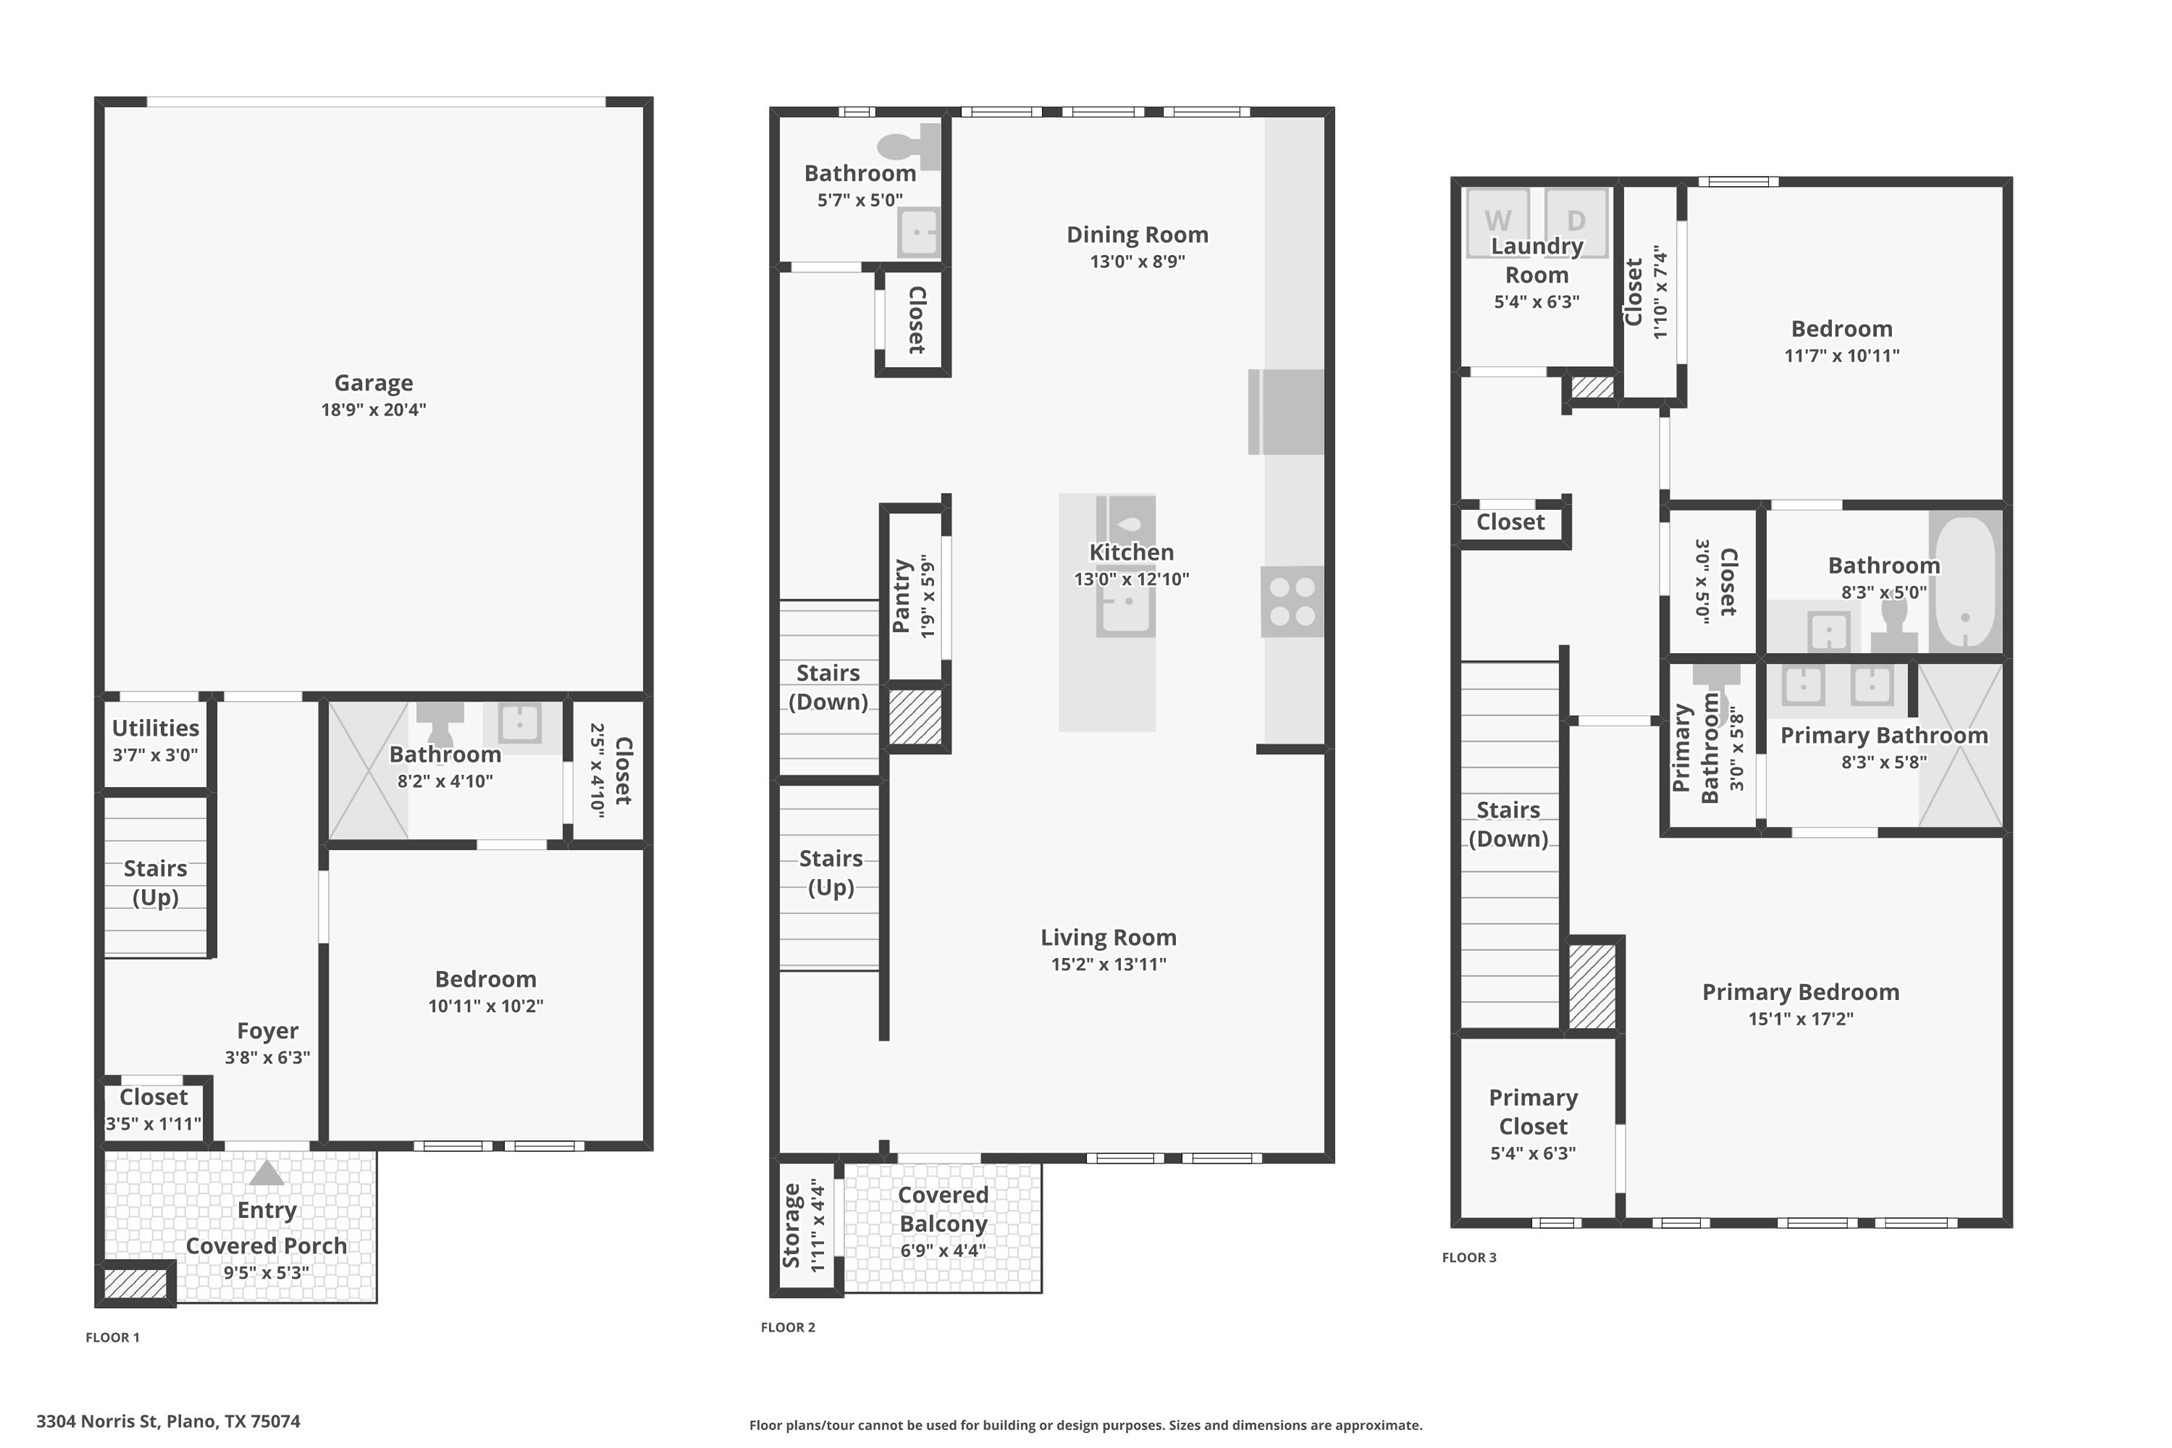
Thoughtfully zoned across three levels, this 1,728 sq ft home offers 3 bedrooms and 3.5 baths. The first floor features a private bedroom suite -- perfect for guests, a home office, or multigenerational living. Up on the second level, an open-concept living and dining area flows into an eat-in kitchen with a breakfast bar, quartz countertops, white shaker cabinetry, subway tile backsplash, and a stainless Samsung appliance package, plus a powder bath and a walk-out balcony for morning coffee or evening wind-down. The third floor is a true retreat, with a primary suite and spa-style bath alongside a second bedroom and full bath. Wide-plank flooring, carpet, crown molding, recessed lighting, and oversized windows fill every level with natural light. HOA covers the front yard maintenance, so exterior upkeep is one less thing on your list.
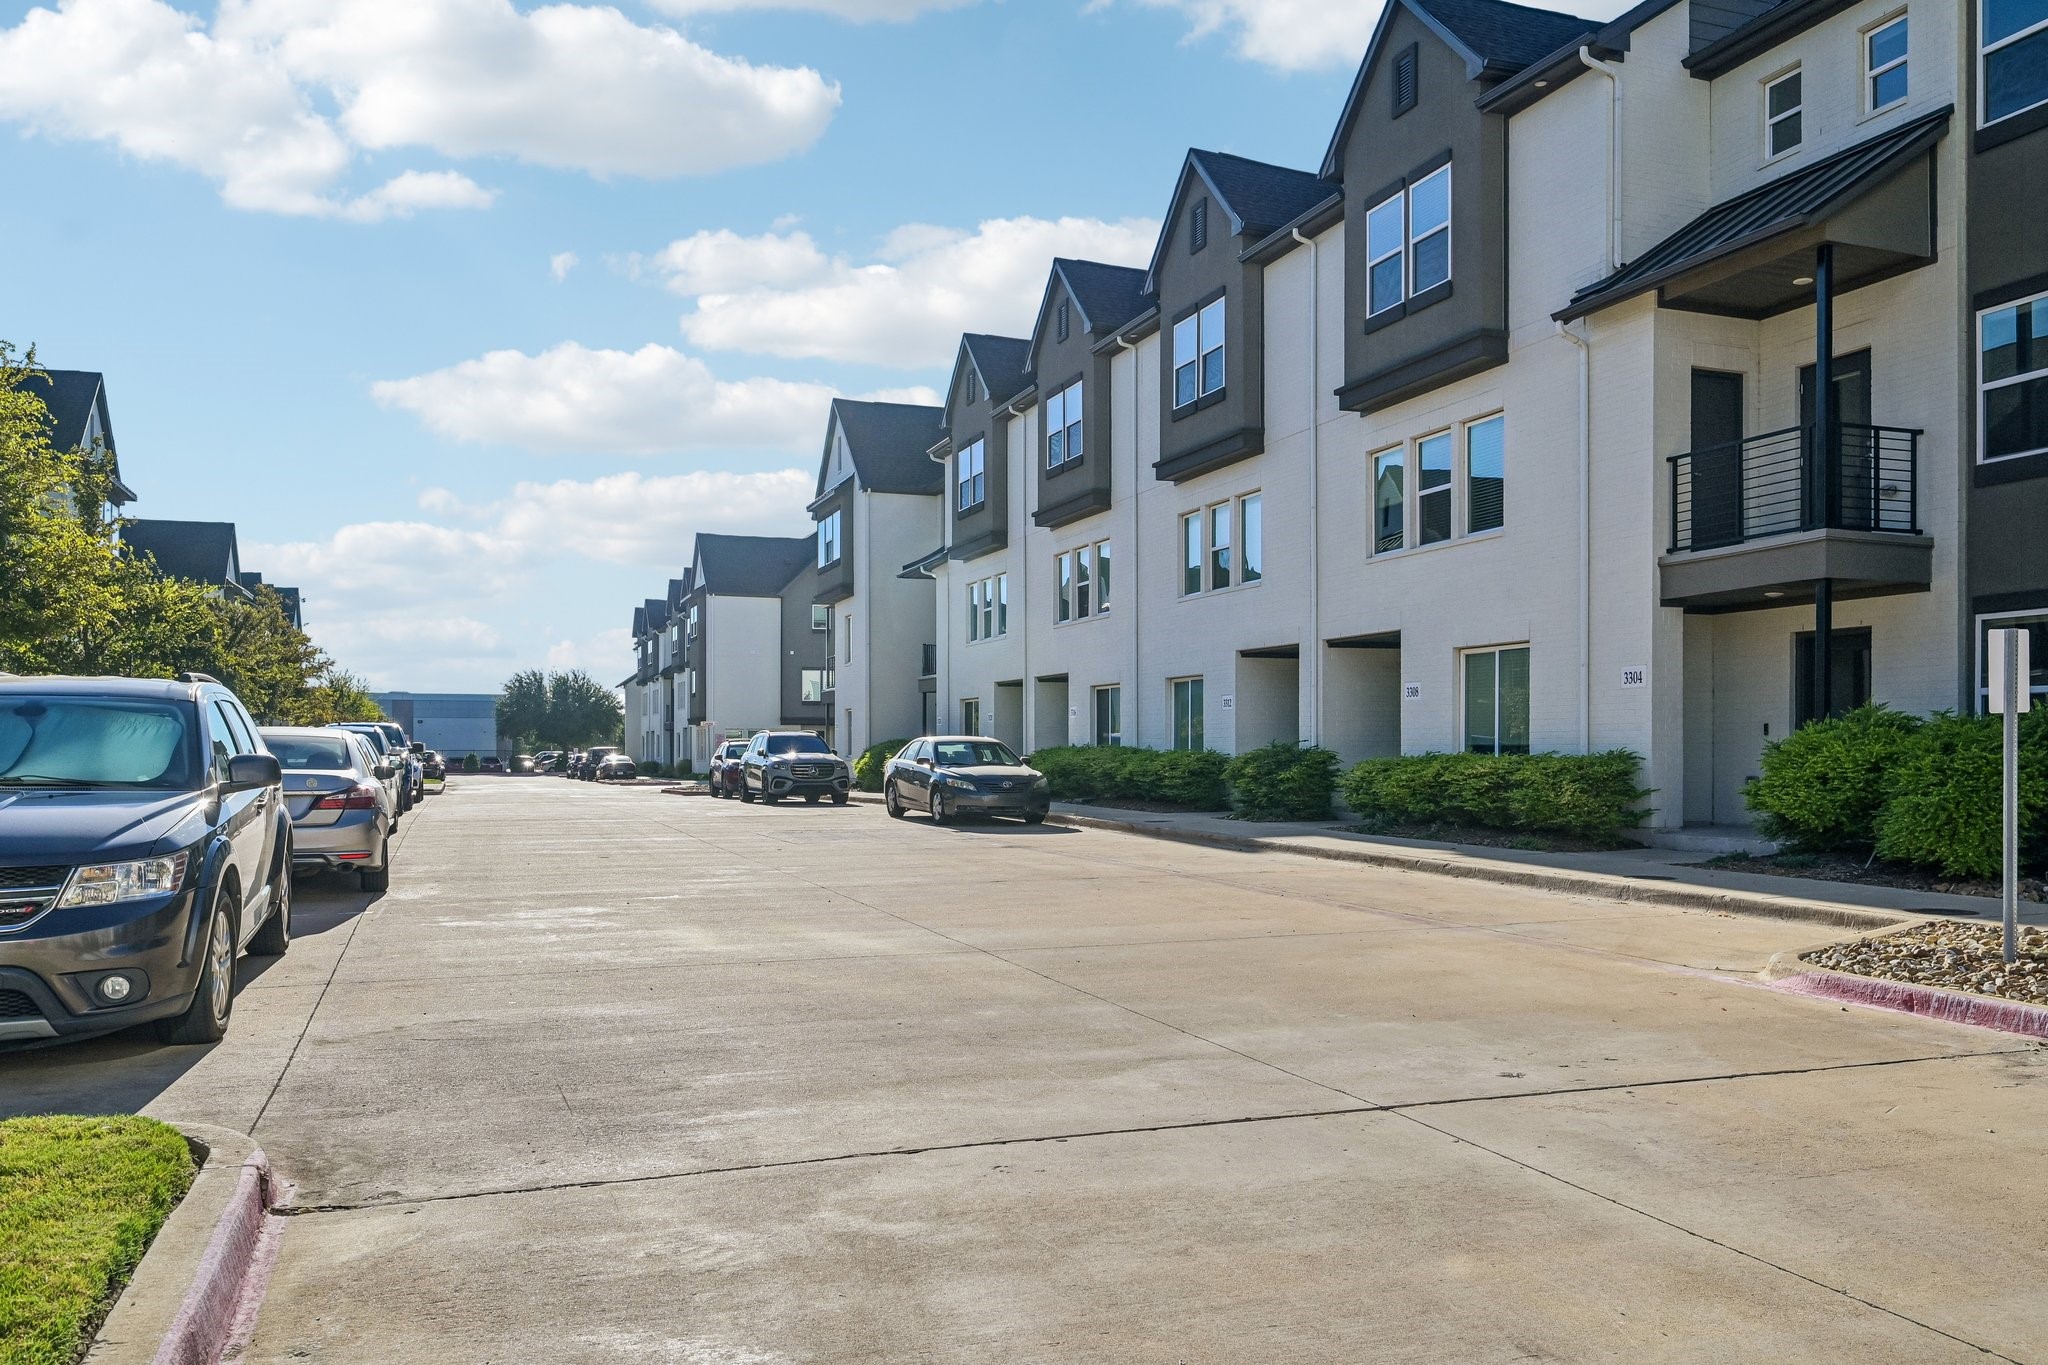
The location is what seals the deal. You're steps from Historic Downtown Plano's Haggard Park, the Downtown Plano DART Rail Station, and a walkable lineup of local favorites -- coffee at 1418 Coffee or Pappalecco, dinner and rooftop drinks at Urban Crust, and more dining just around the corner in the 15th Street; Eastside Village restaurant row. A Kroger is minutes away for everyday essentials, and commuters get easy access to US-75, Central Expressway, the SH 121, and the PGB Turnpike, putting Legacy West, CityLine, and both Downtown and Uptown Dallas within easy reach. Zoned to Plano ISD.
Modern, move-in ready, and maintenance-free. This is downtown Plano living without the compromises.

3
beds

4
baths

1,728 Sq.Ft. LIVING AREA

958.32 Sq.Ft. lot

Kelly Kanatzar Lunardon

Kelly Kanatzar Lunardon

Features &

Interior

  • total bedrooms3
  • Total bathrooms4
  • full bathrooms3
  • half bathroom1
  • Laundry room Electric Dryer Hookup, Laundry in Utility Room
  • Flooring Carpet, Luxury Vinyl Plank
  • APPLIANCES Dryer, Dishwasher, Gas Cooktop, Disposal, Gas Water Heater, Microwave, Refrigerator
  • other interior Features Decorative/Designer Lighting Fixtures, Eat-in Kitchen, High Speed Internet, Smart Home, Walk-In Closet(s), Wired for Sound

Area & Lot

  • Status For Lease
  • Living Area1,728 Sq.Ft.
  • Lot Area958.32 Sq.Ft.
  • MLS® ID21378117
  • TypeTownhouse
  • YEAR BUILT2021
  • NeighborhoodPlano
  • Architecture StylesContemporary/Modern
  • Elementary SchoolForman
  • Middle SchoolArmstrong
  • High SchoolMcmillen,Plano East
  • School DistrictPlano ISD

Exterior

  • STORIES3
  • Garage Space1.0
  • water SourcePublic
  • utilitiesCable Available, Natural Gas Available, Sewer Available, Separate Meters, Water Available
  • PoolNone
  • roofComposition
  • lot featuresNo Backyard Grass
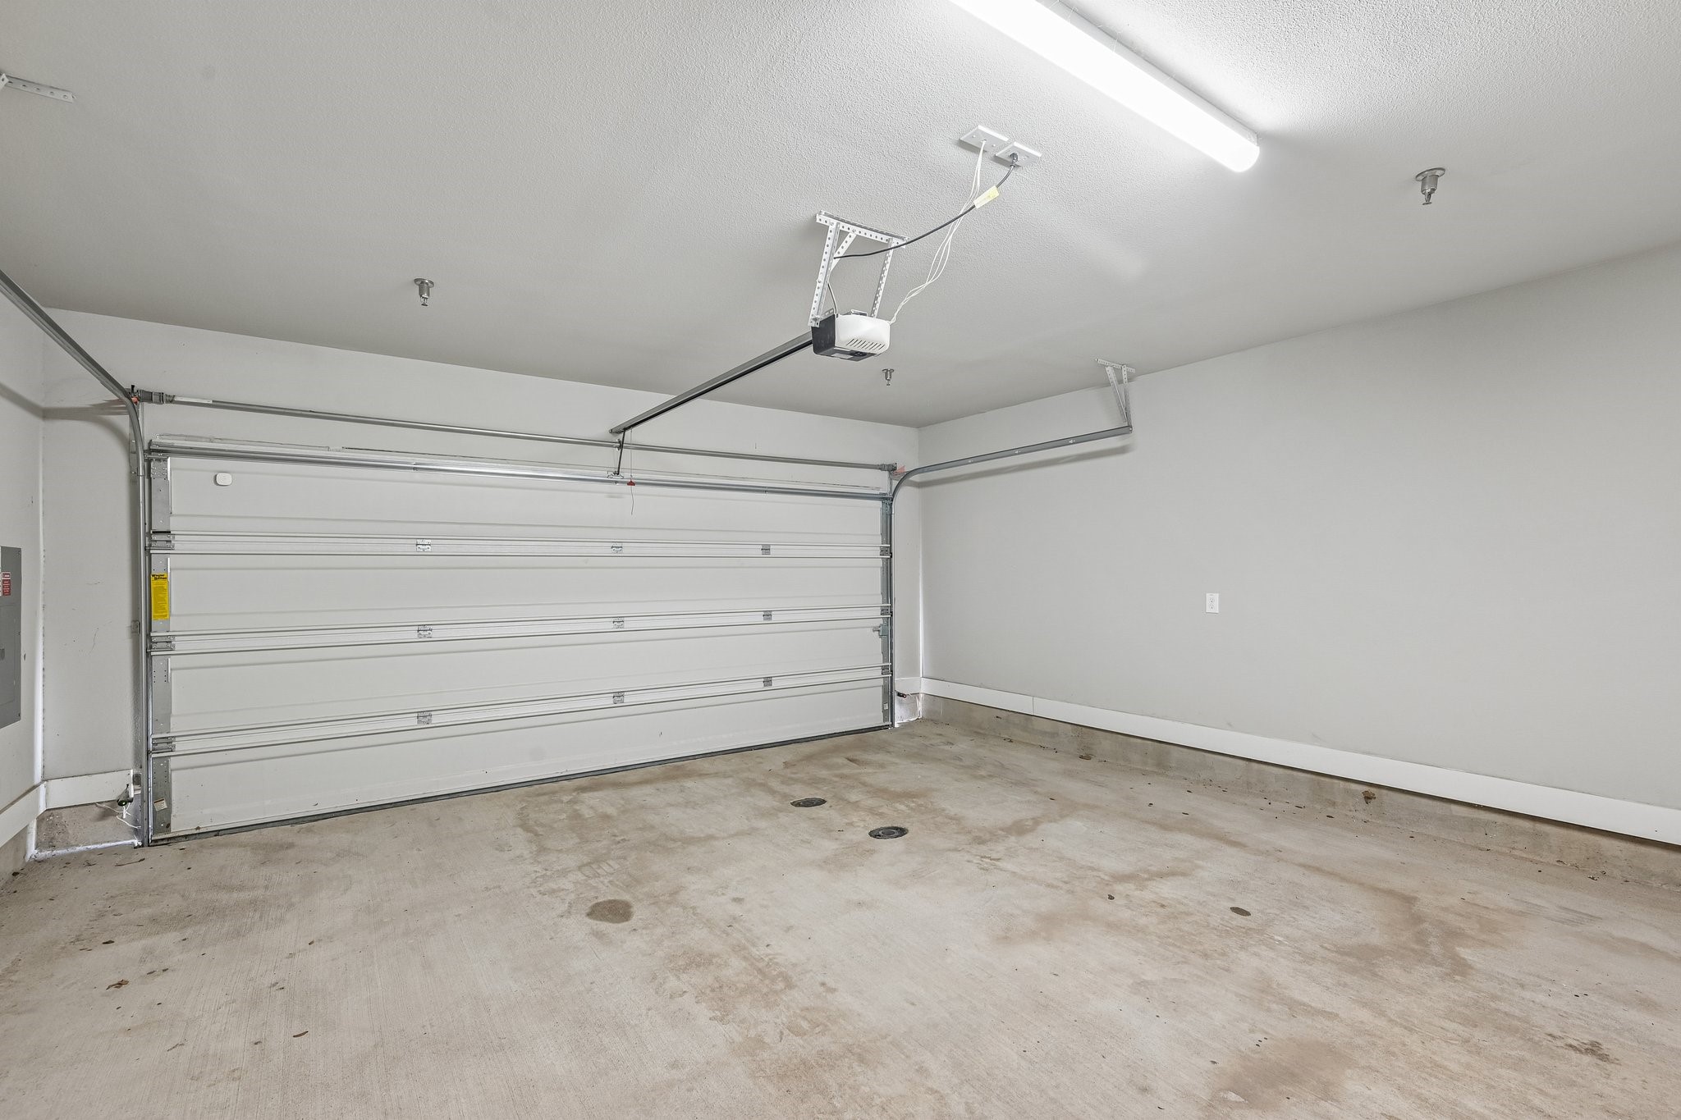
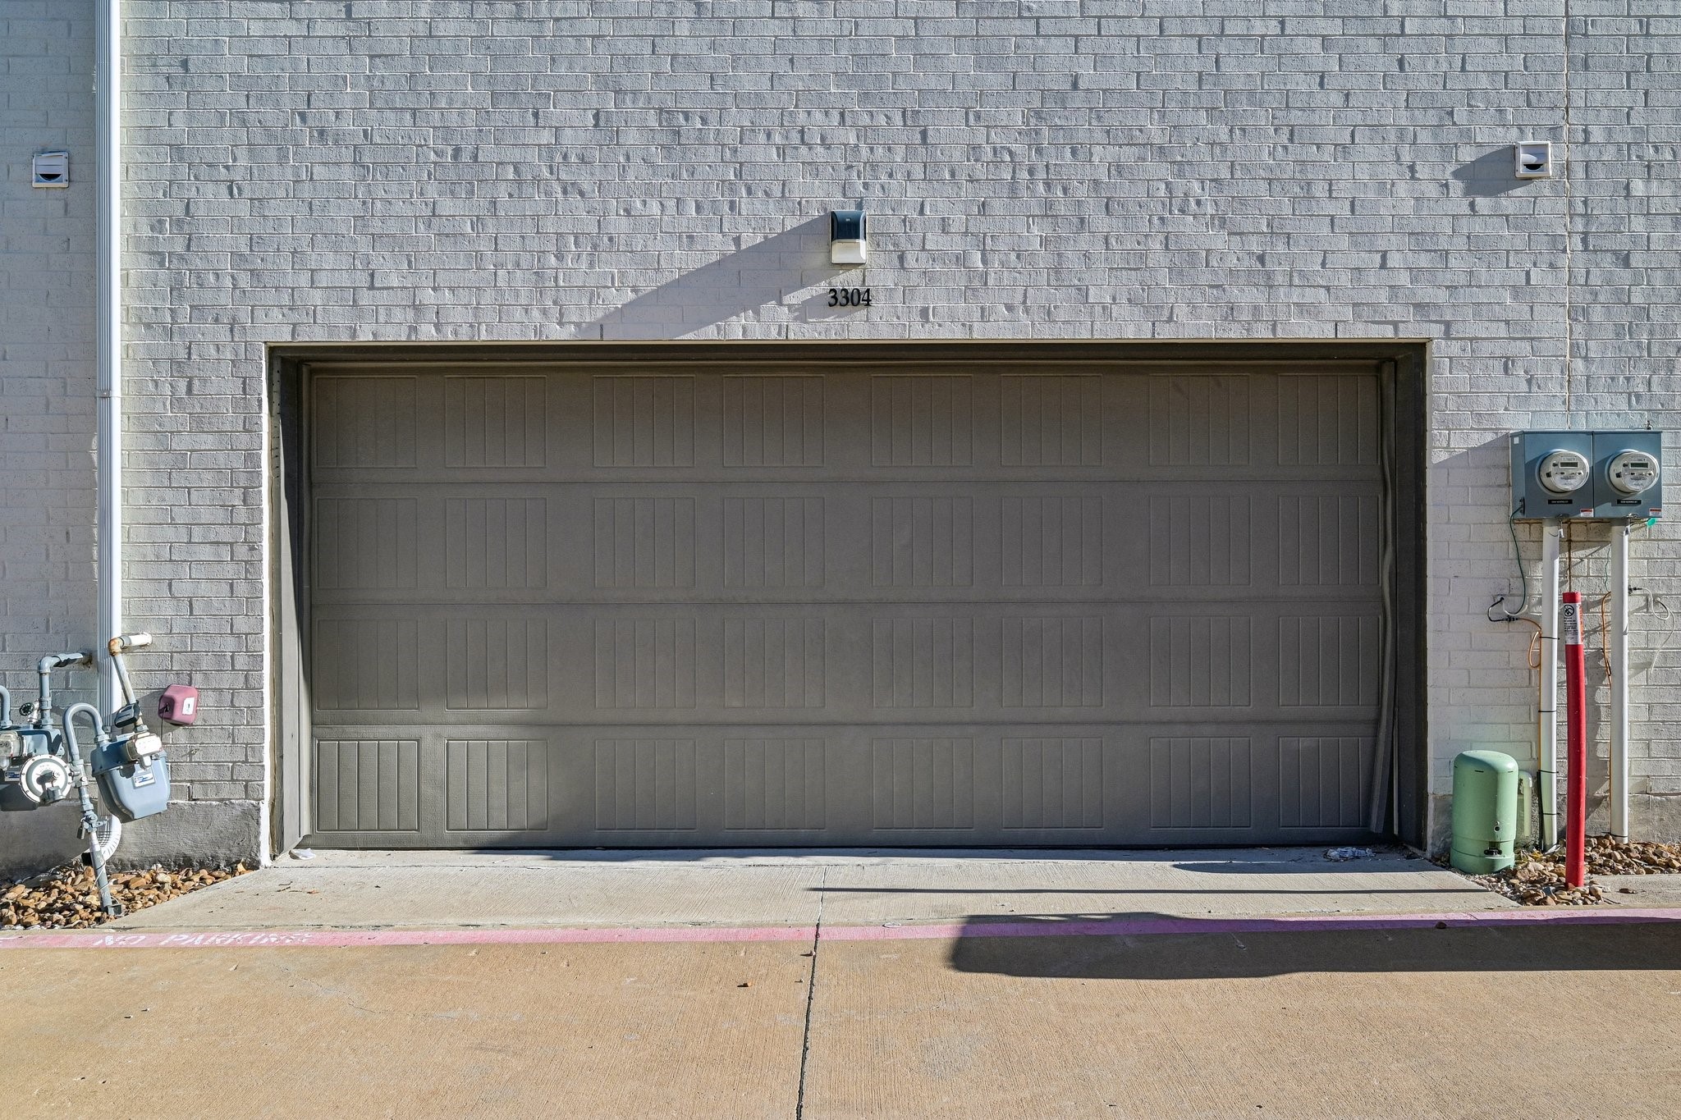
  • parkingDoor-Multi, Garage, Garage Door Opener, Garage Faces Rear
  • HEAT TYPENatural Gas, Zoned
  • AIR CONDITIONINGCentral Air, Ceiling Fan(s), Zoned
  • sewerPublic Sewer
  • SubstructureSlab
  • HOA AmenitiesMaintenance Front Yard
  • security FeaturesPrewired, Security System, Carbon Monoxide Detector(s), Smoke Detector(s)
  • other exterior FeaturesBalcony

Financial

  • Lease Price$3,200/mo
  • Lease Term 12 MONTHS
  • HOA $225/mo
View Virtual Tour
image

Schedule a

We would love to show you our beautiful property. Please select your preferred date and time below. An agent will be in touch shortly to confirm your appointment.

Schedule a Showing

We would love to show you our beautiful property. Please select your preferred date and time below. An agent will be in touch shortly to confirm your appointment.

Thank you for your interest in 3304 Norris Street, Plano, TX 75074. We are reviewing your request and will be in touch shortly!

Plano

In the beautiful area of Plano resides 300,509 people where 60% are homeowners.

Explore

Join

We would love to get to know more about you and your real estate needs, so we can better understand your goals and how we can support you every step of the way in your journey.

Follow Us on Instagram