Leave a Message

Thank you for your message. We will be in touch with you shortly.

3300 Crescent Lane
3300 Crescent Lane
3300 Crescent Lane
3300 Crescent Lane
3300 Crescent Lane
3300 Crescent Lane
3300 Crescent Lane
3300 Crescent Lane
3300 Crescent Lane
3300 Crescent Lane
3300 Crescent Lane
3300 Crescent Lane
3300 Crescent Lane
3300 Crescent Lane
3300 Crescent Lane
3300 Crescent Lane
3300 Crescent Lane
3300 Crescent Lane
3300 Crescent Lane
3300 Crescent Lane
3300 Crescent Lane
3300 Crescent Lane
3300 Crescent Lane
3300 Crescent Lane
3300 Crescent Lane
3300 Crescent Lane
3300 Crescent Lane
3300 Crescent Lane
3300 Crescent Lane
3300 Crescent Lane
3300 Crescent Lane
3300 Crescent Lane
3300 Crescent Lane
3300 Crescent Lane
3300 Crescent Lane
3300 Crescent Lane
3300 Crescent Lane
3300 Crescent Lane
3300 Crescent Lane
3300 Crescent Lane
SEE ALL PHOTOS
3300 Crescent Lane
3300 Crescent Lane
3300 Crescent Lane
3300 Crescent Lane
3300 Crescent Lane
3300 Crescent Lane
3300 Crescent Lane
3300 Crescent Lane
3300 Crescent Lane
3300 Crescent Lane
3300 Crescent Lane
3300 Crescent Lane
3300 Crescent Lane
3300 Crescent Lane
3300 Crescent Lane
3300 Crescent Lane
3300 Crescent Lane
3300 Crescent Lane
3300 Crescent Lane
3300 Crescent Lane
3300 Crescent Lane
3300 Crescent Lane
3300 Crescent Lane
3300 Crescent Lane
3300 Crescent Lane
3300 Crescent Lane
3300 Crescent Lane
3300 Crescent Lane
3300 Crescent Lane
3300 Crescent Lane
3300 Crescent Lane
3300 Crescent Lane
3300 Crescent Lane
3300 Crescent Lane
3300 Crescent Lane
3300 Crescent Lane
3300 Crescent Lane
3300 Crescent Lane
3300 Crescent Lane
3300 Crescent Lane
Courtesy of Monument Realty
For Sale

3300 Crescent Lane

3300 Crescent Lane, Celina, TX 75009

$1,350,000
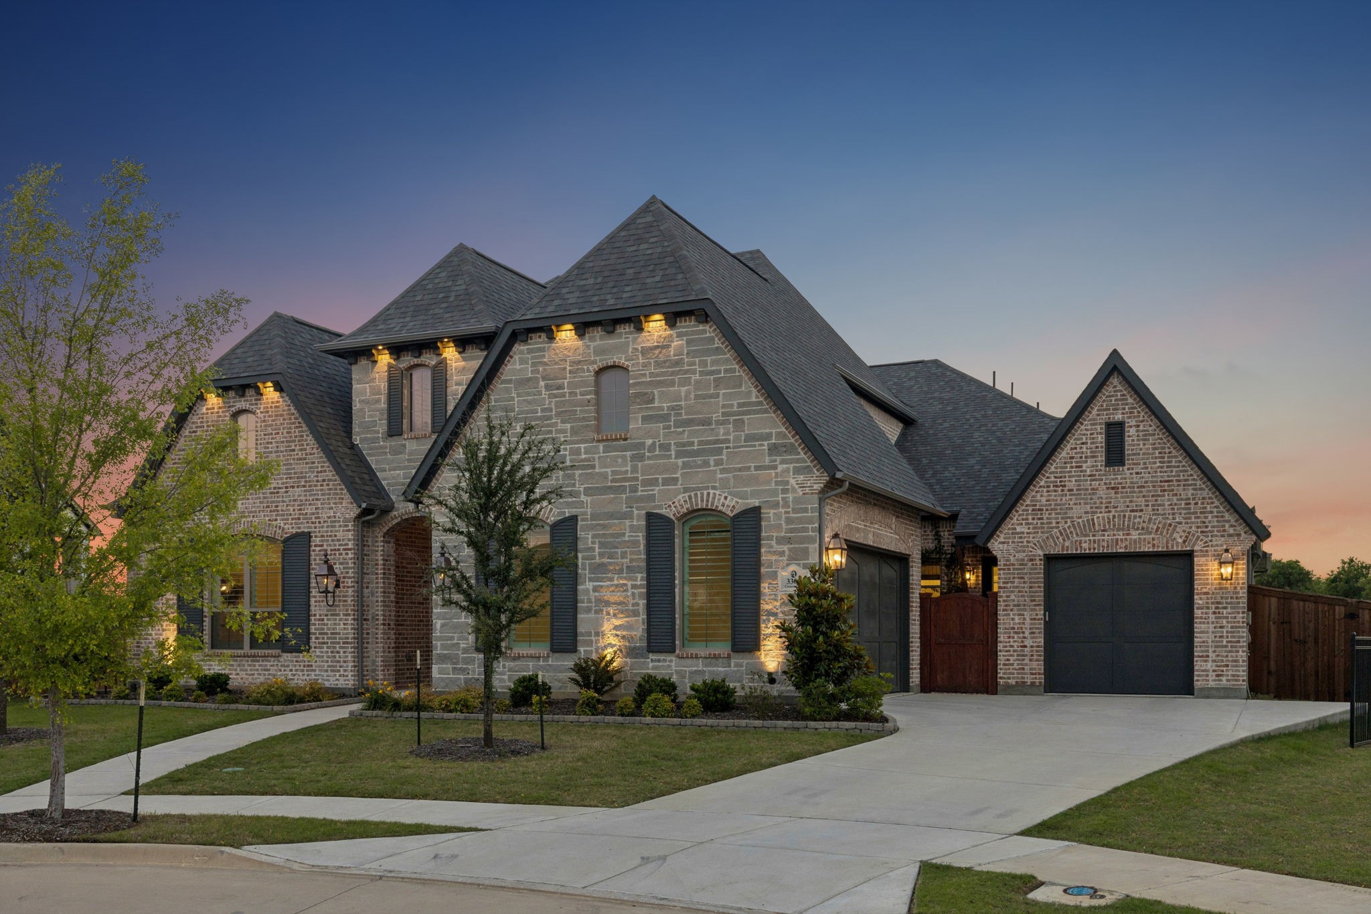
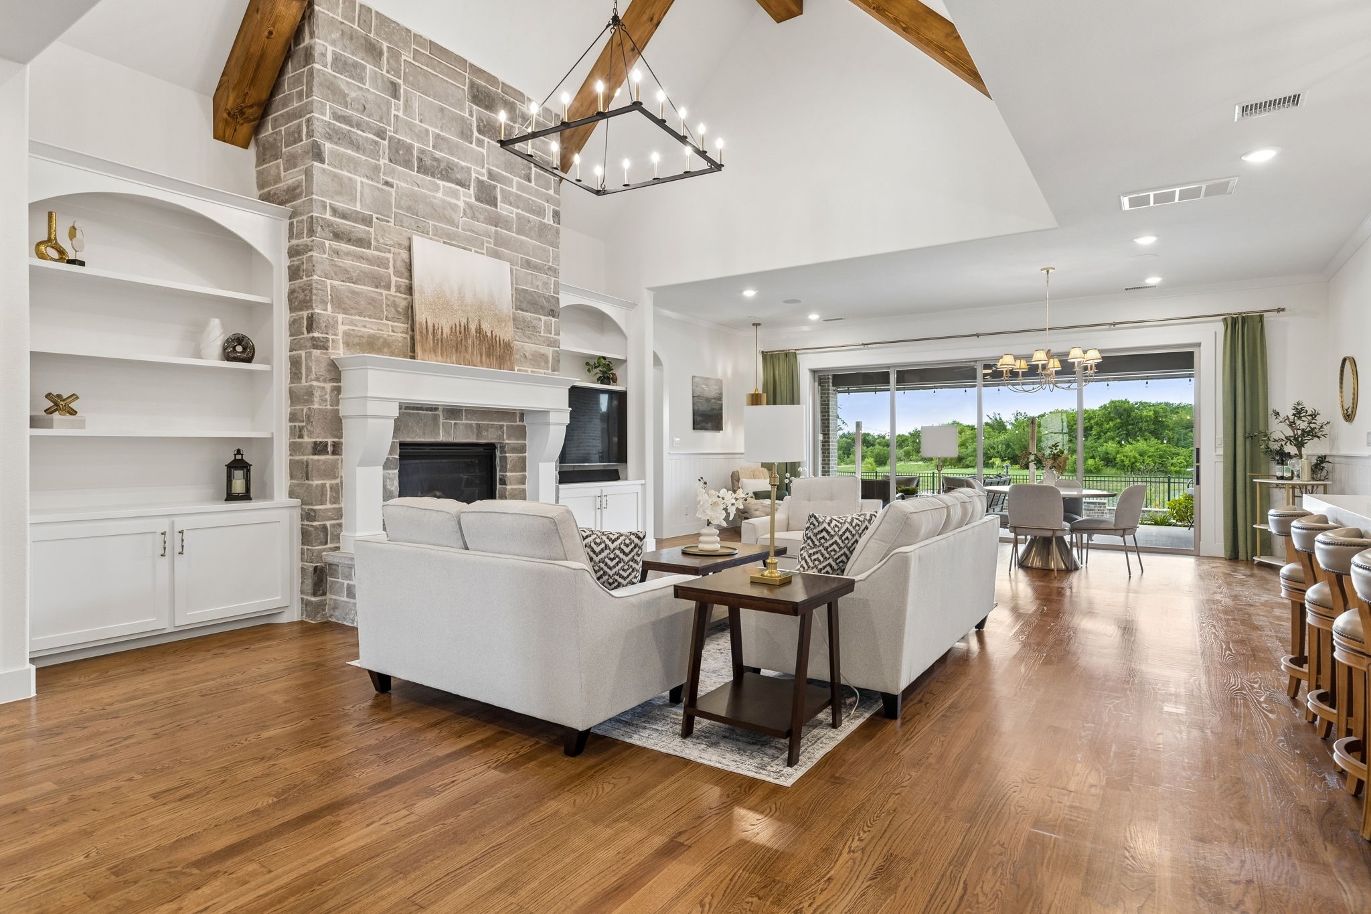
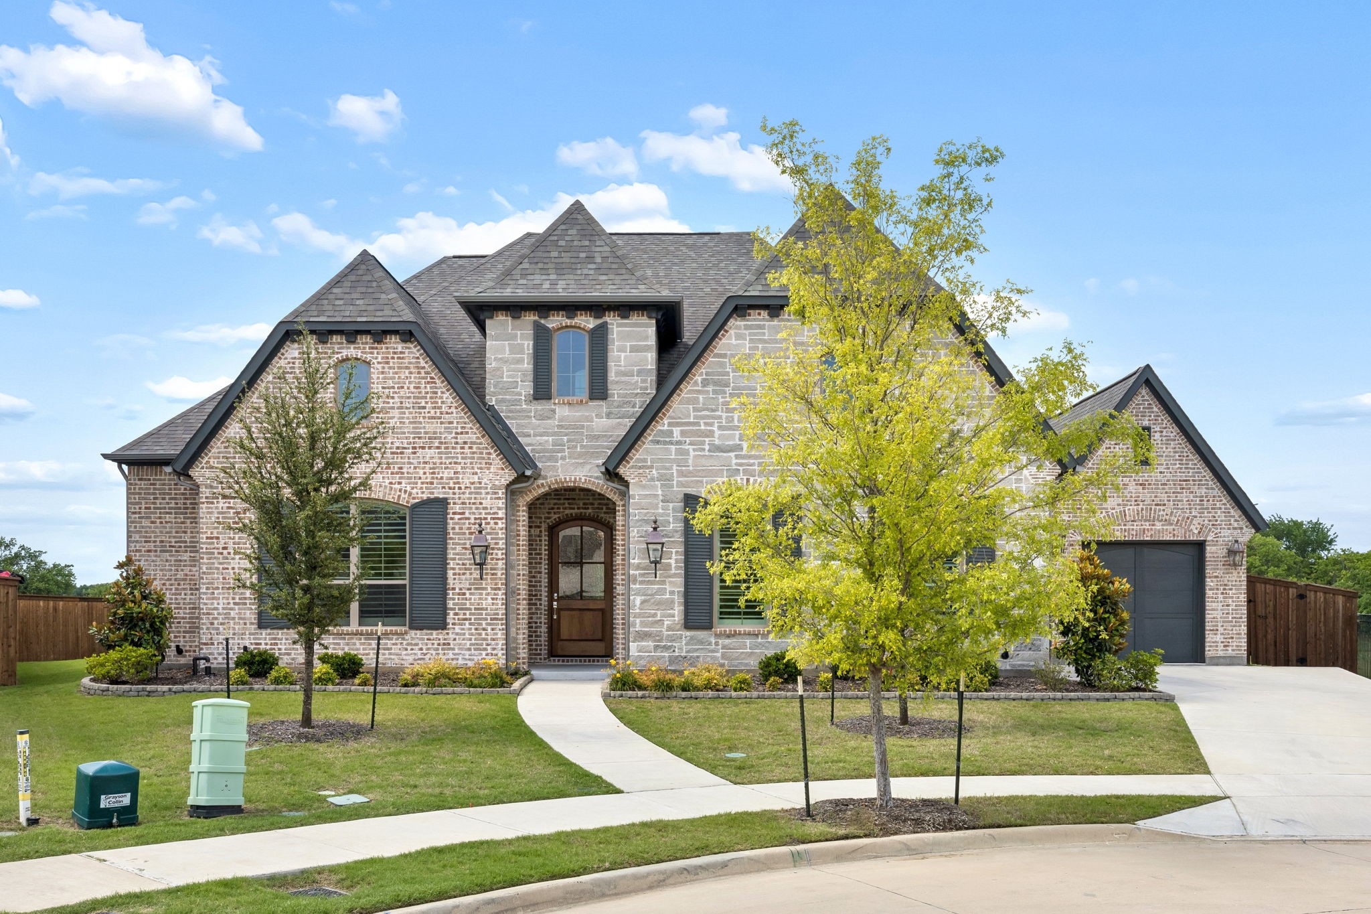
Tucked against beautiful Constellation Park, this rare one-story Shaddock home is where luxury meets easy living, with a backyard that may just become your favorite room in the house. Located in highly sought-after Light Farms and zoned to Prosper ISD, this home delivers the space, style and setting that are getting harder to find.

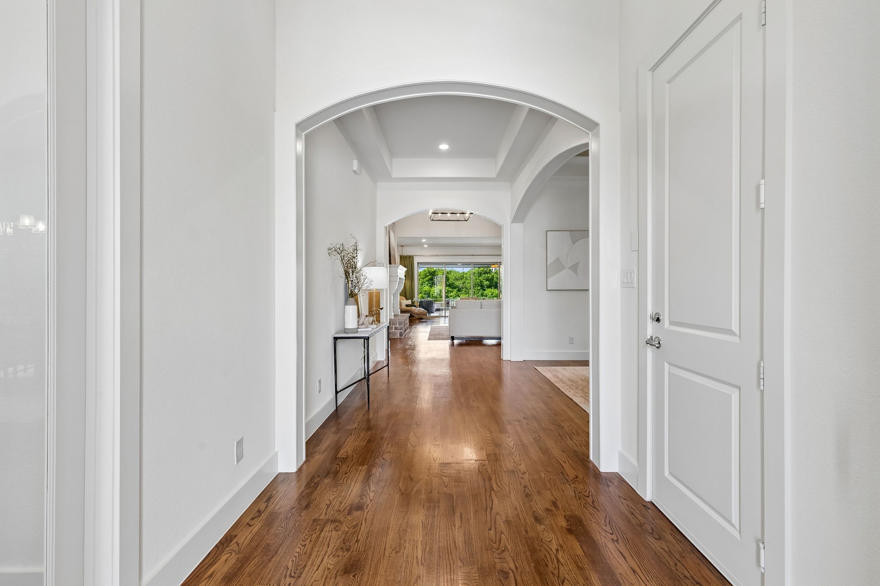
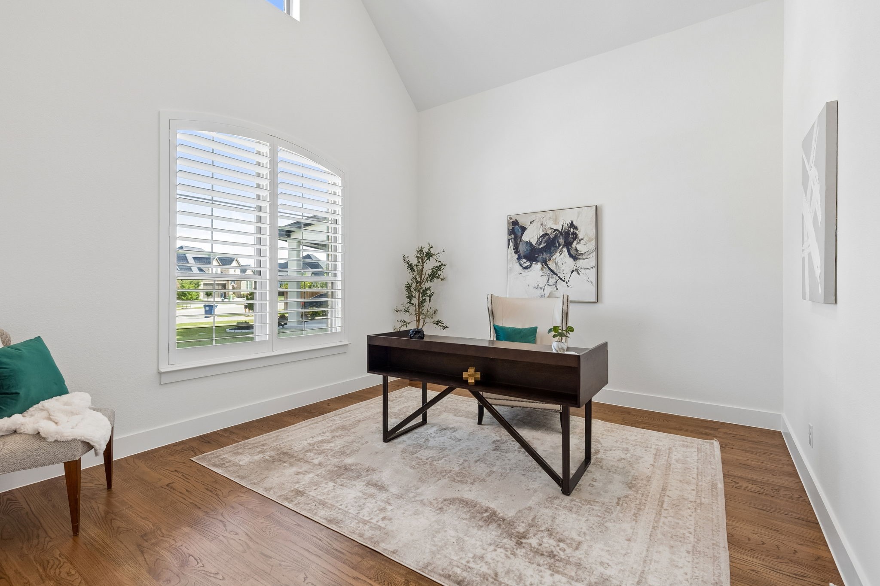
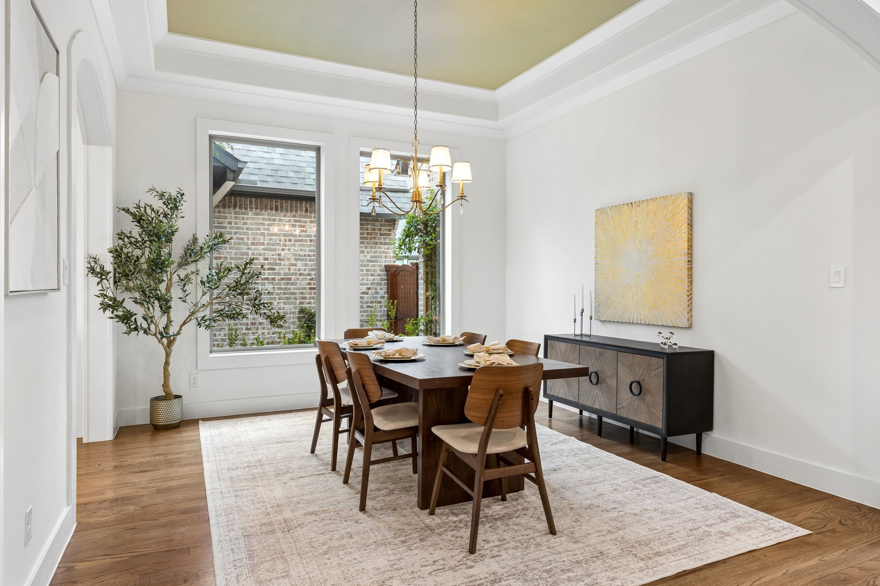
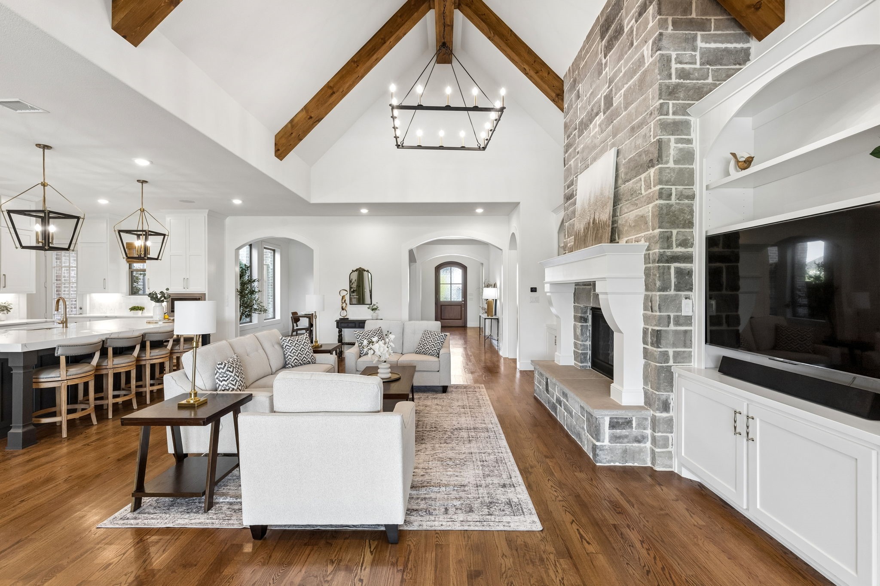
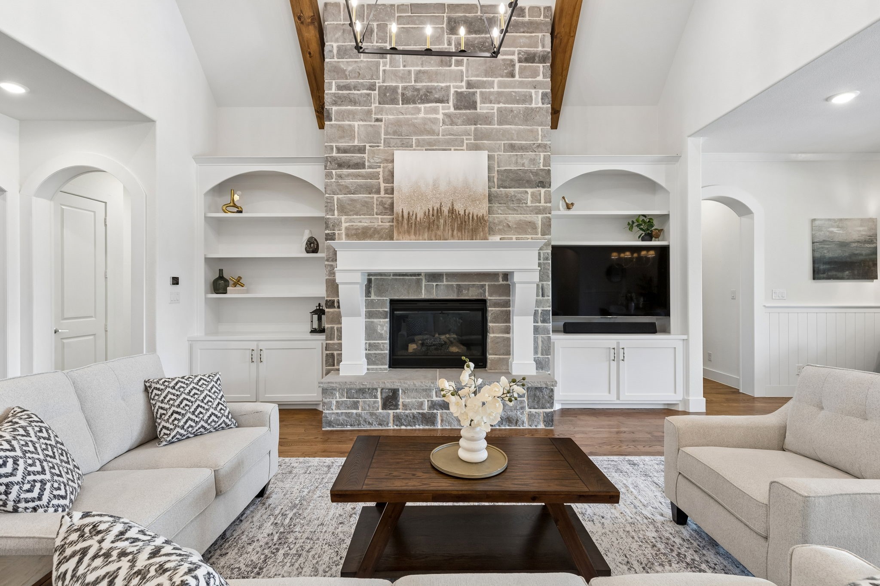
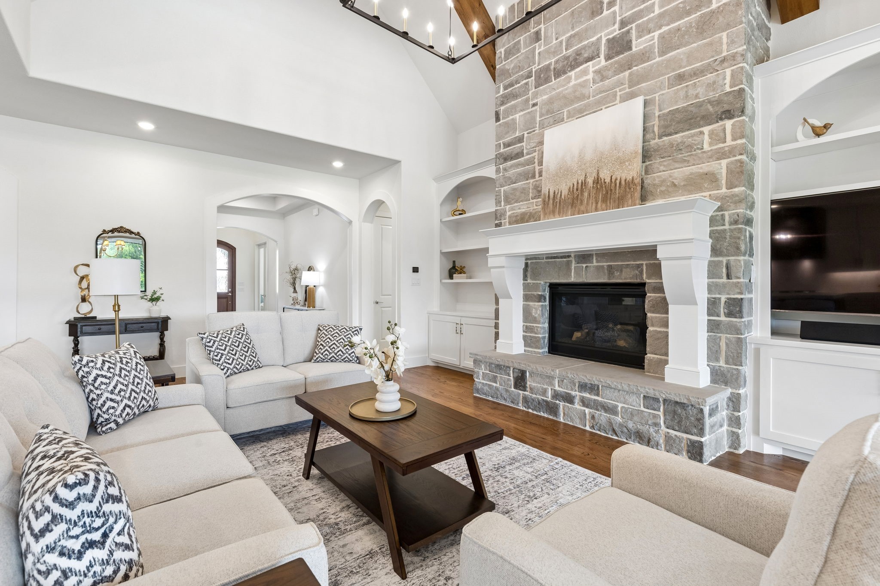

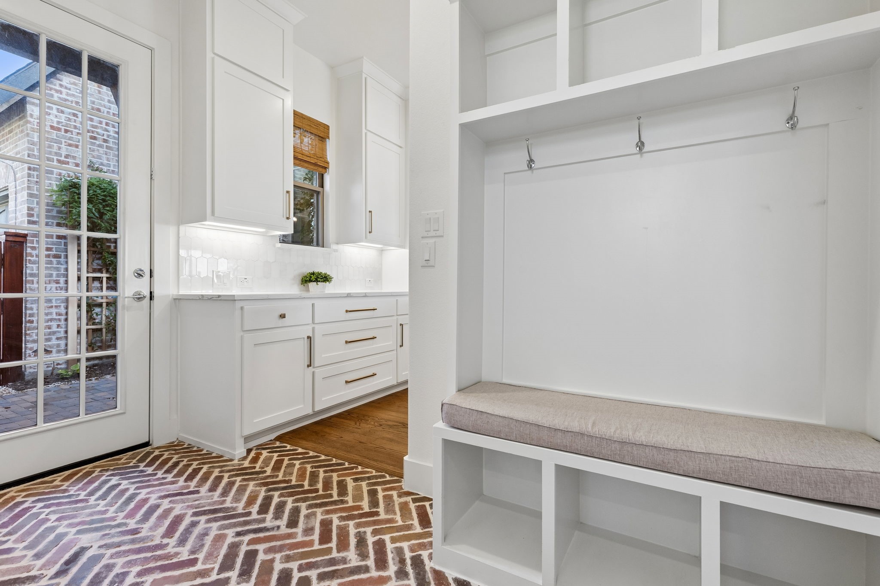
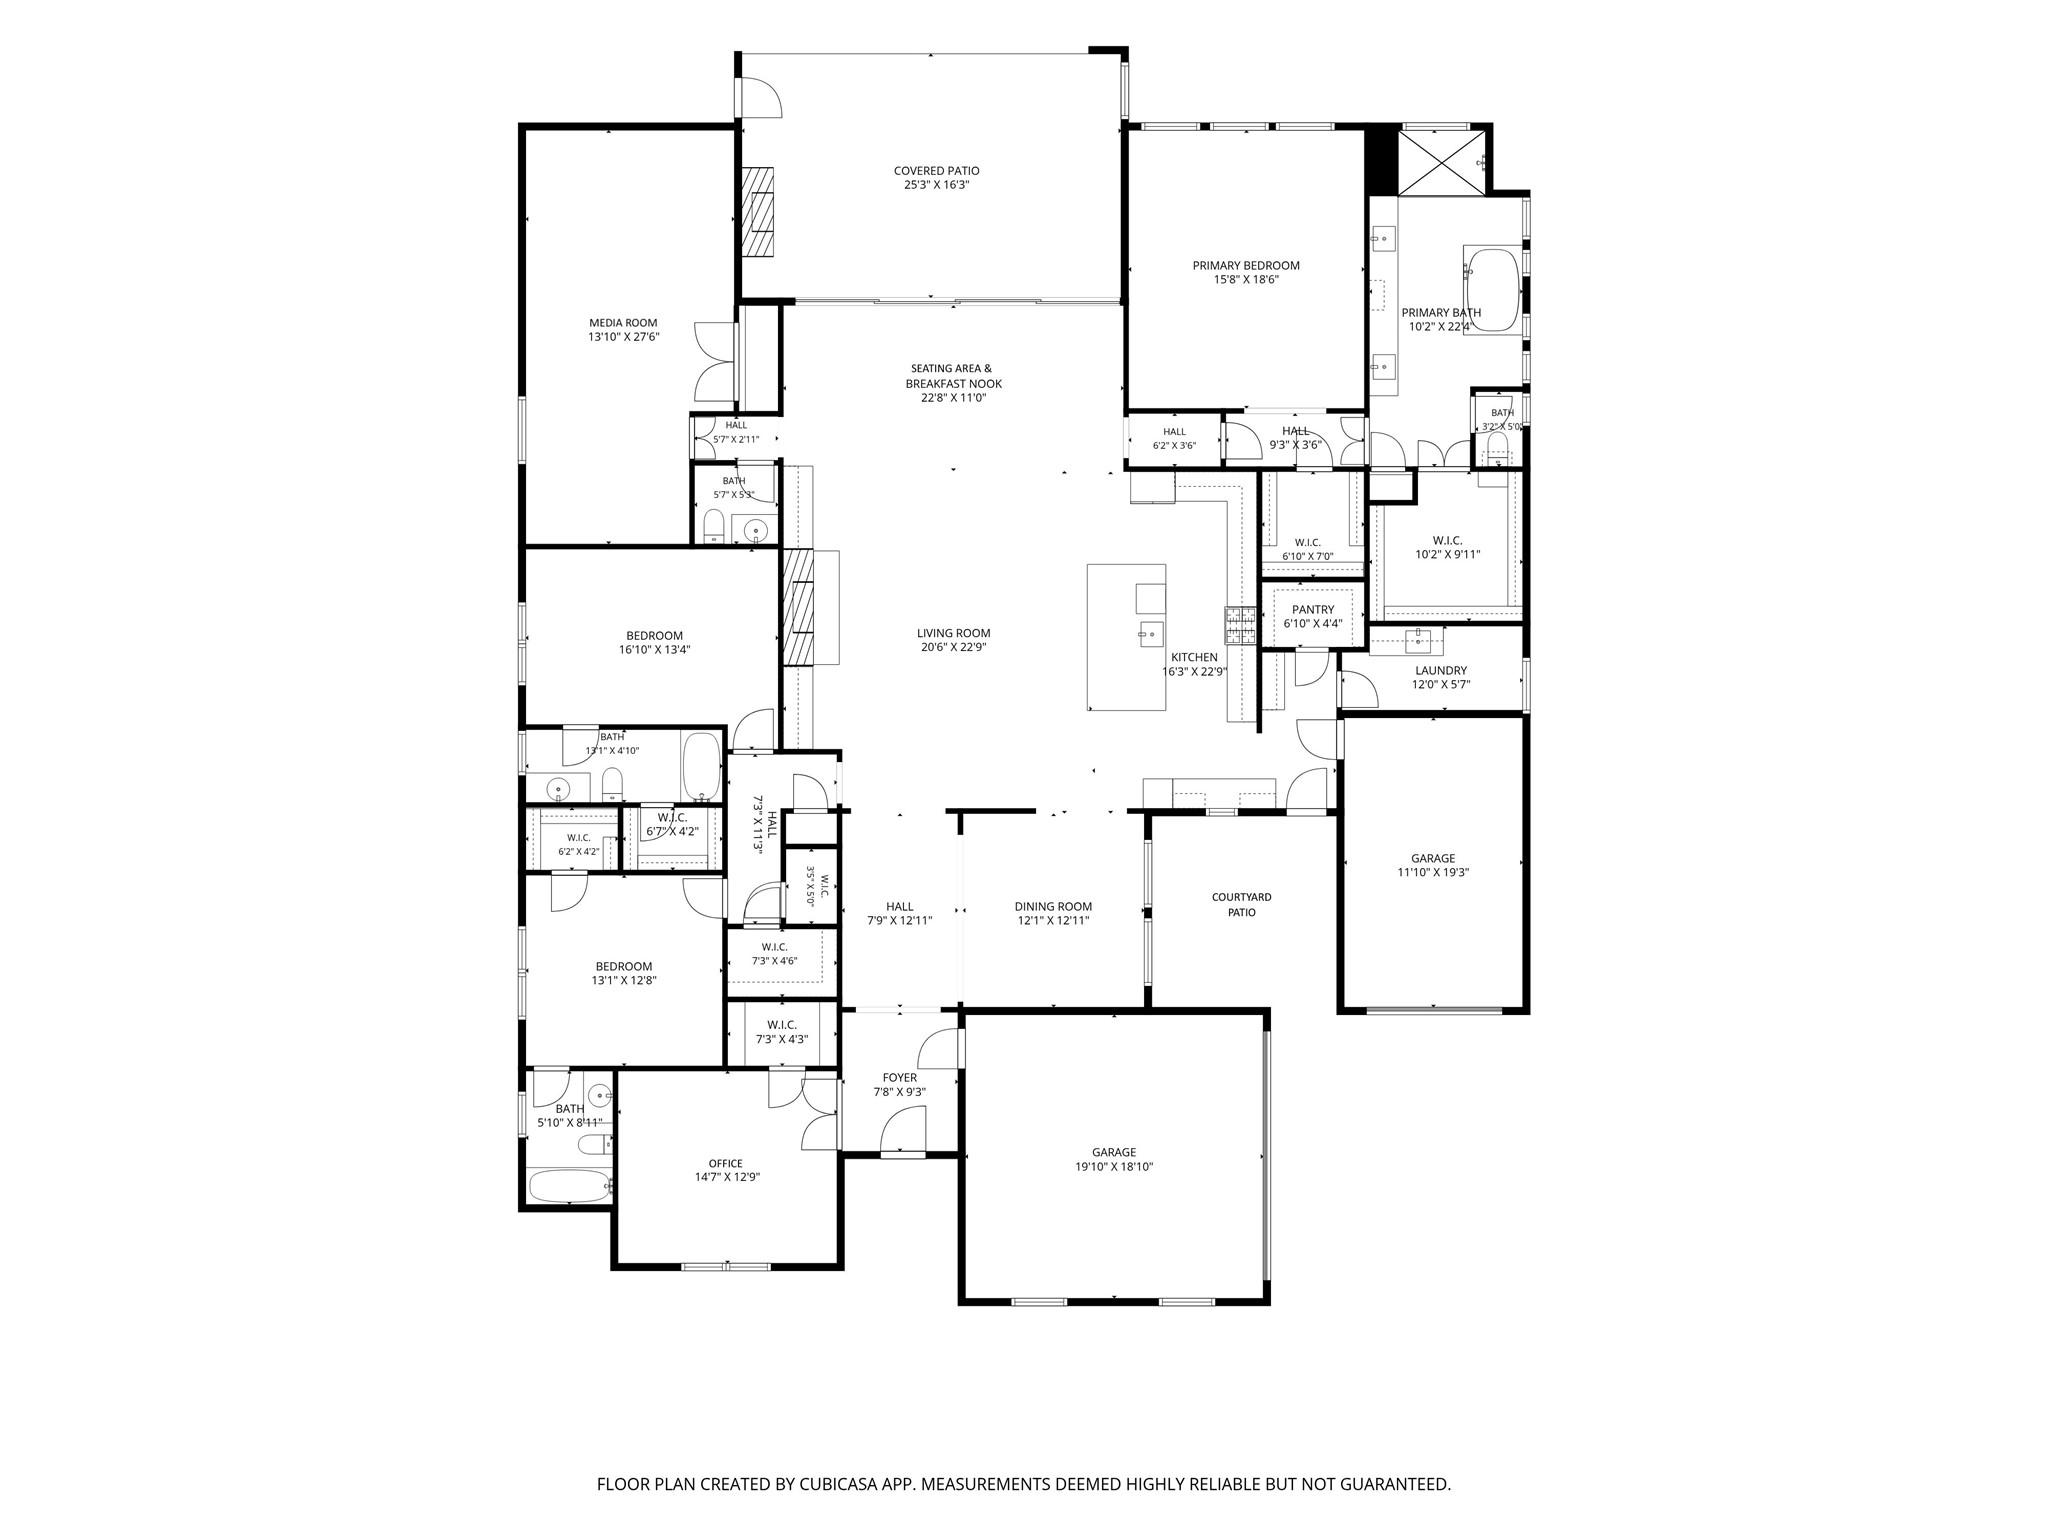
From the gorgeous stone-and-brick elevation and three-car garage to the warm hardwood floors and thoughtful designer finishes, every detail feels elevated. The inviting floor plan offers a private office, formal dining room and an impressive living space anchored by a stunning rock fireplace, custom built-ins and beautiful ceiling beams.

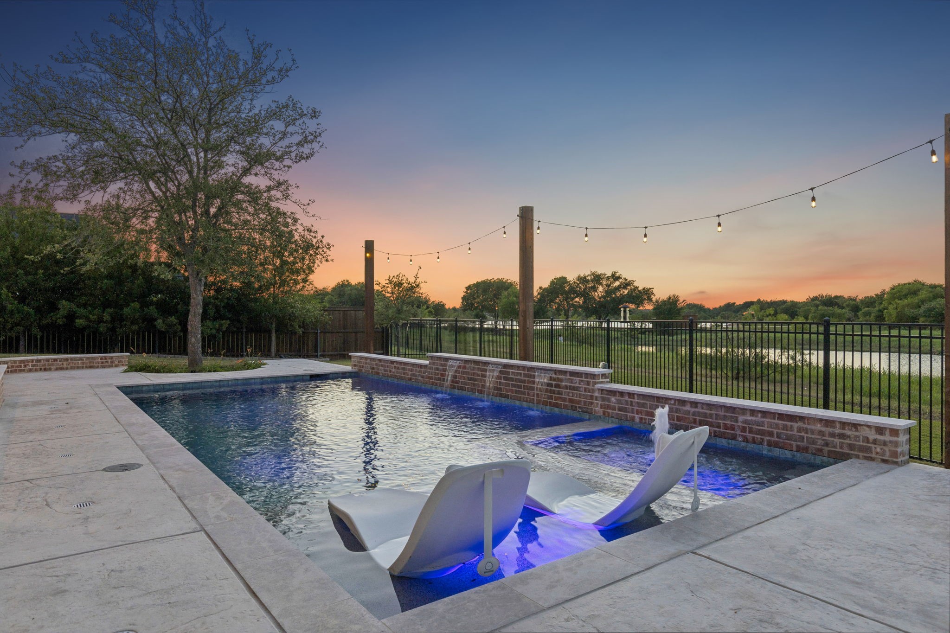
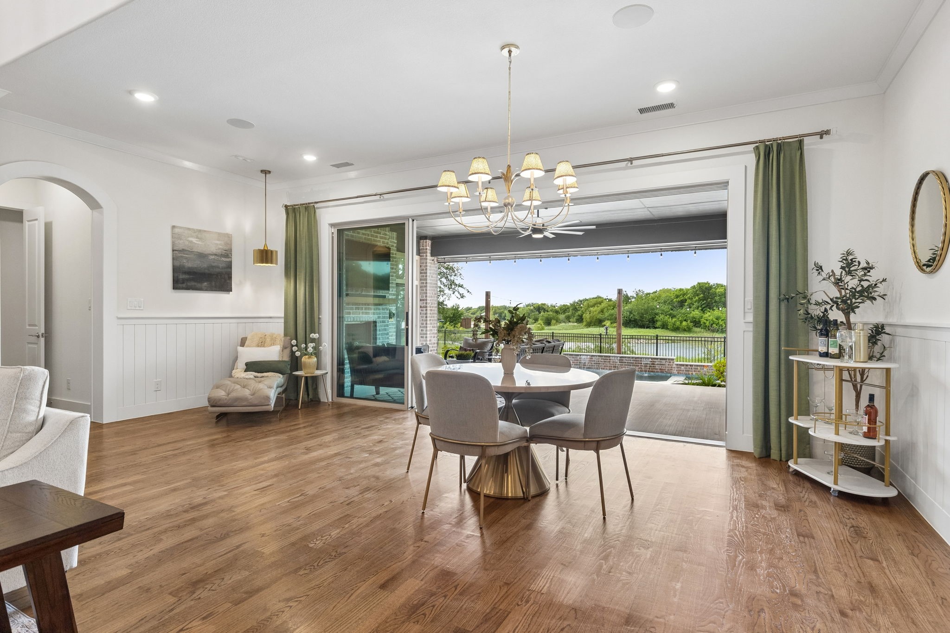
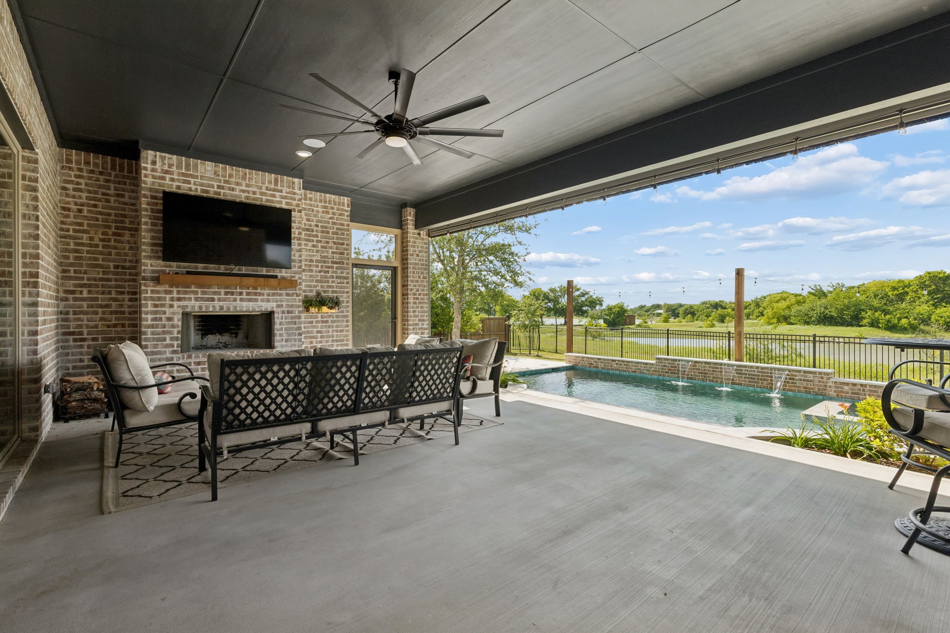
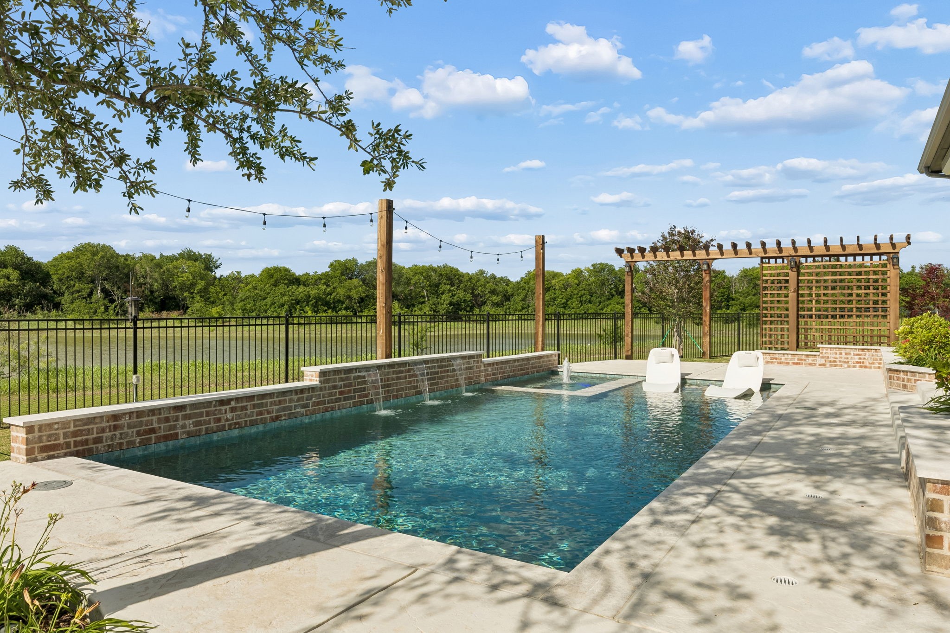
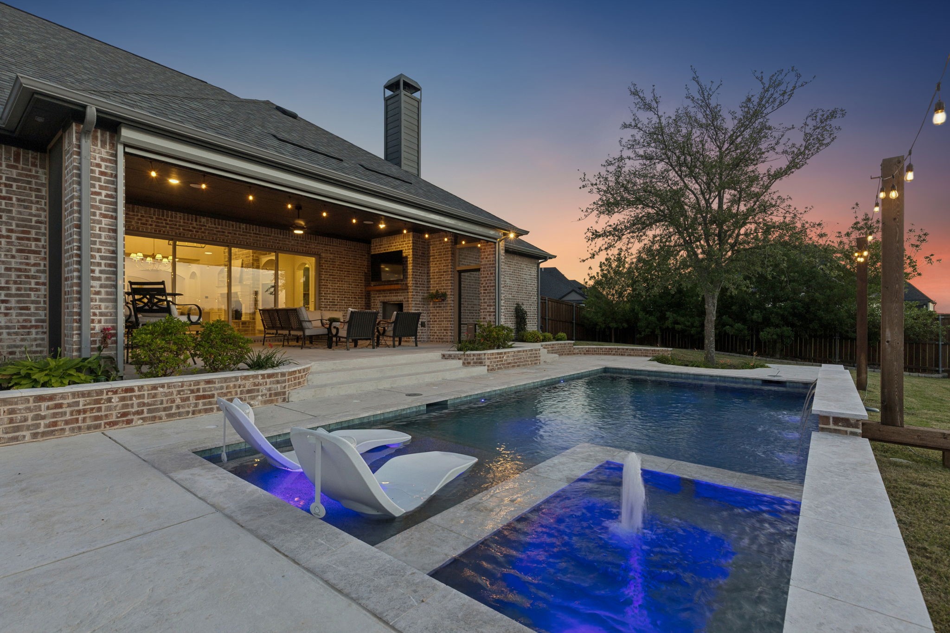
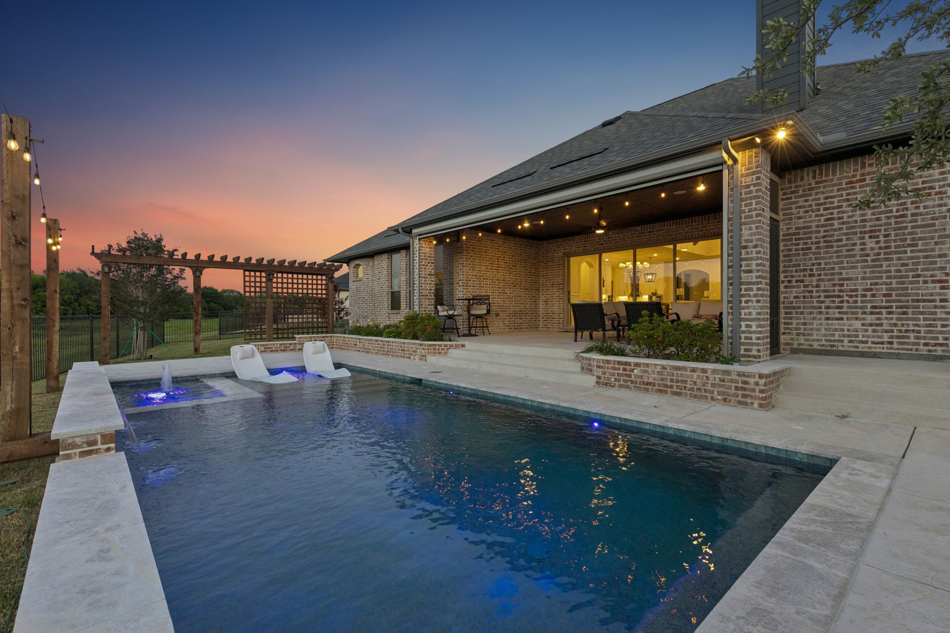
And then there's the backyard! Open the oversized sliding glass doors and let the party flow outside to your own private resort. The covered patio features a fireplace and automatic shades, while the sparkling pool and spa,with a water feature and tanning ledge, invite you to slow down, cool off and stay awhile.

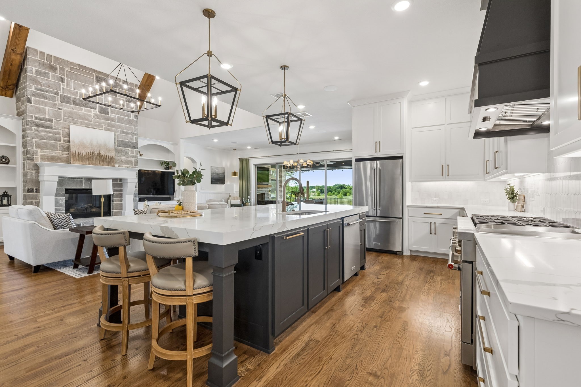
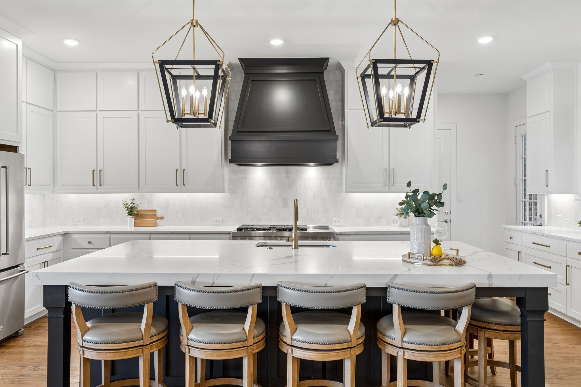
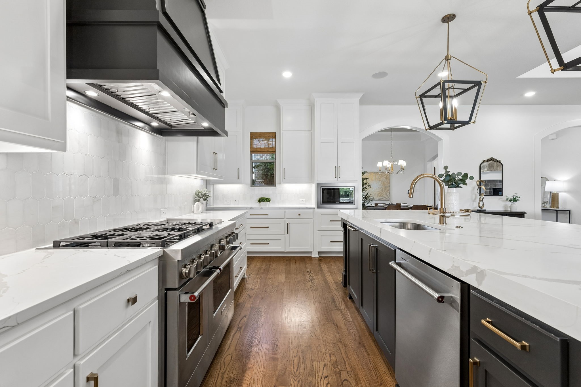
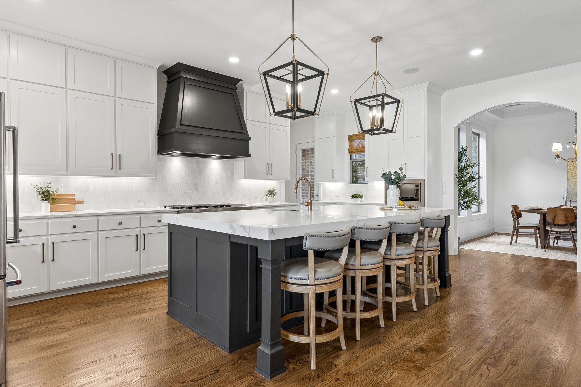
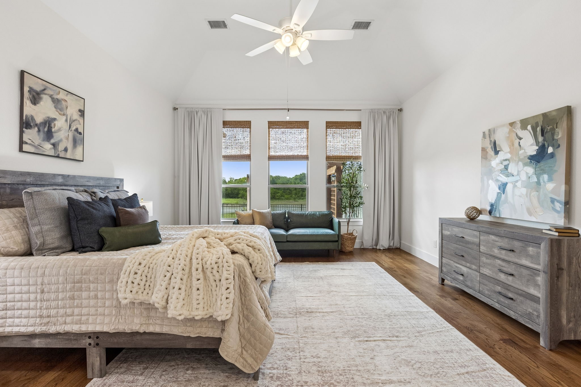
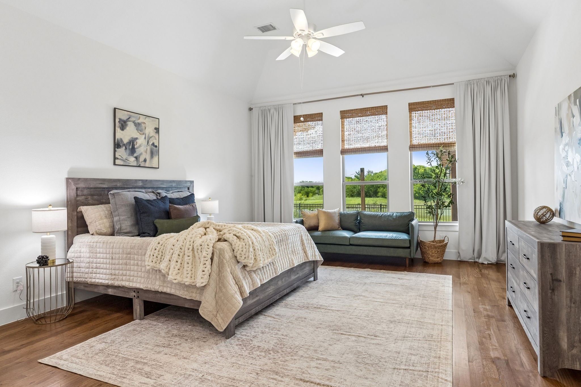
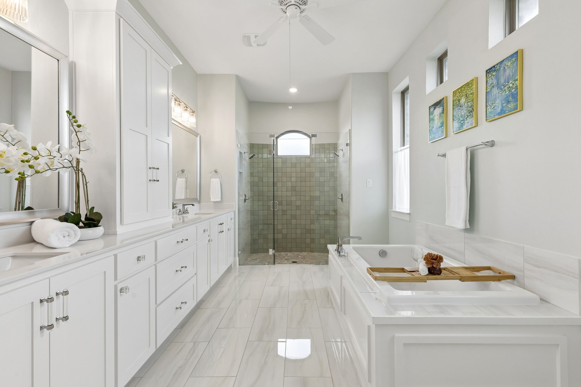
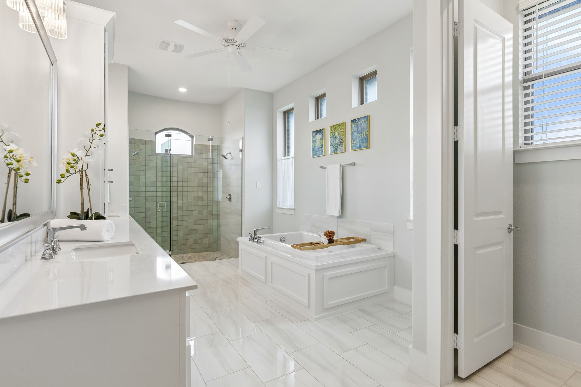
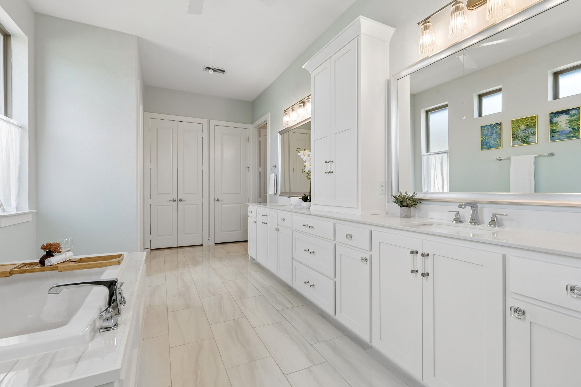
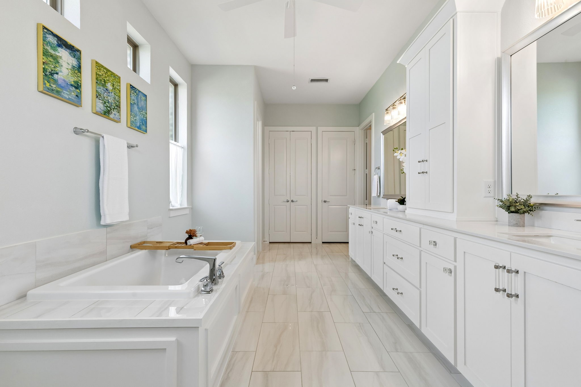
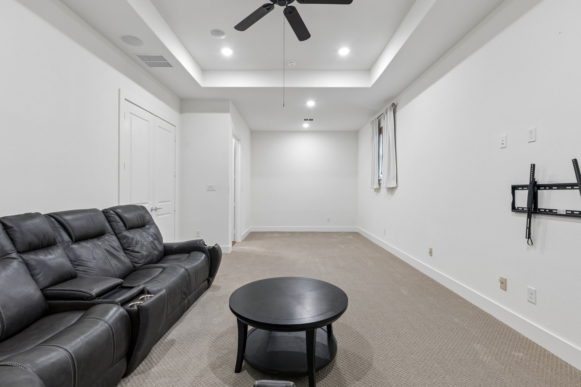
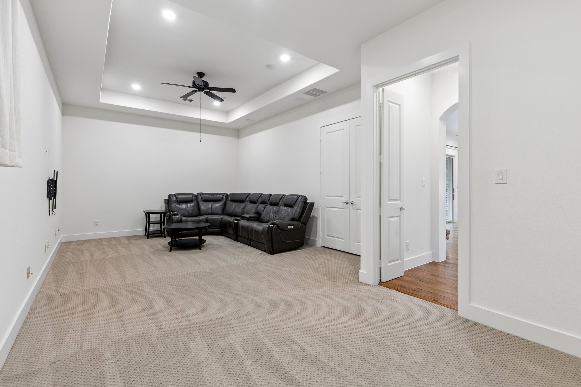
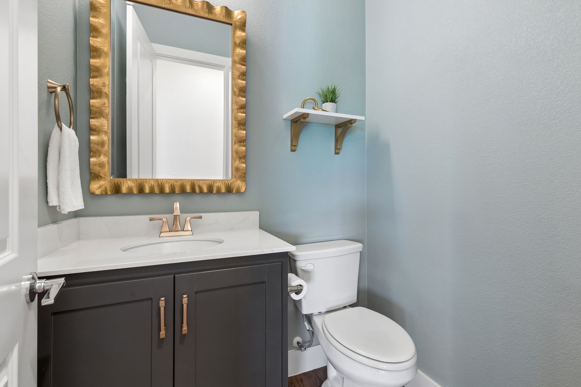
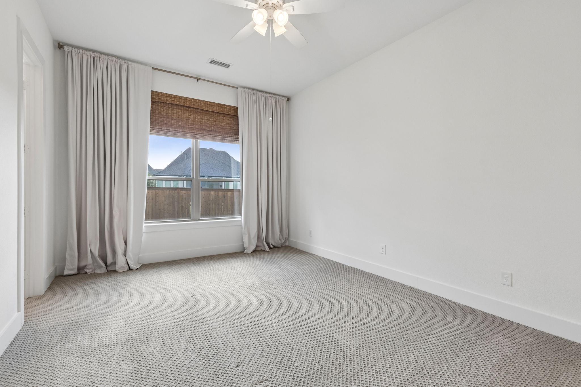
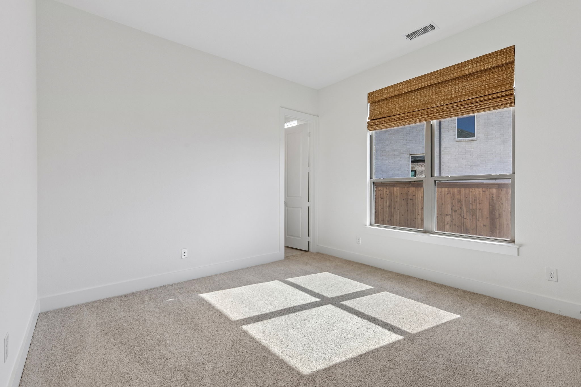
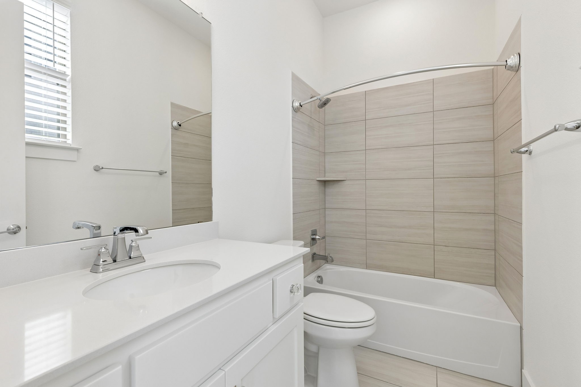
The kitchen features quartz countertops, extended cabinetry, a six-burner gas cooktop, double ovens, a large pantry and a sunny breakfast seating area overlooking the backyard. The primary suite is a true retreat, with an oversized bedroom, sitting area and peaceful views of the pool and park. The spa-inspired bath brings the resort feeling home with a soaking tub, oversized walk-in shower, dual vanities, abundant storage and separate walk-in closets. Two additional bedrooms each enjoy their own private en-suite bath, while the dedicated media room is ready for movie nights! A convenient powder bath adds to the functionality. And the upgrades? They keep coming--plantation shutters, custom shades and window treatments, designer lighting and countless thoughtful touches throughout.

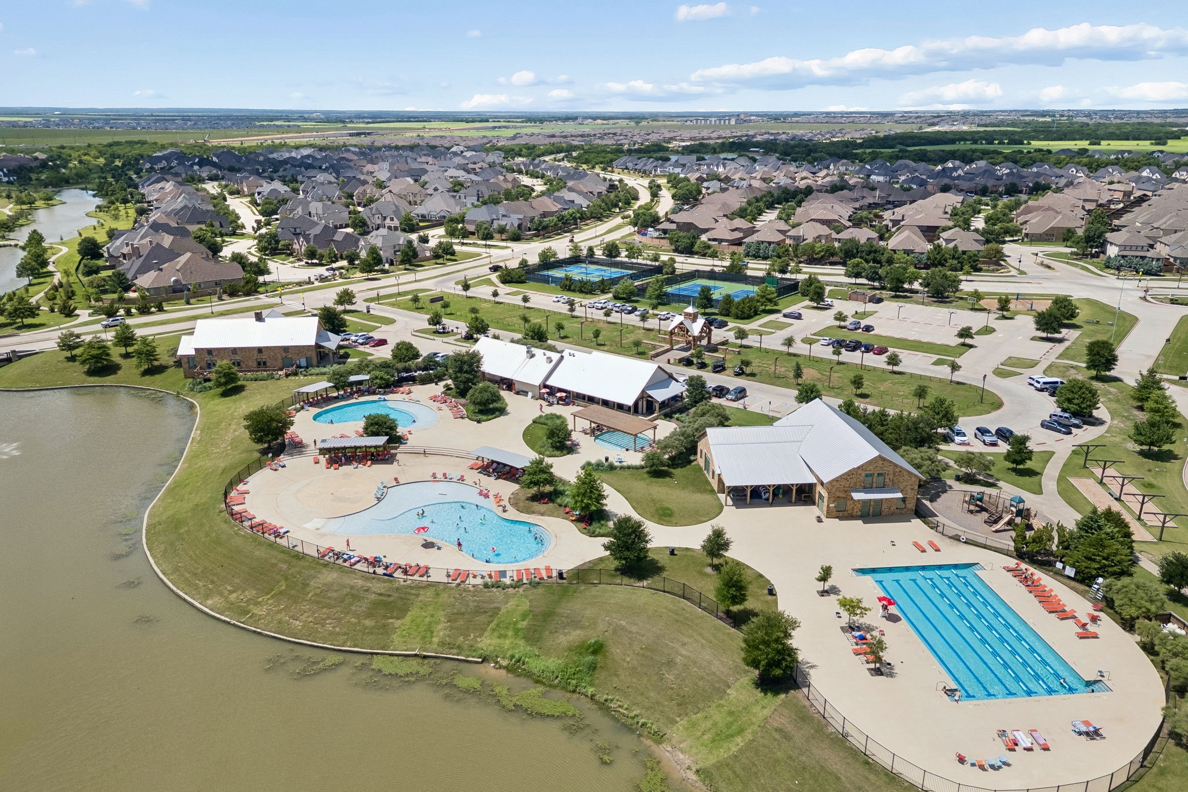
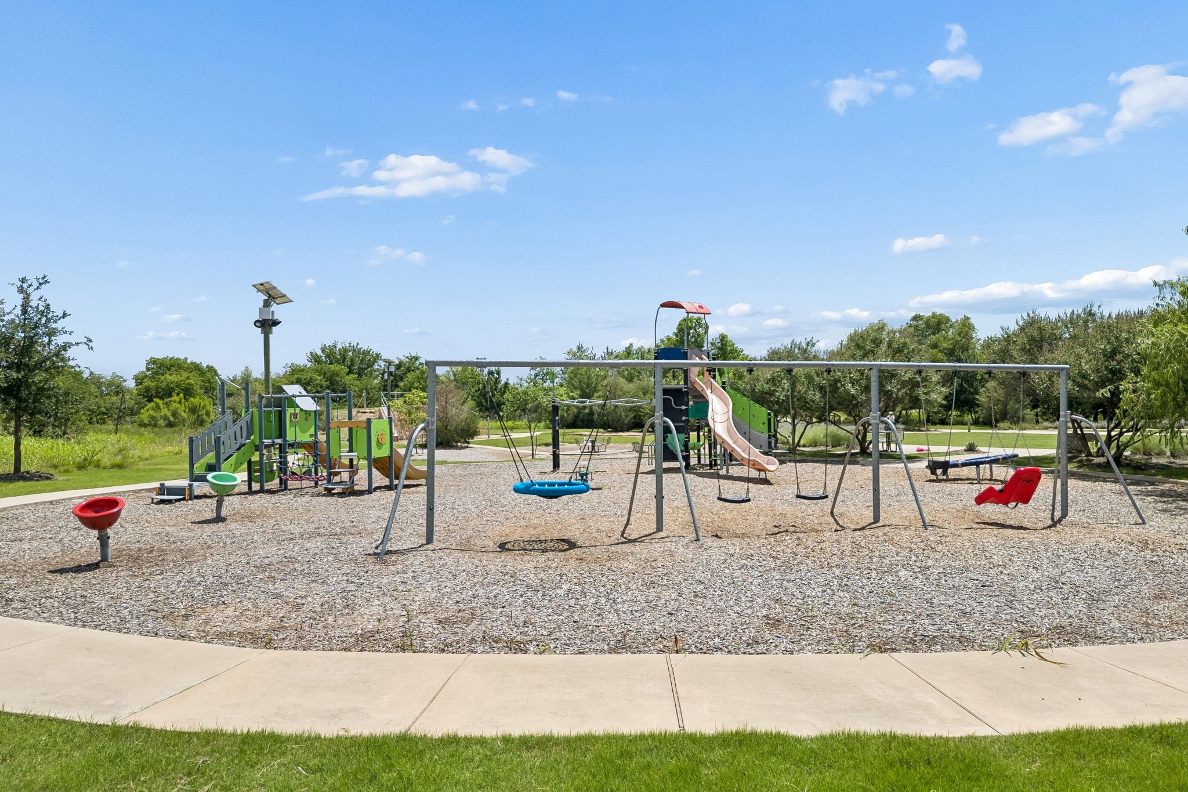
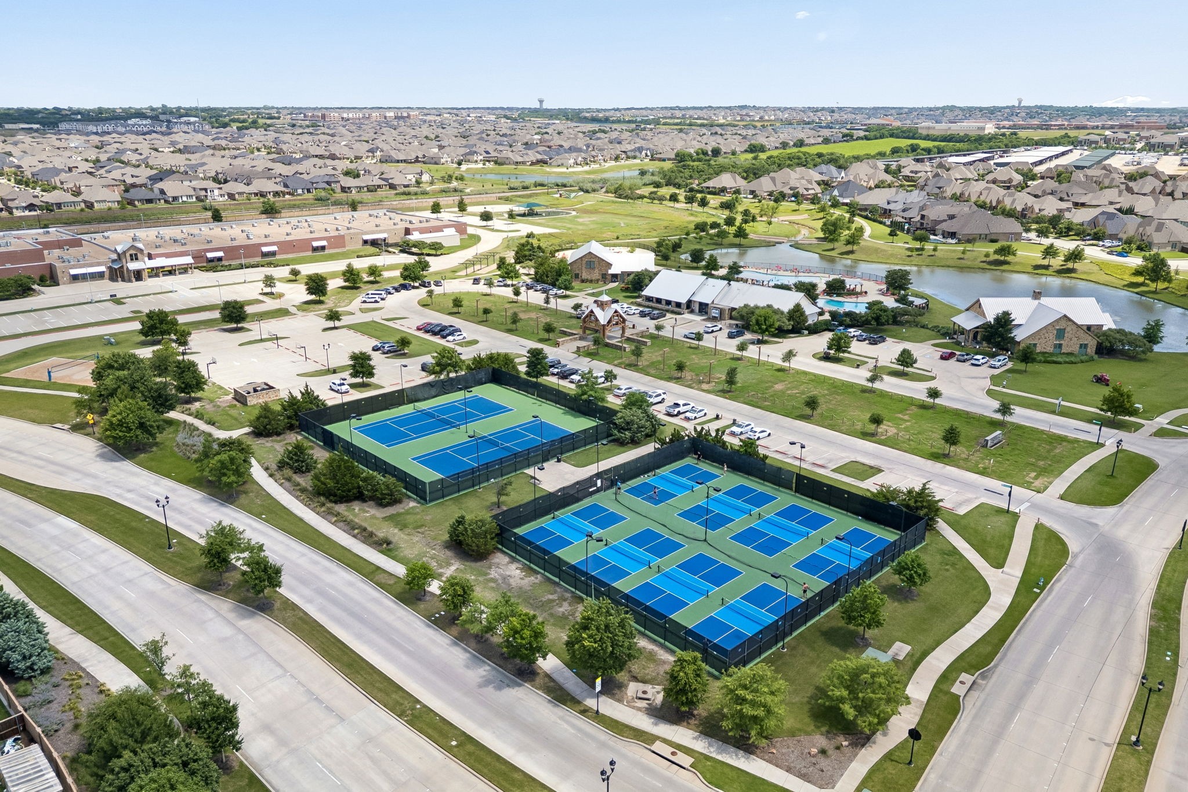
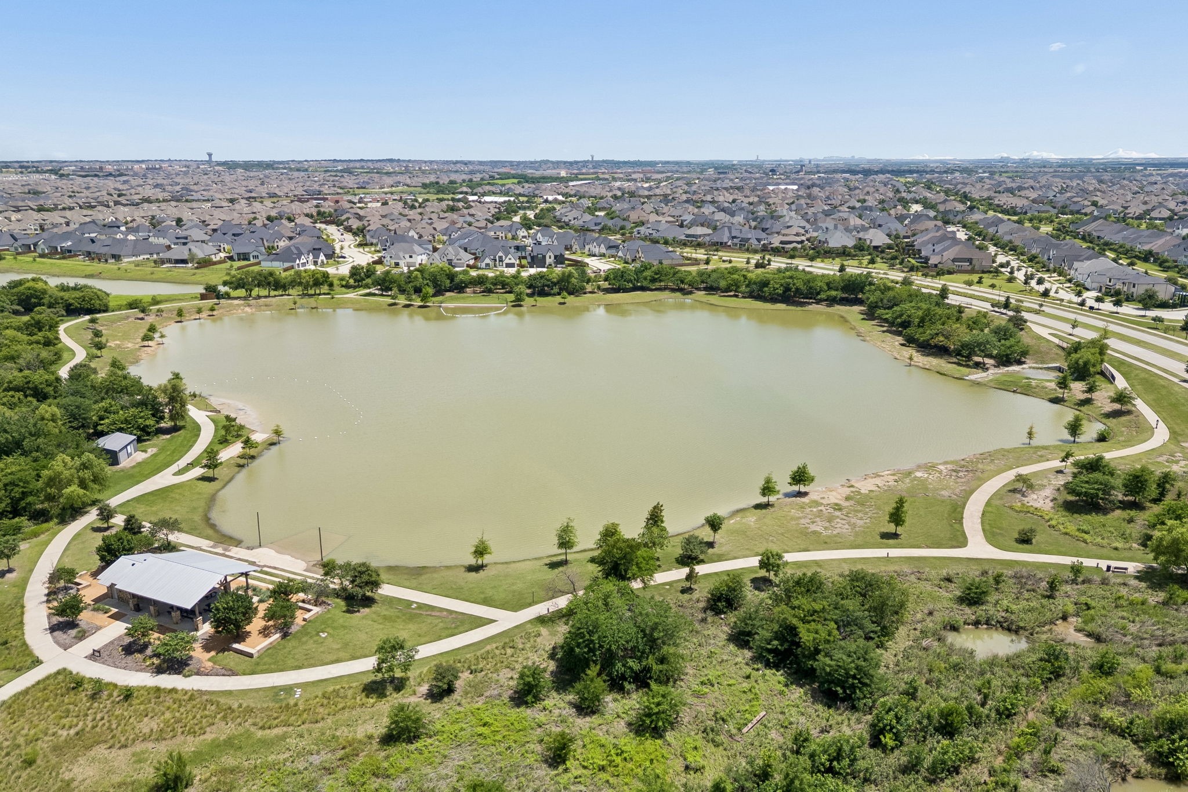
Best of all, you get to enjoy everything that makes Light Farms so special: multiple pools, parks, miles of trails, pickleball, tennis, volleyball, fitness amenities and year-round community events.

8/29/2026 12:00PM - 2:00PM CDT

3
beds

4
baths

3,818 Sq.Ft. LIVING AREA

0.32 Acres lot

Wayne Bartley Jr.

Wayne Bartley Jr.

Features &

Interior

  • total bedrooms3
  • Total bathrooms4
  • full bathrooms3
  • half bathroom1
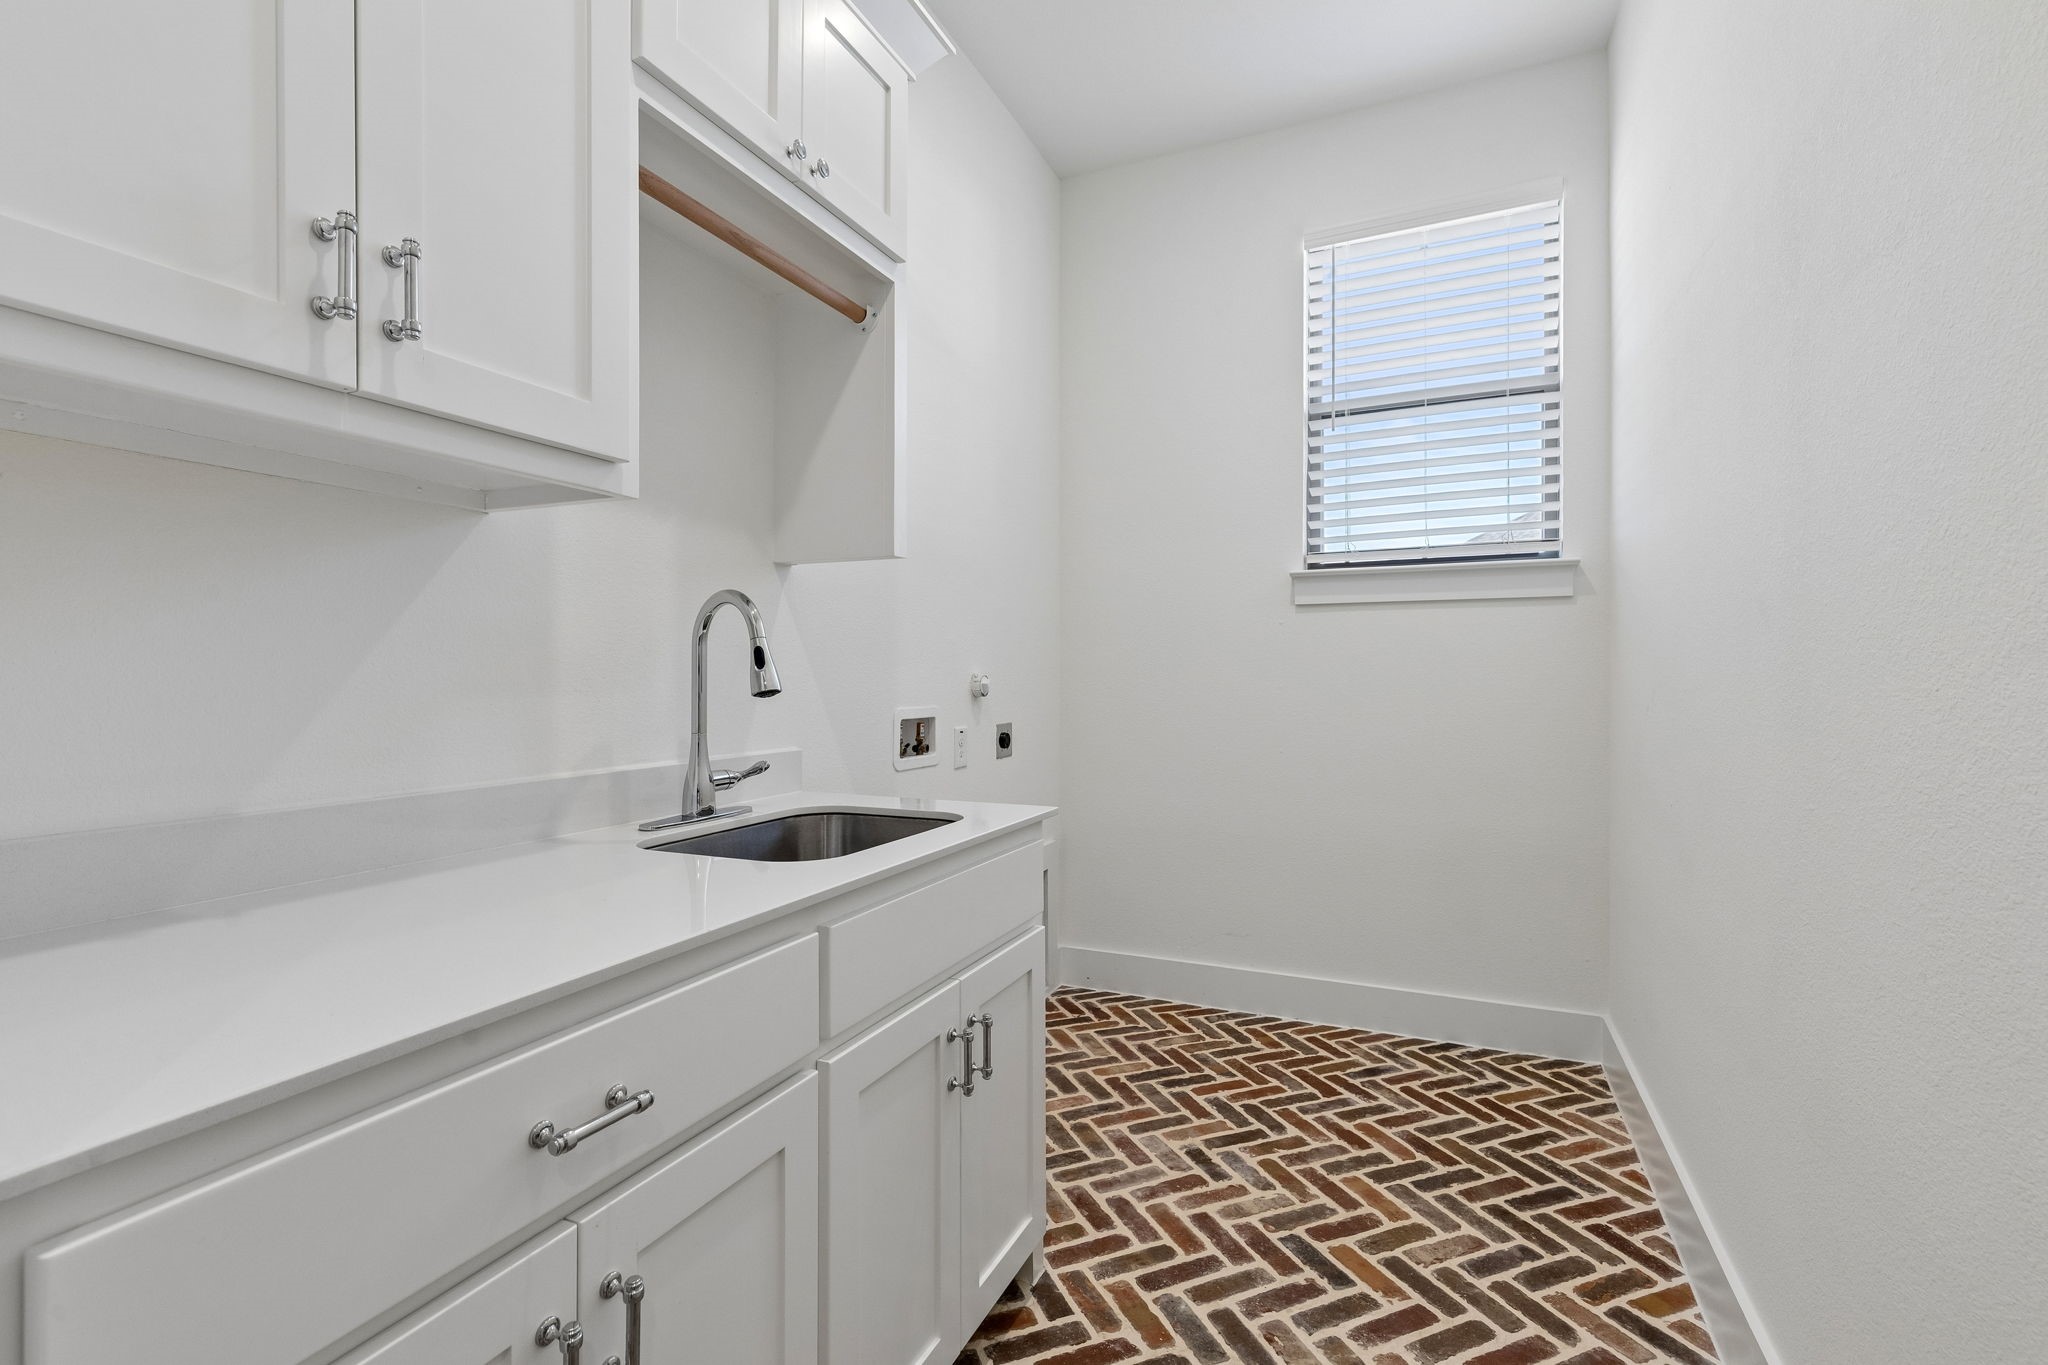
  • Laundry room Washer Hookup, Dryer Hookup, Electric Dryer Hookup, Laundry in Utility Room
  • Flooring Brick, Carpet, Ceramic Tile, Wood
  • Fireplace Living Room, Masonry, Outside, Stone
  • APPLIANCES Built-In Gas Range, Double Oven, Dishwasher, Electric Oven, Gas Cooktop, Disposal, Microwave
  • other interior Features Built-in Features, Decorative/Designer Lighting Fixtures, Double Vanity, Eat-in Kitchen, Kitchen Island, Open Floorplan, Pantry, Vaulted Ceiling(s), Walk-In Closet(s), Air Filtration

Area & Lot

  • Status For Sale
  • OPEN HOUSE

    8/29/2026 12:00PM - 2:00PM CDT

  • Living Area3,818 Sq.Ft.
  • Lot Area0.32 Acres
  • MLS® ID21298865
  • TypeResidential
  • YEAR BUILT2023
  • NeighborhoodCelina
  • Architecture StylesFrench Provincial, Detached
  • Water FrontageCanal Access
  • Elementary SchoolLight Farms
  • Middle SchoolReynolds
  • High SchoolProsper
  • School DistrictProsper ISD

Exterior

  • STORIES1
  • Garage Space3.0
  • utilitiesMunicipal Utilities, Sewer Available, Water Available
  • PoolGunite, Heated, In Ground, Pool, Pool/Spa Combo, Water Feature, Community
  • roofComposition
  • parkingDoor-Single, Driveway, Garage, Garage Door Opener, Garage Faces Side
  • HEAT TYPECentral, Fireplace(s), Zoned
  • AIR CONDITIONINGCentral Air, Ceiling Fan(s), Electric, Zoned
  • SubstructureSlab
  • security FeaturesSmoke Detector(s)
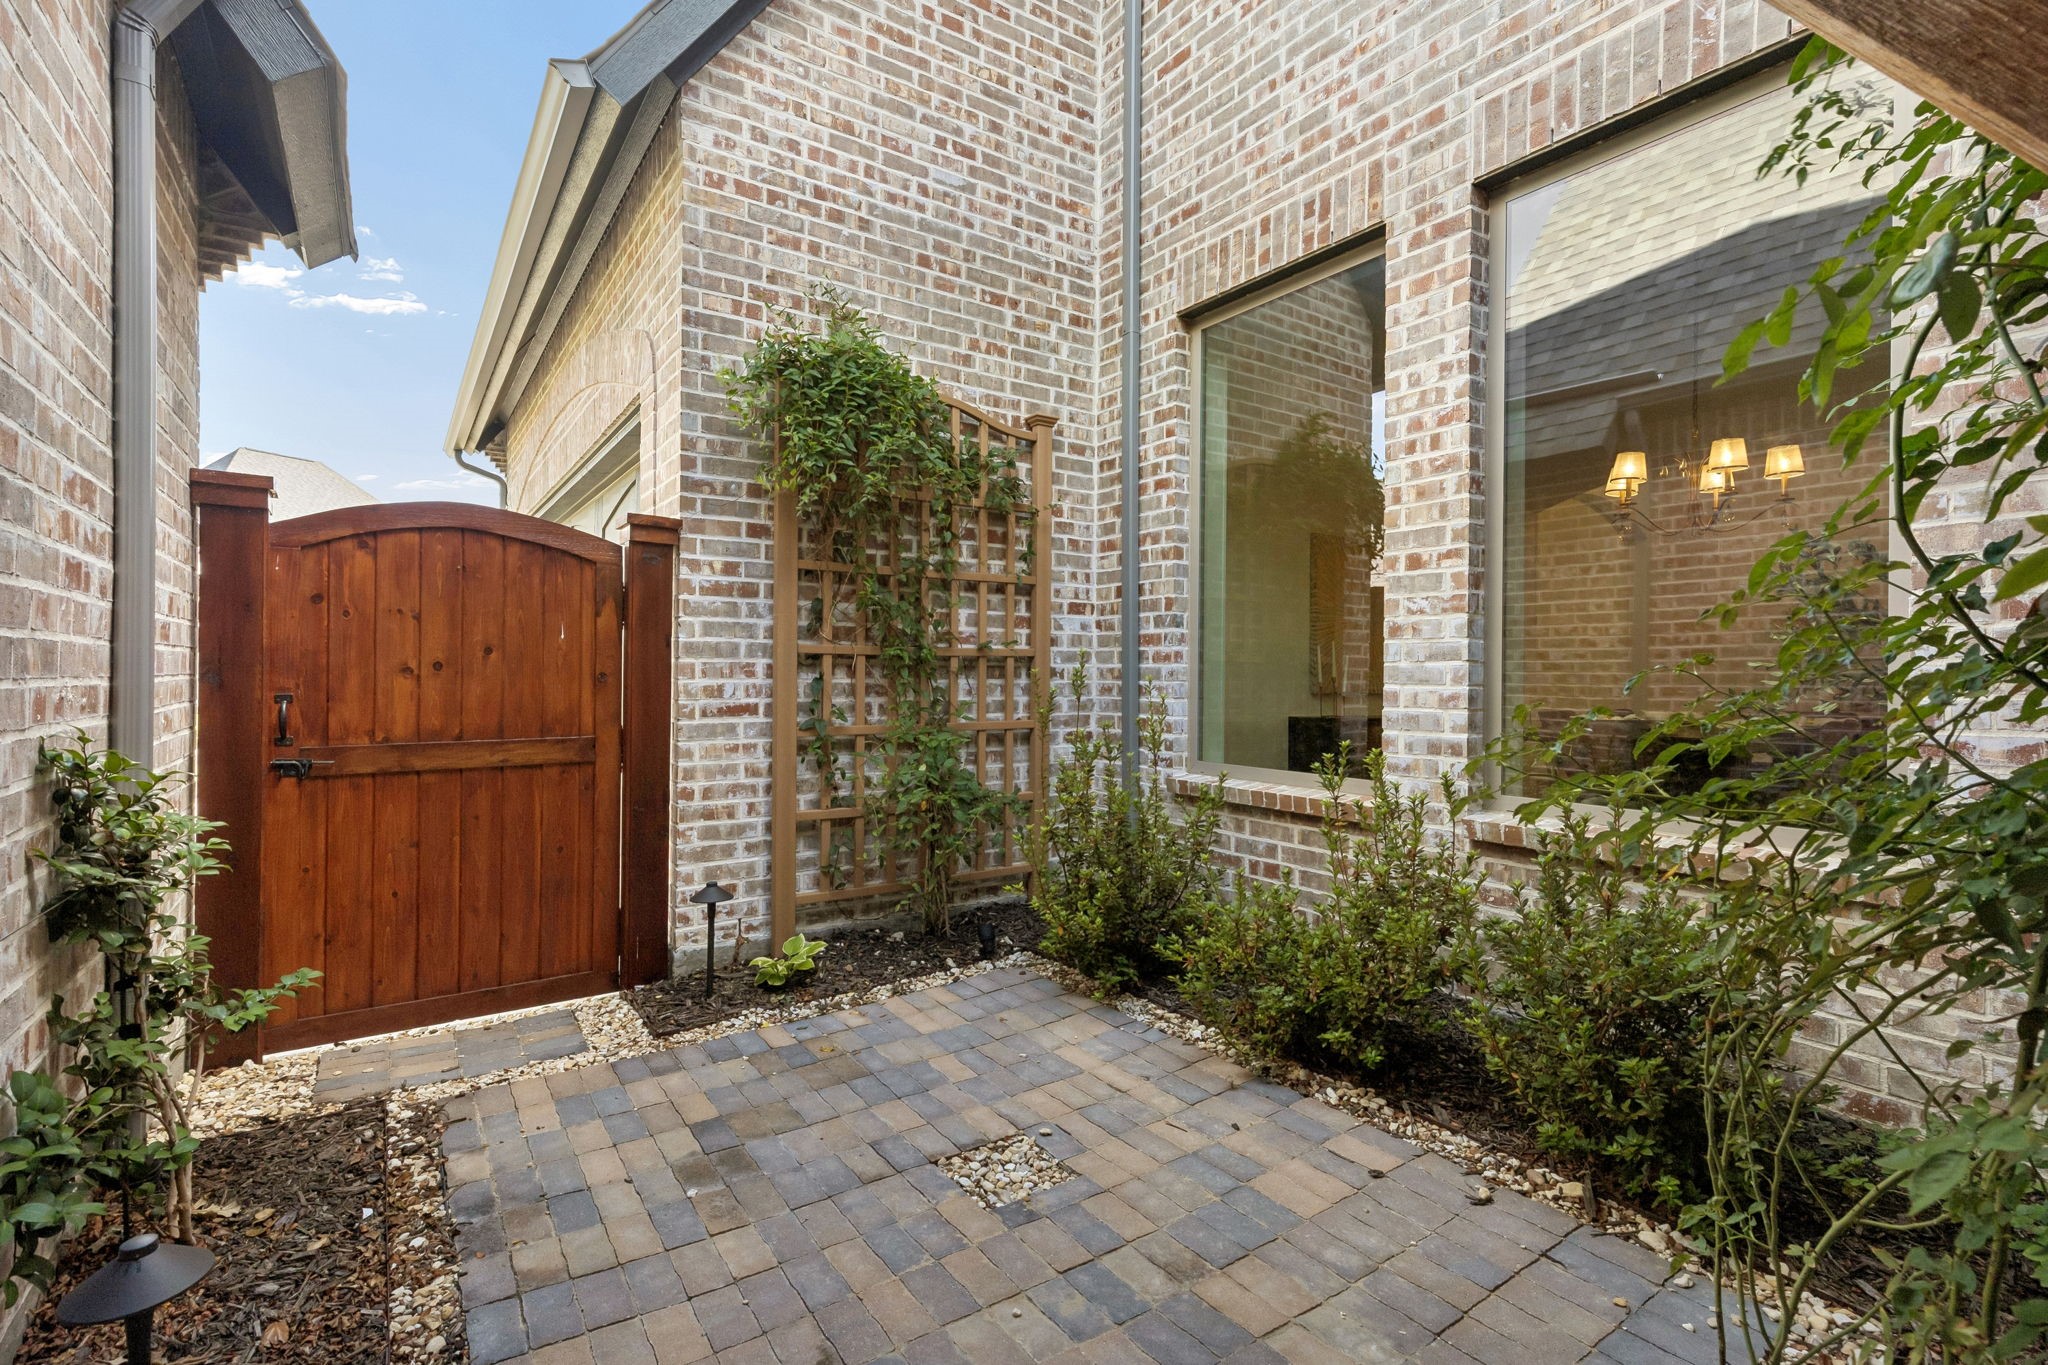
  • other exterior FeaturesCourtyard, Lighting, Outdoor Living Area, Rain Gutters

Financial

  • Sales Price$1,350,000
  • Real Estate Tax $15,262/yr
  • HOA $125/mo
View Virtual Tour
image

Schedule a

We would love to show you our beautiful property. Please select your preferred date and time below. An agent will be in touch shortly to confirm your appointment.

Schedule a Showing

We would love to show you our beautiful property. Please select your preferred date and time below. An agent will be in touch shortly to confirm your appointment.

Thank you for your interest in 3300 Crescent Lane, Celina, TX 75009. We are reviewing your request and will be in touch shortly!

Mortgage

Estimate your monthly mortgage payment, including the principal and interest, property taxes, and HOA. Adjust the values to generate a more accurate rate.

All estimates are provided for informational purposes only. Actual amounts may vary.
$0,000 Your Payment 20 15 65
$0,000 Your Payment

Celina

In the fantastic area of Celina you’ll be in good company with around 22,272 residents with around 90% of those homeowners.

Explore

Join

We would love to get to know more about you and your real estate needs, so we can better understand your goals and how we can support you every step of the way in your journey.

Follow Us on Instagram